$2,395/month
Off-Market Date: 07/16/2026107 Parkhurst Lane Deland, FL 32724
Pending MLS# O6424994
4 beds 2 baths 1,842 sq ft Single Family
Details for 107 Parkhurst Lane
MLS# O6424994
Description for 107 Parkhurst Lane, Deland, FL, 32724
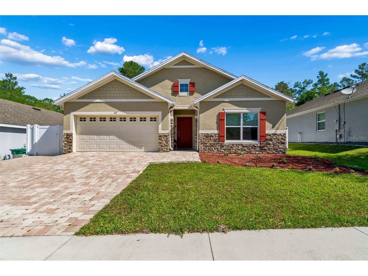
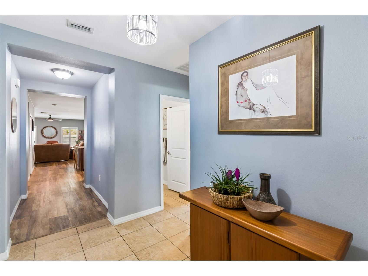
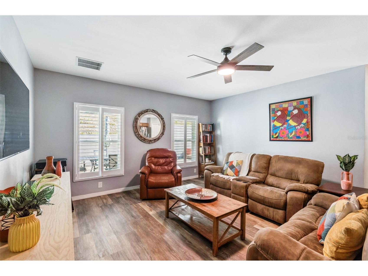
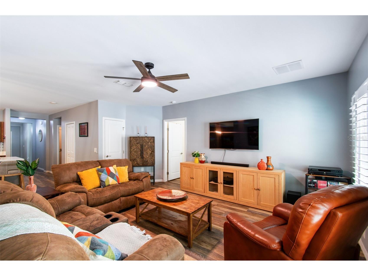
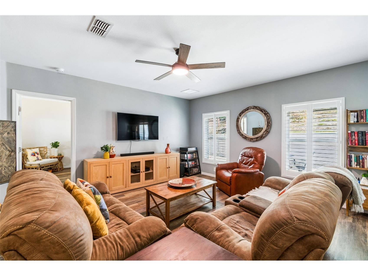
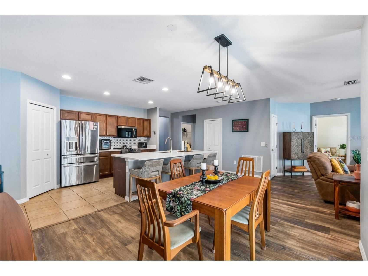
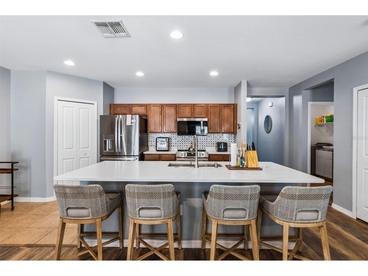
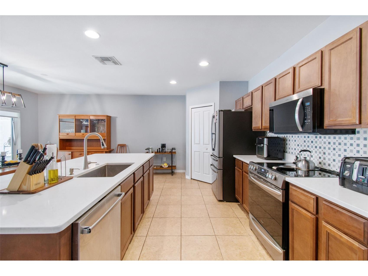
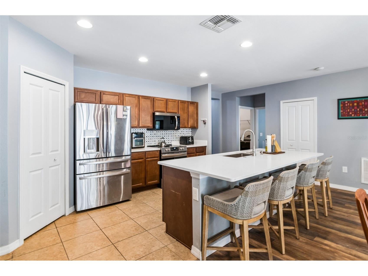
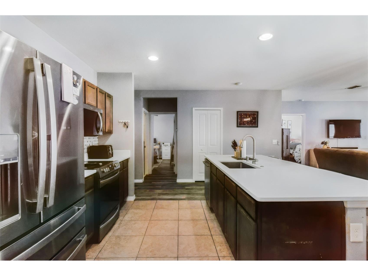
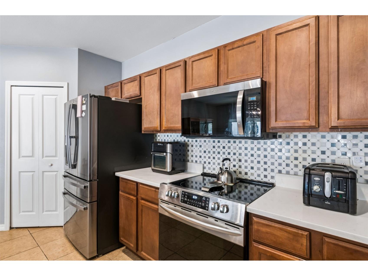
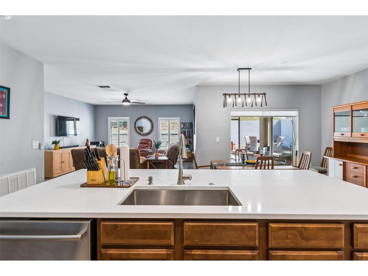
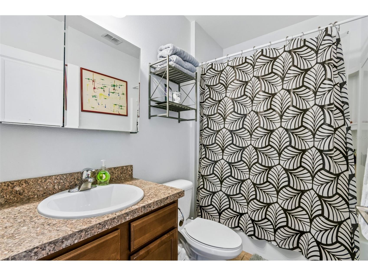
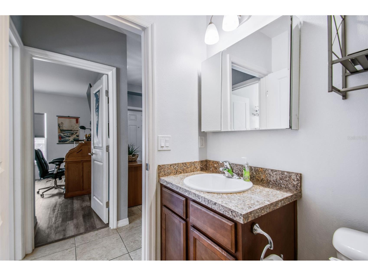
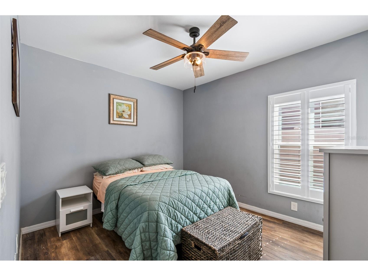
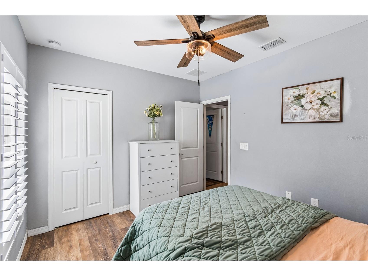
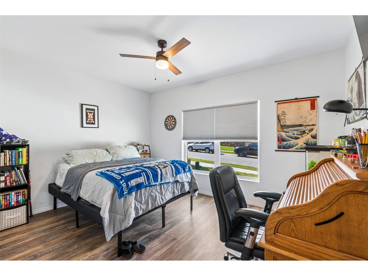
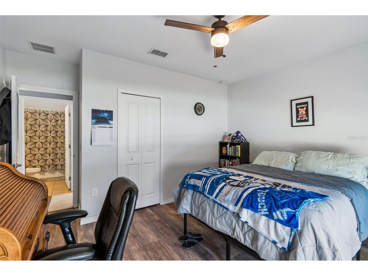
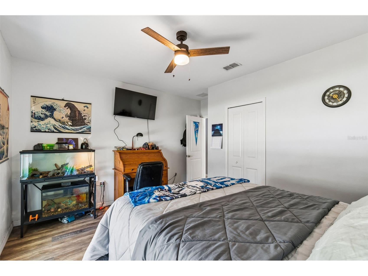
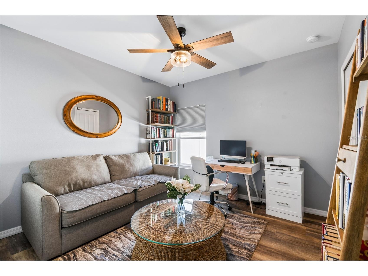
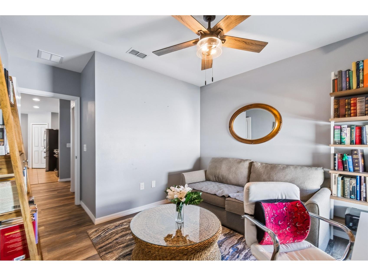
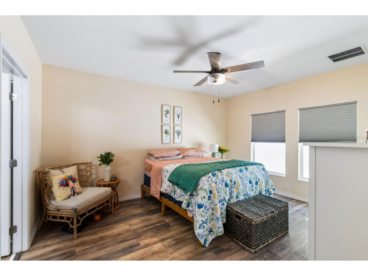
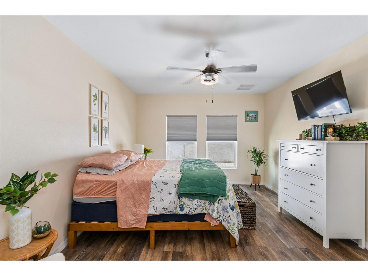
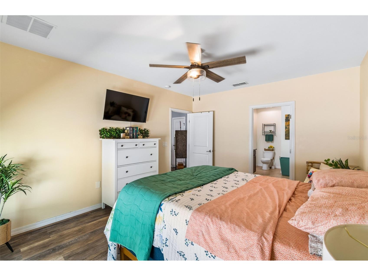
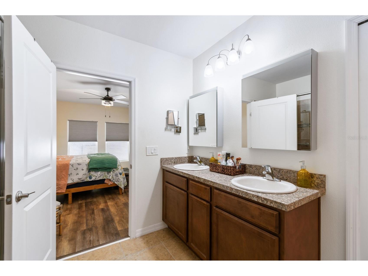
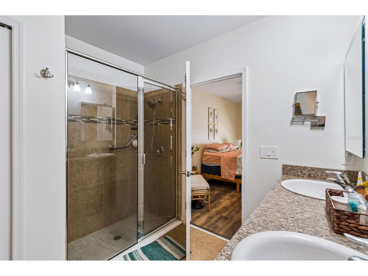
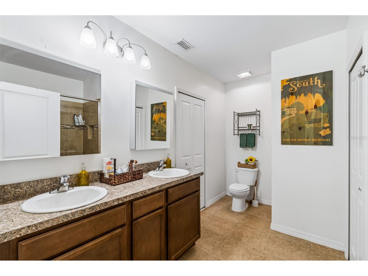
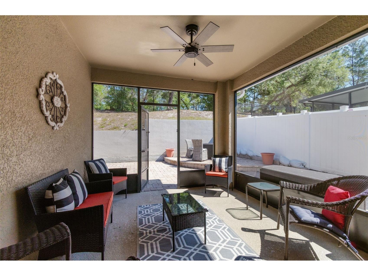
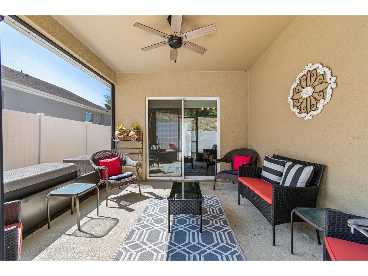
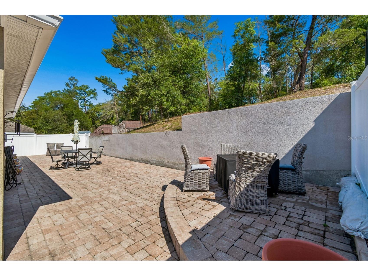
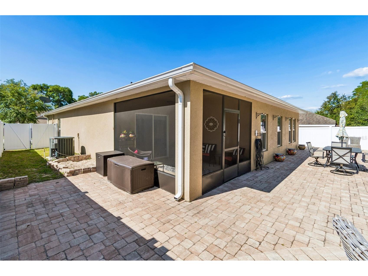
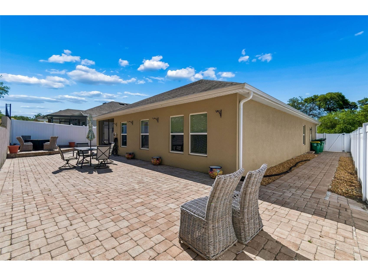
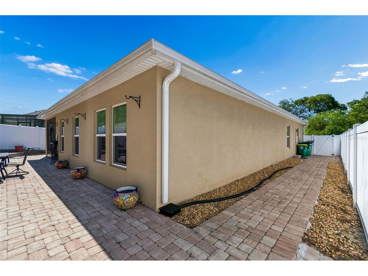
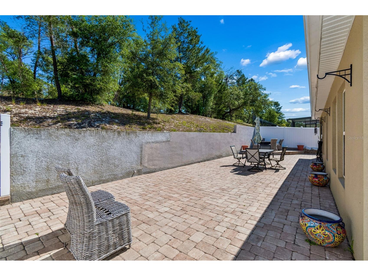
Welcome to this beautiful Florida Contemporary home located in the Country Club Village in Deland. This home has been meticulously maintained and shows pride of ownership. This home features 4 Bedrooms - 2 Baths with a 3-way split plan configuration, perfect for today’s lifestyle. The spacious entry flows into the center of the home featuring a beautiful Kitchen with an expansive island, overlooking the dining and living areas, Stainless Steel Appliances, Quartz Solid Surface Counter Tops and an Oversized Pantry. This home features two bedrooms and a full bath in the front of the home, an additional bedroom in the center of the home, perfect for an office or a den and the primary suite located in the rear of the home overlooking the beautiful paver patio. The Primary suite features a double vanity, tile walk-in shower, an expansive walk-in closet and oversized linen closet. This home also features a spacious Covered and Screened Patio, overlooking a professionally installed paver patio ideal for outdoor dining, grilling and relaxed gatherings. In addition, this home features a comfortably sized 2-Car Garage with plenty of parking in the Brick Paver Driveway. Enjoy the Low- maintenance finishes, abundant natural light, and thoughtful separation of guest and private spaces make this home comfortable and perfect for todays lifestyle. Call today to schedule your private viewing!
Listing Information
Property Type: Rental, Single Family Residence
Status: Pending
Bedrooms: 4
Bathrooms: 2
Lot Size: 0.17 Acres
Square Feet: 1,842 sq ft
Year Built: 2018
Garage: Yes
Stories: 1 Story
Date Available: 7/14/2026
Subdivision: Country Club Village
County: Volusia
Room Information
Main Floor
Kitchen: 11x11
Living Room: 15x12
Dining Room: 11x12
Bedroom 4: 14x11
Bedroom 3: 13.5x13.5
Bedroom 2: 11.5x10
Primary Bedroom: 12x15
Bathrooms
Full Baths: 2
Additonal Room Information
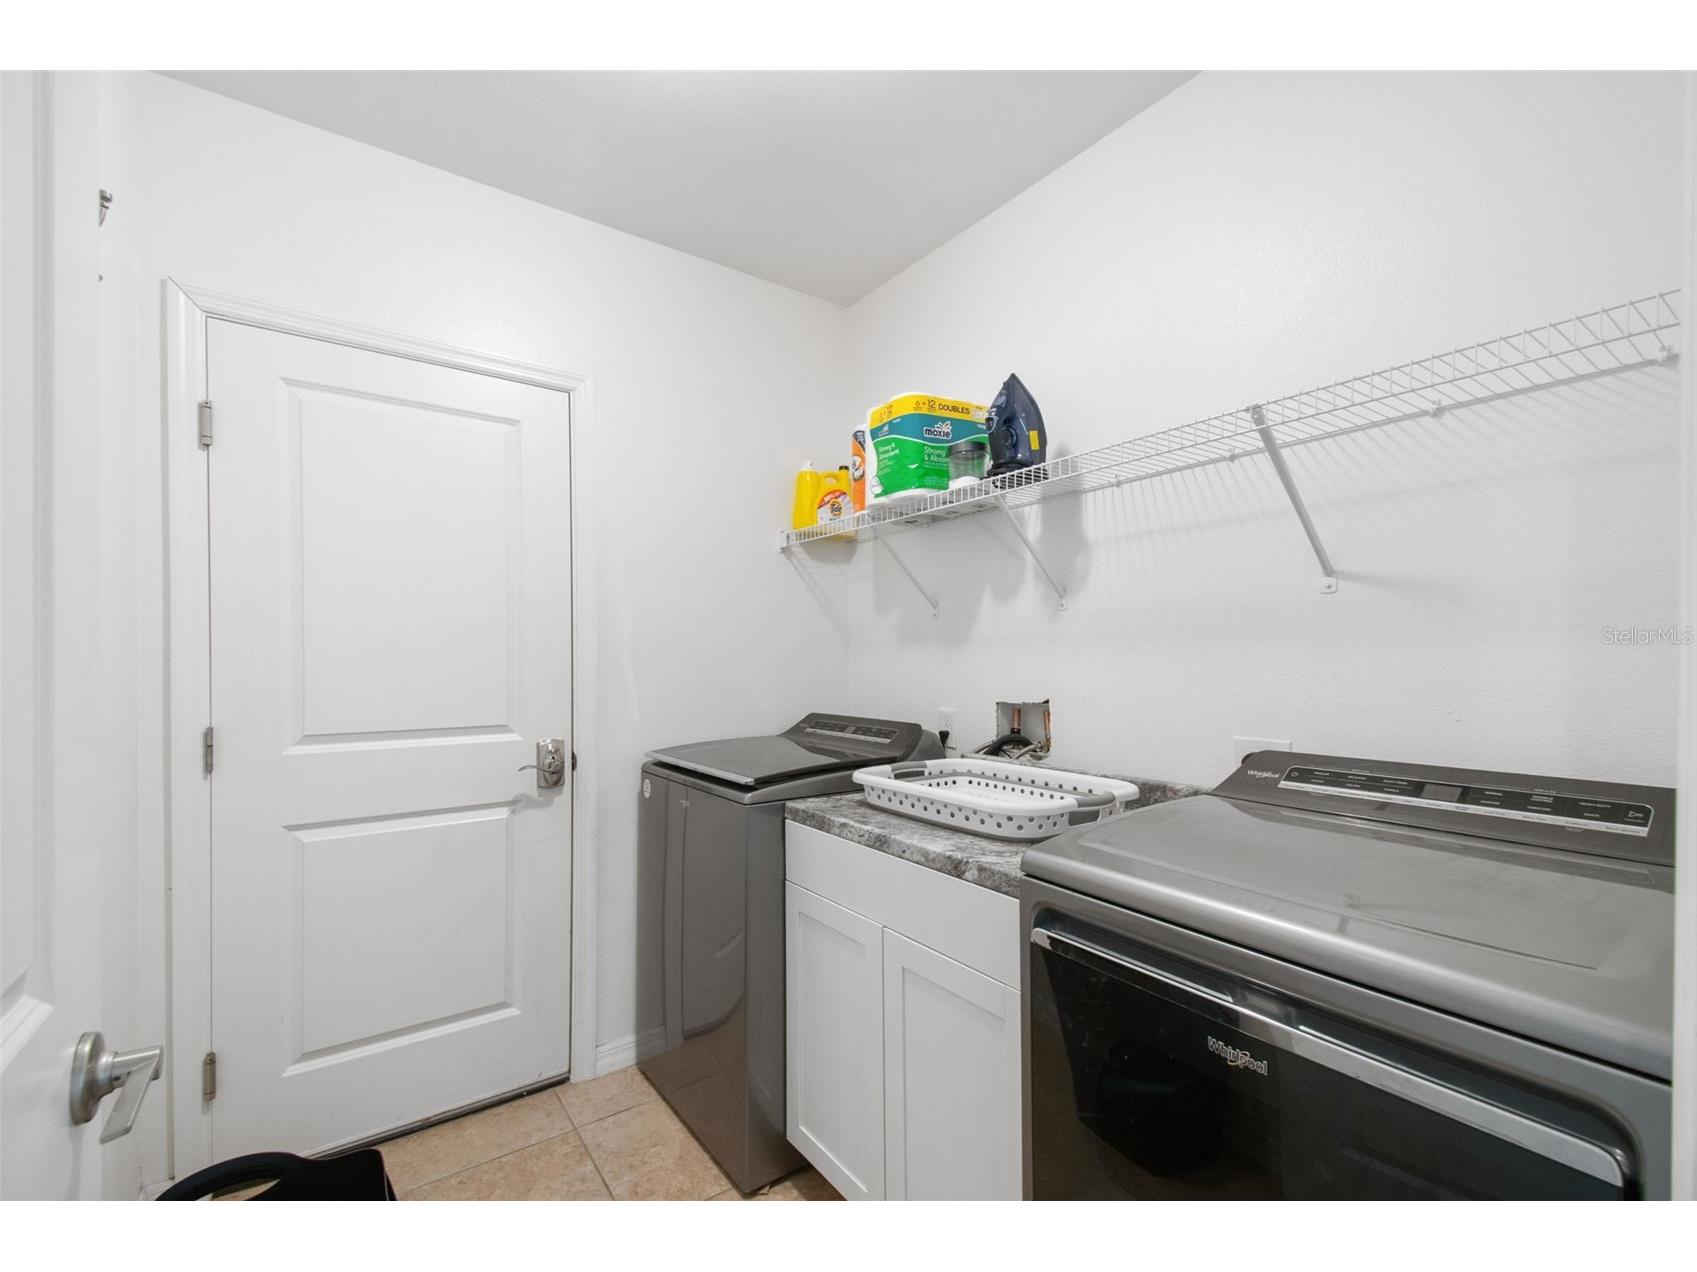
Laundry: Inside
Interior Features
Appliances: Dishwasher, Dryer, Microwave, Range, Refrigerator, Washer
Flooring: Luxury Vinyl,Tile
Doors/Windows: Blinds
Additional Interior Features: Ceiling Fan(s), Split Bedrooms
Utilities
Water: Public
Sewer: Public Sewer
Other Utilities: Municipal Utilities
Cooling: Ceiling Fan(s), Central Air
Heating: Electric, Central
Exterior / Lot Features
Attached Garage: Attached Garage
Garage Spaces: 2
Lot View: Trees/Woods
Lot Dimensions: 60x120
Fencing: fenced
Additional Exterior/Lot Features: Sprinkler/Irrigation, Rear Porch, Screened
Community Features
Security Deposit: 2395
Driving Directions
From Woodland Blvd, East on Golf Club Dr. veer left onto Barrington Dr., turn left onto Candela, right on Park Hurst
Financial Considerations
Owner Pays: Trash Collection
Tax/Property ID: 6818517
 A broker reciprocity listing courtesy: GATE PROPERTIES & MANAGEMENT INC
Based on information provided by Stellar MLS as distributed by the MLS GRID. Information from the Internet Data Exchange is provided exclusively for consumers’ personal, non-commercial use, and such information may not be used for any purpose other than to identify prospective properties consumers may be interested in purchasing. This data is deemed reliable but is not guaranteed to be accurate by Edina Realty, Inc., or by the MLS. Edina Realty, Inc., is not a multiple listing service (MLS), nor does it offer MLS access.
Copyright 2026 Stellar MLS as distributed by the MLS GRID. All Rights Reserved.
Sales History & Tax Summary for 107 Parkhurst Lane
Sales History
| Date | Price | |
|---|---|---|
| Currently not available. | ||
Tax Summary
| Tax Year | Estimated Market Value | Total Tax |
|---|---|---|
| Currently not available. | ||
Data powered by ATTOM Data Solutions. Copyright© 2026. Information deemed reliable but not guaranteed.
Schools
Schools nearby 107 Parkhurst Lane
| Schools in attendance boundaries | Grades | Distance | Rating |
|---|---|---|---|
| Loading... | |||
| Schools nearby | Grades | Distance | Rating |
|---|---|---|---|
| Loading... | |||
Data powered by ATTOM Data Solutions. Copyright© 2026. Information deemed reliable but not guaranteed.
The schools shown represent both the assigned schools and schools by distance based on local school and district attendance boundaries. Attendance boundaries change based on various factors and proximity does not guarantee enrollment eligibility. Please consult your real estate agent and/or the school district to confirm the schools this property is zoned to attend. Information is deemed reliable but not guaranteed.
SchoolDigger ® Rating
The SchoolDigger rating system is a 1-5 scale with 5 as the highest rating. SchoolDigger ranks schools based on test scores supplied by each state's Department of Education. They calculate an average standard score by normalizing and averaging each school's test scores across all tests and grades.
Coming soon properties will soon be on the market, but are not yet available for showings.