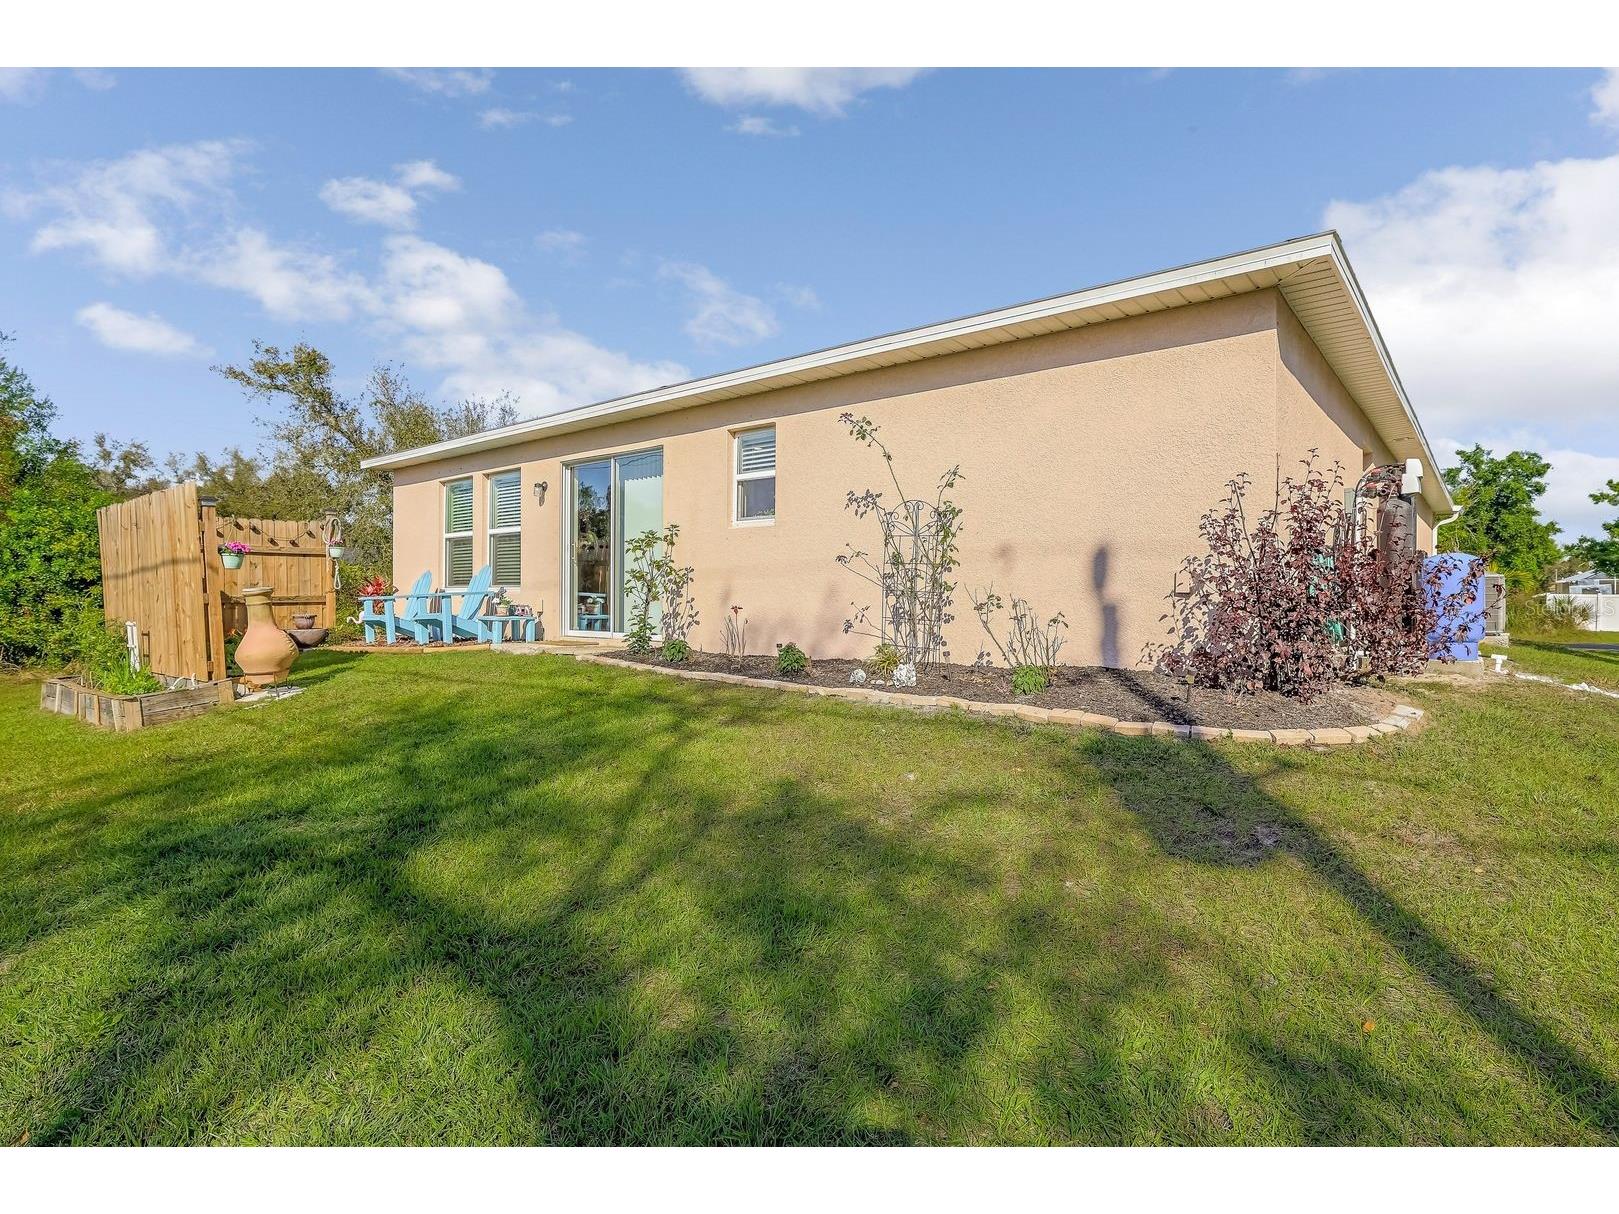
$2,000/month
1091 Cazenovia Street Port Charlotte, FL 33952
For Rent MLS# G5114302
3 beds 2 baths 1,646 sq ft Single Family
Details for 1091 Cazenovia Street
MLS# G5114302
Description for 1091 Cazenovia Street, Port Charlotte, FL, 33952
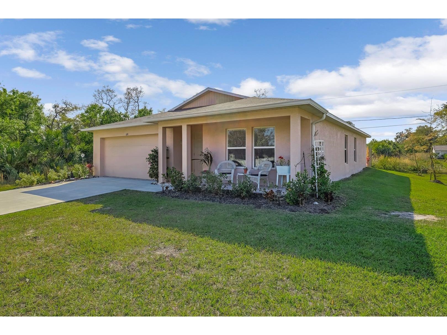
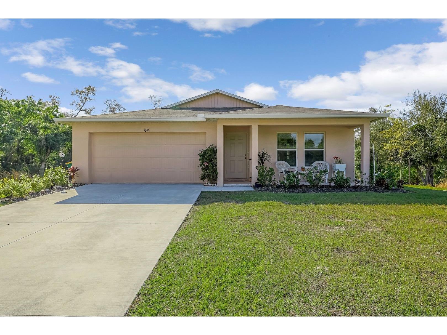
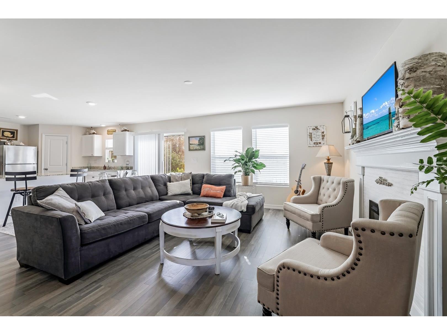
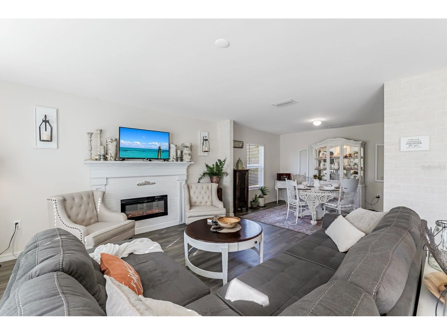
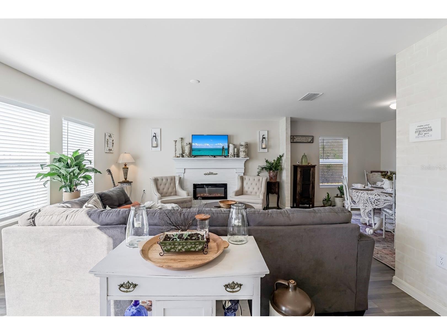
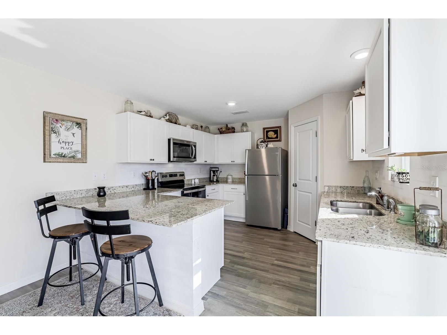
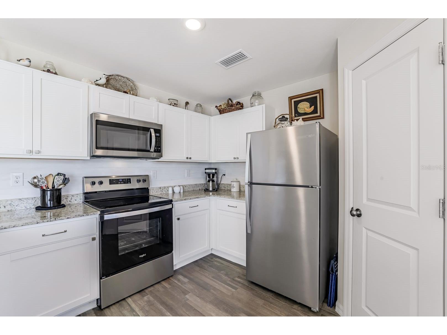
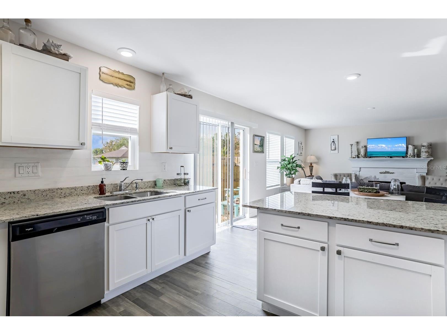
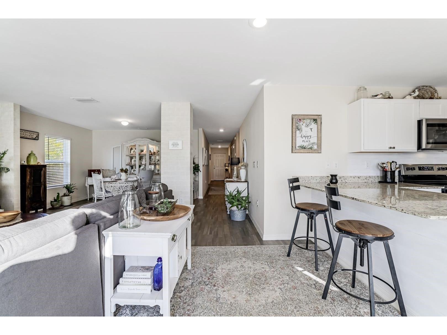
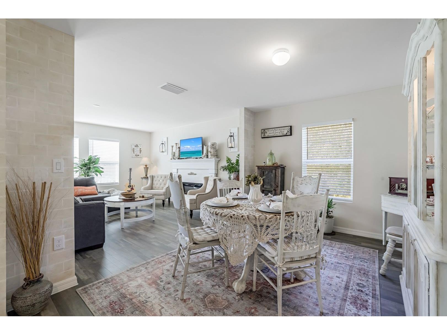
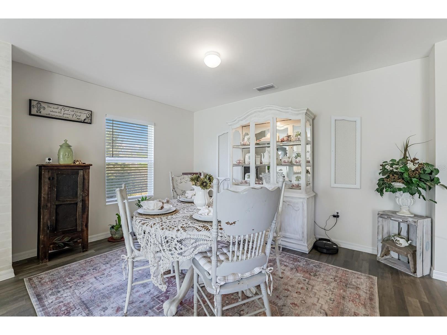
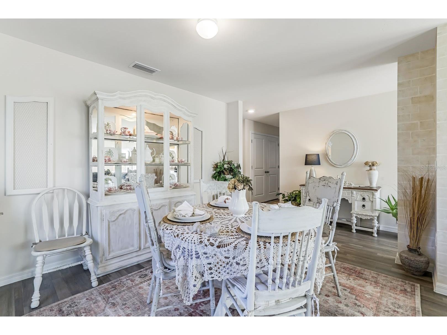
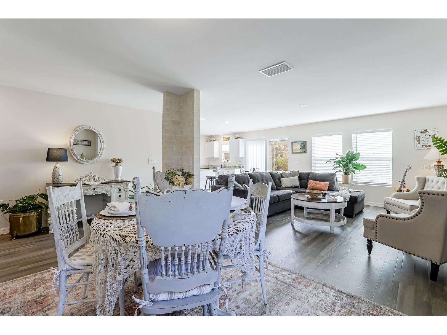
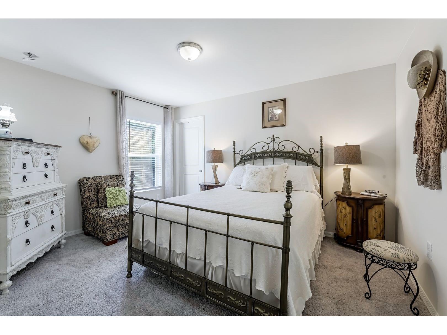
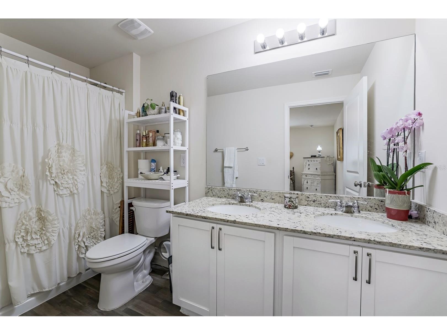
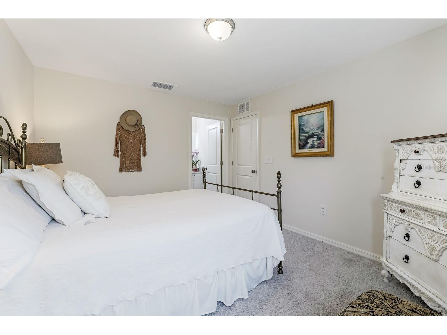
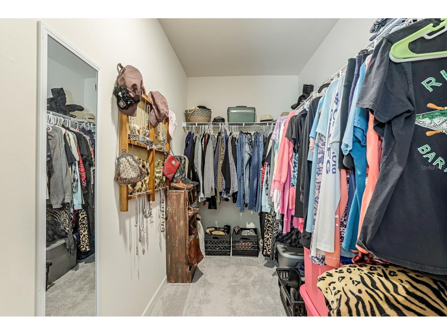
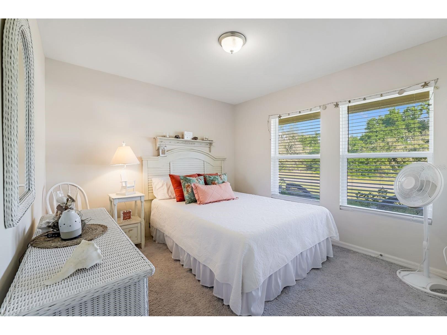
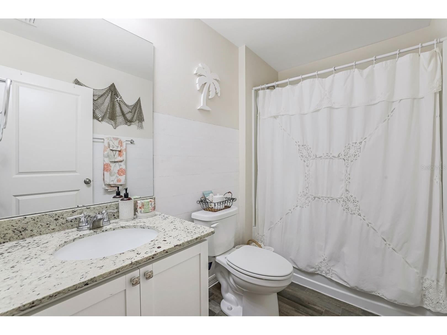
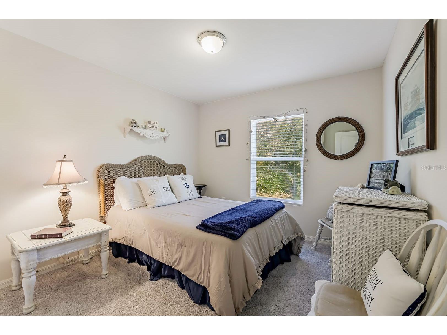
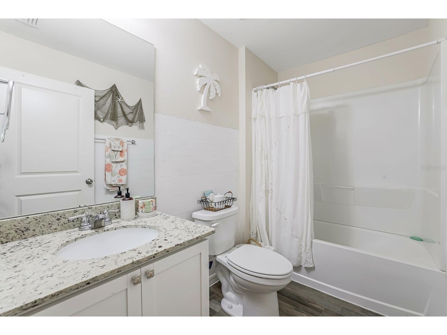
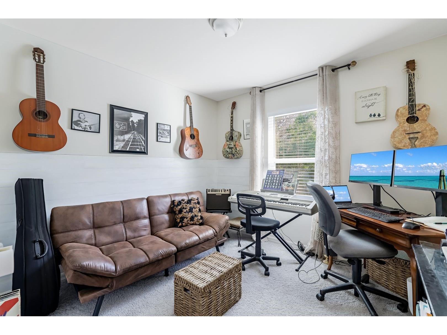
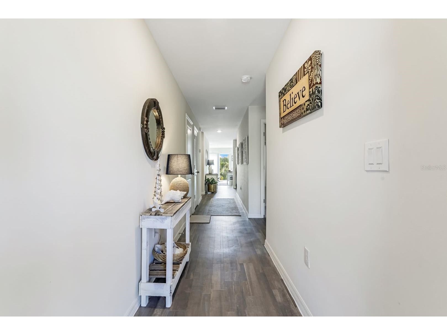
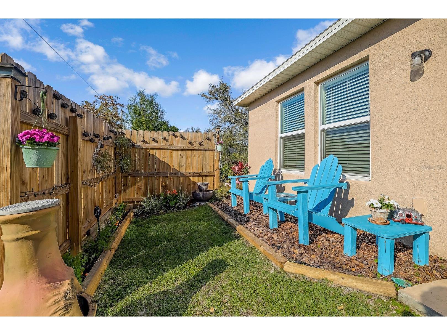
THIS MASTERFULLY CONSTRUCTED CUSTOM HOME WITH 4 BEDROOMS PLUS FLEX SPACE & 2 BATHROOMS IS EXQUISITE! This "LIKE NEW" property is only 4 years old & was designed to be a magnificent residential masterpiece. The floor plan is open, & lends itself to casual, yet elegant, living. The spectacular light filled home flows gracefully from one engaging space to another. The family room is stunning with a beautiful custom fireplace. The master bedroom is spacious with a large walk-in closet. The ensuite features granite countertops & a spa-like bath with dual vanities. A truly luxurious kitchen features a designer backsplash, large breakfast bar with plenty of seating, granite countertops, & stainless-steel appliances. The formal dining room is perfect for intimate family meals and dinner parties. Friends will have plenty of space in one of the 3 guest suites with their own private bath close by. The outdoor area is truly exceptional with an expansive front porch. The backyard is very large with a garden area. This home is perfect for entertaining & is all-inclusive private retreat. The driveway is oversized and has plenty of space for additional vehicles or guest parking. THERE IS NO HOMEOWNERS ASSOCIATION. The landlord pays for the lawn care & maintains the water treatment system. This home is on a well & septic SO NO WATER BILL. HOME IS LIKE NEW! FIRST MONTH RENT, LAST MONTH RENT, & A $2500 REFUNDABLE SECURITY DEPOSIT IS REQUIRED TO MOVE IN. Driver's License & social security card is required for everyone that occupy the home. THIS HOME IS HIGH & DRY, HAS NEVER FLOODED FROM THE HURRICANES. CLOSE TO SHOPPING, THE BEACHES, & PUBLIC BOAT RAMPS. SCHEDULE YOU'RE SHOWING TODAY. EASY TO SHOW, NO PETS ALLOWED!
Listing Information
Property Type: Rental, Single Family Residence
Status: Active
Bedrooms: 3
Bathrooms: 2
Lot Size: 0.23 Acres
Square Feet: 1,646 sq ft
Year Built: 2022
Garage: Yes
Stories: 1 Story
Date Available: 7/1/2026
Subdivision: Port Charlotte Sec 051
County: Charlotte
Room Information
Main Floor
Kitchen: 16x16
Living Room: 16x17
Bedroom 4: 11x11
Bedroom 3: 12x11
Bedroom 2: 11x11
Primary Bedroom: 14x13
Bathrooms
Full Baths: 2
Additonal Room Information
Laundry: Inside, Laundry Closet
Interior Features
Appliances: Electric Water Heater, Dishwasher, Microwave, Range, Refrigerator
Flooring: Carpet,Vinyl
Doors/Windows: Blinds
Fireplaces: Electric, Family Room
Additional Interior Features: Split Bedrooms, Ceiling Fan(s), Open Floorplan, Walk-In Closet(s), High Ceilings, Main Level Primary
Utilities
Water: See Remarks, Well
Sewer: Septic Tank
Other Utilities: Cable Available,Electricity Connected,Water Connected
Cooling: Ceiling Fan(s), Central Air
Heating: Exhaust Fan, Central, Electric
Exterior / Lot Features
Attached Garage: Attached Garage
Garage Spaces: 2
Parking Description: Garage, Garage Door Opener, driveway
Lot View: Garden,Trees/Woods
Lot Dimensions: 80x125
Additional Exterior/Lot Features: Storm/Security Shutters, Garden, Oversized Lot
Community Features
Security Deposit: 2000
Driving Directions
KINGS HIGHWAY TO LEFT ONTO VETERANS BLVD. THEN LEFT ONTO PEACHLAND BLVD. HOME IS THE RIGHT.
Financial Considerations
Tenant Pays: Carpet Cleaning Fee
Owner Pays: Grounds Care,Trash Collection,Water
Tax/Property ID: 402211201011
 A broker reciprocity listing courtesy: FLORIDA FIRST REALTY ASSOC LLC
Based on information provided by Stellar MLS as distributed by the MLS GRID. Information from the Internet Data Exchange is provided exclusively for consumers’ personal, non-commercial use, and such information may not be used for any purpose other than to identify prospective properties consumers may be interested in purchasing. This data is deemed reliable but is not guaranteed to be accurate by Edina Realty, Inc., or by the MLS. Edina Realty, Inc., is not a multiple listing service (MLS), nor does it offer MLS access.
Copyright 2026 Stellar MLS as distributed by the MLS GRID. All Rights Reserved.
Sales History & Tax Summary for 1091 Cazenovia Street
Sales History
| Date | Price | |
|---|---|---|
| Currently not available. | ||
Tax Summary
| Tax Year | Estimated Market Value | Total Tax |
|---|---|---|
| Currently not available. | ||
Data powered by ATTOM Data Solutions. Copyright© 2026. Information deemed reliable but not guaranteed.
Schools
Schools nearby 1091 Cazenovia Street
| Schools in attendance boundaries | Grades | Distance | Rating |
|---|---|---|---|
| Loading... | |||
| Schools nearby | Grades | Distance | Rating |
|---|---|---|---|
| Loading... | |||
Data powered by ATTOM Data Solutions. Copyright© 2026. Information deemed reliable but not guaranteed.
The schools shown represent both the assigned schools and schools by distance based on local school and district attendance boundaries. Attendance boundaries change based on various factors and proximity does not guarantee enrollment eligibility. Please consult your real estate agent and/or the school district to confirm the schools this property is zoned to attend. Information is deemed reliable but not guaranteed.
SchoolDigger ® Rating
The SchoolDigger rating system is a 1-5 scale with 5 as the highest rating. SchoolDigger ranks schools based on test scores supplied by each state's Department of Education. They calculate an average standard score by normalizing and averaging each school's test scores across all tests and grades.
Coming soon properties will soon be on the market, but are not yet available for showings.