$2,075/month
11028 Crescent Deer Drive Land O Lakes, FL 34638
For Rent MLS# O6399467
3 beds 3 baths 1,673 sq ft Townhouse/Twinhome
Details for 11028 Crescent Deer Drive
MLS# O6399467
Description for 11028 Crescent Deer Drive, Land O Lakes, FL, 34638
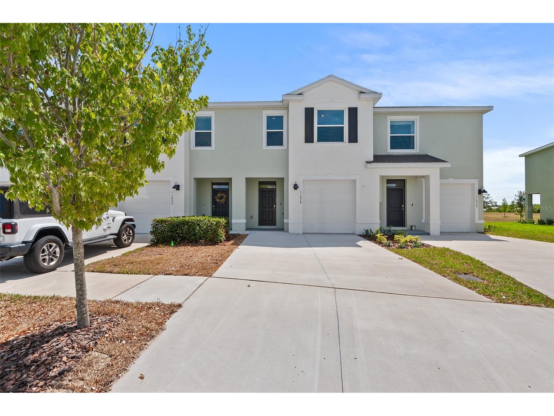
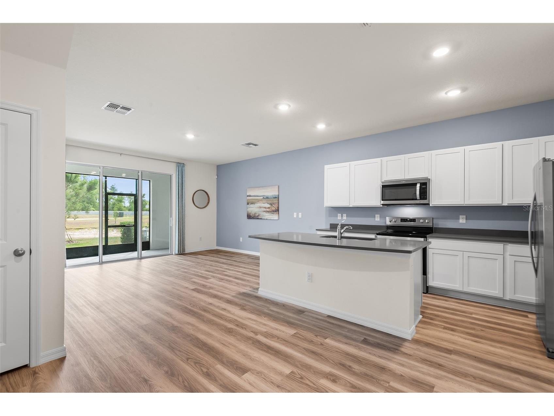
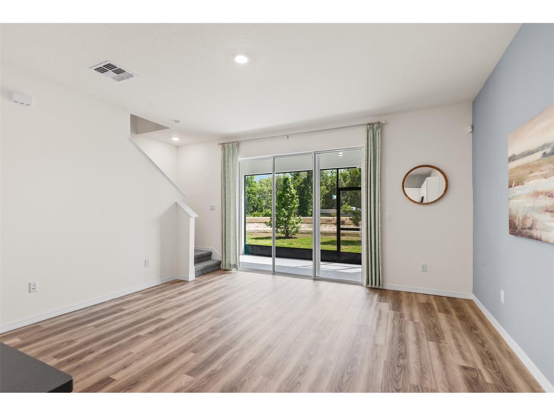
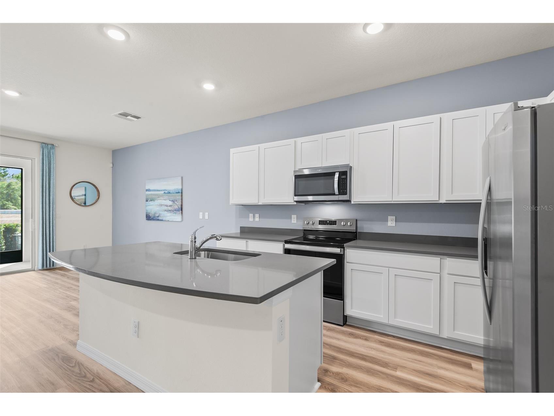
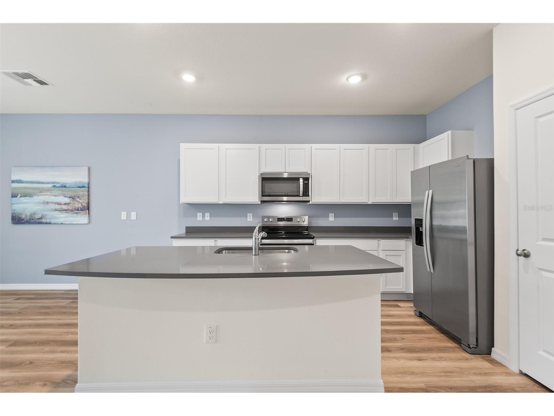
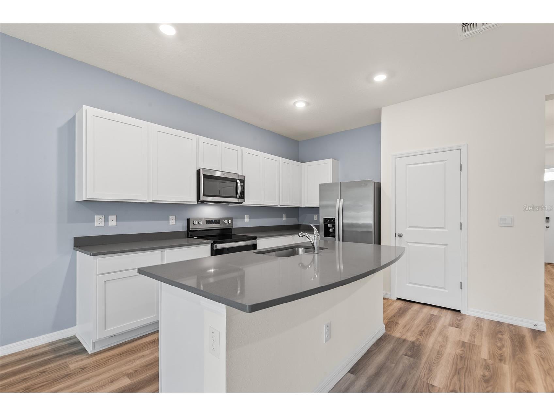
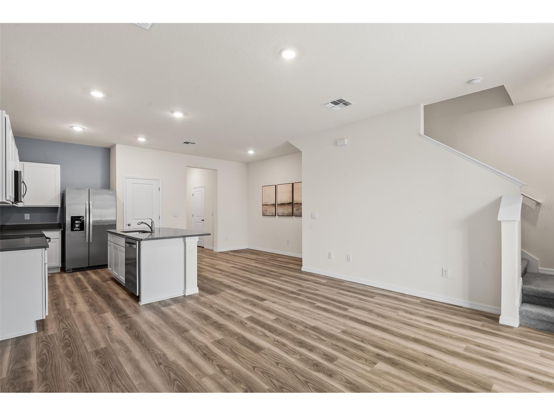
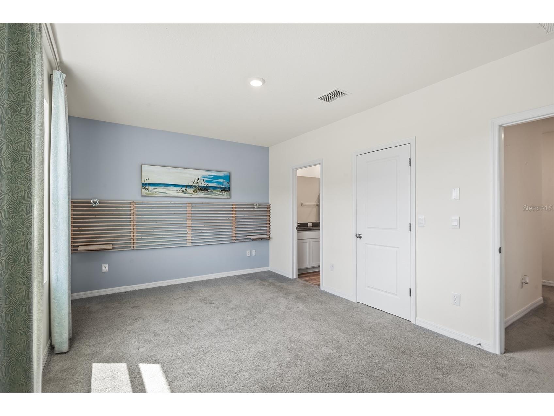
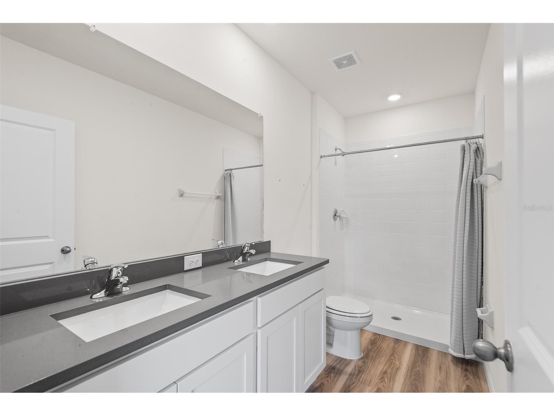
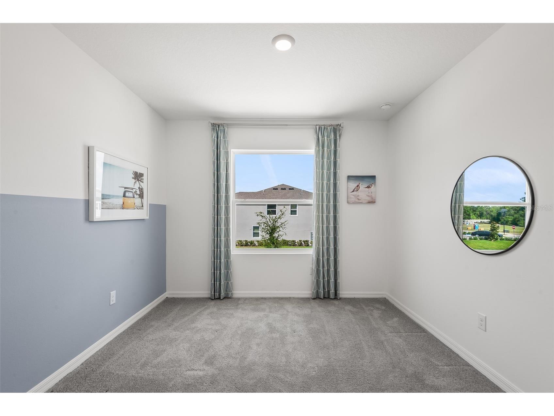
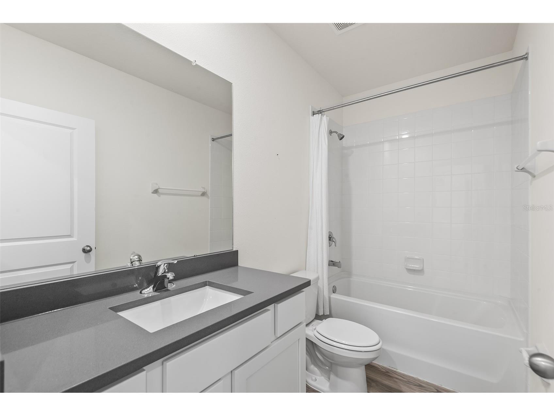
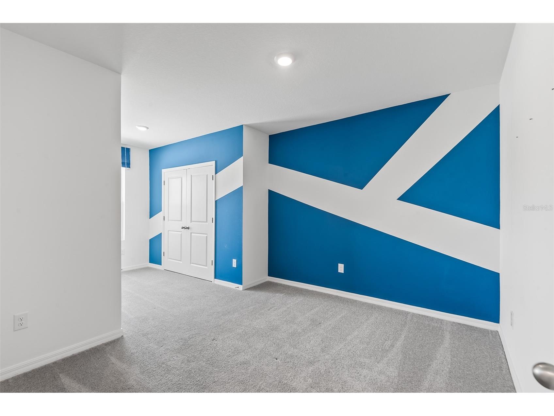
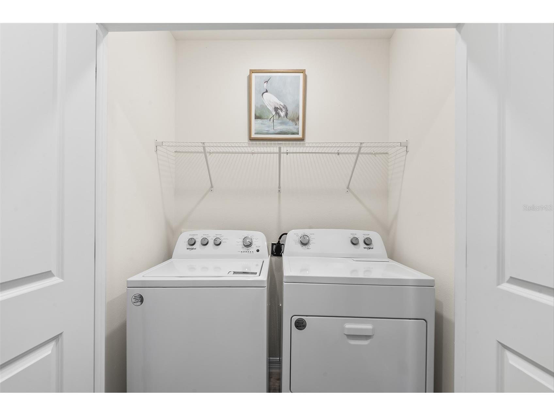
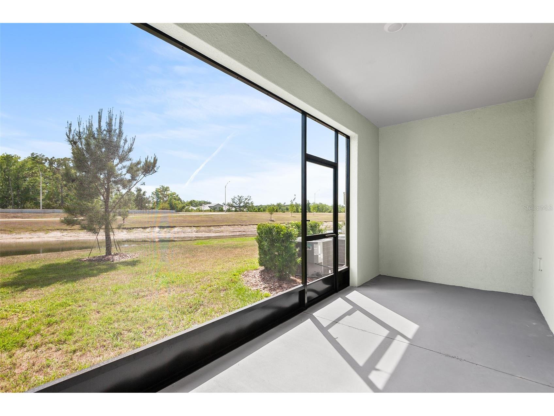
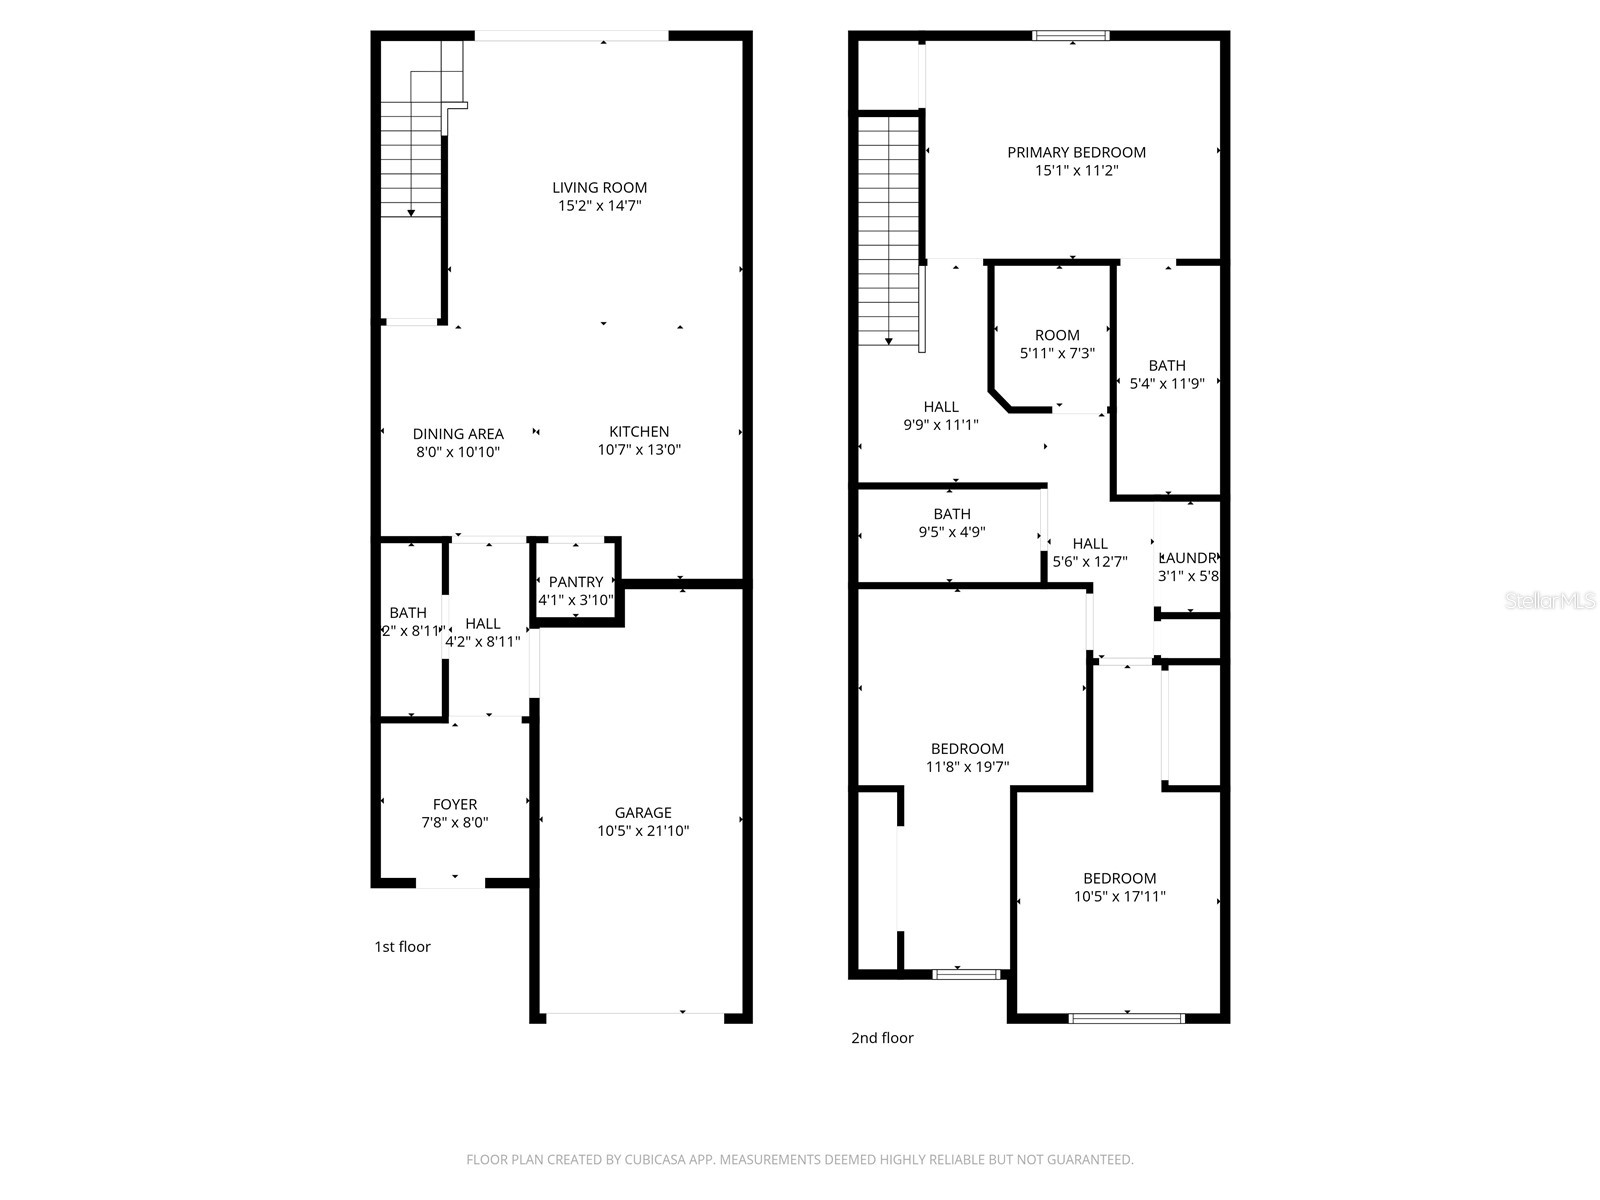
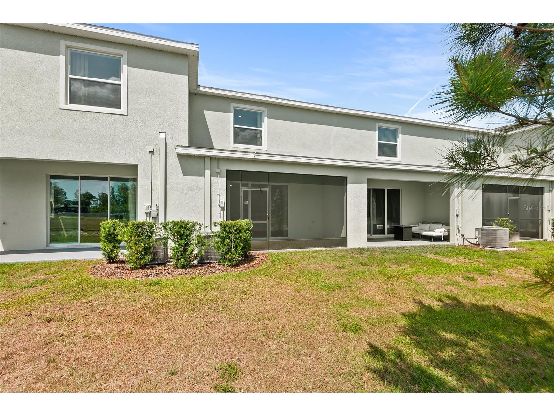
Welcome to this beautifully appointed MODEL HOME nestled in the highly sought-after Angeline community in Land O Lakes. Perfectly positioned just off the Veterans Expressway, this home delivers the ideal blend of modern living and unbeatable convenience, placing Tampa's employment corridors, premier shopping, top dining destinations, and the stunning Gulf Coast beaches all within easy reach. Step inside to find an open-concept first floor where the spacious living room flows seamlessly into the dining area and a stunning kitchen featuring bright white shaker cabinetry, sleek gray quartz countertops, a large center island and a full suite of stainless steel appliances including a French door refrigerator, electric range, built-in microwave, and dishwasher. A walk-in pantry and a convenient half bath round out the main level, which is finished throughout with durable luxury vinyl plank flooring. Upstairs, the generously sized primary suite offers plush carpet, a dedicated walk-in closet, and a private en-suite bath with dual vanities, gray quartz counters, and a walk-in shower. Two additional bedrooms provide flexible space for family, guests, or a home office, served by a full hallway bath with double vanity and a separate full bath with tub-shower combination. An upstairs laundry closet with a full-size Whirlpool washer and dryer set included adds everyday ease. Step outside through the sliding glass doors to enjoy your screened lanai overlooking open green space and serene natural views, giving you a private outdoor retreat with wide-open skies. A single-car garage completes this move-in-ready home. As a resident of Angeline, you will enjoy access to resort-style community amenities including trails, recreational facilities, and a vibrant active lifestyle campus. Homes in this community and at this price point do not last; schedule your private tour today.
Listing Information
Property Type: Rental, Townhouse
Status: Active
Bedrooms: 3
Bathrooms: 3
Square Feet: 1,673 sq ft
Year Built: 2024
Garage: Yes
Stories: 2 Story
Date Available: 5/9/2026
Subdivision: Angeline
Builder: D.R. Horton
County: Pasco
School Information
Elementary: Mary Giella Elementary-Po
Middle: Angeline Academy Of Innovation (8-12)
High: Angeline Academy Of Innovation (8-12)
Room Information
Main Floor
Kitchen: 10x8
Dining Room: 10x11
Great Room: 14x15
Upper Floor
Primary Bedroom: 11x15
Bathrooms
Full Baths: 2
1/2 Baths: 1
Additonal Room Information
Laundry: Laundry Closet
Interior Features
Appliances: Electric Water Heater, Washer, Dishwasher, Disposal, Dryer, Microwave, Range, Refrigerator
Flooring: Carpet,Ceramic Tile,Vinyl
Additional Interior Features: Ceiling Fan(s), Walk-In Closet(s), Open Floorplan
Utilities
Water: Public
Sewer: Public Sewer
Other Utilities: Cable Available,Electricity Connected,Municipal Utilities,Sewer Connected,Underground Utilities,Water Connected
Cooling: Ceiling Fan(s), Central Air
Heating: Central, Heat Pump
Exterior / Lot Features
Attached Garage: Attached Garage
Garage Spaces: 1
Pool: Community, Association
Additional Exterior/Lot Features: Sprinkler/Irrigation
Community Features
Community Features: Sidewalks, Pool, Playground, Park
Association Amenities: Pool, Playground, Park
Security Deposit: 2075
Driving Directions
State Road 52 South on Sunlake Bld (Into Angeline Community) 2nd Left onto Grand Live Oak Blvd Left on Treasure Swale Way Right on Crescent Deer Dr.
Financial Considerations
Owner Pays: None
Tax/Property ID: 08-25-18-0150-00000-1540
 A broker reciprocity listing courtesy: BIRCH HAVEN MANAGEMENT, LLC
Based on information provided by Stellar MLS as distributed by the MLS GRID. Information from the Internet Data Exchange is provided exclusively for consumers’ personal, non-commercial use, and such information may not be used for any purpose other than to identify prospective properties consumers may be interested in purchasing. This data is deemed reliable but is not guaranteed to be accurate by Edina Realty, Inc., or by the MLS. Edina Realty, Inc., is not a multiple listing service (MLS), nor does it offer MLS access.
Copyright 2026 Stellar MLS as distributed by the MLS GRID. All Rights Reserved.
Sales History & Tax Summary for 11028 Crescent Deer Drive
Sales History
| Date | Price | |
|---|---|---|
| Currently not available. | ||
Tax Summary
| Tax Year | Estimated Market Value | Total Tax |
|---|---|---|
| Currently not available. | ||
Data powered by ATTOM Data Solutions. Copyright© 2026. Information deemed reliable but not guaranteed.
Schools
Schools nearby 11028 Crescent Deer Drive
| Schools in attendance boundaries | Grades | Distance | Rating |
|---|---|---|---|
| Loading... | |||
| Schools nearby | Grades | Distance | Rating |
|---|---|---|---|
| Loading... | |||
Data powered by ATTOM Data Solutions. Copyright© 2026. Information deemed reliable but not guaranteed.
The schools shown represent both the assigned schools and schools by distance based on local school and district attendance boundaries. Attendance boundaries change based on various factors and proximity does not guarantee enrollment eligibility. Please consult your real estate agent and/or the school district to confirm the schools this property is zoned to attend. Information is deemed reliable but not guaranteed.
SchoolDigger ® Rating
The SchoolDigger rating system is a 1-5 scale with 5 as the highest rating. SchoolDigger ranks schools based on test scores supplied by each state's Department of Education. They calculate an average standard score by normalizing and averaging each school's test scores across all tests and grades.
Coming soon properties will soon be on the market, but are not yet available for showings.