$25,000/month
111 Golden Gate Point #802PH Sarasota, FL 34236
For Rent MLS# A4696851
4 beds 5 baths 3,527 sq ft Condo
Details for 111 Golden Gate Point #802PH
MLS# A4696851
Description for 111 Golden Gate Point #802PH, Sarasota, FL, 34236
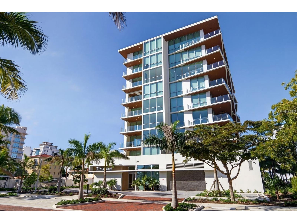
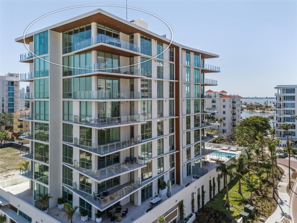
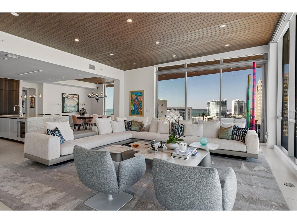
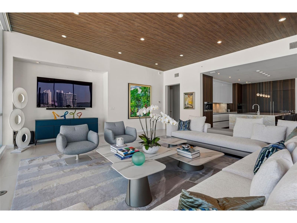
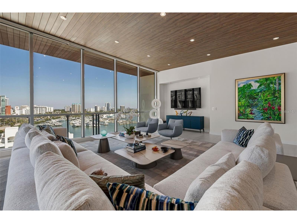
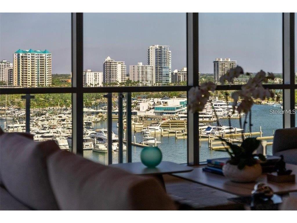
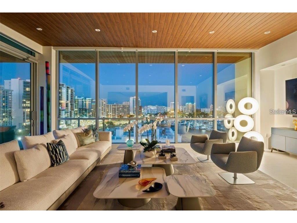
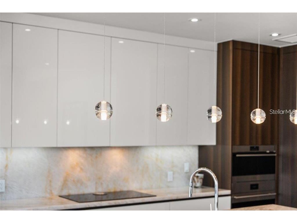
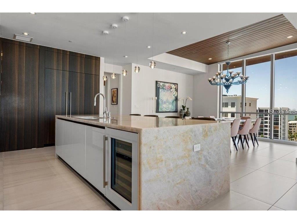
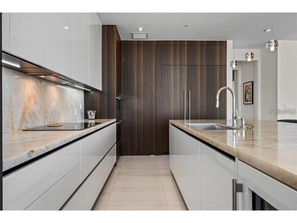
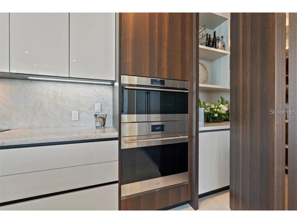
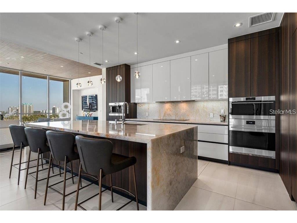
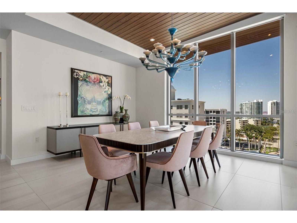
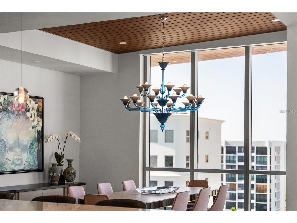
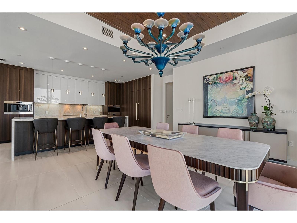
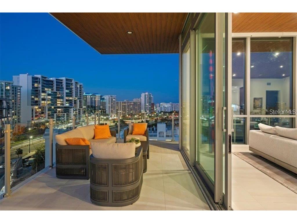
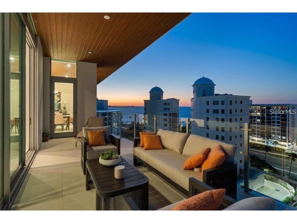
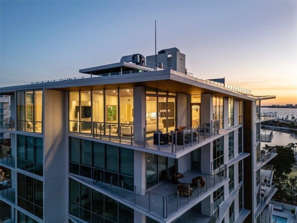
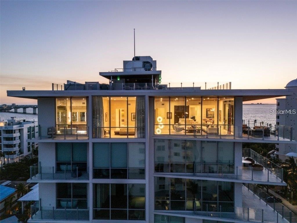
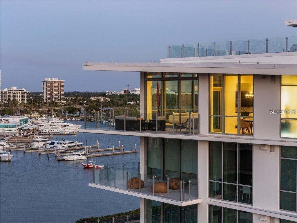
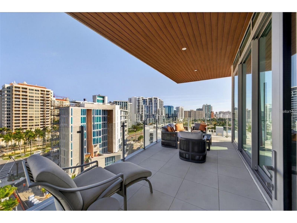
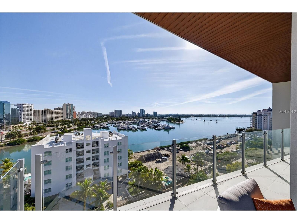
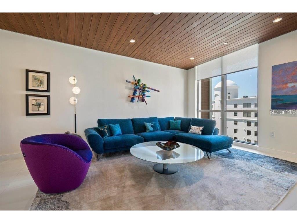
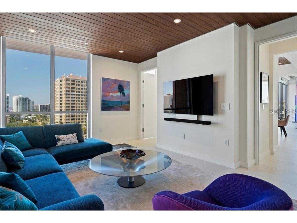
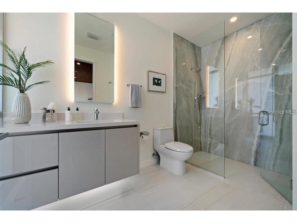
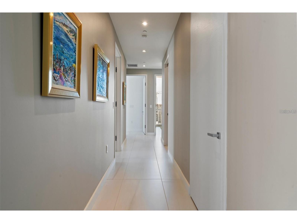
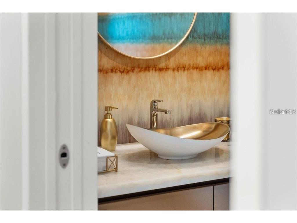
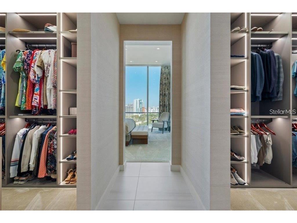
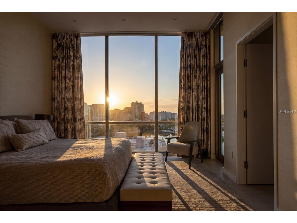
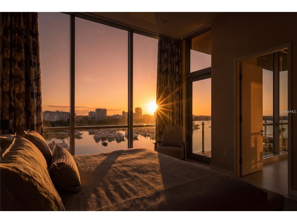
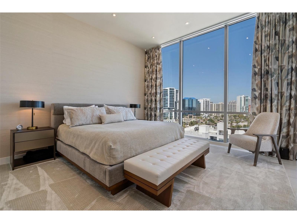
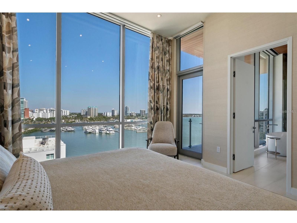
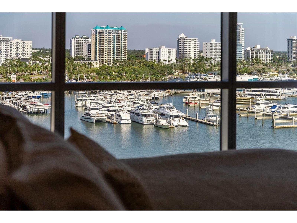
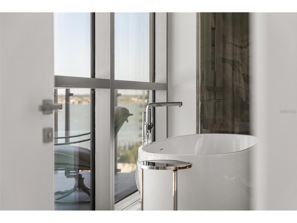
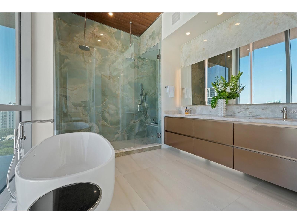
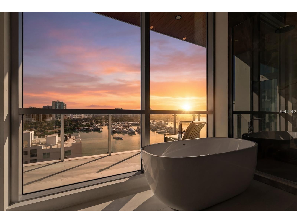
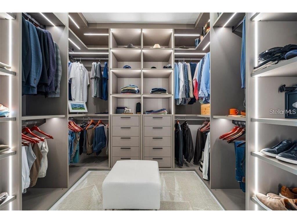
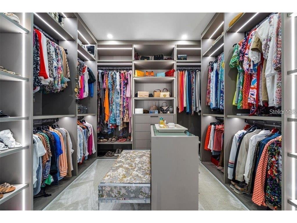
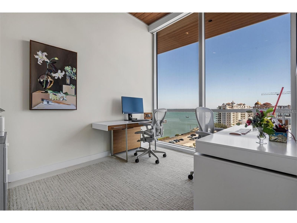
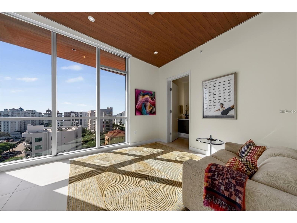
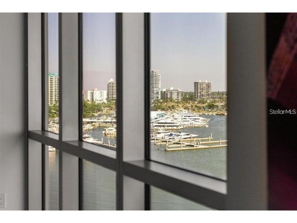
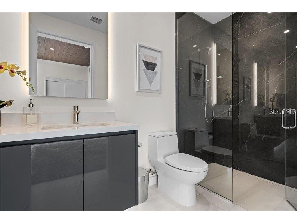
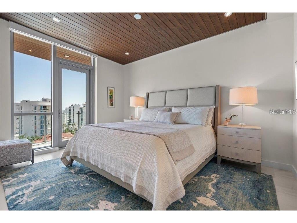
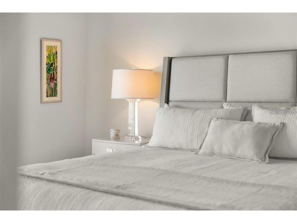
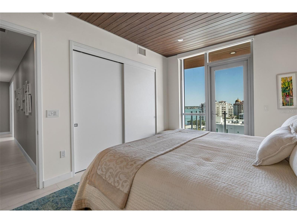
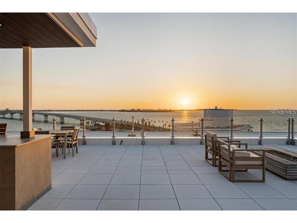
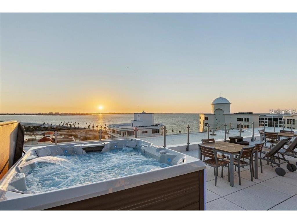
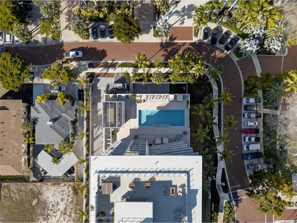
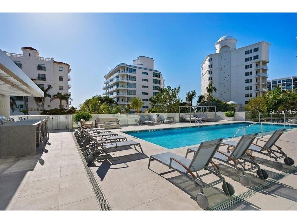
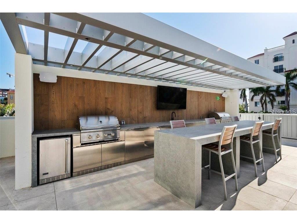
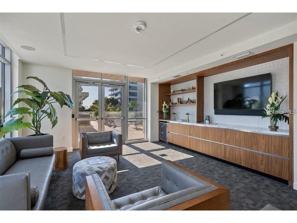
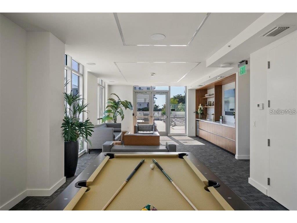
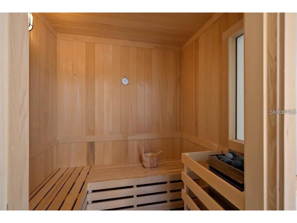
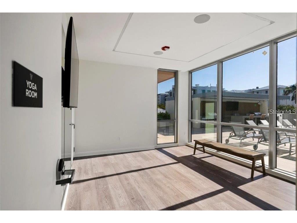
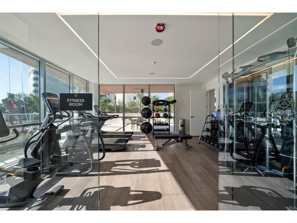
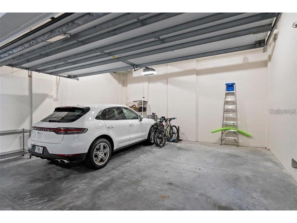
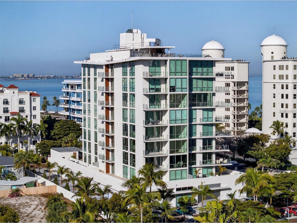
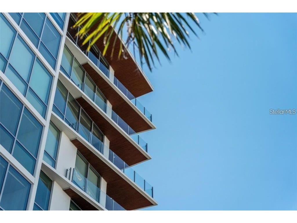
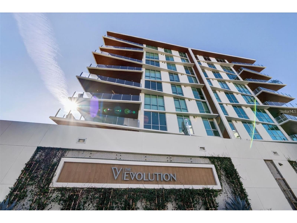
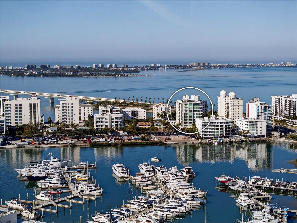
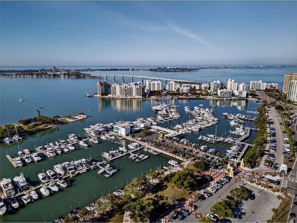
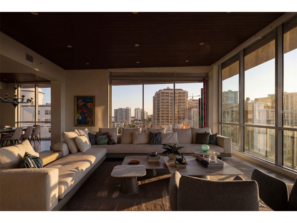
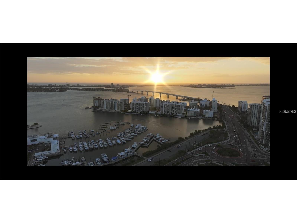
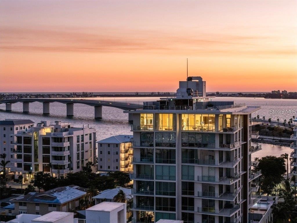
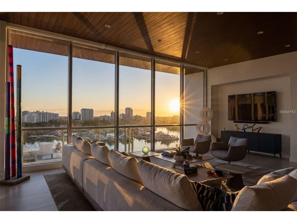
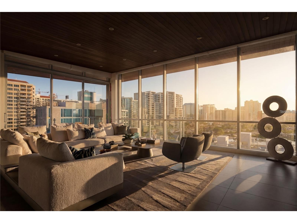
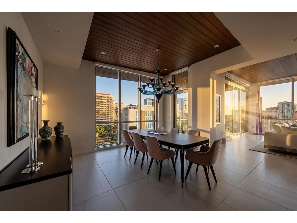
Experience the pinnacle of WATERFRONT LUXURY in DOWNTOWN SARASOTA's largest and most exclusive penthouse residence at THE EVOLUTION, a boutique community designed by architect MARK SULTANA, DSDG. This one-of-a-kind, TOP-FLOOR PENTHOUSE spans 3,527 SF of interior living plus 562 SF of wraparound TERRACE SPACE across THREE generous balconies for endless possibilities of indoor/outdoor living. Offering FOUR BEDROOMS plus a DEN and 4.5 BATHS, this residence provides the comfort of a single-family home with the elegance of HIGH-RISE LIVING. Sweeping NORTH, EAST, and SOUTH WATER VIEWS showcase SARASOTA BAY, the GULF, MARINA, and the CITY SKYLINE. FLOOR-TO-CEILING WINDOWS fill the home with natural light and allow year-round coastal breezes, and designer LUTRON ELECTRONIC SHADES grace each window, allowing privacy with ease. Interior features include ONYX QUARTZ COUNTERTOPS, PORCELAIN TILE SLABS, oversized PORCELAIN FLOORING, DESIGNER LIGHT FIXTURES, and CUSTOM EUROPEAN CABINETRY in the kitchen, baths, and closets. The PRIMARY SUITE features SILK WALLPAPER, and a SPA-INSPIRED BATH with dual sinks, a freestanding soaking tub, and onyx quartz and porcelain slab finishes. The CHEF'S KITCHEN includes WOLF APPLIANCES, sub-zero fridge-freezer with filtered water feature, induction cooktop, steam over, built-in coffee station, a wine refrigerator, and a HIDDEN WALK-IN PANTRY. Imported European fixtures complete with space. Enjoy THREE WRAPAROUND TERRACES for ALFRESCO DINING, YOGA, or SUNSET COCKTAILS. The unit includes a DEEDED PRIVATE TWO-CAR GARAGE and is MOVE-IN READY with every upgrade imaginable. Community amenities at THE EVOLUTION include a POOL WITH OUTDOOR KTICHEN, FITNESS CENTER, YOGA ROOM, SAUNA, CLUB ROOM, and a ROOFTOP TERRACE with PANORAMIC VIEWS, OUTDOOR LOUNGE SPA, and FIREPLACE. With only 20 RESIDENCES, this is a rare opportunity to live in one of Sarasota's most exclusive penthouses. Schedule your private tour today and experience the ultimate in penthouse living.
Listing Information
Property Type: Rental, Condominium
Status: Active
Bedrooms: 4
Bathrooms: 5
Square Feet: 3,527 sq ft
Year Built: 2024
Garage: Yes
Stories: 1 Story
Date Available: 5/1/2027
Construction Display: New Construction
Subdivision: Evolution
Builder: Voeller/Mark Sultana/DSCG Architects
County: Sarasota
Construction Status: New Construction
School Information
Elementary: Southside Elementary
Middle: Booker Middle
High: Sarasota High
Room Information
Main Floor
Den: 12x11.5
Living Room: 25x22
Kitchen: 17x9.1
Bathroom 3:
Bedroom 3: 12x15.4
Bathroom 2:
Bedroom 2: 15.5x12
Bathroom 1:
Bedroom 1: 17.5x12
Primary Bathroom: 17.8x10.3
Primary Bedroom: 14.5x16.8
Bathrooms
Full Baths: 4
1/2 Baths: 1
Additonal Room Information
Laundry: Inside, Laundry Room
Interior Features
Appliances: Convection Oven, Built-In Oven, Electric Water Heater, Range Hood, Range, Refrigerator, Cooktop, Dishwasher, Disposal, Dryer, Washer, Wine Refrigerator
Flooring: Porcelain Tile
Doors/Windows: Window Treatments, Insulated Windows, Drapes
Additional Interior Features: Split Bedrooms, Vaulted Ceiling(s), Solid Surface Counters, Stone Counters, Open Floorplan, Living/Dining Room, Walk-In Closet(s), Window Treatments, High Ceilings, Built-in Features, Wood Cabinets
Utilities
Water: Public
Sewer: Public Sewer
Other Utilities: Cable Connected,Electricity Connected,Sewer Connected,Water Connected
Cooling: Central Air
Heating: Central
Exterior / Lot Features
Attached Garage: Attached Garage
Garage Spaces: 2
Parking Description: Garage, Assigned, Garage Door Opener, Covered, Deeded, Guest, on street, Electric Vehicle Charging Station(s), Oversized
Pool: Association, Heated, Community, Pool Sweep, Lap, Salt Water
Lot View: Bay,City,Park/Greenbelt,Marina,Water
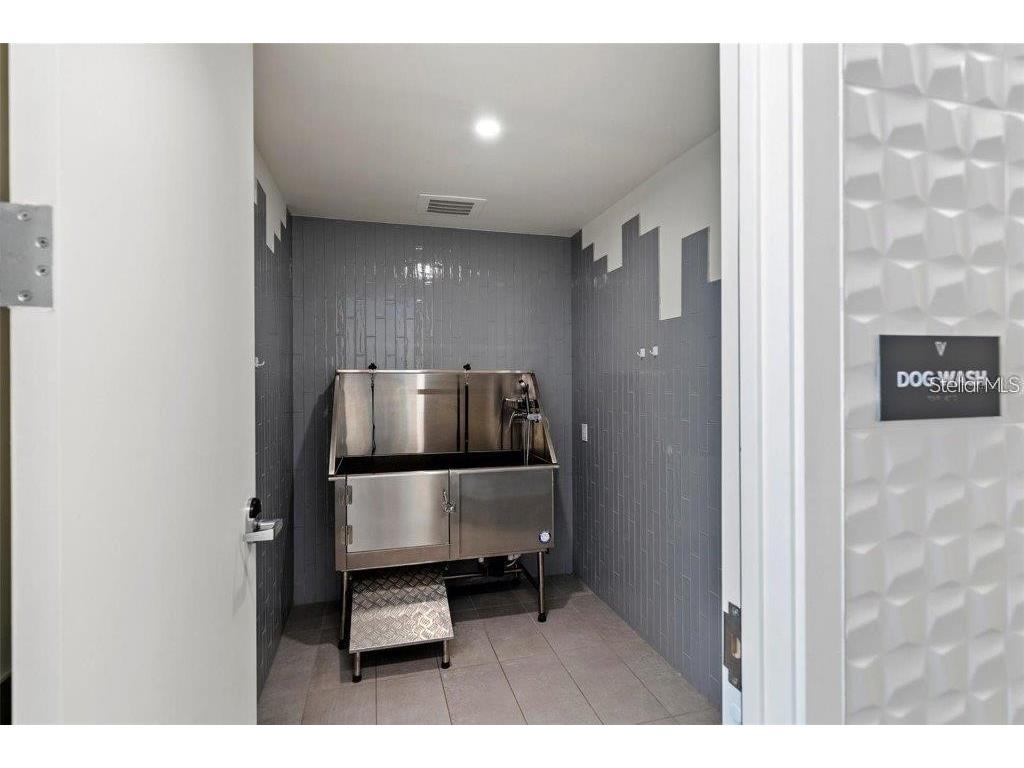
Additional Exterior/Lot Features: Lighting, Dog Run, Storage, Balcony, Balcony, Covered, Wrap Around, Corner Lot, Landscaped, Near Public Transit, City Lot, Flood Zone, Outside City Limits
Community Features
Community Features: Fitness, Street Lights, Dog Park, Pool, Sidewalks
Security Features: Security System, Fire Sprinkler System, Key Card Entry, Lobby Secured, Secured Garage/Parking, Smoke Detector(s)
Association Amenities: Maintenance Grounds, Spa/Hot Tub, Elevator(s), Pool, Storage, Fitness Center, Security
Security Deposit: 25000
Driving Directions
Head towards downtown Sarasota via US-41, also known as Tamiami Trail. Once you arrive near the downtown area, turn onto Gulfstream Avenue, heading west. Continue along Gulfstream, at light, make a left turn onto Golden Gate Point. Take a left at stop sign. You will find the entrance to The Evolution on our right hand side.
Financial Considerations
Owner Pays: Cable TV,Grounds Care,Insurance,Management,Pest Control,Pool Maintenance,Sewer,Trash Collection
Tax/Property ID: 2010081120
 A broker reciprocity listing courtesy: MICHAEL SAUNDERS & COMPANY
Based on information provided by Stellar MLS as distributed by the MLS GRID. Information from the Internet Data Exchange is provided exclusively for consumers’ personal, non-commercial use, and such information may not be used for any purpose other than to identify prospective properties consumers may be interested in purchasing. This data is deemed reliable but is not guaranteed to be accurate by Edina Realty, Inc., or by the MLS. Edina Realty, Inc., is not a multiple listing service (MLS), nor does it offer MLS access.
Copyright 2026 Stellar MLS as distributed by the MLS GRID. All Rights Reserved.
Sales History & Tax Summary for 111 Golden Gate Point #802PH
Sales History
| Date | Price | |
|---|---|---|
| Currently not available. | ||
Tax Summary
| Tax Year | Estimated Market Value | Total Tax |
|---|---|---|
| Currently not available. | ||
Data powered by ATTOM Data Solutions. Copyright© 2026. Information deemed reliable but not guaranteed.
Schools
Schools nearby 111 Golden Gate Point #802PH
| Schools in attendance boundaries | Grades | Distance | Rating |
|---|---|---|---|
| Loading... | |||
| Schools nearby | Grades | Distance | Rating |
|---|---|---|---|
| Loading... | |||
Data powered by ATTOM Data Solutions. Copyright© 2026. Information deemed reliable but not guaranteed.
The schools shown represent both the assigned schools and schools by distance based on local school and district attendance boundaries. Attendance boundaries change based on various factors and proximity does not guarantee enrollment eligibility. Please consult your real estate agent and/or the school district to confirm the schools this property is zoned to attend. Information is deemed reliable but not guaranteed.
SchoolDigger ® Rating
The SchoolDigger rating system is a 1-5 scale with 5 as the highest rating. SchoolDigger ranks schools based on test scores supplied by each state's Department of Education. They calculate an average standard score by normalizing and averaging each school's test scores across all tests and grades.
Coming soon properties will soon be on the market, but are not yet available for showings.