$3,200/month
1115 Wynnmere Walk Avenue Ruskin, FL 33570
For Rent MLS# TB8525211
5 beds 3 baths 2,562 sq ft Single Family
Details for 1115 Wynnmere Walk Avenue
MLS# TB8525211
Description for 1115 Wynnmere Walk Avenue, Ruskin, FL, 33570
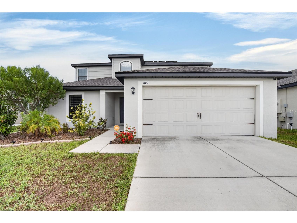
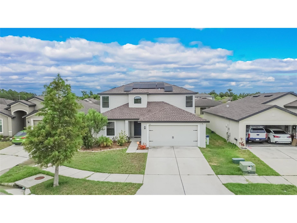
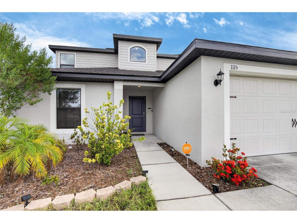
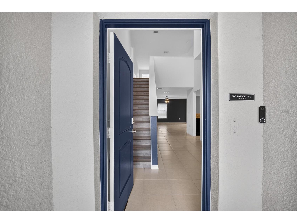
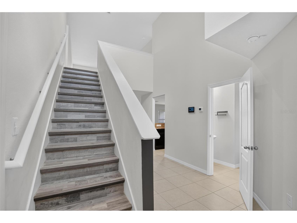
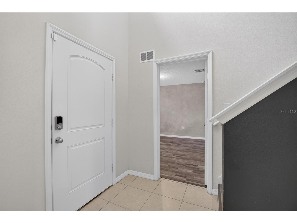
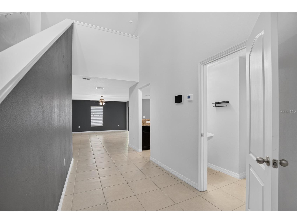
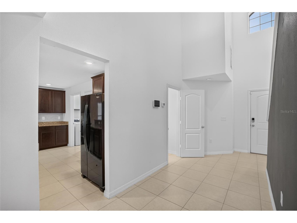
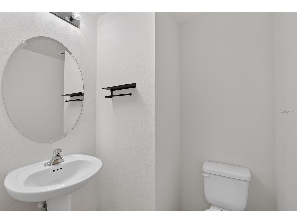
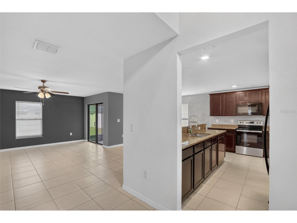
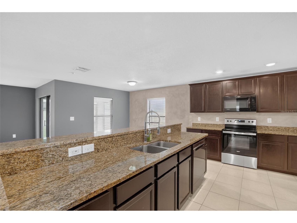
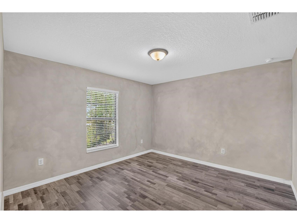
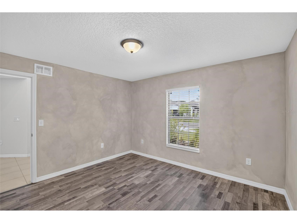
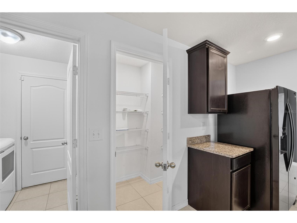
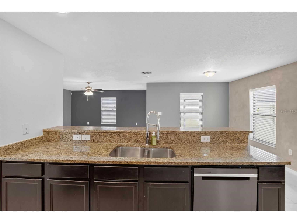
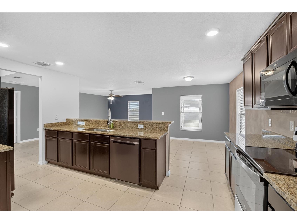
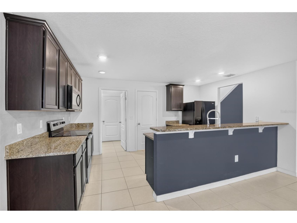
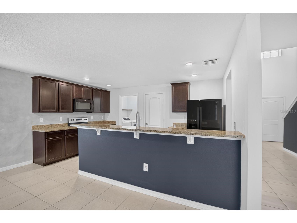
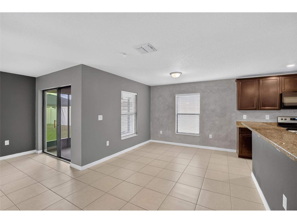
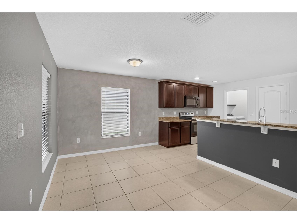
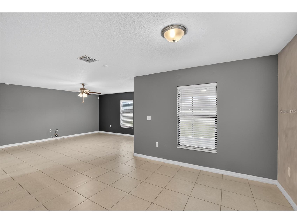
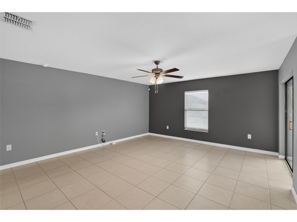
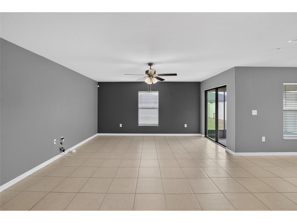
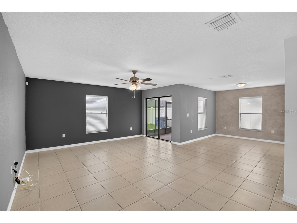
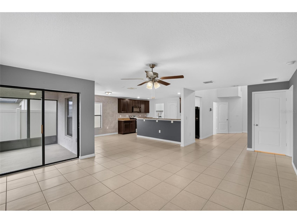
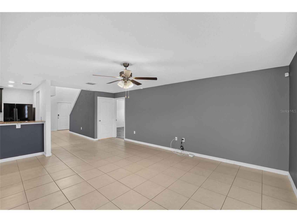
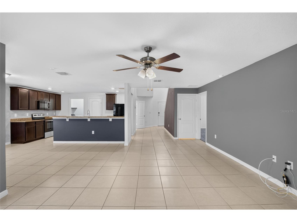
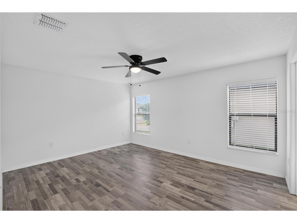
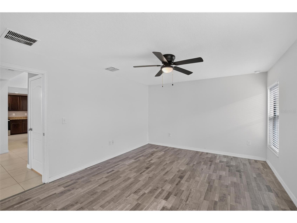
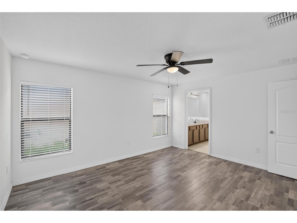
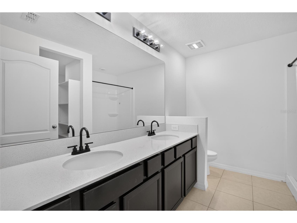
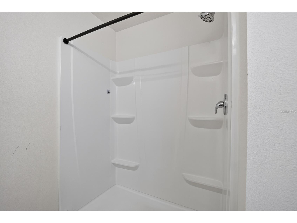
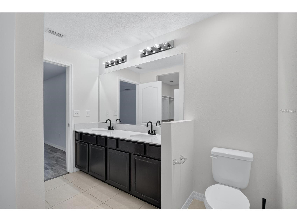
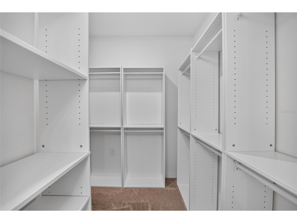
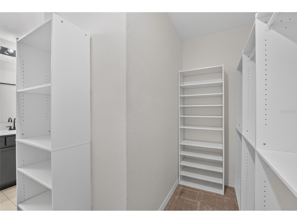
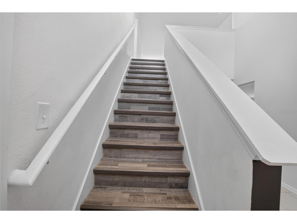
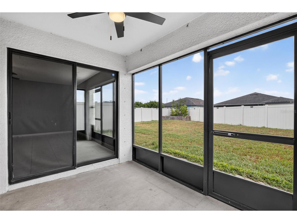
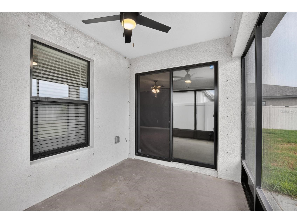
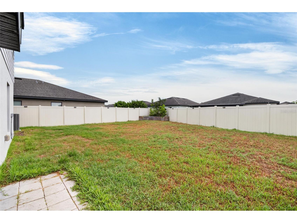
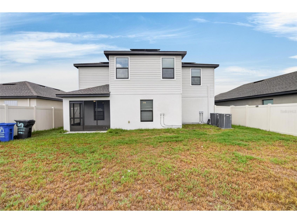
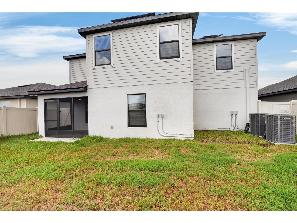
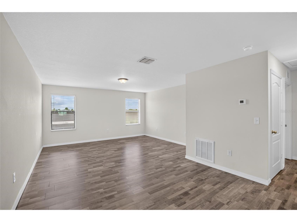
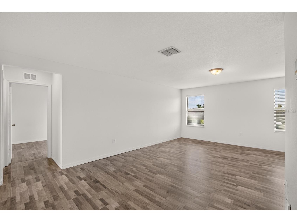
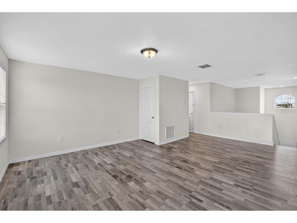
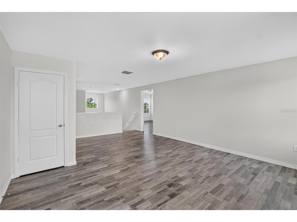
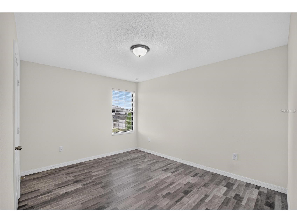
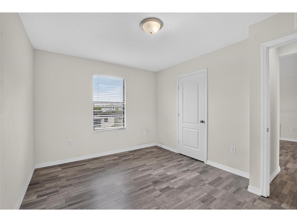
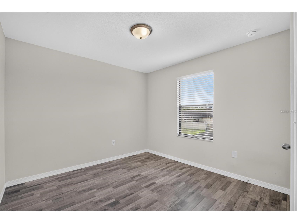
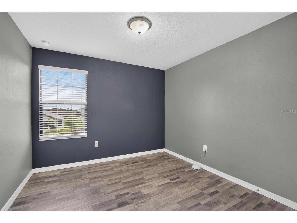
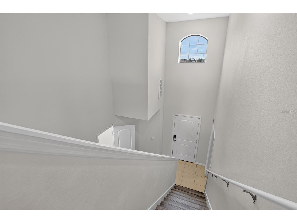
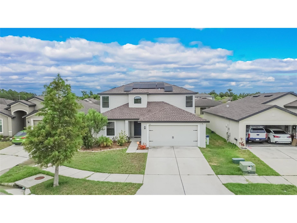
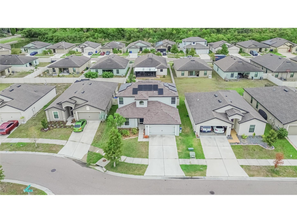
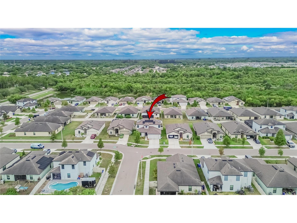
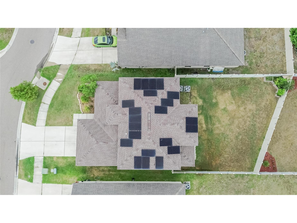
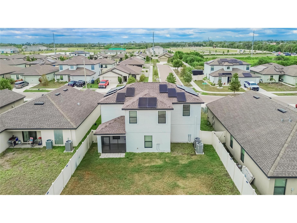
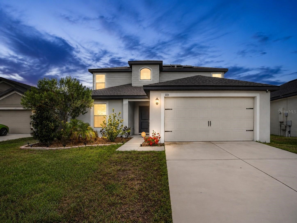
Welcome home to this beautifully maintained two-story home offering 5 bedrooms, 2.5 bathrooms, and an abundance of space for comfortable everyday living and effortless entertaining. From the moment you step inside, you’ll appreciate the open-concept floor plan, soaring ceilings, stylish finishes, and designer-inspired colors that create a bright, welcoming atmosphere. The spacious living and dining areas flow seamlessly through sliding glass doors to the covered lanai and fully fenced backyard, creating the perfect setting for indoor-outdoor living and year-round Florida enjoyment. The well-appointed kitchen is sure to impress with energy-efficient stainless steel appliances, a water filtration system, solid wood cabinetry, expansive granite countertops, a breakfast bar, and plenty of storage for all your culinary needs. Conveniently located on the first floor, the private owner’s suite offers a peaceful retreat complete with an ensuite bath. Also on the main level is a dedicated office or den, ideal for working from home, studying, or creating a quiet reading space. Upstairs, you’ll find a spacious loft that can easily serve as a media room, playroom, or second living area, along with four generously sized bedrooms, providing flexibility for family, guests, or hobbies. Adding even more value and peace of mind, this home features a brand-new roof (2026, as well as owned solar panels designed to significantly reduce monthly electric costs. The home is also pre-wired with a transferable security system, making it easy to activate and enjoy added convenience and security. Start your mornings with a cup of coffee on the covered lanai while overlooking the spacious, fully fenced backyard with plenty of room for pets, play, or future outdoor enhancements. Residents enjoy fantastic community amenities, including a community pool, playground, dog park, and scenic walking trails. Ideally located in the heart of Ruskin, you’ll be just minutes from the waterfront dining and marina at Little Harbor Resort, E.G. Simmons Regional Park, and the Apollo Beach Manatee Viewing Center. With convenient access to shopping, dining, schools, and major commuter routes, this exceptional home offers the perfect blend of comfort, convenience, and Florida living. Whether you’re hosting family gatherings, working from home, or simply enjoying the Florida lifestyle, this move-in-ready home offers the space, modern updates, and energy-saving features today’s buyers are looking for. Schedule your private showing today!
Listing Information
Property Type: Rental, Single Family Residence
Status: Active
Bedrooms: 5
Bathrooms: 3
Lot Size: 0.14 Acres
Square Feet: 2,562 sq ft
Year Built: 2019
Garage: Yes
Stories: 2 Story
Date Available: 7/10/2026
Subdivision: Wynnmere West Ph 2 & 3
County: Hillsborough
School Information
Elementary: Thompson Elementary
Middle: Shields-Hb
High: Lennard-Hb
Room Information
Main Floor
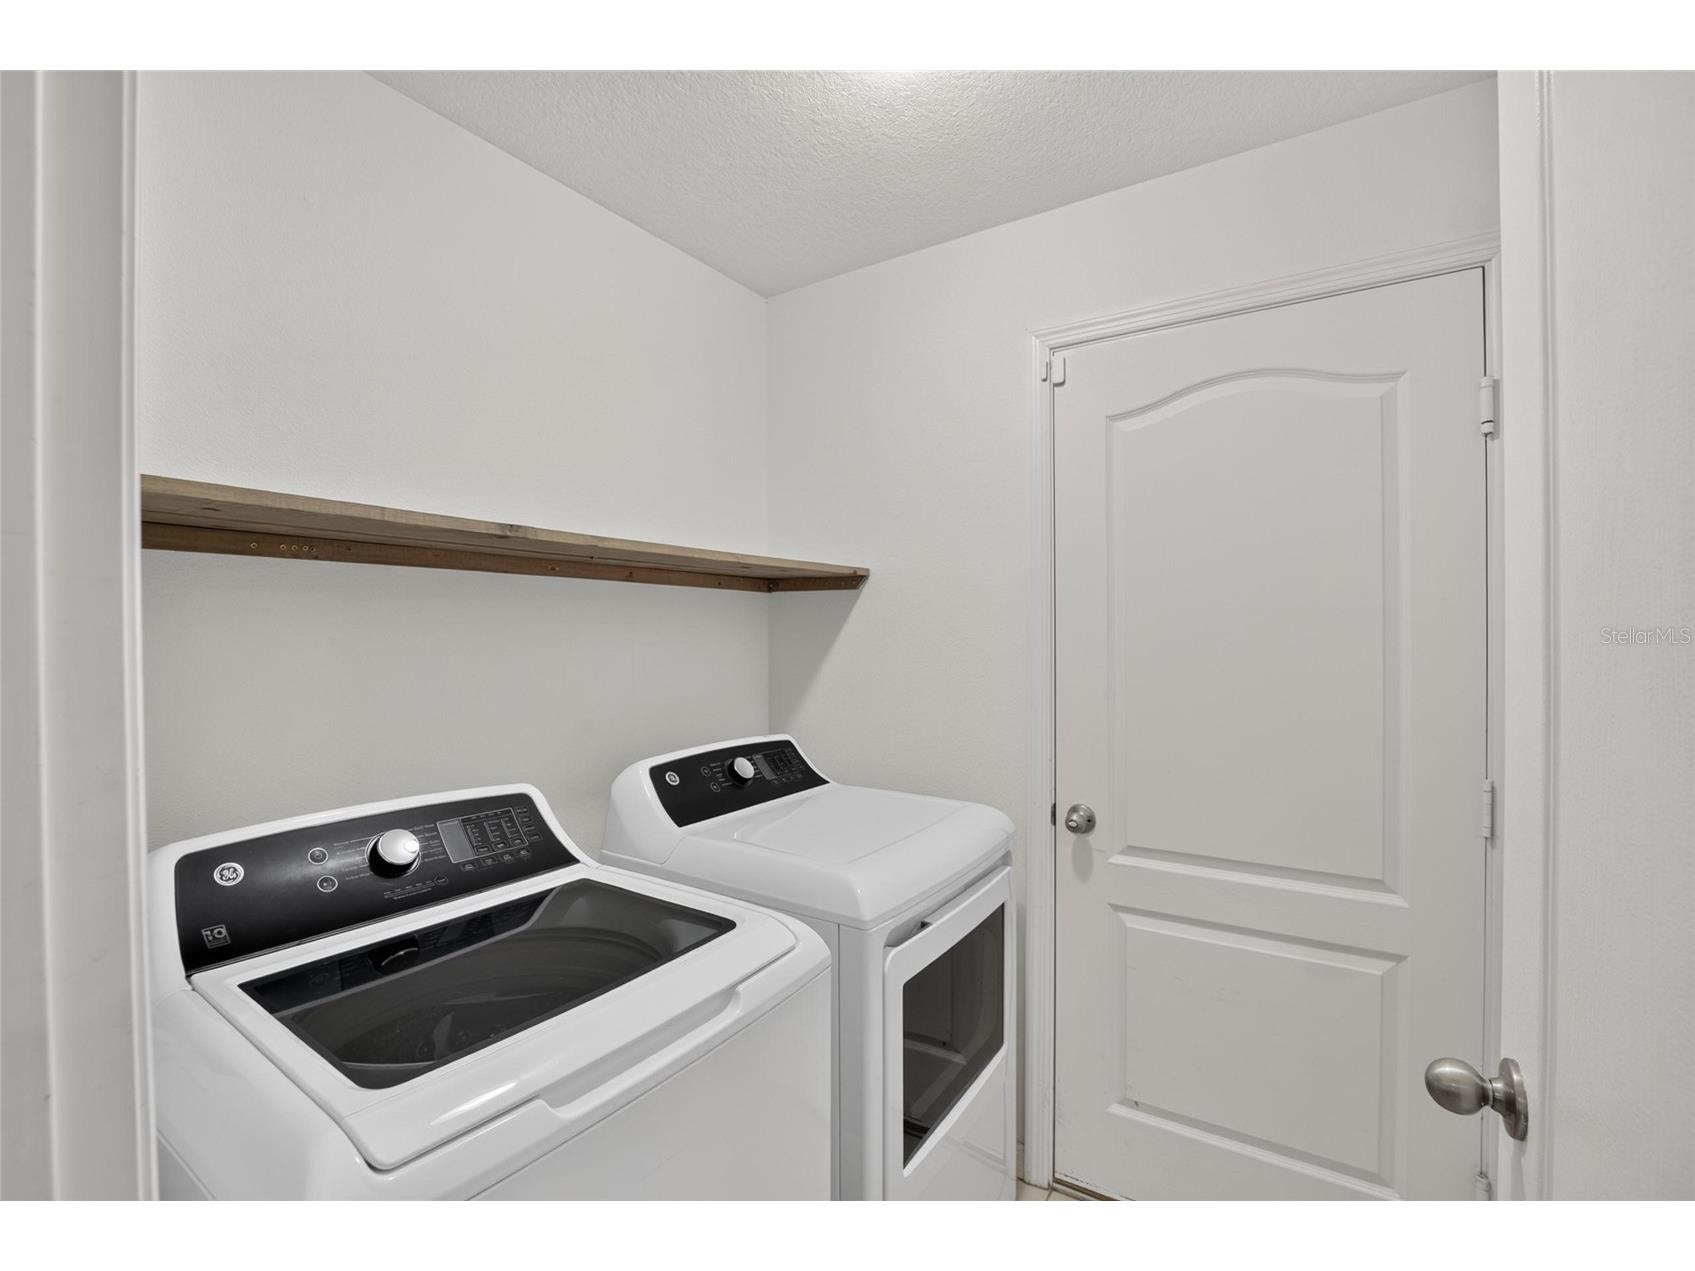
Laundry: 5x5
Living Room: 21x15
Kitchen: 9x14
Primary Bedroom: 15x11
Den: 11x12
Dining Room: 10x12
Upper Floor
Loft: 22x15
Bedroom 5: 12x10
Bedroom 4: 12x10
Bedroom 3: 10x10
Bedroom 2: 10x10
Bathrooms
Full Baths: 2
1/2 Baths: 1
Additonal Room Information
Laundry: Laundry Room
Interior Features
Appliances: Range Hood, Electric Water Heater, Water Purifier, Dishwasher, Disposal, Dryer, Microwave, Range, Refrigerator
Flooring: Luxury Vinyl
Doors/Windows: Blinds
Additional Interior Features: Ceiling Fan(s), Central Vacuum, Loft, Walk-In Closet(s), Living/Dining Room, Main Level Primary, Open Floorplan
Utilities
Water: Public
Sewer: Public Sewer
Other Utilities: Cable Available,Electricity Connected,High Speed Internet Available,Municipal Utilities,Sewer Connected,Water Connected
Cooling: Ceiling Fan(s), Central Air
Heating: Central
Exterior / Lot Features
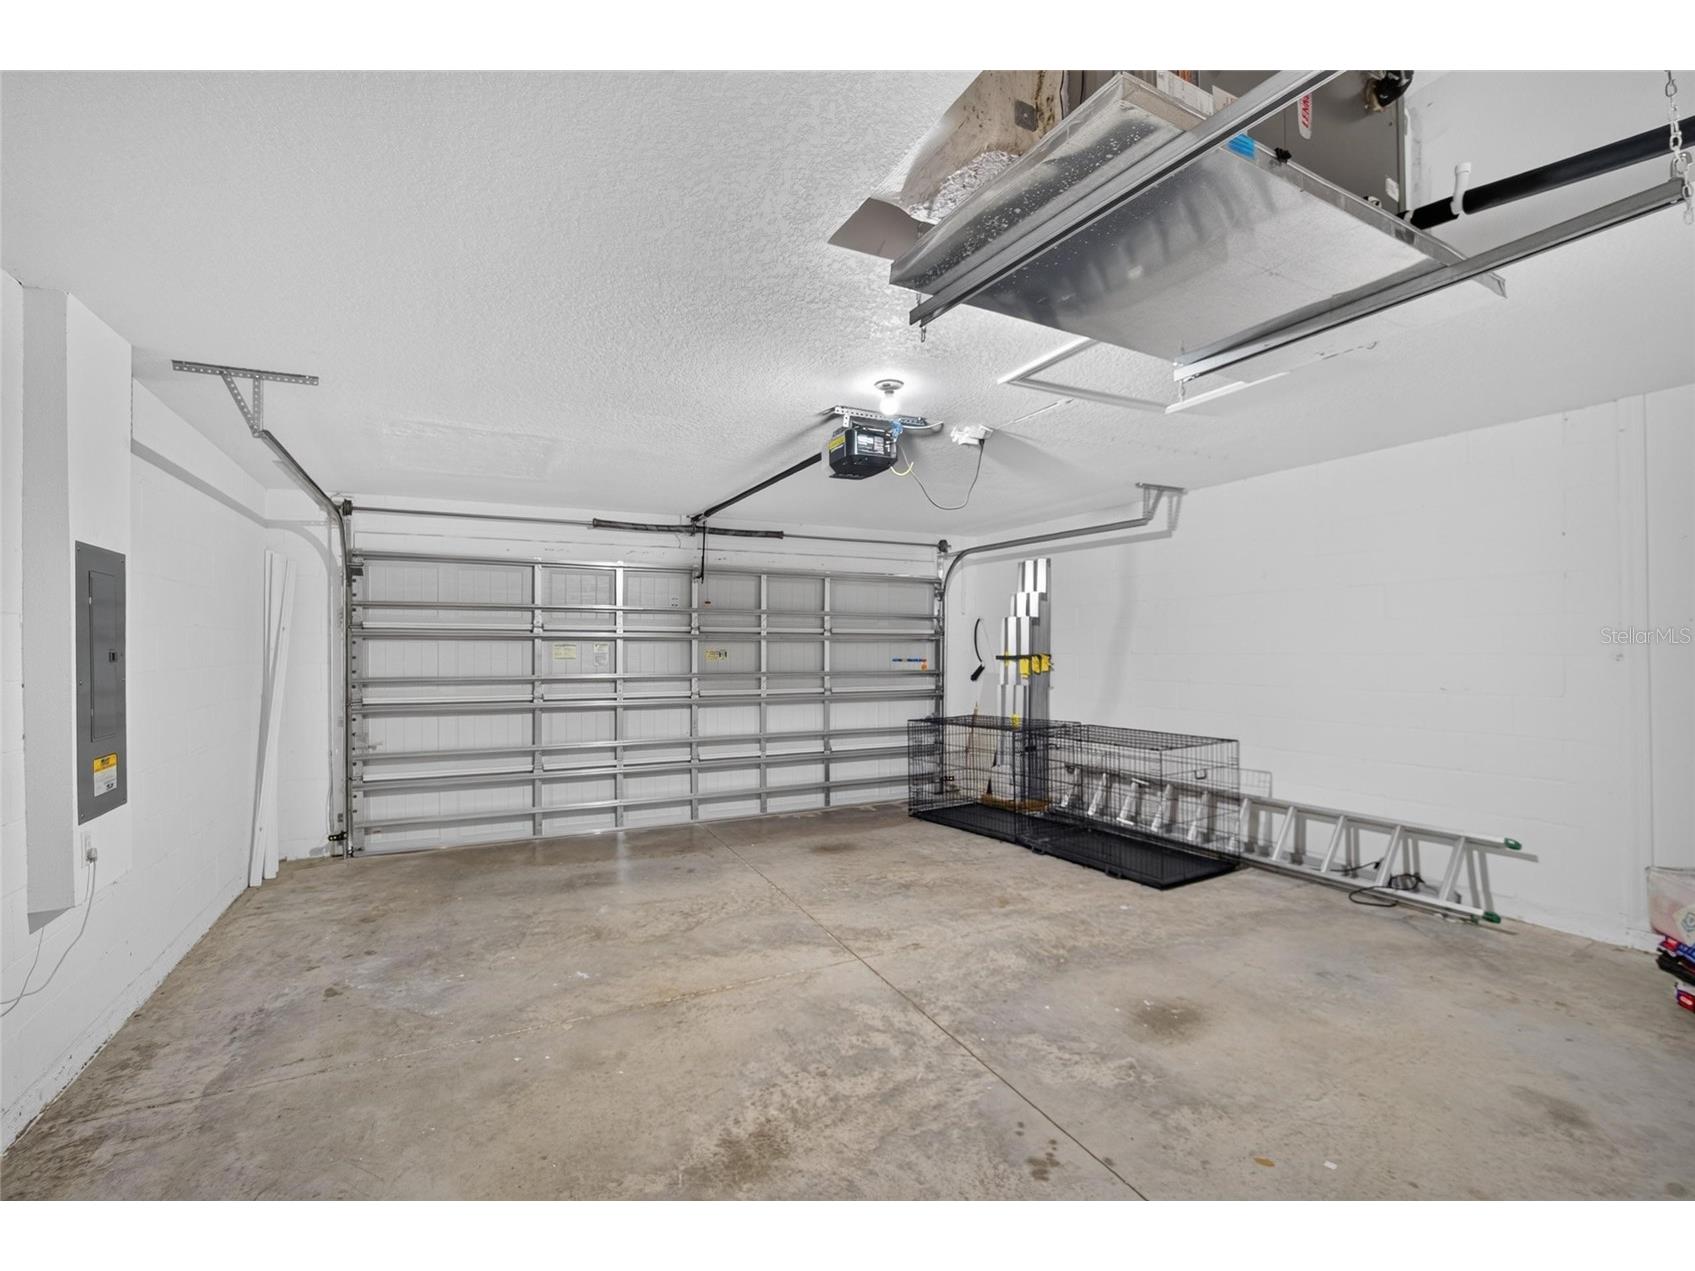
Attached Garage: Attached Garage
Garage Spaces: 2
Parking Description: driveway
Pool: Community, Association
Lot View: Garden
Lot Dimensions: 51.2x115.33
Fencing: fenced, Back Yard
Additional Exterior/Lot Features: Storm/Security Shutters, Sprinkler/Irrigation, Covered, Rear Porch, Landscaped, Outside City Limits
Community Features
Community Features: Pool, Playground, Sidewalks, Street Lights, Dog Park
Security Features: Security System Owned, Smoke Detector(s)
Association Amenities: Maintenance Grounds, Security, Playground, Pool
Security Deposit: 3200
Driving Directions
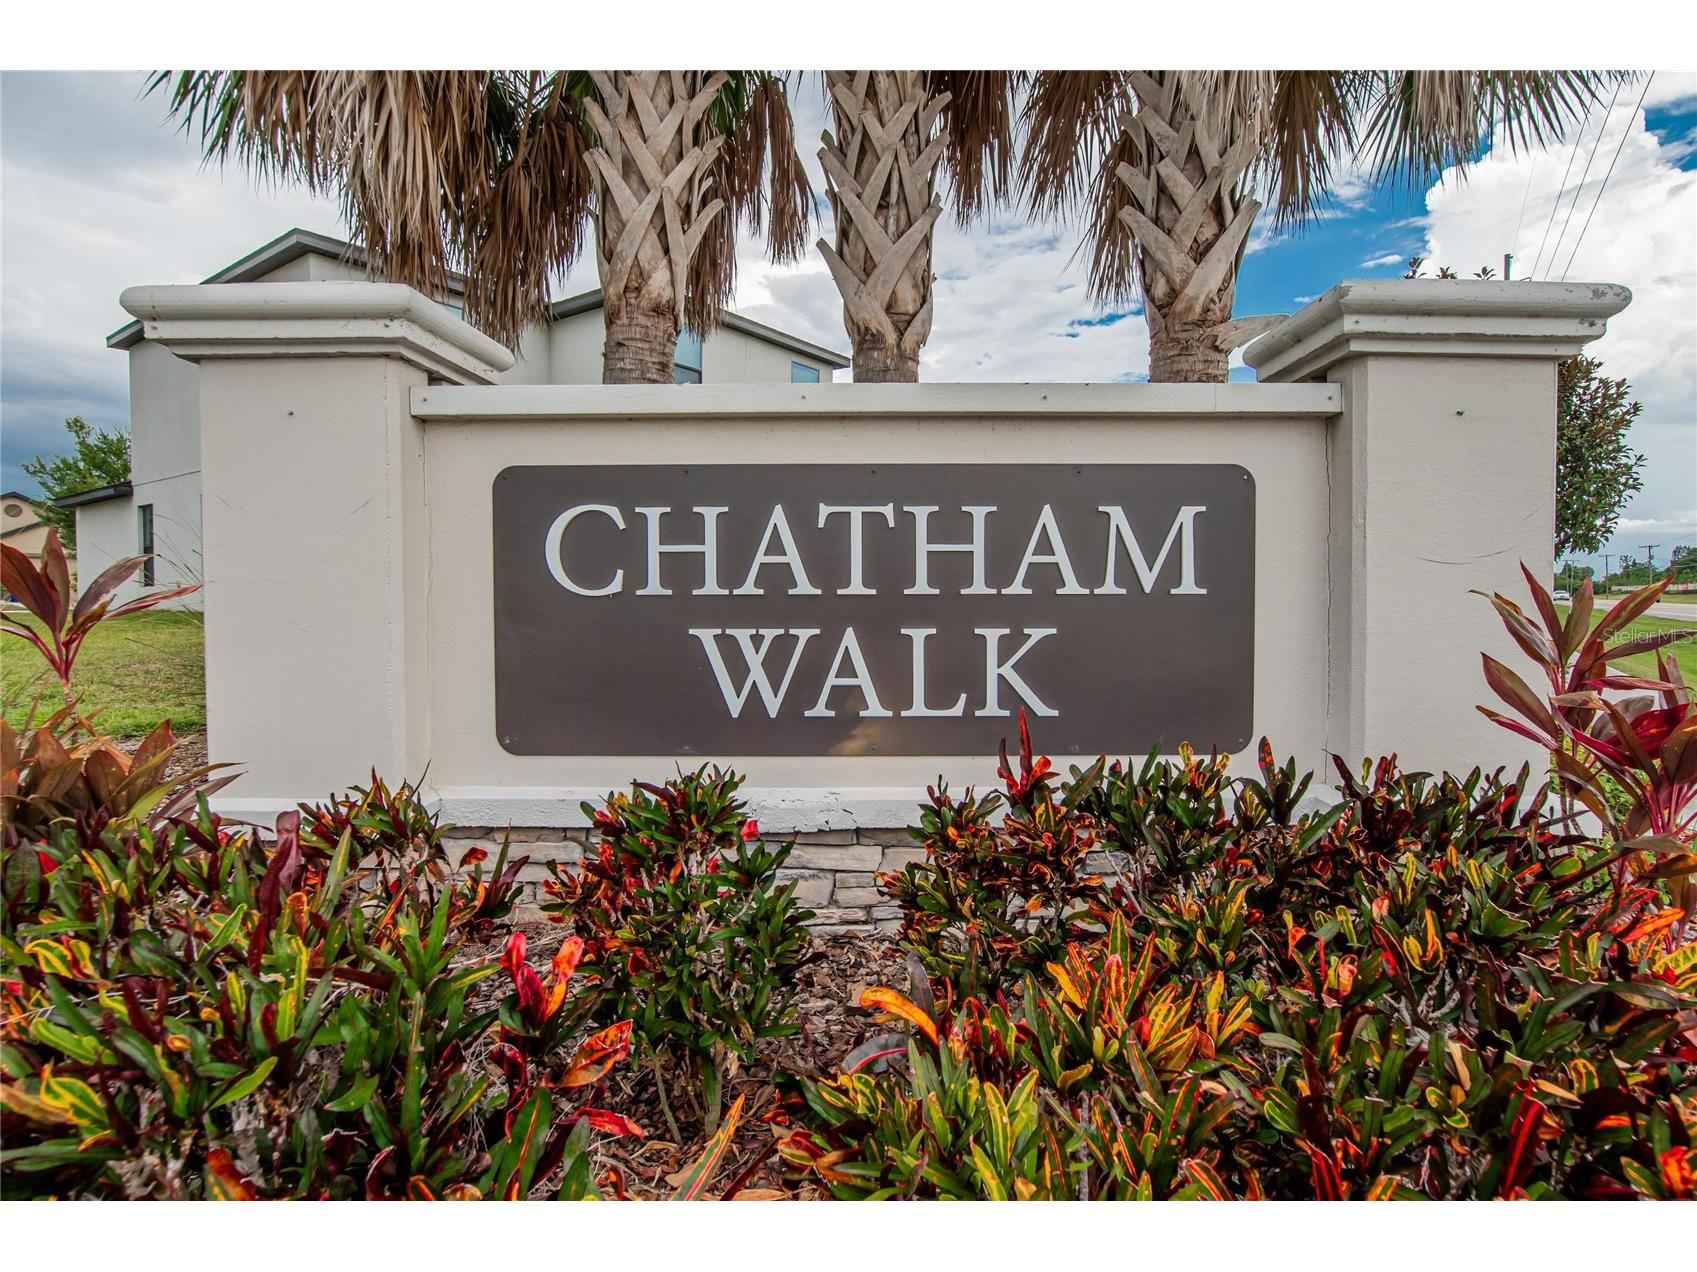
From I-75, Exit 246 (Apollo Beach). Travel West to US HWY 41 & turn left onto US HWY 41 (South). Turn left on 19th Avenue NE. Turn right to 12 Street NE. Turn right into Chatham Walk neighborhood. House is on the left on Wynnmere Walk Avenue.
Financial Considerations
Owner Pays: Trash Collection
Tax/Property ID: U-05-32-19-A3L-000005-00007.0
 A broker reciprocity listing courtesy: 27NORTH REALTY
Based on information provided by Stellar MLS as distributed by the MLS GRID. Information from the Internet Data Exchange is provided exclusively for consumers’ personal, non-commercial use, and such information may not be used for any purpose other than to identify prospective properties consumers may be interested in purchasing. This data is deemed reliable but is not guaranteed to be accurate by Edina Realty, Inc., or by the MLS. Edina Realty, Inc., is not a multiple listing service (MLS), nor does it offer MLS access.
Copyright 2026 Stellar MLS as distributed by the MLS GRID. All Rights Reserved.
Sales History & Tax Summary for 1115 Wynnmere Walk Avenue
Sales History
| Date | Price | |
|---|---|---|
| Currently not available. | ||
Tax Summary
| Tax Year | Estimated Market Value | Total Tax |
|---|---|---|
| Currently not available. | ||
Data powered by ATTOM Data Solutions. Copyright© 2026. Information deemed reliable but not guaranteed.
Schools
Schools nearby 1115 Wynnmere Walk Avenue
| Schools in attendance boundaries | Grades | Distance | Rating |
|---|---|---|---|
| Loading... | |||
| Schools nearby | Grades | Distance | Rating |
|---|---|---|---|
| Loading... | |||
Data powered by ATTOM Data Solutions. Copyright© 2026. Information deemed reliable but not guaranteed.
The schools shown represent both the assigned schools and schools by distance based on local school and district attendance boundaries. Attendance boundaries change based on various factors and proximity does not guarantee enrollment eligibility. Please consult your real estate agent and/or the school district to confirm the schools this property is zoned to attend. Information is deemed reliable but not guaranteed.
SchoolDigger ® Rating
The SchoolDigger rating system is a 1-5 scale with 5 as the highest rating. SchoolDigger ranks schools based on test scores supplied by each state's Department of Education. They calculate an average standard score by normalizing and averaging each school's test scores across all tests and grades.
Coming soon properties will soon be on the market, but are not yet available for showings.