$2,500/month
1119 Beverly Avenue Largo, FL 33770
For Rent MLS# TB8527100
2 beds 2 baths 1,046 sq ft Single Family
Details for 1119 Beverly Avenue
MLS# TB8527100
Description for 1119 Beverly Avenue, Largo, FL, 33770
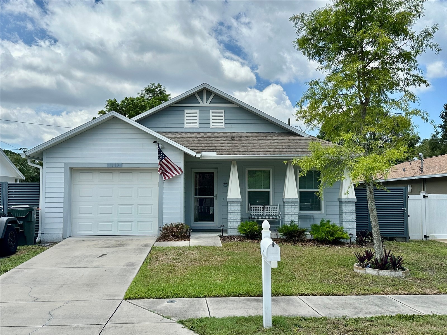
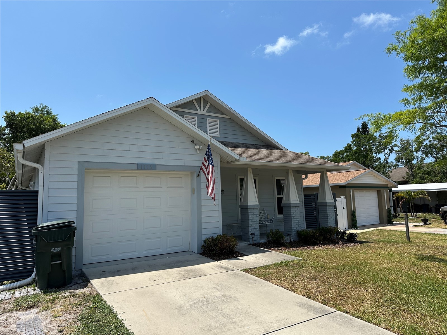
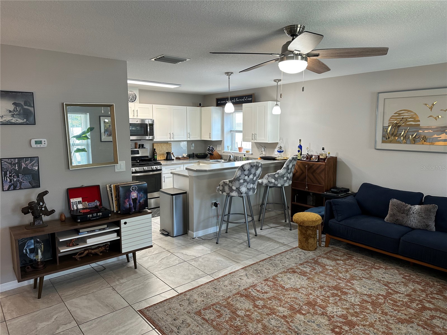
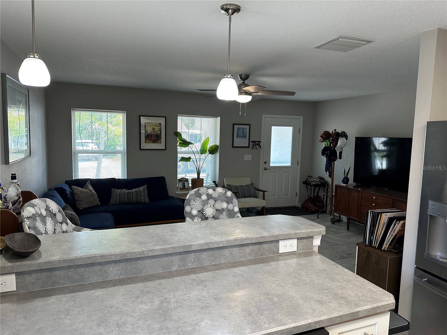
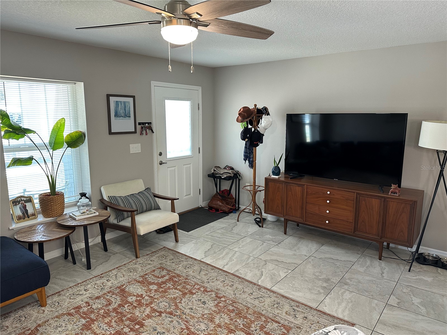
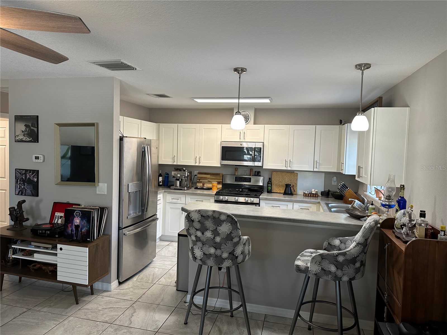
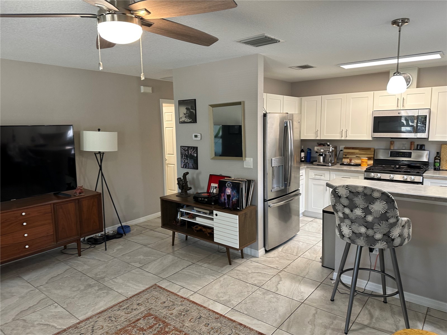
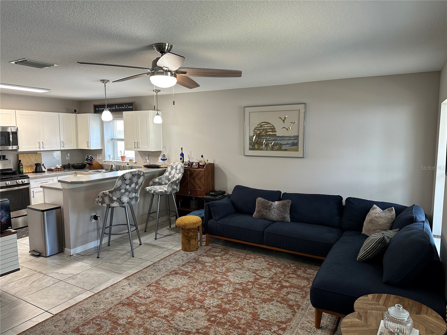
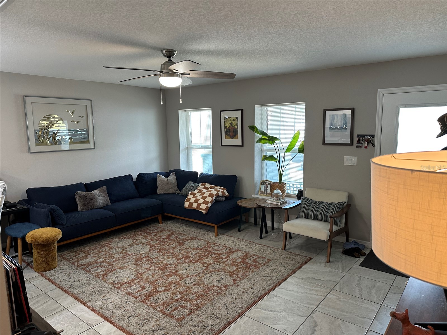
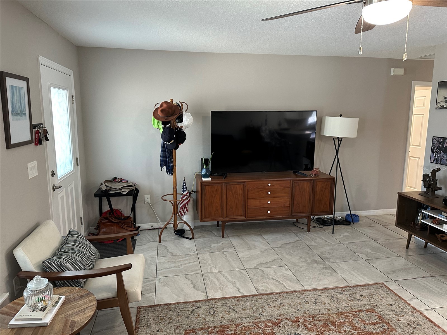
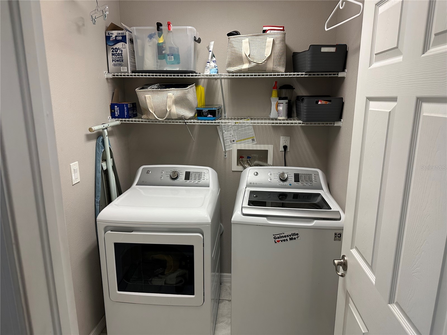
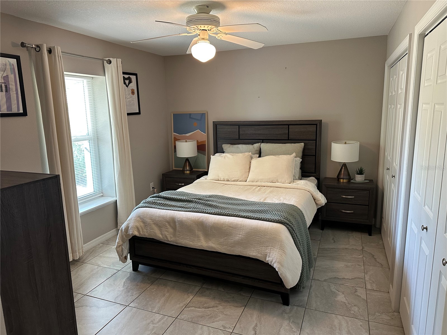
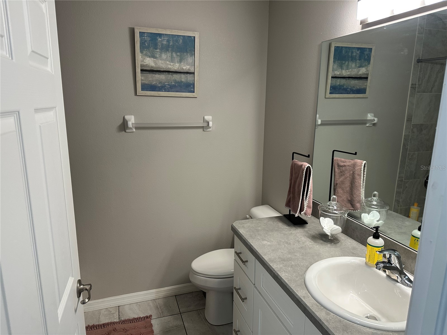
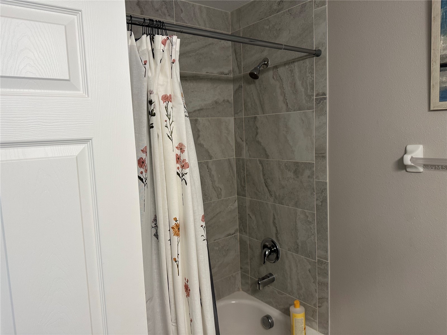
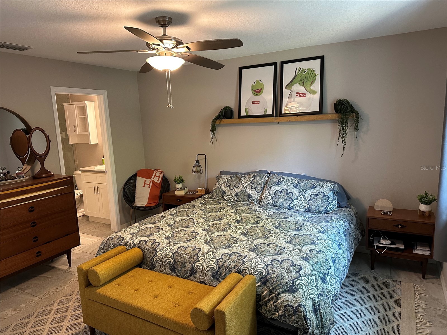
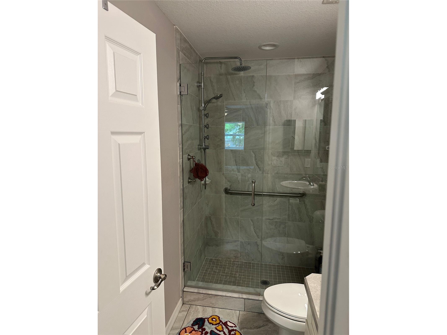
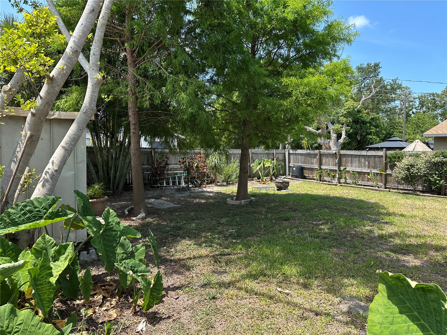
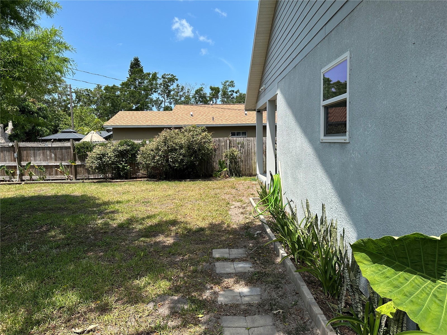
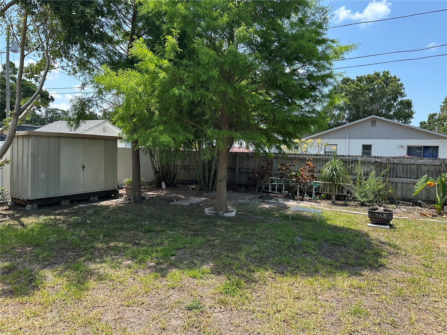
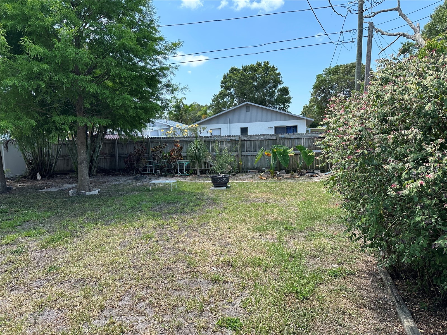
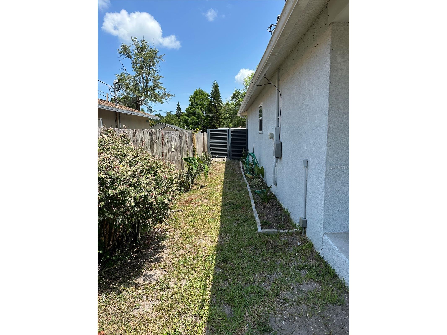
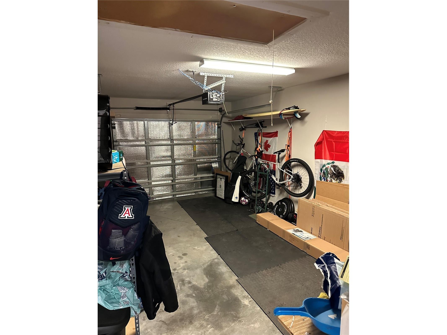
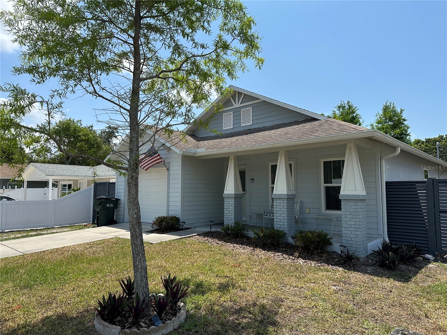
This beautiful 2017 construction, 2-bedroom, 2-bathroom residence is available for long- term lease beginning September 2026. Step inside to find a bright, open living room and kitchen equipped with breakfast bar and gas range—perfect for those who love to cook and entertain. The home also features an updated primary bathroom complete with rain showerhead and tankless water heater for on-demand hot water. You’ll love the convenience of the indoor laundry room and extra storage space with the 1 car attached garage. Enjoy Florida living at its finest in the spacious, fully fenced backyard and the convenient access to the scenic Pinellas Trail just steps from your front door. Less than a 10-minute drive from both Morton Plant Hospital and HCA Florida Largo hospital this home offers a prime location for healthcare workers as well as beach lovers with its close proximity to Indian Rocks Beach. Monthly rent includes natural gas service, lawn care, pest control, and on-site washer and dryer. Tenant will be responsible for electric and water/sewer. Background check fee is $100. Move-in expenses include first month and last month's rent plus security deposit (amount TBD based on background check/application).
Listing Information
Property Type: Rental, Single Family Residence
Status: Active
Bedrooms: 2
Bathrooms: 2
Lot Size: 0.13 Acres
Square Feet: 1,046 sq ft
Year Built: 2017
Garage: Yes
Stories: 1 Story
Date Available: 9/4/2026
Construction Display: New Construction
Subdivision: Highland Park
County: Pinellas
Construction Status: New Construction
Room Information
Main Floor
Living Room: 16x18
Bedroom 2: 13x13
Primary Bedroom: 14x14
Kitchen: 13x15
Bathrooms
Full Baths: 2
Additonal Room Information
Laundry: Inside, Laundry Room, Gas Dryer Hookup
Interior Features
Appliances: Tankless Water Heater, Dishwasher, Dryer, Range, Refrigerator, Washer, Cooktop, Microwave
Flooring: Tile
Doors/Windows: Window Treatments, Storm Window(s)
Additional Interior Features: Ceiling Fan(s), Other, Eat-In Kitchen, Walk-In Closet(s), Attic, Built-in Features, Window Treatments, Kitchen/Family Room Combo, Main Level Primary
Utilities
Water: Public
Sewer: Public Sewer
Other Utilities: Electricity Connected,Natural Gas Connected,High Speed Internet Available,Municipal Utilities,Sewer Connected,Water Connected
Cooling: Central Air, Ceiling Fan(s)
Heating: Natural Gas, Central
Exterior / Lot Features
Attached Garage: Attached Garage
Garage Spaces: 1
Parking Description: Parking Pad, Workshop in Garage, driveway, Garage, Garage Door Opener
Lot View: Garden,Trees/Woods
Fencing: fenced
Additional Exterior/Lot Features: Lighting, Storage, Other, Patio, Covered, Front Porch, Rear Porch, Landscaped, City Lot
Out Buildings: Shed(s), Storage
Community Features
Security Features: Security Lights, Smoke Detector(s)
Security Deposit: 1000
Driving Directions
From northbound Clearwater Largo Rd N, turn left on to Beverly Ave. Home will be on left side.
Financial Considerations
Owner Pays: Gas,Grounds Care,Laundry,Pest Control
Tax/Property ID: 28-29-15-38988-033-0060
 A broker reciprocity listing courtesy: RE/MAX PREFERRED
Based on information provided by Stellar MLS as distributed by the MLS GRID. Information from the Internet Data Exchange is provided exclusively for consumers’ personal, non-commercial use, and such information may not be used for any purpose other than to identify prospective properties consumers may be interested in purchasing. This data is deemed reliable but is not guaranteed to be accurate by Edina Realty, Inc., or by the MLS. Edina Realty, Inc., is not a multiple listing service (MLS), nor does it offer MLS access.
Copyright 2026 Stellar MLS as distributed by the MLS GRID. All Rights Reserved.
Sales History & Tax Summary for 1119 Beverly Avenue
Sales History
| Date | Price | |
|---|---|---|
| Currently not available. | ||
Tax Summary
| Tax Year | Estimated Market Value | Total Tax |
|---|---|---|
| Currently not available. | ||
Data powered by ATTOM Data Solutions. Copyright© 2026. Information deemed reliable but not guaranteed.
Schools
Schools nearby 1119 Beverly Avenue
| Schools in attendance boundaries | Grades | Distance | Rating |
|---|---|---|---|
| Loading... | |||
| Schools nearby | Grades | Distance | Rating |
|---|---|---|---|
| Loading... | |||
Data powered by ATTOM Data Solutions. Copyright© 2026. Information deemed reliable but not guaranteed.
The schools shown represent both the assigned schools and schools by distance based on local school and district attendance boundaries. Attendance boundaries change based on various factors and proximity does not guarantee enrollment eligibility. Please consult your real estate agent and/or the school district to confirm the schools this property is zoned to attend. Information is deemed reliable but not guaranteed.
SchoolDigger ® Rating
The SchoolDigger rating system is a 1-5 scale with 5 as the highest rating. SchoolDigger ranks schools based on test scores supplied by each state's Department of Education. They calculate an average standard score by normalizing and averaging each school's test scores across all tests and grades.
Coming soon properties will soon be on the market, but are not yet available for showings.