$20,000/month
1130 3rd Avenue S #109 Naples, FL 34102
For Rent MLS# 226019315
3 beds 4 baths 2,853 sq ft Condo
Details for 1130 3rd Avenue S #109
MLS# 226019315
Description for 1130 3rd Avenue S #109, Naples, FL, 34102
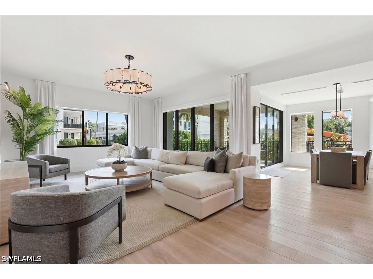
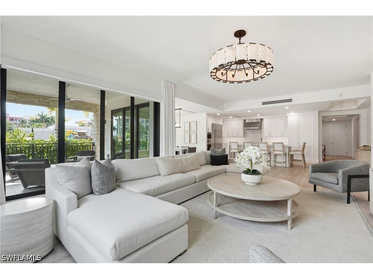
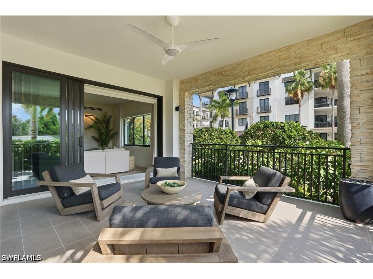
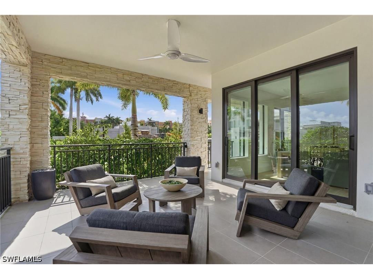
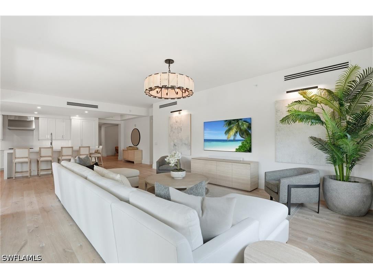
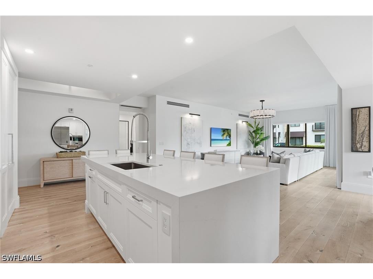
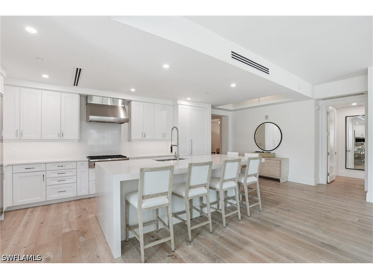
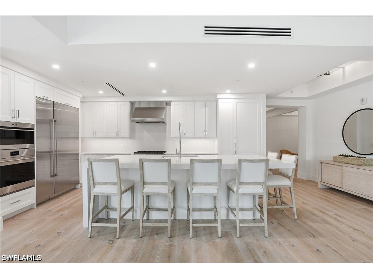
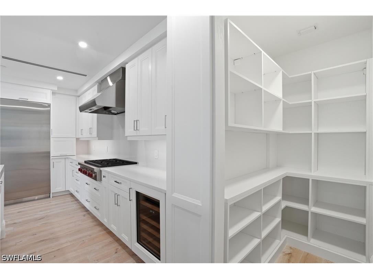
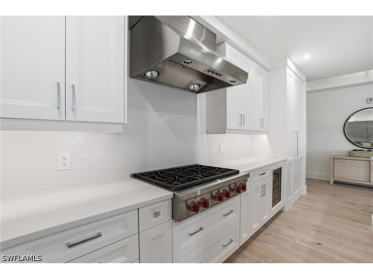
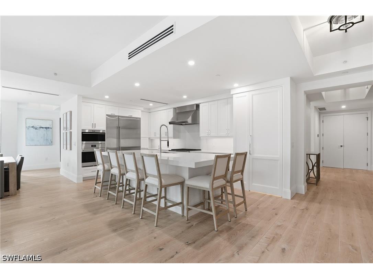
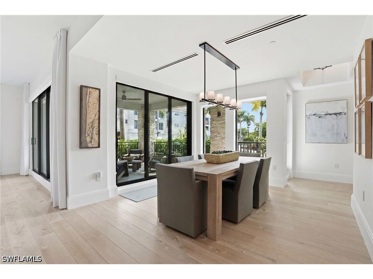
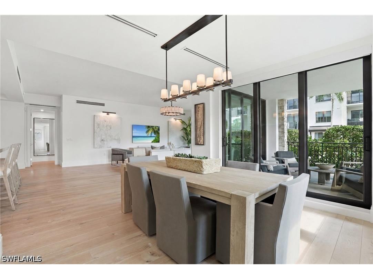
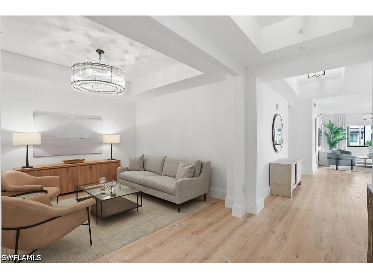
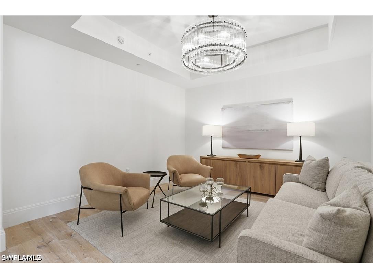
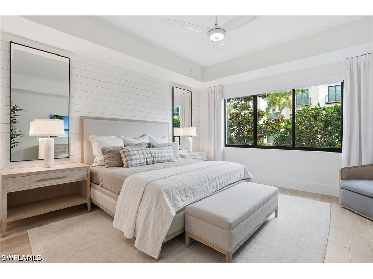
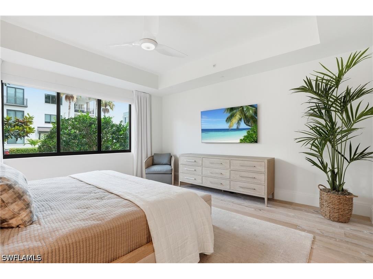
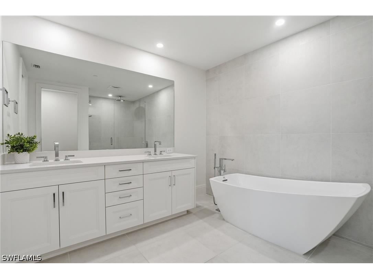
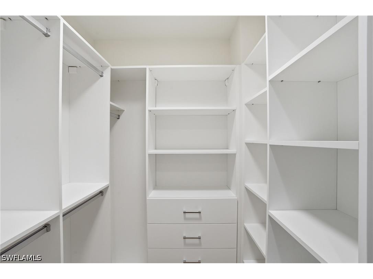
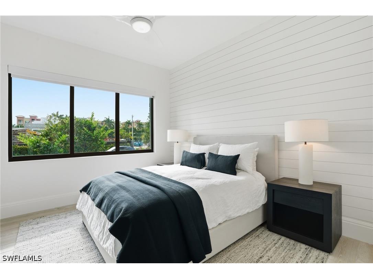
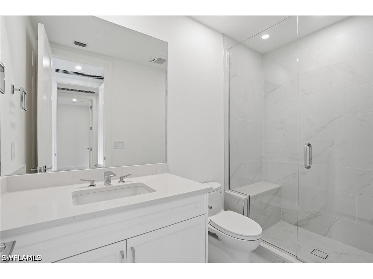
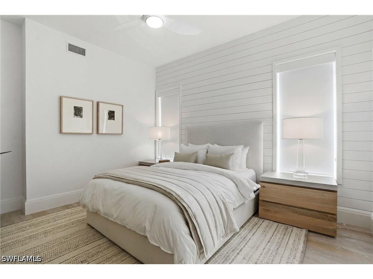
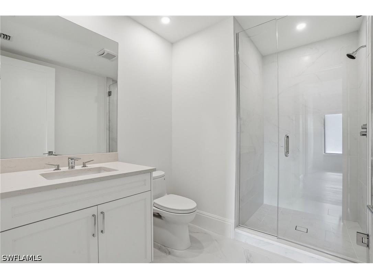
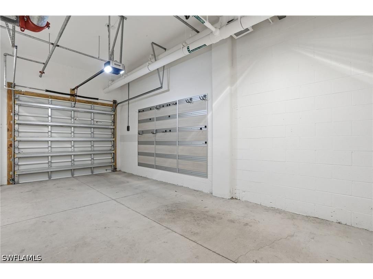
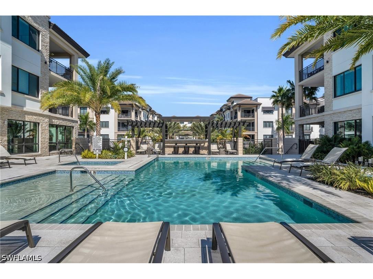
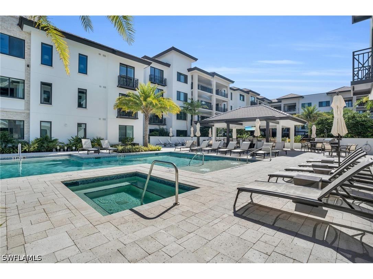
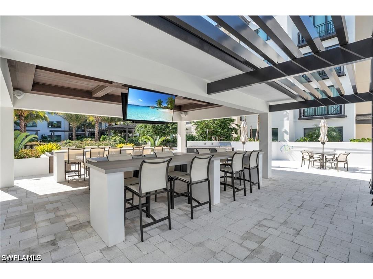
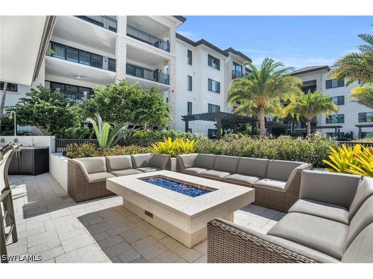
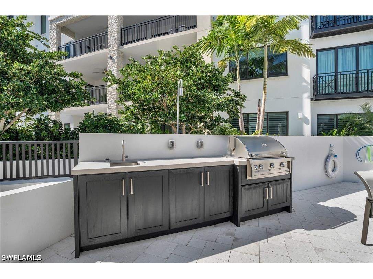
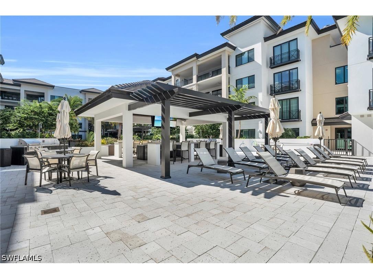
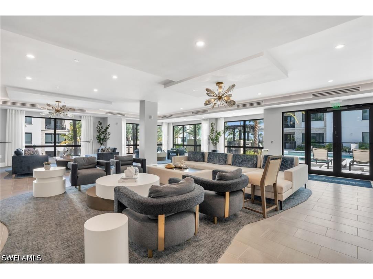
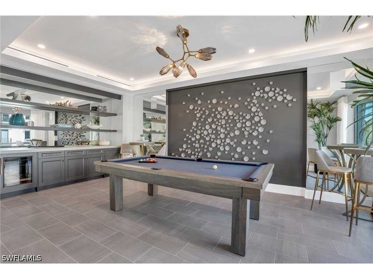
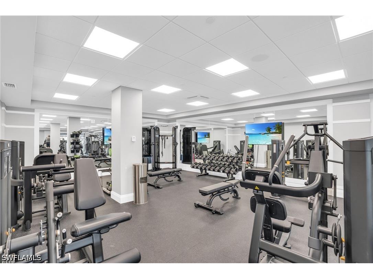
Few addresses in Naples permit a household to live on foot, and fewer still offer that lifestyle from the privacy of a ground-floor residence with its own attached garage. This sprawling unit in Quattro at Naples Square does both, placing Fifth Avenue South's dining rooms, galleries, and boutiques within a short walk and the Gulf's beaches a few blocks beyond. Within Quattro itself, residents draw on a heated pool and spa, the Pavilion bar, a fitness center, the Social Room, and landscaped gathering grounds that extend the sense of address beyond the front door. The sprawling configuration reads as a single-family residence inside a downtown condominium: three bedrooms, a den, and direct garage access into the home, with none of the elevator and corridor choreography typical to the building type. The interior is organized around open living volumes and high ceilings, finished with custom closets, motorized shades, and Restoration Hardware furnishings throughout. An integrated Sonos and television system carries across the principal rooms. A covered terrace extends the living area outdoors, its ground-level position making the transition between interior and garden immediate rather than mediated by a balcony.
Listing Information
Property Type: Rental, Condominium
Status: Active
Bedrooms: 3
Bathrooms: 4
Square Feet: 2,853 sq ft
Year Built: 2023
Garage: Yes
Stories: 1 Story
Construction: Block,Concrete
Subdivision: Quattro At Naples Square
Furnished: Yes
County: Collier
School Information
Elementary: Lake Park Elementary
Middle: Gulfview Middle
High: Naples High School
Room Information
Bathrooms
Full Baths: 3
1/2 Baths: 1
Additonal Room Information
Laundry: Inside, Laundry Tub
Interior Features
Appliances: Gas Cooktop, Self Cleaning Oven, Wine Cooler, Freezer, Dishwasher, Range, Refrigerator, Microwave, Washer
Flooring: Tile,Wood
Additional Interior Features: Pantry, Split Bedrooms, Walk-In Closet(s), High Speed Internet, Tray Ceiling(s), Home Office, Entrance Foyer
Utilities
Water: Public
Sewer: Public Sewer
Other Utilities: Cable Available,High Speed Internet Available,Underground Utilities
Cooling: Electric, Central Air
Heating: Central, Electric
Exterior / Lot Features
Attached Garage: Attached Garage
Garage Spaces: 2
Parking Description: Garage, Underground, Attached, Garage Door Opener, Covered, Two Spaces, Electric Vehicle Charging Station(s)
Pool: Community
Lot View: Landscaped
Additional Exterior/Lot Features: Gas Grill, Courtyard, Storage
Community Features
Community Features: Elevator, Street Lights, Non-Gated
Security Features: Fire Sprinkler System, Smoke Detector(s)
Association Amenities: Billiards, Picnic Area, Spa/Hot Tub, Sidewalks, Trash, Barbecue, Bike Storage, Billiard Room, Pool, Storage, Clubhouse, Fitness Center
Security Deposit: 20000
Financial Considerations
Tenant Pays: Application Fee,See Remarks,Telephone
Owner Pays: See Remarks
Tax/Property ID: 17660200042
 A broker reciprocity listing courtesy: Serhant-Naples
Based on information provided by FGCMLS. Internet Data Exchange information is provided exclusively for consumers’ personal, non-commercial use, and such information may not be used for any purpose other than to identify prospective properties consumers may be interested in purchasing. This data is deemed reliable but is not guaranteed to be accurate by Edina Realty, Inc., or by the MLS. Edina Realty, Inc., is not a multiple listing service (MLS), nor does it offer MLS access.
Copyright 2026 FGCMLS. All Rights Reserved.
Sales History & Tax Summary for 1130 3rd Avenue S #109
Sales History
| Date | Price | |
|---|---|---|
| Currently not available. | ||
Tax Summary
| Tax Year | Estimated Market Value | Total Tax |
|---|---|---|
| Currently not available. | ||
Data powered by ATTOM Data Solutions. Copyright© 2026. Information deemed reliable but not guaranteed.
Schools
Schools nearby 1130 3rd Avenue S #109
| Schools in attendance boundaries | Grades | Distance | Rating |
|---|---|---|---|
| Loading... | |||
| Schools nearby | Grades | Distance | Rating |
|---|---|---|---|
| Loading... | |||
Data powered by ATTOM Data Solutions. Copyright© 2026. Information deemed reliable but not guaranteed.
The schools shown represent both the assigned schools and schools by distance based on local school and district attendance boundaries. Attendance boundaries change based on various factors and proximity does not guarantee enrollment eligibility. Please consult your real estate agent and/or the school district to confirm the schools this property is zoned to attend. Information is deemed reliable but not guaranteed.
SchoolDigger ® Rating
The SchoolDigger rating system is a 1-5 scale with 5 as the highest rating. SchoolDigger ranks schools based on test scores supplied by each state's Department of Education. They calculate an average standard score by normalizing and averaging each school's test scores across all tests and grades.
Coming soon properties will soon be on the market, but are not yet available for showings.