$2,800/month
11328 Bridge Pine Drive Riverview, FL 33569
For Rent MLS# TB8522303
4 beds 2 baths 1,773 sq ft Single Family
Details for 11328 Bridge Pine Drive
MLS# TB8522303
Description for 11328 Bridge Pine Drive, Riverview, FL, 33569
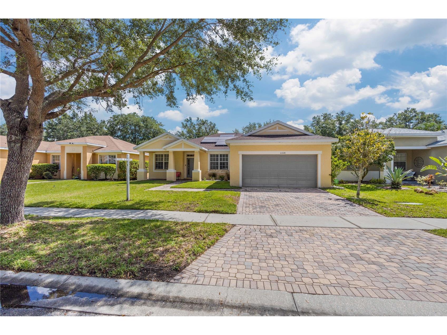
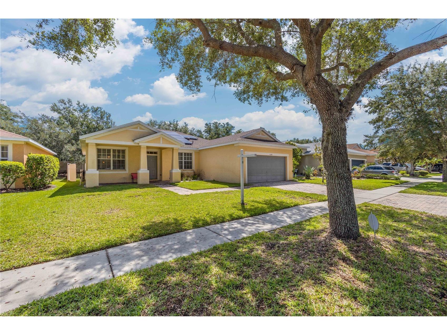
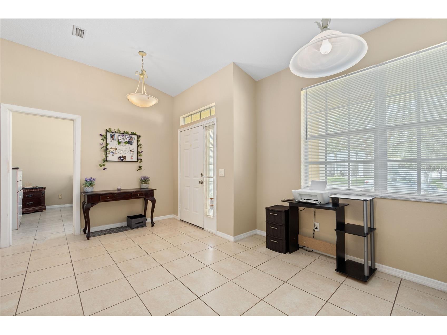
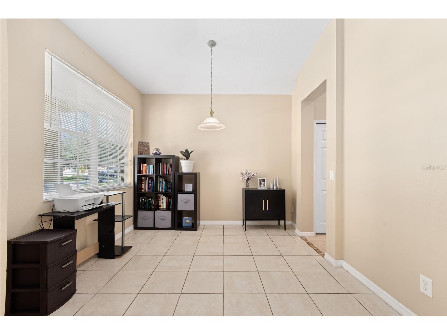
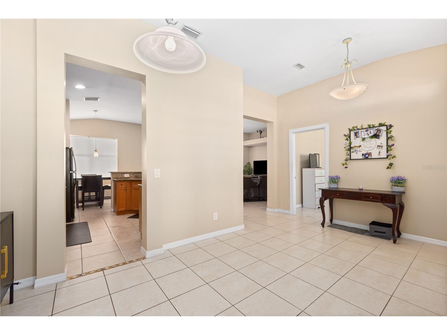
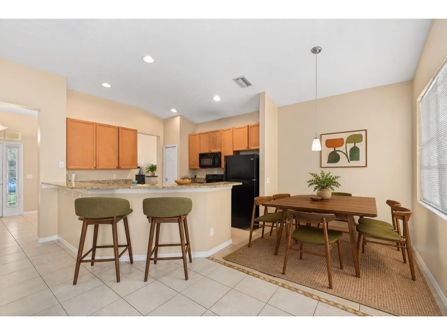
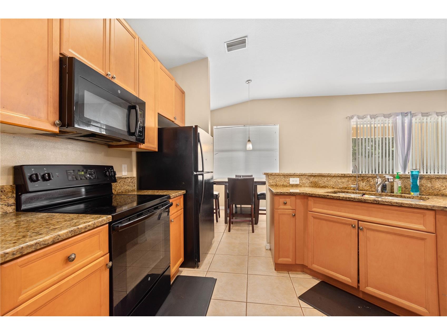
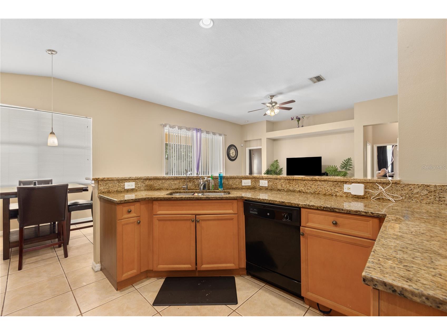
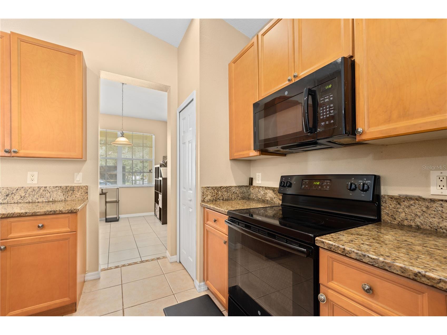
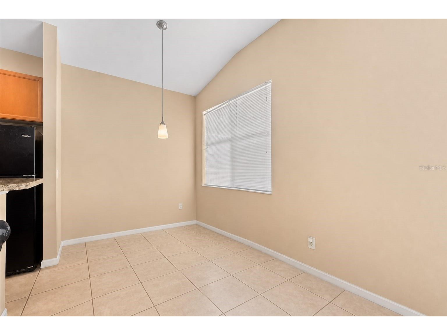
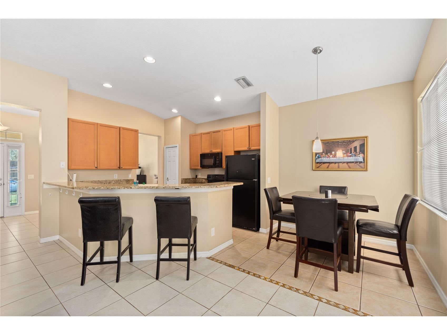
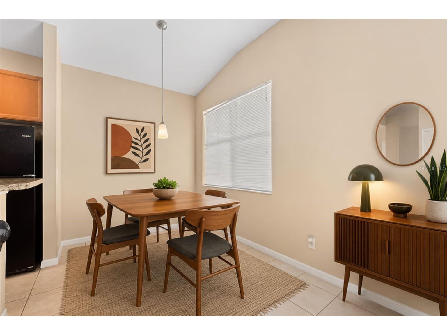
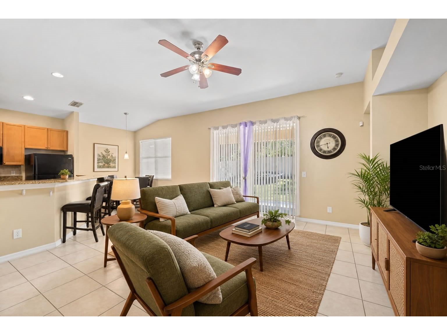
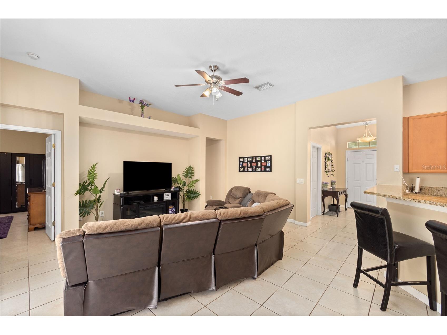
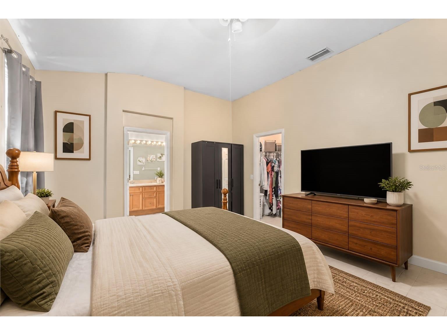
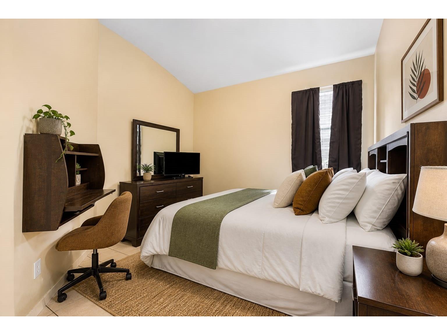
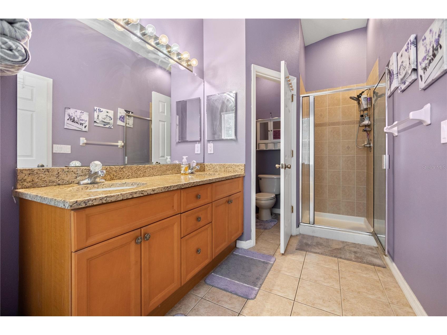
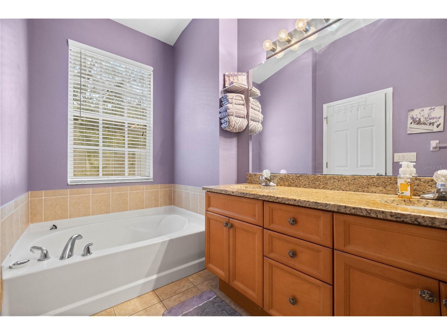
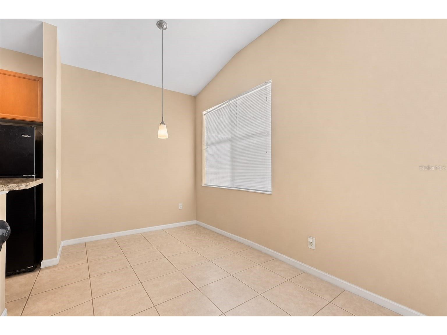
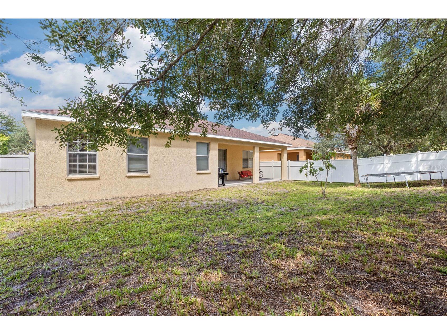
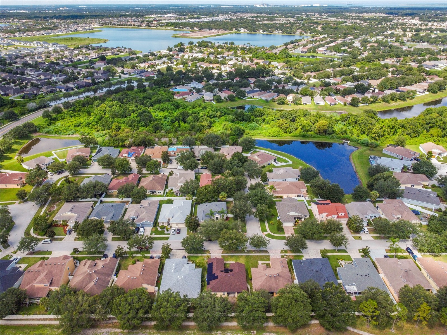
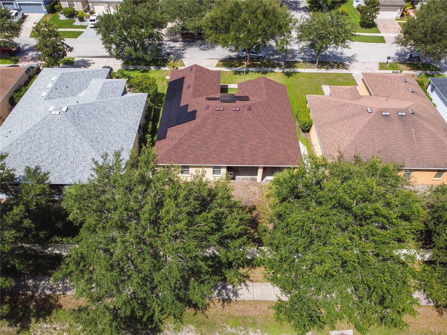
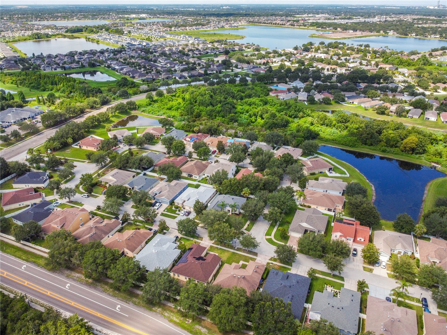
Pack your bags and get ready to fall in love, this stunning, military-owned gem in the highly sought-after Rivercrest community is hitting the market due to a PCS relocation, and it will not last long! From the moment you walk in, you'll be wowed by the open-concept floor plan, modern finishes, and gorgeous natural light that fills every room. The kitchen has plenty of cabinet and counter space, and the primary suite? Your own personal retreat, complete with a walk-in closet and ensuite bathroom. Oh, and did we mention the fully fenced backyard? Perfect for weekend BBQs, letting the kids run wild, or simply unwinding after a long day. Bring your pets! SECTION 8 VOUCHERS welcome! ASK for details ***
Listing Information
Property Type: Rental, Single Family Residence
Status: Active
Bedrooms: 4
Bathrooms: 2
Lot Size: 0.15 Acres
Square Feet: 1,773 sq ft
Year Built: 2006
Garage: Yes
Stories: 1 Story
Date Available: 8/1/2026
Construction Display: New Construction
Subdivision: Rivercrest Ph 2 Prcl O An
County: Hillsborough
Construction Status: New Construction
School Information
Elementary: Symmes-Hb
Middle: Rodgers-Hb
High: Riverview-Hb
Room Information
Main Floor
Bedroom 4:
Bedroom 3:
Bedroom 2:
Primary Bedroom:
Living Room:
Dining Room:
Kitchen:
Bathrooms
Full Baths: 2
Additonal Room Information
Laundry: Inside
Interior Features
Appliances: Electric Water Heater, Dishwasher, Disposal, Dryer, Microwave, Range, Refrigerator, Washer, Convection Oven
Flooring: Tile
Doors/Windows: ENERGY STAR Qualified Windows
Accessibility: Wheelchair Access
Additional Interior Features: Walk-In Closet(s), High Ceilings, Ceiling Fan(s)
Utilities
Water: Public
Sewer: Public Sewer
Other Utilities: Municipal Utilities
Cooling: Ceiling Fan(s), Central Air
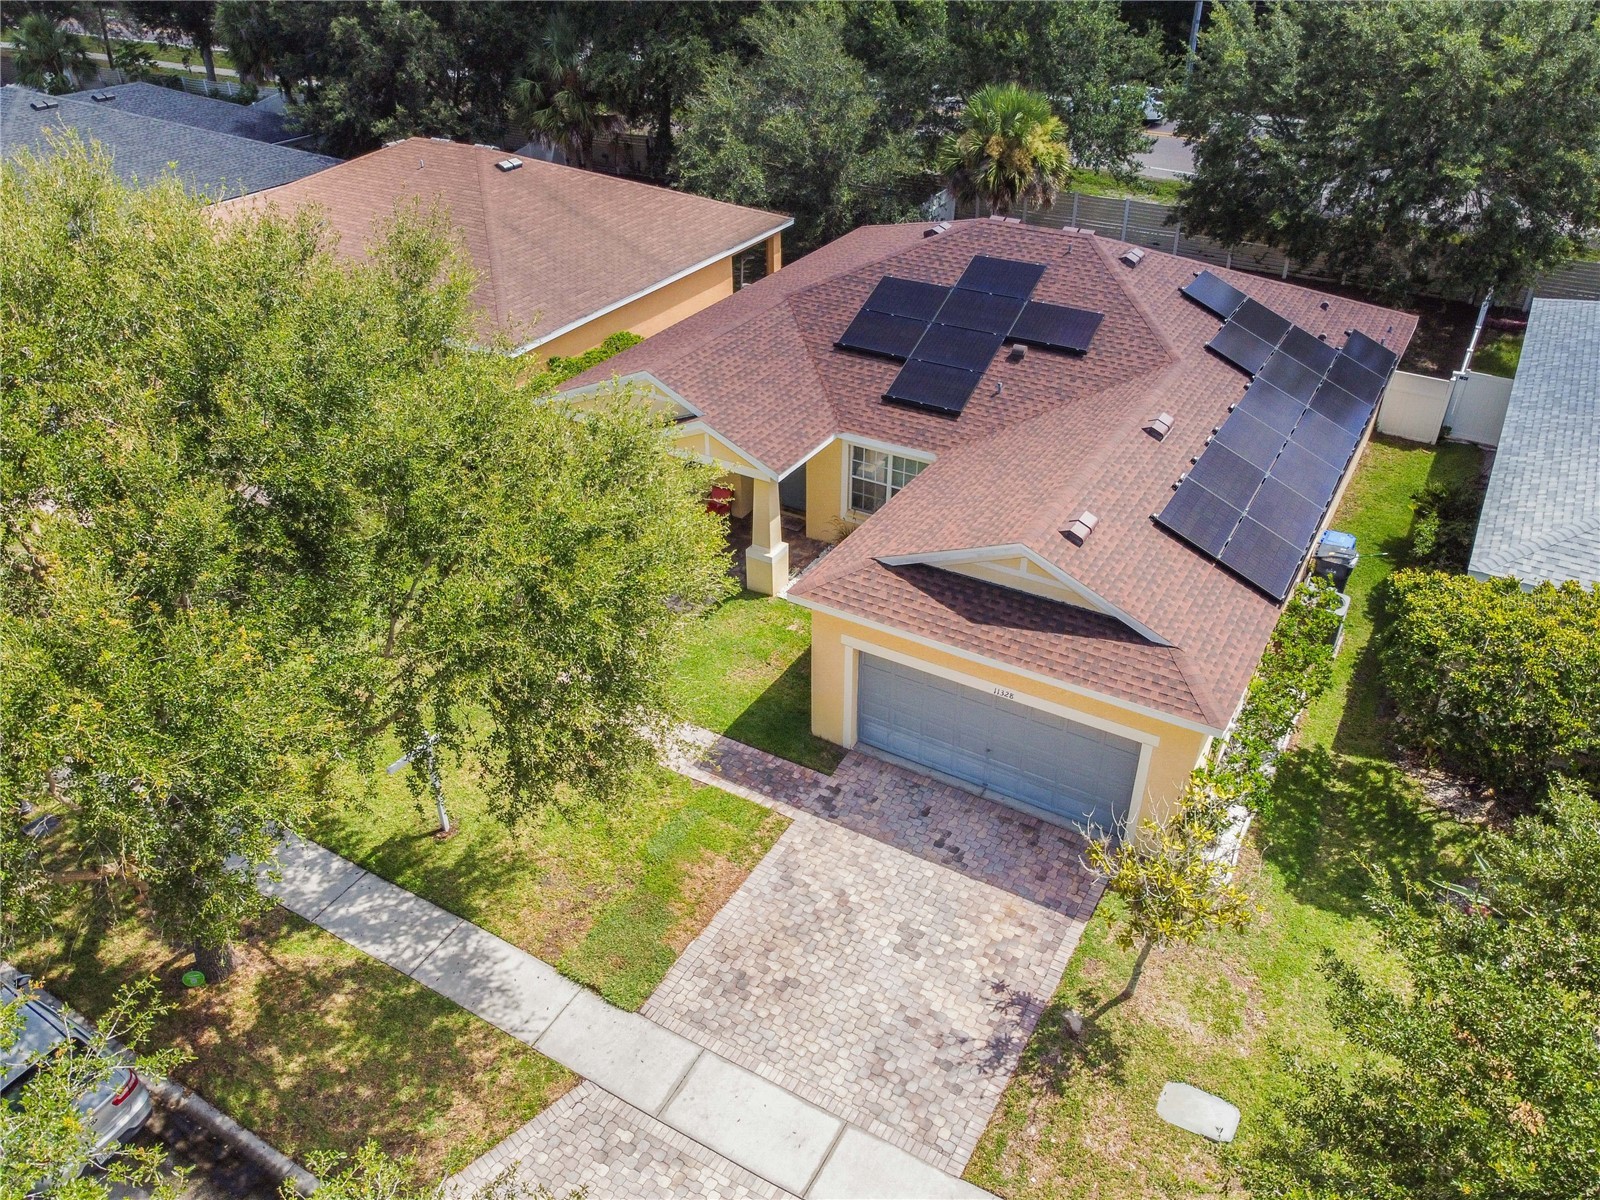
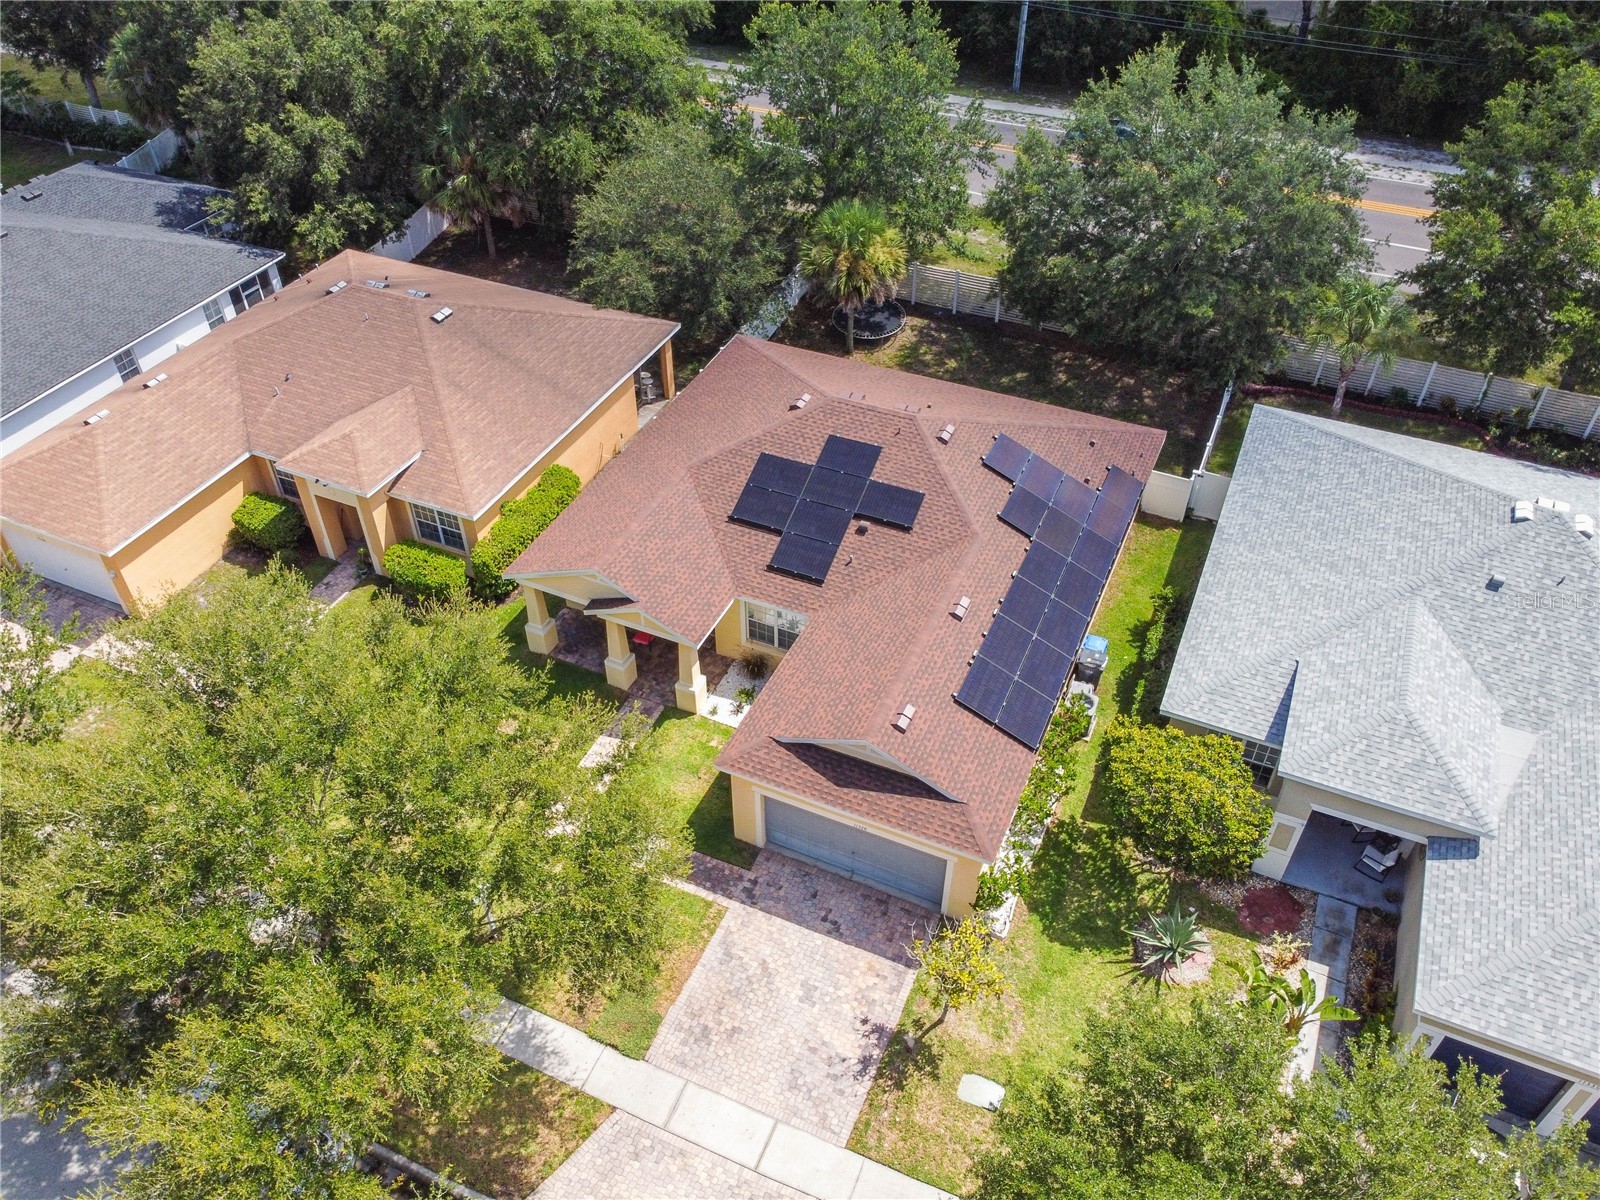
Heating: Solar, Electric
Exterior / Lot Features
Attached Garage: Attached Garage
Garage Spaces: 2
Parking Description: driveway, on street, Garage Door Opener, Garage
Pool: Association
Fencing: fenced, Back Yard
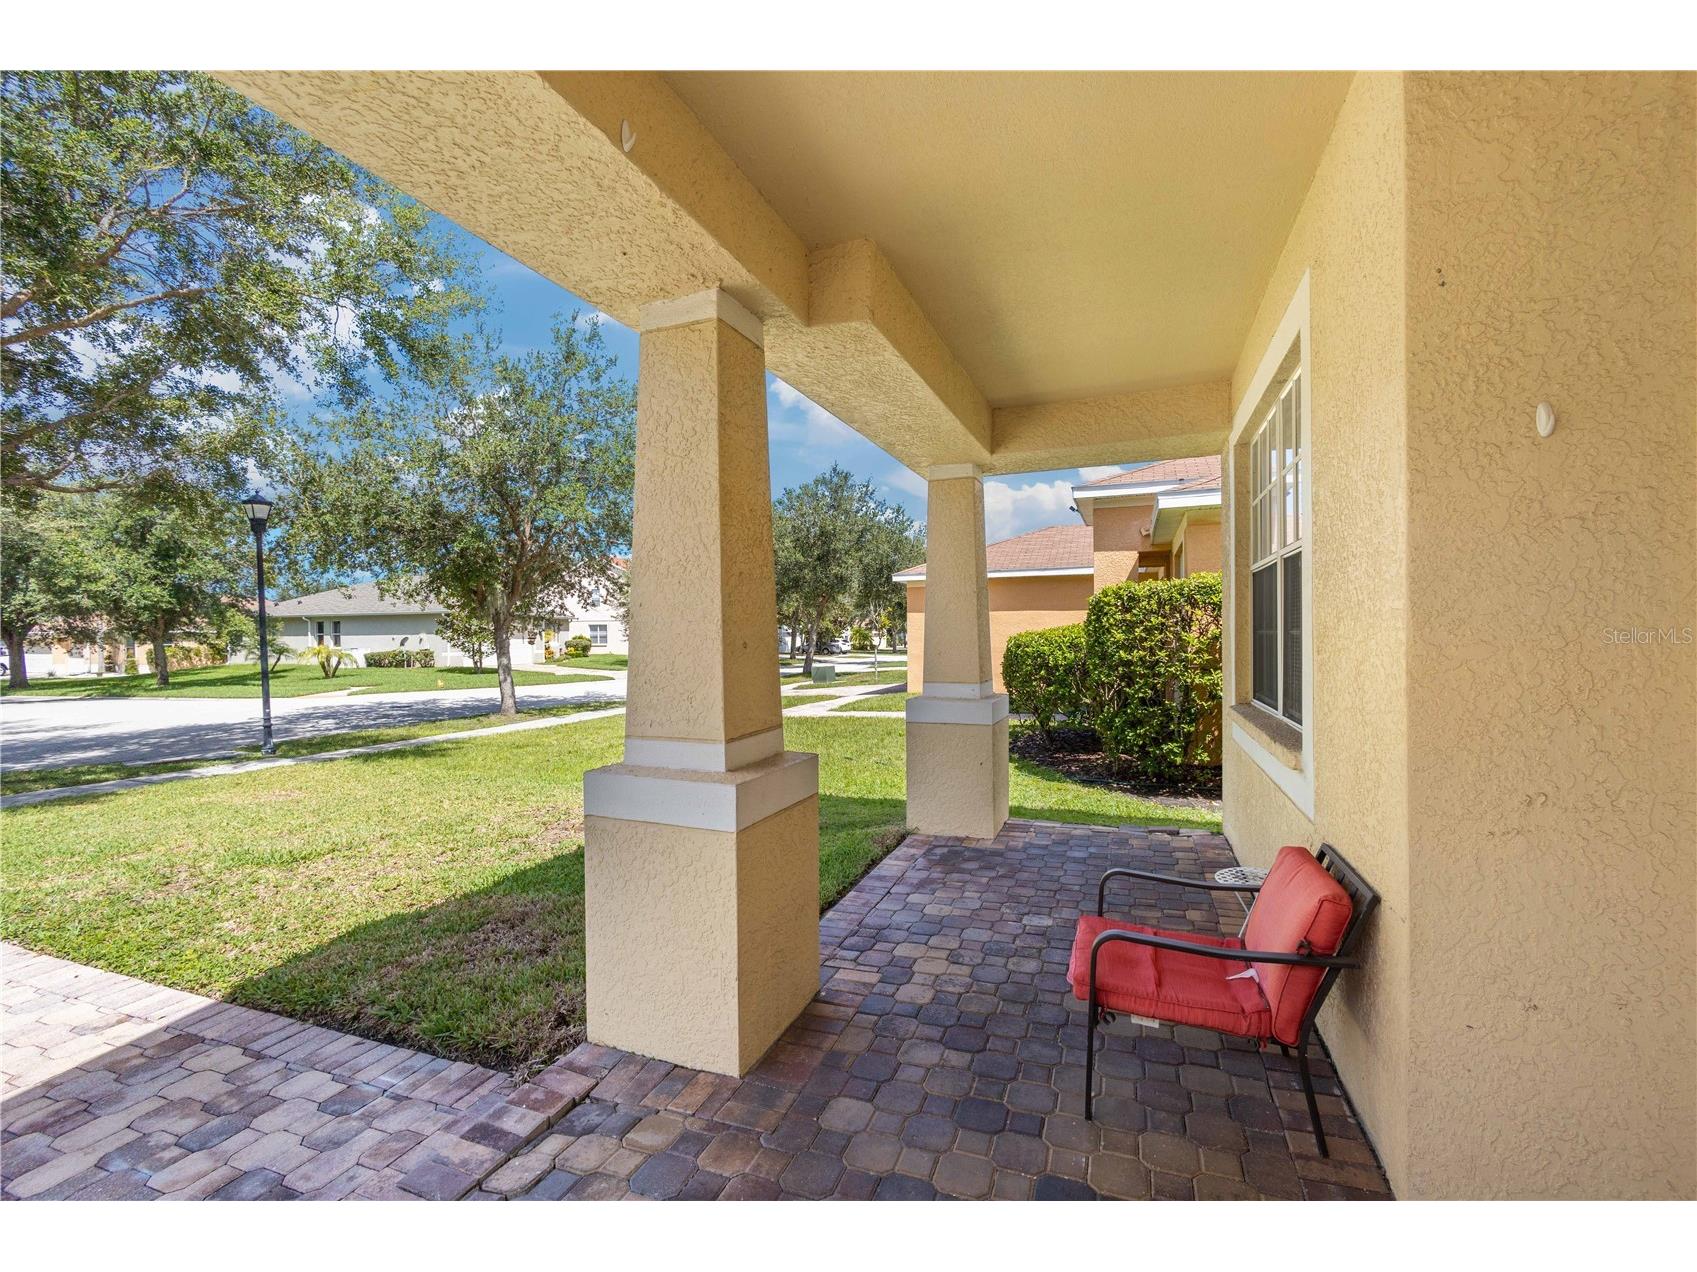
Additional Exterior/Lot Features: Sprinkler/Irrigation, Private Yard, Patio, Porch
Community Features
Security Features: Smoke Detector(s)
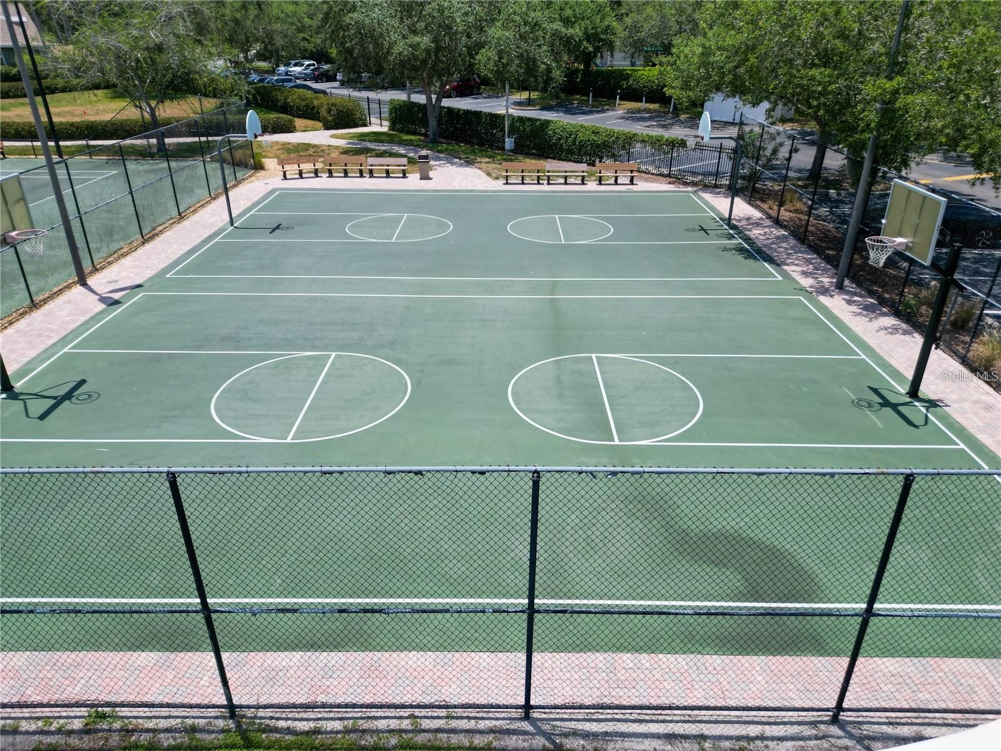
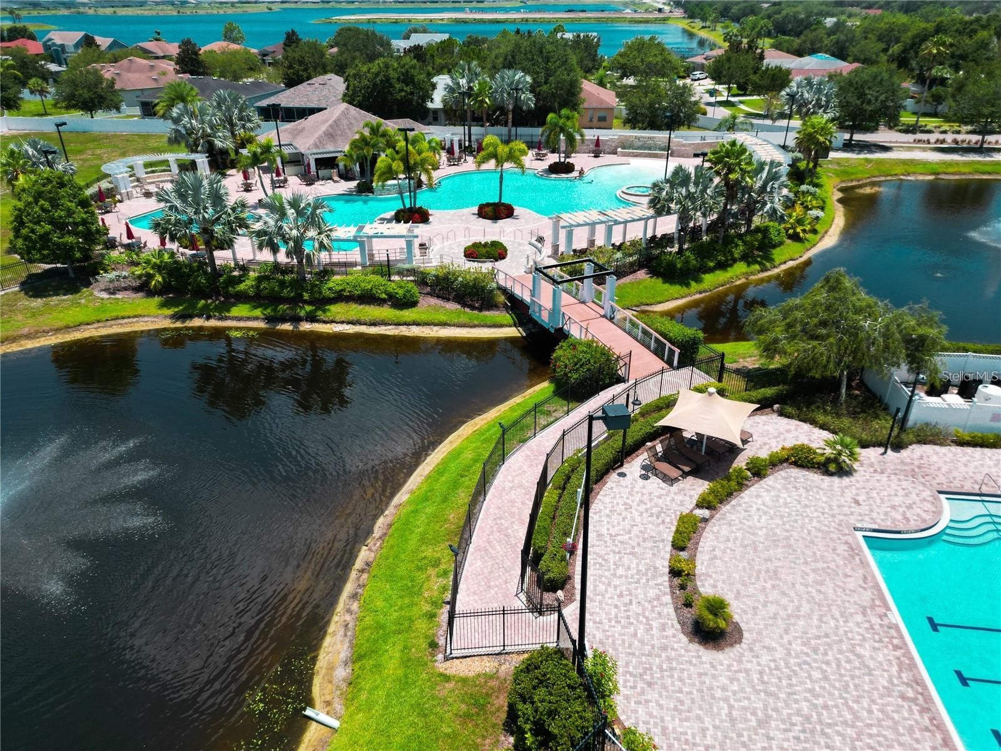
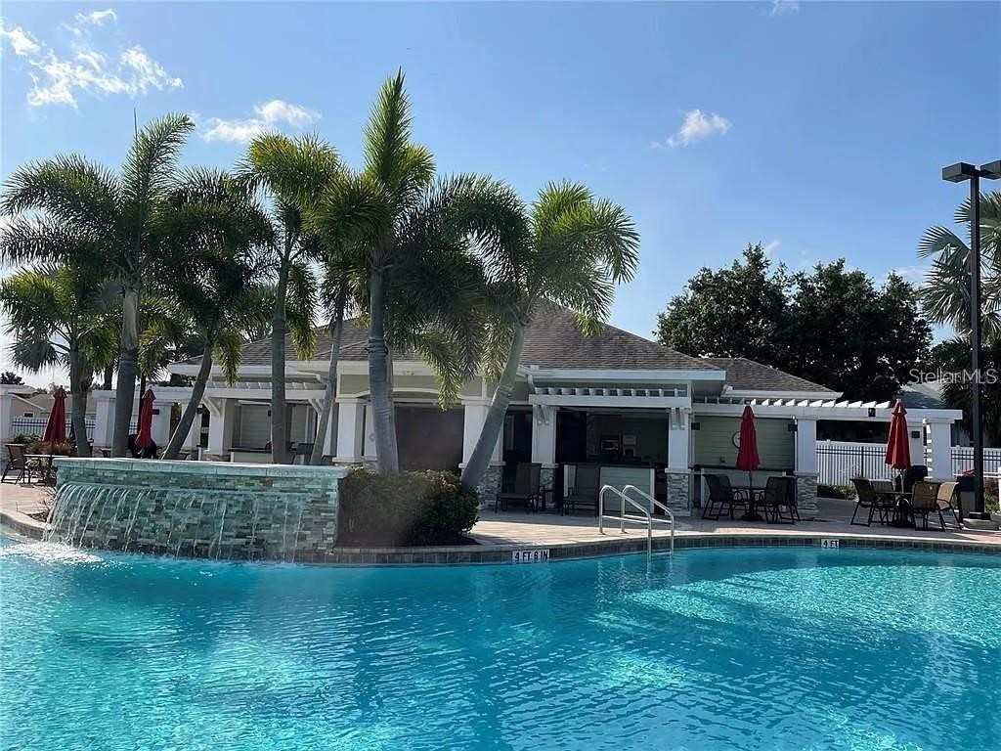
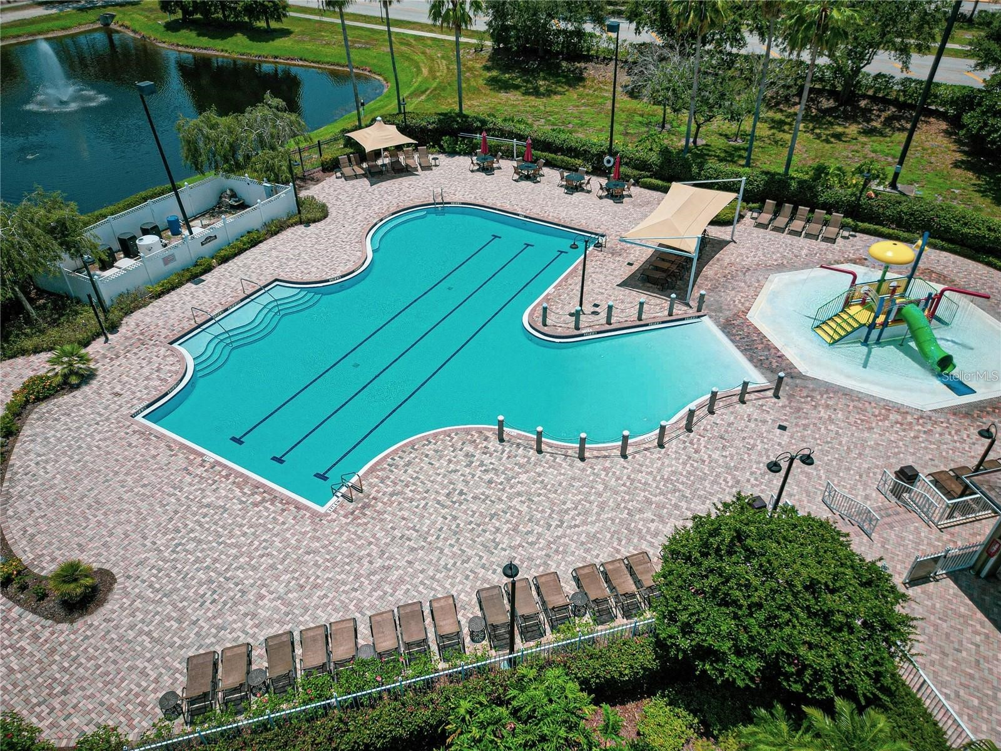
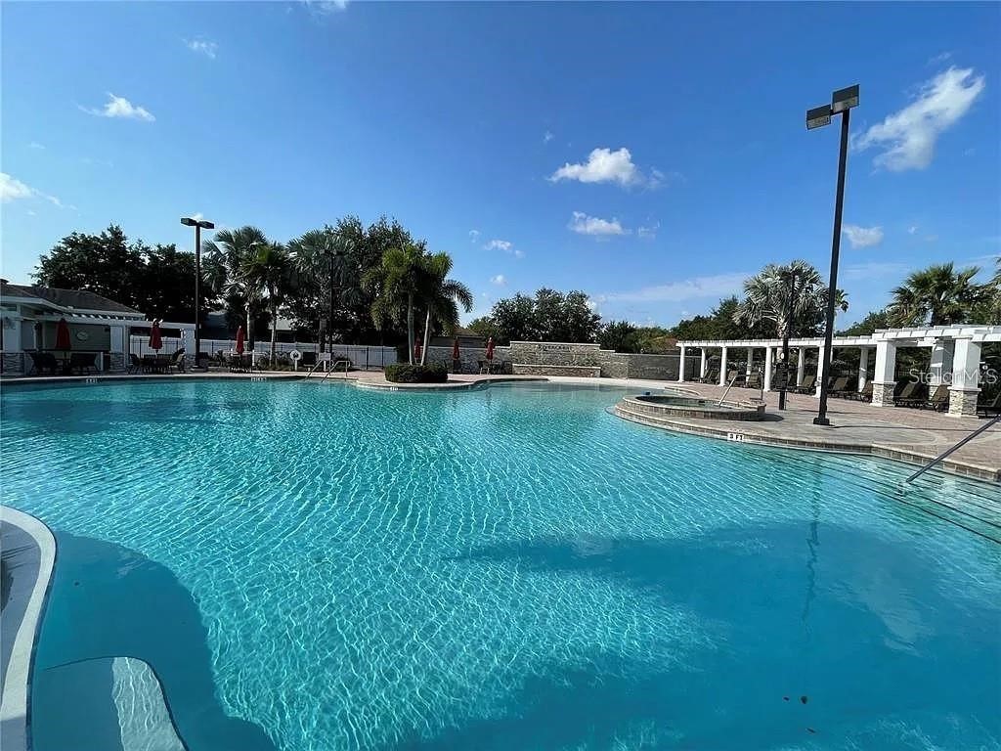
Association Amenities: Pickleball, Pool, Tennis Court(s), Playground, Sauna, Gated, Racquetball, Security, Basketball Court, Clubhouse, Fitness Center
Security Deposit: 3000
Driving Directions
Take I-75 South from Downtown Tampa, then exit at Exit 250 (Gibsonton Dr) and head east. Turn left on US-301 N, then right on Boyette Rd, and left on Bridge Pine Dr The home will be on your right.
Financial Considerations
Owner Pays: Other
Tax/Property ID: U-33-30-20-83M-000028-00035.0
 A broker reciprocity listing courtesy: CENTURY 21 BEGGINS ENTERPRISES
Based on information provided by Stellar MLS as distributed by the MLS GRID. Information from the Internet Data Exchange is provided exclusively for consumers’ personal, non-commercial use, and such information may not be used for any purpose other than to identify prospective properties consumers may be interested in purchasing. This data is deemed reliable but is not guaranteed to be accurate by Edina Realty, Inc., or by the MLS. Edina Realty, Inc., is not a multiple listing service (MLS), nor does it offer MLS access.
Copyright 2026 Stellar MLS as distributed by the MLS GRID. All Rights Reserved.
Sales History & Tax Summary for 11328 Bridge Pine Drive
Sales History
| Date | Price | |
|---|---|---|
| Currently not available. | ||
Tax Summary
| Tax Year | Estimated Market Value | Total Tax |
|---|---|---|
| Currently not available. | ||
Data powered by ATTOM Data Solutions. Copyright© 2026. Information deemed reliable but not guaranteed.
Schools
Schools nearby 11328 Bridge Pine Drive
| Schools in attendance boundaries | Grades | Distance | Rating |
|---|---|---|---|
| Loading... | |||
| Schools nearby | Grades | Distance | Rating |
|---|---|---|---|
| Loading... | |||
Data powered by ATTOM Data Solutions. Copyright© 2026. Information deemed reliable but not guaranteed.
The schools shown represent both the assigned schools and schools by distance based on local school and district attendance boundaries. Attendance boundaries change based on various factors and proximity does not guarantee enrollment eligibility. Please consult your real estate agent and/or the school district to confirm the schools this property is zoned to attend. Information is deemed reliable but not guaranteed.
SchoolDigger ® Rating
The SchoolDigger rating system is a 1-5 scale with 5 as the highest rating. SchoolDigger ranks schools based on test scores supplied by each state's Department of Education. They calculate an average standard score by normalizing and averaging each school's test scores across all tests and grades.
Coming soon properties will soon be on the market, but are not yet available for showings.