$2,150/month
114 NE 11th Avenue Ocala, FL 34470
For Rent MLS# OM724766
3 beds 2 baths 1,486 sq ft Single Family
Details for 114 NE 11th Avenue
MLS# OM724766
Description for 114 NE 11th Avenue, Ocala, FL, 34470
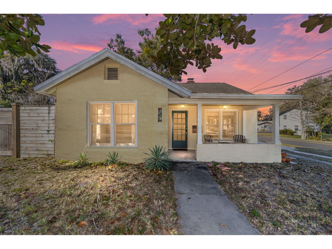
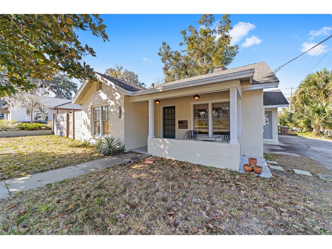
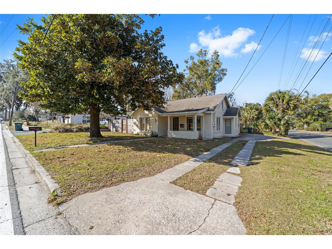
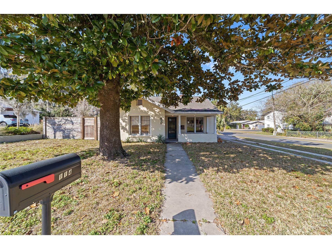
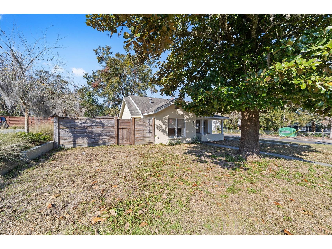
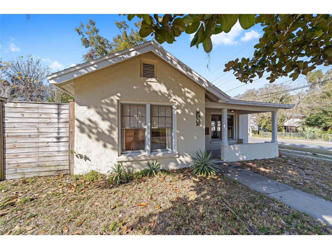
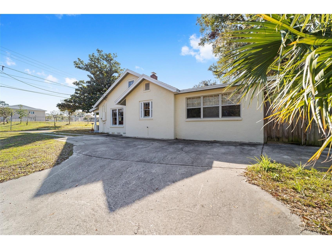
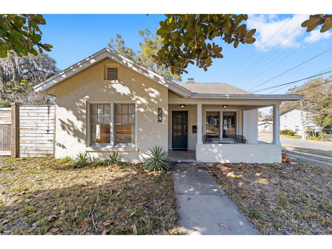
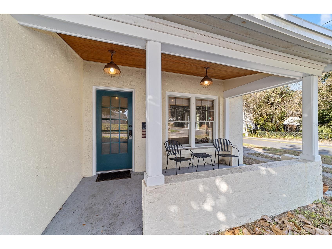
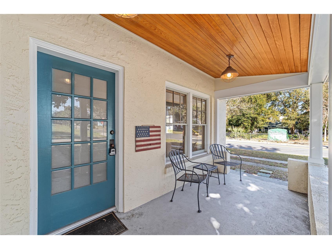
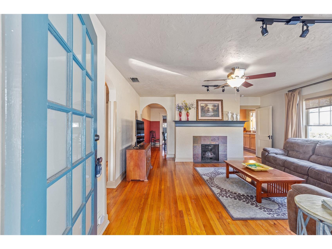
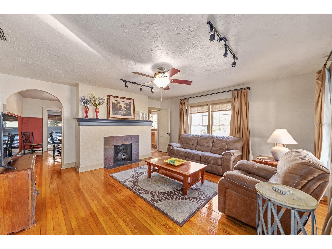
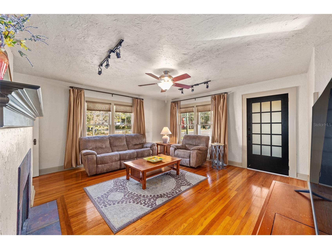
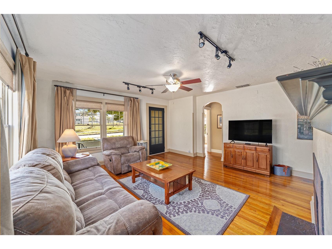
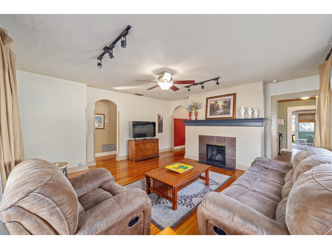
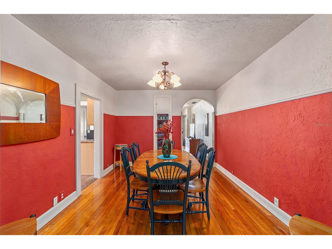
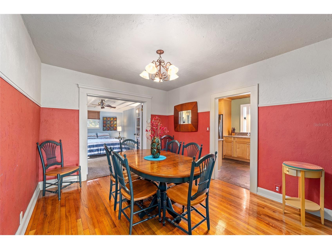
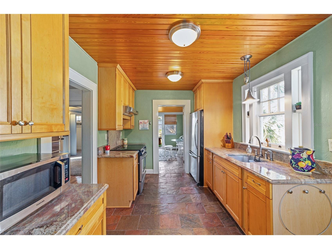
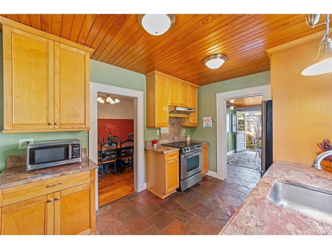
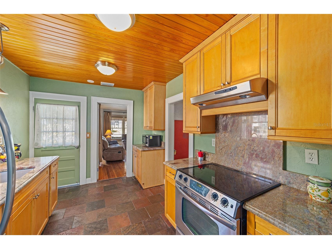
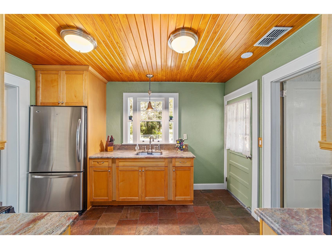
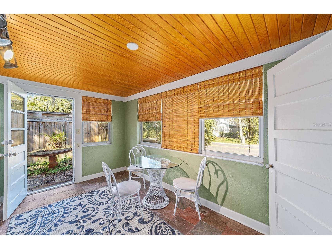
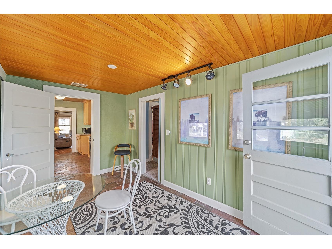
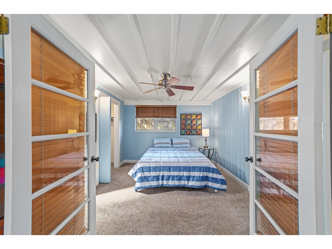
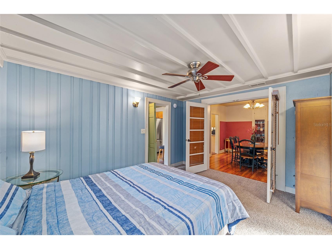
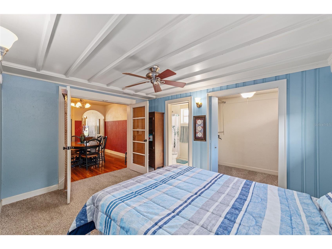
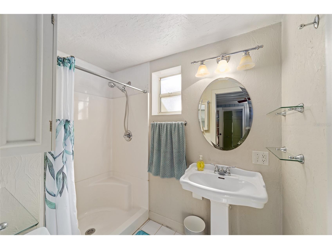
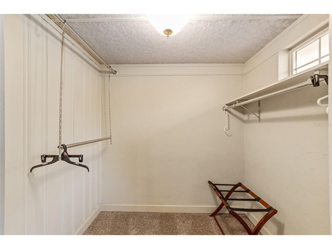
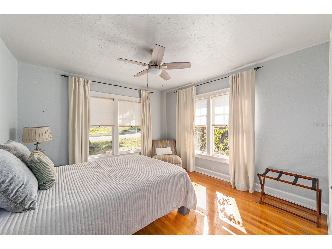
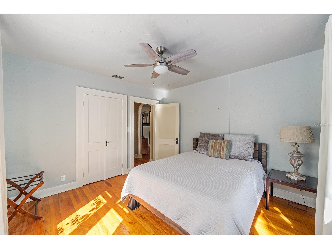
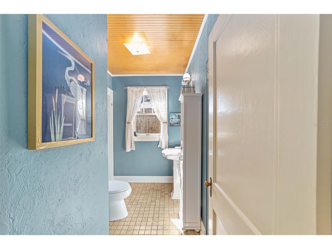
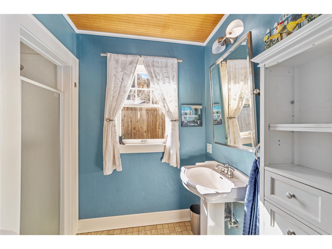
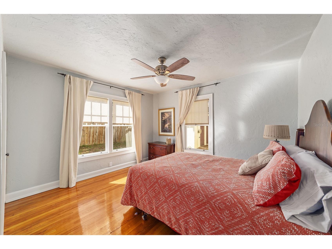
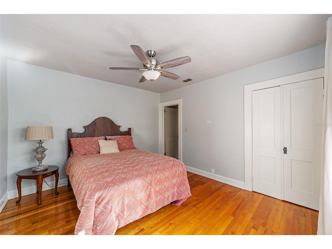
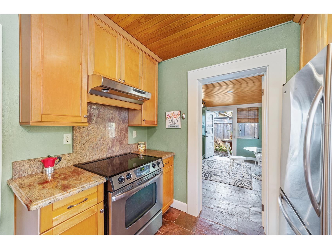
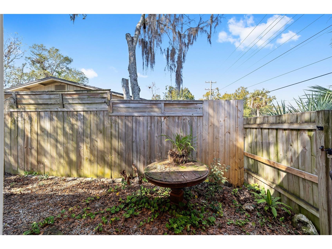
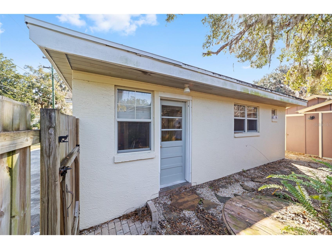
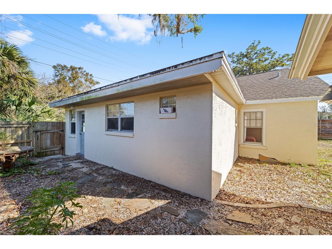
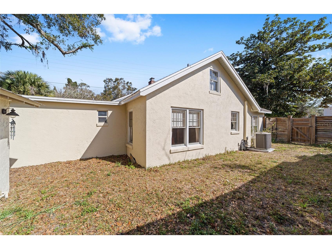
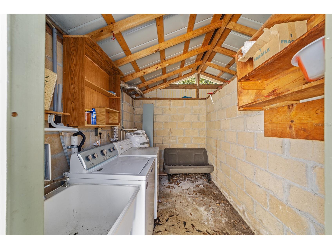
Now available for lease, this beautifully remodeled 3-bedroom, 2-bath home offers comfort, character, and a highly convenient location near Ocala’s historic downtown district. Situated on a landscaped corner lot, the property welcomes you with mature shade trees, attractive curb appeal, and a covered front porch featuring charming tongue-and-groove wood ceilings. Inside, approximately 1,500 square feet of thoughtfully updated living space blends historic charm with modern finishes. Wood flooring runs throughout the main living and dining areas, while tile and carpet add comfort and functionality in select spaces. The living room features a gas fireplace that creates a warm and inviting atmosphere, and abundant windows throughout the home provide excellent natural light. The kitchen is designed for everyday functionality and entertaining alike, complete with stainless steel appliances, generous cabinet storage, and distinctive tongue-and-groove ceiling details. The spacious primary suite offers a private retreat with French doors, a walk-in closet, and an updated en-suite bath featuring a walk-in shower and pedestal sink. A bright Florida room extends the living space and opens to a fully fenced backyard ideal for outdoor enjoyment, relaxing evenings, or pets. Additional highlights include a NEW roof, NEW HVAC system, outside laundry area, and furnished accommodations for added convenience. Located just minutes from shopping, dining, medical facilities, and downtown Ocala entertainment, the property also offers quick access to the World Equestrian Center, approximately 10–15 minutes away. Pets considered with non-refundable deposit. Available for long-term lease.
Listing Information
Property Type: Rental, Single Family Residence
Status: Active
Bedrooms: 3
Bathrooms: 2
Lot Size: 0.15 Acres
Square Feet: 1,486 sq ft
Year Built: 1948
Stories: 1 Story
Date Available: 5/14/2026
Subdivision: Caldwells Add
County: Marion
School Information
Elementary: Wyomina Park Elementary School
Room Information
Main Floor
Primary Bedroom:
Kitchen:
Dining Room:
Living Room:
Bathrooms
Full Baths: 2
Additonal Room Information
Laundry: Outside
Interior Features
Appliances: Electric Water Heater, Range, Refrigerator, Washer, Dishwasher, Dryer
Flooring: Carpet,Porcelain Tile,Slate,Wood
Doors/Windows: Wood Frames, Window Treatments, Drapes
Fireplaces: Living Room, Gas
Additional Interior Features: Main Level Primary, Solid Surface Counters
Utilities
Water: Public
Sewer: Public Sewer
Other Utilities: Electricity Connected,Municipal Utilities,Sewer Connected,Water Connected
Cooling: Central Air
Heating: Central, Electric
Exterior / Lot Features
Parking Description: Open, driveway
Lot View: City,Park/Greenbelt
Fencing: fenced, Back Yard
Additional Exterior/Lot Features: Private Yard, Front Porch, Corner Lot, Flat, Level, Landscaped, Near Public Transit, City Lot
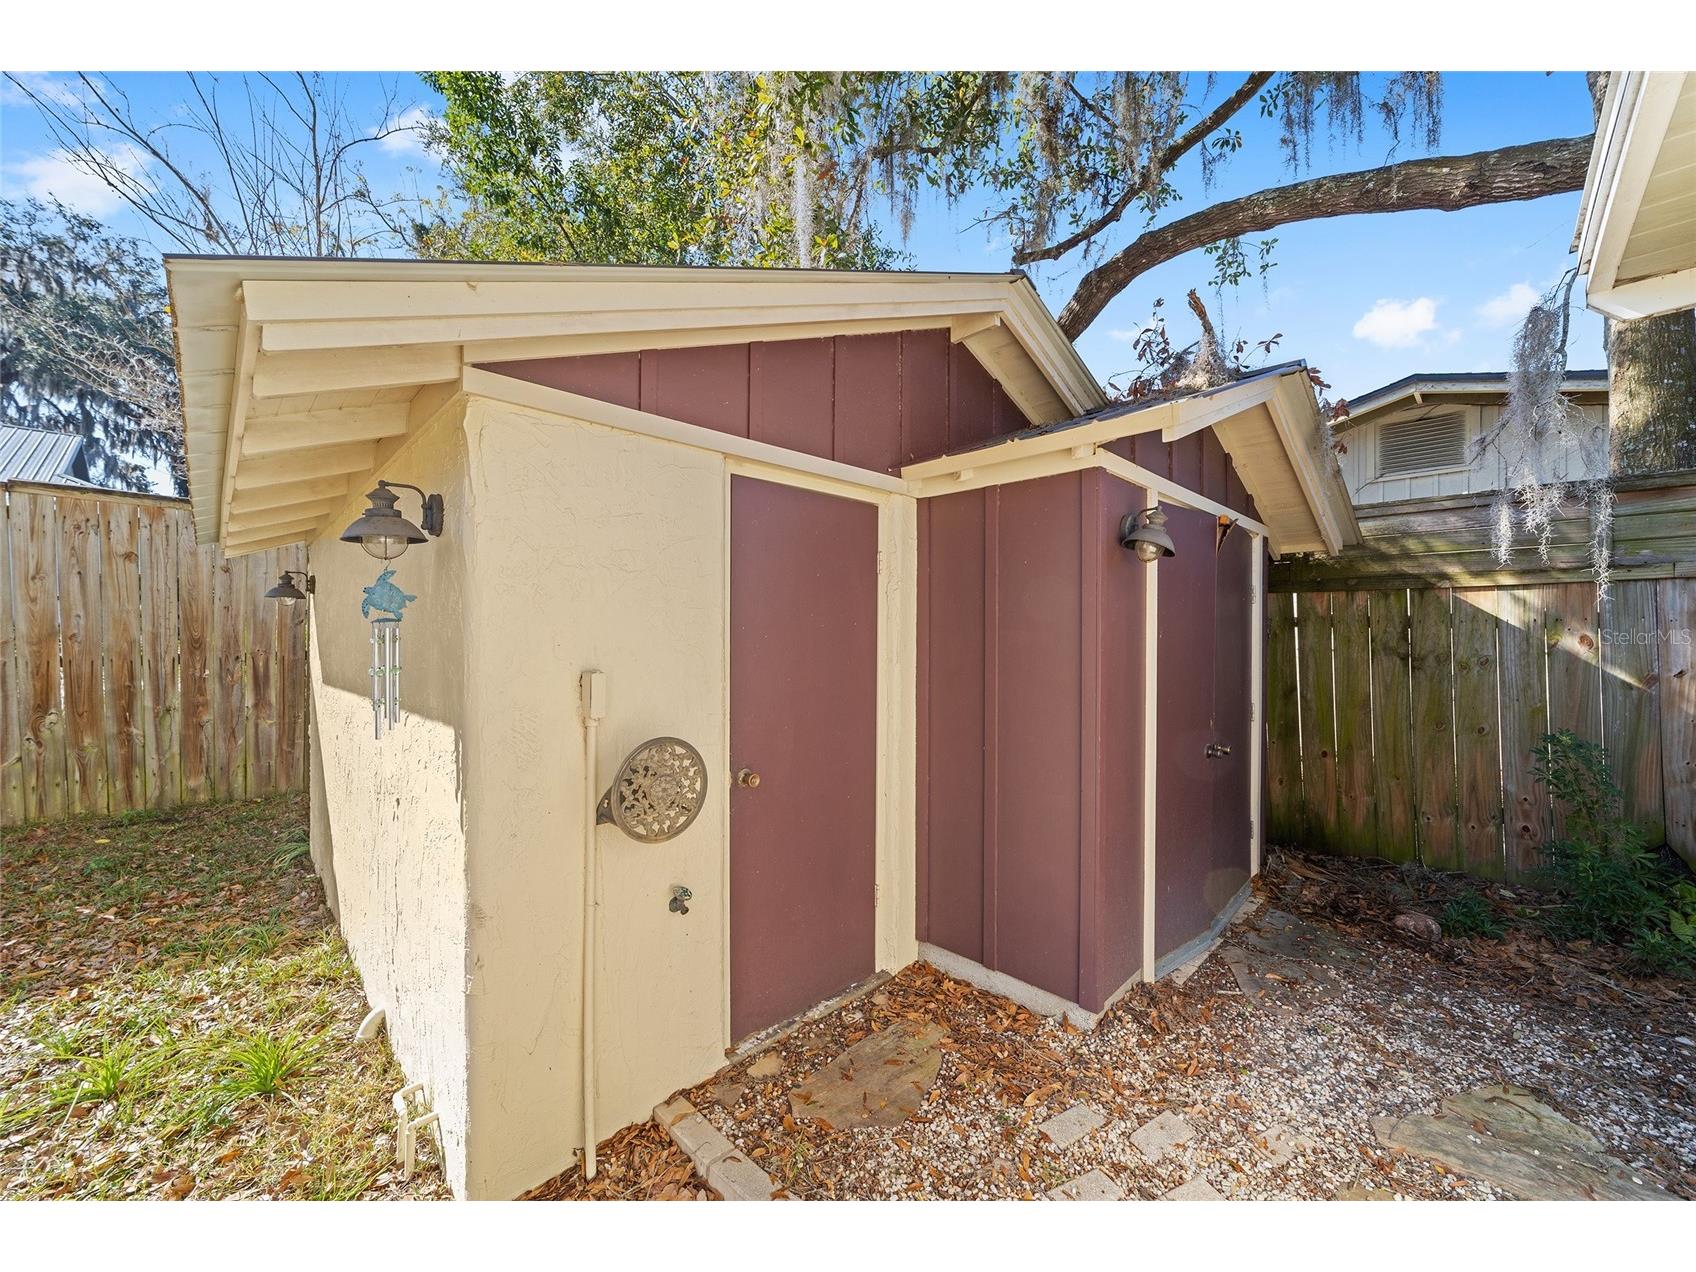
Out Buildings: Shed(s)
Community Features
Security Deposit: 2150
Driving Directions
At the corner of NE 11th ave and HWY 40/silver springs blvd, go north on 11th ave to the 4 way stop. house is on the left
Financial Considerations
Tenant Pays: Janitorial Service
Owner Pays: Electricity,Internet,Trash Collection,Water
Tax/Property ID: 28311-009-01
 A broker reciprocity listing courtesy: SHOWCASE PROPERTIES OF CENTRAL
Based on information provided by Stellar MLS as distributed by the MLS GRID. Information from the Internet Data Exchange is provided exclusively for consumers’ personal, non-commercial use, and such information may not be used for any purpose other than to identify prospective properties consumers may be interested in purchasing. This data is deemed reliable but is not guaranteed to be accurate by Edina Realty, Inc., or by the MLS. Edina Realty, Inc., is not a multiple listing service (MLS), nor does it offer MLS access.
Copyright 2026 Stellar MLS as distributed by the MLS GRID. All Rights Reserved.
Sales History & Tax Summary for 114 NE 11th Avenue
Sales History
| Date | Price | |
|---|---|---|
| Currently not available. | ||
Tax Summary
| Tax Year | Estimated Market Value | Total Tax |
|---|---|---|
| Currently not available. | ||
Data powered by ATTOM Data Solutions. Copyright© 2026. Information deemed reliable but not guaranteed.
Schools
Schools nearby 114 NE 11th Avenue
| Schools in attendance boundaries | Grades | Distance | Rating |
|---|---|---|---|
| Loading... | |||
| Schools nearby | Grades | Distance | Rating |
|---|---|---|---|
| Loading... | |||
Data powered by ATTOM Data Solutions. Copyright© 2026. Information deemed reliable but not guaranteed.
The schools shown represent both the assigned schools and schools by distance based on local school and district attendance boundaries. Attendance boundaries change based on various factors and proximity does not guarantee enrollment eligibility. Please consult your real estate agent and/or the school district to confirm the schools this property is zoned to attend. Information is deemed reliable but not guaranteed.
SchoolDigger ® Rating
The SchoolDigger rating system is a 1-5 scale with 5 as the highest rating. SchoolDigger ranks schools based on test scores supplied by each state's Department of Education. They calculate an average standard score by normalizing and averaging each school's test scores across all tests and grades.
Coming soon properties will soon be on the market, but are not yet available for showings.