$2,500/month
Off-Market Date: 05/22/202611419 Planetree Place Bradenton, FL 34211
Pending MLS# TB8505849
3 beds 3 baths 1,745 sq ft Townhouse/Twinhome
Details for 11419 Planetree Place
MLS# TB8505849
Description for 11419 Planetree Place, Bradenton, FL, 34211
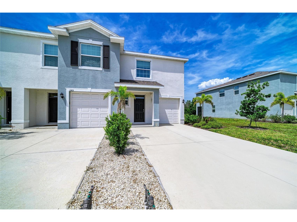
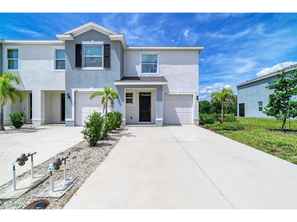
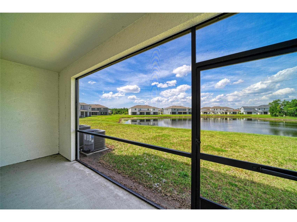
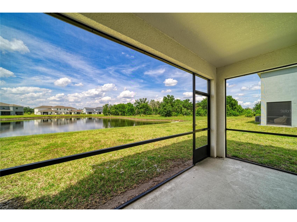
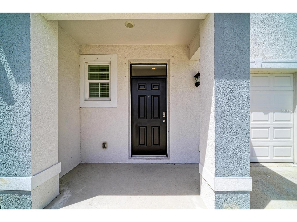
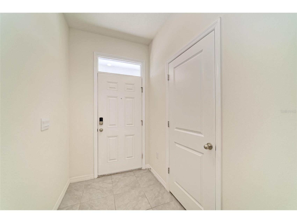
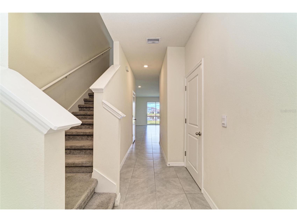
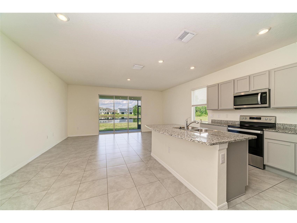
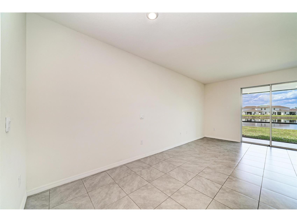
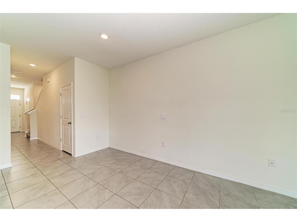
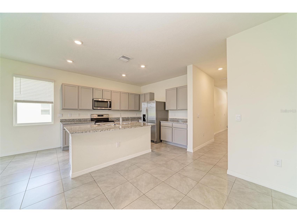
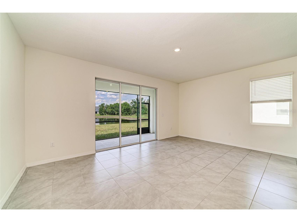
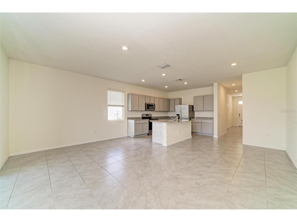
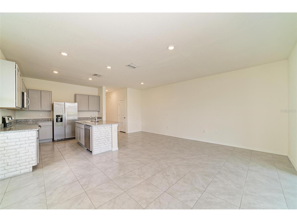
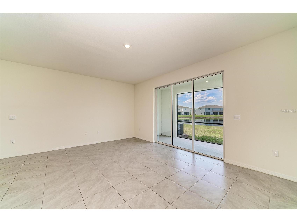
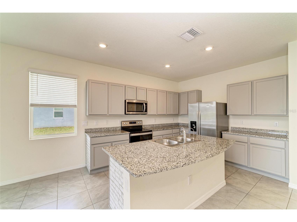
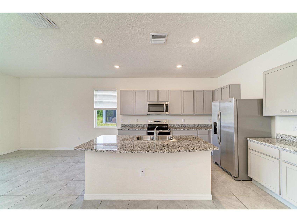
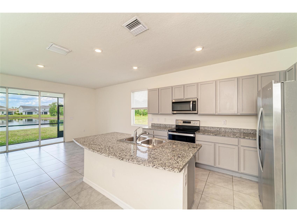
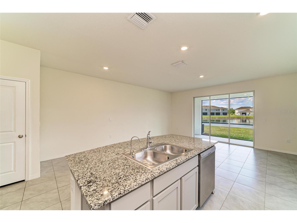
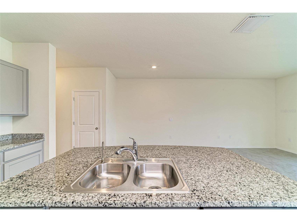
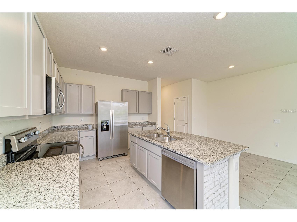
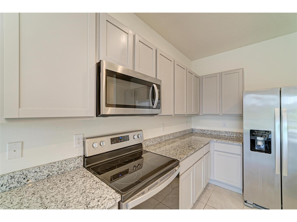
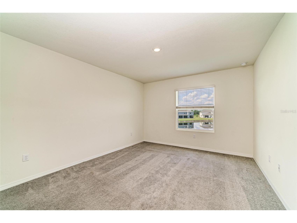
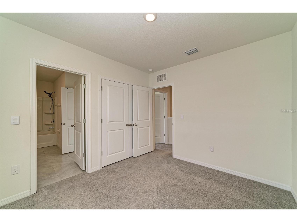
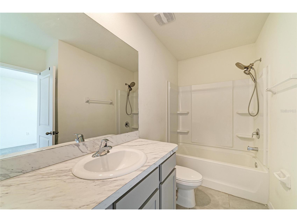
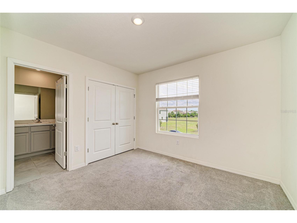
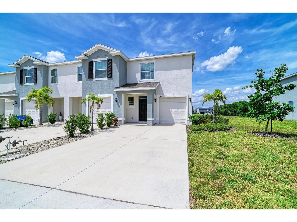
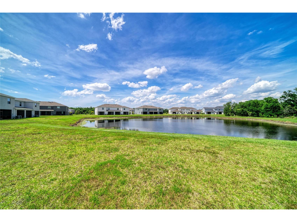
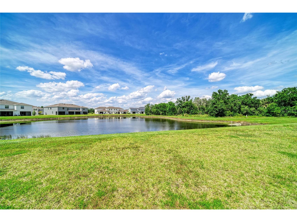
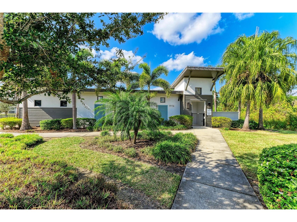
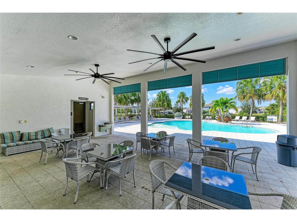
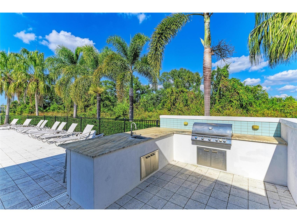
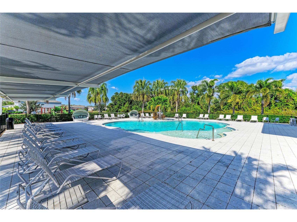
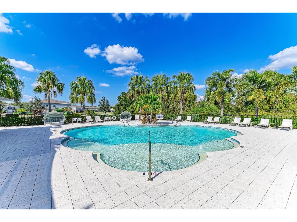
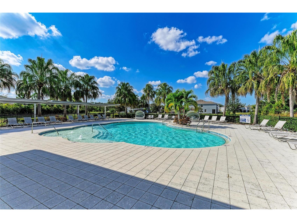
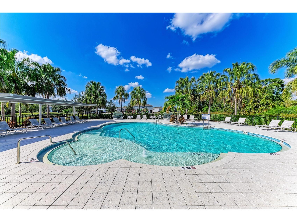
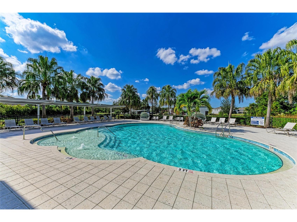
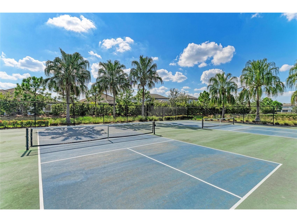
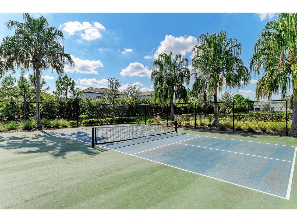
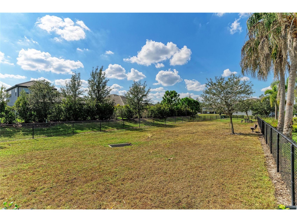
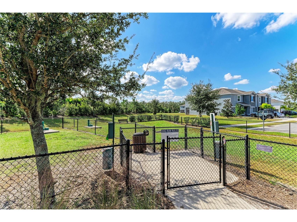
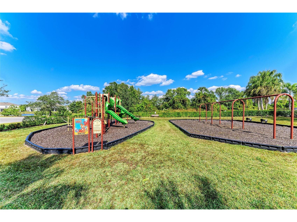
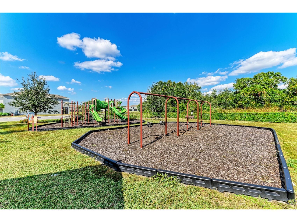
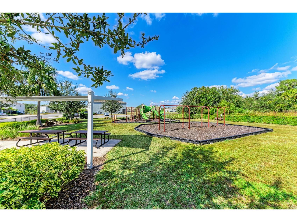
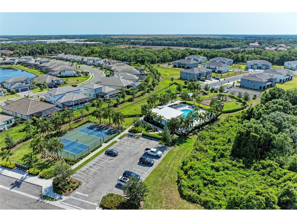
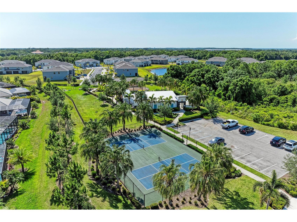
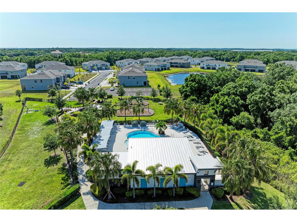
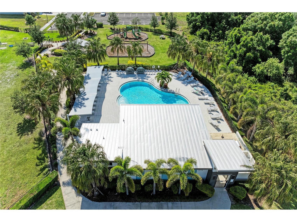
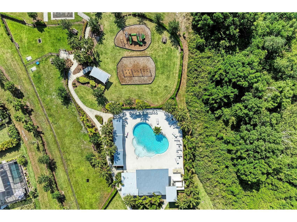
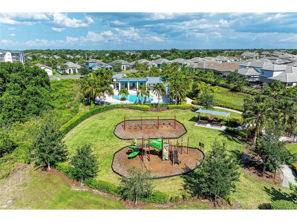
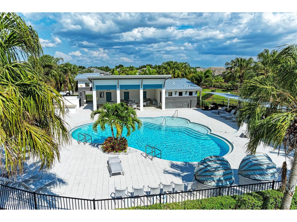
LUXURY LAKESIDE LIVING-THE PREMIER END-UNIT RETREAT IN WOODLEAF HAMMOCK! Experience the pinnacle of "VIP" living in this stunning, 2022-built end-unit townhome. Bathed in natural light and meticulously designed, this home lives like a single-family residence without the maintenance. Step inside to an open-concept great room where modern aesthetics meet comfort, flowing seamlessly into a chef’s kitchen featuring premium granite countertops, natural gas availability, and stainless steel appliances. The true showstopper? Your private, screened-in lanai overlooking a serene water view—the perfect backdrop for morning coffee or sunset relaxation. Positioned on a prime lot for maximum privacy, this unit features high-end hardware and an upgraded interior that sets it apart. Located in a gated community within a top-rated school district, you are just steps from Woodleaf Hammock’s resort-style amenities: a heated pool, pickleball courts, two dog parks, and an outdoor summer kitchen. This isn’t just a rental; it’s your new Florida lifestyle. Schedule your private tour today.
Listing Information
Property Type: Rental, Townhouse
Status: Pending
Bedrooms: 3
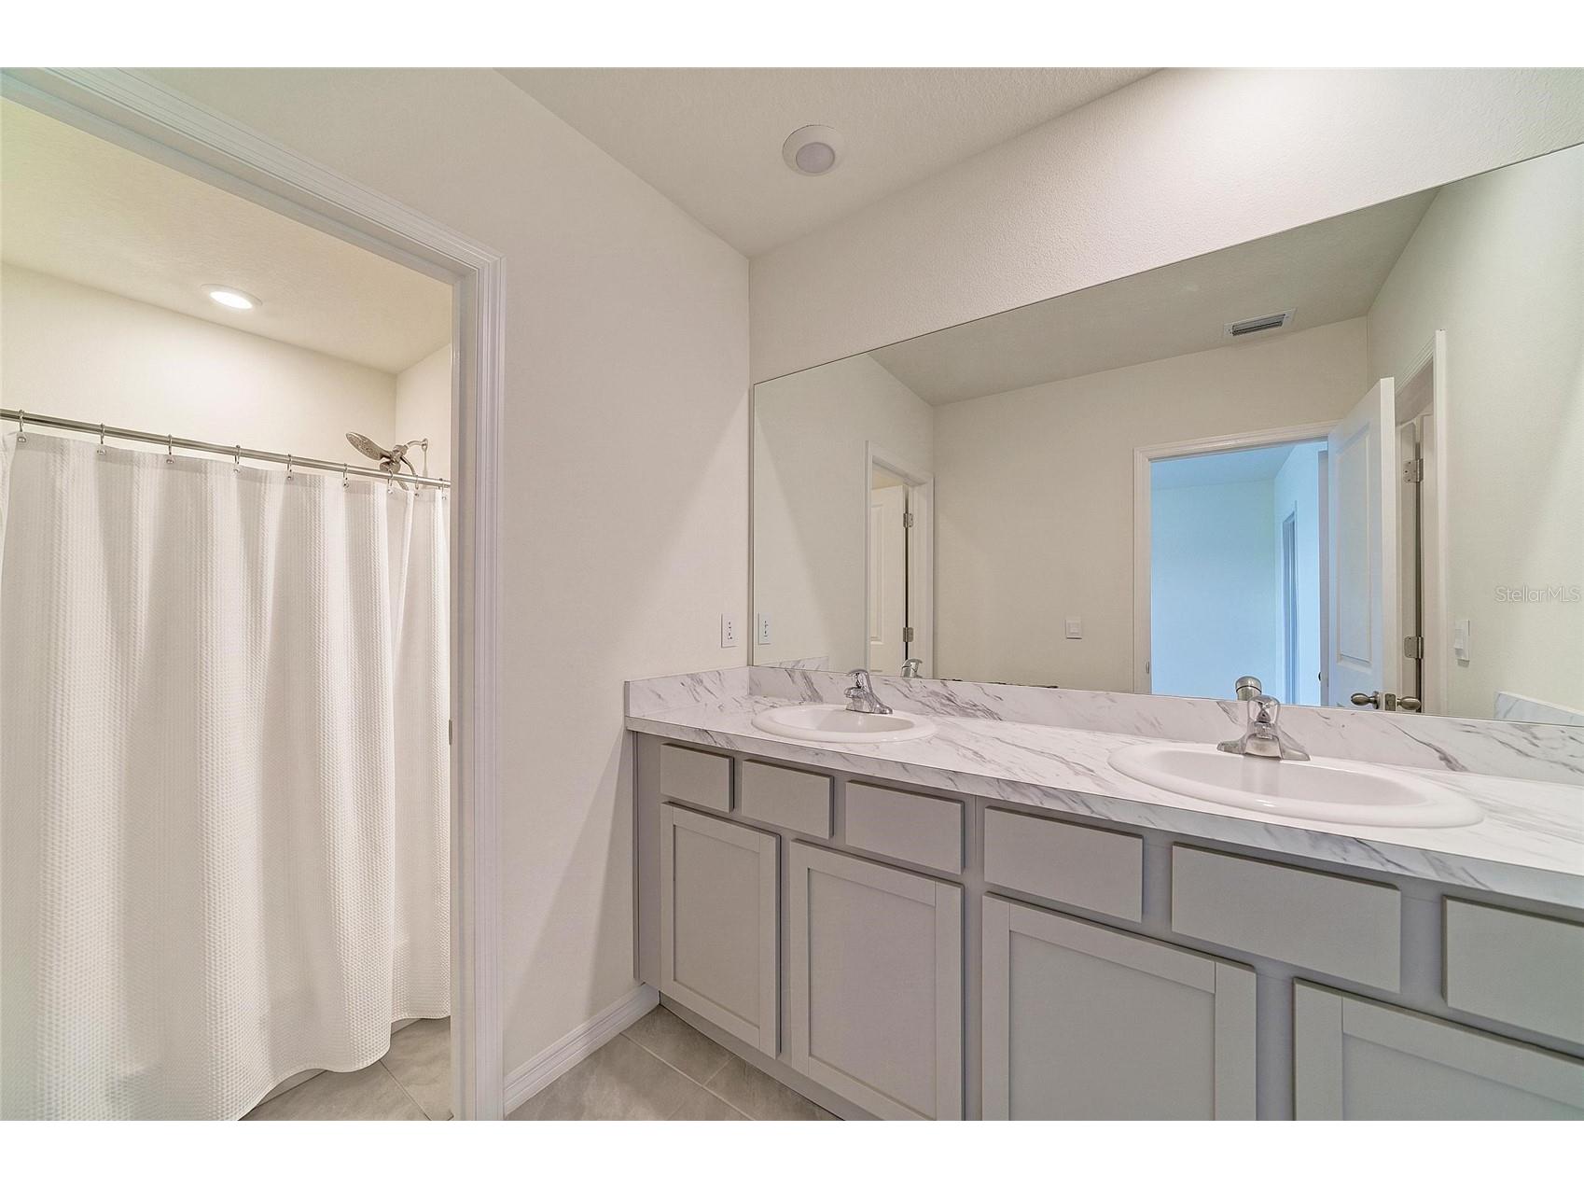
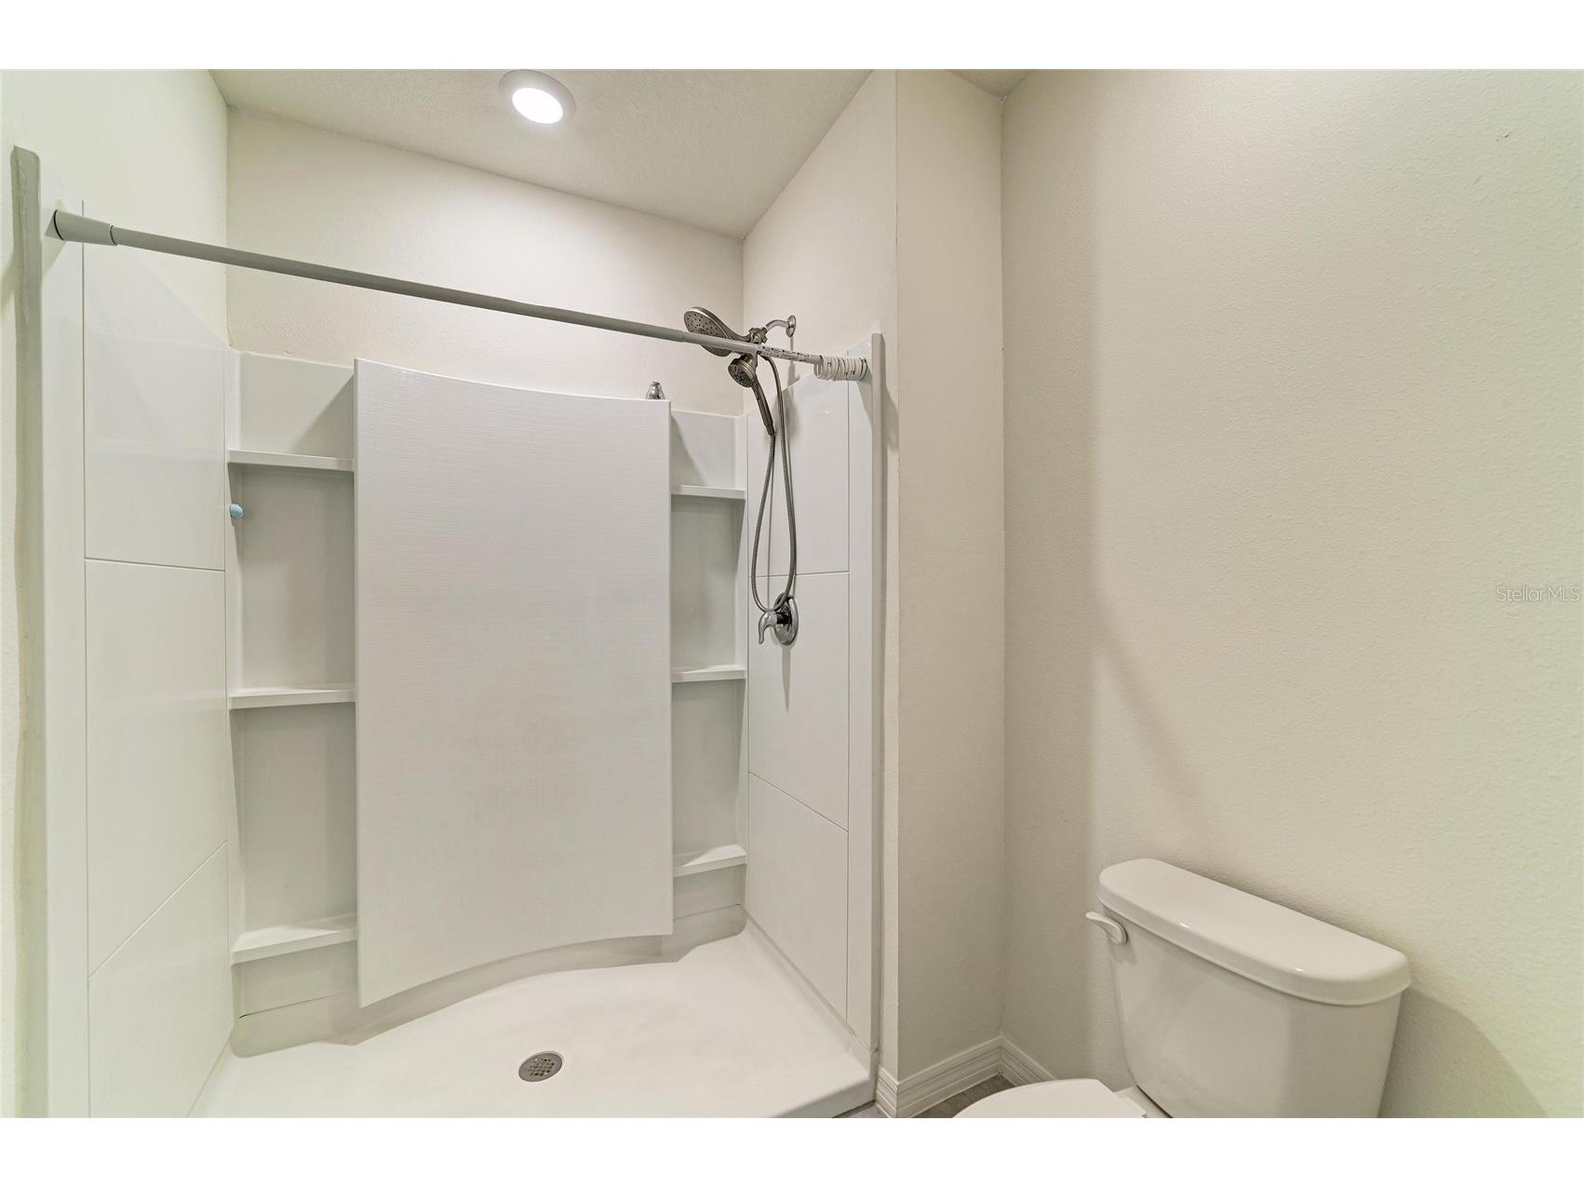
Bathrooms: 3
Lot Size: 0.10 Acres
Square Feet: 1,745 sq ft
Year Built: 2022
Garage: Yes
Stories: 2 Story
Date Available: 5/6/2026
Construction Display: New Construction
Subdivision: Woodleaf Hammock Ph Ii
County: Manatee
Construction Status: New Construction
School Information
Elementary: Gullett Elementary
Middle: Dr Mona Jain Middle
High: Lakewood Ranch High
Room Information
Main Floor
Great Room: 13x19
Kitchen: 12x8
Upper Floor
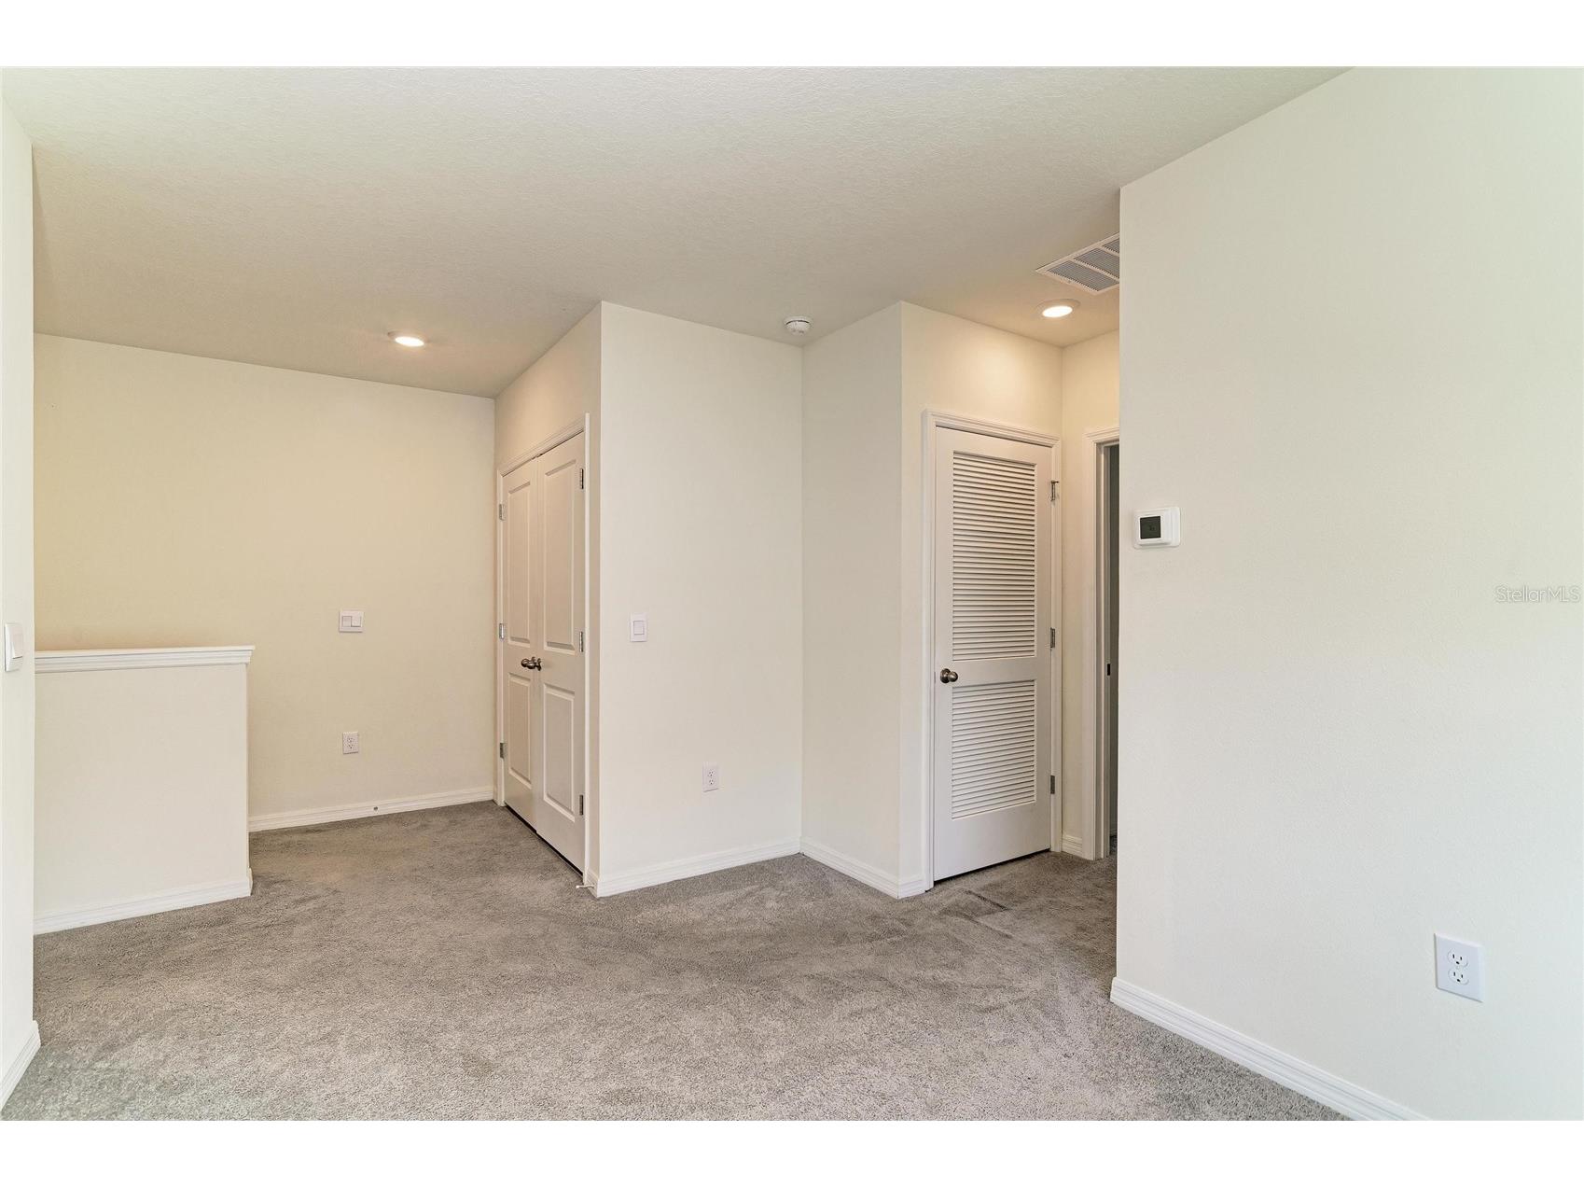
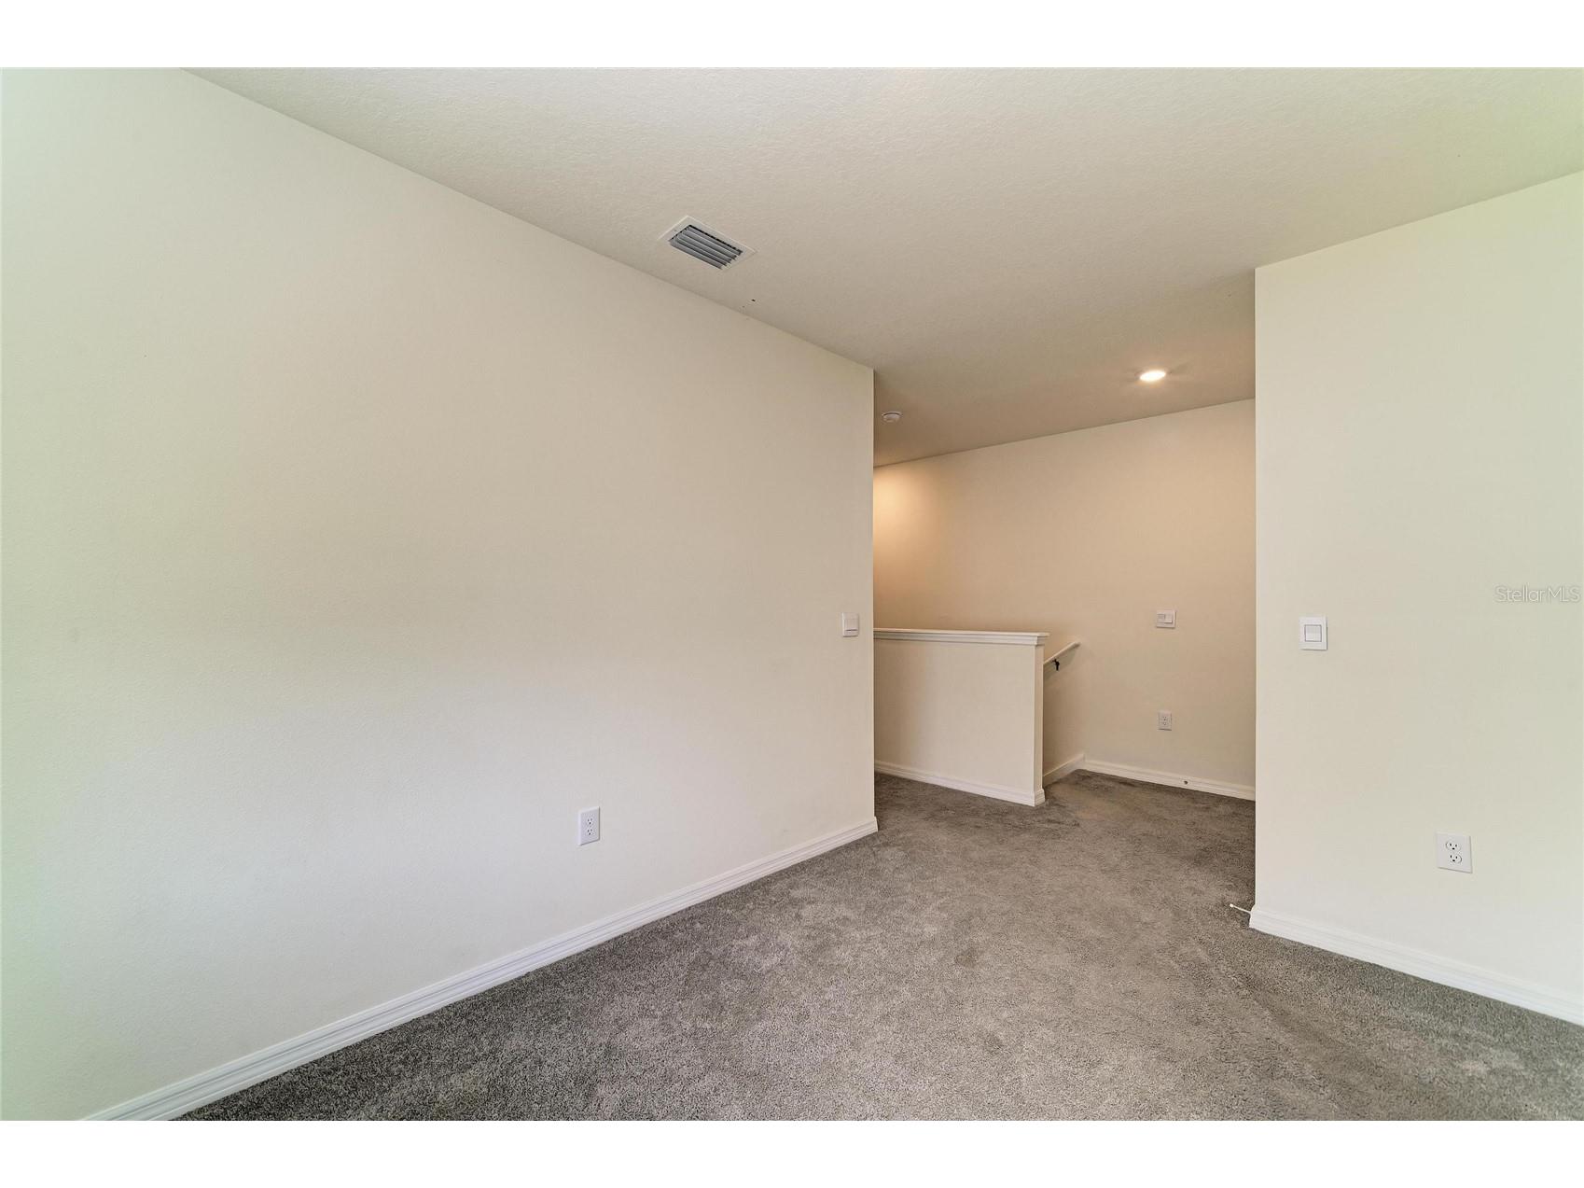
Loft: 9x12
Bathroom 3: 10x11
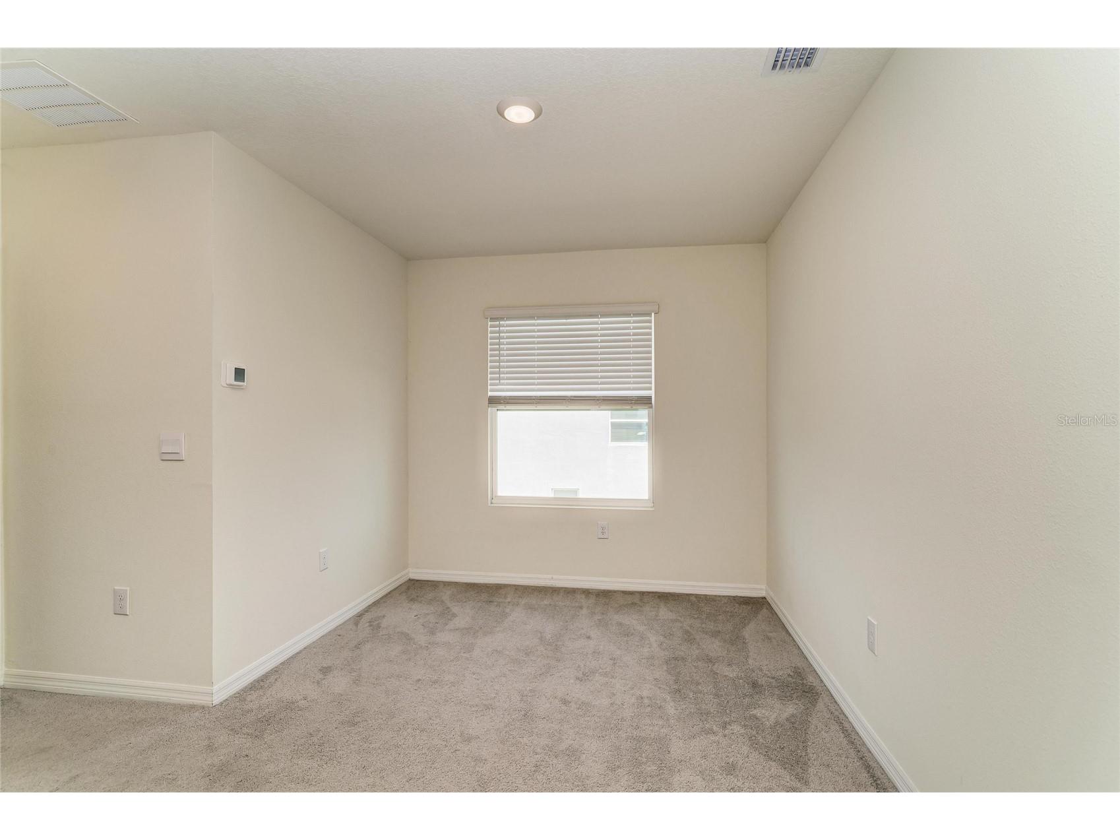
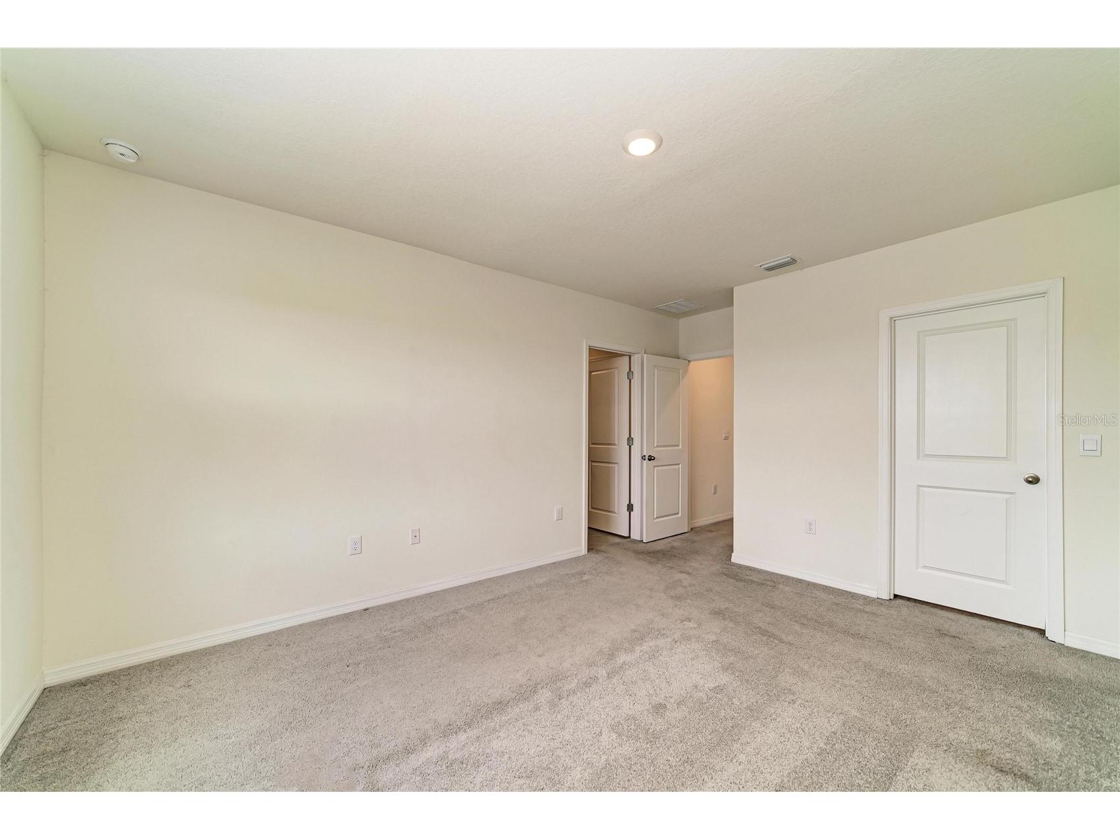
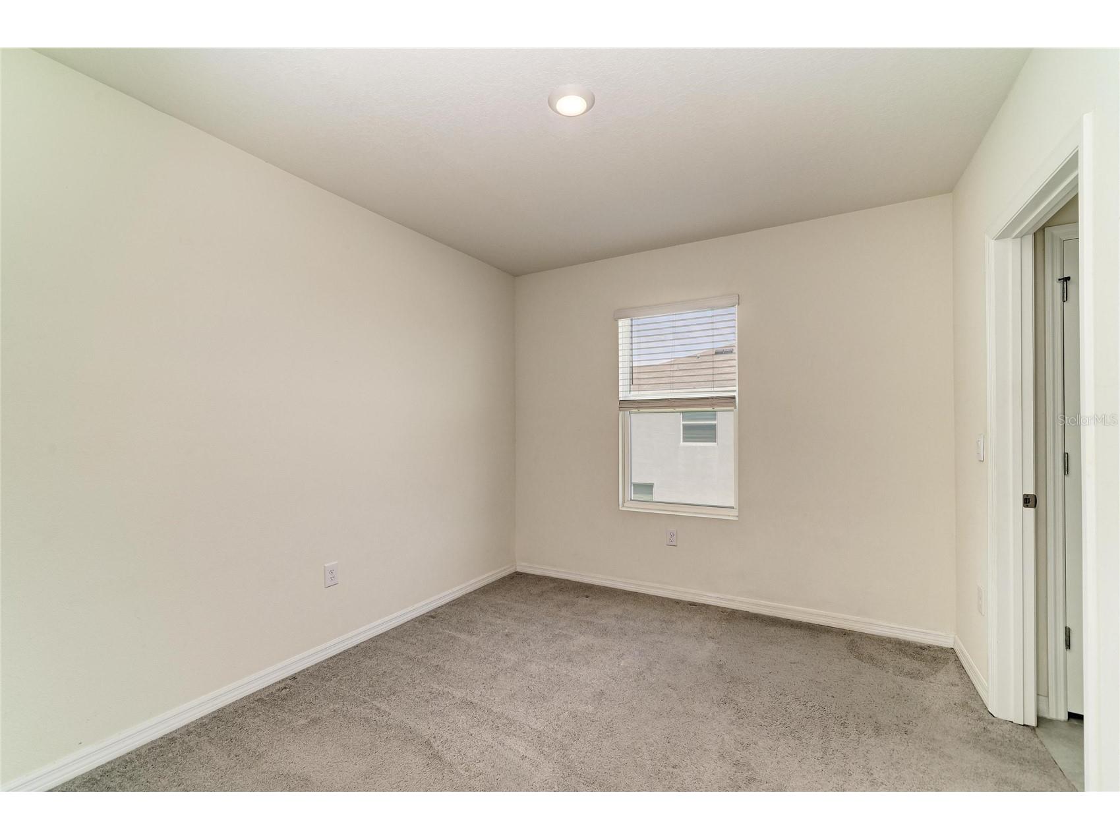
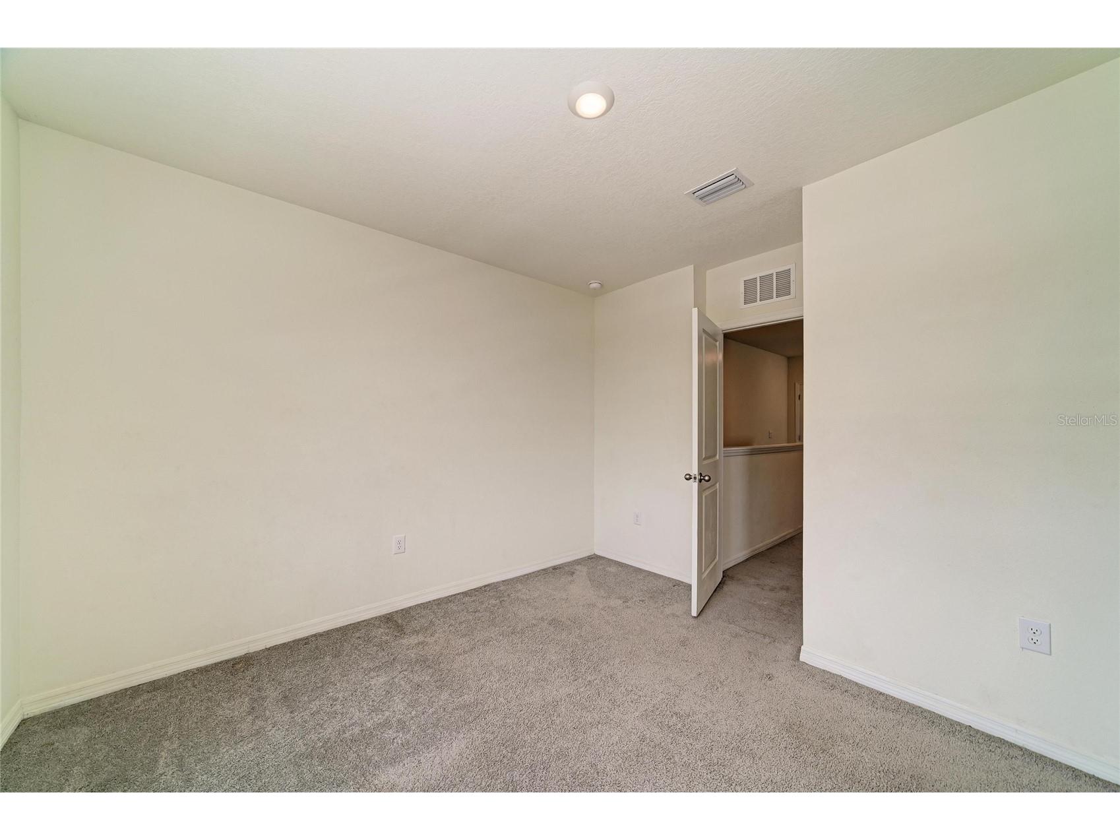
Bedroom 2: 10x11
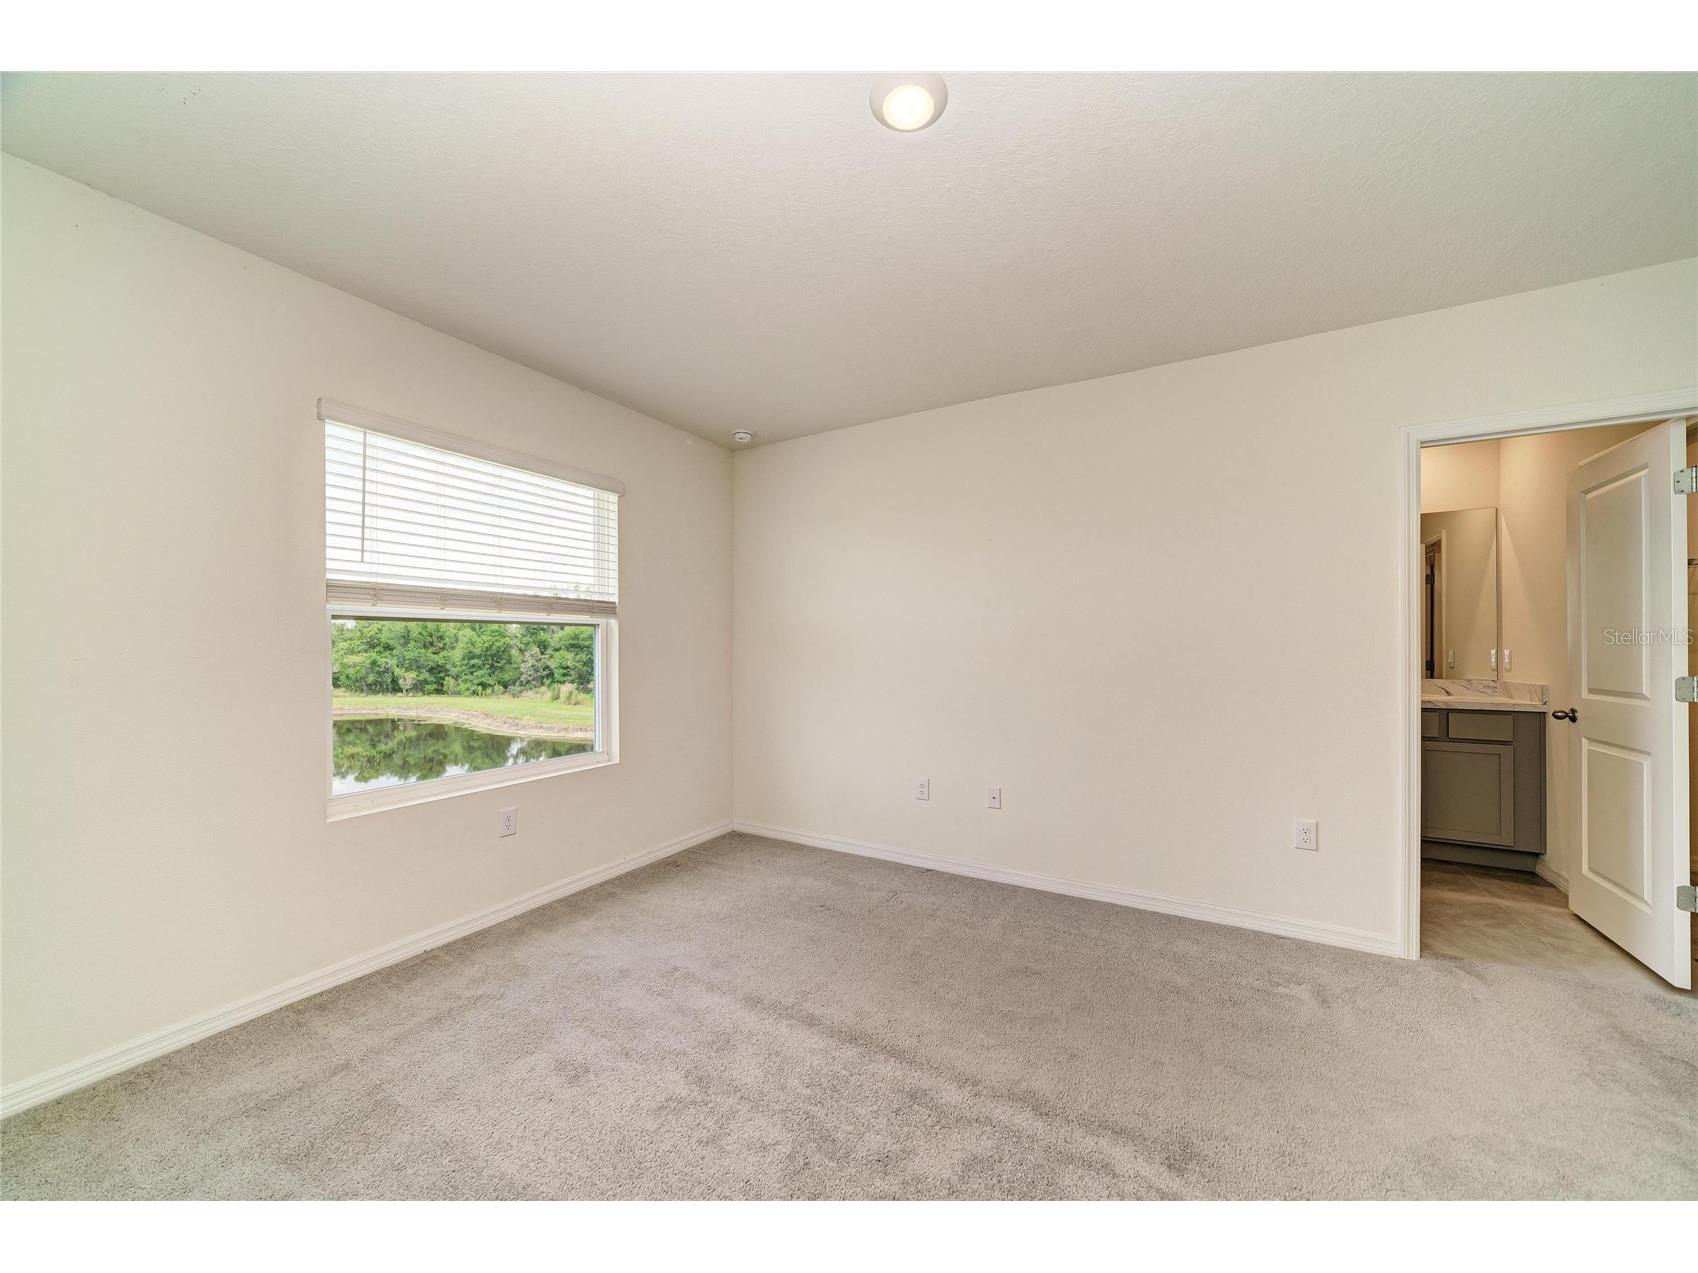
Primary Bedroom: 14x12
Bathrooms
Full Baths: 2
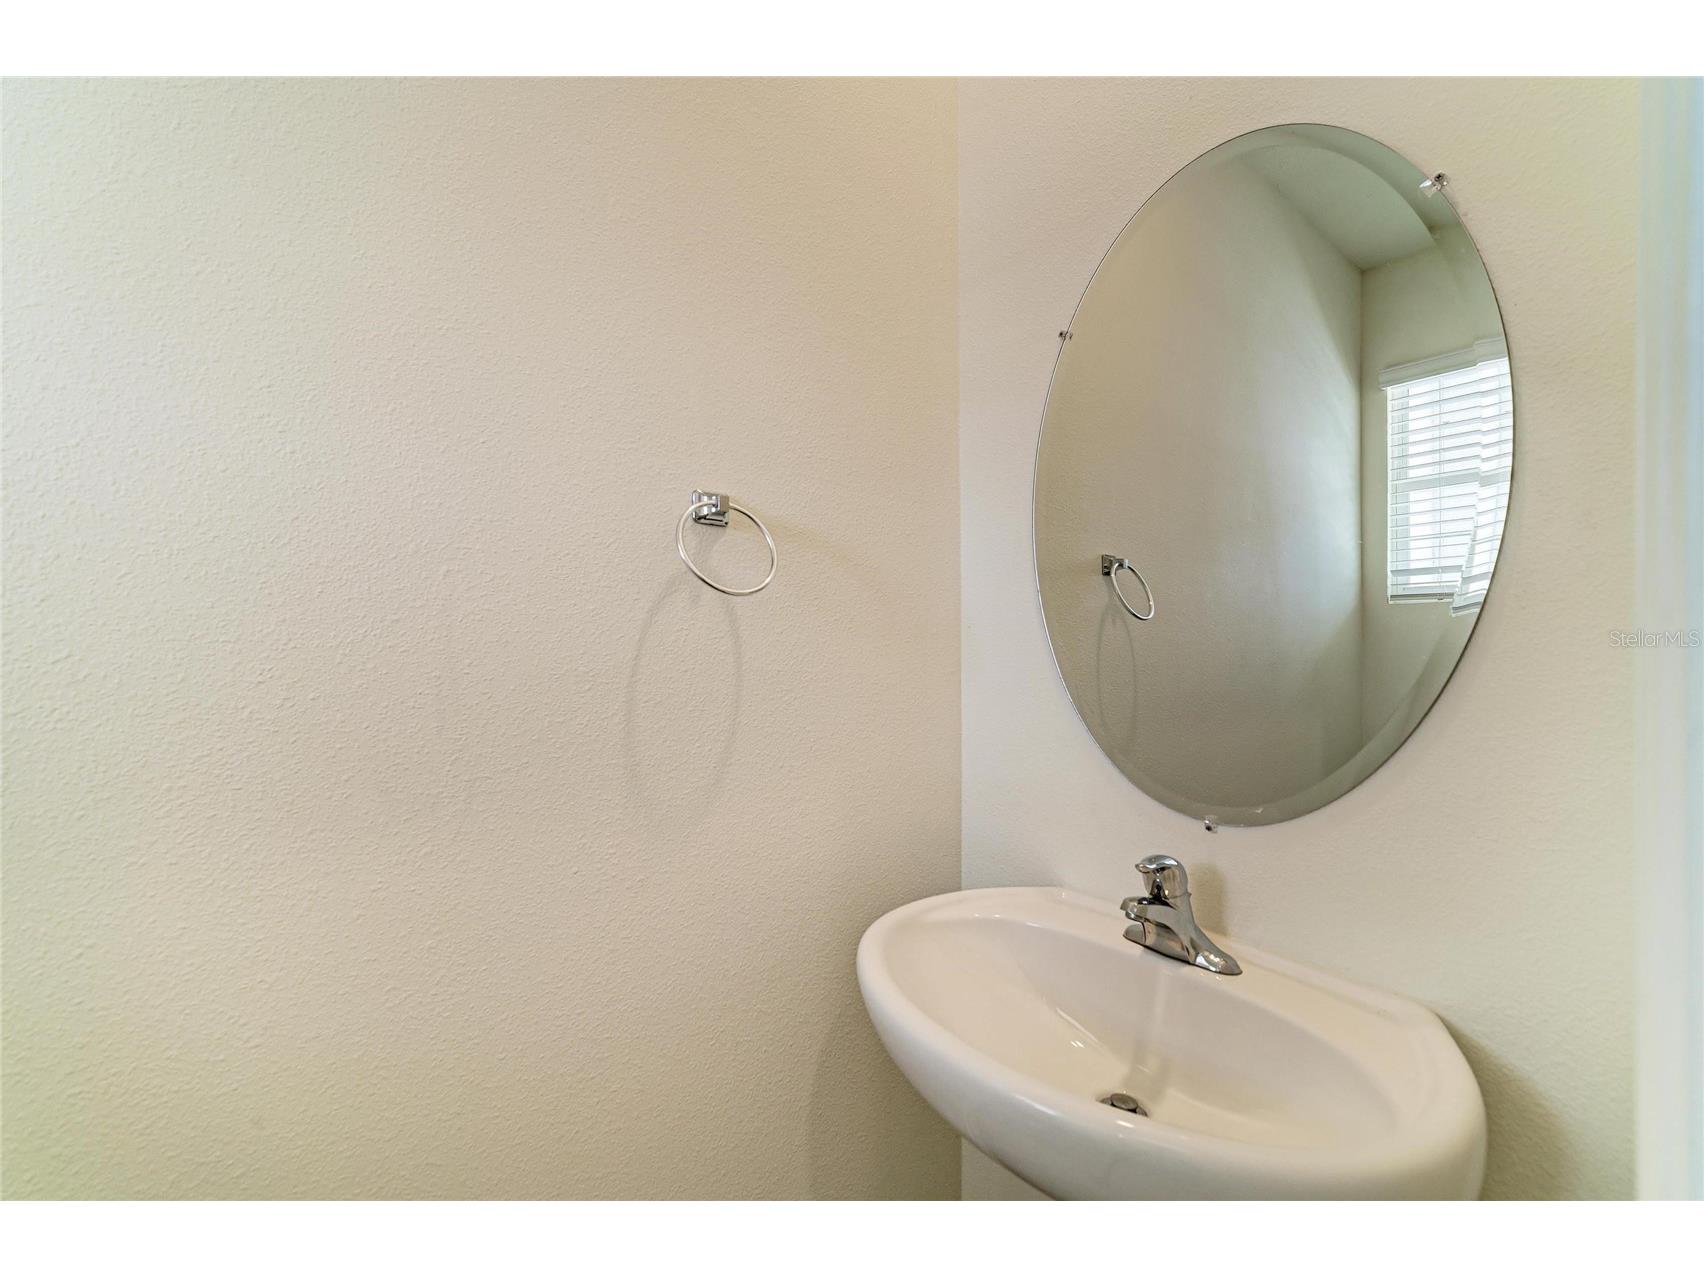
1/2 Baths: 1
Additonal Room Information
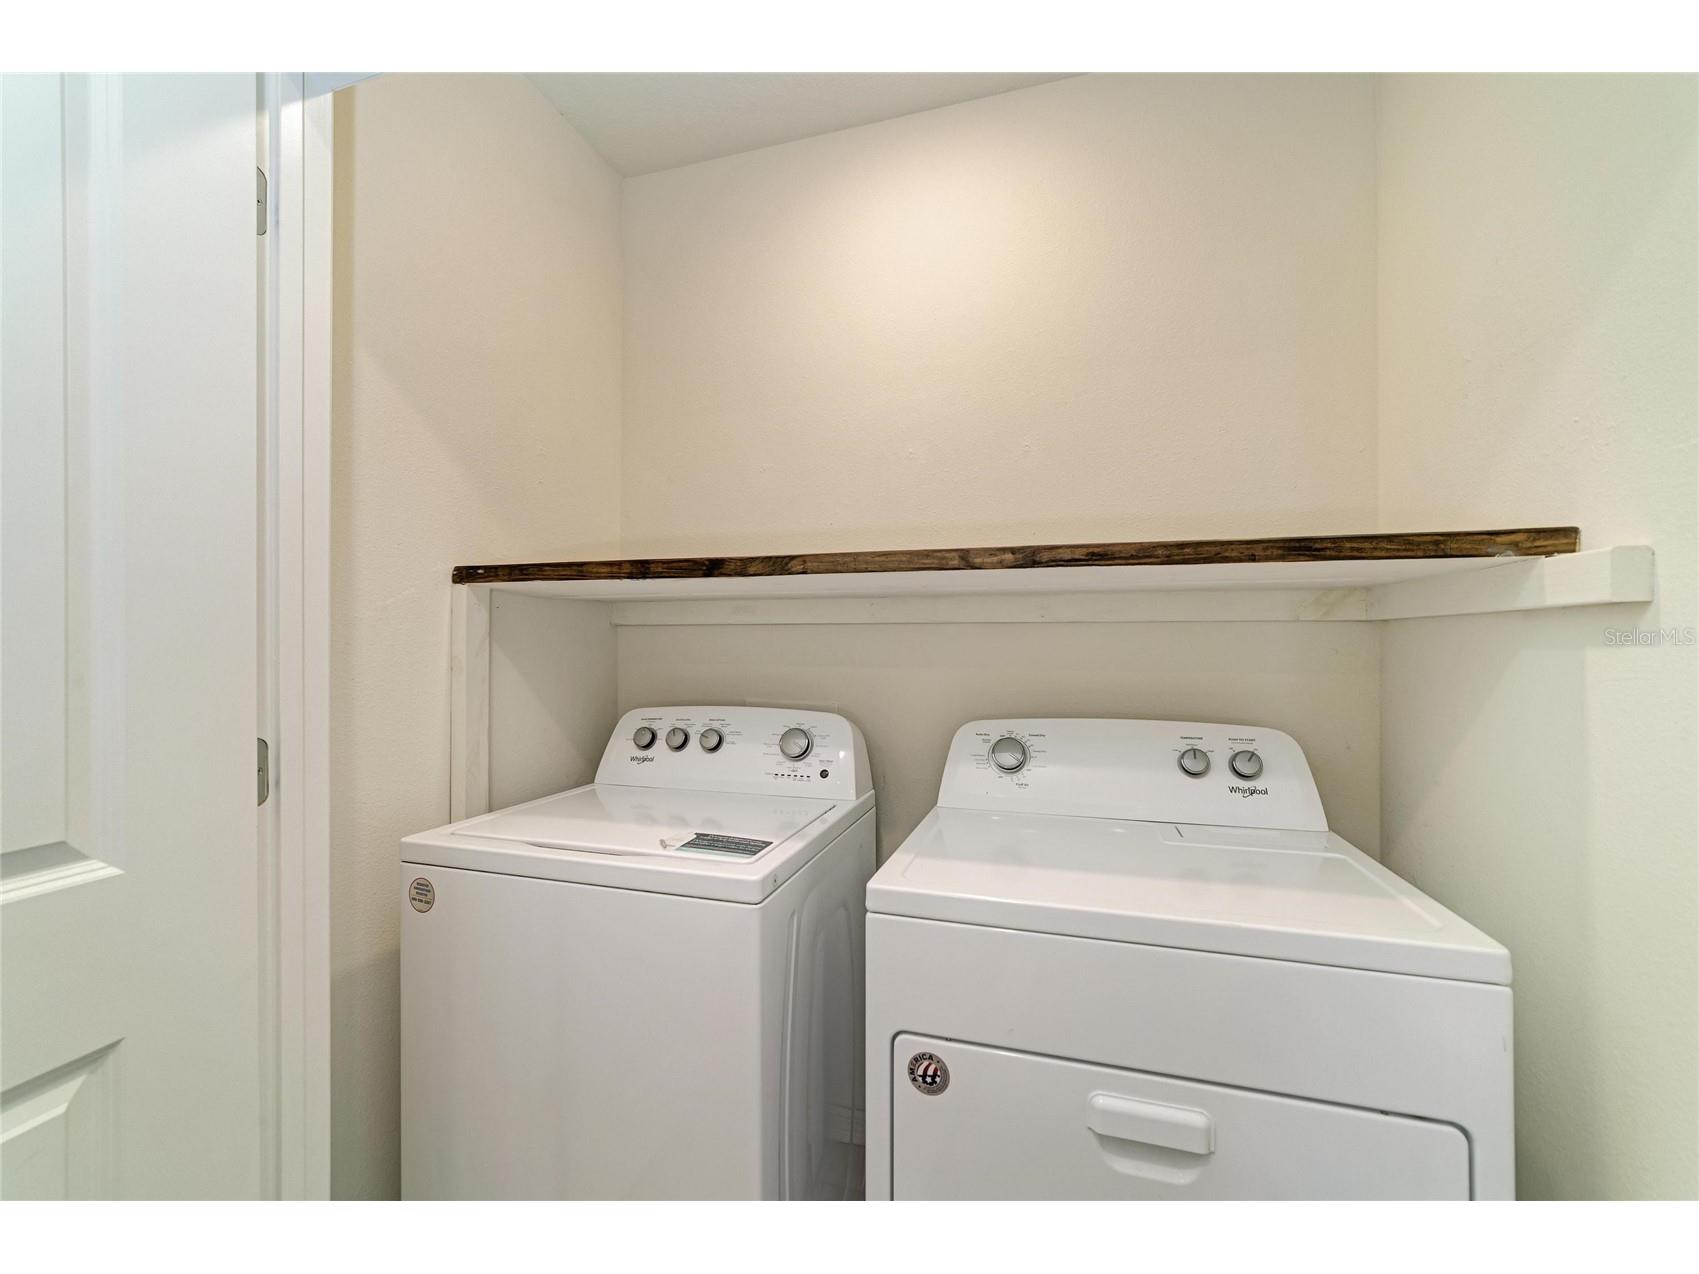
Laundry: Laundry Closet
Interior Features
Appliances: Electric Water Heater, Washer, Microwave, Range, Refrigerator, Dishwasher, Dryer
Flooring: Carpet,Ceramic Tile
Doors/Windows: Blinds
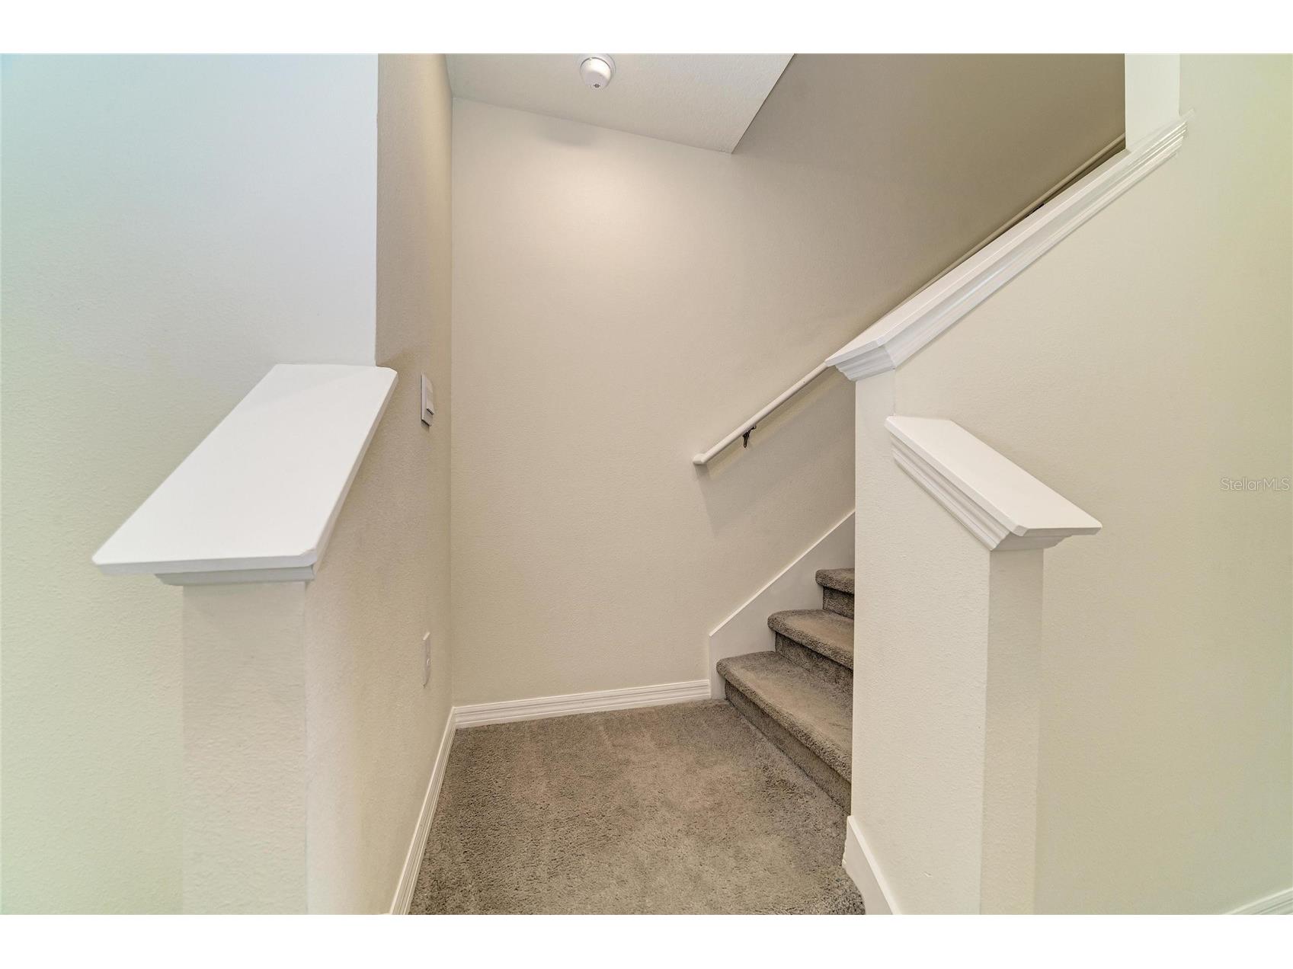
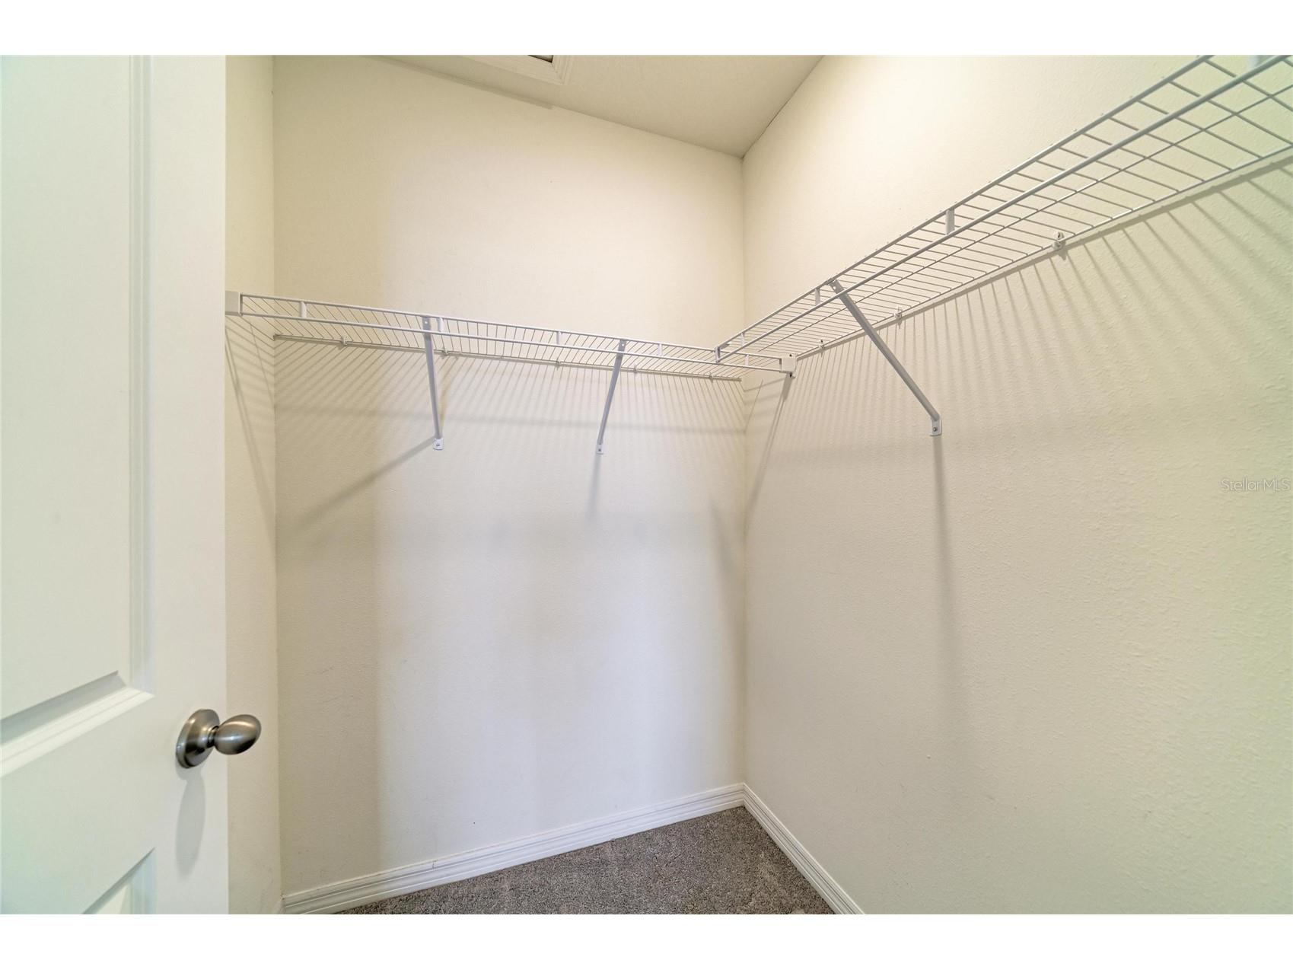
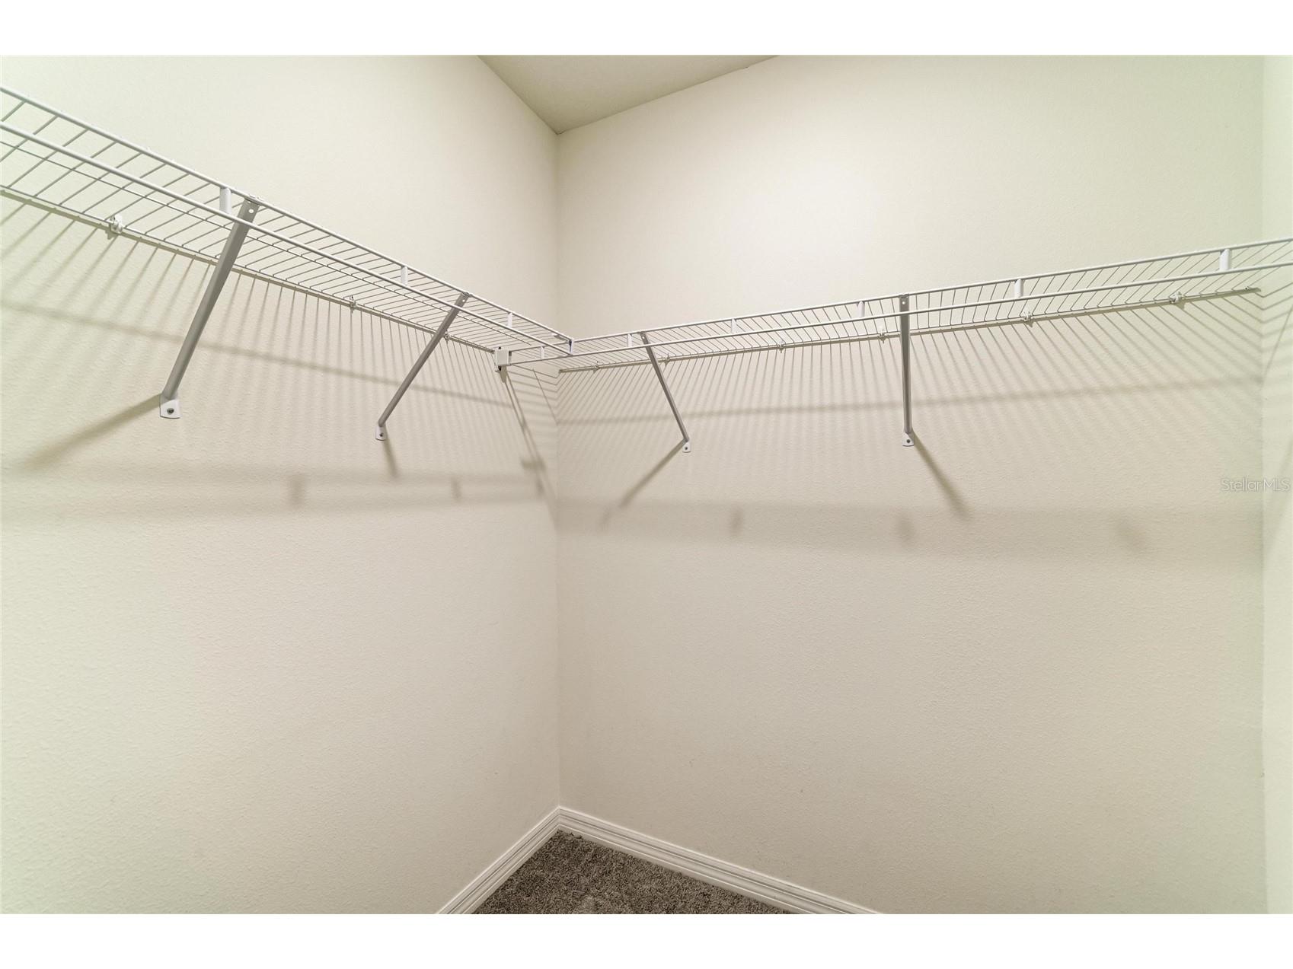
Additional Interior Features: Living/Dining Room, Smart Home, Loft, Walk-In Closet(s), Upper Level Primary, Kitchen/Family Room Combo, Open Floorplan
Utilities
Water: Public
Sewer: Public Sewer
Other Utilities: Electricity Available,Municipal Utilities,Sewer Available,Water Available
Cooling: Central Air
Heating: Central
Exterior / Lot Features
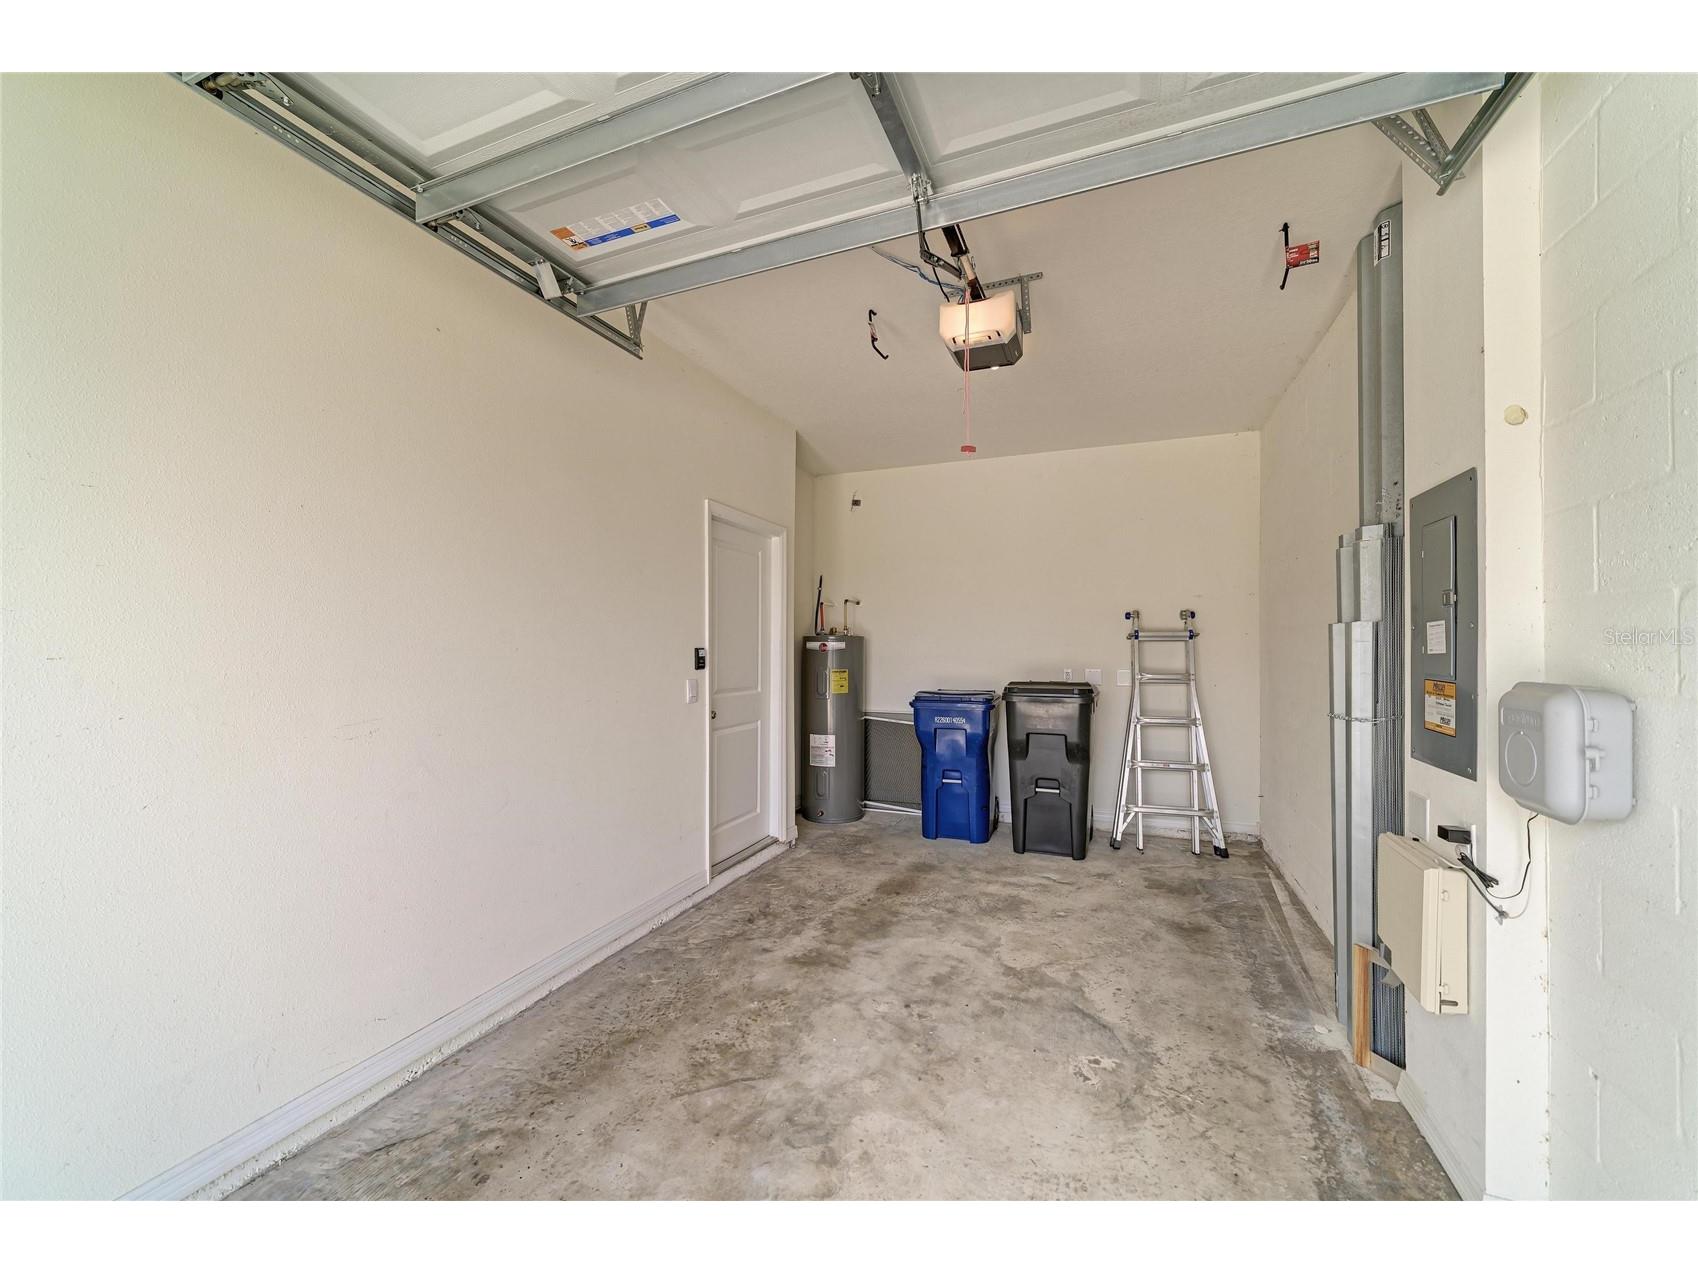
Attached Garage: Attached Garage
Garage Spaces: 1
Parking Description: Garage, driveway, Garage Door Opener
Pool: Community, Association
Lot View: Pond,Water
Additional Exterior/Lot Features: Storm/Security Shutters, Sprinkler/Irrigation, Screened, Corner Lot, Dead End
Community Features
Community Features: Dog Park, Gated, Park, Sidewalks, Pool, Playground, Waterfront
Security Features: Gated Community, Smoke Detector(s)
Association Amenities: Pickleball, Park, Maintenance Grounds, Trail(s), Gated, Playground, Pool
Security Deposit: 2500
Driving Directions
From I-75, take exit 220 to head eastbound on FL-64; continue for 3 miles. Take a right on 117th Street E. Community entrance will be ahead on your right. Take a right on Woodleaf Hammock Ct, take a right on pleasant Maple Ct, take a left on Planetree Pl. The townhome will be on your left
Financial Considerations
Tenant Pays: Janitorial Service
Owner Pays: Grounds Care
Tax/Property ID: 580068259
 A broker reciprocity listing courtesy: COMPASS FLORIDA LLC
Based on information provided by Stellar MLS as distributed by the MLS GRID. Information from the Internet Data Exchange is provided exclusively for consumers’ personal, non-commercial use, and such information may not be used for any purpose other than to identify prospective properties consumers may be interested in purchasing. This data is deemed reliable but is not guaranteed to be accurate by Edina Realty, Inc., or by the MLS. Edina Realty, Inc., is not a multiple listing service (MLS), nor does it offer MLS access.
Copyright 2026 Stellar MLS as distributed by the MLS GRID. All Rights Reserved.
Sales History & Tax Summary for 11419 Planetree Place
Sales History
| Date | Price | |
|---|---|---|
| Currently not available. | ||
Tax Summary
| Tax Year | Estimated Market Value | Total Tax |
|---|---|---|
| Currently not available. | ||
Data powered by ATTOM Data Solutions. Copyright© 2026. Information deemed reliable but not guaranteed.
Schools
Schools nearby 11419 Planetree Place
| Schools in attendance boundaries | Grades | Distance | Rating |
|---|---|---|---|
| Loading... | |||
| Schools nearby | Grades | Distance | Rating |
|---|---|---|---|
| Loading... | |||
Data powered by ATTOM Data Solutions. Copyright© 2026. Information deemed reliable but not guaranteed.
The schools shown represent both the assigned schools and schools by distance based on local school and district attendance boundaries. Attendance boundaries change based on various factors and proximity does not guarantee enrollment eligibility. Please consult your real estate agent and/or the school district to confirm the schools this property is zoned to attend. Information is deemed reliable but not guaranteed.
SchoolDigger ® Rating
The SchoolDigger rating system is a 1-5 scale with 5 as the highest rating. SchoolDigger ranks schools based on test scores supplied by each state's Department of Education. They calculate an average standard score by normalizing and averaging each school's test scores across all tests and grades.
Coming soon properties will soon be on the market, but are not yet available for showings.