$2,050/month
11440 Crescent Deer Drive Land O Lakes, FL 34638
For Rent MLS# W7886780
3 beds 3 baths 1,673 sq ft Townhouse/Twinhome
Details for 11440 Crescent Deer Drive
MLS# W7886780
Description for 11440 Crescent Deer Drive, Land O Lakes, FL, 34638
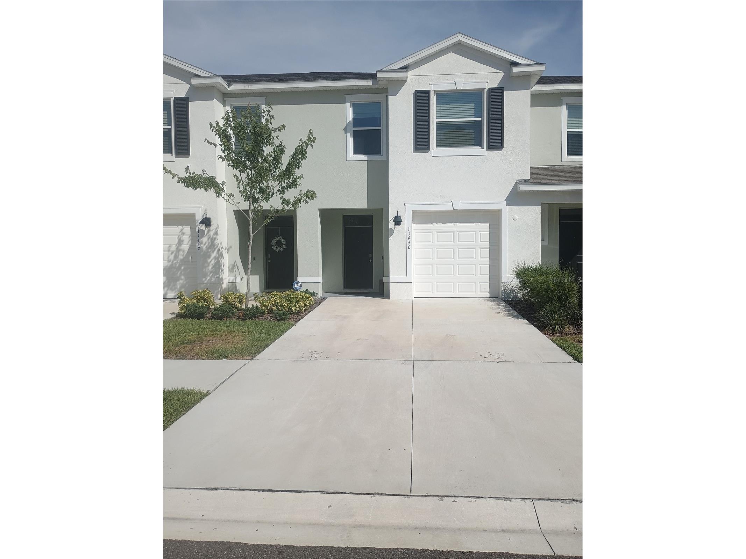
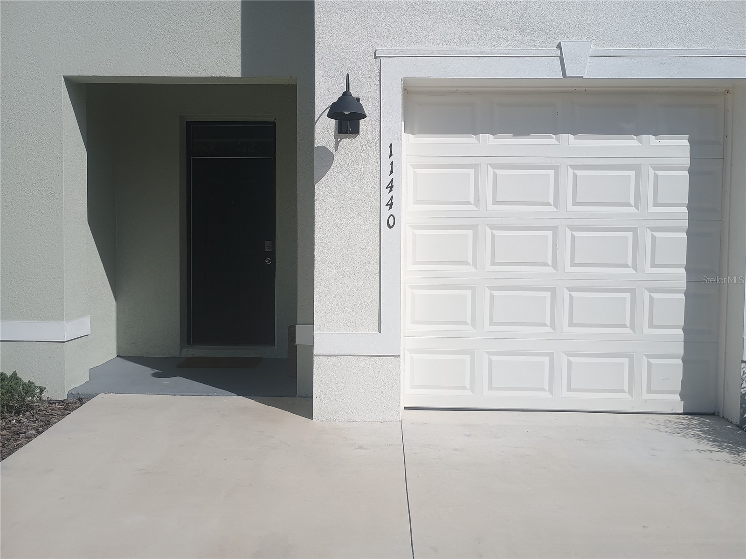
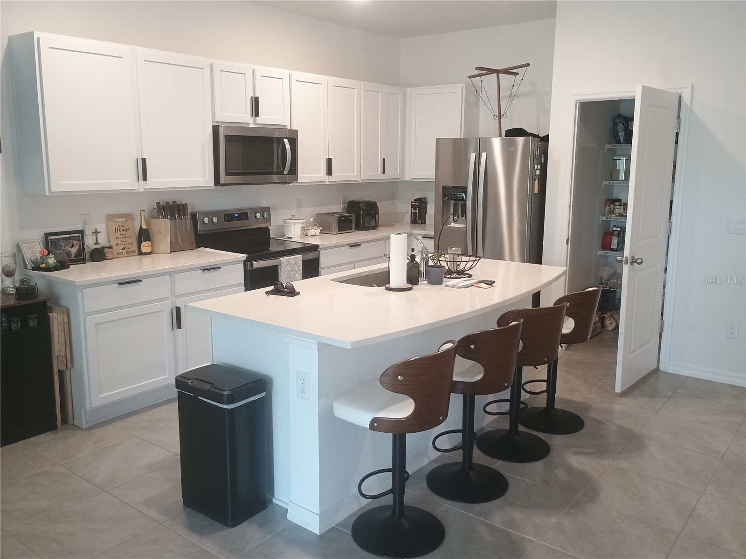
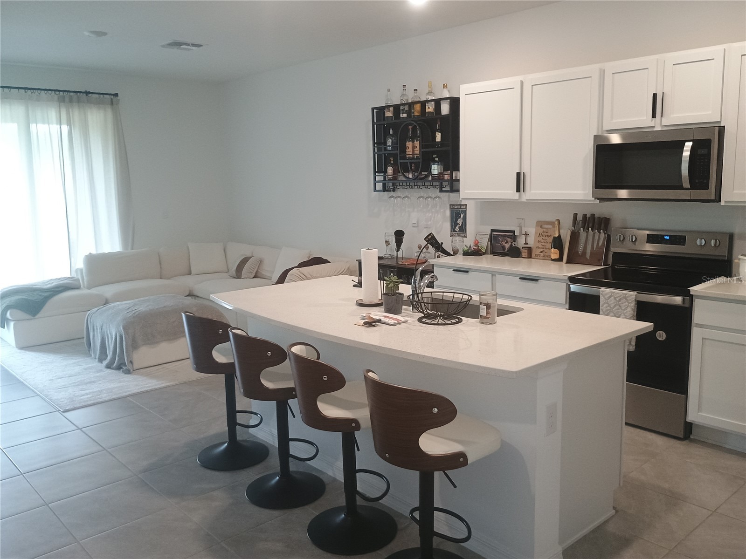
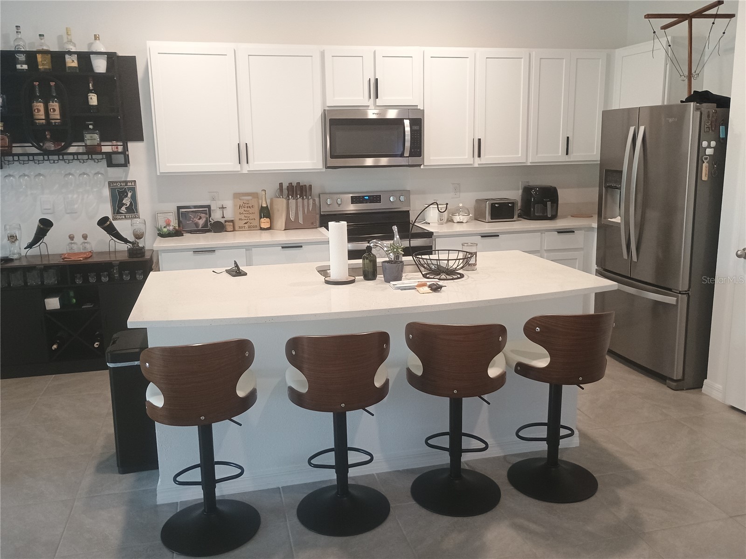
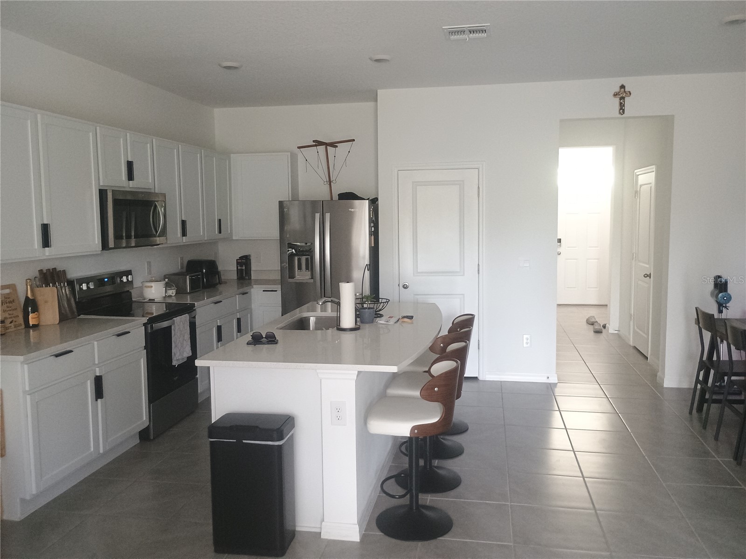
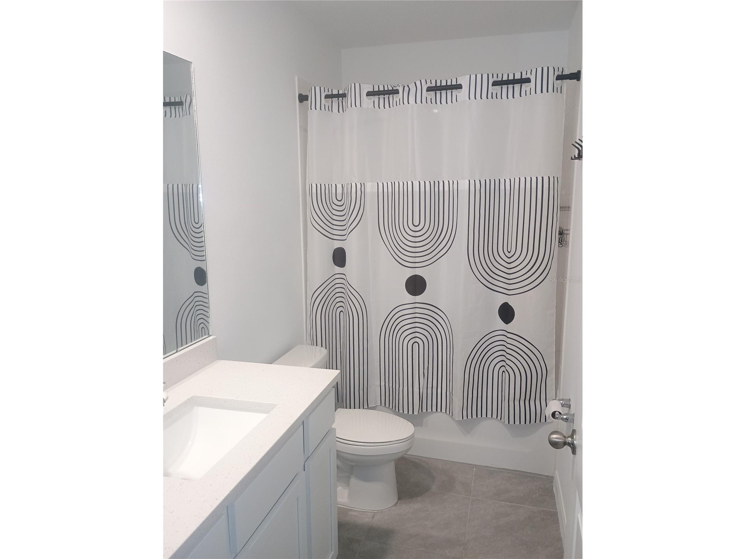
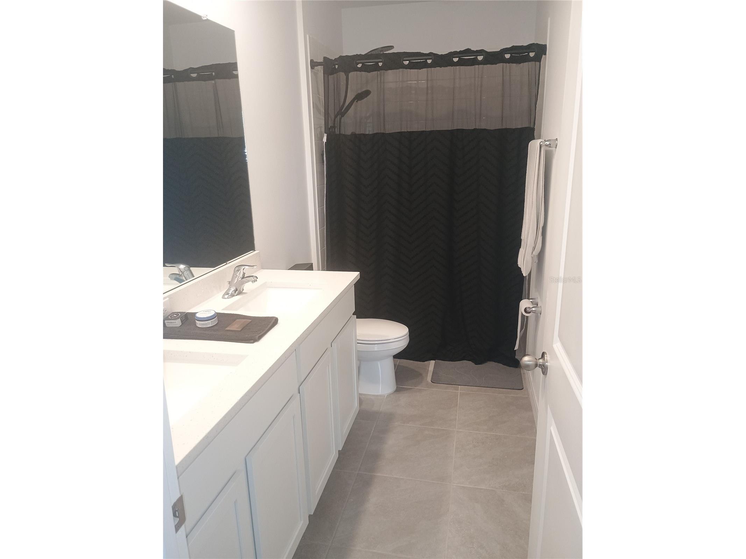
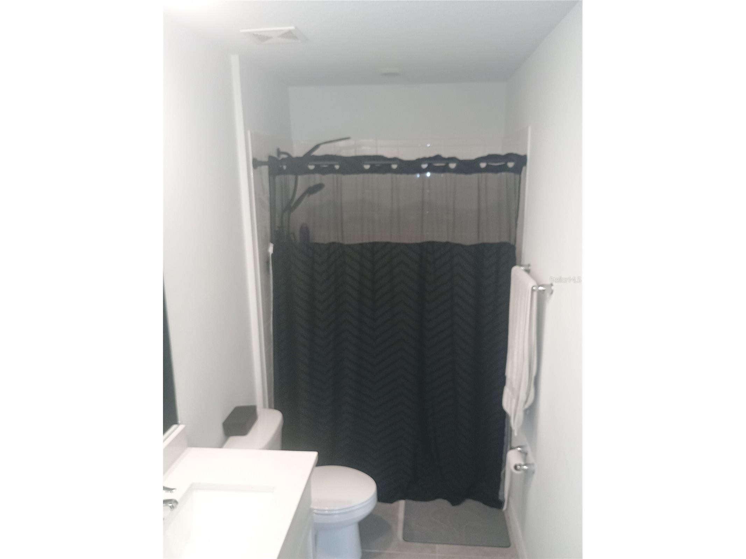
Beautiful townhouse located in the heart of the new ANGELINE community. Welcome to this exceptional, move-in-ready townhouse built in 2024, Spanning 1,673 square feet of bright and airy living space. This home features a seamless open-concept main floor highlighted by beautiful ceramic tile flooring and abundant natural light. Living here means enjoying the ultimate low-maintenance lifestyle paired with premier community benefits—including high-speed internet and cable TV bundled directly into your rental value. At the heart of the home is a modern kitchen equipped with crisp cabinetry, stainless steel appliances, and a spacious center island perfect for meal prep, casual dining, and entertaining. Upstairs, you will find three generously sized bedrooms and two full bathrooms, offering an ideal layout for privacy and comfort. The expansive primary suite serves as a peaceful retreat, complete with a massive walk-in closet and a luxurious en-suite bathroom. As a resident of Angeline, you’ll have access to a forward-thinking neighborhood featuring an extensive trail system, and close proximity to major roadways. At the heart of this forward-thinking development is the massive, upcoming Speros FL Moffitt Cancer Center campus, a global hub for life sciences and biotech research that anchors the community's focus on health.
Listing Information
Property Type: Rental, Townhouse
Status: Active
Bedrooms: 3
Bathrooms: 3
Lot Size: 0.04 Acres
Square Feet: 1,673 sq ft
Year Built: 2025
Garage: Yes
Stories: 2 Story
Property Attached: Yes
Date Available: 7/1/2026
Construction Display: New Construction
Subdivision: Angeline
Builder: DR Horton
County: Pasco
Construction Status: New Construction
School Information
Elementary: Mary Giella Elementary-Po
Middle: Crews Lake Middle-Po
High: Hudson High-Po
Room Information
Main Floor
Kitchen: 10x12
Dining Room: 10x11
Great Room: 14x15
Upper Floor
Bedroom 2:
Primary Bedroom: 10x10
Bathrooms
Full Baths: 2
1/2 Baths: 1
Additonal Room Information
Laundry: Washer Hookup, Laundry Room
Interior Features
Appliances: Washer, Microwave, Range, Refrigerator, Dishwasher, Dryer
Flooring: Carpet,Ceramic Tile
Additional Interior Features: Open Floorplan, Kitchen/Family Room Combo
Utilities
Water: Public
Sewer: Public Sewer
Other Utilities: Municipal Utilities,Underground Utilities
Cooling: Central Air
Heating: Heat Pump, Electric, Central
Exterior / Lot Features
Attached Garage: Attached Garage
Garage Spaces: 1
Parking Description: Garage, Garage Door Opener
Pool: Community, Association
Lot View: Trees/Woods
Additional Exterior/Lot Features: Sprinkler/Irrigation, Rear Porch, Cul-de-Sac
Community Features
Community Features: Playground, Pool, Sidewalks, Park
Association Amenities: Pool, Playground, Park
Security Deposit: 2500
Driving Directions
From SR-41 and SR-52, Go West on ST-52, Turn Left on N Sunlake Blvd, Turn Left on Treasure swale way, Turn Right on Crescent Deer Drive, Look for townhouse on Right side.
Financial Considerations
Owner Pays: None
Tax/Property ID: 08 25 18 0150 00000 2610
 A broker reciprocity listing courtesy: CTY REALTY LLC
Based on information provided by Stellar MLS as distributed by the MLS GRID. Information from the Internet Data Exchange is provided exclusively for consumers’ personal, non-commercial use, and such information may not be used for any purpose other than to identify prospective properties consumers may be interested in purchasing. This data is deemed reliable but is not guaranteed to be accurate by Edina Realty, Inc., or by the MLS. Edina Realty, Inc., is not a multiple listing service (MLS), nor does it offer MLS access.
Copyright 2026 Stellar MLS as distributed by the MLS GRID. All Rights Reserved.
Sales History & Tax Summary for 11440 Crescent Deer Drive
Sales History
| Date | Price | |
|---|---|---|
| Currently not available. | ||
Tax Summary
| Tax Year | Estimated Market Value | Total Tax |
|---|---|---|
| Currently not available. | ||
Data powered by ATTOM Data Solutions. Copyright© 2026. Information deemed reliable but not guaranteed.
Schools
Schools nearby 11440 Crescent Deer Drive
| Schools in attendance boundaries | Grades | Distance | Rating |
|---|---|---|---|
| Loading... | |||
| Schools nearby | Grades | Distance | Rating |
|---|---|---|---|
| Loading... | |||
Data powered by ATTOM Data Solutions. Copyright© 2026. Information deemed reliable but not guaranteed.
The schools shown represent both the assigned schools and schools by distance based on local school and district attendance boundaries. Attendance boundaries change based on various factors and proximity does not guarantee enrollment eligibility. Please consult your real estate agent and/or the school district to confirm the schools this property is zoned to attend. Information is deemed reliable but not guaranteed.
SchoolDigger ® Rating
The SchoolDigger rating system is a 1-5 scale with 5 as the highest rating. SchoolDigger ranks schools based on test scores supplied by each state's Department of Education. They calculate an average standard score by normalizing and averaging each school's test scores across all tests and grades.
Coming soon properties will soon be on the market, but are not yet available for showings.