
$1,799/month
1153 Blue Jay Drive Davenport, FL 33837
For Rent MLS# O6419016
3 beds 3 baths 1,673 sq ft Townhouse/Twinhome
Details for 1153 Blue Jay Drive
MLS# O6419016
Description for 1153 Blue Jay Drive, Davenport, FL, 33837
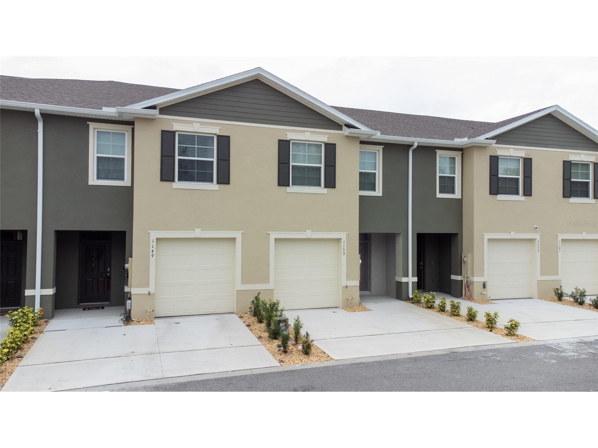
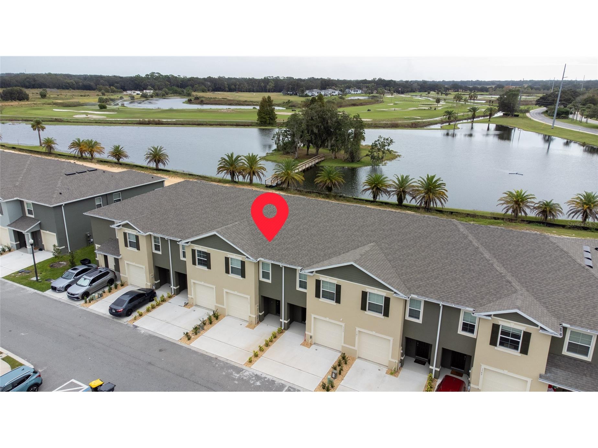
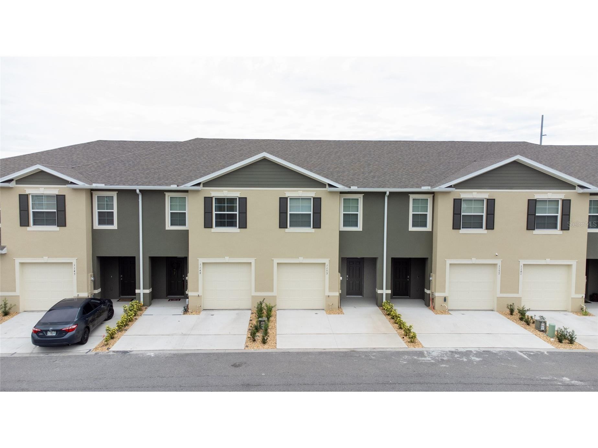
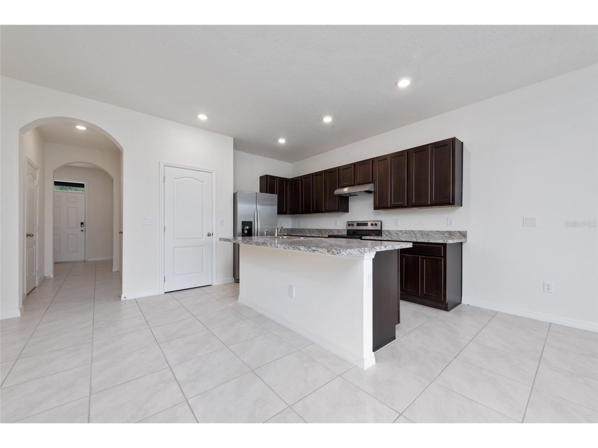
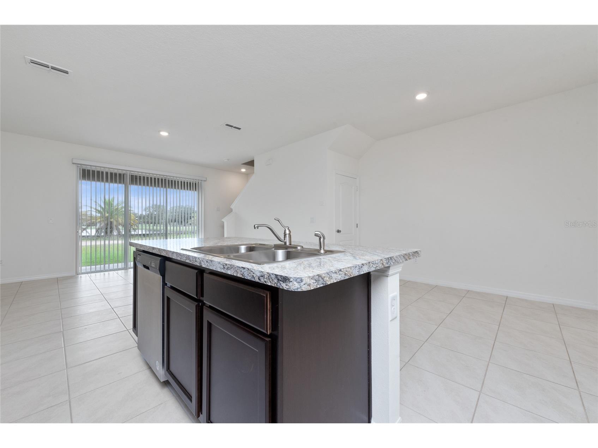
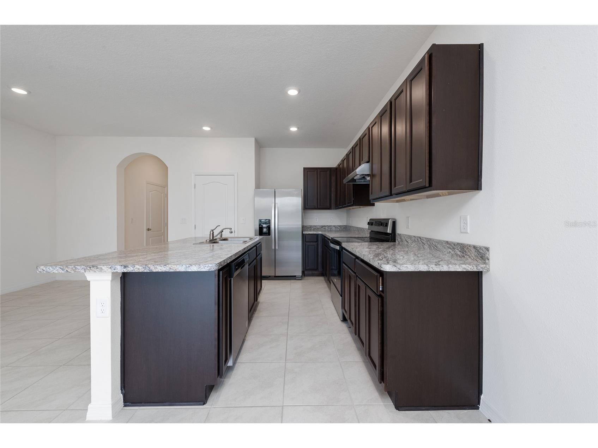
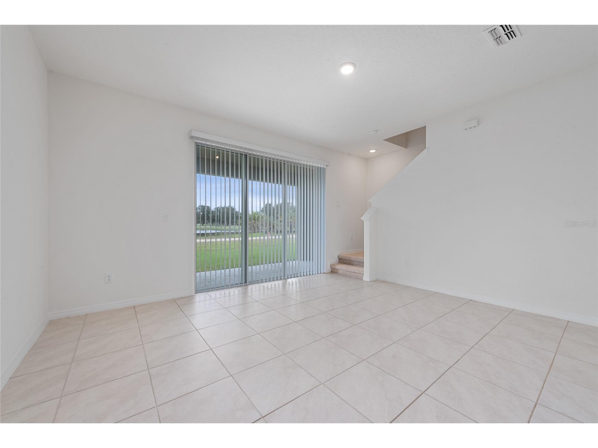
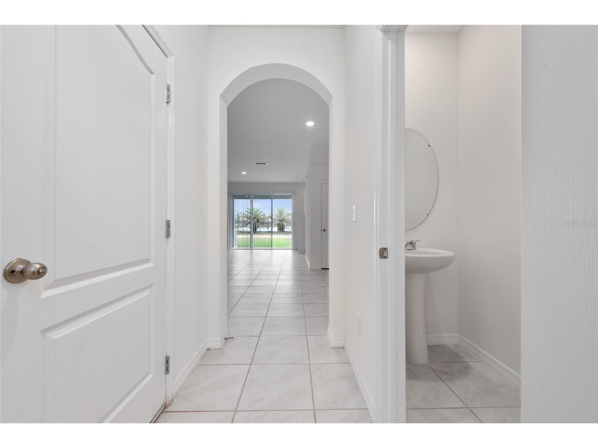
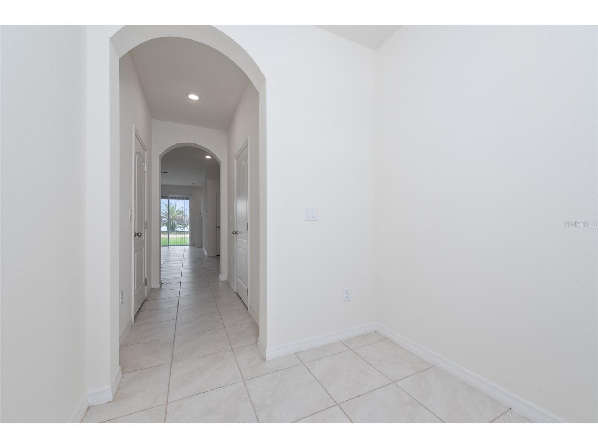
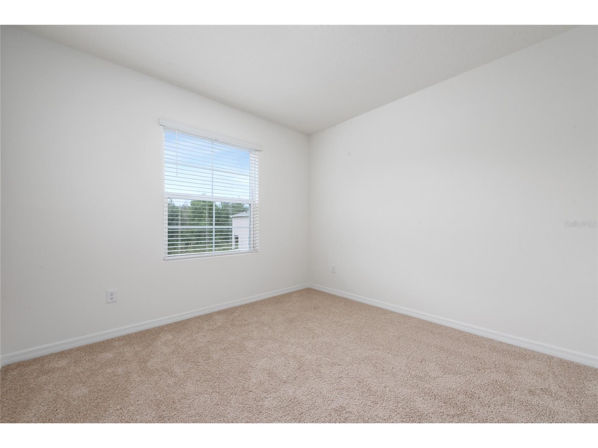
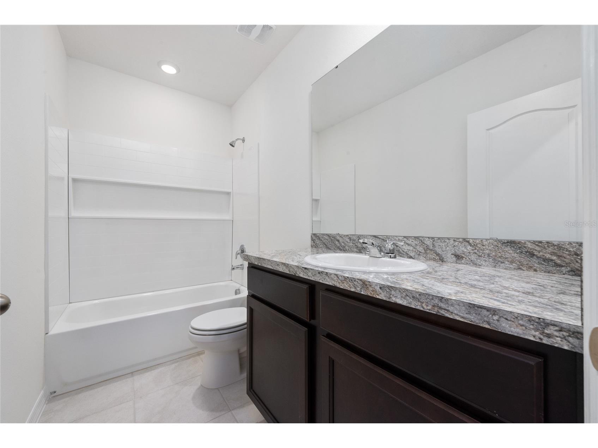
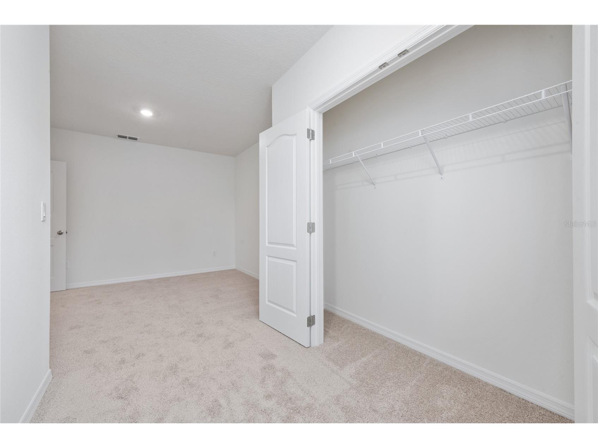
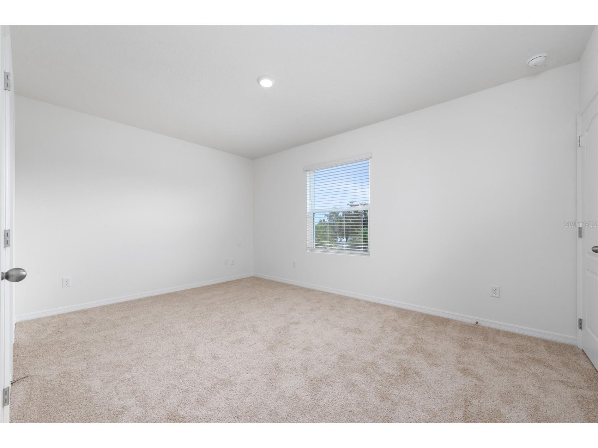
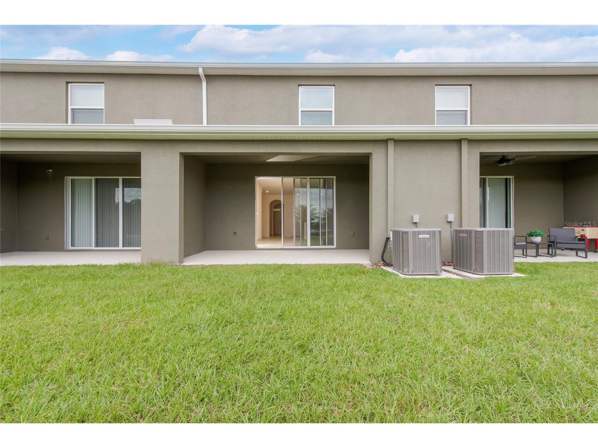
This beautifully appointed 3-bedroom, 2.5-bathroom townhome with a 1-car garage, built in 2022, offers 1,720 square feet of thoughtfully designed living space that perfectly blends modern comfort and style. Located within the gated, upscale Atria at Ridgewood Lakes Golf community, this home features fresh neutral paint throughout, ceramic tile flooring on the main level, and comfortable carpet flooring upstairs. The open-concept floor plan highlights a stylish kitchen complete with stainless steel appliances, a central island with sink, breakfast bar, and a separate breakfast nook—all seamlessly connected to the family room, creating the perfect space for entertaining or everyday living. The spacious living area opens to a covered lanai through a three-panel sliding glass door, providing an inviting indoor-outdoor space to relax with family and friends. A convenient half-bath is also located on the first floor. Upstairs, you’ll find all three bedrooms, including a generously sized primary suite featuring two closets—one being a walk-in closet—and an attached primary bathroom with dual sinks and a walk-in shower. Two additional spacious bedrooms share a hall bathroom, and a separate laundry room with washer and dryer hookups adds convenience to the upper level. Conveniently located near local schools and tons of shopping and dining and 2 minutes from Advent Health Hospital with quick access to State Road 27, 192 and I-4 with convenient access to all of the Parks and Central Florida attractions. Residents of the gated Atria at Ridgewood Lakes Golf community enjoy access to a playground, with optional golf course access available for an additional fee.
Listing Information
Property Type: Rental, Townhouse
Status: Active
Bedrooms: 3
Bathrooms: 3
Lot Size: 0.04 Acres
Square Feet: 1,673 sq ft
Year Built: 2023
Garage: Yes
Stories: 2 Story
Date Available: 6/22/2026
Construction Display: New Construction
Subdivision: Atria/Ridgewood Lakes
County: Polk
Construction Status: New Construction
School Information
Elementary: Loughman Oaks Elem
Middle: Citrus Ridge
High: Ridge Community Senior High
Room Information
Upper Floor
Primary Bedroom:
Bathrooms
Full Baths: 2
1/2 Baths: 1
Additonal Room Information
Laundry: Inside, Laundry Room
Interior Features
Appliances: Washer, Microwave, Range, Refrigerator, Dishwasher, Disposal, Dryer
Flooring: Carpet,Ceramic Tile
Doors/Windows: Storm Window(s)
Additional Interior Features: Walk-In Closet(s), Upper Level Primary, Living/Dining Room, Open Floorplan
Utilities
Water: Public
Sewer: Public Sewer
Cooling: Central Air
Heating: Central
Exterior / Lot Features
Attached Garage: Attached Garage
Garage Spaces: 1
Lot View: Water
Community Features
Community Features: Sidewalks, Lake, Playground, Golf, Gated
Security Features: Fire Sprinkler System, Security Gate, Smoke Detector(s), Gated Community, Gated with Guard
Association Amenities: Gated, Golf Course
Security Deposit: 1850
Driving Directions
I-4 a US-27 South. Izquierda en Ridgewood Lakes Blvd. Ingrese en la entrada principal de Ridgewood Lakes, pase la garita de seguridad y siga las indicaciones hacia Atria at Ridgewood Lakes. Gire en Blue Jay Dr; la propiedad se encuentra a la derecha. Desde la I-4, tome la salida hacia US-27 South y continúe aproximadamente 5 millas. Gire a la izquierda en Ridgewood Lakes Boulevard y continúe hasta la entrada principal de la comunidad Ridgewood Lakes. Después de pasar la garita de seguridad, siga las indicaciones hacia Atria at Ridgewood Lakes. Continúe en la vía principal y gire en Blue Jay Drive. La propiedad estará ubicada sobre su derecha. Convenientemente situada con fácil acceso a la US-27, US-192 e I-4, cerca de AdventHealth Heart of Florida Hospital, centros comerciales, restaurantes, escuelas y a pocos minutos de las principales atracciones de Orlando, incluyendo Walt Disney World y Universal Studios.
Financial Considerations
Tenant Pays: Carpet Cleaning Fee
Owner Pays: Laundry,Management
Tax/Property ID: 27-26-29-706442-000050
 A broker reciprocity listing courtesy: FUSILIER MANAGEMENT GROUP
Based on information provided by Stellar MLS as distributed by the MLS GRID. Information from the Internet Data Exchange is provided exclusively for consumers’ personal, non-commercial use, and such information may not be used for any purpose other than to identify prospective properties consumers may be interested in purchasing. This data is deemed reliable but is not guaranteed to be accurate by Edina Realty, Inc., or by the MLS. Edina Realty, Inc., is not a multiple listing service (MLS), nor does it offer MLS access.
Copyright 2026 Stellar MLS as distributed by the MLS GRID. All Rights Reserved.
Sales History & Tax Summary for 1153 Blue Jay Drive
Sales History
| Date | Price | |
|---|---|---|
| Currently not available. | ||
Tax Summary
| Tax Year | Estimated Market Value | Total Tax |
|---|---|---|
| Currently not available. | ||
Data powered by ATTOM Data Solutions. Copyright© 2026. Information deemed reliable but not guaranteed.
Schools
Schools nearby 1153 Blue Jay Drive
| Schools in attendance boundaries | Grades | Distance | Rating |
|---|---|---|---|
| Loading... | |||
| Schools nearby | Grades | Distance | Rating |
|---|---|---|---|
| Loading... | |||
Data powered by ATTOM Data Solutions. Copyright© 2026. Information deemed reliable but not guaranteed.
The schools shown represent both the assigned schools and schools by distance based on local school and district attendance boundaries. Attendance boundaries change based on various factors and proximity does not guarantee enrollment eligibility. Please consult your real estate agent and/or the school district to confirm the schools this property is zoned to attend. Information is deemed reliable but not guaranteed.
SchoolDigger ® Rating
The SchoolDigger rating system is a 1-5 scale with 5 as the highest rating. SchoolDigger ranks schools based on test scores supplied by each state's Department of Education. They calculate an average standard score by normalizing and averaging each school's test scores across all tests and grades.
Coming soon properties will soon be on the market, but are not yet available for showings.