$3,000/month
Off-Market Date: 07/15/202611607 Grove Arcade Drive Riverview, FL 33569
Pending MLS# TB8524541
3 beds 2 baths 2,337 sq ft Single Family
Details for 11607 Grove Arcade Drive
MLS# TB8524541
Description for 11607 Grove Arcade Drive, Riverview, FL, 33569
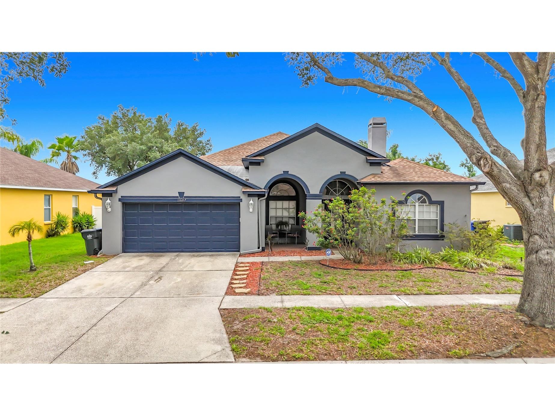
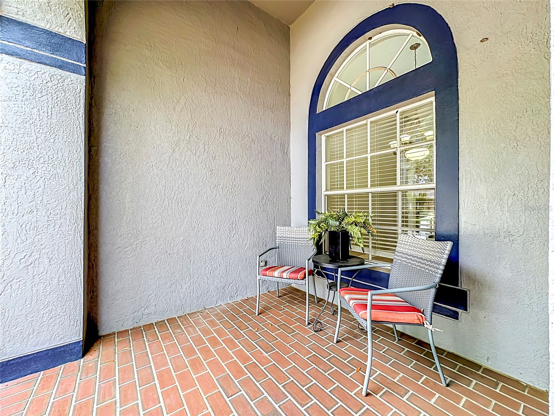
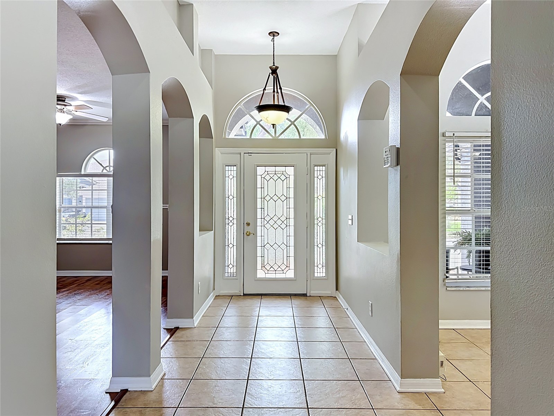
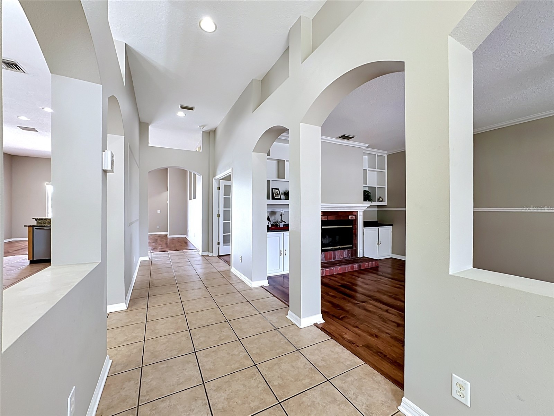
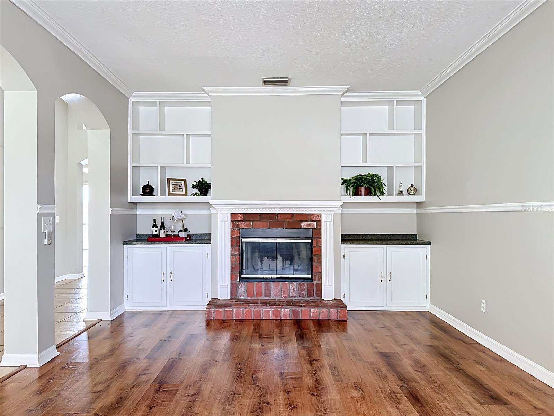
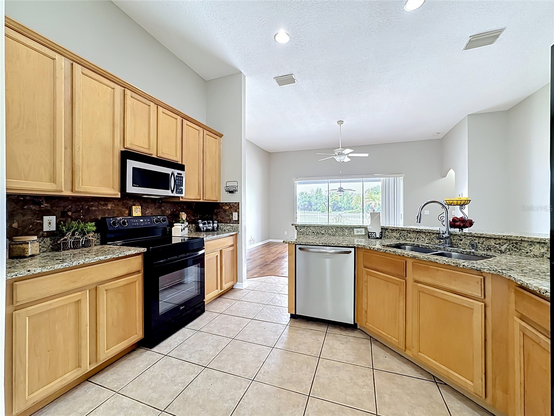
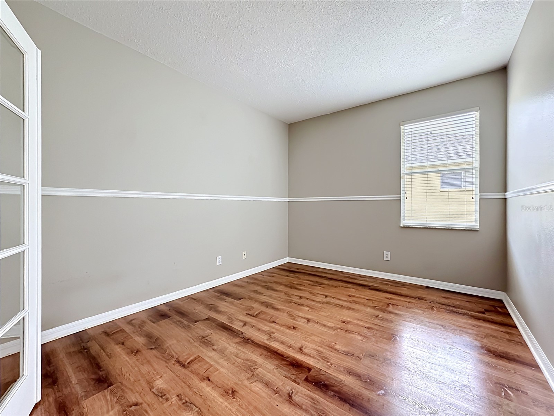
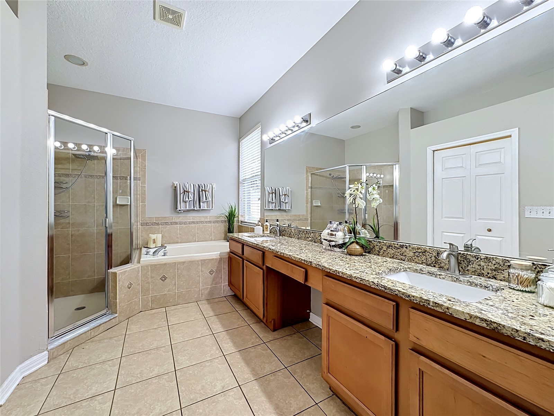
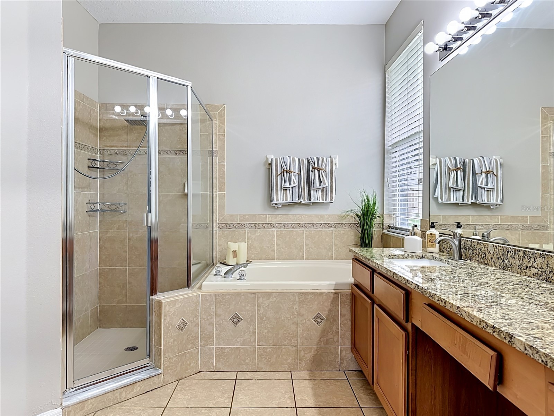
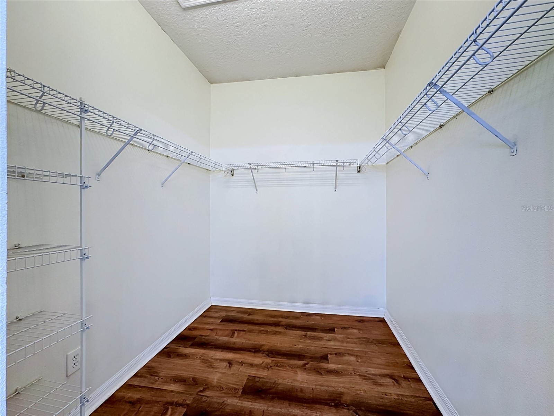
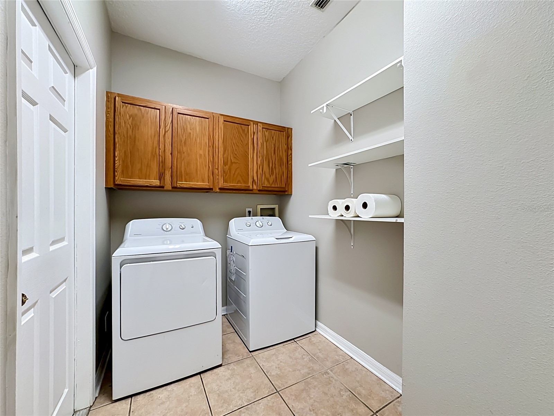
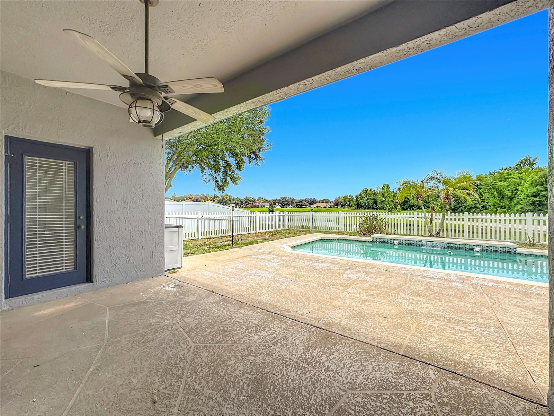
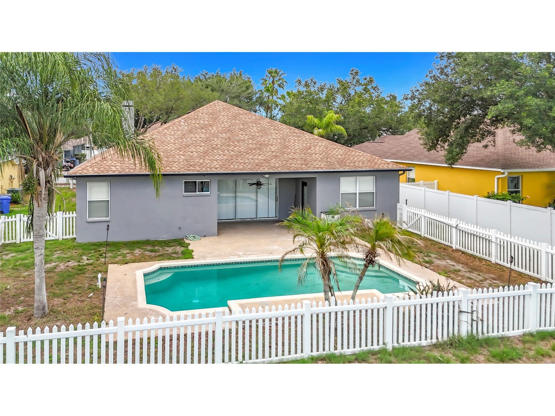
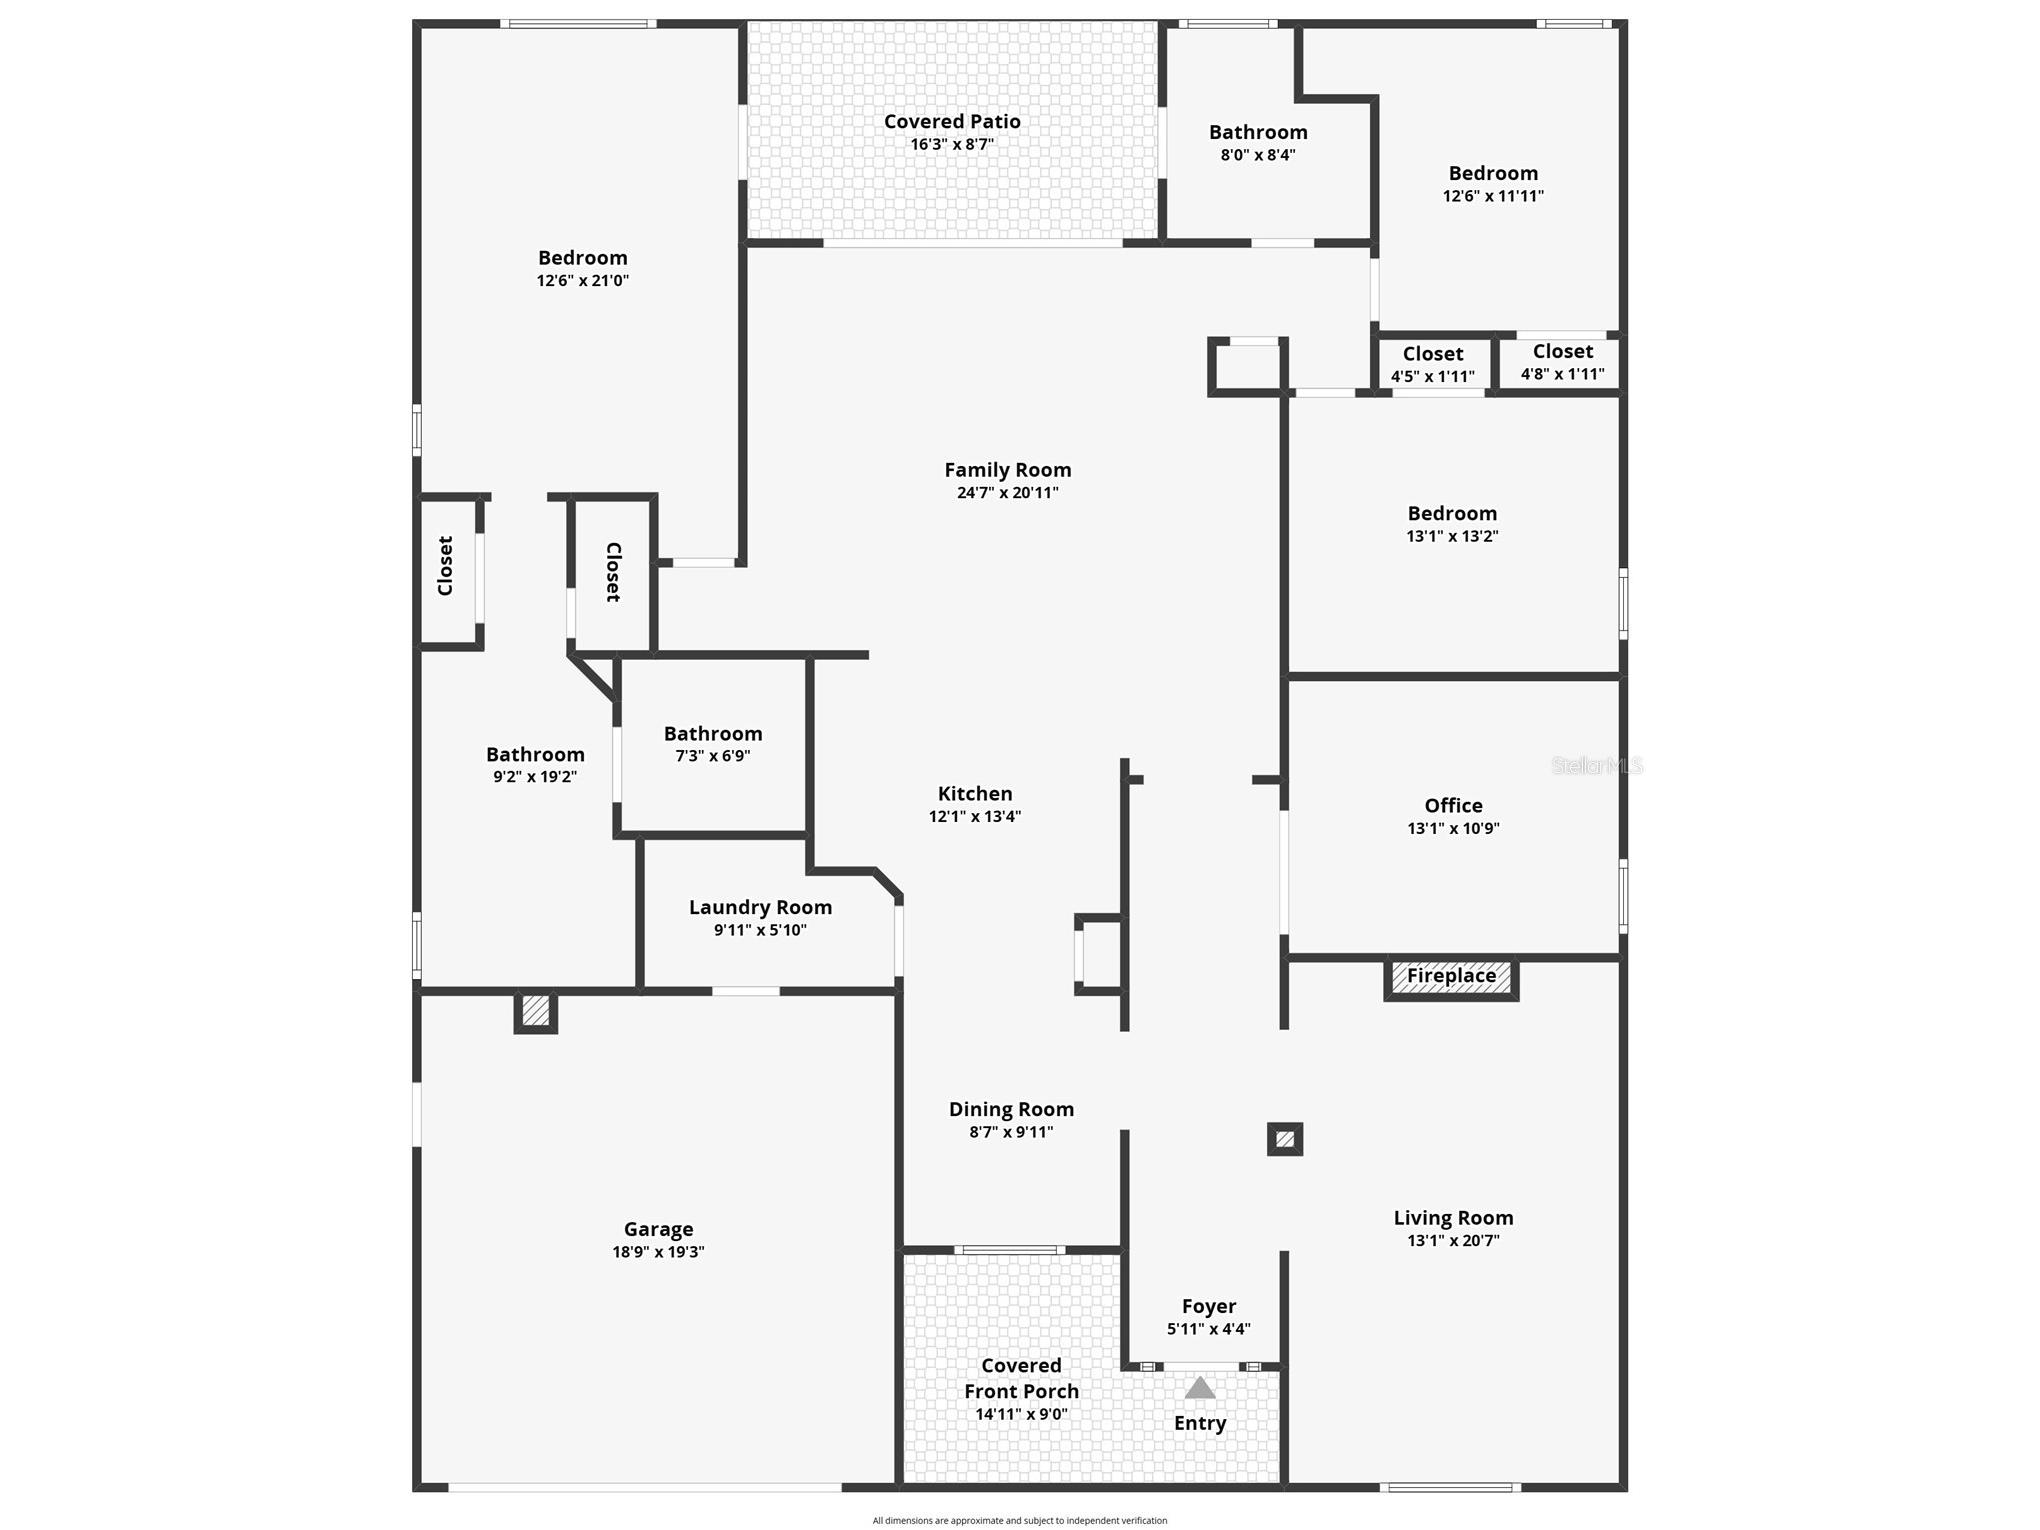
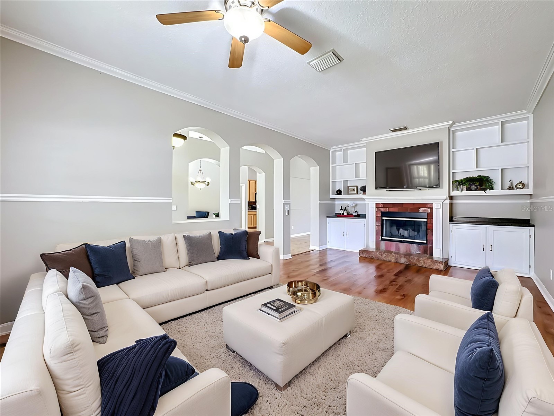
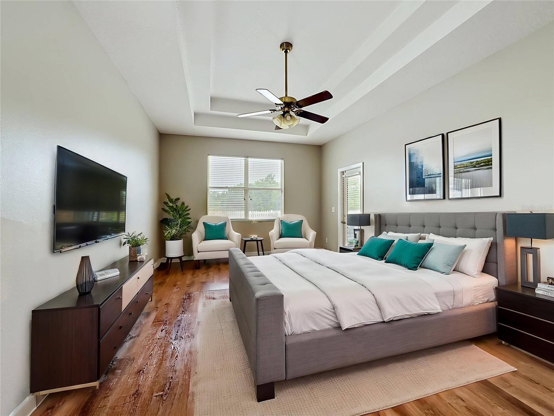
Step right up to the welcoming front porch of this lovely pool home with 3 bedrooms and an office right here! Beautiful leaded glass front door beams light into the tile foyer and you'll get a glimpse of your inground pool (pool service is included in the rent) thru the sliding glass doors. Off to the right is a living area (could also be combo living/ding) with a place for those Christmas stockings to be hung on the woodburning fireplace mantle. The fireplace is flanked by twin bookcases with shelves on the top and cabinet storage below. What a great place to hide your games! An arched opening across leads to a breakfast room which is open to the kitchen. 42" Maple cabinets with crown molding store all of your kitchen supplies with granite counters topping off the bottom cabinets and recessed can lighting top it all off. Just off of the kitchen is a laundry room with your washer and dryer awaiting the next load. Cabinets above your washer and dryer and additional shelves provide extra storage space for household items. A closet pantry can house your grocery items or large cooking appliances. A granite breakfast bar makes the perfect spot for your entertaining snacks! The family room is accented with two arched niches for your artwork. The triple sliding glass doors allow light to flow in and with no rear neighbor you have plenty of privacy. On the right side of the home and adjacent to the living room are a set of french doors leading to an office space. Off of the family room is a small hallway with a full bath which has a single french door to the pool area....perfect for not tracking wet feet through your family room. Just beyond the bath are two nice sized secondary bedrooms. Step onto a brick paver deck and take in a view of the pool with fountain and the picket fenced yard. The very large primary bedroom is on the left side of the home and features a tray ceiling and a single french door to the pool. You'll find TWO CLOSETS, the largest has a light that automatically turns on when you open the door. The bath has a private water closet and expansive countertop with two sinks. A garden tub and glass enclosed shower complete the primary bath. There is NO CARPET anywhere in this home. Let's go out back! A brick paver pool deck welcomes you outdoors where you can enjoy the pool with waterfall or just gaze at the egrets strut around the pond. The yard is fully fenced so even pets will enjoy the view. Boyette Farms is located near shopping and allows for easy access to I-75. Come and check this one out! CRITERIA: No prior evictions, credit score of 600+, income 2.5-3 times the monthly rent. Property is also listed for sale but will be removed from the market with accepted application.
Listing Information
Property Type: Rental, Single Family Residence
Status: Pending
Bedrooms: 3
Bathrooms: 2
Lot Size: 0.18 Acres
Square Feet: 2,337 sq ft
Year Built: 2002
Garage: Yes
Stories: 1 Story
Date Available: 6/30/2026
Construction Display: New Construction
Subdivision: Boyette Farms Ph 1
County: Hillsborough
Construction Status: New Construction
School Information
Elementary: Boyette Springs-Hb
Middle: Rodgers-Hb
High: Riverview-Hb
Room Information
Main Floor
Bedroom 3: 13x13
Bedroom 2: 12x12
Office: 11x13
Primary Bedroom: 21x12
Family Room: 20x24
Kitchen: 13x12
Living Room: 20x13
Bathrooms
Full Baths: 2
Additonal Room Information
Laundry: Laundry Room
Interior Features
Appliances: Range, Refrigerator, Electric Water Heater, Washer, Dishwasher, Disposal, Dryer, Microwave
Flooring: Ceramic Tile,Laminate
Doors/Windows: Blinds, Window Treatments
Fireplaces: Living Room
Additional Interior Features: Ceiling Fan(s), Split Bedrooms, Walk-In Closet(s), Separate/Formal Dining Room, Open Floorplan, Separate/Formal Living Room, Solid Surface Counters, Wood Cabinets, Main Level Primary, Window Treatments, Living/Dining Room, Tray Ceiling(s), Built-in Features, High Ceilings, Kitchen/Family Room Combo
Utilities
Water: Public
Sewer: Public Sewer
Other Utilities: Municipal Utilities,Sewer Connected,Underground Utilities
Cooling: Central Air, Ceiling Fan(s)
Heating: Central
Exterior / Lot Features
Attached Garage: Attached Garage
Garage Spaces: 2
Parking Description: Garage Door Opener, Garage
Pool: In Ground, Gunite
Lot View: Pond,Water
Lot Dimensions: 70.0X110.0
Fencing: fenced
Additional Exterior/Lot Features: Sprinkler/Irrigation, Screened, Patio, Outside City Limits
Community Features
Community Features: Sidewalks
Security Features: Smoke Detector(s)
Security Deposit: 3000
Driving Directions
From Bloomingdale south on Hwy 301 Left onto Boyette Road and then left onto McMullen Road to community
Financial Considerations
Owner Pays: Pool Maintenance
Tax/Property ID: U-21-30-20-5OD-000009-00014.0
 A broker reciprocity listing courtesy: RE/MAX REALTY UNLIMITED
Based on information provided by Stellar MLS as distributed by the MLS GRID. Information from the Internet Data Exchange is provided exclusively for consumers’ personal, non-commercial use, and such information may not be used for any purpose other than to identify prospective properties consumers may be interested in purchasing. This data is deemed reliable but is not guaranteed to be accurate by Edina Realty, Inc., or by the MLS. Edina Realty, Inc., is not a multiple listing service (MLS), nor does it offer MLS access.
Copyright 2026 Stellar MLS as distributed by the MLS GRID. All Rights Reserved.
Sales History & Tax Summary for 11607 Grove Arcade Drive
Sales History
| Date | Price | |
|---|---|---|
| Currently not available. | ||
Tax Summary
| Tax Year | Estimated Market Value | Total Tax |
|---|---|---|
| Currently not available. | ||
Data powered by ATTOM Data Solutions. Copyright© 2026. Information deemed reliable but not guaranteed.
Schools
Schools nearby 11607 Grove Arcade Drive
| Schools in attendance boundaries | Grades | Distance | Rating |
|---|---|---|---|
| Loading... | |||
| Schools nearby | Grades | Distance | Rating |
|---|---|---|---|
| Loading... | |||
Data powered by ATTOM Data Solutions. Copyright© 2026. Information deemed reliable but not guaranteed.
The schools shown represent both the assigned schools and schools by distance based on local school and district attendance boundaries. Attendance boundaries change based on various factors and proximity does not guarantee enrollment eligibility. Please consult your real estate agent and/or the school district to confirm the schools this property is zoned to attend. Information is deemed reliable but not guaranteed.
SchoolDigger ® Rating
The SchoolDigger rating system is a 1-5 scale with 5 as the highest rating. SchoolDigger ranks schools based on test scores supplied by each state's Department of Education. They calculate an average standard score by normalizing and averaging each school's test scores across all tests and grades.
Coming soon properties will soon be on the market, but are not yet available for showings.