$2,600/month
11607 NW 18th Place #8 Gainesville, FL 32606
For Rent MLS# GC540903
3 beds 3 baths 1,764 sq ft Single Family
Details for 11607 NW 18th Place #8
MLS# GC540903
Description for 11607 NW 18th Place #8, Gainesville, FL, 32606
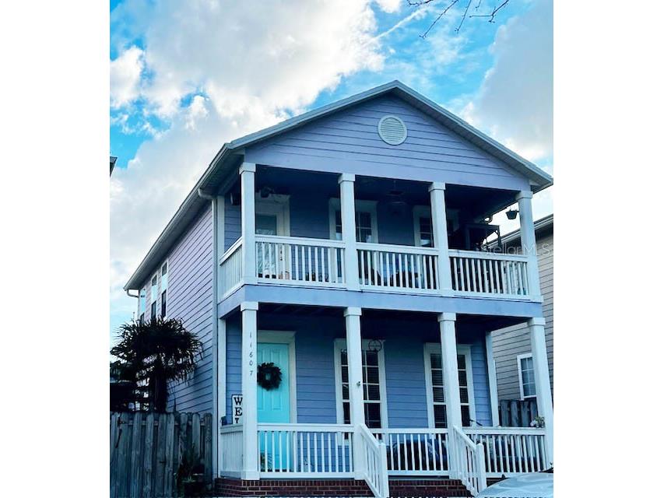
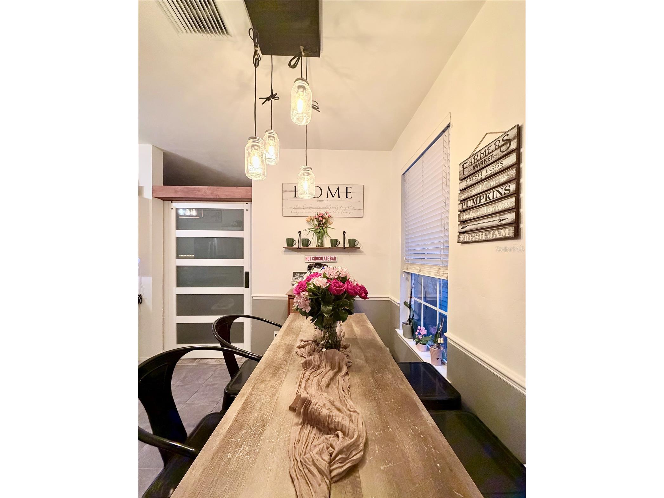
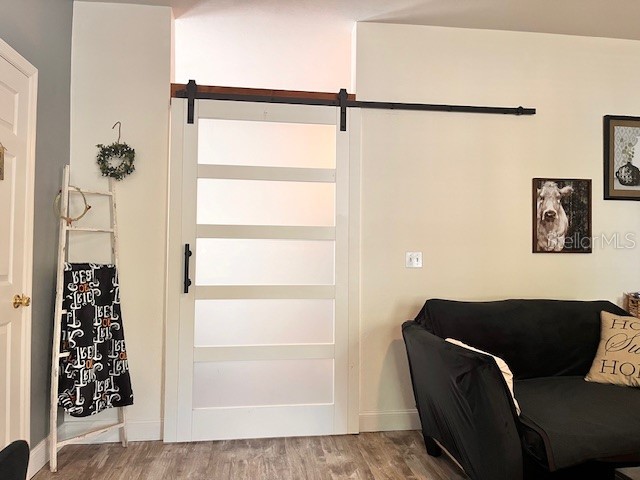
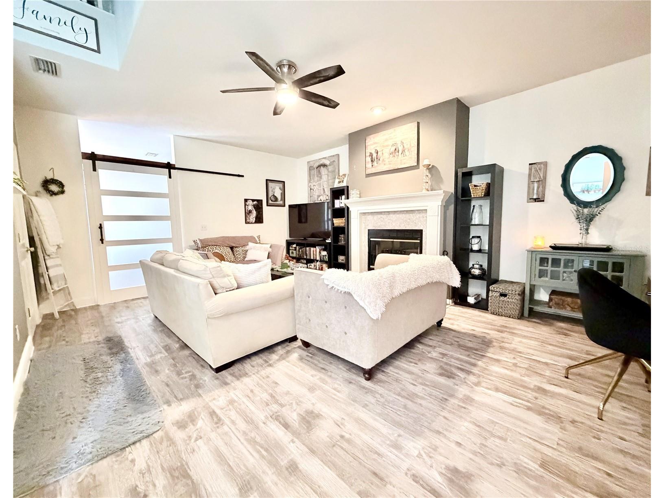
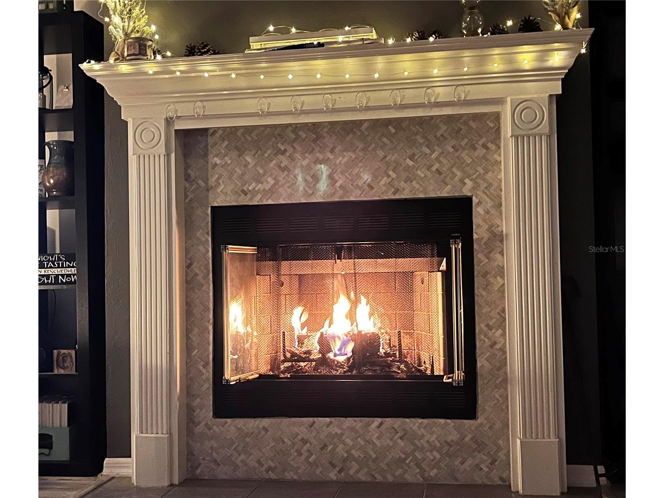
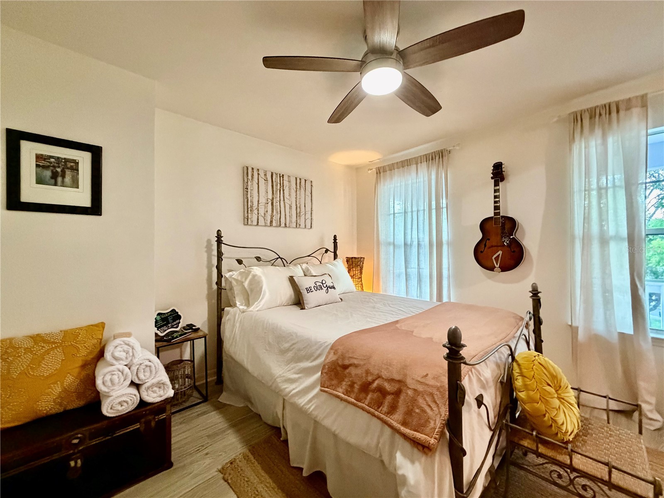
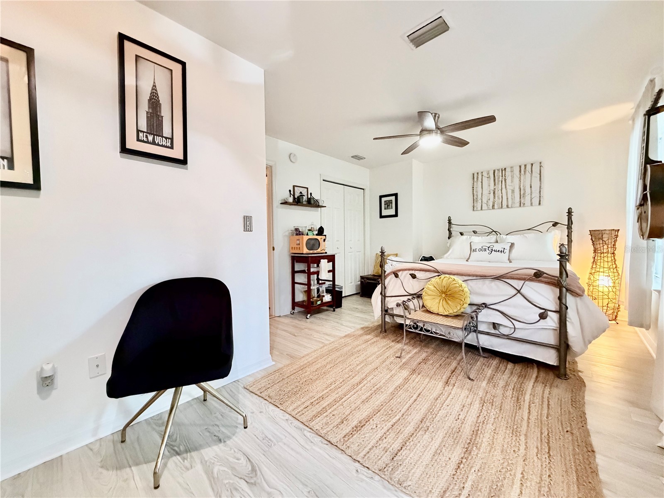
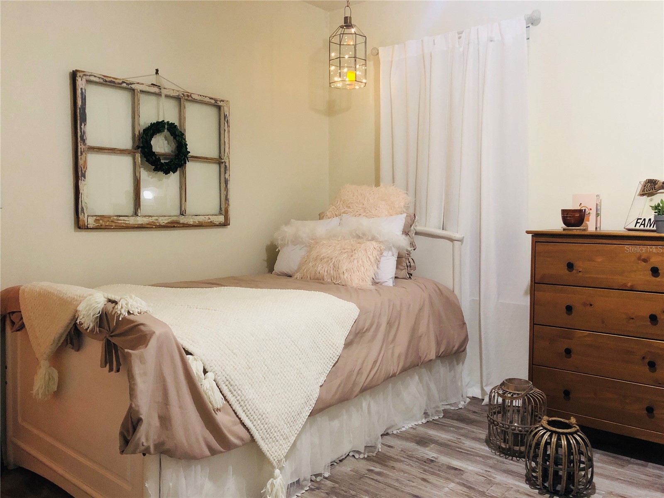
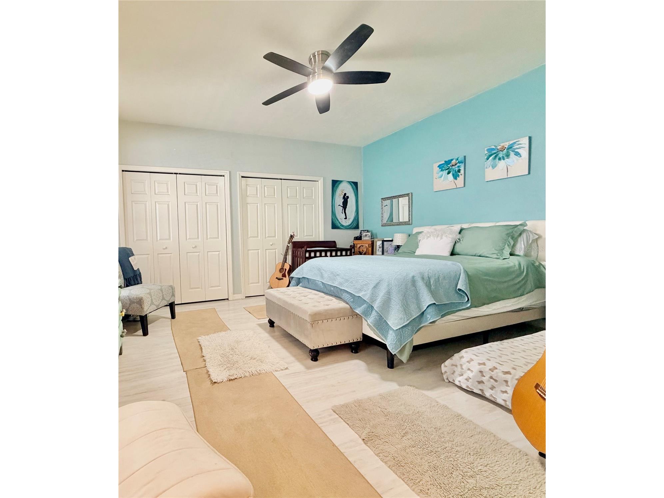
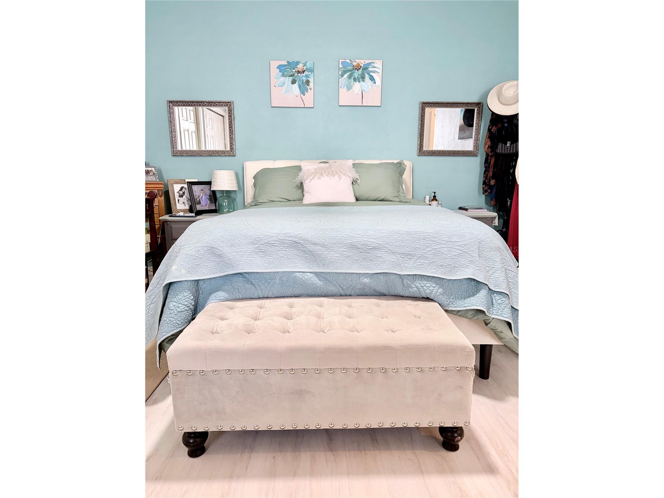
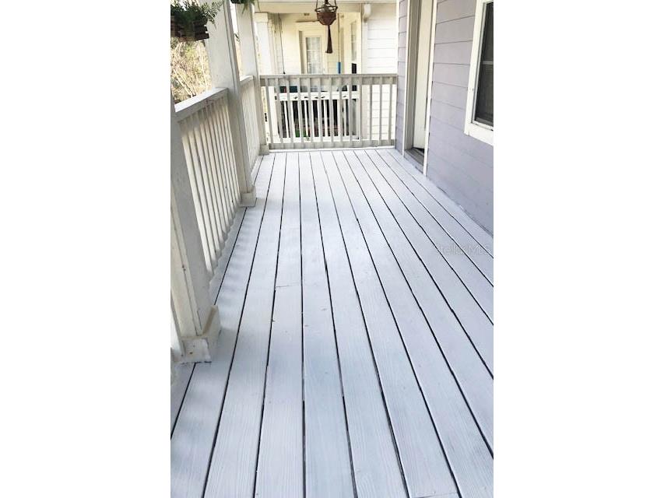
Welcome to a home that feels like it was plucked straight from the storybook streets of Charleston — where timeless Southern charm meets refined modern farmhouse design. Built in 2003 and impeccably upgraded, this 3-bedroom, 3-bath residence offers 1,764 heated square feet of beautifully curated living space on a low-maintenance lot — perfect for today’s busy professional who wants style without the upkeep. This home has the perfect courtyard oasis, big enough to enjoy the evening outdoors, on the spacious deck under the garden lights, pick freshly grown garden herbs, admire the raised garden beds and potted flowers but without spending long hours all weekend maintaining it! The neighborhood sits at a dead end surronded by beautiful parks and mature landscape offering no through traffic, peace and quiet! Convenient location just minutes to schools, shopping, restaurants, parks and medical! Southern Charm Meets Modern Elegance — A Sanctuary Between Gainesville & Newberry.
Listing Information
Property Type: Rental, Single Family Residence
Status: Active
Bedrooms: 3
Bathrooms: 3
Lot Size: 0.07 Acres
Square Feet: 1,764 sq ft
Year Built: 2003
Garage: Yes
Stories: 2 Story
Date Available: 10/3/2026
Subdivision: Charleston Park Ph 1 At Fletchers Mill
County: Alachua
School Information
Elementary: Hidden Oak Elementary School-Al
Middle: Fort Clarke Middle School-Al
High: F. W. Buchholz High School-Al
Room Information
Main Floor
Living Room:
Kitchen:
Primary Bedroom:
Bathrooms
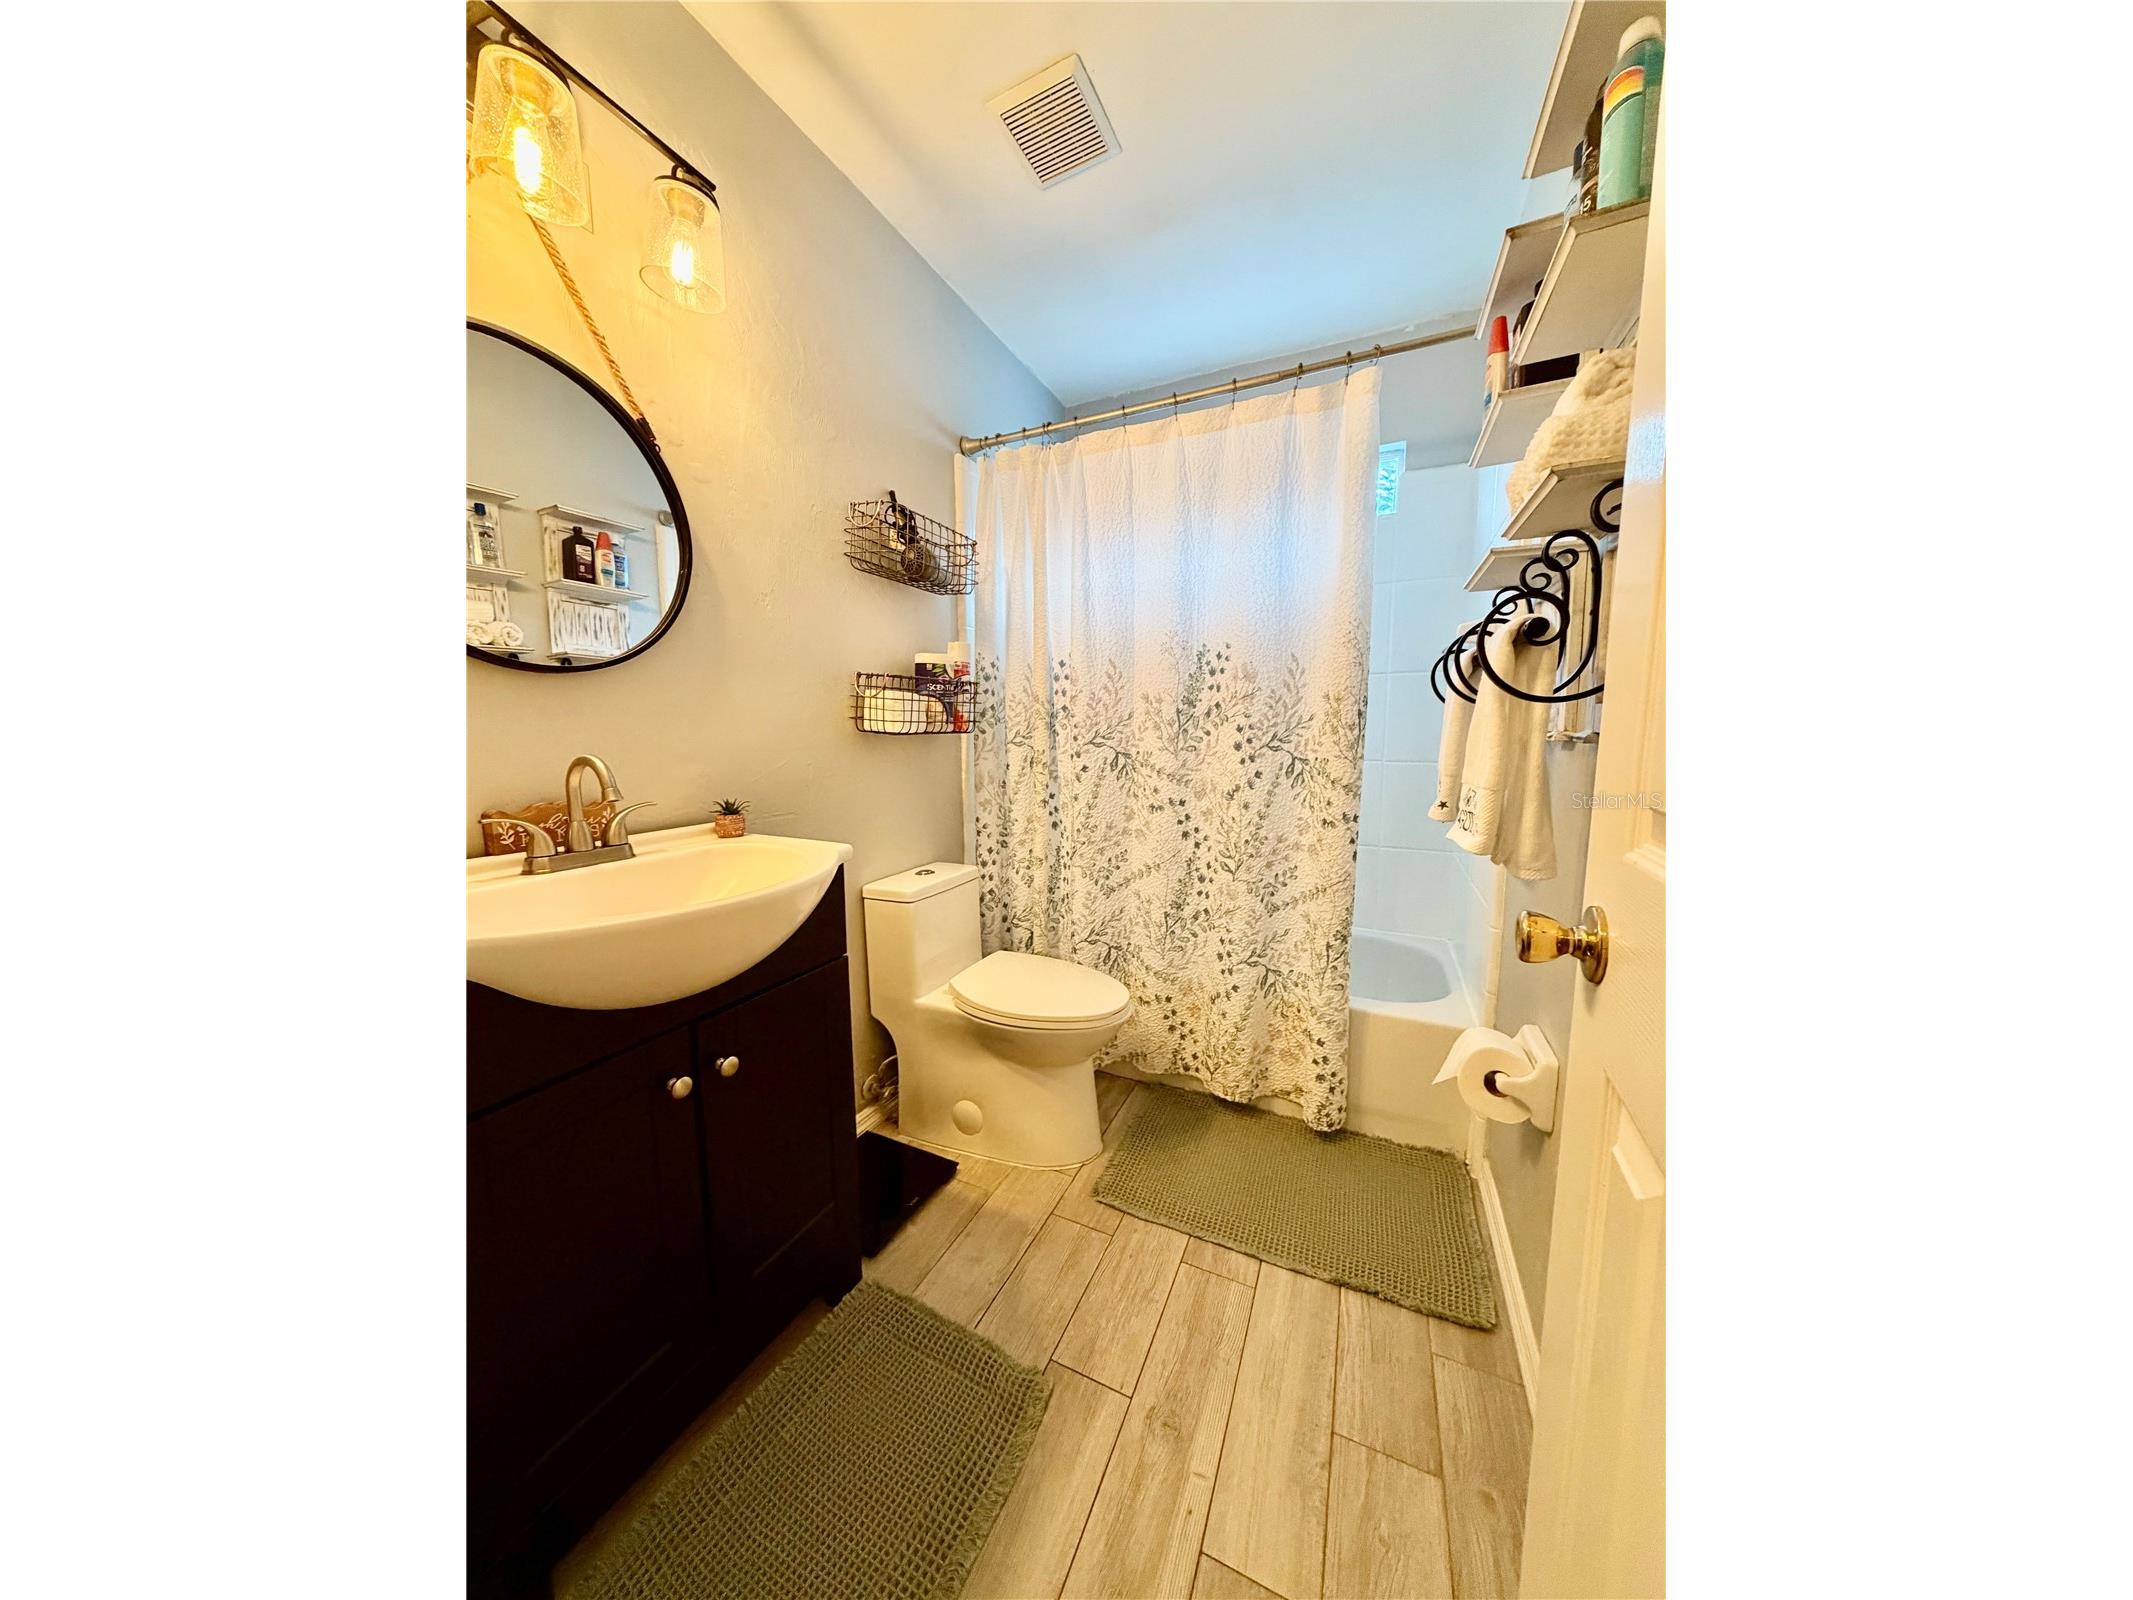
Full Baths: 2
1/2 Baths: 1
Additonal Room Information
Laundry: Inside, Laundry Room
Interior Features
Appliances: Electric Water Heater, Ice Maker, Washer, Range, Refrigerator, Microwave, Dishwasher, Disposal, Dryer
Doors/Windows: Window Treatments
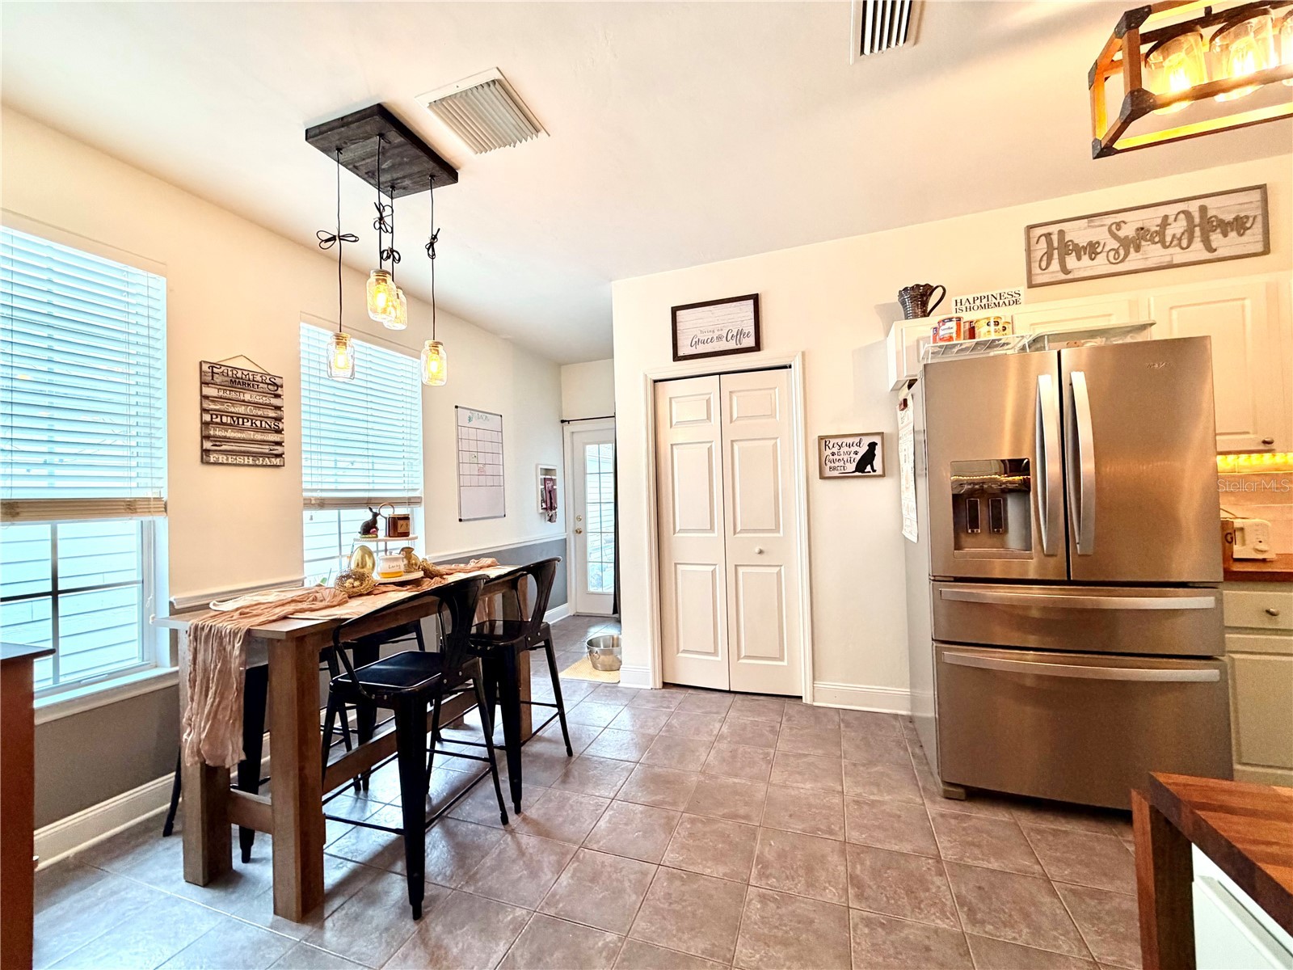
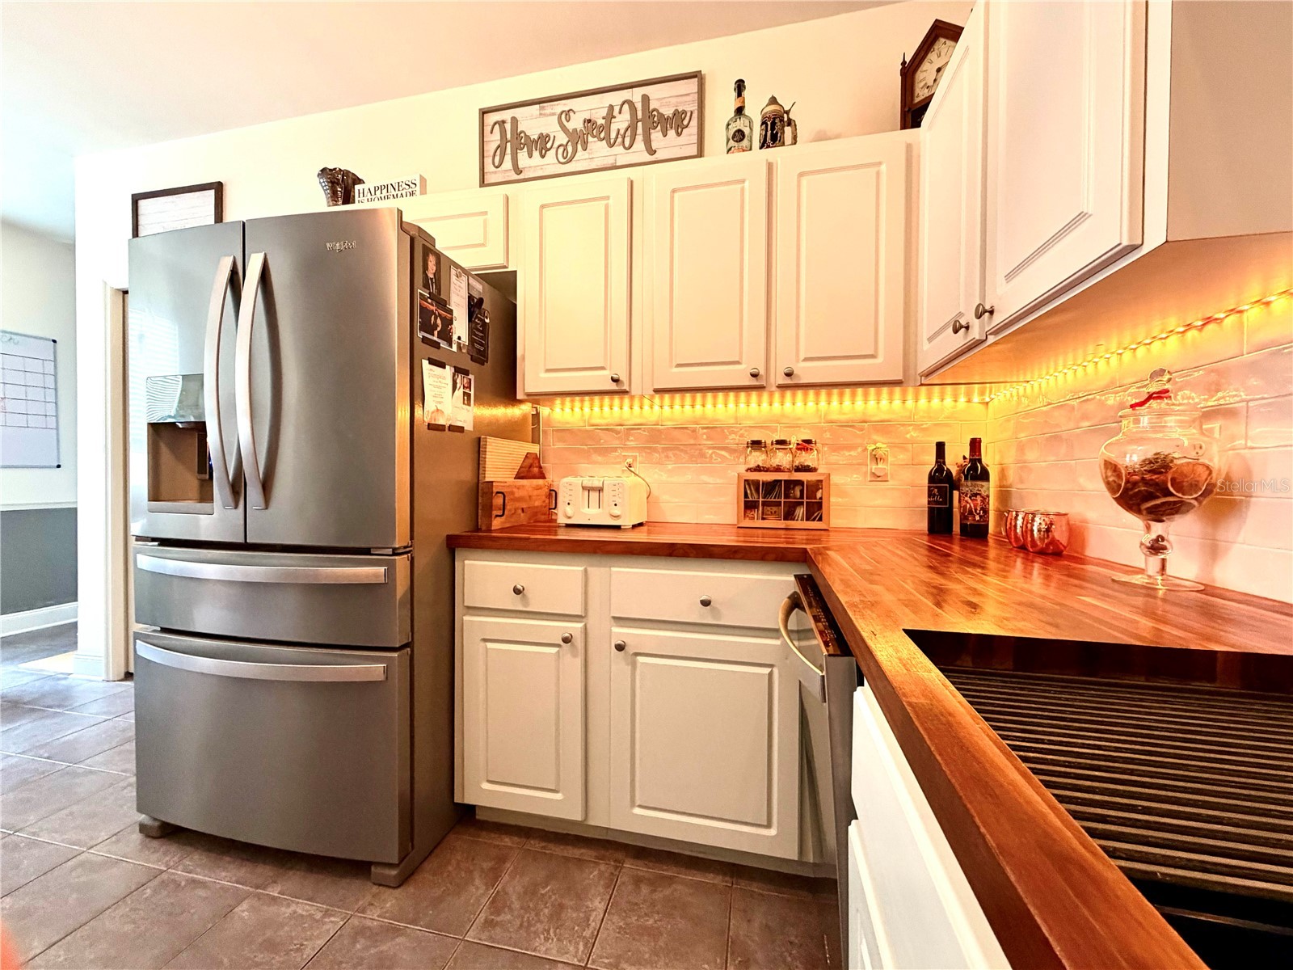
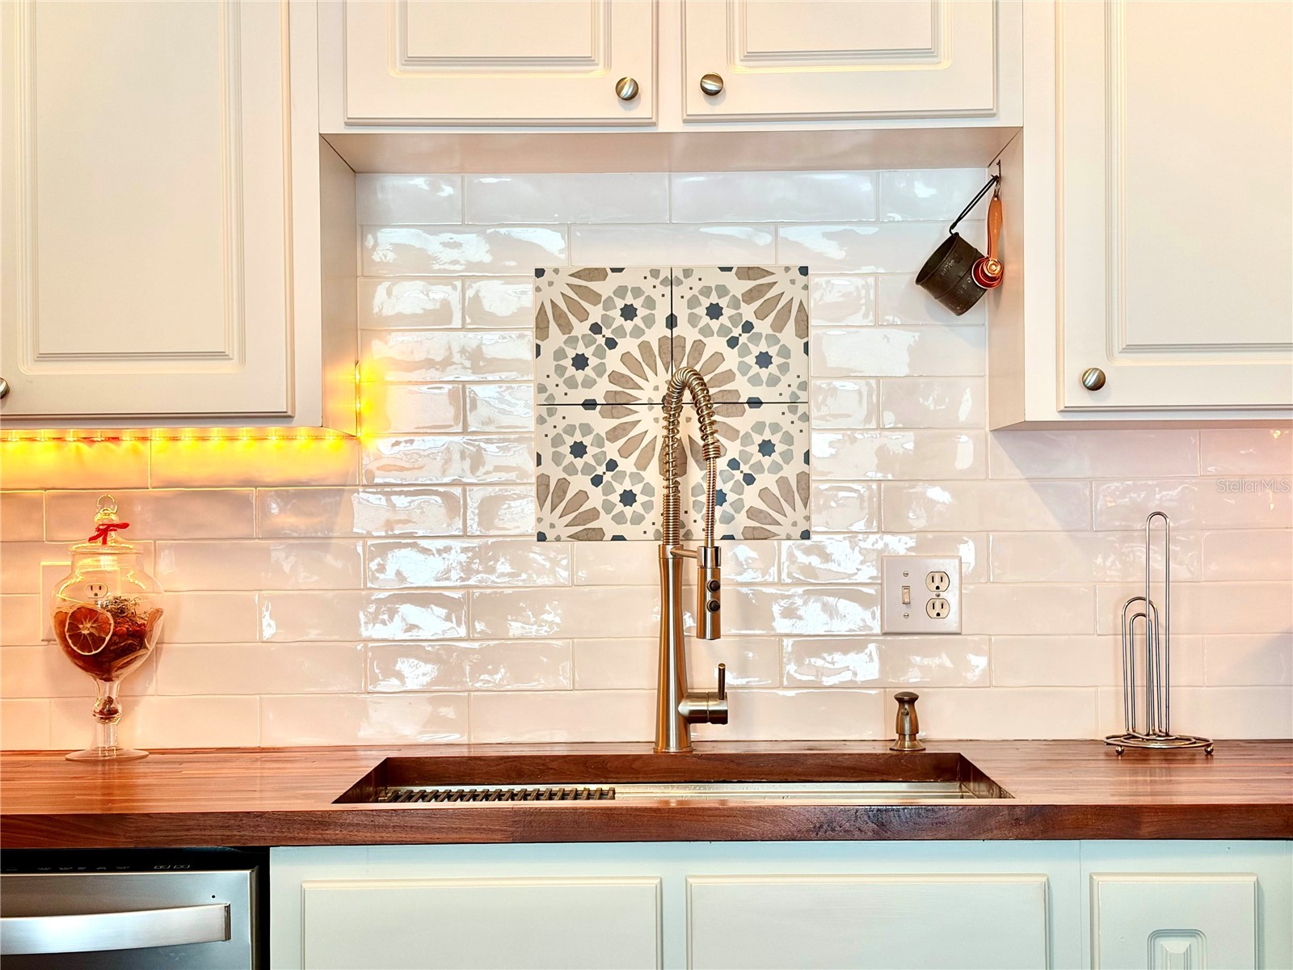
Additional Interior Features: Walk-In Closet(s), High Ceilings, Window Treatments, Solid Surface Counters, Main Level Primary, Chair Rail, Ceiling Fan(s), Eat-In Kitchen
Utilities
Cooling: Ceiling Fan(s), Central Air
Heating: Electric, Central
Exterior / Lot Features
Attached Garage: Attached Garage
Garage Spaces: 2
Lot View: Park/Greenbelt
Fencing: fenced
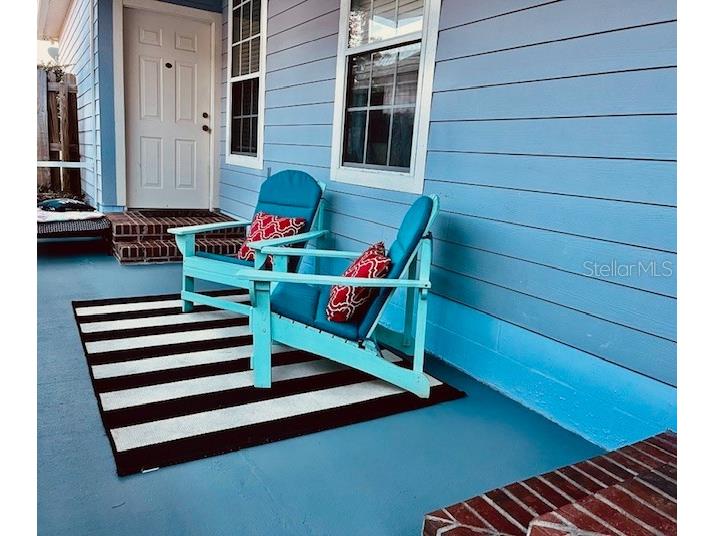
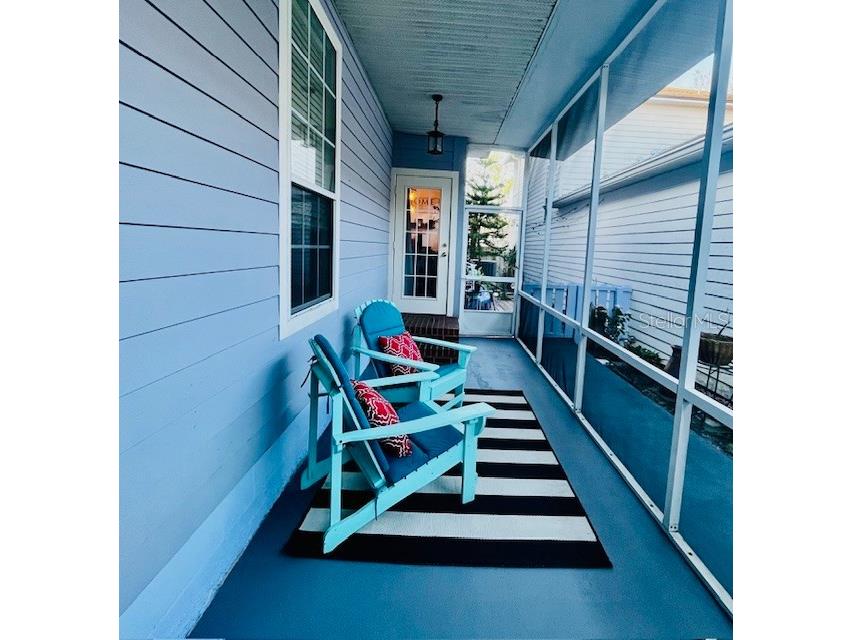
Additional Exterior/Lot Features: Balcony, Garden, Lighting, Courtyard, Private Yard, Enclosed, Screened, Rear Porch, Side Porch, Front Porch, Balcony, Covered, Deck, Patio
Out Buildings: Gazebo
Community Features
Community Features: Sidewalks
Security Deposit: 2600
Driving Directions
From I-75 Oaks Mall /Newberry Rd Exit. Go Left on W. Newberry Rd. Drive 5 miles and turn Right onto NW 115th St. Drive .9 mile to back of Fletcher's Mill and take roundabout to NW 17th Pl; Turn Right onto NW 117th Pl and turn Right on NW 18th Place. Home is on the Right.
Financial Considerations
Tenant Pays: Janitorial Service,Re-Key Fee
Owner Pays: Common Area Maintenance,Pest Control,Repairs
Tax/Property ID: 04321-600-024
 A broker reciprocity listing courtesy: ENABLE PROPERTIES LLC
Based on information provided by Stellar MLS as distributed by the MLS GRID. Information from the Internet Data Exchange is provided exclusively for consumers’ personal, non-commercial use, and such information may not be used for any purpose other than to identify prospective properties consumers may be interested in purchasing. This data is deemed reliable but is not guaranteed to be accurate by Edina Realty, Inc., or by the MLS. Edina Realty, Inc., is not a multiple listing service (MLS), nor does it offer MLS access.
Copyright 2026 Stellar MLS as distributed by the MLS GRID. All Rights Reserved.
Sales History & Tax Summary for 11607 NW 18th Place #8
Sales History
| Date | Price | |
|---|---|---|
| Currently not available. | ||
Tax Summary
| Tax Year | Estimated Market Value | Total Tax |
|---|---|---|
| Currently not available. | ||
Data powered by ATTOM Data Solutions. Copyright© 2026. Information deemed reliable but not guaranteed.
Schools
Schools nearby 11607 NW 18th Place #8
| Schools in attendance boundaries | Grades | Distance | Rating |
|---|---|---|---|
| Loading... | |||
| Schools nearby | Grades | Distance | Rating |
|---|---|---|---|
| Loading... | |||
Data powered by ATTOM Data Solutions. Copyright© 2026. Information deemed reliable but not guaranteed.
The schools shown represent both the assigned schools and schools by distance based on local school and district attendance boundaries. Attendance boundaries change based on various factors and proximity does not guarantee enrollment eligibility. Please consult your real estate agent and/or the school district to confirm the schools this property is zoned to attend. Information is deemed reliable but not guaranteed.
SchoolDigger ® Rating
The SchoolDigger rating system is a 1-5 scale with 5 as the highest rating. SchoolDigger ranks schools based on test scores supplied by each state's Department of Education. They calculate an average standard score by normalizing and averaging each school's test scores across all tests and grades.
Coming soon properties will soon be on the market, but are not yet available for showings.