$3,400/month
11612 Armada Way Parrish, FL 34219
For Rent MLS# A4692971
4 beds 2 baths 2,112 sq ft Single Family
Details for 11612 Armada Way
MLS# A4692971
Description for 11612 Armada Way, Parrish, FL, 34219
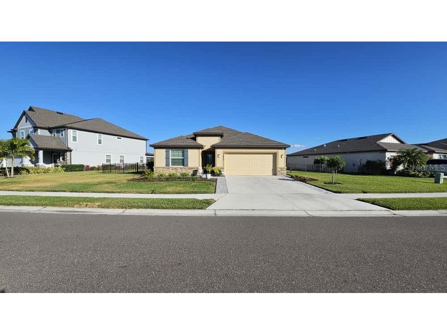
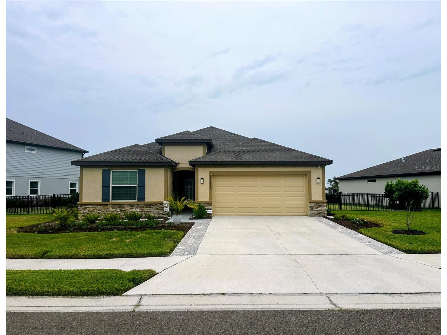
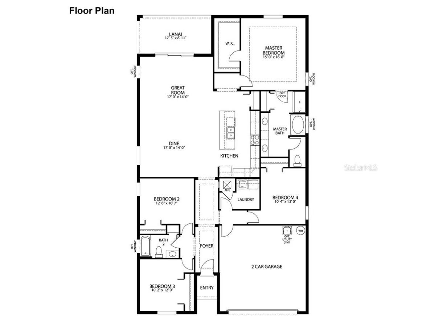
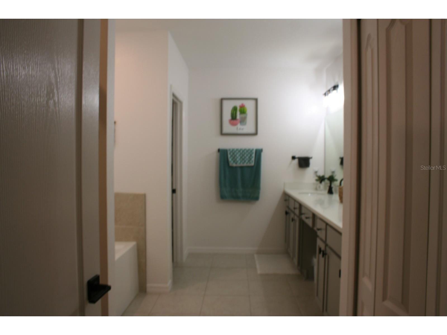
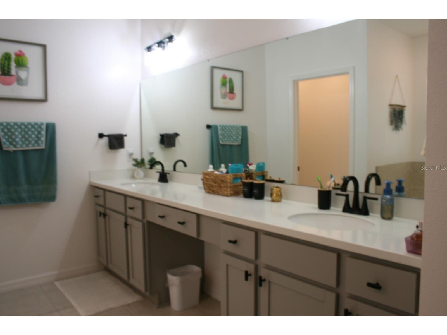
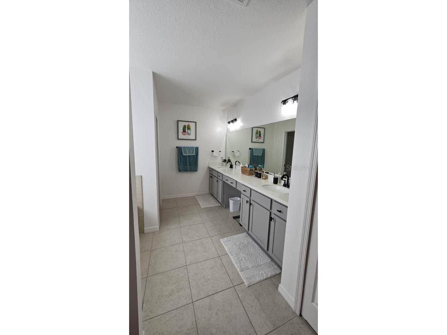
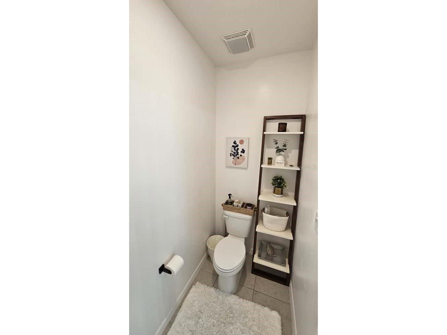
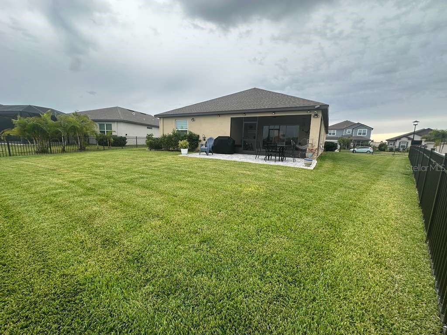
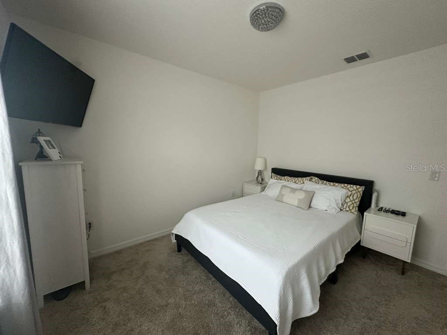
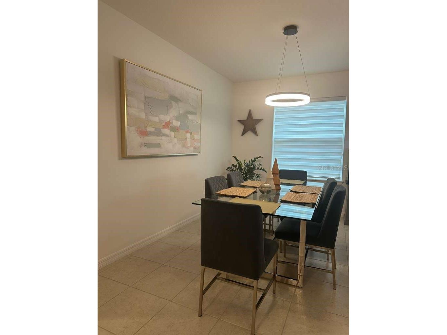
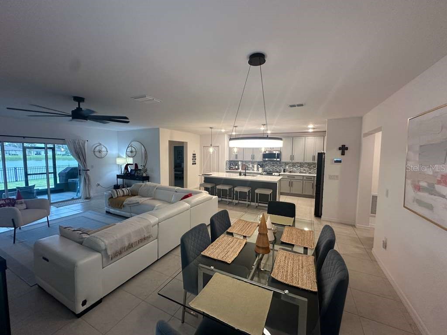
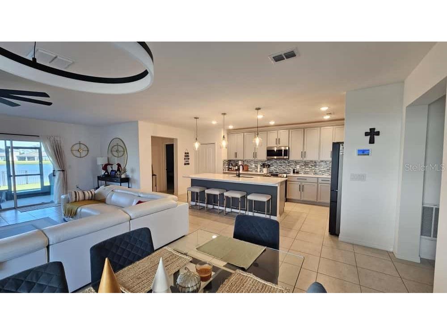
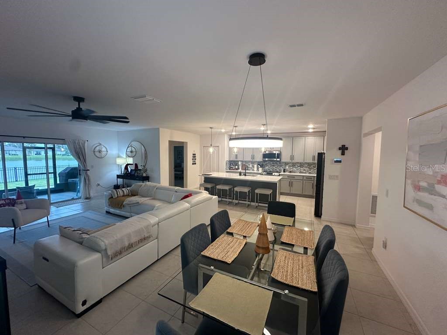
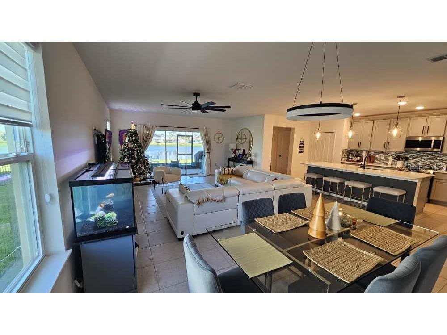
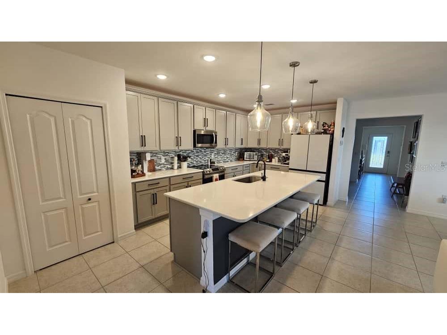
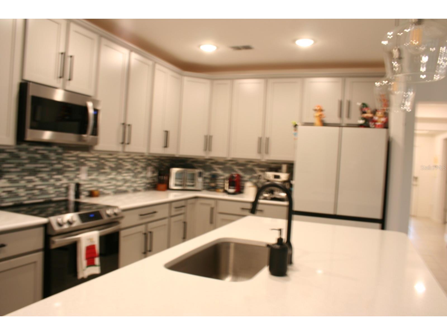
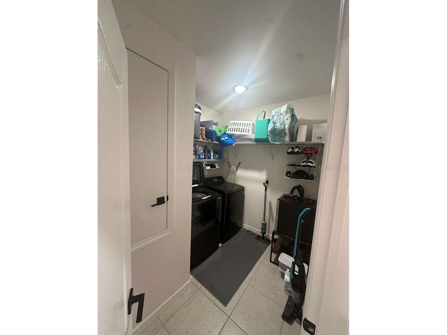
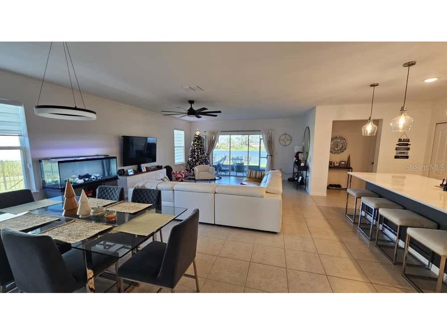
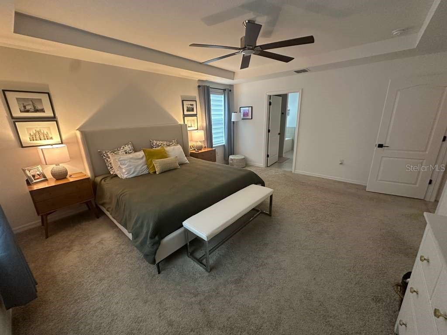
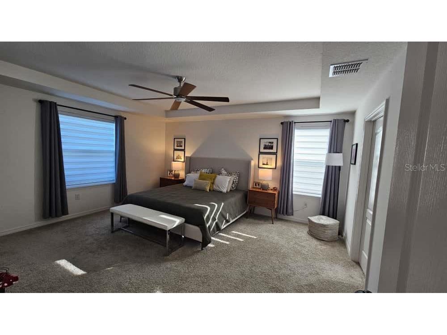
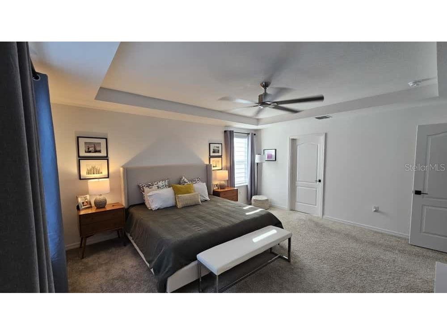
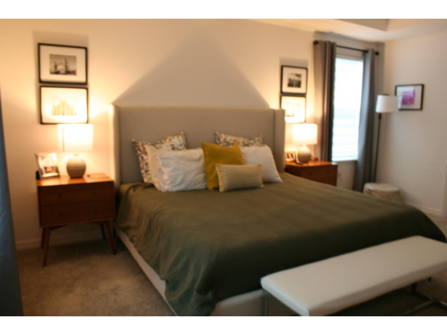
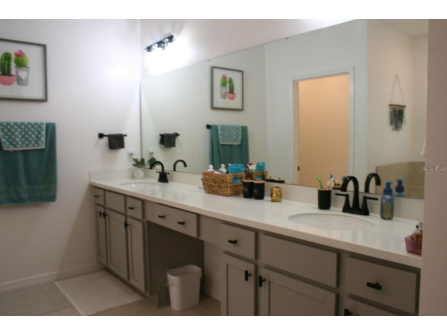
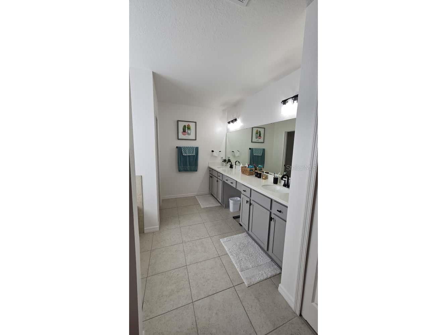
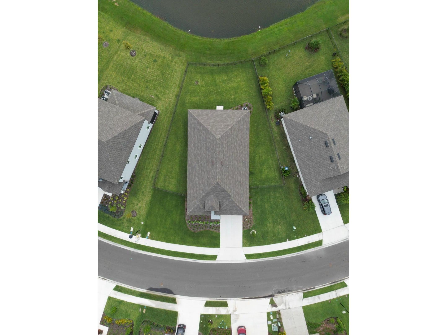
One or more photo(s) has been virtually staged. Welcome to this impeccable move-in ready 4-bedroom, 2-bathroom single-family home, situated in the heart of Parrish. This exceptional home exhibits a perfect blend of size and functionality. As you enter, you'll be greeted by the spacious entryway and expertly designed living space, providing an open concept-split floor plan that maximizes privacy. The home features three bedrooms and share full bathroom, as well as a laundry room conveniently located inside the house right across the garage. The owner's master suite, positioned at the rear of the property for enhanced seclusion, features a dual-sink vanity, separate shower, and bathtub ensuite bathroom. There is a master walking closet as well. The property recently landscaped exterior and the one-story layout are sure to delight. Once you step into this stunning space, enjoy a bright large open concept kitchen, complete with solid quartz countertops, a center island, and ample storage. The kitchen seamlessly transitions into the dining. The spacious layout includes a large living area that flows seamlessly into the enclosed lanai. Outdoor enthusiasts will appreciate the paved area overlooking a serene pond, as well as the fully fenced backyard, perfect for outside relaxing, eating, entertaining, pets, or recreation. There is also a Club House, Game Room, Pool, and Playground for the Community. With easy access to I-75 and I-275, this residence is mere minutes from St. Petersburg, Clearwater, Bradenton, and Sarasota. Don't miss this opportunity to own an affordable and desirable home in beautiful Parrish – schedule your private showing today! Please provide as much advanced noticed as possible, but we will do our best to accommodate all requests. Even though the information provided is deemed reliable; it has been supplied by third parties, we cannot guarantee its accuracy, completeness, or current status. Prospects should not rely solely on this information, as the listing may contain errors, omissions, or non-conforming areas that may not be insurable or factored into the property’s valuation. All details should be independently verified before entering into any transaction.
Listing Information
Property Type: Rental, Single Family Residence
Status: Active
Bedrooms: 4
Bathrooms: 2
Lot Size: 0.24 Acres
Square Feet: 2,112 sq ft
Year Built: 2023
Garage: Yes
Stories: 1 Story
Date Available: 5/31/2026
Subdivision: Isles At Bayview Ph I Subph A & B
County: Manatee
School Information
Elementary: Virgil Mills Elementary
Middle: Buffalo Creek Middle
High: Parrish Community High
Room Information
Main Floor
Porch:
Bedroom 1:
Primary Bedroom:
Laundry:
Bathroom 2:
Bathroom 1:
Kitchen:
Dining Room:
Living Room:
Bedroom 3:
Bedroom 2:
Bathrooms
Full Baths: 2
Additonal Room Information
Laundry: Laundry Room
Interior Features
Appliances: Electric Water Heater, Dishwasher, Dryer, Range, Refrigerator, Washer
Additional Interior Features: Ceiling Fan(s), Tray Ceiling(s), High Ceilings, Open Floorplan
Utilities
Cooling: Central Air, Ceiling Fan(s)
Heating: Central
Exterior / Lot Features
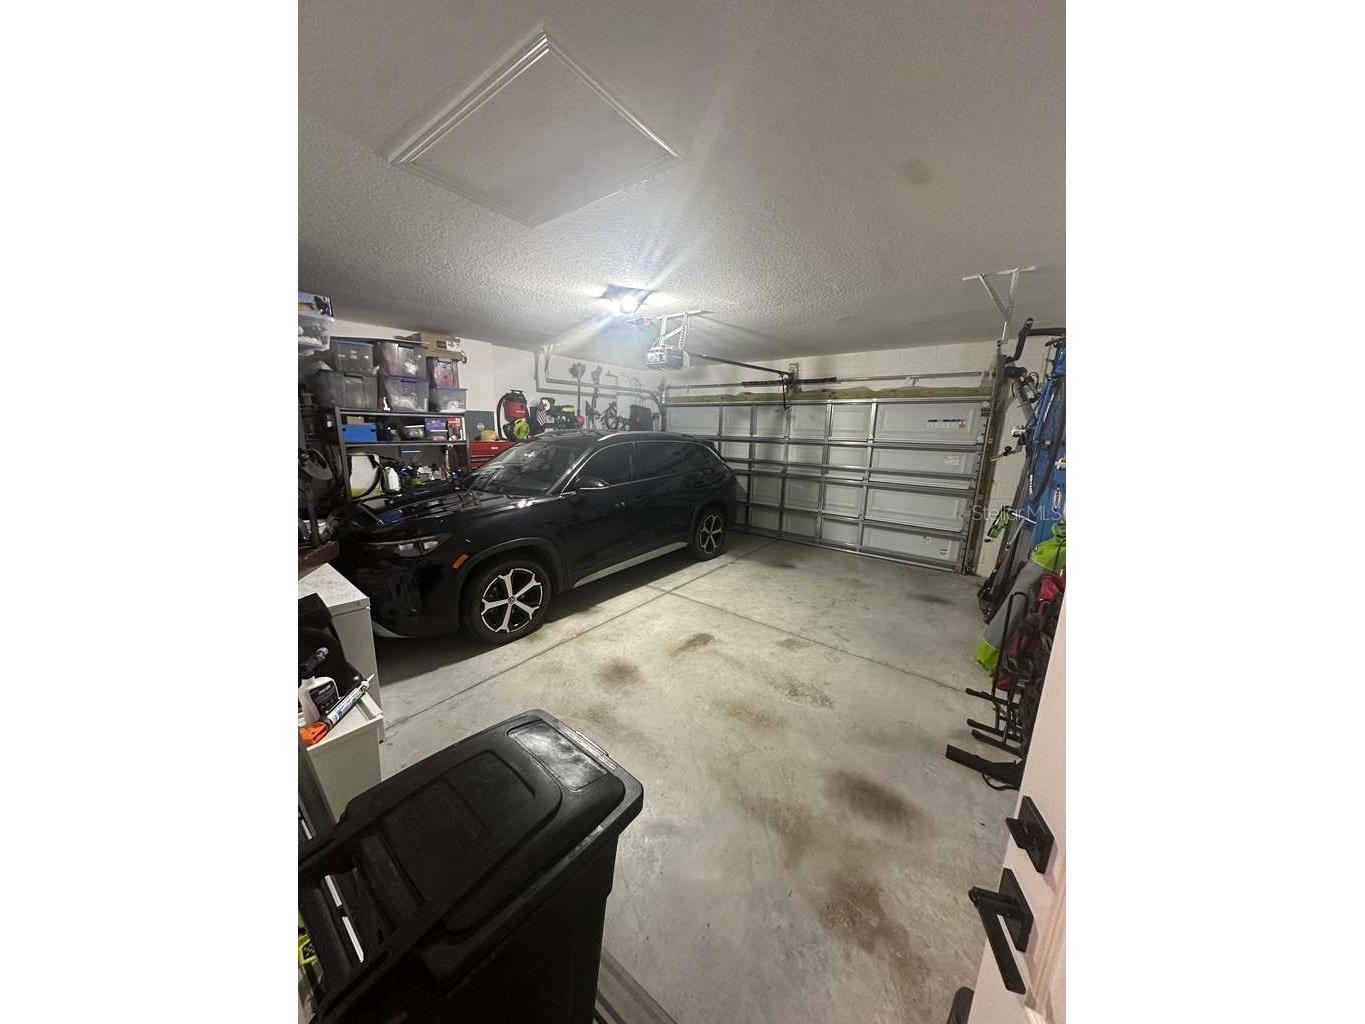
Attached Garage: Attached Garage
Garage Spaces: 2
Pool: Association
Additional Exterior/Lot Features: Landscaped
Community Features
Community Features: Clubhouse, Fitness
Association Amenities: Pool, Playground, Fitness Center, Clubhouse
Security Deposit: 3400
Driving Directions
Drive North on US 301. Turn left to stay on US 301. Bear right onto Moccasin Wallow Road/CR 683. Right to Carter Road. Right to Breakers Lane. Right into Way. Property will be on the left.
Financial Considerations
Owner Pays: None
Tax/Property ID: 606203959
 A broker reciprocity listing courtesy: PURSUE OVERTAKE & RECOVER REALTY INC
Based on information provided by Stellar MLS as distributed by the MLS GRID. Information from the Internet Data Exchange is provided exclusively for consumers’ personal, non-commercial use, and such information may not be used for any purpose other than to identify prospective properties consumers may be interested in purchasing. This data is deemed reliable but is not guaranteed to be accurate by Edina Realty, Inc., or by the MLS. Edina Realty, Inc., is not a multiple listing service (MLS), nor does it offer MLS access.
Copyright 2026 Stellar MLS as distributed by the MLS GRID. All Rights Reserved.
Sales History & Tax Summary for 11612 Armada Way
Sales History
| Date | Price | |
|---|---|---|
| Currently not available. | ||
Tax Summary
| Tax Year | Estimated Market Value | Total Tax |
|---|---|---|
| Currently not available. | ||
Data powered by ATTOM Data Solutions. Copyright© 2026. Information deemed reliable but not guaranteed.
Schools
Schools nearby 11612 Armada Way
| Schools in attendance boundaries | Grades | Distance | Rating |
|---|---|---|---|
| Loading... | |||
| Schools nearby | Grades | Distance | Rating |
|---|---|---|---|
| Loading... | |||
Data powered by ATTOM Data Solutions. Copyright© 2026. Information deemed reliable but not guaranteed.
The schools shown represent both the assigned schools and schools by distance based on local school and district attendance boundaries. Attendance boundaries change based on various factors and proximity does not guarantee enrollment eligibility. Please consult your real estate agent and/or the school district to confirm the schools this property is zoned to attend. Information is deemed reliable but not guaranteed.
SchoolDigger ® Rating
The SchoolDigger rating system is a 1-5 scale with 5 as the highest rating. SchoolDigger ranks schools based on test scores supplied by each state's Department of Education. They calculate an average standard score by normalizing and averaging each school's test scores across all tests and grades.
Coming soon properties will soon be on the market, but are not yet available for showings.