$2,900/month
11619 Iris Spring Court Riverview, FL 33579
For Rent MLS# TB8522773
3 beds 3 baths 2,229 sq ft Single Family
Details for 11619 Iris Spring Court
MLS# TB8522773
Description for 11619 Iris Spring Court, Riverview, FL, 33579
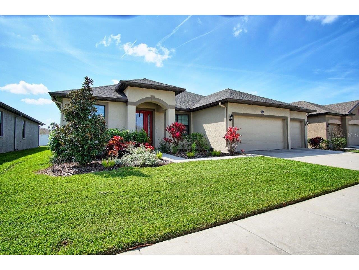
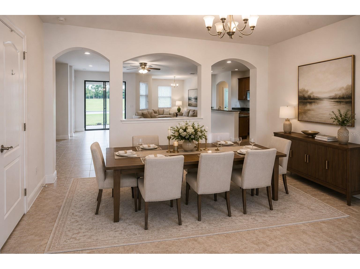
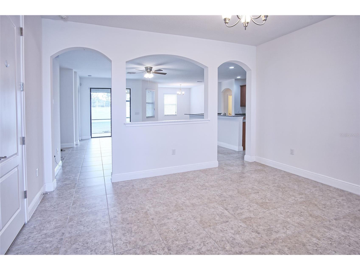
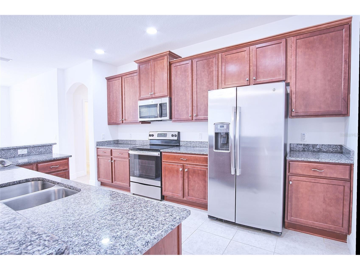
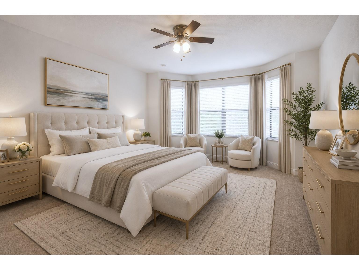
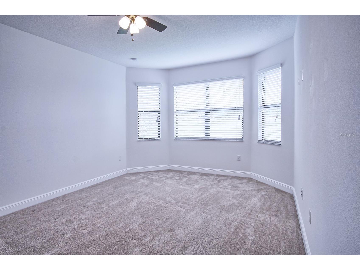
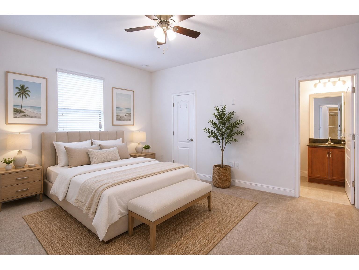
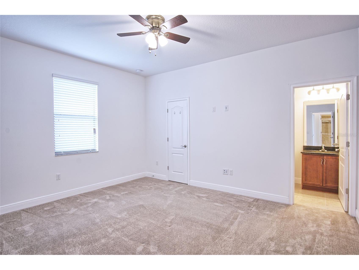
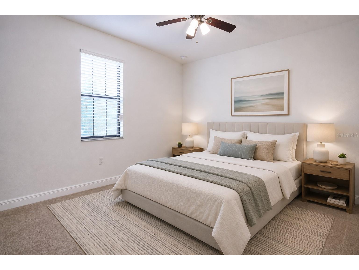
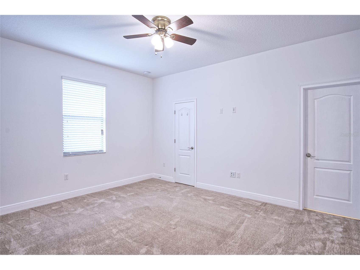
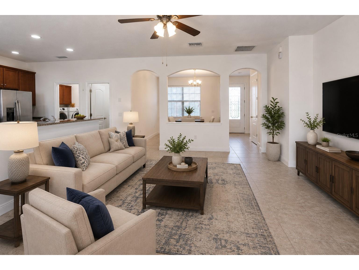
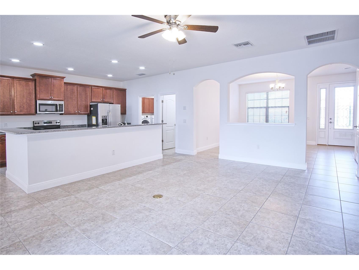
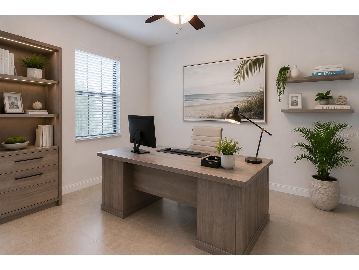
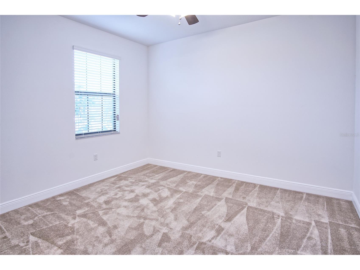
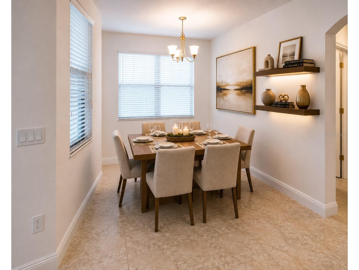
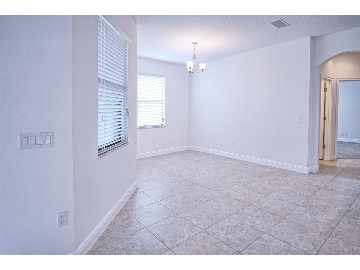
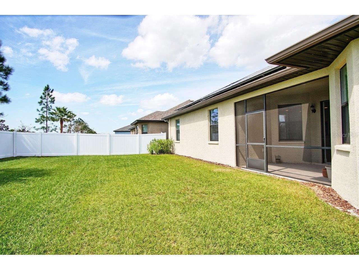
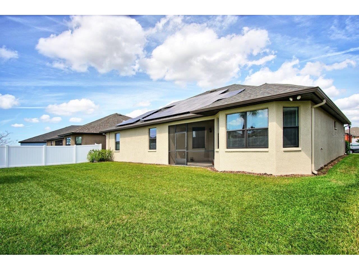
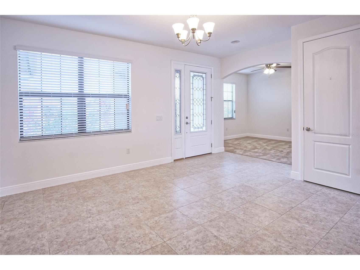
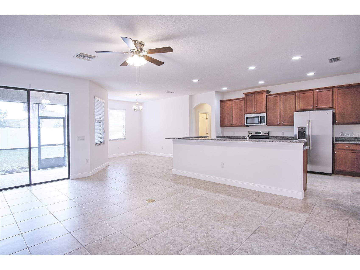
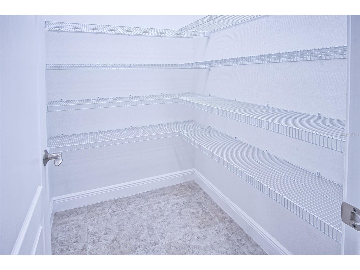
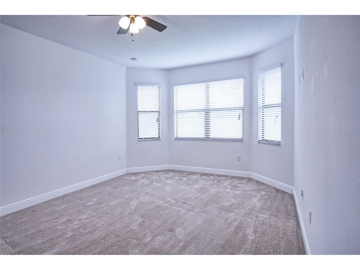
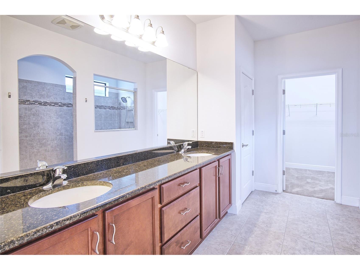
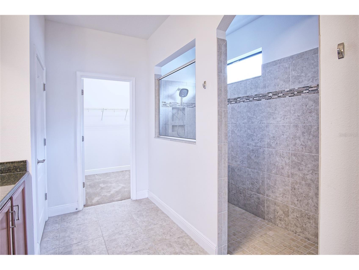
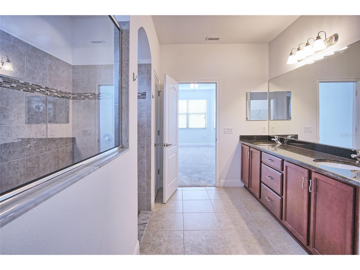
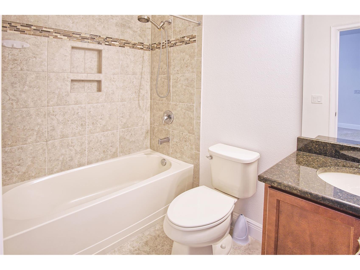
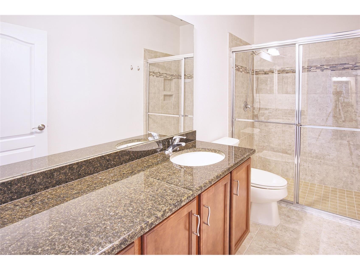
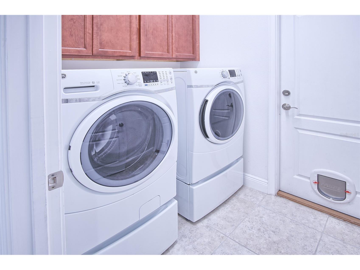
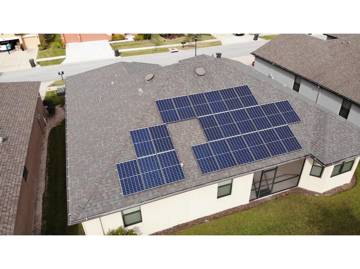
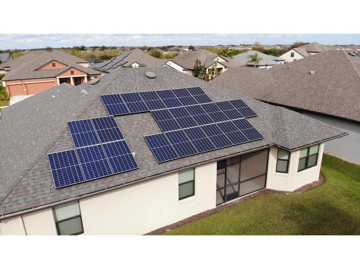
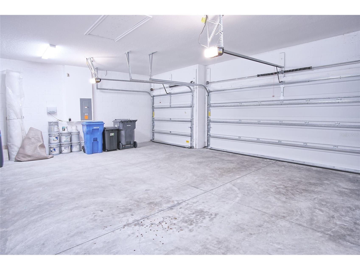
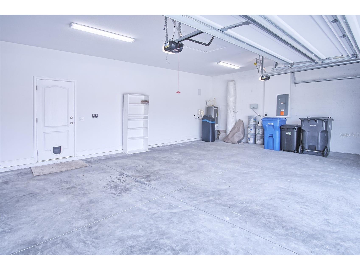
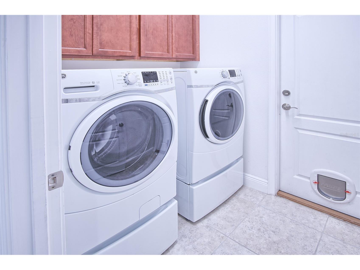
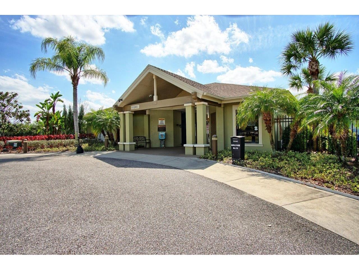
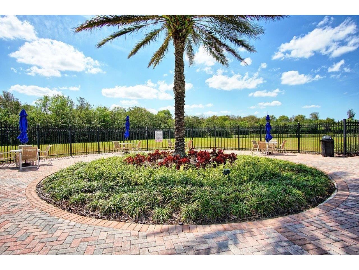
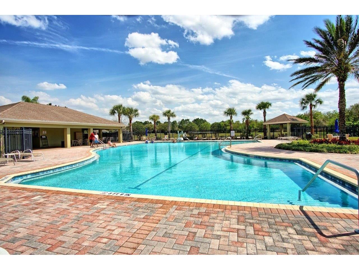
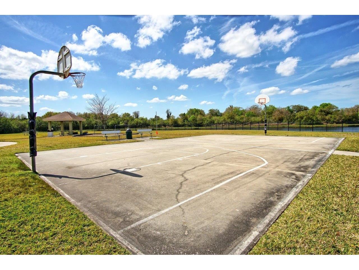
3 Bedrooms + Office...Remarkable is the best way to describe this stunning, solar-powered, semi-custom William Ryan home! This beautifully maintained home boasts 3 bedrooms, 3 full bathrooms, a 3-car garage, a modern kitchen, a versatile den, a screened lanai, and outstanding curb appeal. As you enter the spacious 2,230-square-foot open floor plan, you're welcomed by a formal dining room and a den that is perfect for a home office, playroom, or flex space. The expansive living room flows seamlessly into the heart of the home, where you'll find a beautifully appointed kitchen featuring stainless steel appliances, granite countertops, a generous pantry, a large center island, and a sunny breakfast nook—ideal for everyday living and entertaining. The spacious owner's suite is a true retreat, complete with a beautiful bay window, an oversized walk-in closet, and a luxurious ensuite bath featuring dual granite vanities and an impressive walk-through shower. The second bedroom includes its own private bathroom, making it perfect for guests or extended family, while the third bedroom and additional full bath provide added flexibility. Enjoy Florida living year-round on the screened lanai overlooking the backyard. Tile flooring extends throughout the main living areas, with carpet in the bedrooms and den for added comfort. Washer and dryer are included for your convenience. The value continues with lawn care, pest control service, and security system monitoring all included in the rent. The environmentally friendly solar panel system is a tremendous bonus, with the current tenant reporting average electric bills of approximately $50/month—an exceptional savings for a home of this size. Actual utility costs will vary based on tenant usage and seasonal conditions. Located in the desirable South Fork community, residents enjoy resort-style amenities including a community pool, kiddie pool, playground, basketball court, picnic area, and walking trails. Conveniently located near St. Joseph's and Brandon hospitals, shopping, restaurants, I-75, downtown Tampa, MacDill Air Force Base, and much more, this exceptional home offers the perfect combination of luxury, convenience, and value. Requirements: income at least 3 times the rent without excessive debt, credit in the middle 600, and good rental history.
Listing Information
Property Type: Rental, Single Family Residence
Status: Active
Bedrooms: 3
Bathrooms: 3
Lot Size: 0.17 Acres
Square Feet: 2,229 sq ft
Year Built: 2017
Garage: Yes
Stories: 1 Story
Date Available: 7/10/2026
Subdivision: South Fork Tr M
Builder: William Ryan Homes
County: Hillsborough
Room Information
Main Floor
Living Room:
Kitchen:
Primary Bedroom:
Bedroom 3:
Bedroom 2:
Bathrooms
Full Baths: 3
Additonal Room Information
Laundry: Laundry Room
Interior Features
Appliances: Washer, Water Softener, Dishwasher, Disposal, Dryer, Microwave, Range, Refrigerator
Flooring: Carpet,Ceramic Tile
Doors/Windows: Blinds
Additional Interior Features: Split Bedrooms, Walk-In Closet(s), Built-in Features, Open Floorplan, Solid Surface Counters, Wood Cabinets, High Ceilings
Utilities
Water: Public
Sewer: Public Sewer
Other Utilities: Municipal Utilities
Cooling: Central Air
Heating: Central, Electric
Exterior / Lot Features
Attached Garage: Attached Garage
Garage Spaces: 3
Pool: Community
Lot Dimensions: 65x115
Additional Exterior/Lot Features: Covered, Enclosed, Screened, Outside City Limits
Community Features
Community Features: Pool, Playground
Security Features: Security System, Smoke Detector(s)
Security Deposit: 2900
Driving Directions
From US 301 go east on Big Bend Drive, left on Summerfield Drive, left on Ambleside Drive, left on Rushing Sring Drive, left on Iris Spring Court to the property on your left
Financial Considerations
Owner Pays: Grounds Care,Pest Control,Security
Tax/Property ID: U-16-31-20-9XN-000000-00002.0
 A broker reciprocity listing courtesy: BHHS FLORIDA PROPERTIES GROUP
Based on information provided by Stellar MLS as distributed by the MLS GRID. Information from the Internet Data Exchange is provided exclusively for consumers’ personal, non-commercial use, and such information may not be used for any purpose other than to identify prospective properties consumers may be interested in purchasing. This data is deemed reliable but is not guaranteed to be accurate by Edina Realty, Inc., or by the MLS. Edina Realty, Inc., is not a multiple listing service (MLS), nor does it offer MLS access.
Copyright 2026 Stellar MLS as distributed by the MLS GRID. All Rights Reserved.
Sales History & Tax Summary for 11619 Iris Spring Court
Sales History
| Date | Price | |
|---|---|---|
| Currently not available. | ||
Tax Summary
| Tax Year | Estimated Market Value | Total Tax |
|---|---|---|
| Currently not available. | ||
Data powered by ATTOM Data Solutions. Copyright© 2026. Information deemed reliable but not guaranteed.
Schools
Schools nearby 11619 Iris Spring Court
| Schools in attendance boundaries | Grades | Distance | Rating |
|---|---|---|---|
| Loading... | |||
| Schools nearby | Grades | Distance | Rating |
|---|---|---|---|
| Loading... | |||
Data powered by ATTOM Data Solutions. Copyright© 2026. Information deemed reliable but not guaranteed.
The schools shown represent both the assigned schools and schools by distance based on local school and district attendance boundaries. Attendance boundaries change based on various factors and proximity does not guarantee enrollment eligibility. Please consult your real estate agent and/or the school district to confirm the schools this property is zoned to attend. Information is deemed reliable but not guaranteed.
SchoolDigger ® Rating
The SchoolDigger rating system is a 1-5 scale with 5 as the highest rating. SchoolDigger ranks schools based on test scores supplied by each state's Department of Education. They calculate an average standard score by normalizing and averaging each school's test scores across all tests and grades.
Coming soon properties will soon be on the market, but are not yet available for showings.