$2,000/month
11646 Castine Street New Port Richey, FL 34654
For Rent MLS# TB8519941
3 beds 2 baths 1,760 sq ft Townhouse/Twinhome
Details for 11646 Castine Street
MLS# TB8519941
Description for 11646 Castine Street, New Port Richey, FL, 34654
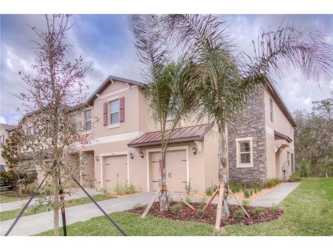
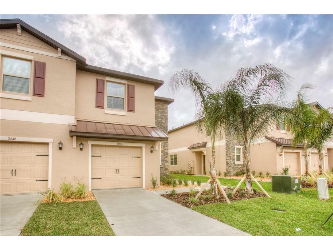
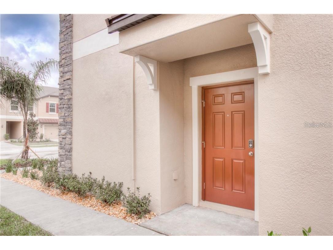
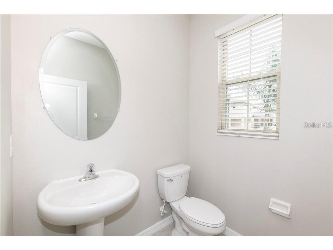
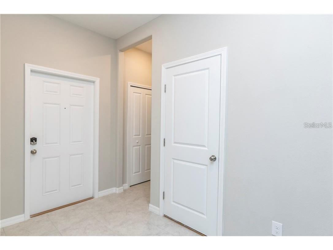
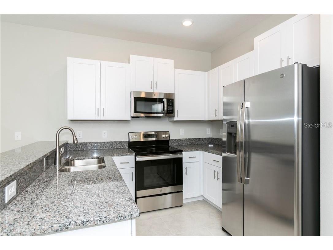
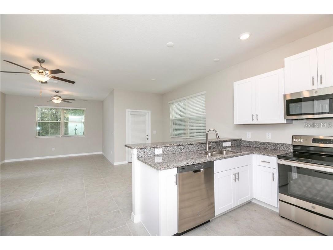
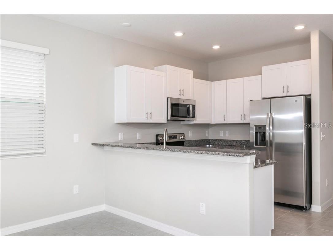
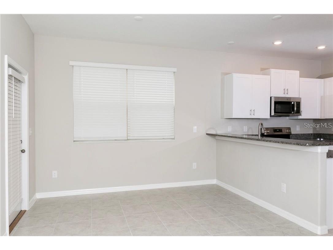
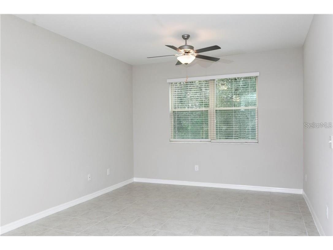
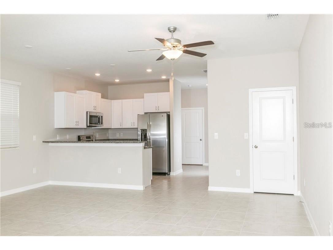
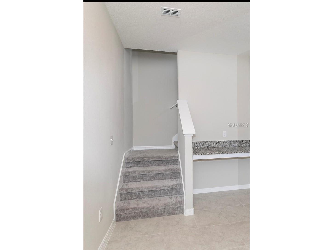
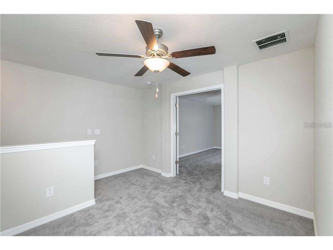
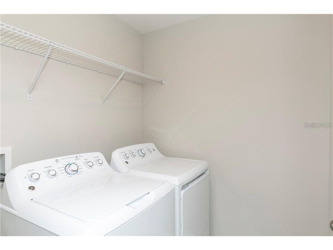
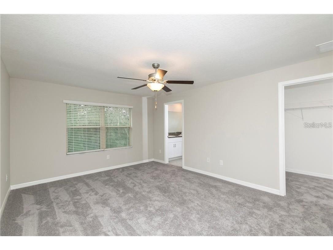
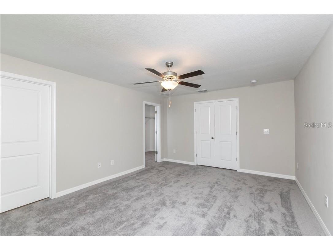
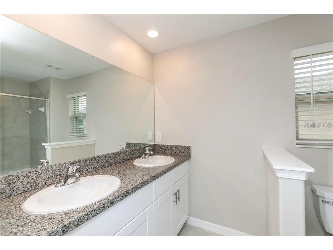
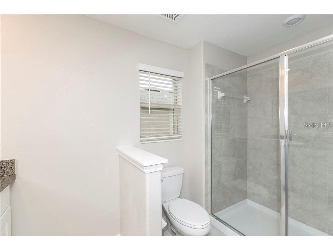
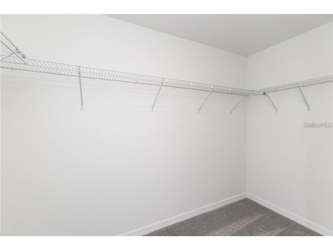
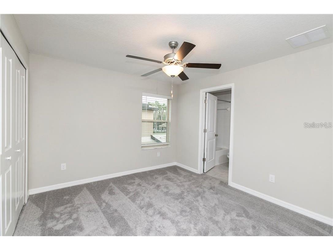
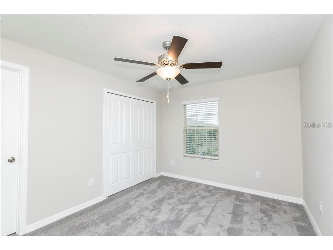
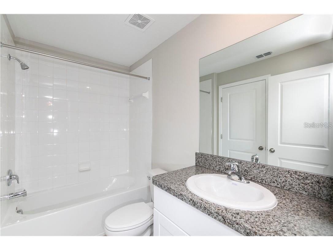
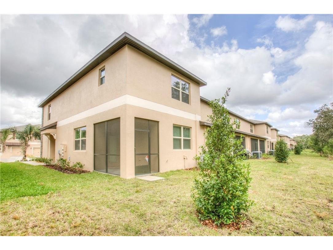
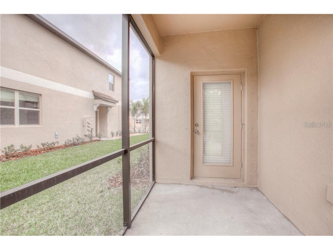
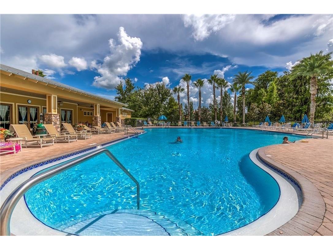
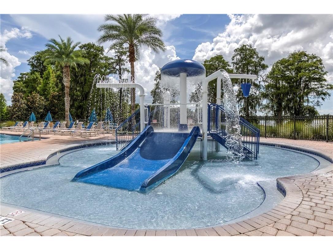
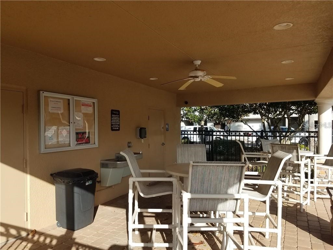
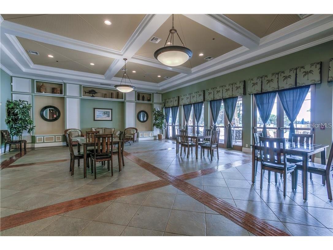
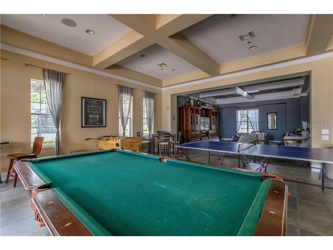
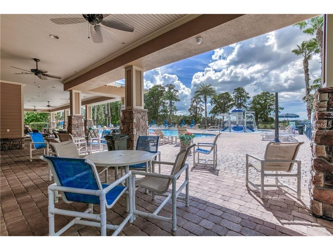
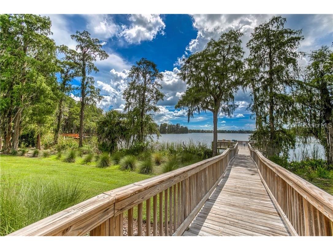
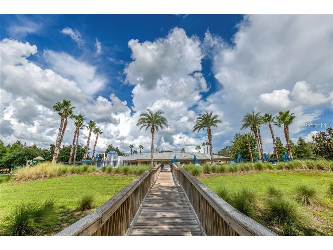
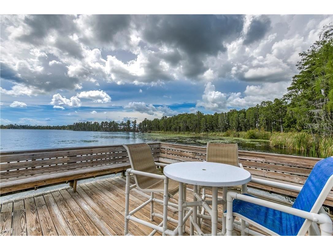
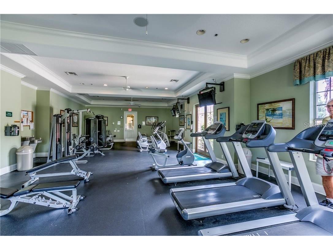
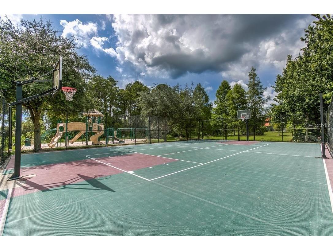
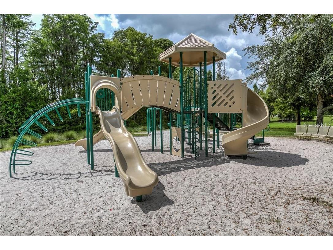
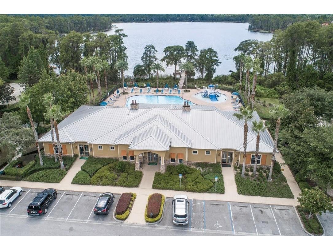
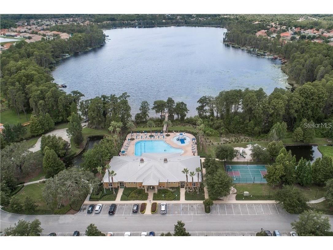
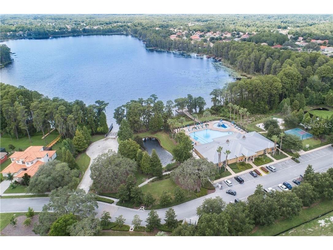
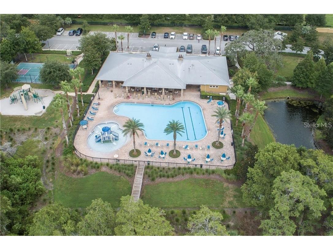
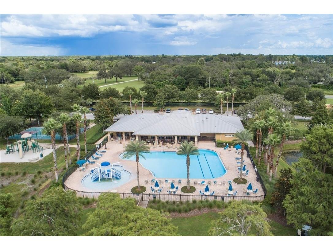
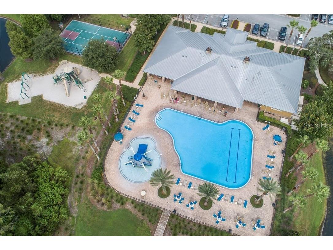
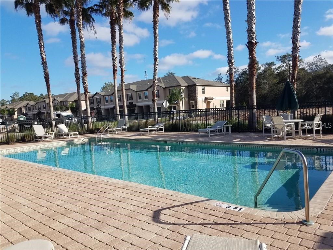
Welcome to your dream home, a stunning 3-bedroom, 2.5-bathroom townhome with a one-car garage nestled in the elegant gated community of Ventana Townhomes in Waters Edge. Step inside and immediately feel the warmth of the open foyer that invites you to a bright and airy living and dining area, beautifully adorned with crown molding. The gorgeous kitchen, a true centerpiece, recessed lighting, a breakfast bar, and a pantry, perfect for all your culinary adventures. Enjoy moments of peace in the inviting screened-in lanai, a serene extension of your living space. With a convenient half bathroom on the first floor, comfort and functionality are at your fingertips. Venture upstairs to discover the laundry closet, a spacious master retreat, and two additional generous bedrooms alongside a full bath. The master suite is designed to inspire, accommodating a king-sized bed and featuring custom shelving in the closet. Indulge in your private master bath, complete with dual sinks and a soothing garden tub. Your living experience is elevated with all-inclusive outdoor lawn and pest maintenance, basic cable TV and internet, trash collection twice a week, and weekly recycling. Embrace a lifestyle of enjoyment with access to two community pools, a splash pool, a fitness center, two playgrounds, a basketball court, and a game room. The 9,000 square foot clubhouse awaits, ready to host social events or become the backdrop for your own memorable gatherings. Here, each day offers an opportunity to thrive and connect.
Listing Information
Property Type: Rental, Townhouse
Status: Active
Bedrooms: 3
Bathrooms: 2
Lot Size: 0.07 Acres
Square Feet: 1,760 sq ft
Year Built: 2020
Garage: Yes
Stories: 2 Story
Property Attached: Yes
Date Available: 6/16/2026
Construction Display: New Construction
Subdivision: Ventana Twnhms At Waters Edge
County: Pasco
Construction Status: New Construction
School Information
Elementary: Cypress Elementary-Po
Middle: River Ridge Middle-Po
High: River Ridge High-Po
Room Information
Main Floor
Dining Room: 8x11
Dinette: 9x10
Kitchen: 9x11
Living Room: 12x14
Upper Floor
Loft: 9x11
Bedroom 3: 11x12
Bedroom 2: 11x12
Primary Bedroom: 13x16
Bathrooms
Full Baths: 2
Additonal Room Information
Laundry: Inside
Interior Features
Appliances: Microwave, Range, Refrigerator, Dishwasher
Flooring: Carpet,Ceramic Tile
Doors/Windows: Blinds
Additional Interior Features: Ceiling Fan(s), Walk-In Closet(s), Split Bedrooms
Utilities
Water: Public
Sewer: Public Sewer
Other Utilities: Municipal Utilities
Cooling: Ceiling Fan(s), Central Air
Heating: Electric, Central
Exterior / Lot Features
Attached Garage: Attached Garage
Garage Spaces: 1
Pool: Community, Association
Additional Exterior/Lot Features: Rain Gutters, Rear Porch
Community Features
Community Features: Sidewalks, Pool, Playground, Fishing
Security Features: Key Card Entry, Lobby Secured, Smoke Detector(s)
Association Amenities: Gated, Security, Basketball Court, Cable TV, Pool, Recreation Facilities, Playground, Clubhouse, Fitness Center
Security Deposit: 2000
Driving Directions
Take St Rd 52 west to Moon Lake Rd, turn left to Provincetown St, turn right to Castine St, Destination will be on the left.
Financial Considerations
Owner Pays: Cable TV,Internet,Recreational,Trash Collection
Tax/Property ID: 29-25-17-0050-00000-0490
 A broker reciprocity listing courtesy: SUNCOAST GROUP REALTORS LLC
Based on information provided by Stellar MLS as distributed by the MLS GRID. Information from the Internet Data Exchange is provided exclusively for consumers’ personal, non-commercial use, and such information may not be used for any purpose other than to identify prospective properties consumers may be interested in purchasing. This data is deemed reliable but is not guaranteed to be accurate by Edina Realty, Inc., or by the MLS. Edina Realty, Inc., is not a multiple listing service (MLS), nor does it offer MLS access.
Copyright 2026 Stellar MLS as distributed by the MLS GRID. All Rights Reserved.
Sales History & Tax Summary for 11646 Castine Street
Sales History
| Date | Price | |
|---|---|---|
| Currently not available. | ||
Tax Summary
| Tax Year | Estimated Market Value | Total Tax |
|---|---|---|
| Currently not available. | ||
Data powered by ATTOM Data Solutions. Copyright© 2026. Information deemed reliable but not guaranteed.
Schools
Schools nearby 11646 Castine Street
| Schools in attendance boundaries | Grades | Distance | Rating |
|---|---|---|---|
| Loading... | |||
| Schools nearby | Grades | Distance | Rating |
|---|---|---|---|
| Loading... | |||
Data powered by ATTOM Data Solutions. Copyright© 2026. Information deemed reliable but not guaranteed.
The schools shown represent both the assigned schools and schools by distance based on local school and district attendance boundaries. Attendance boundaries change based on various factors and proximity does not guarantee enrollment eligibility. Please consult your real estate agent and/or the school district to confirm the schools this property is zoned to attend. Information is deemed reliable but not guaranteed.
SchoolDigger ® Rating
The SchoolDigger rating system is a 1-5 scale with 5 as the highest rating. SchoolDigger ranks schools based on test scores supplied by each state's Department of Education. They calculate an average standard score by normalizing and averaging each school's test scores across all tests and grades.
Coming soon properties will soon be on the market, but are not yet available for showings.