$3,200/month
11721 Sunburst Marble Road Riverview, FL 33579
For Rent MLS# TB8501773
5 beds 3 baths 3,704 sq ft Single Family
Details for 11721 Sunburst Marble Road
MLS# TB8501773
Description for 11721 Sunburst Marble Road, Riverview, FL, 33579
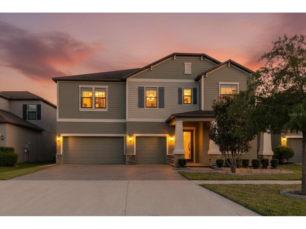
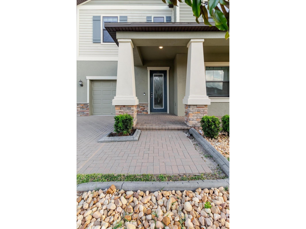
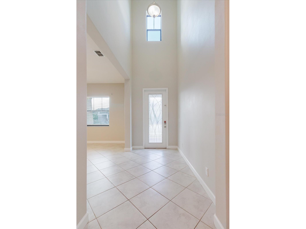
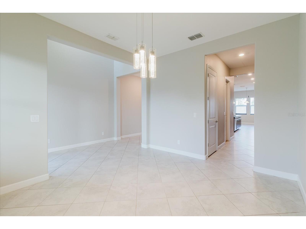
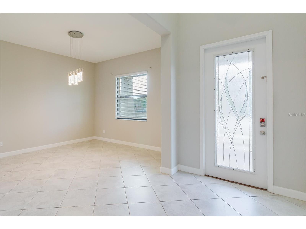
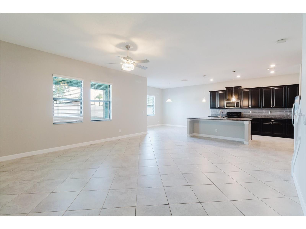
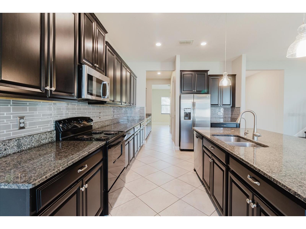
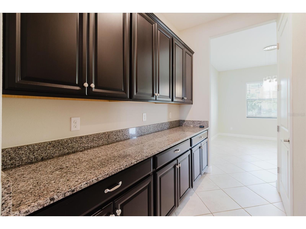
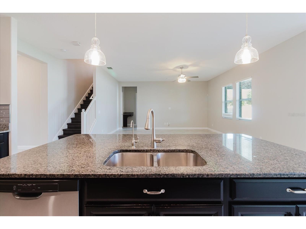
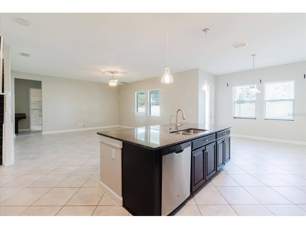
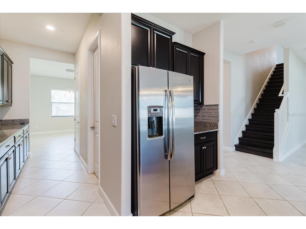
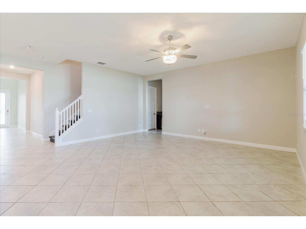
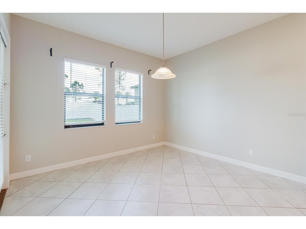
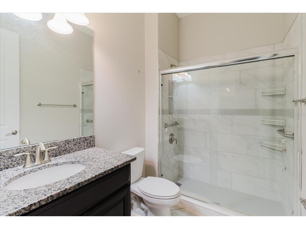
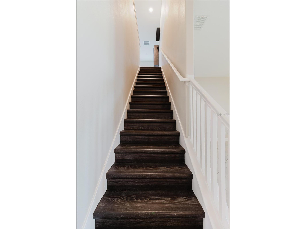
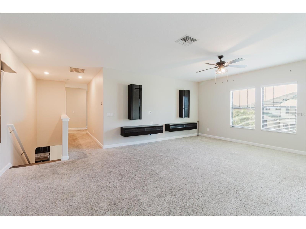
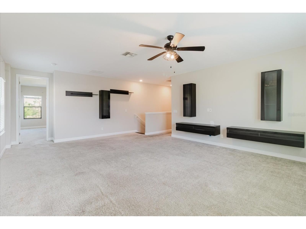
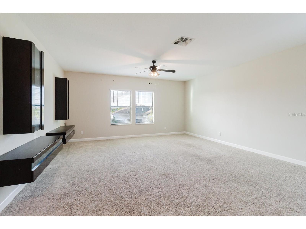
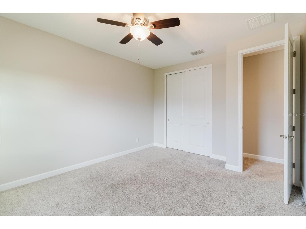
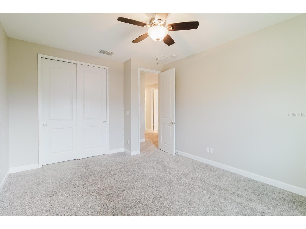
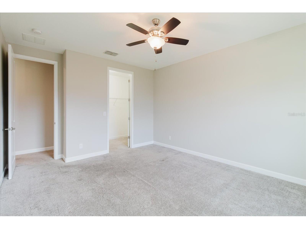
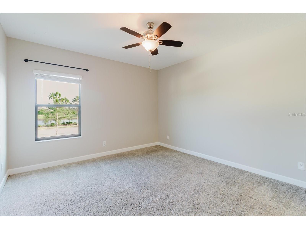
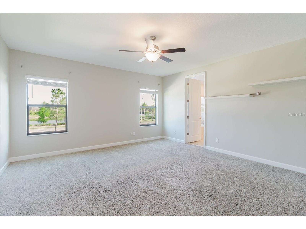
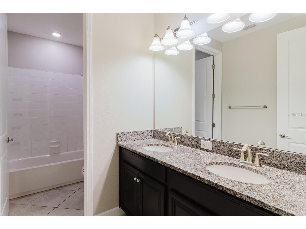
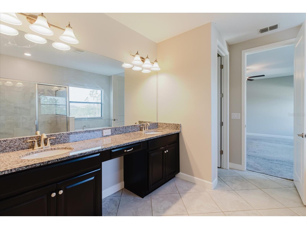
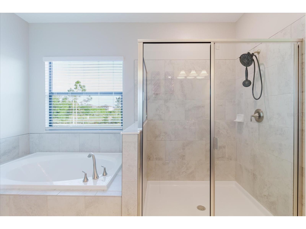
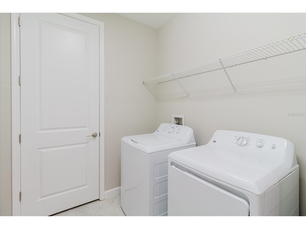
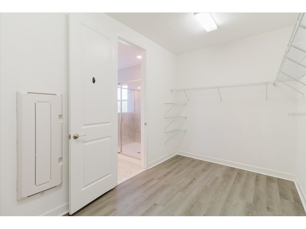
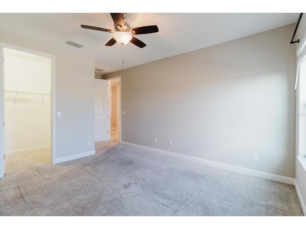
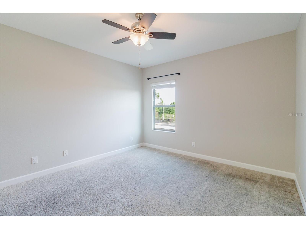
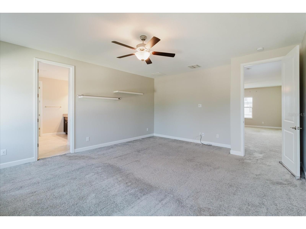
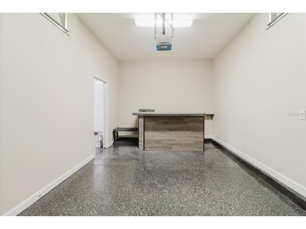
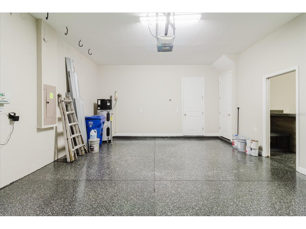
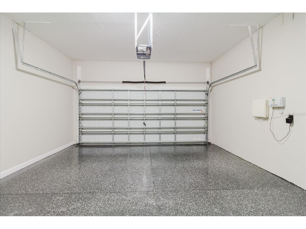
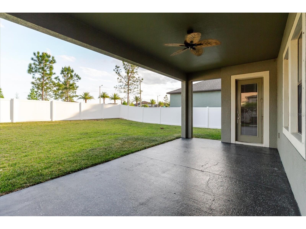
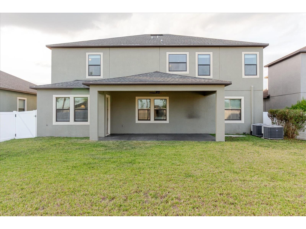
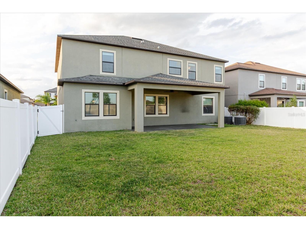
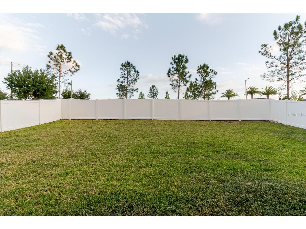
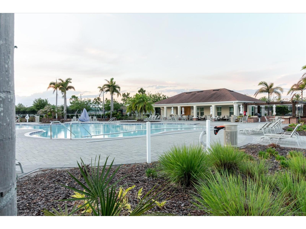
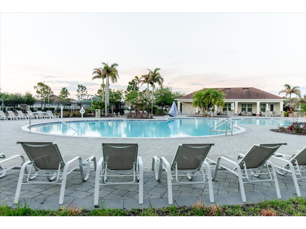
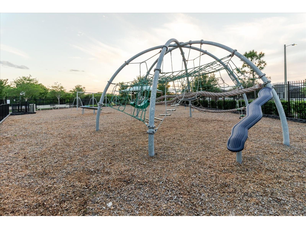
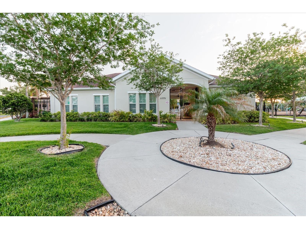
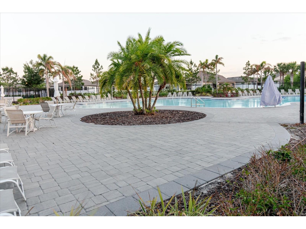
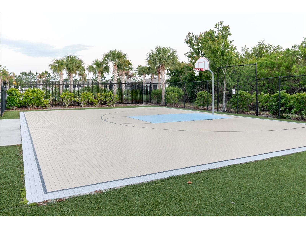
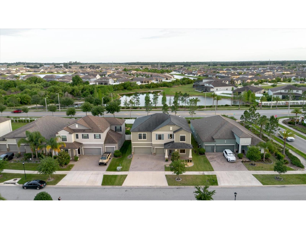
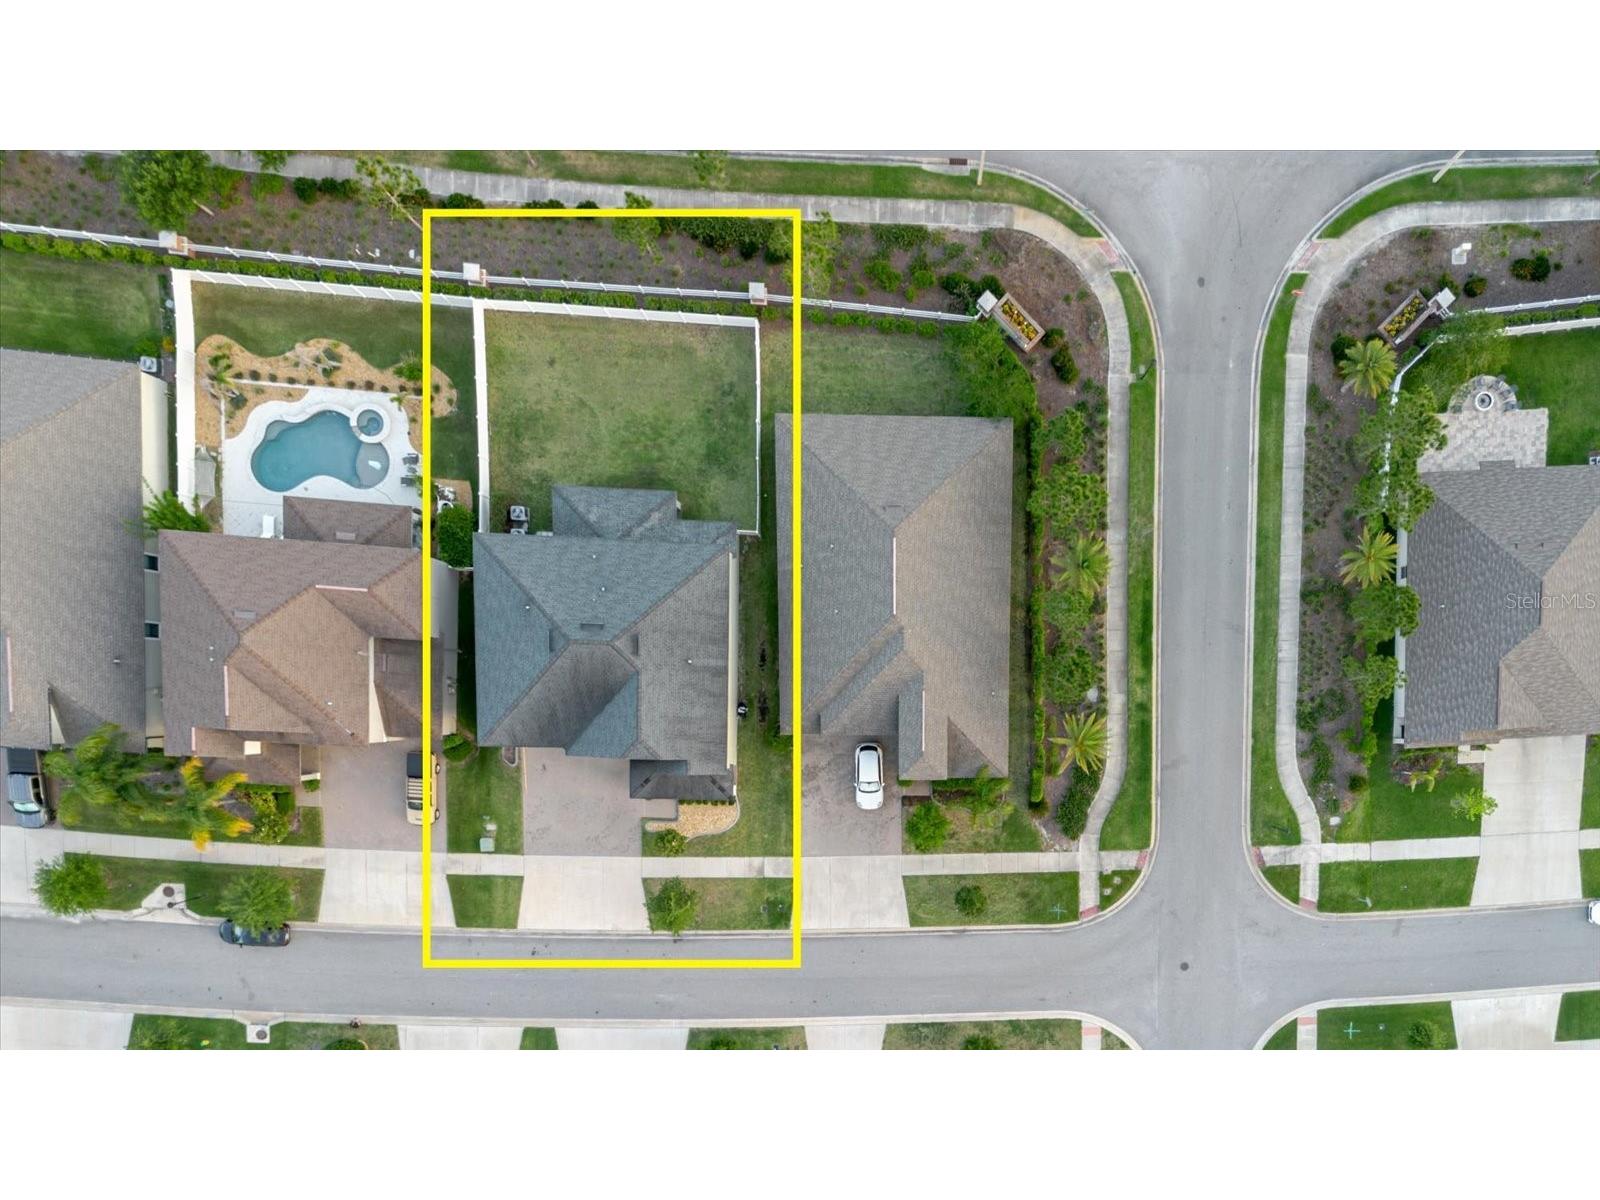
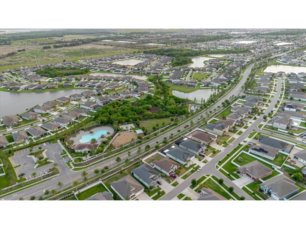
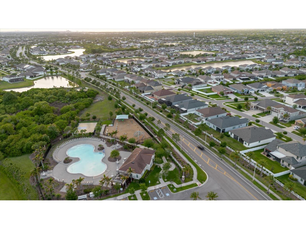
Step into space, comfort, and flexibility in this well-maintained home located in the highly desirable South Fork community. With 5 bedrooms, 3 bathrooms, a 3-car garage, and over 3,700 square feet, there’s plenty of room to live, grow, and truly settle in. As you walk in, you’ll notice the open layout where the kitchen flows right into the main living area, making it perfect for everyday living and easy entertaining, with plenty of cabinet and counter space to keep things functional. On the first floor, you have a full bedroom and bathroom, which is great for guests or multigenerational living, plus a flex space that can be used however you need, whether that’s an office, playroom, or second sitting area, and the downstairs bathroom has already been updated for better accessibility. Out back, you have a covered patio ready for you to turn into your own outdoor space, whether that’s relaxing evenings or weekend get-togethers. Upstairs, the primary suite is spacious with a walk-in closet, dual sinks, and a garden tub, and you’ll also find three additional bedrooms, a shared bathroom, a laundry room upstairs for convenience, and a large loft that can be used as a media room, game room, or extra living space. Living in South Fork also means you get access to great amenities including a pool, clubhouse, fitness center, playground, walking trails, and basketball courts, so you’re getting both a beautiful home and a lifestyle. Don’t miss this one!
Listing Information
Property Type: Rental, Single Family Residence
Status: Active
Bedrooms: 5
Bathrooms: 3
Lot Size: 0.17 Acres
Square Feet: 3,704 sq ft
Year Built: 2019
Garage: Yes
Stories: 2 Story
Date Available: 5/1/2026
Subdivision: South Fork Tr P Ph 1a &
County: Hillsborough
Room Information
Main Floor
Great Room:
Porch:
Bedroom 2:
Upper Floor
Loft:
Laundry:
Primary Bedroom:
Bathrooms
Full Baths: 3
Additonal Room Information
Laundry: Laundry Room, Upper Level
Interior Features
Appliances: Built-In Oven, Ice Maker, Dishwasher, Disposal, Dryer, Microwave, Refrigerator, Washer
Additional Interior Features: Ceiling Fan(s), Eat-In Kitchen, Upper Level Primary, Walk-In Closet(s), Open Floorplan
Utilities
Cooling: Central Air, Ceiling Fan(s)
Heating: Central
Exterior / Lot Features
Attached Garage: Attached Garage
Garage Spaces: 3
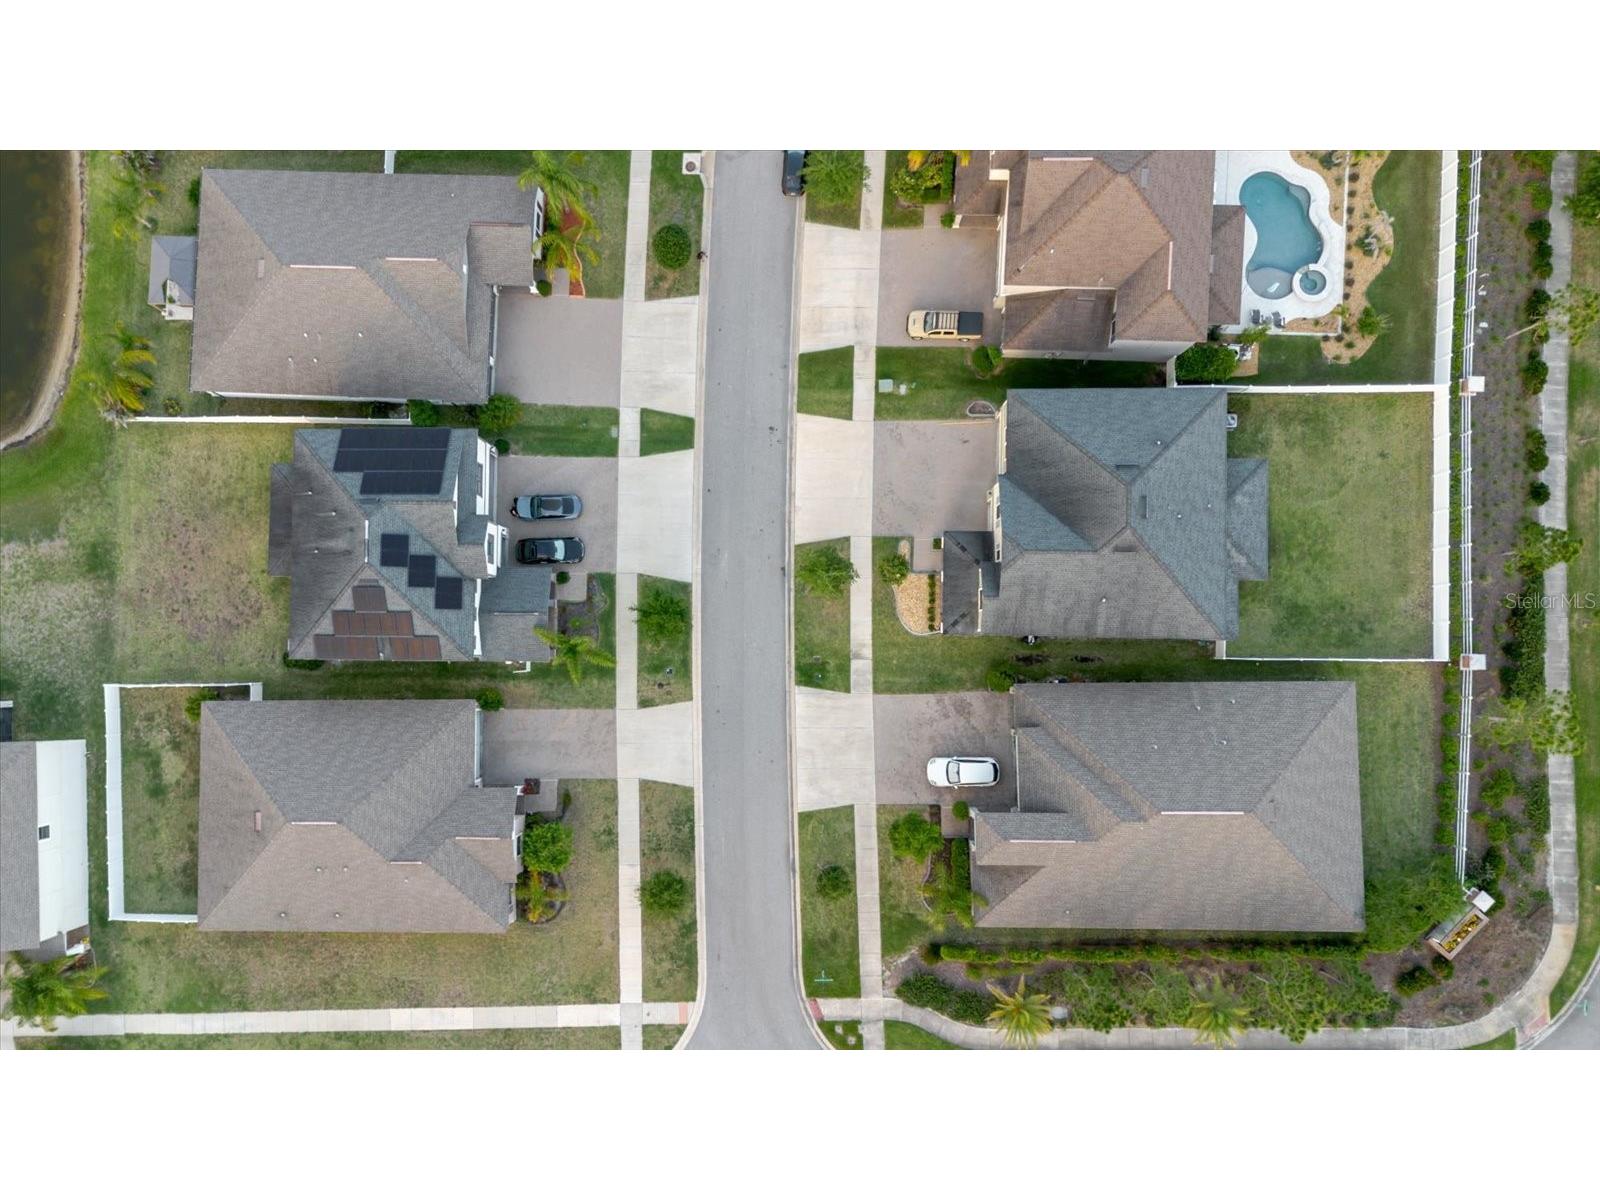
Lot Dimensions: 61.51x120.15
Community Features
Community Features: Clubhouse
Security Deposit: 3200
Driving Directions
Take I-75 South to Exit 246 (Apollo Beach), turn right onto US-301 South, then left onto Ambleside Blvd into the South Fork community, continue approximately 1.5 miles and the property will be on the right.
Financial Considerations
Owner Pays: Grounds Care,Pest Control
Tax/Property ID: U-15-31-20-A57-000000-00137.0
 A broker reciprocity listing courtesy: ALIGN RIGHT REALTY RIVERVIEW
Based on information provided by Stellar MLS as distributed by the MLS GRID. Information from the Internet Data Exchange is provided exclusively for consumers’ personal, non-commercial use, and such information may not be used for any purpose other than to identify prospective properties consumers may be interested in purchasing. This data is deemed reliable but is not guaranteed to be accurate by Edina Realty, Inc., or by the MLS. Edina Realty, Inc., is not a multiple listing service (MLS), nor does it offer MLS access.
Copyright 2026 Stellar MLS as distributed by the MLS GRID. All Rights Reserved.
Sales History & Tax Summary for 11721 Sunburst Marble Road
Sales History
| Date | Price | |
|---|---|---|
| Currently not available. | ||
Tax Summary
| Tax Year | Estimated Market Value | Total Tax |
|---|---|---|
| Currently not available. | ||
Data powered by ATTOM Data Solutions. Copyright© 2026. Information deemed reliable but not guaranteed.
Schools
Schools nearby 11721 Sunburst Marble Road
| Schools in attendance boundaries | Grades | Distance | Rating |
|---|---|---|---|
| Loading... | |||
| Schools nearby | Grades | Distance | Rating |
|---|---|---|---|
| Loading... | |||
Data powered by ATTOM Data Solutions. Copyright© 2026. Information deemed reliable but not guaranteed.
The schools shown represent both the assigned schools and schools by distance based on local school and district attendance boundaries. Attendance boundaries change based on various factors and proximity does not guarantee enrollment eligibility. Please consult your real estate agent and/or the school district to confirm the schools this property is zoned to attend. Information is deemed reliable but not guaranteed.
SchoolDigger ® Rating
The SchoolDigger rating system is a 1-5 scale with 5 as the highest rating. SchoolDigger ranks schools based on test scores supplied by each state's Department of Education. They calculate an average standard score by normalizing and averaging each school's test scores across all tests and grades.
Coming soon properties will soon be on the market, but are not yet available for showings.