$2,100/month
11731 Glenside Terrace Palmetto, FL 34221
For Rent MLS# A4698971
3 beds 3 baths 1,394 sq ft Townhouse/Twinhome
Details for 11731 Glenside Terrace
MLS# A4698971
Description for 11731 Glenside Terrace, Palmetto, FL, 34221
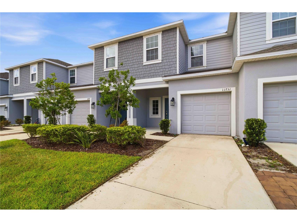
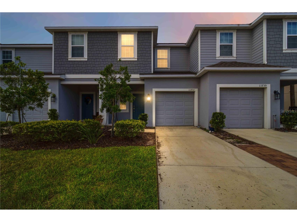
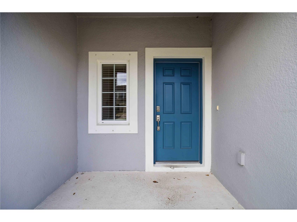
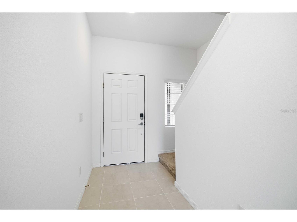
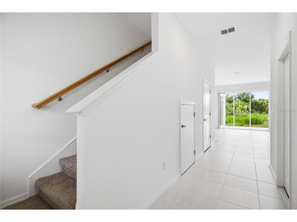
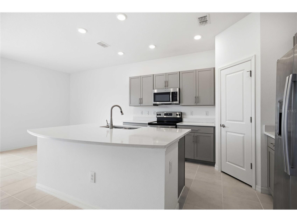
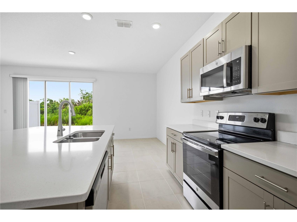
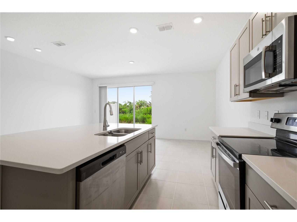
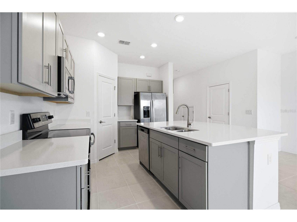
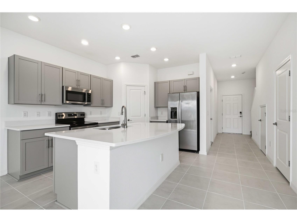
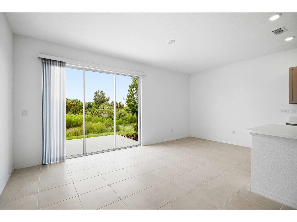
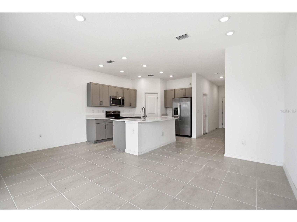
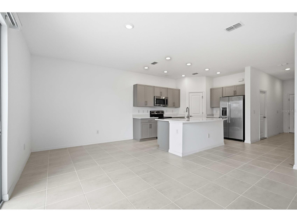
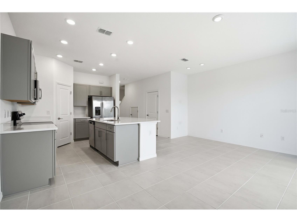
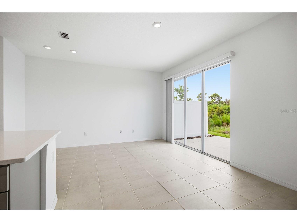
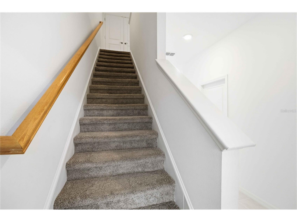
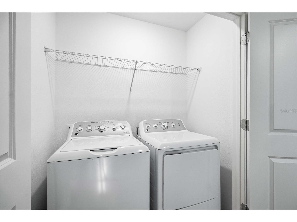
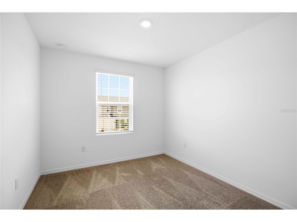
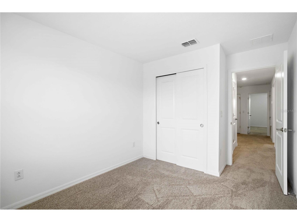
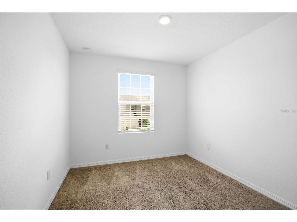
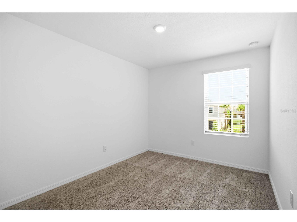
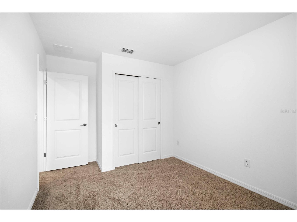
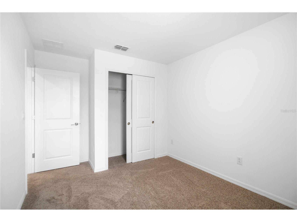
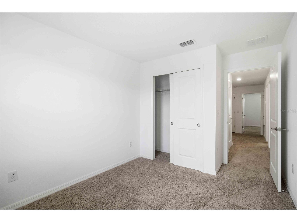
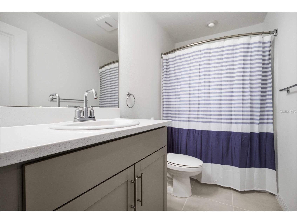
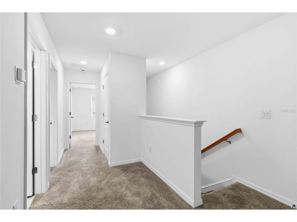
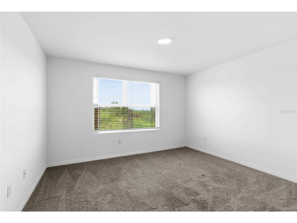
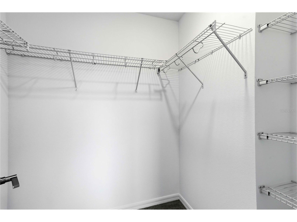
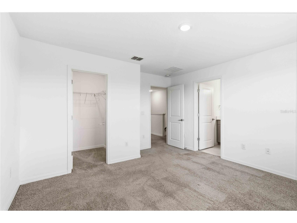
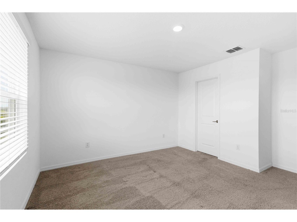
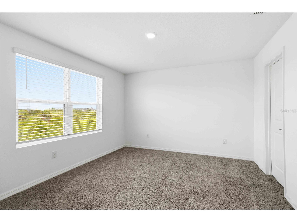
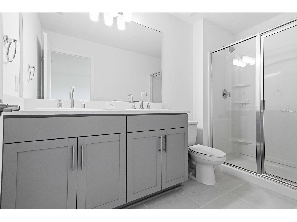
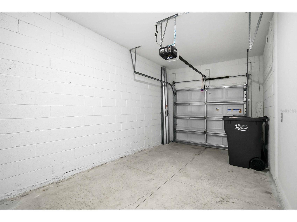
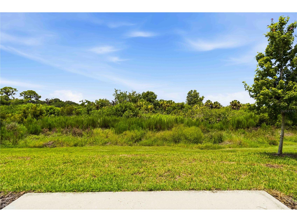
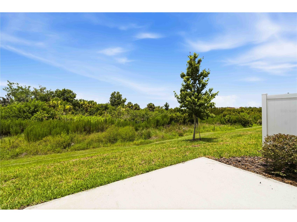
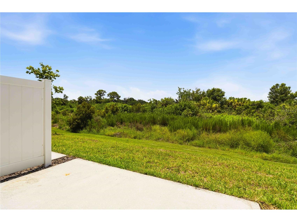
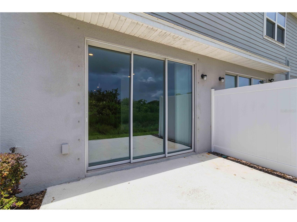
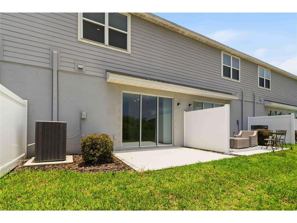
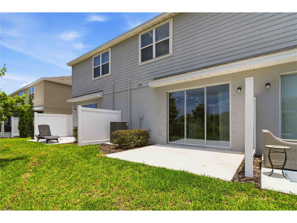
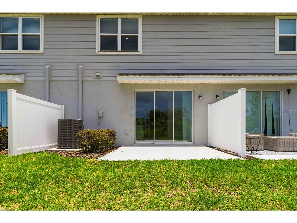
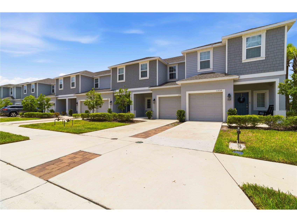
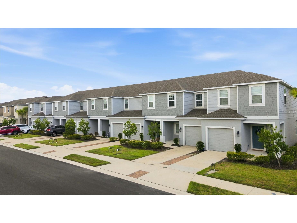
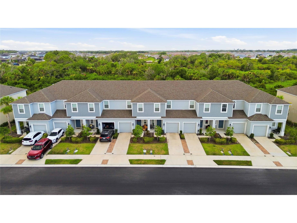
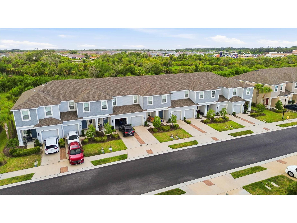
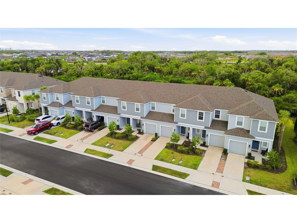
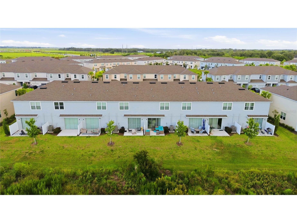
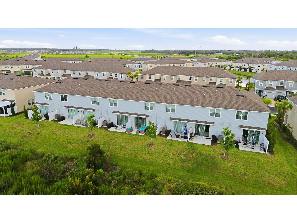
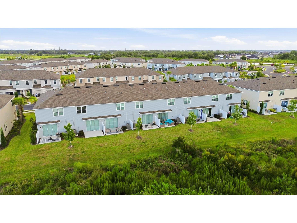
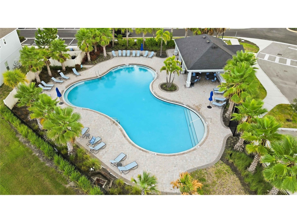
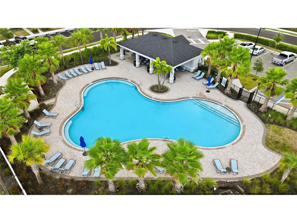
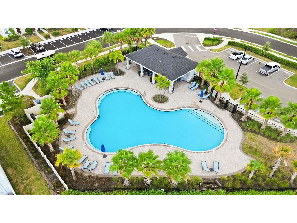
Don’t Miss Out: Stunning, Modern Townhome in Artisan Lakes Edgestone! Act fast, this high-demand Jasmine model townhome will not stay on the market long! Offering 1,373 square feet of pristine, open-concept luxury, this property delivers the perfect blend of coastal style, effortless convenience, and resort-style living. From the moment you step past the charming front porch and into the expansive, sunlit gathering room, you will feel right at home. The first floor is an entertainer’s dream, anchored by a sleek chef's kitchen featuring a massive central island, a huge walk-in pantry, and upgraded, top-tier GE stainless steel appliances. Slide open the glass doors to your private outdoor patio perfect for morning coffee or evening unwinding in the Florida breeze. A convenient half-bath and a secure 1-car garage complete the ground level. Upstairs, your ultimate retreat awaits. The generous owner’s suite is a private oasis, boasting a massive walk-in closet and a spa-inspired double-vanity bathroom. Two additional versatile bedrooms offer the ideal space for everyone you love to have thier own space, guests, or a dedicated work-from-home office. Designed for modern living, this home maximizes every square inch with clever under-stair storage, a linen closet, and a dedicated second-floor laundry room complete with an included washer and dryer. Resort Amenities & Prime Location Living here means gaining access to a premier lifestyle. Step outside your door to enjoy the sparkling community pool and outdoor grill area just perfect for weekend relaxation. Positioned perfectly for commuters and beach lovers alike, you are just seconds from I-75 and the Ellenton Shopping Centers. Enjoy an easy drive to the cultural hubs of Sarasota, St. Petersburg, and Tampa, or pack your bags for a quick 30-to-40-minute cruise to Florida’s world-famous Gulf beaches. Schedule your showing today!
Listing Information
Property Type: Rental, Townhouse
Status: Active
Bedrooms: 3
Bathrooms: 3
Lot Size: 0.04 Acres
Square Feet: 1,394 sq ft
Year Built: 2023
Garage: Yes
Stories: 2 Story
Date Available: 7/3/2026
Subdivision: Artisan Lakes Edgestone North Ph I & Ii
County: Manatee
School Information
Elementary: James Tillman Elementary
Middle: Buffalo Creek Middle
High: Palmetto High
Room Information
Upper Floor
Bedroom 3: 9x13
Bedroom 2: 9x12
Primary Bedroom: 12x12
Bathrooms
Full Baths: 2
1/2 Baths: 1
Additonal Room Information
Laundry: Laundry Closet, Upper Level, Washer Hookup, Electric Dryer Hookup
Interior Features
Appliances: Range, Refrigerator, Washer, Dishwasher, Disposal, Dryer, Microwave, Electric Water Heater
Additional Interior Features: High Ceilings, Kitchen/Family Room Combo, Solid Surface Counters, Eat-In Kitchen
Utilities
Cooling: Central Air
Heating: Central
Exterior / Lot Features
Attached Garage: Attached Garage
Garage Spaces: 1
Pool: Community
Lot View: Trees/Woods
Additional Exterior/Lot Features: Patio
Community Features
Community Features: Pool
Security Deposit: 2100
Driving Directions
From I-75, take exit 229 and head west on to Moccasin Wallow Road. In 1.5 miles, turn right on Artisan Lakes Parkway. You will pass Eave’s Bend at Artisan Lakes on your right, and Esplanade at Artisan Lakes on your left. Continue straight until you reach Portico Lane. Turn left onto Portico Lane. Follow home is on the left
Financial Considerations
Owner Pays: Grounds Care
Tax/Property ID: 604555059
 A broker reciprocity listing courtesy: INNOVATE REAL ESTATE
Based on information provided by Stellar MLS as distributed by the MLS GRID. Information from the Internet Data Exchange is provided exclusively for consumers’ personal, non-commercial use, and such information may not be used for any purpose other than to identify prospective properties consumers may be interested in purchasing. This data is deemed reliable but is not guaranteed to be accurate by Edina Realty, Inc., or by the MLS. Edina Realty, Inc., is not a multiple listing service (MLS), nor does it offer MLS access.
Copyright 2026 Stellar MLS as distributed by the MLS GRID. All Rights Reserved.
Sales History & Tax Summary for 11731 Glenside Terrace
Sales History
| Date | Price | |
|---|---|---|
| Currently not available. | ||
Tax Summary
| Tax Year | Estimated Market Value | Total Tax |
|---|---|---|
| Currently not available. | ||
Data powered by ATTOM Data Solutions. Copyright© 2026. Information deemed reliable but not guaranteed.
Schools
Schools nearby 11731 Glenside Terrace
| Schools in attendance boundaries | Grades | Distance | Rating |
|---|---|---|---|
| Loading... | |||
| Schools nearby | Grades | Distance | Rating |
|---|---|---|---|
| Loading... | |||
Data powered by ATTOM Data Solutions. Copyright© 2026. Information deemed reliable but not guaranteed.
The schools shown represent both the assigned schools and schools by distance based on local school and district attendance boundaries. Attendance boundaries change based on various factors and proximity does not guarantee enrollment eligibility. Please consult your real estate agent and/or the school district to confirm the schools this property is zoned to attend. Information is deemed reliable but not guaranteed.
SchoolDigger ® Rating
The SchoolDigger rating system is a 1-5 scale with 5 as the highest rating. SchoolDigger ranks schools based on test scores supplied by each state's Department of Education. They calculate an average standard score by normalizing and averaging each school's test scores across all tests and grades.
Coming soon properties will soon be on the market, but are not yet available for showings.