$1,850/month
12 Sawfish Lane Kissimmee, FL 34759
For Rent MLS# O6420786
4 beds 2 baths 1,870 sq ft Single Family
Details for 12 Sawfish Lane
MLS# O6420786
Description for 12 Sawfish Lane, Kissimmee, FL, 34759
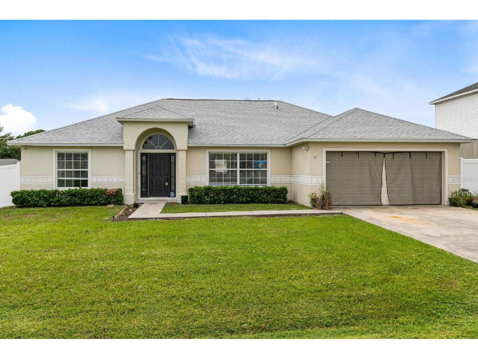
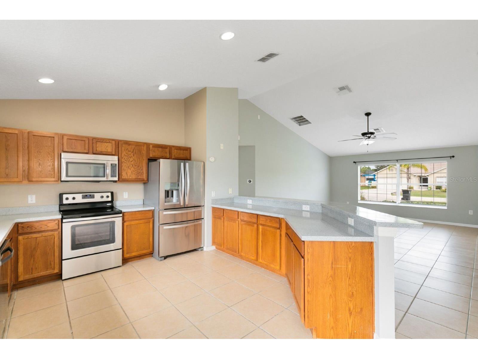
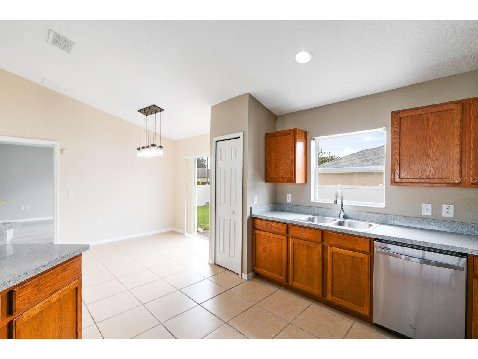
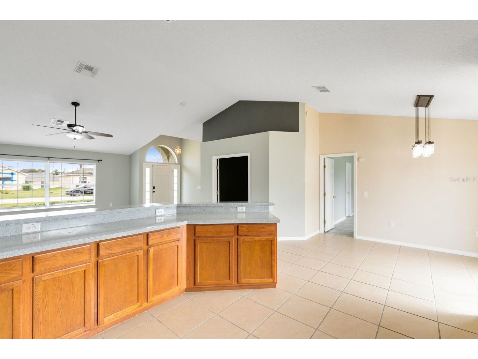
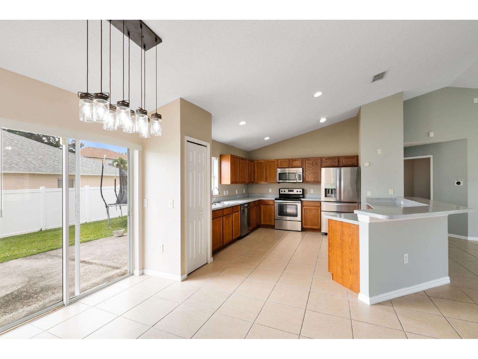
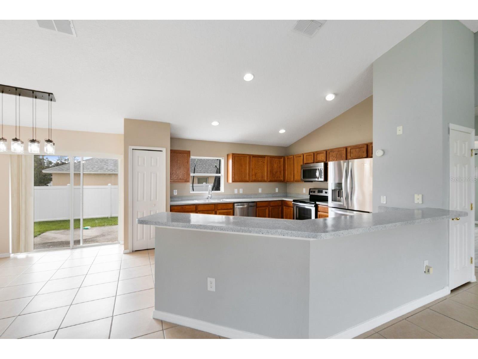
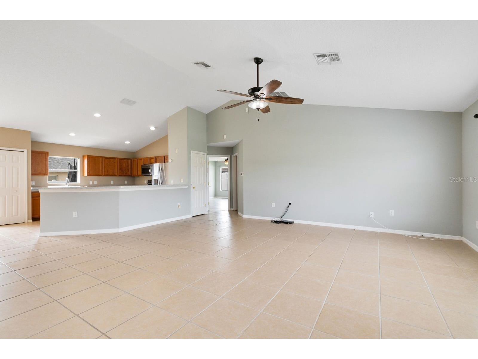
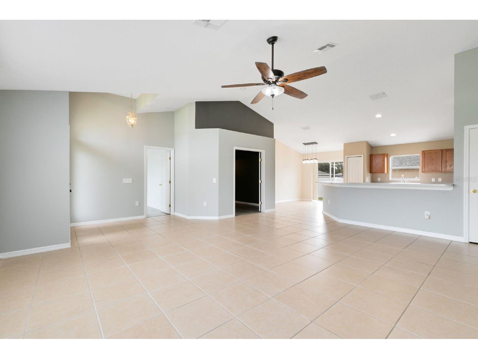
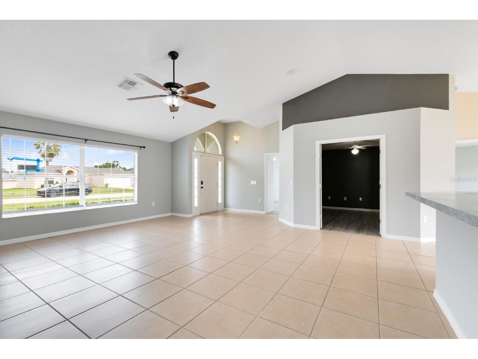
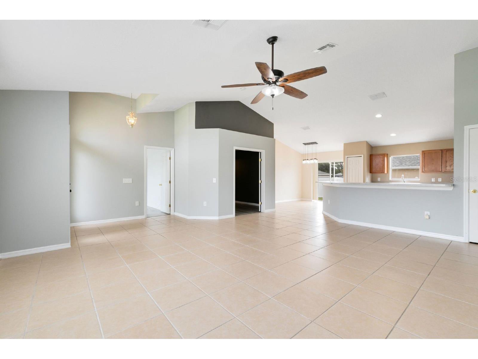
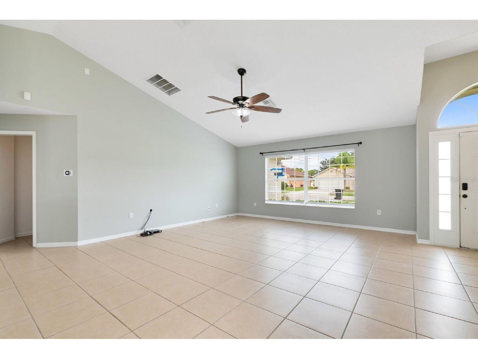
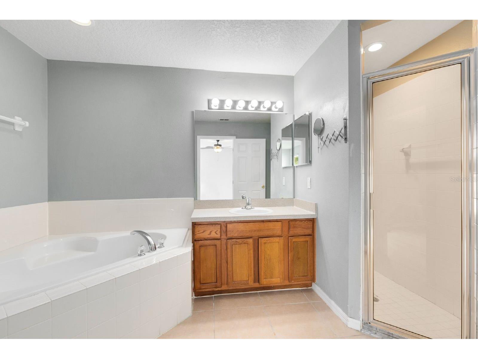
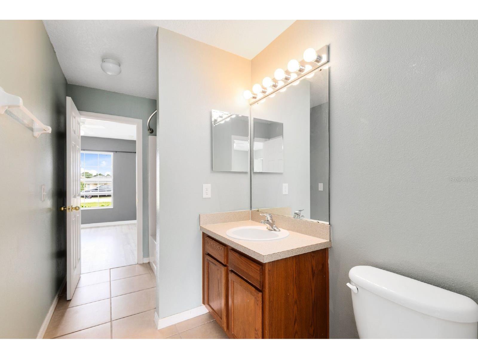
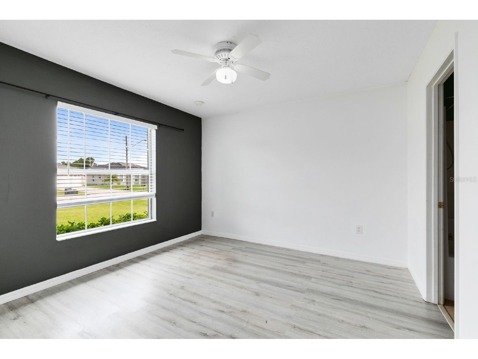
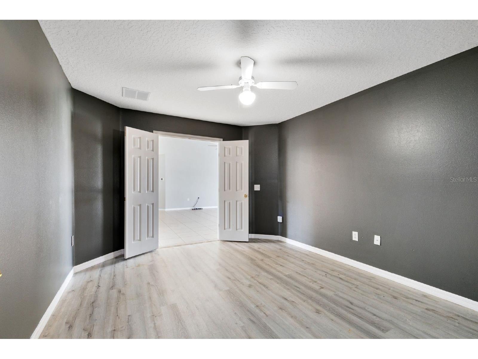
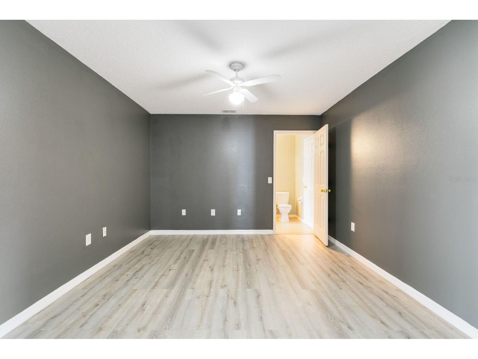
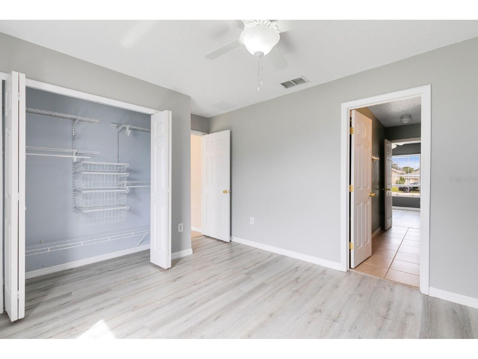
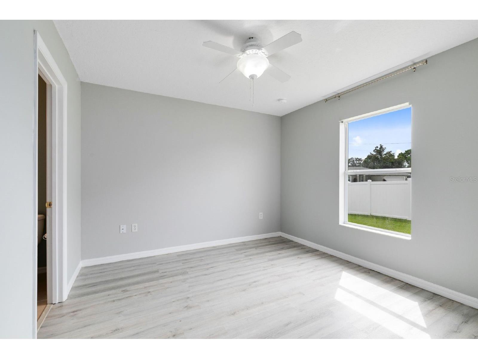
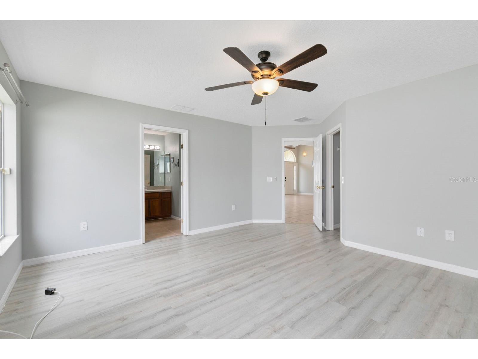
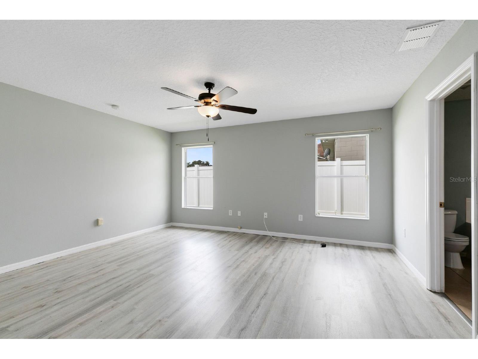
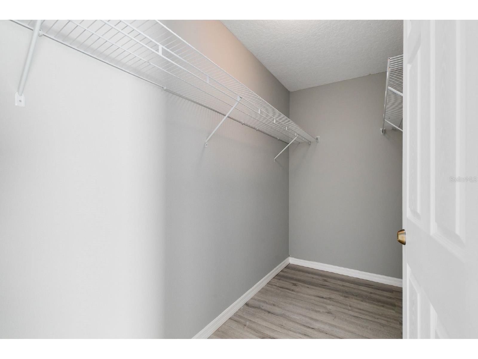
Showings start July 15th. Welcome home to your 4 bedroom, 2 bath home! You’ll love the vaulted ceilings and great room plan open to the kitchen. The huge kitchen offers plenty of counter space and cabinets. This home has lots of light and no carpet! The master bath features a large soaking tub and separate shower and a walk-in closet. Enjoy the large yard and 2 car garage for storage. Smart thermostat included! Owner responsible for lawn care. **All Remi Emerson Residential tenants are enrolled in the Resident Benefits Package (RBP) for an additional $50 a month which includes your $100,000 tenant liability insurance, quarterly HVAC air filter delivery, credit building to help boost the resident’s credit score with timely rent payments, up to $1M Identity Theft Protection, move-in concierge service making utility connection and home service setup a breeze during your move-in, plus on-demand pest control!**Security deposit is due upon lease signing. The first full month's rent is due 1 week prior to move in date. The 2nd month of rent is prorated. Every person 18 yrs or older must fill out an application. A one time admin fee of $250 due upon approval. A lease renewal fee of $125 after 1 year.**
Listing Information
Property Type: Rental, Single Family Residence
Status: Active
Bedrooms: 4
Bathrooms: 2
Lot Size: 0.19 Acres
Square Feet: 1,870 sq ft
Year Built: 2007
Garage: Yes
Stories: 1 Story
Date Available: 7/15/2026
Subdivision: Poinciana Sub Nbrhd 4 Village 7
County: Polk
School Information
Elementary: Laurel Elementary
Middle: Lake Marion Creek Middle
High: Haines City Senior High
Room Information
Main Floor
Bathroom 3: 11x12
Bedroom 2: 11x13
Bedroom 1: 12x11
Primary Bedroom: 16x13
Kitchen: 13x12
Dining Room: 8x11
Great Room: 34x16
Bathrooms
Full Baths: 2
Additonal Room Information
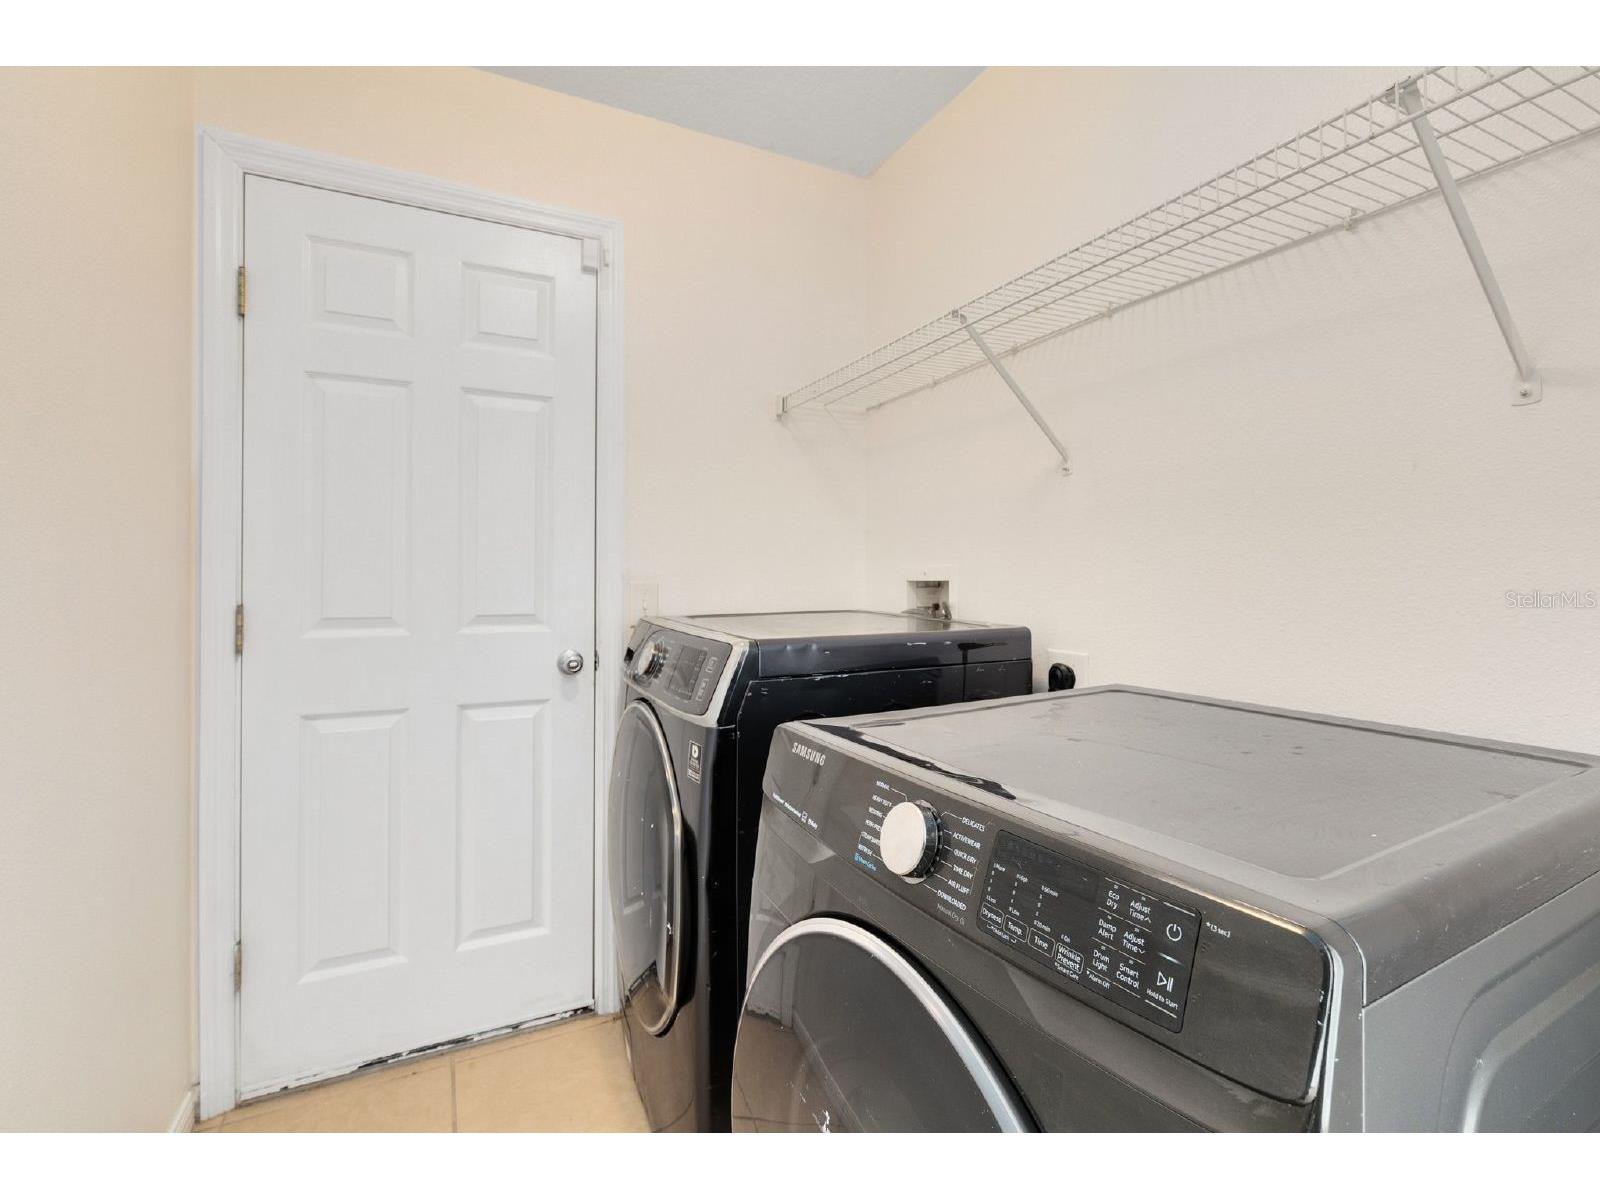
Laundry: Inside
Interior Features
Appliances: Electric Water Heater, Dishwasher, Disposal, Microwave, Range, Refrigerator, Exhaust Fan
Flooring: Laminate,Tile
Doors/Windows: Blinds
Additional Interior Features: Ceiling Fan(s), High Ceilings
Utilities
Water: Public
Sewer: Public Sewer
Other Utilities: Cable Connected,Electricity Connected
Cooling: Central Air, Ceiling Fan(s)
Heating: Central
Exterior / Lot Features
Attached Garage: Attached Garage
Garage Spaces: 2
Additional Exterior/Lot Features: Lighting, Patio, Corner Lot
Community Features
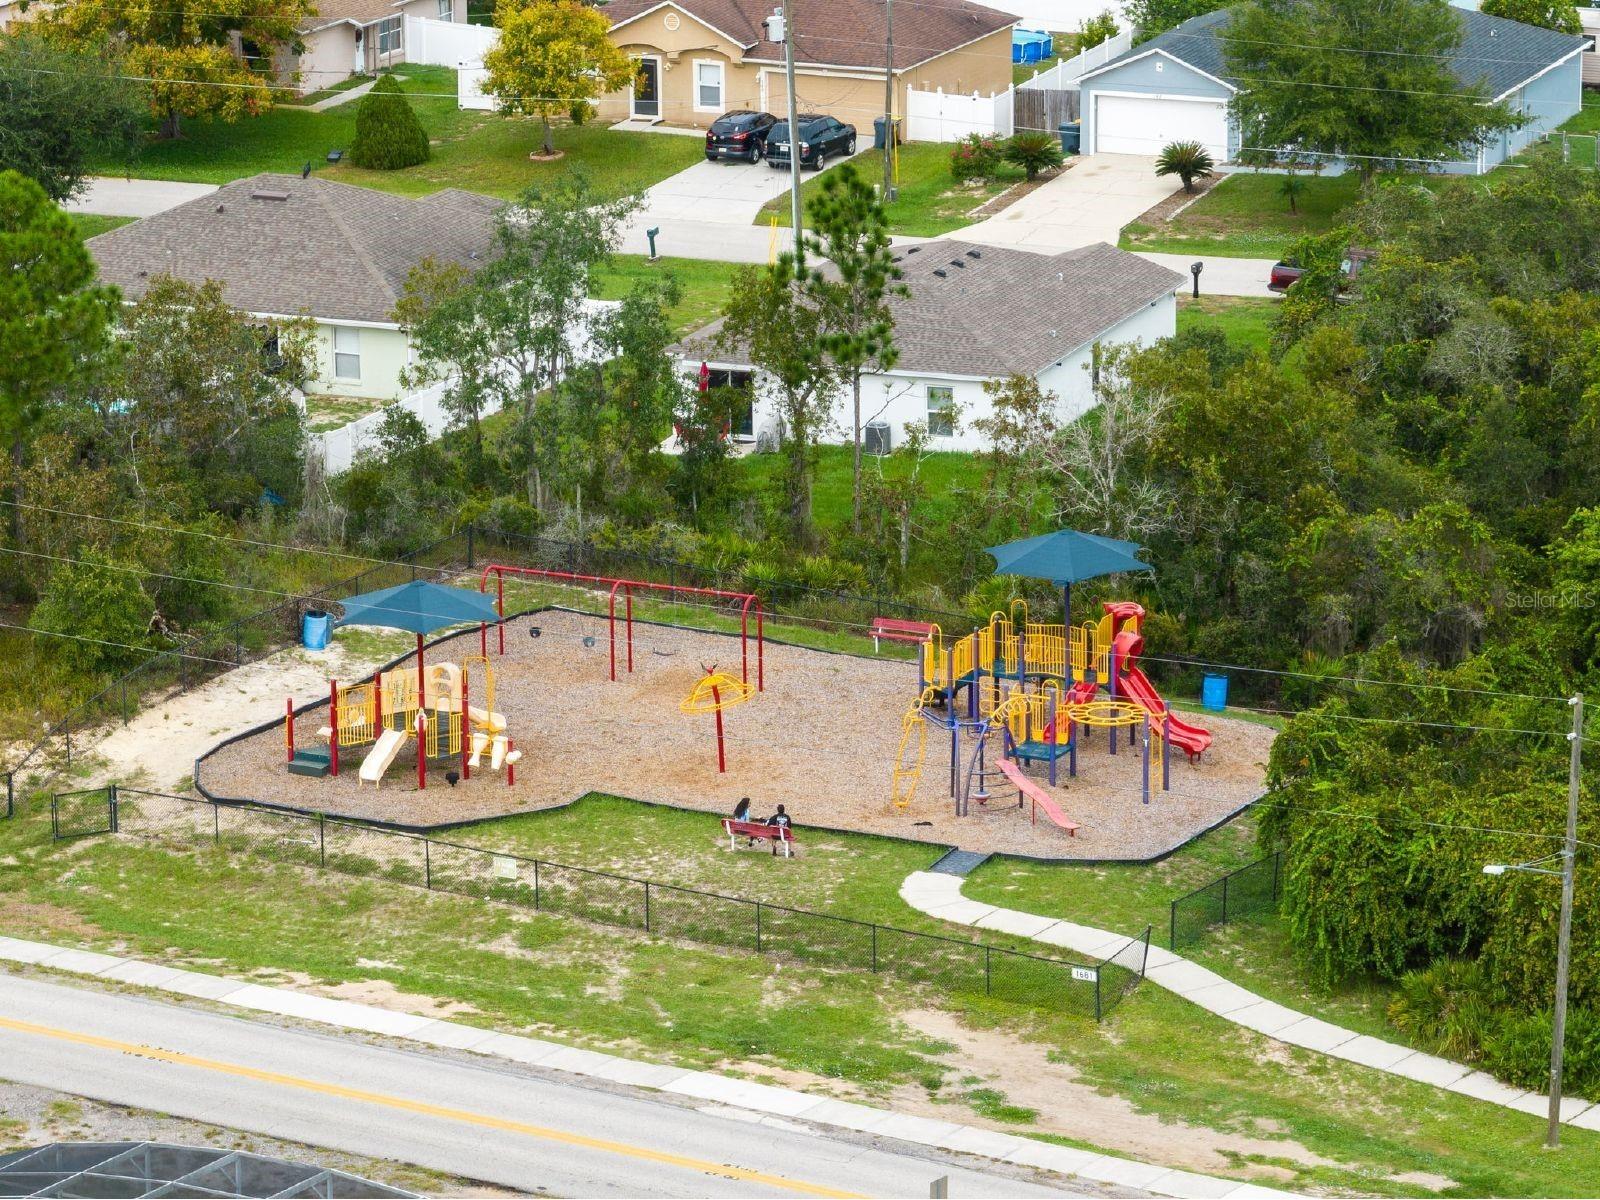
Community Features: Playground
Security Features: Smoke Detector(s), Security System, Closed Circuit Camera(s)
Security Deposit: 1850
Driving Directions
417 south to John Young to Pleasant Hill to Marigold to Sawfish.
Financial Considerations
Owner Pays: None,Trash Collection
Tax/Property ID: 28-28-02-934710-096010
 A broker reciprocity listing courtesy: REMI EMERSON RESIDENTIAL
Based on information provided by Stellar MLS as distributed by the MLS GRID. Information from the Internet Data Exchange is provided exclusively for consumers’ personal, non-commercial use, and such information may not be used for any purpose other than to identify prospective properties consumers may be interested in purchasing. This data is deemed reliable but is not guaranteed to be accurate by Edina Realty, Inc., or by the MLS. Edina Realty, Inc., is not a multiple listing service (MLS), nor does it offer MLS access.
Copyright 2026 Stellar MLS as distributed by the MLS GRID. All Rights Reserved.
Sales History & Tax Summary for 12 Sawfish Lane
Sales History
| Date | Price | |
|---|---|---|
| Currently not available. | ||
Tax Summary
| Tax Year | Estimated Market Value | Total Tax |
|---|---|---|
| Currently not available. | ||
Data powered by ATTOM Data Solutions. Copyright© 2026. Information deemed reliable but not guaranteed.
Schools
Schools nearby 12 Sawfish Lane
| Schools in attendance boundaries | Grades | Distance | Rating |
|---|---|---|---|
| Loading... | |||
| Schools nearby | Grades | Distance | Rating |
|---|---|---|---|
| Loading... | |||
Data powered by ATTOM Data Solutions. Copyright© 2026. Information deemed reliable but not guaranteed.
The schools shown represent both the assigned schools and schools by distance based on local school and district attendance boundaries. Attendance boundaries change based on various factors and proximity does not guarantee enrollment eligibility. Please consult your real estate agent and/or the school district to confirm the schools this property is zoned to attend. Information is deemed reliable but not guaranteed.
SchoolDigger ® Rating
The SchoolDigger rating system is a 1-5 scale with 5 as the highest rating. SchoolDigger ranks schools based on test scores supplied by each state's Department of Education. They calculate an average standard score by normalizing and averaging each school's test scores across all tests and grades.
Coming soon properties will soon be on the market, but are not yet available for showings.