$10,000/month
1201 Blue Shell Loop Sarasota, FL 34240
For Rent MLS# TB8525767
3 beds 3 baths 3,138 sq ft Single Family
Details for 1201 Blue Shell Loop
MLS# TB8525767
Description for 1201 Blue Shell Loop, Sarasota, FL, 34240
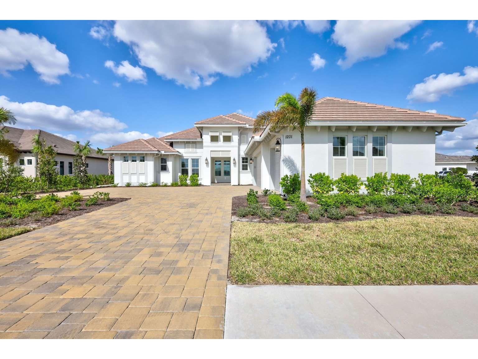
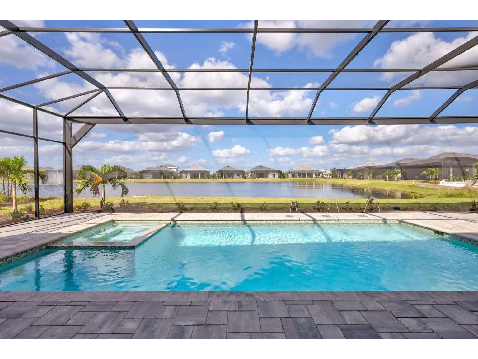
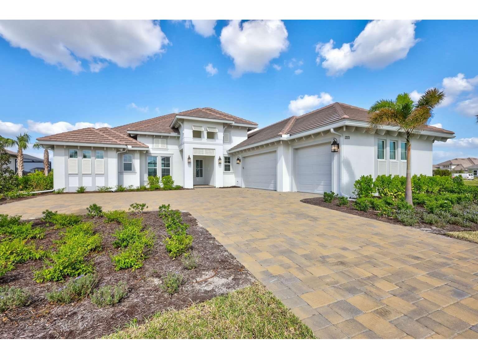
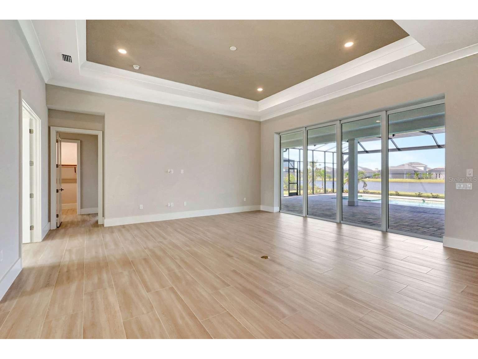
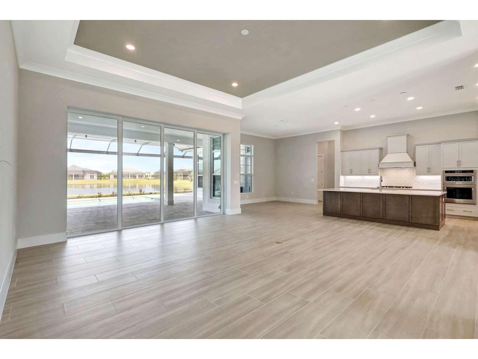
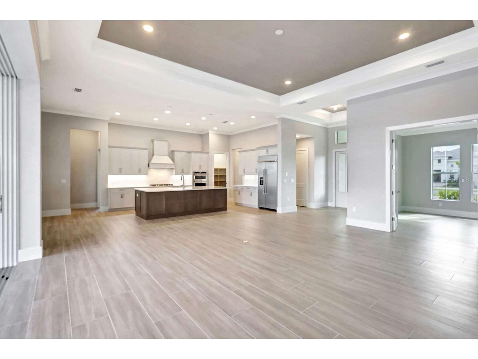
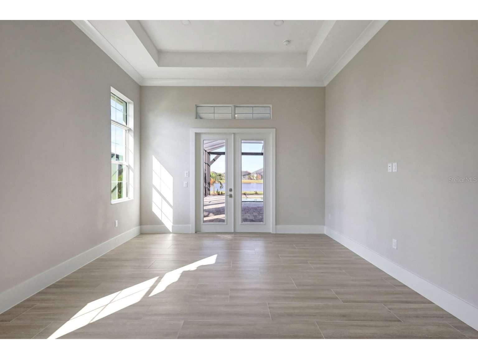
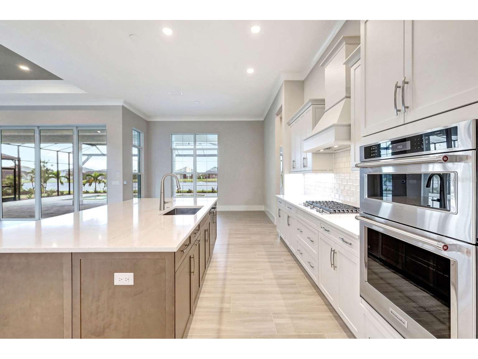
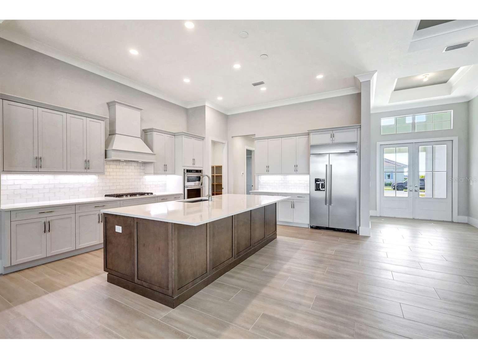
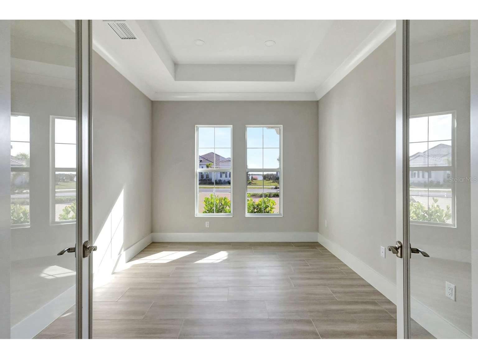
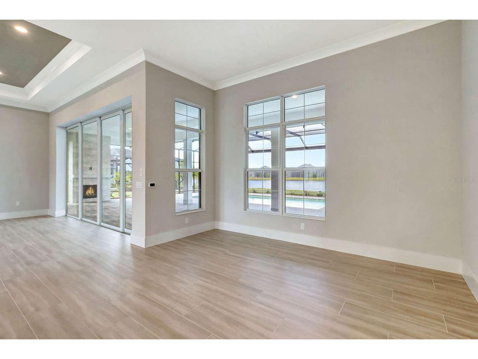
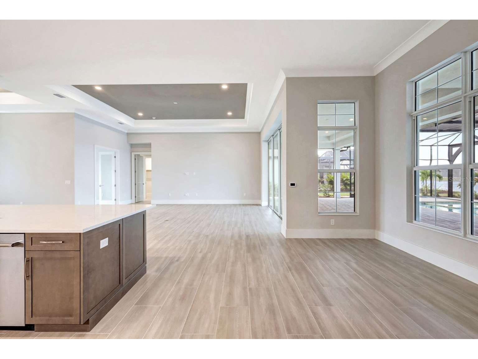
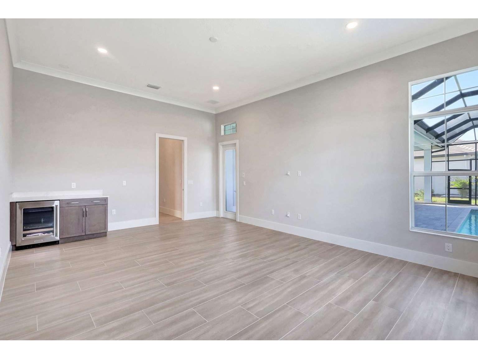
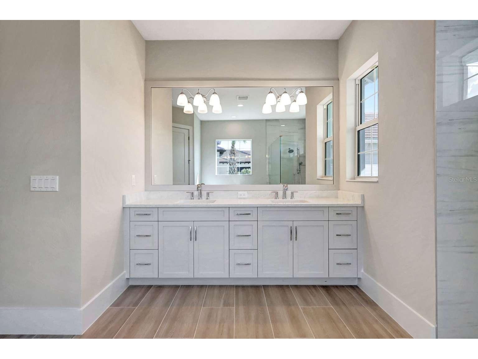
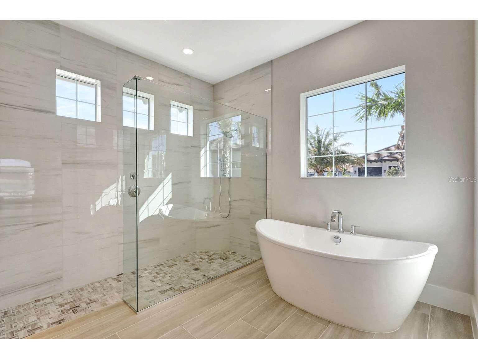
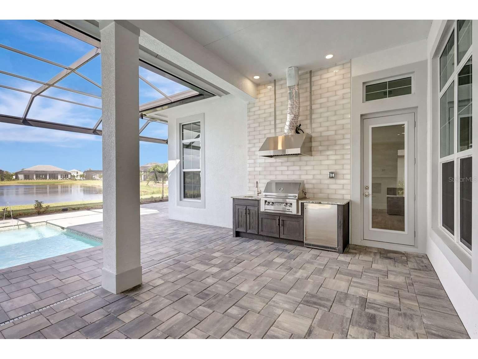
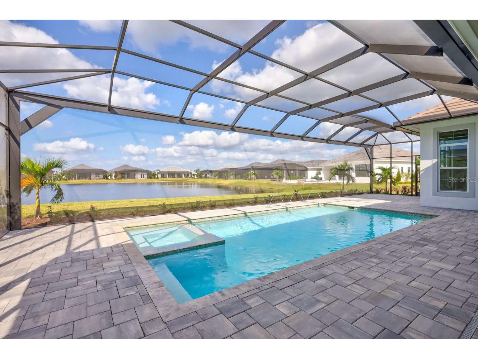
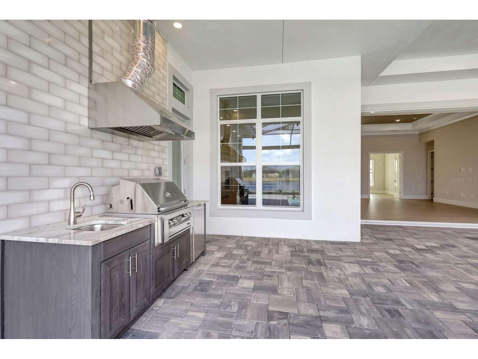
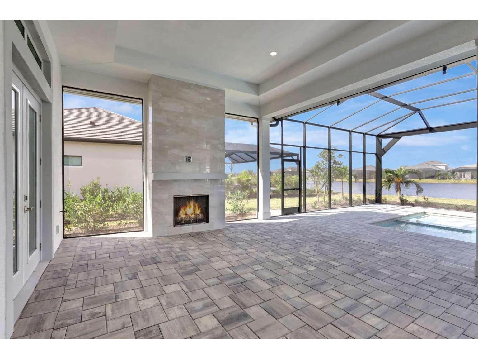
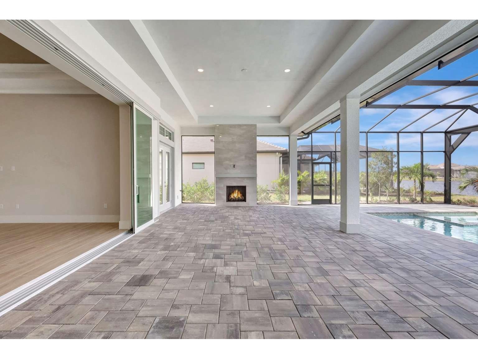
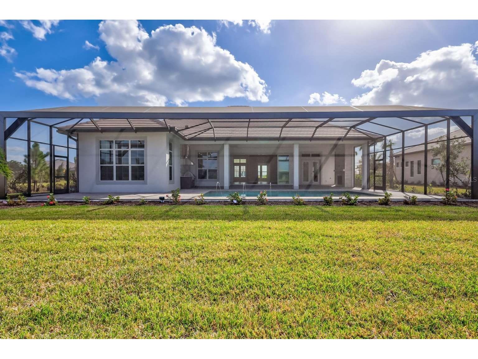
BRAND NEW EXECUTIVE SINGLE-FAMILY POOL HOME in Wild Blue at Waterside. This Covington III Stock Luxury Home features 3,138 sq ft with 3 bedrooms, 3 baths, a great room, dining area, study, bonus room, and spacious outdoor living, including a heated pool, spa, and 3-car garage. The large waterfront lanai is ideal for outdoor living and entertaining, with a gas fireplace and fully equipped outdoor kitchen with grill, sink, and beverage cooler. Ready for immediate occupancy. Wild Blue Clubhouse and Midway Sports Complex are planned community amenities. Excellent location near I-75, beaches, Nathan Benderson Park, UTC, and shopping, dining, and entertainment options.
Listing Information
Property Type: Rental, Single Family Residence
Status: Active
Bedrooms: 3
Bathrooms: 3
Lot Size: 0.37 Acres
Square Feet: 3,138 sq ft
Year Built: 2024
Garage: Yes
Stories: 1 Story
Date Available: 9/1/2026
Construction Display: New Construction
Subdivision: Wild Blue/Waterside Ph 1
Builder: STOCK
County: Sarasota
Construction Status: New Construction
Room Information
Main Floor
Great Room:
Primary Bedroom:
Bathroom 3:
Bedroom 2:
Bedroom 1:
Bonus Room:
Laundry:
Den:
Dinette:
Kitchen:
Bathrooms
Full Baths: 3
Additonal Room Information
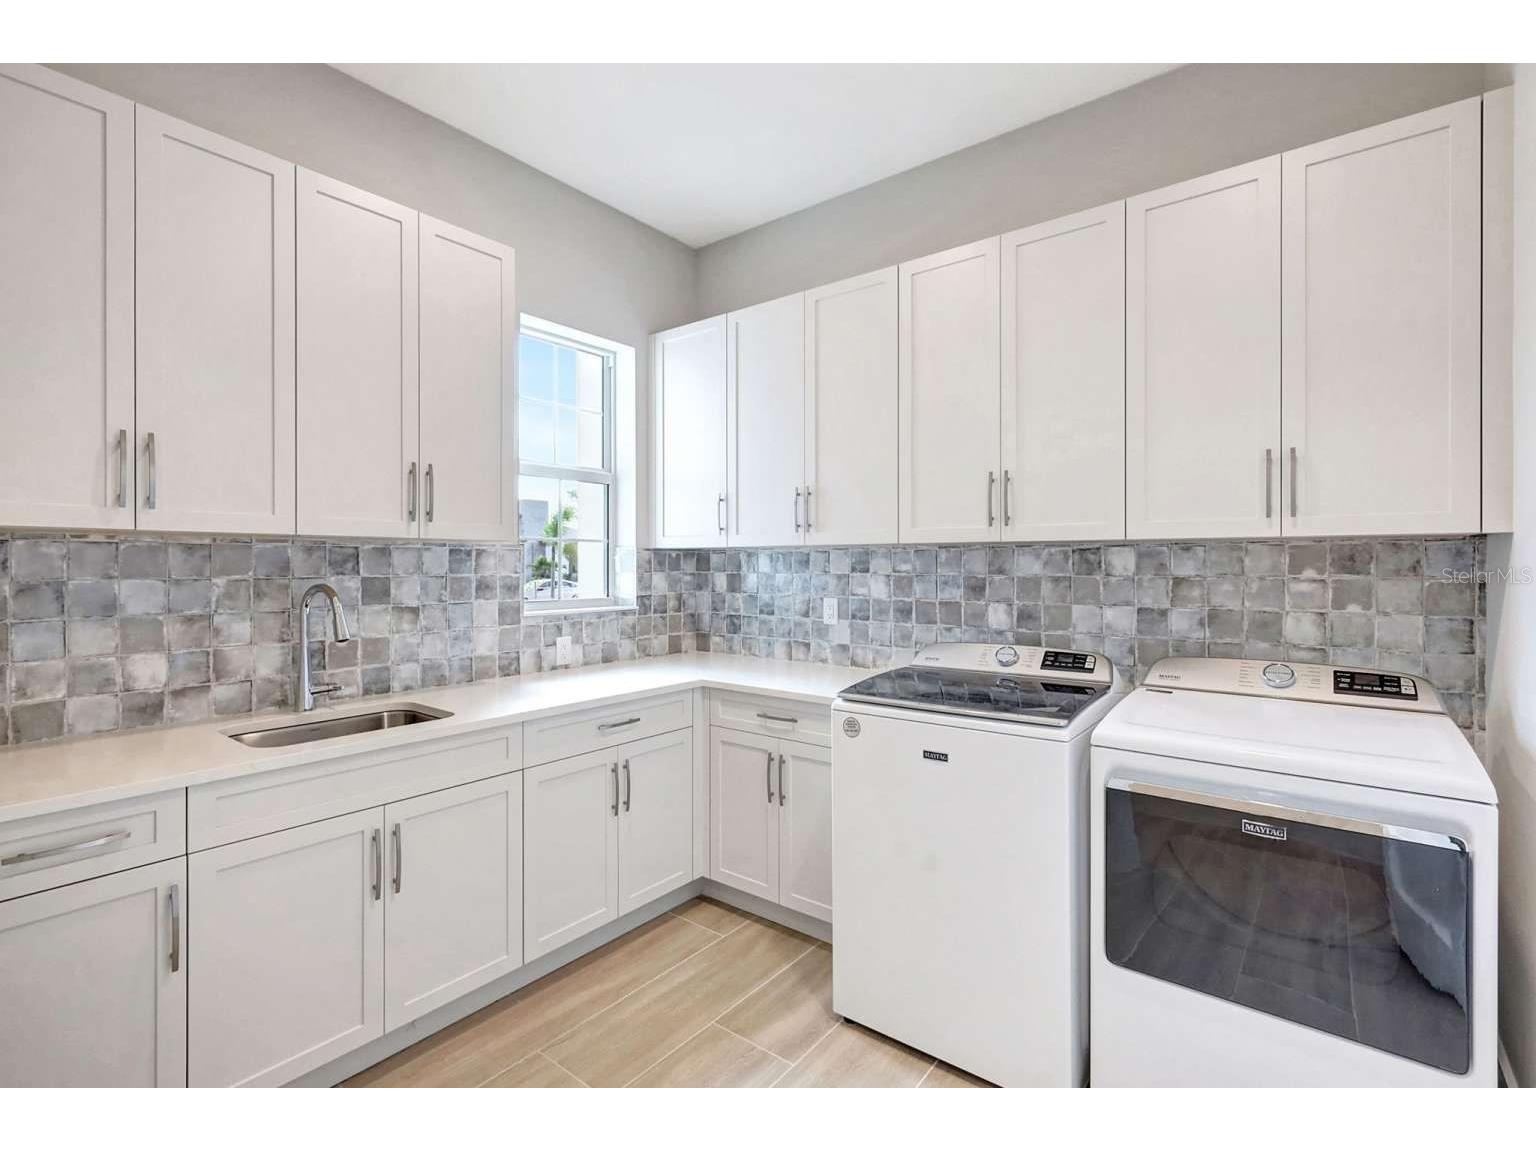
Laundry: Inside, Laundry Room
Interior Features
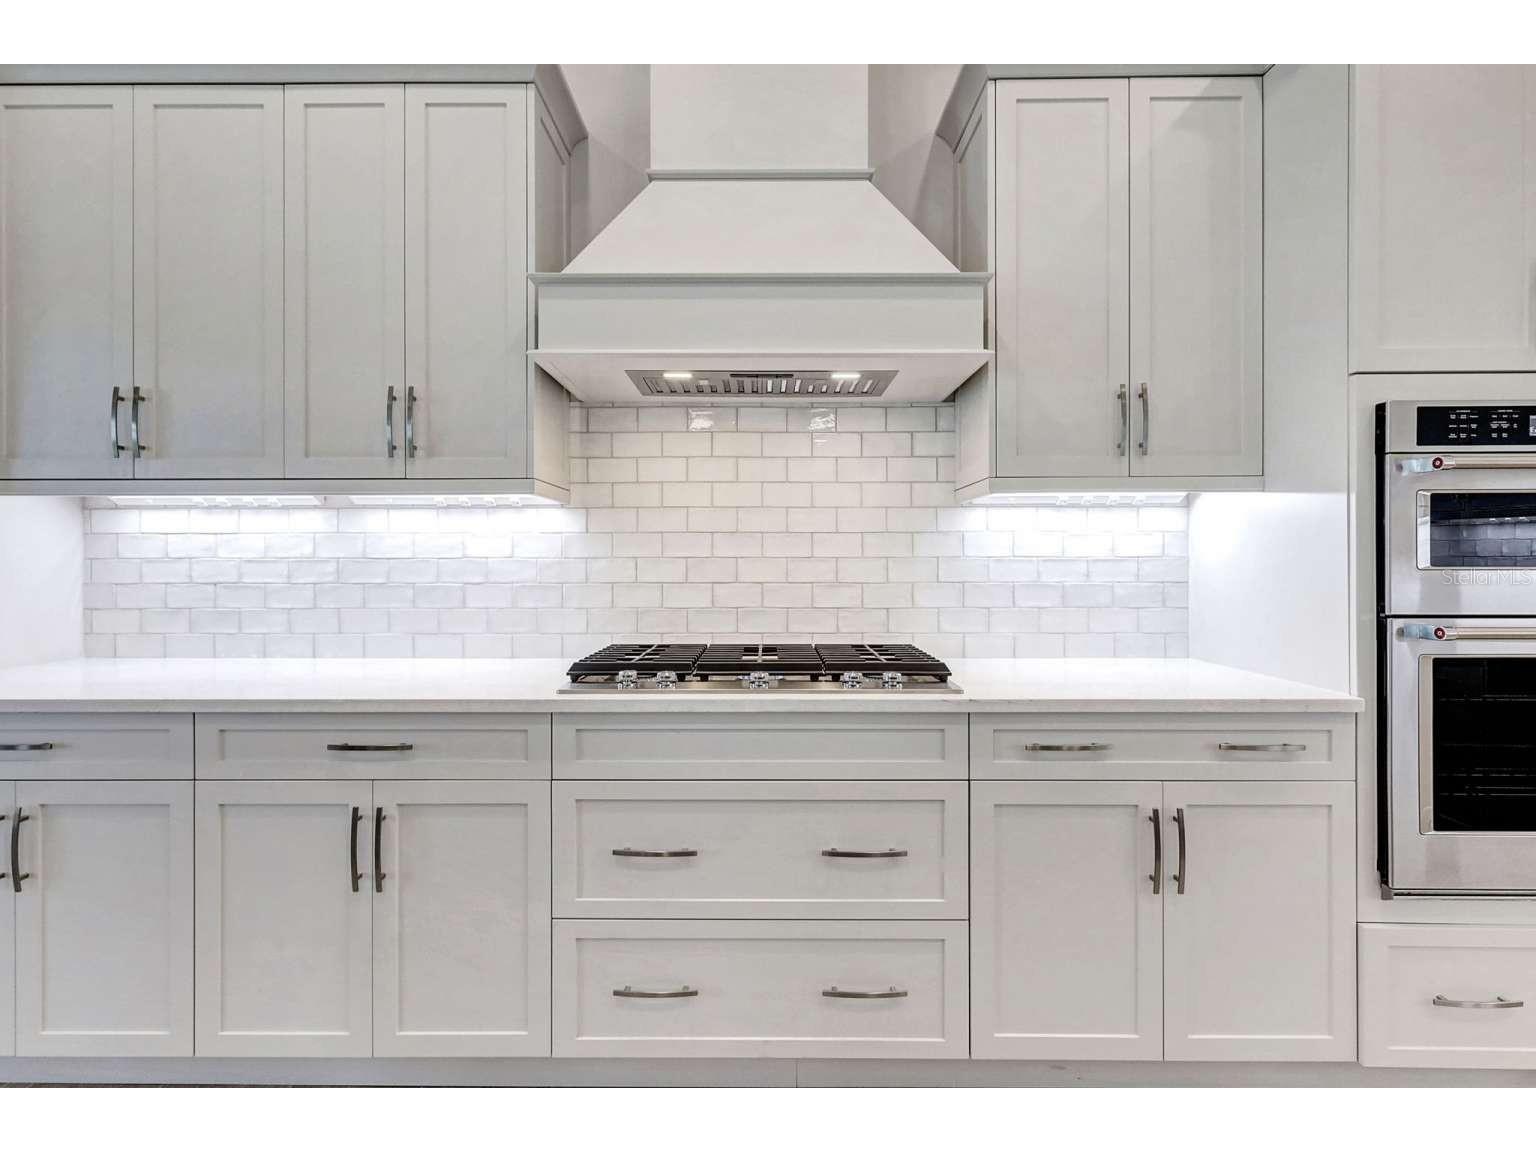
Appliances: Ice Maker, Bar Fridge, Built-In Oven, Tankless Water Heater, Gas Water Heater, Range, Refrigerator, Microwave, Dishwasher, Disposal, Dryer
Flooring: Ceramic Tile,Tile
Doors/Windows: Shutters, ENERGY STAR Qualified Windows, Insulated Windows, Blinds
Fireplaces: Gas
Additional Interior Features: Eat-In Kitchen, Walk-In Closet(s), Ceiling Fan(s), Vaulted Ceiling(s), High Ceilings, Cathedral Ceiling(s), Open Floorplan, Kitchen/Family Room Combo, Stone Counters, Main Level Primary
Utilities
Water: Public
Sewer: Public Sewer
Other Utilities: Electricity Connected,Natural Gas Connected,Sewer Connected,Water Connected
Cooling: Ceiling Fan(s), Central Air
Heating: Central, Natural Gas
Exterior / Lot Features
Attached Garage: Attached Garage
Garage Spaces: 3
Parking Description: Garage Faces Side, Guest, driveway, Garage, Garage Door Opener
Pool: Gunite, Salt Water, Screen Enclosure, In Ground, Heated, Association, Tile
Lot View: Pond,Pool,Water
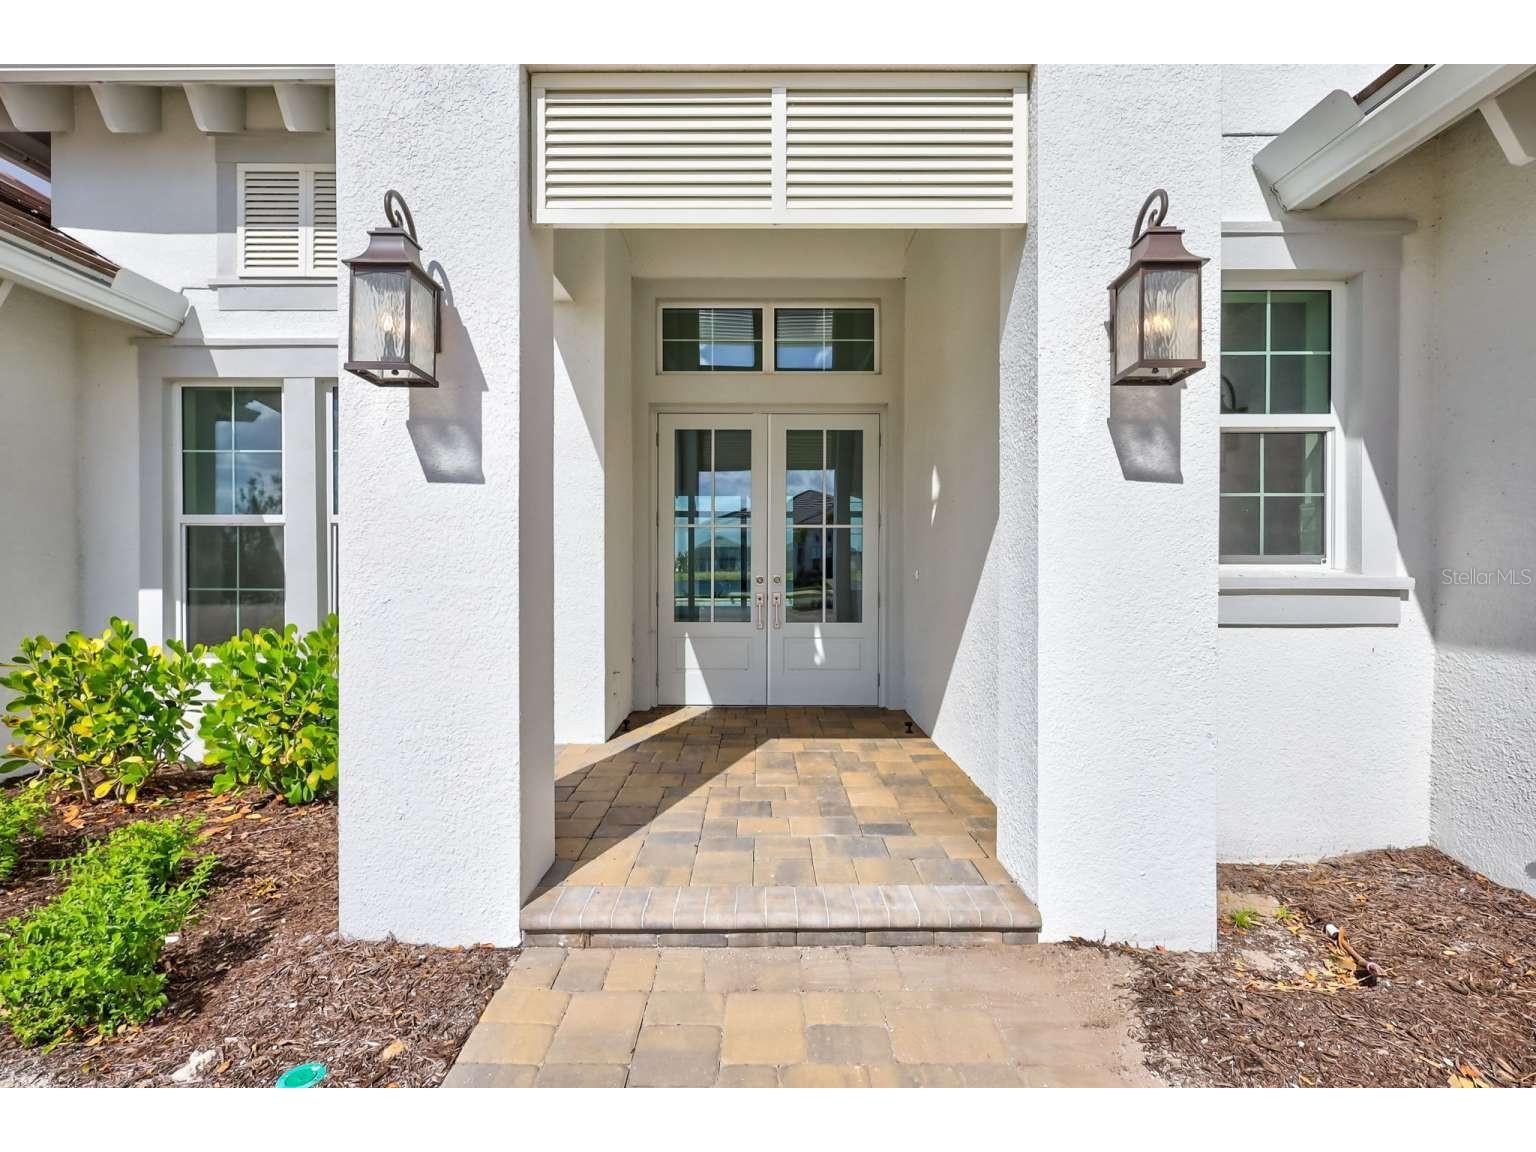
Additional Exterior/Lot Features: Rain Gutters, Sprinkler/Irrigation, Awning(s), Outdoor Kitchen, Lighting, Patio, Covered, Screened, Front Porch, Rear Porch, Flat, Level
Out Buildings: Outdoor Kitchen
Waterfront Details
Water Front Features: Pond
Community Features
Community Features: Sidewalks, Tennis Court(s), Waterfront, Boat Facilities, Fishing, Golf Carts OK, Recreation Area, Water Access
Association Amenities: Playground, Pool, Tennis Court(s), Clubhouse, Fitness Center, Basketball Court, Spa/Hot Tub, Trail(s), Pickleball
Security Deposit: 9000
Driving Directions
East on University Pkwy from I-75. Turn right on Lorraine Rd. Wild Blue entrance is on the left across from the Polo grounds.
Financial Considerations
Tenant Pays: Carpet Cleaning Fee,Janitorial Service
Owner Pays: Pool Maintenance,Trash Collection
Tax/Property ID: 0183140087
 A broker reciprocity listing courtesy: HOME SOLD REALTY LLC
Based on information provided by Stellar MLS as distributed by the MLS GRID. Information from the Internet Data Exchange is provided exclusively for consumers’ personal, non-commercial use, and such information may not be used for any purpose other than to identify prospective properties consumers may be interested in purchasing. This data is deemed reliable but is not guaranteed to be accurate by Edina Realty, Inc., or by the MLS. Edina Realty, Inc., is not a multiple listing service (MLS), nor does it offer MLS access.
Copyright 2026 Stellar MLS as distributed by the MLS GRID. All Rights Reserved.
Sales History & Tax Summary for 1201 Blue Shell Loop
Sales History
| Date | Price | |
|---|---|---|
| Currently not available. | ||
Tax Summary
| Tax Year | Estimated Market Value | Total Tax |
|---|---|---|
| Currently not available. | ||
Data powered by ATTOM Data Solutions. Copyright© 2026. Information deemed reliable but not guaranteed.
Schools
Schools nearby 1201 Blue Shell Loop
| Schools in attendance boundaries | Grades | Distance | Rating |
|---|---|---|---|
| Loading... | |||
| Schools nearby | Grades | Distance | Rating |
|---|---|---|---|
| Loading... | |||
Data powered by ATTOM Data Solutions. Copyright© 2026. Information deemed reliable but not guaranteed.
The schools shown represent both the assigned schools and schools by distance based on local school and district attendance boundaries. Attendance boundaries change based on various factors and proximity does not guarantee enrollment eligibility. Please consult your real estate agent and/or the school district to confirm the schools this property is zoned to attend. Information is deemed reliable but not guaranteed.
SchoolDigger ® Rating
The SchoolDigger rating system is a 1-5 scale with 5 as the highest rating. SchoolDigger ranks schools based on test scores supplied by each state's Department of Education. They calculate an average standard score by normalizing and averaging each school's test scores across all tests and grades.
Coming soon properties will soon be on the market, but are not yet available for showings.