$2,100/month
1201 Fordham Drive Sun City Center, FL 33573 - South Lake
For Rent MLS# TB8508089
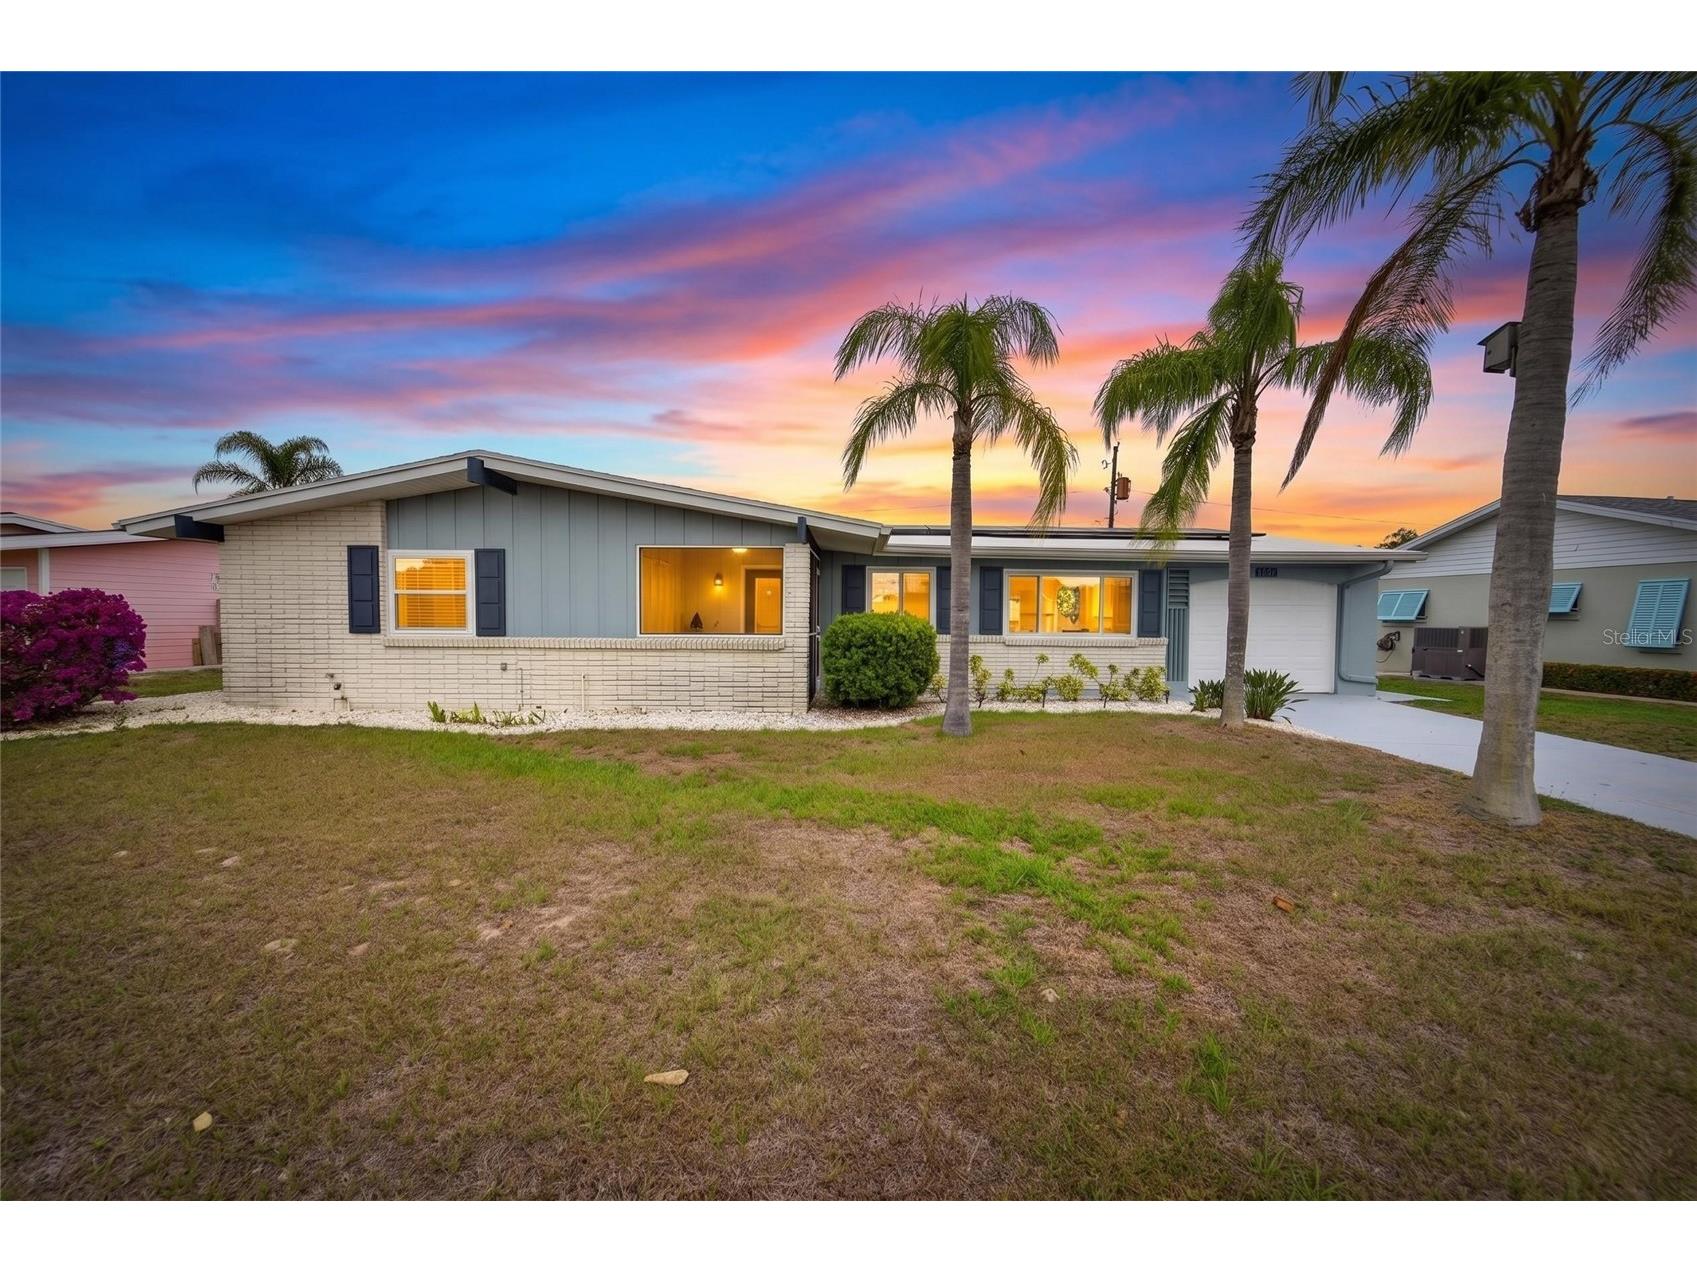
2 beds 2 baths 1,582 sq ft Single Family
Details for 1201 Fordham Drive
MLS# TB8508089
Description for 1201 Fordham Drive, Sun City Center, FL, 33573 - South Lake
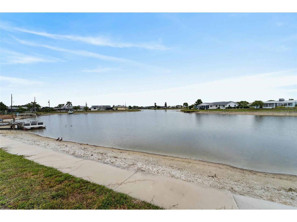
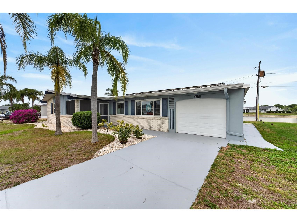
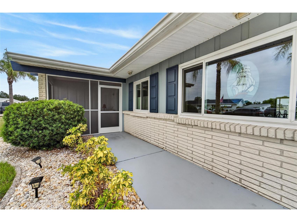
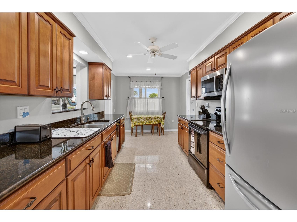
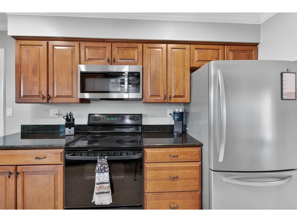
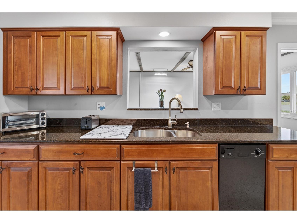
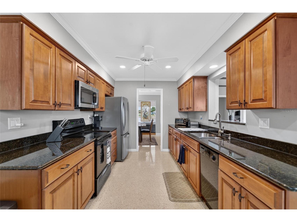
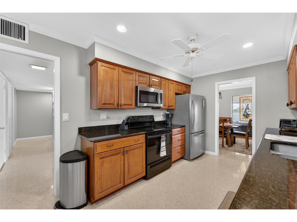
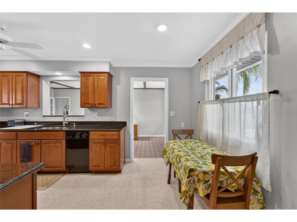
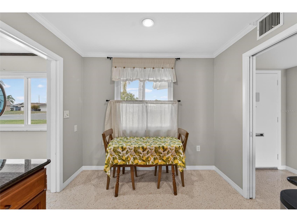
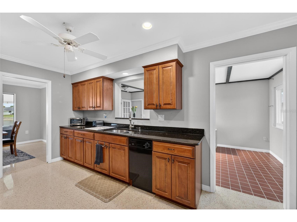
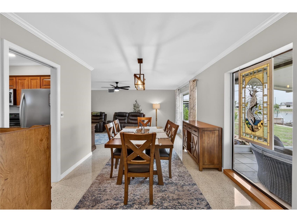
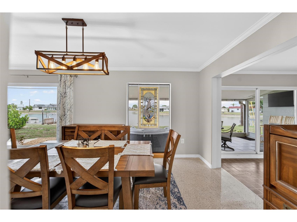
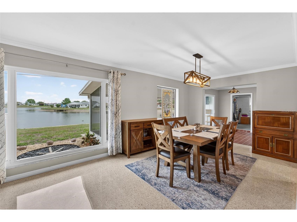
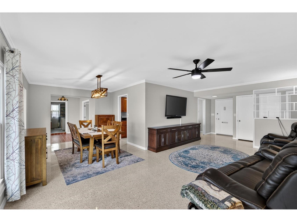
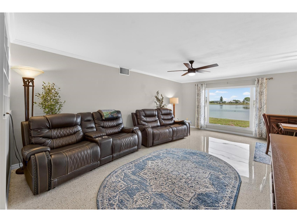
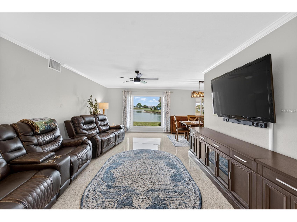
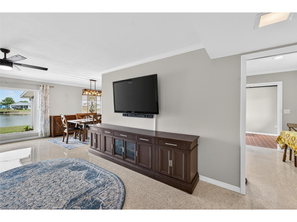
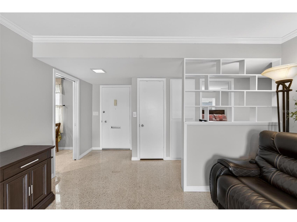
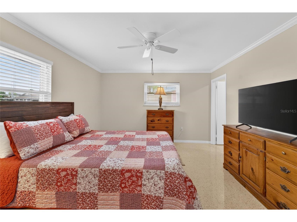
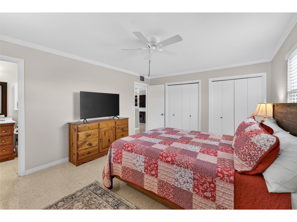
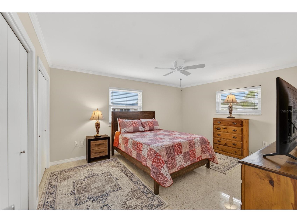
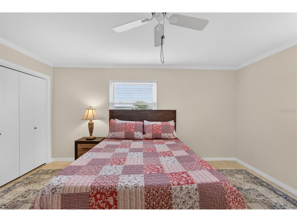
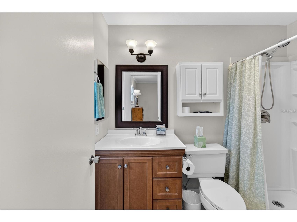
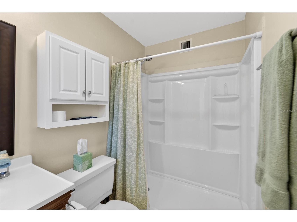
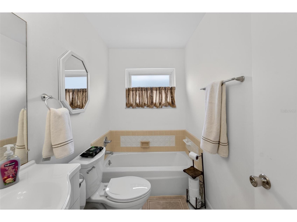
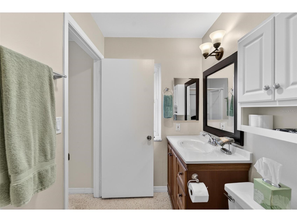
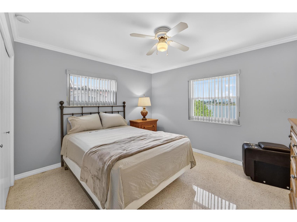
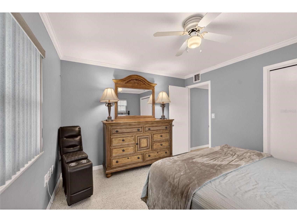
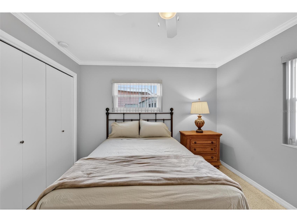
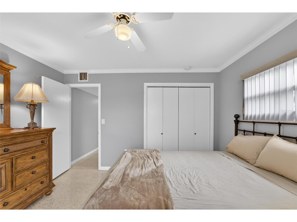
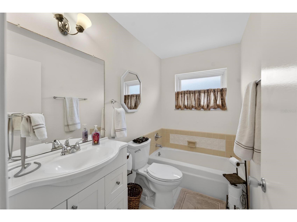
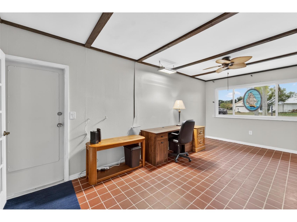
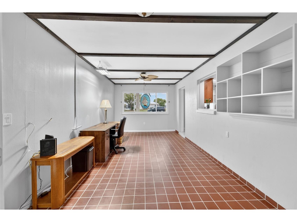
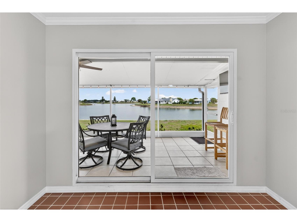
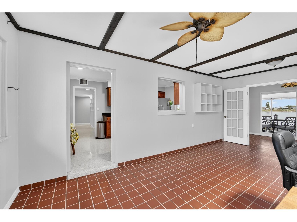
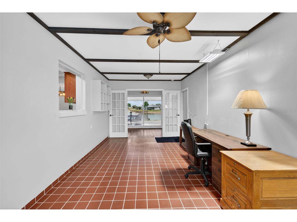
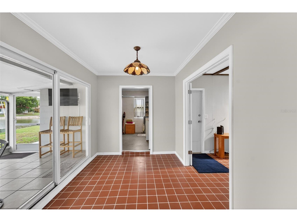
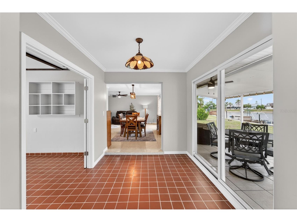
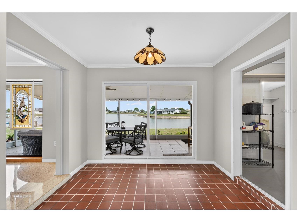
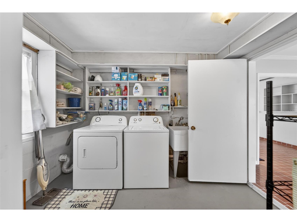
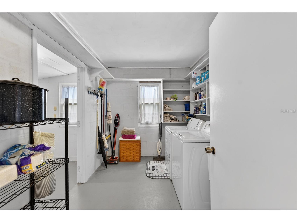
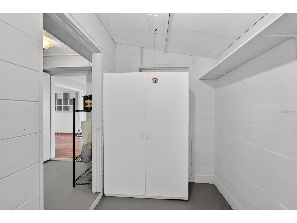
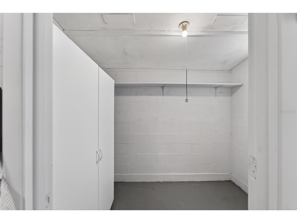
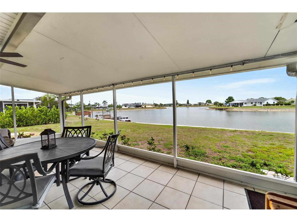
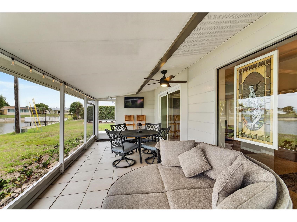
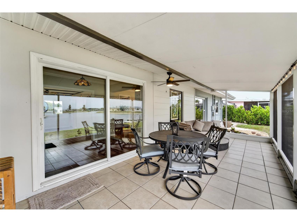
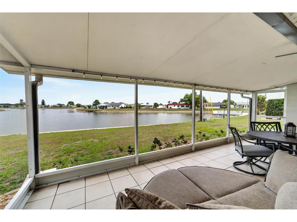
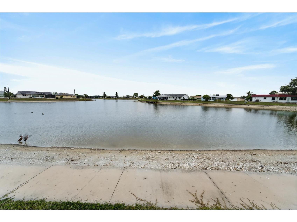
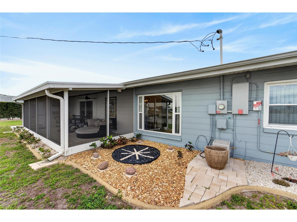
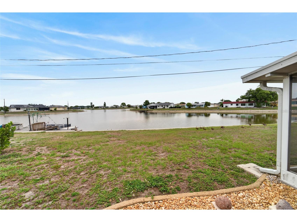
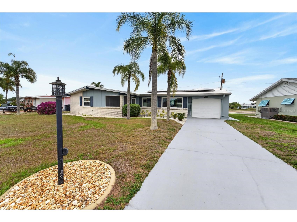
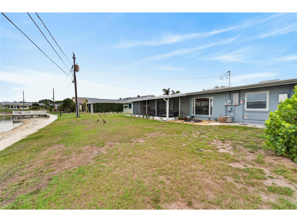
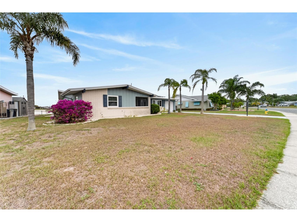
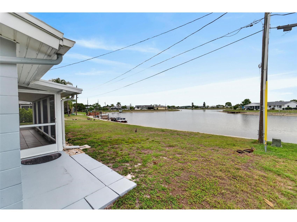
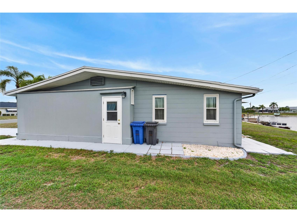
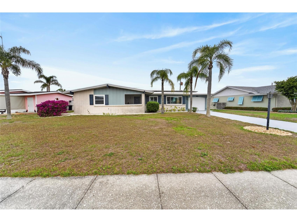
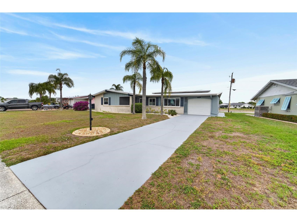
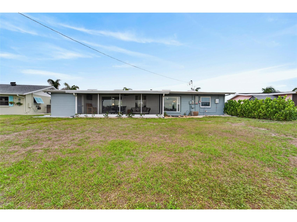
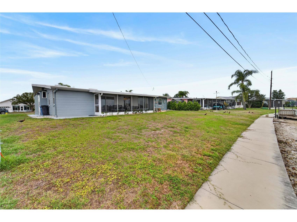
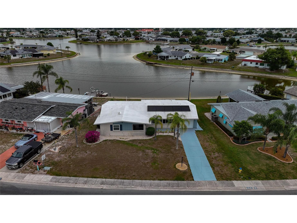
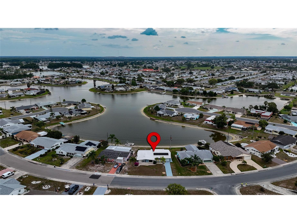
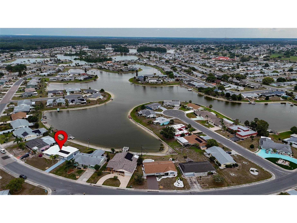
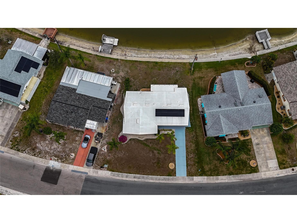
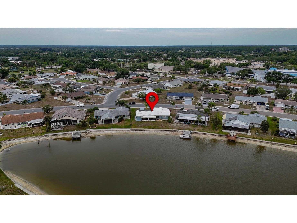
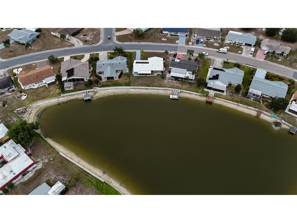
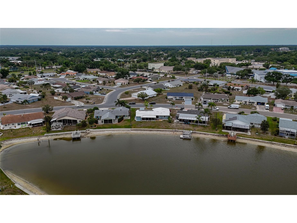
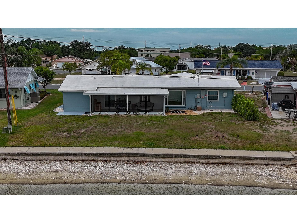
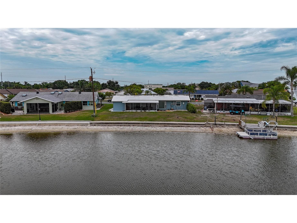
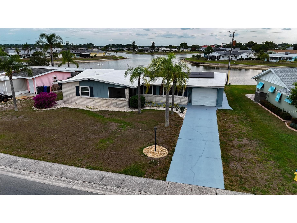
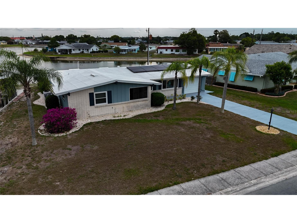
Welcome to this waterfront rental home on South Lake, one of Sun City Center’s most desirable lakes in a vibrant 55+ community. This beautifully maintained 2-bedroom, 2-bath home offers comfortable living, peaceful lake views, and an ideal setting for those who love the water. Inside, you’ll find a spacious floor plan with crown molding throughout the family room, dining area, bedrooms, and halls, plus a grand flex space overlooking the lake. The bright living room features large newer windows that fill the home with natural light. The kitchen offers updated appliances, granite countertops, ample cabinetry, and great lighting, while the dining area provides the perfect spot to enjoy meals with breathtaking water views. Both bedrooms are spacious with generous closet space, and the primary suite includes an updated bath with a large walk-in shower. The second bath features an updated sink and tub, conveniently located near the guest bedroom. Additional highlights include a laundry room off the family room, extra storage room, 4-year-old A/C, re-piped plumbing, windows replaced in 2013, and move-in-ready condition. Enjoy Sun City Center’s outstanding amenities, including a clubhouse, fitness center, pool, pickleball, two golf courses, dog park, archery, horseshoes, tennis courts, and more. Conveniently located near shopping, dining, churches, hospitals, and entertainment, this waterfront home offers the perfect blend of peaceful retirement and active living.
Listing Information
Property Type: Rental, Single Family Residence
Status: Active
Bedrooms: 2
Bathrooms: 2
Lot Size: 0.20 Acres
Square Feet: 1,582 sq ft
Year Built: 1965
Garage: Yes
Stories: 1 Story
Date Available: 5/15/2026
Construction Display: New Construction
Subdivision: Del Webbs Sun City Florida Un
County: Hillsborough
Construction Status: New Construction
Room Information
Main Floor
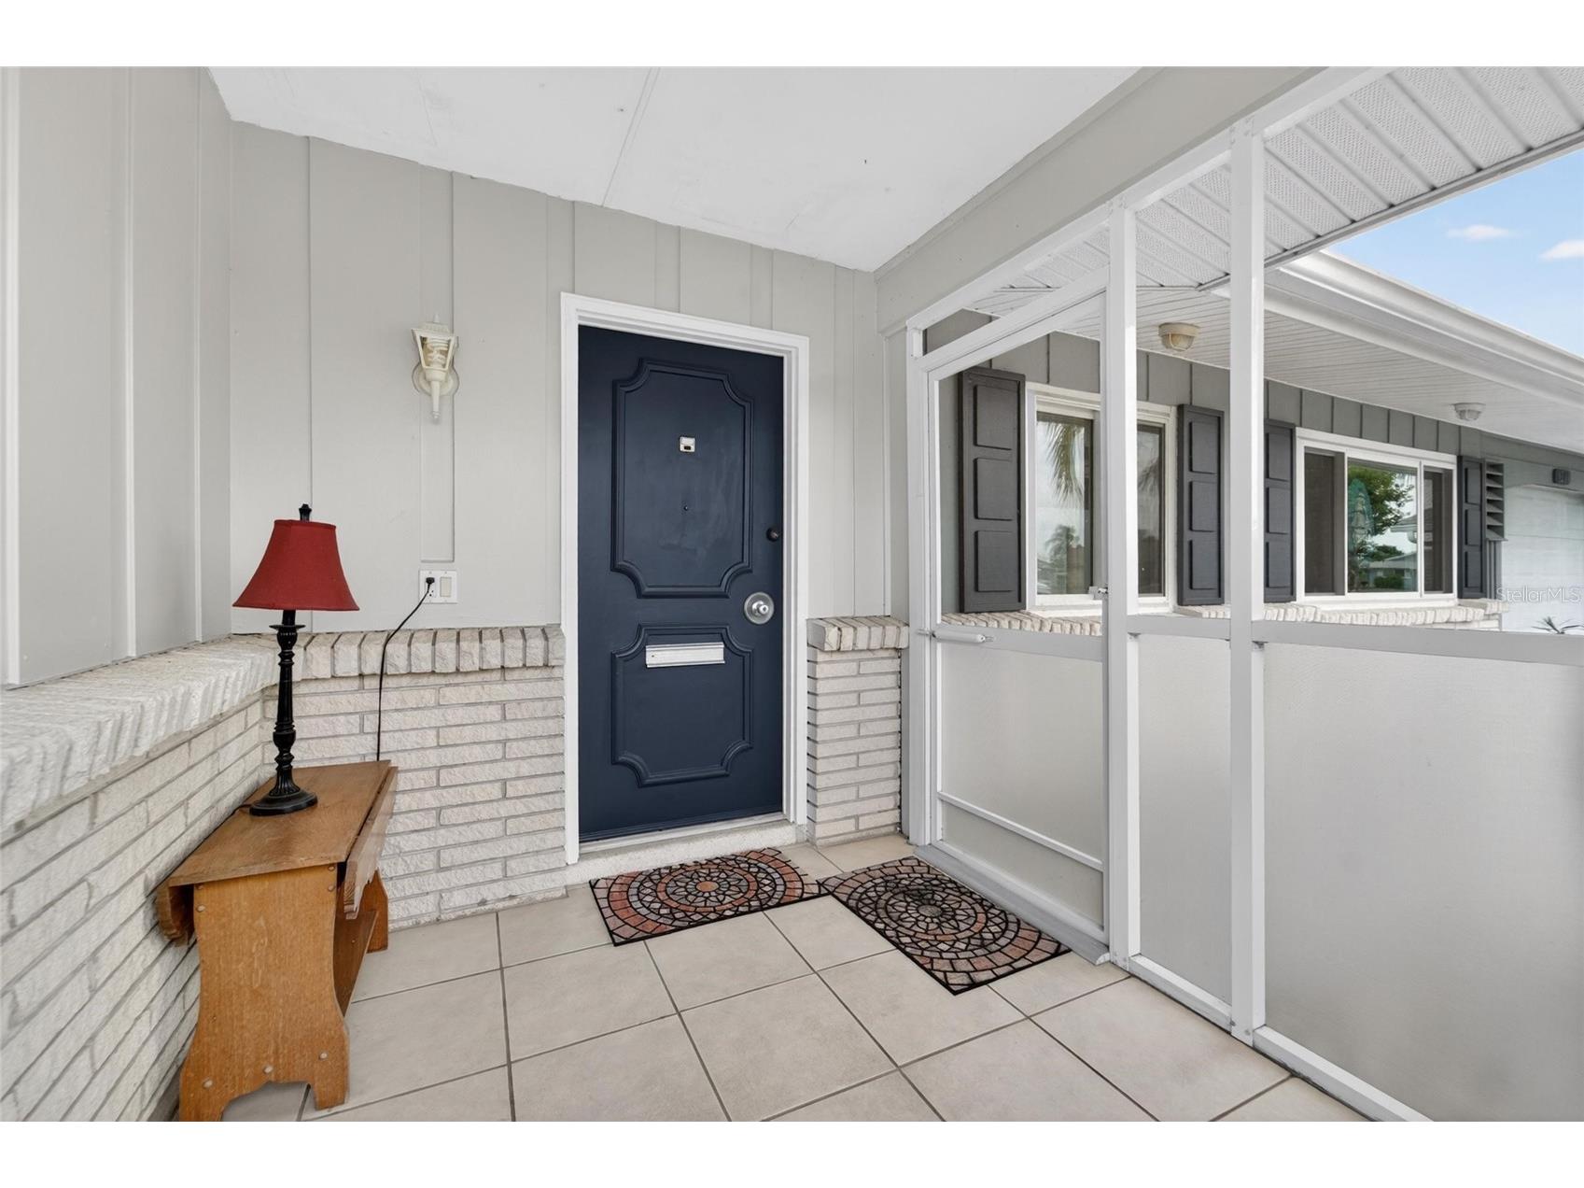
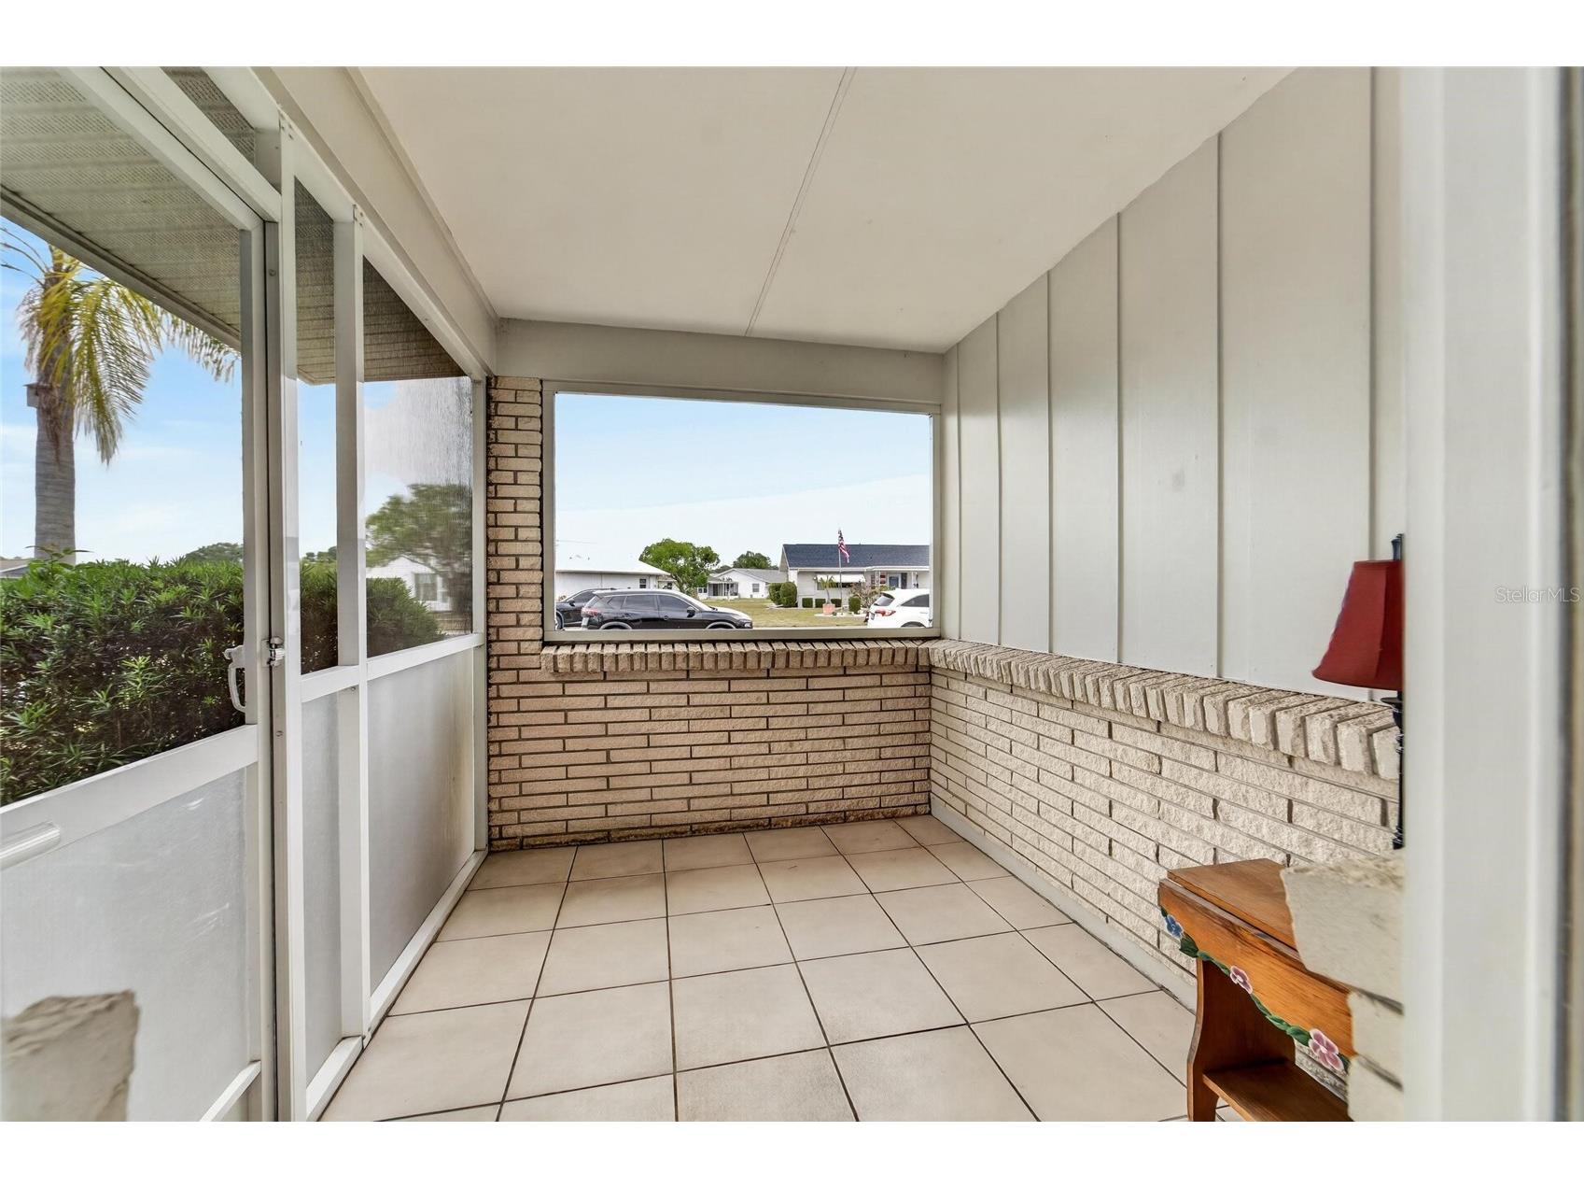
Porch: 11x23
Dining Room: 10x9
Bedroom 2: 14x12
Primary Bathroom:
Primary Bedroom: 11x15
Great Room: 13x20
Kitchen: 15x9
Bathrooms
Full Baths: 2
Additonal Room Information
Laundry: Inside, Laundry Room
Interior Features
Appliances: Electric Water Heater, Washer, Microwave, Range, Refrigerator, Dishwasher, Disposal, Dryer
Flooring: Ceramic Tile,Terrazzo
Doors/Windows: Window Treatments
Additional Interior Features: Window Treatments, Main Level Primary, Crown Molding, Ceiling Fan(s), Open Floorplan, Solid Surface Counters, Wood Cabinets, Built-in Features
Utilities
Water: Public
Sewer: Public Sewer
Other Utilities: Cable Available,Electricity Available,Electricity Connected,High Speed Internet Available,Sewer Connected,Water Connected
Cooling: Ceiling Fan(s), Central Air
Heating: Central
Exterior / Lot Features
Attached Garage: Attached Garage
Garage Spaces: 1
Pool: Community, Association
Lot View: Lake,Water
Lot Dimensions: 73x120
Additional Exterior/Lot Features: Rain Gutters, Rear Porch, Front Porch, Covered, Screened, Flat, Level, Landscaped, Outside City Limits
Waterfront Details
Standard Water Body: South Lake
Water Front Features: Lake Front
Community Features
Community Features: Golf Carts OK, Fitness, Recreation Area, Pool, Sidewalks, Tennis Court(s), Lake, Clubhouse, Waterfront, Restaurant
Association Amenities: Pool, Tennis Court(s), Fitness Center, Clubhouse
Security Deposit: 2100
Driving Directions
I-75 to Exit SR 674 to Sun City Center, LEFT on Valley Forge, LEFT on Danbury, LEFT on Fordham to 1202 on the RIGHT.
Financial Considerations
Tenant Pays: Janitorial Service,Re-Key Fee
Owner Pays: Electricity,Grounds Care,Trash Collection
Tax/Property ID: U-12-32-19-1XM-BH0000-00023.0
 A broker reciprocity listing courtesy: RE/MAX PREMIER GROUP
Based on information provided by Stellar MLS as distributed by the MLS GRID. Information from the Internet Data Exchange is provided exclusively for consumers’ personal, non-commercial use, and such information may not be used for any purpose other than to identify prospective properties consumers may be interested in purchasing. This data is deemed reliable but is not guaranteed to be accurate by Edina Realty, Inc., or by the MLS. Edina Realty, Inc., is not a multiple listing service (MLS), nor does it offer MLS access.
Copyright 2026 Stellar MLS as distributed by the MLS GRID. All Rights Reserved.
Sales History & Tax Summary for 1201 Fordham Drive
Sales History
| Date | Price | |
|---|---|---|
| Currently not available. | ||
Tax Summary
| Tax Year | Estimated Market Value | Total Tax |
|---|---|---|
| Currently not available. | ||
Data powered by ATTOM Data Solutions. Copyright© 2026. Information deemed reliable but not guaranteed.
Schools
Schools nearby 1201 Fordham Drive
| Schools in attendance boundaries | Grades | Distance | Rating |
|---|---|---|---|
| Loading... | |||
| Schools nearby | Grades | Distance | Rating |
|---|---|---|---|
| Loading... | |||
Data powered by ATTOM Data Solutions. Copyright© 2026. Information deemed reliable but not guaranteed.
The schools shown represent both the assigned schools and schools by distance based on local school and district attendance boundaries. Attendance boundaries change based on various factors and proximity does not guarantee enrollment eligibility. Please consult your real estate agent and/or the school district to confirm the schools this property is zoned to attend. Information is deemed reliable but not guaranteed.
SchoolDigger ® Rating
The SchoolDigger rating system is a 1-5 scale with 5 as the highest rating. SchoolDigger ranks schools based on test scores supplied by each state's Department of Education. They calculate an average standard score by normalizing and averaging each school's test scores across all tests and grades.
Coming soon properties will soon be on the market, but are not yet available for showings.