$2,200/month
Off-Market Date: 05/26/20261208 E Kennedy Boulevard #421 Tampa, FL 33602
Pending MLS# TB8506980
1 beds 1 baths 800 sq ft Condo
Details for 1208 E Kennedy Boulevard #421
MLS# TB8506980
Description for 1208 E Kennedy Boulevard #421, Tampa, FL, 33602
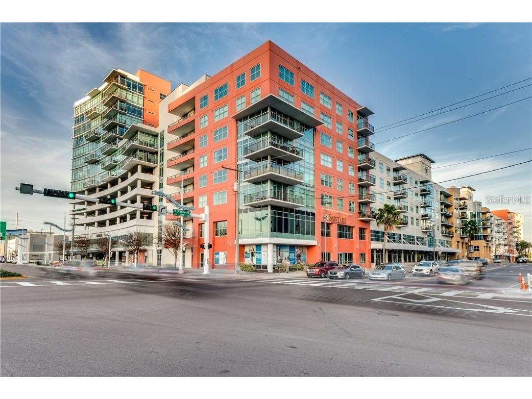
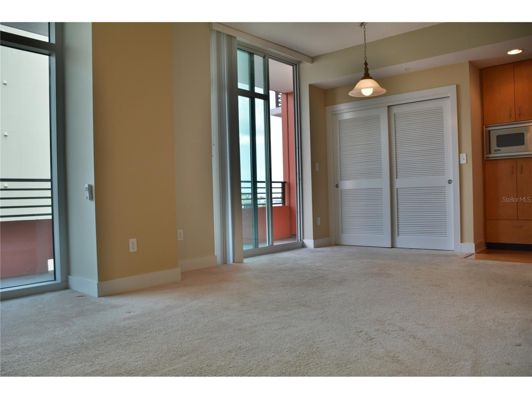
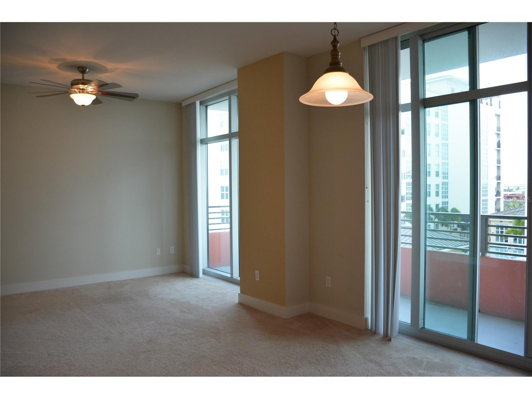
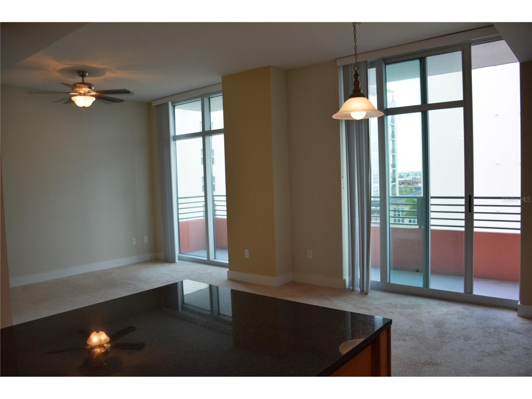
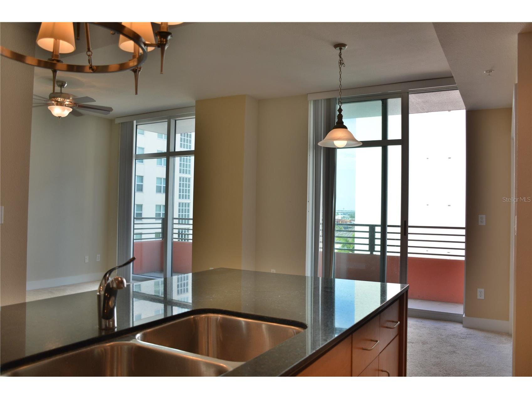
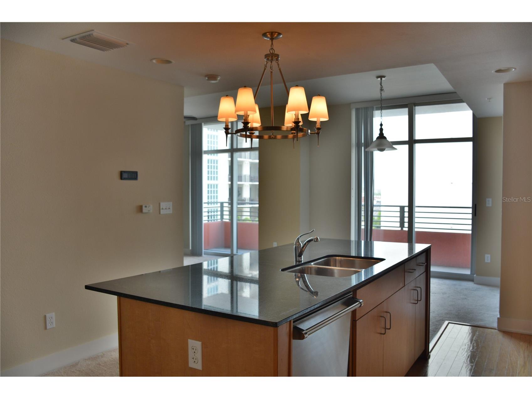
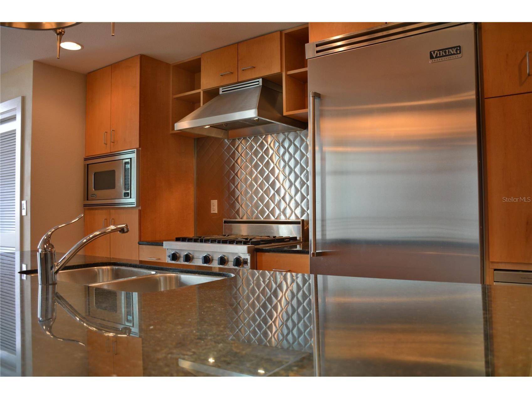
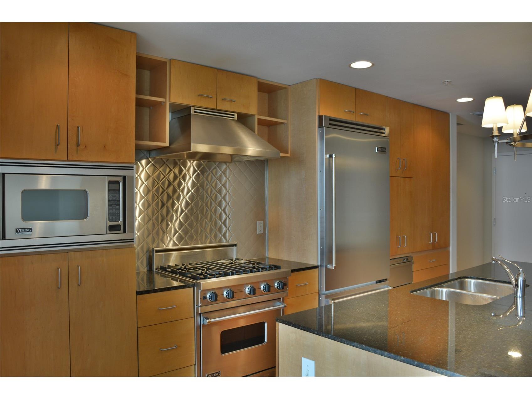
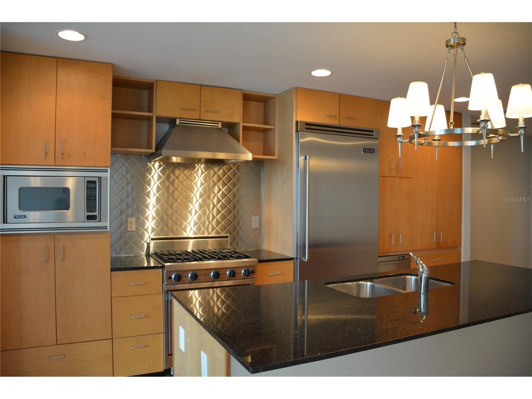
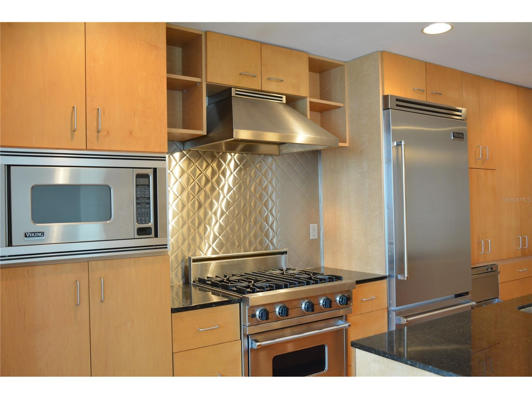
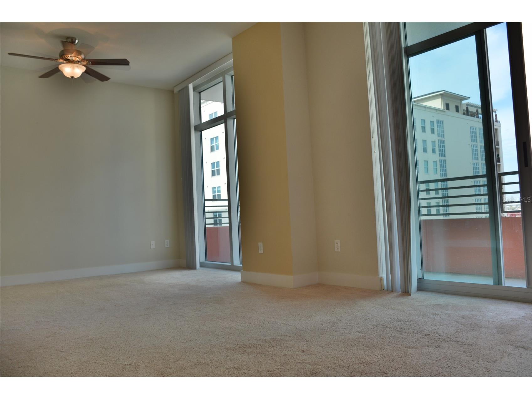
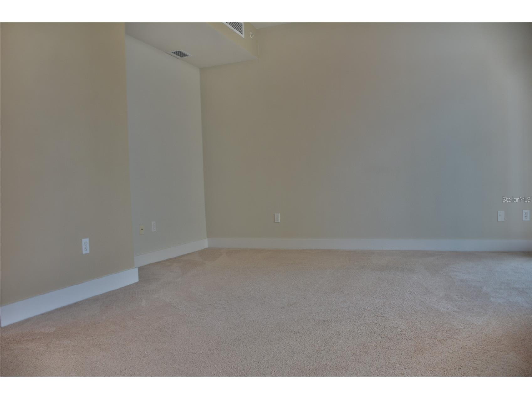
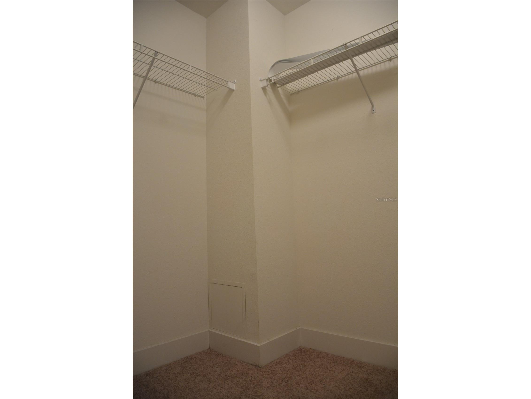
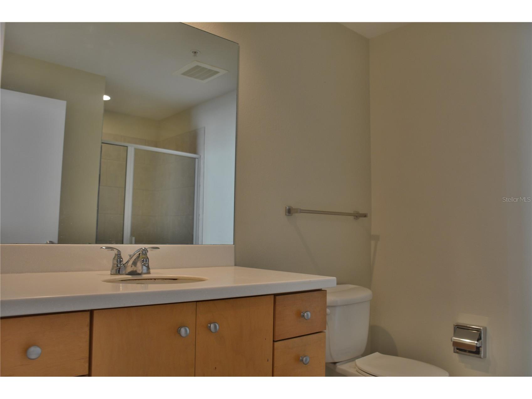
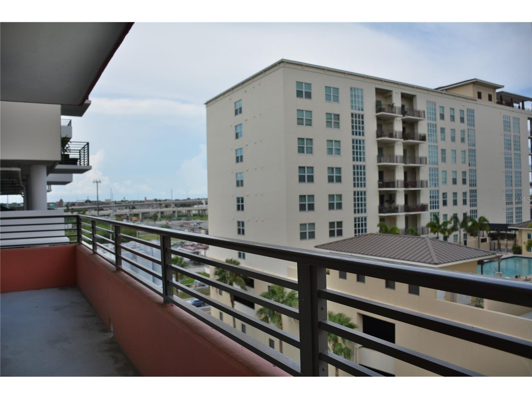
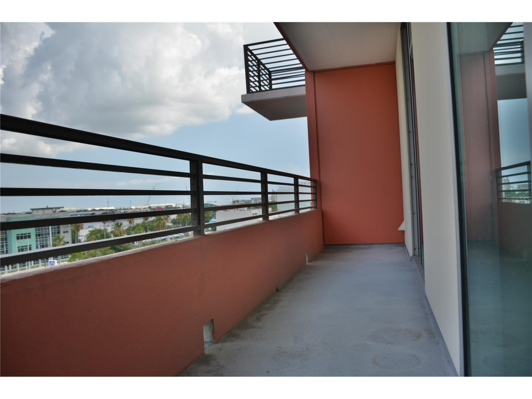
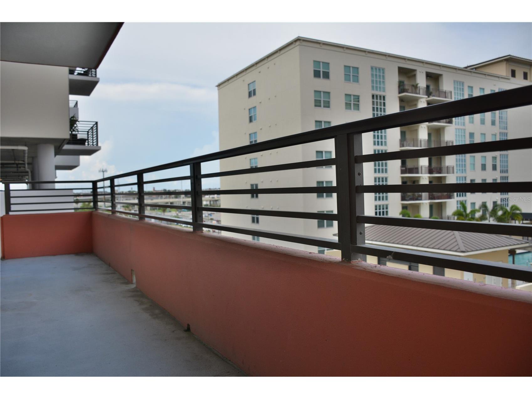
This rare Olive floorplan is on the 4th floor with oversized balcony looking out towards the Ybor Channel, now with hard-surface flooring throughout the home!. Located in the Channel District right next door to a Publix grocery store. This large studio/one bedroom home has nearly 800 interior square feet+large balcony. Wood floors in the kitchen. Fantastic kitchen with top of the line Viking stainless steel appliances including a gas oven/range for those who love to cook. Bedroom has a walk-in closet and bathroom has huge shower. The community has two 9th floor pools & heated spas, with secure pet walk, fitness center, club house, & full time security/concierge. Water, sewer, trash, gas, A/C, and one reserved parking space are just some of the things included in the HOA fee at Grand Central. The building's natural gas and chiller system reduces AC & electric bill. The vibrant retail scene between the two buildings includes bars/restaurants, dry cleaner, salon, & nail studio. Walk to popular Sparkman's Wharf & Riverwalk or take the free trolley to Ybor, Amalie Arena, Convention Center, and Downtown Tampa.
Listing Information
Property Type: Rental, Condominium
Status: Pending
Bedrooms: 1
Bathrooms: 1
Square Feet: 800 sq ft
Year Built: 2007
Garage: Yes
Stories: 1 Story
Date Available: 6/1/2026
Subdivision: Grand Central At Kennedy Resid
County: Hillsborough
School Information
Elementary: Just-Hb
Middle: Middleton Middle Tech-Hb
High: Blake-Hb
Room Information
Main Floor
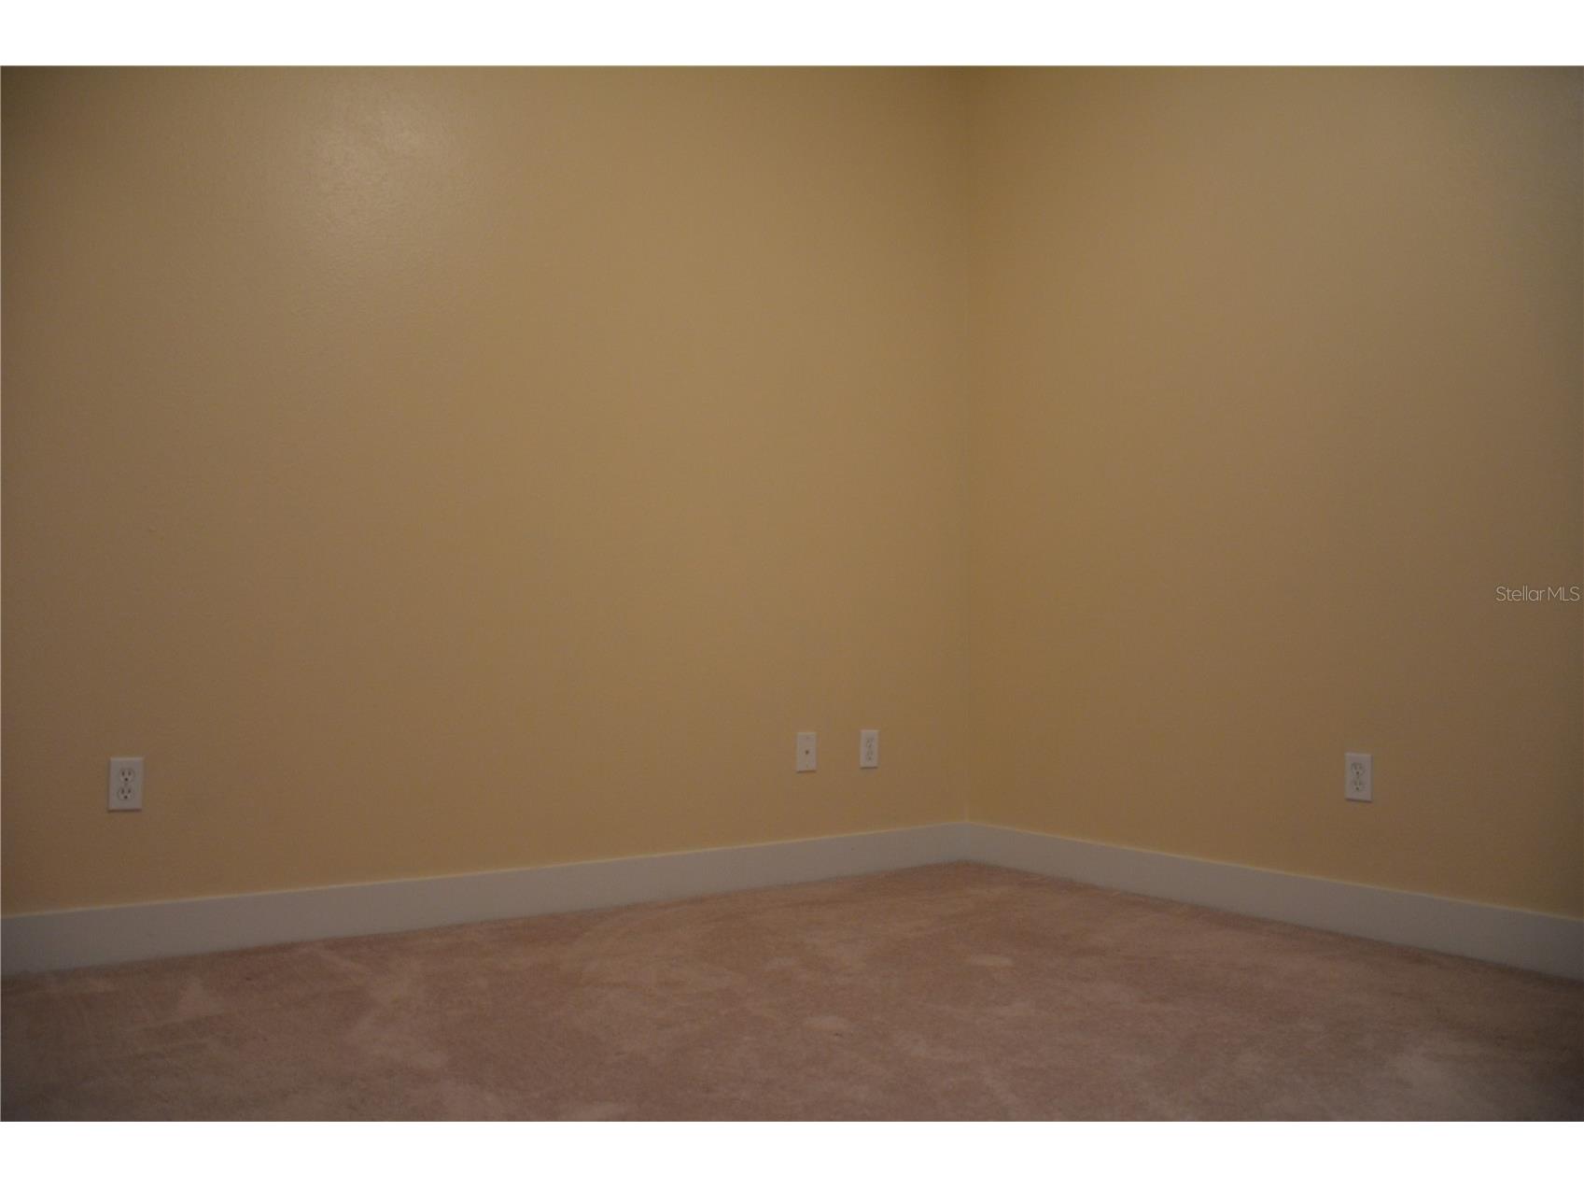
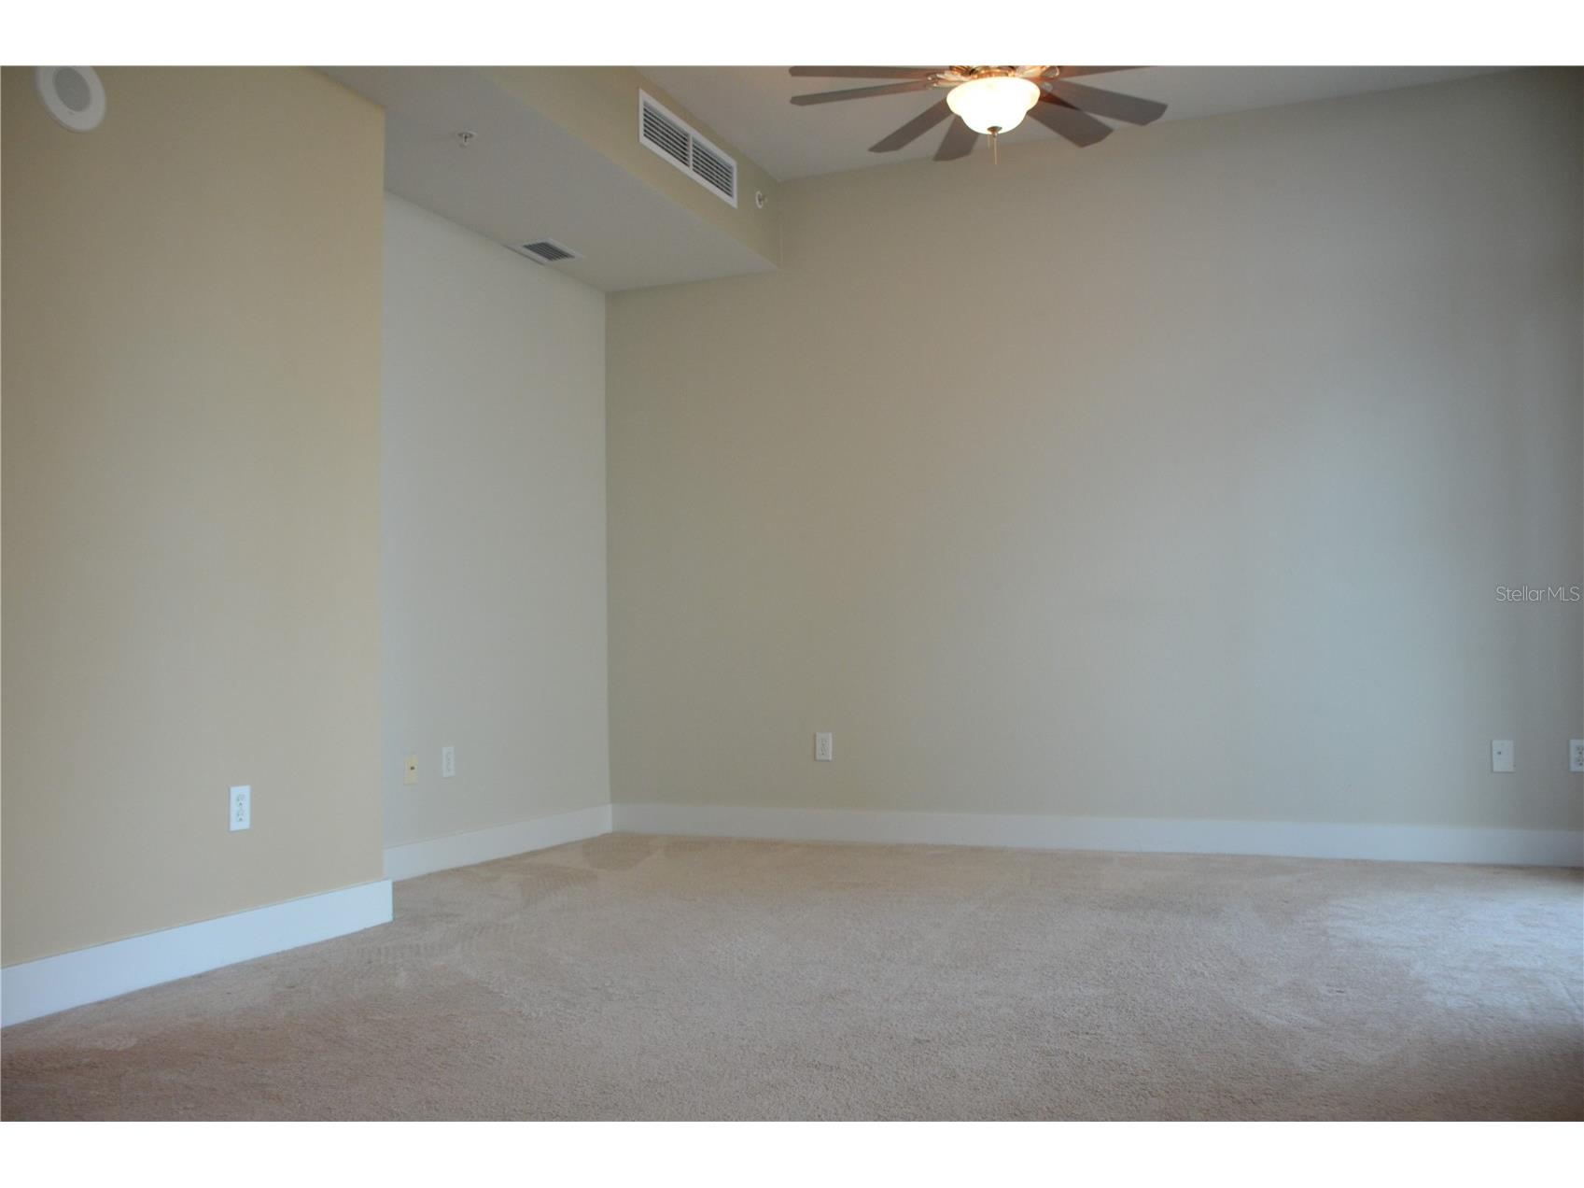
Primary Bedroom: 11x11
Living Room: 21x14
Kitchen: 9x15
Bathrooms
Full Baths: 1
Additonal Room Information
Laundry: Inside
Interior Features
Appliances: Range Hood, Convection Oven, Exhaust Fan, Dishwasher, Disposal, Dryer, Microwave, Range, Refrigerator, Trash Compactor, Washer
Flooring: Tile,Wood
Additional Interior Features: Stone Counters
Utilities
Sewer: Public Sewer
Other Utilities: Cable Connected
Cooling: Central Air
Heating: Central
Exterior / Lot Features
Attached Garage: Attached Garage
Garage Spaces: 1
Parking Description: Assigned
Pool: Community, Association
Lot View: Canal,Water
Community Features
Community Features: Pool, Clubhouse, Fitness
Association Amenities: Elevator(s), Security, Pool, Spa/Hot Tub, Clubhouse
Security Deposit: 2200
Driving Directions
West on Kennedy from Channelside Drive, building on right (corner of Kennedy and Meridian).
Financial Considerations
Owner Pays: Gas,Grounds Care,Management,Sewer,Trash Collection,Water
Tax/Property ID: A-19-29-19-98Y-000000-01104.E
 A broker reciprocity listing courtesy: SMITH & ASSOCIATES REAL ESTATE
Based on information provided by Stellar MLS as distributed by the MLS GRID. Information from the Internet Data Exchange is provided exclusively for consumers’ personal, non-commercial use, and such information may not be used for any purpose other than to identify prospective properties consumers may be interested in purchasing. This data is deemed reliable but is not guaranteed to be accurate by Edina Realty, Inc., or by the MLS. Edina Realty, Inc., is not a multiple listing service (MLS), nor does it offer MLS access.
Copyright 2026 Stellar MLS as distributed by the MLS GRID. All Rights Reserved.
Sales History & Tax Summary for 1208 E Kennedy Boulevard #421
Sales History
| Date | Price | |
|---|---|---|
| Currently not available. | ||
Tax Summary
| Tax Year | Estimated Market Value | Total Tax |
|---|---|---|
| Currently not available. | ||
Data powered by ATTOM Data Solutions. Copyright© 2026. Information deemed reliable but not guaranteed.
Schools
Schools nearby 1208 E Kennedy Boulevard #421
| Schools in attendance boundaries | Grades | Distance | Rating |
|---|---|---|---|
| Loading... | |||
| Schools nearby | Grades | Distance | Rating |
|---|---|---|---|
| Loading... | |||
Data powered by ATTOM Data Solutions. Copyright© 2026. Information deemed reliable but not guaranteed.
The schools shown represent both the assigned schools and schools by distance based on local school and district attendance boundaries. Attendance boundaries change based on various factors and proximity does not guarantee enrollment eligibility. Please consult your real estate agent and/or the school district to confirm the schools this property is zoned to attend. Information is deemed reliable but not guaranteed.
SchoolDigger ® Rating
The SchoolDigger rating system is a 1-5 scale with 5 as the highest rating. SchoolDigger ranks schools based on test scores supplied by each state's Department of Education. They calculate an average standard score by normalizing and averaging each school's test scores across all tests and grades.
Coming soon properties will soon be on the market, but are not yet available for showings.