$2,600/month
1229 Allendale Drive Oviedo, FL 32765
For Rent MLS# O6422609
3 beds 2 baths 1,301 sq ft Single Family
Details for 1229 Allendale Drive
MLS# O6422609
Description for 1229 Allendale Drive, Oviedo, FL, 32765
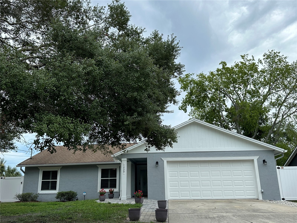
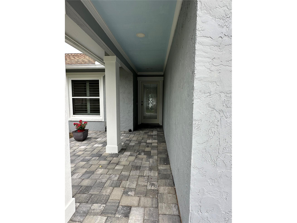
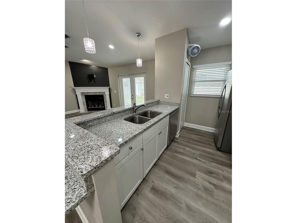
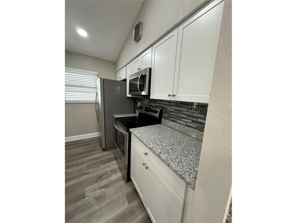
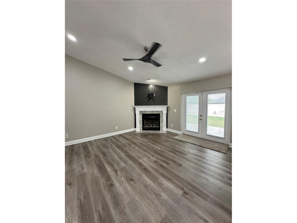
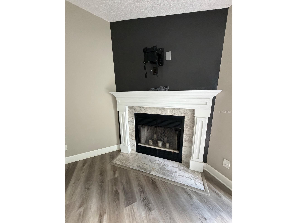
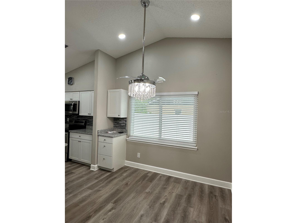
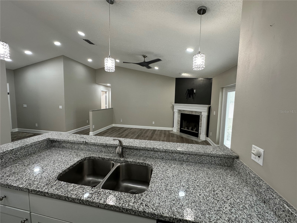
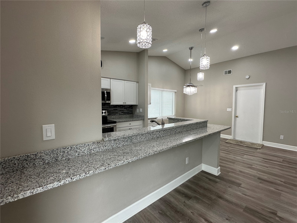
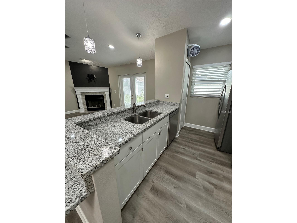
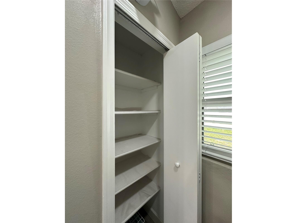
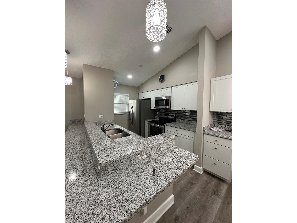
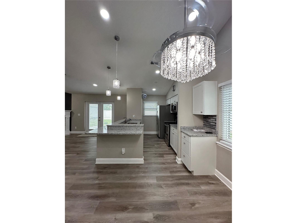
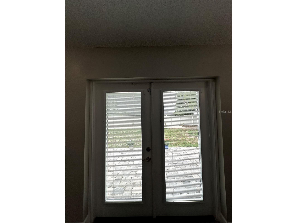
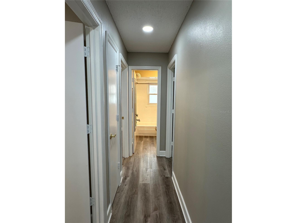
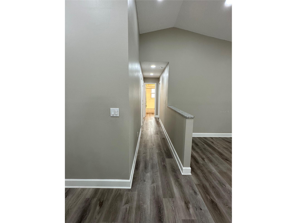
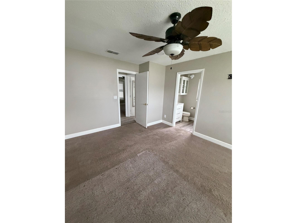
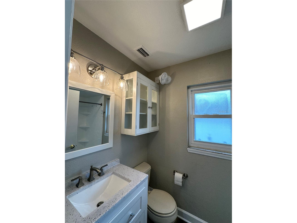
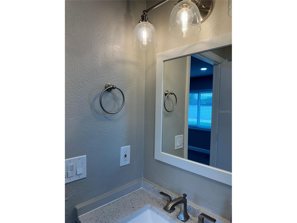
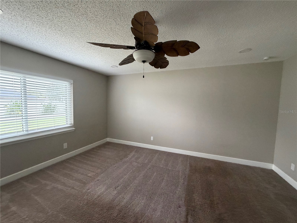
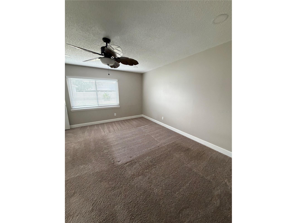
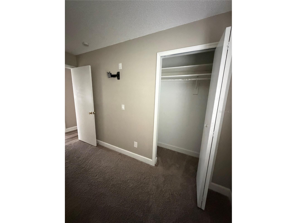
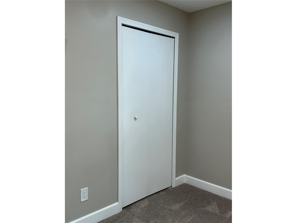
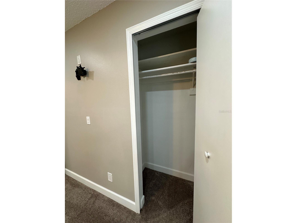
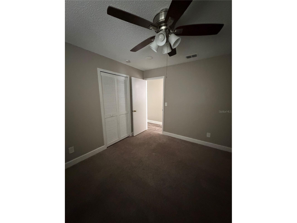
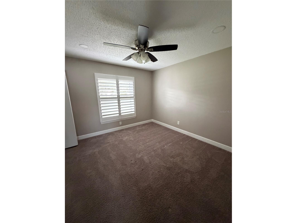
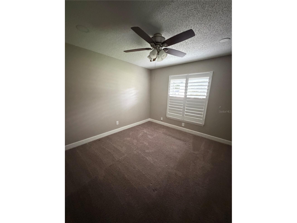
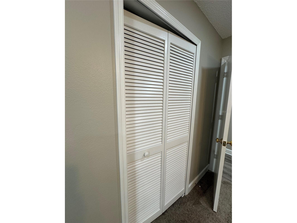
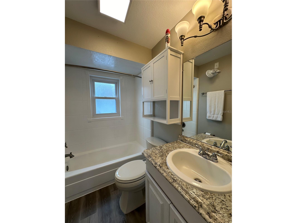
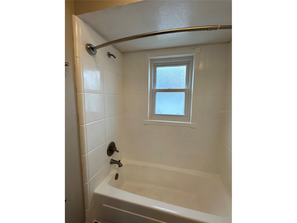
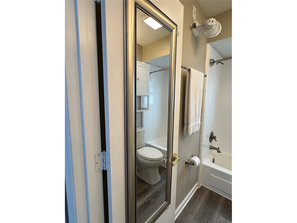
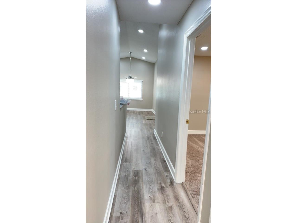
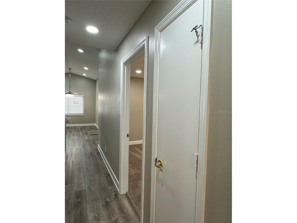
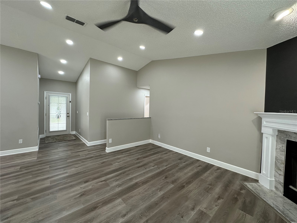
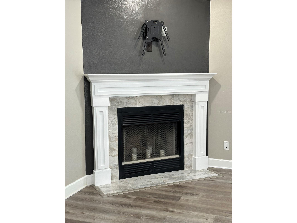
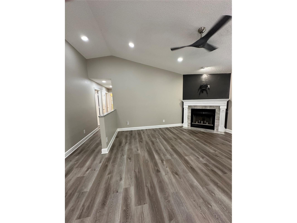
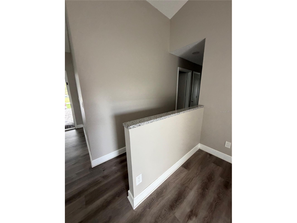
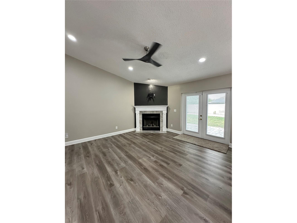
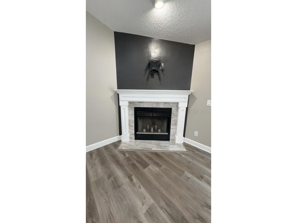
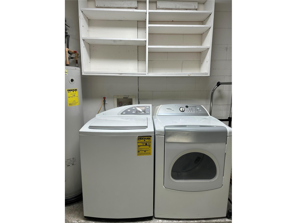
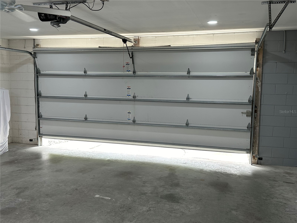
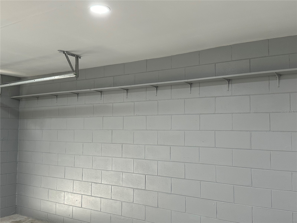
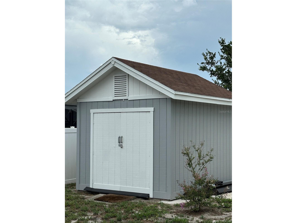
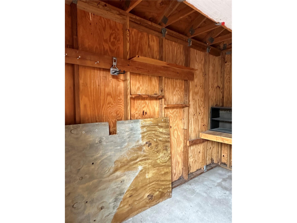
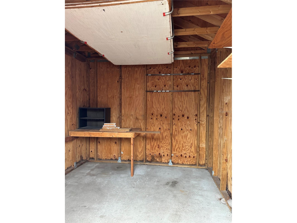
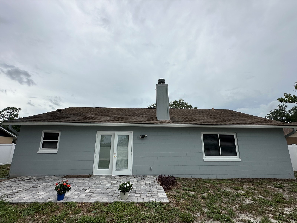
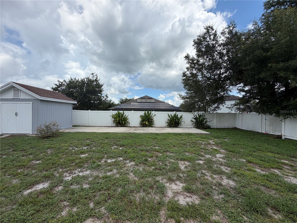
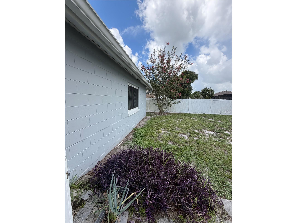
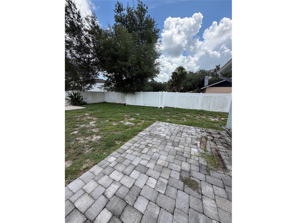
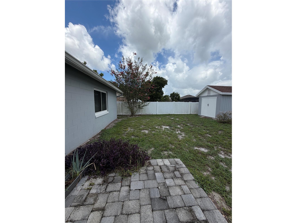
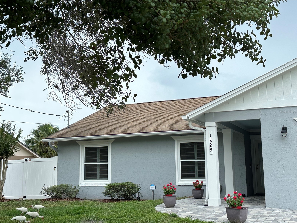
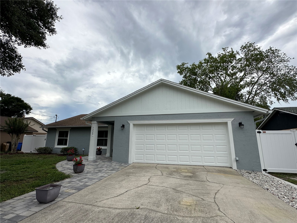
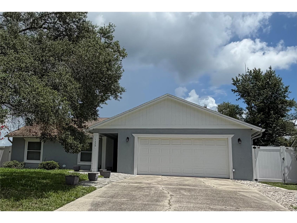
A 3-bedroom, 2-bathroom home is available for IMMEDIATE OCCUPANCY! A beautiful place to call home! This home has been very well maintained and has features galore! Enjoy the open floorplan of this home, kitchen with granite countertops, kitchen bar seating for six, dining room with gorgeous light fixture that includes a ceiling fan, decorative fireplace in the living room, luxury vinyl plank flooring, tile and plush carpet in all bedrooms to name a few! Updated LED lighting throughout the home and in the garage. Ceiling fans in all bedrooms and additional mounted fans in kitchen, bathrooms and garage. TV mounts in living room and bedrooms along with turn off plugs. This beautiful home is equipped with luxury shutters and blinds in all rooms. The fenced in yard in another added bonus along with the large yard and back patio. There is even an 8X10 shed in the back yard for additional storage! Washer and dryer units are located in the garage. So many great shops, restaurants and parks nearby. Lawn care is NOT included in the monthly rent. The fireplace is DECORATIVE ONLY. Pets are welcome with an additional dep and pet fee. No aggressive breeds allowed. Monthly income requirement is 3 times the monthly rent combined. No current or past evictions. Contact us today as this home will not be on the market for too long.
Listing Information
Property Type: Rental, Single Family Residence
Status: Active
Bedrooms: 3
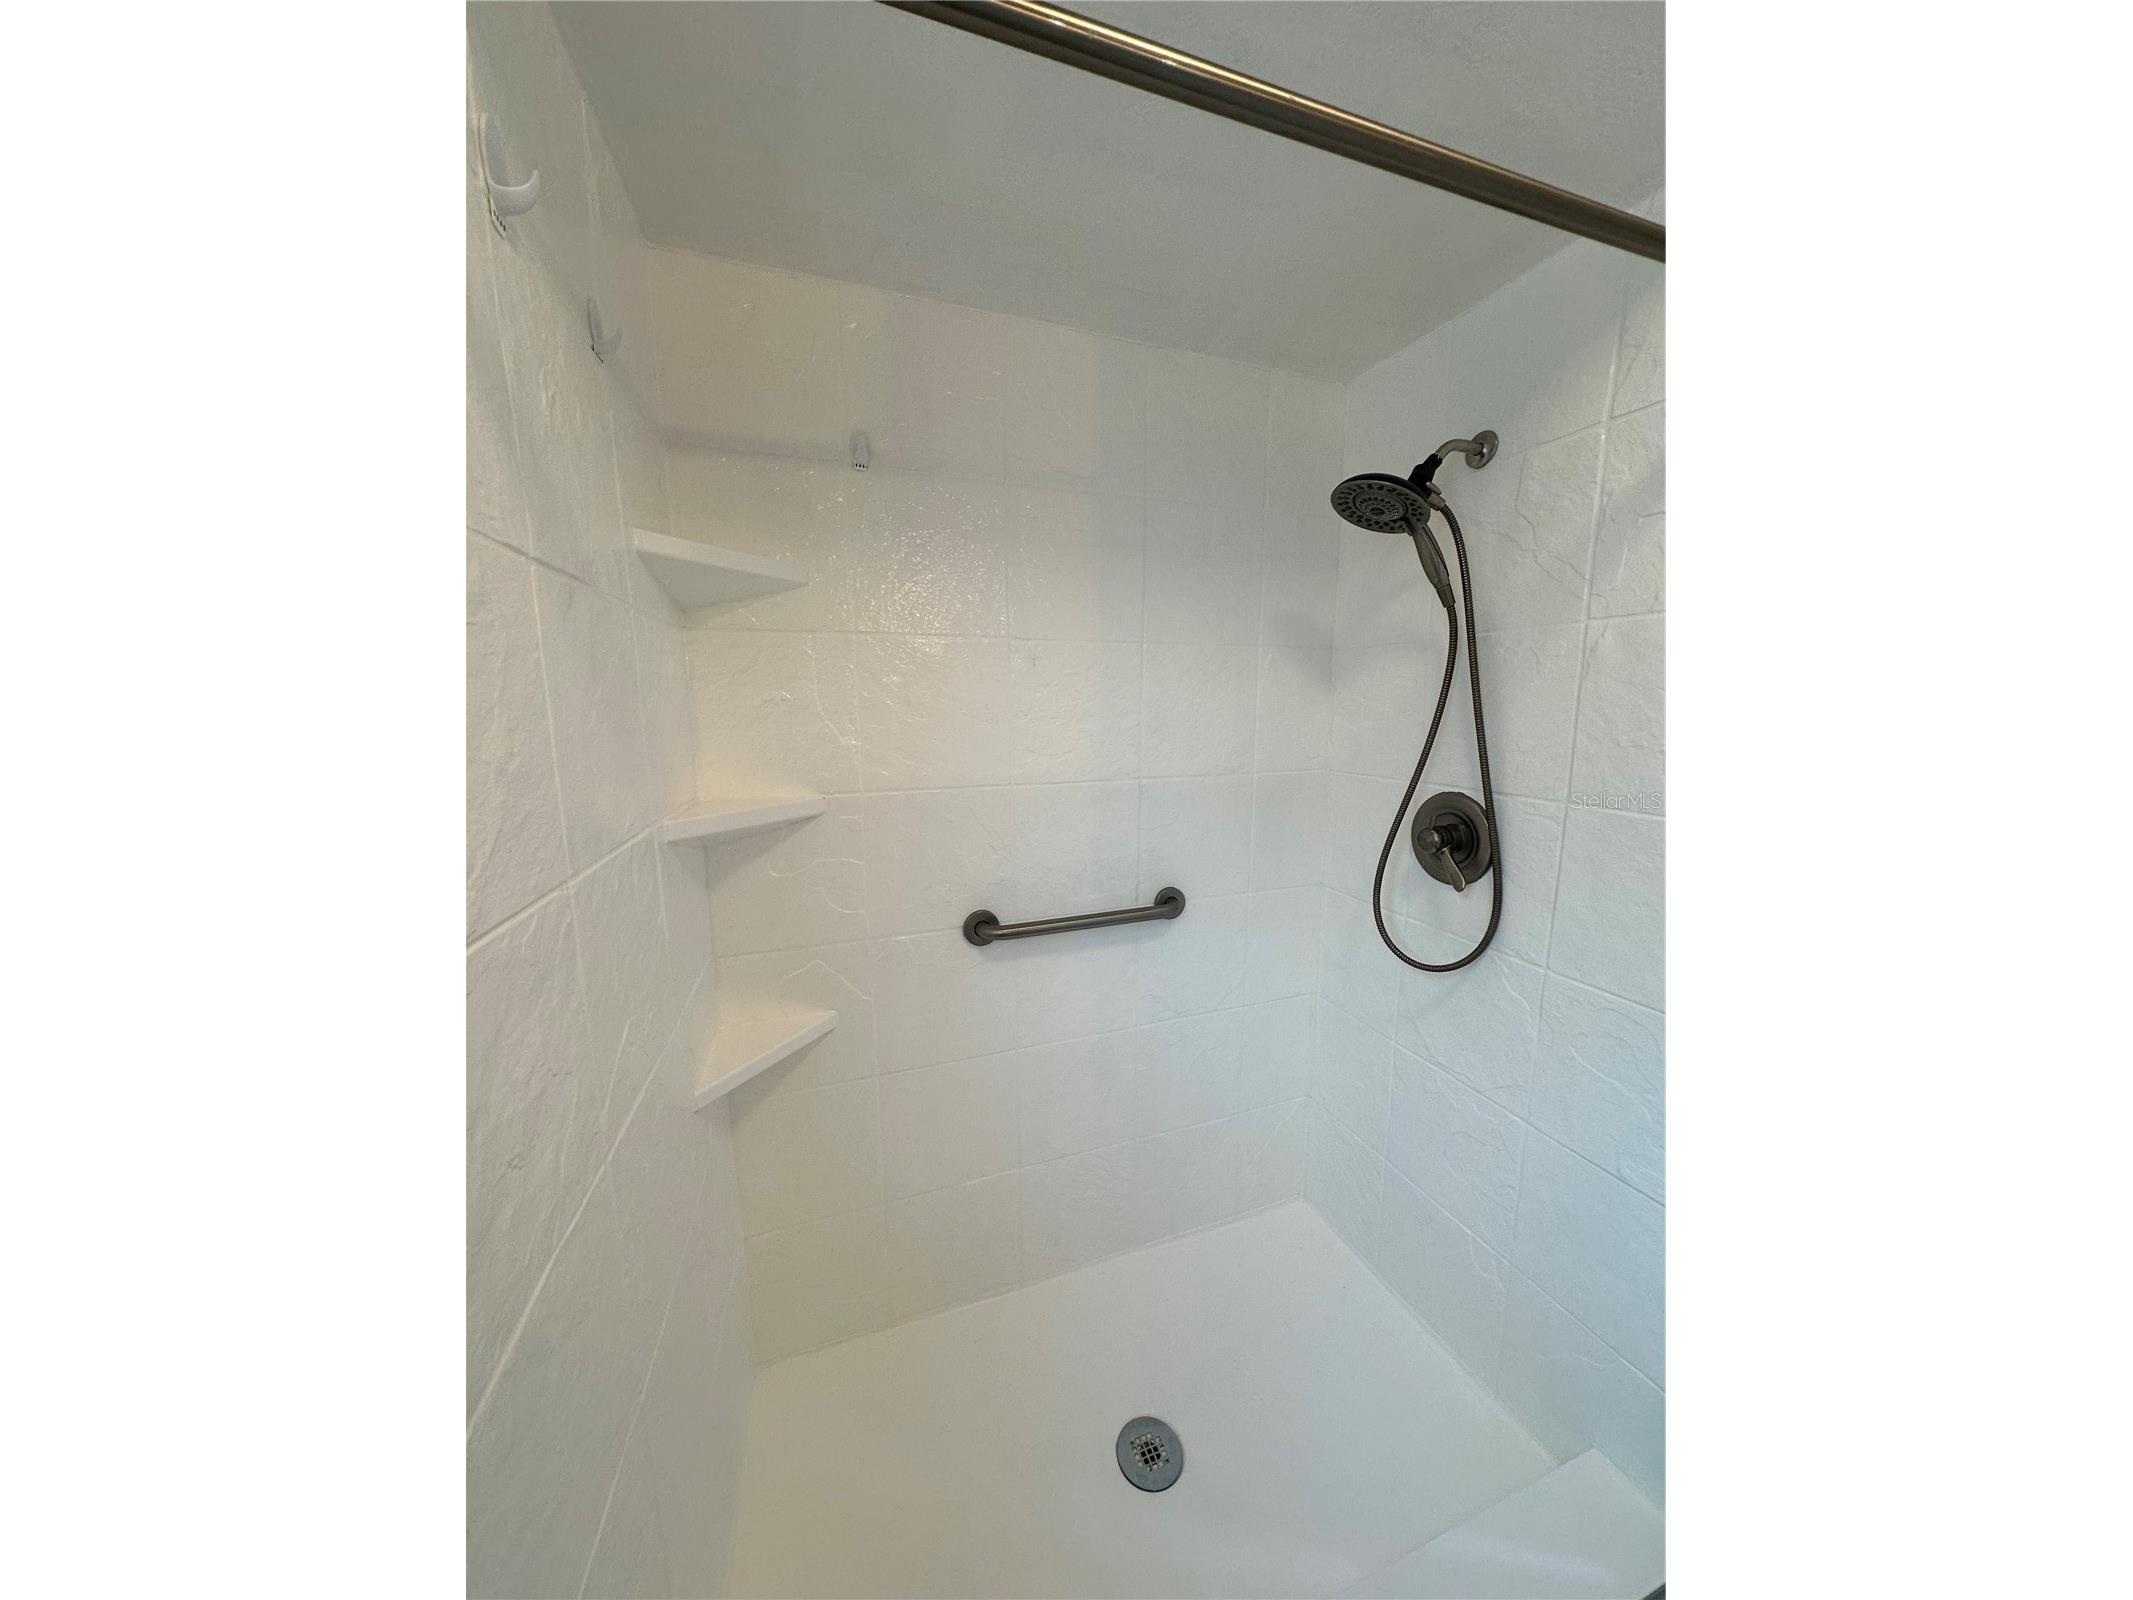
Bathrooms: 2
Lot Size: 0.22 Acres
Square Feet: 1,301 sq ft
Year Built: 1989
Garage: Yes
Stories: 1 Story
Date Available: 7/6/2026
Subdivision: Allendale
County: Seminole
Room Information
Main Floor
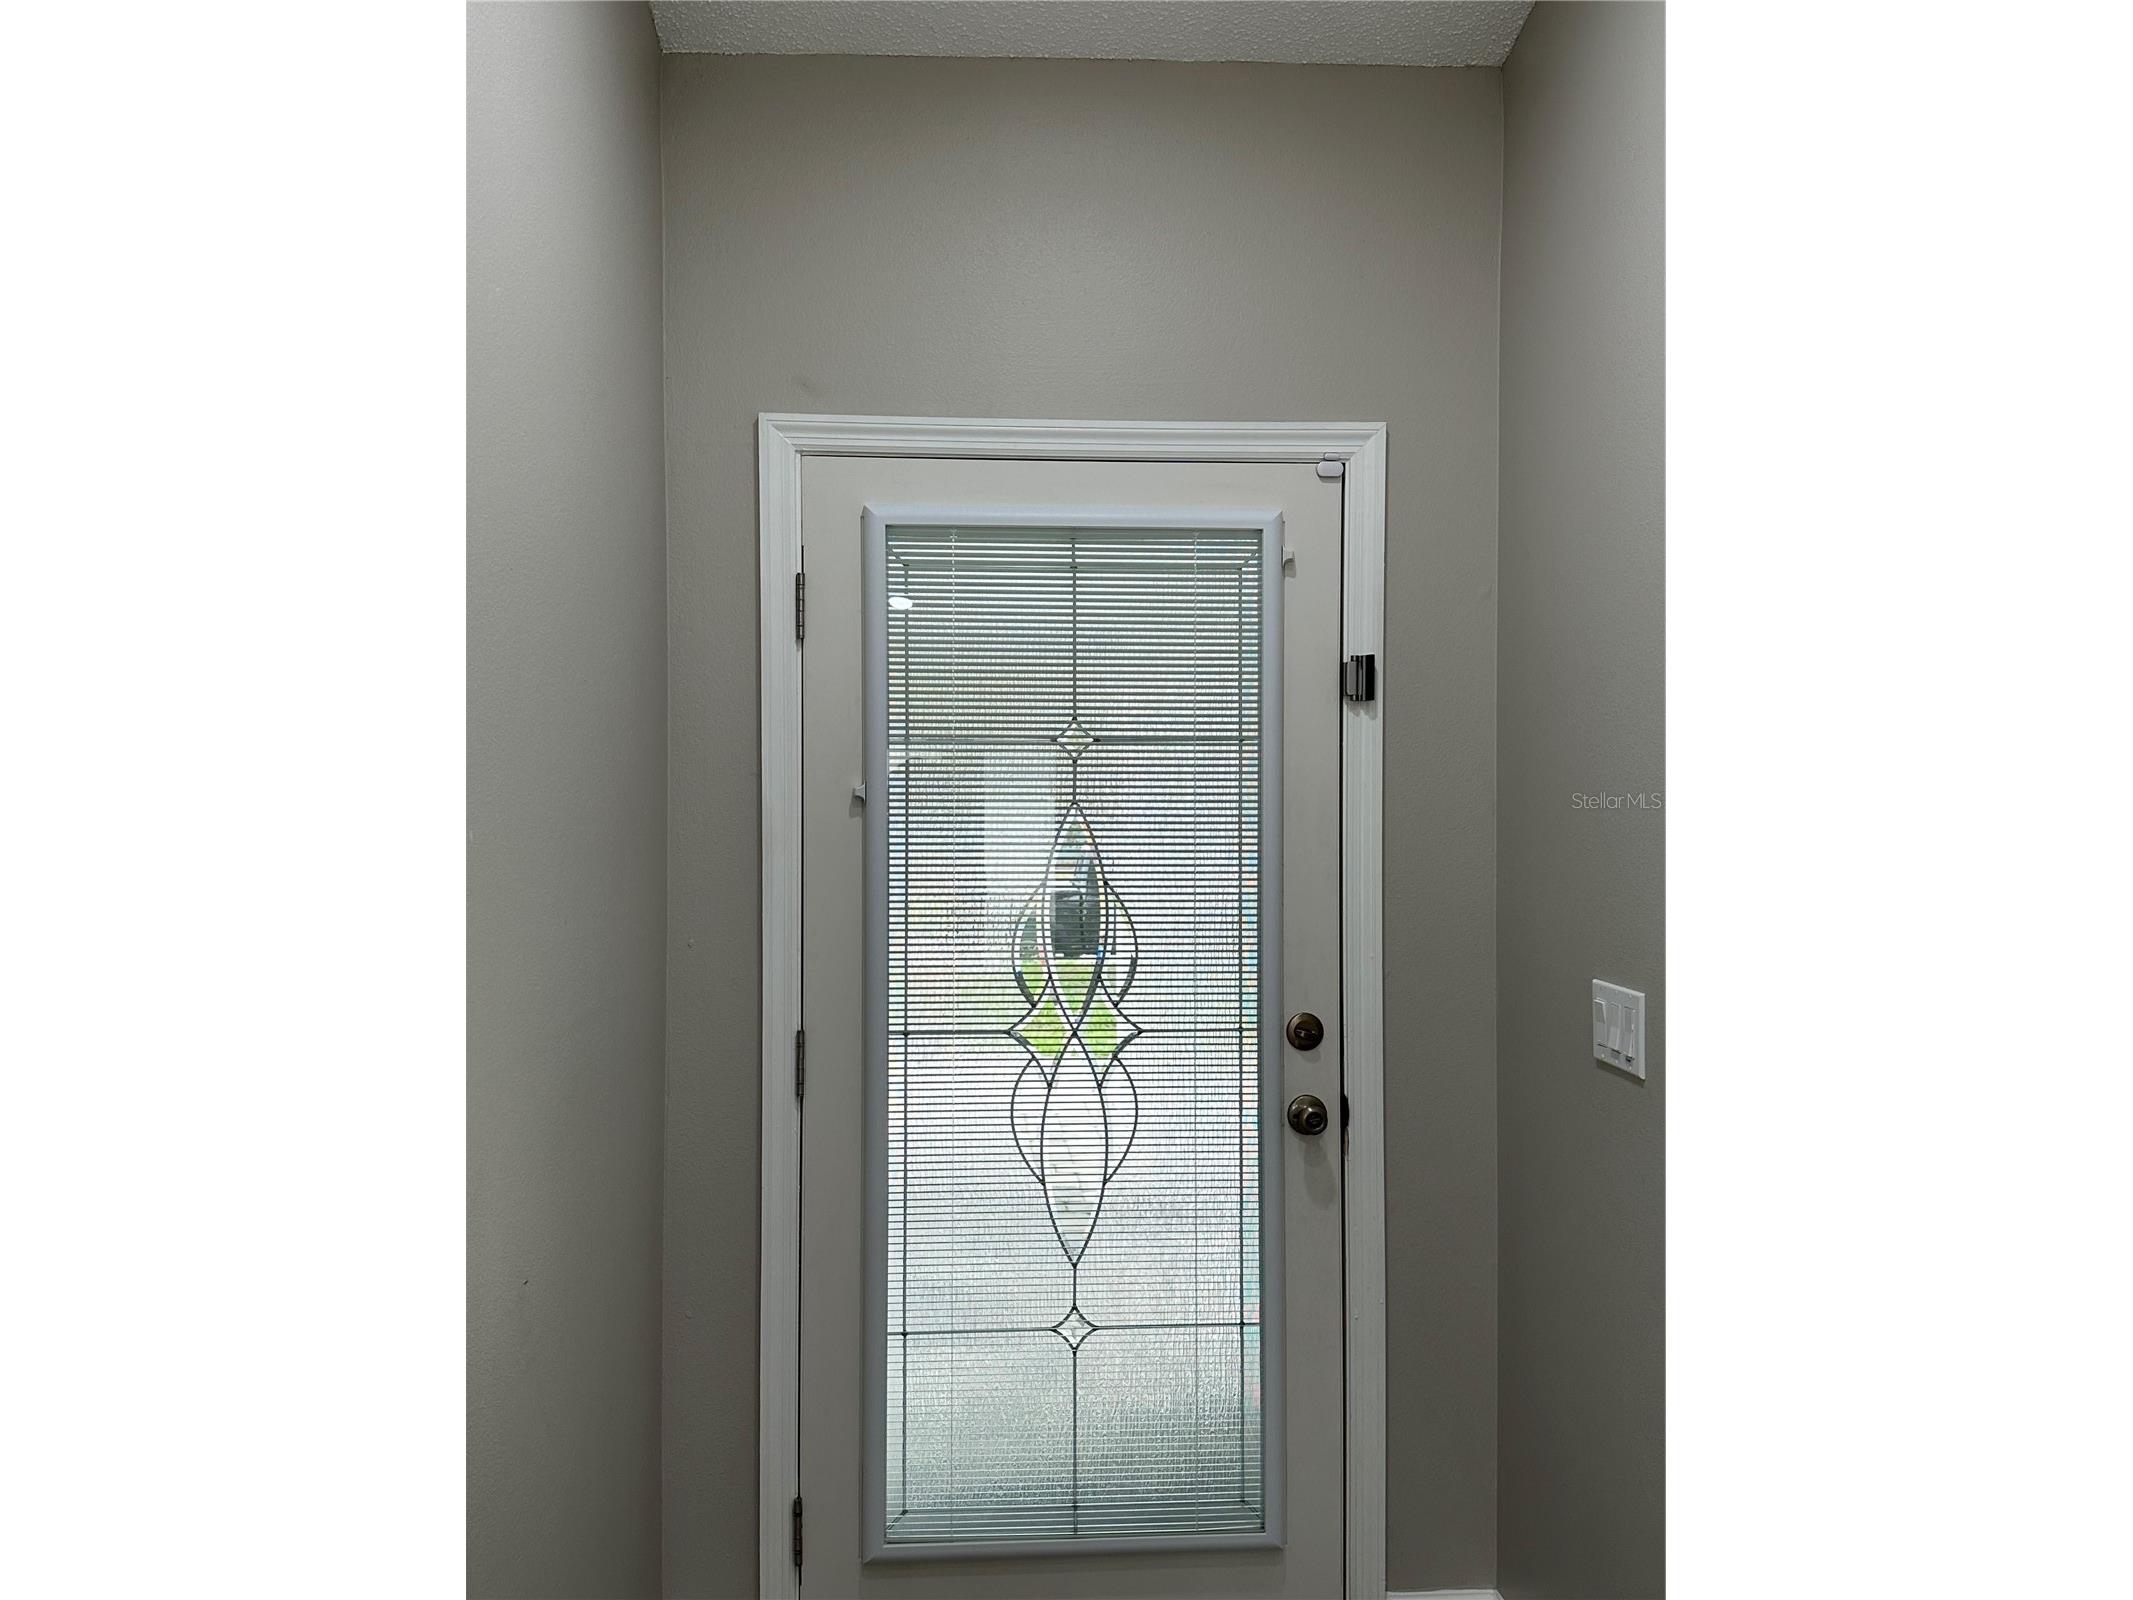
Foyer: 6x4
Bathroom 2: 8x4
Bedroom 3: 11x10
Bedroom 2: 11x10
Primary Bathroom: 6x4
Primary Bedroom: 12x11
Dining Room: 10x8
Living Room: 20x14
Kitchen: 14x6
Bathrooms
Full Baths: 2
Additonal Room Information
Laundry: In Garage
Interior Features
Appliances: Dishwasher, Disposal, Dryer, Microwave, Range, Refrigerator, Washer
Flooring: Carpet,Luxury Vinyl,Tile
Doors/Windows: Window Treatments, Shutters, Blinds
Fireplaces: Living Room
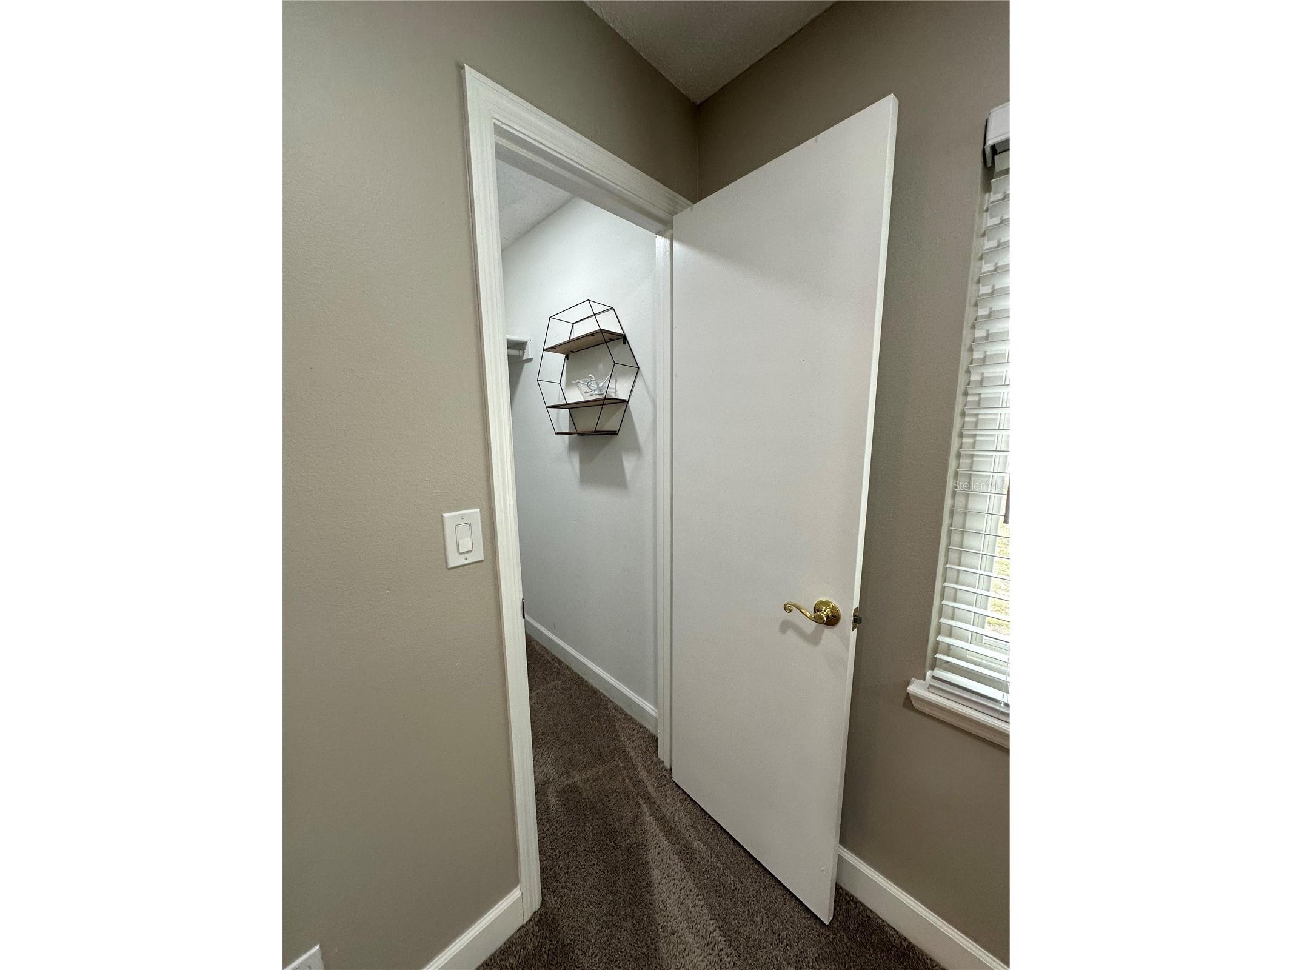
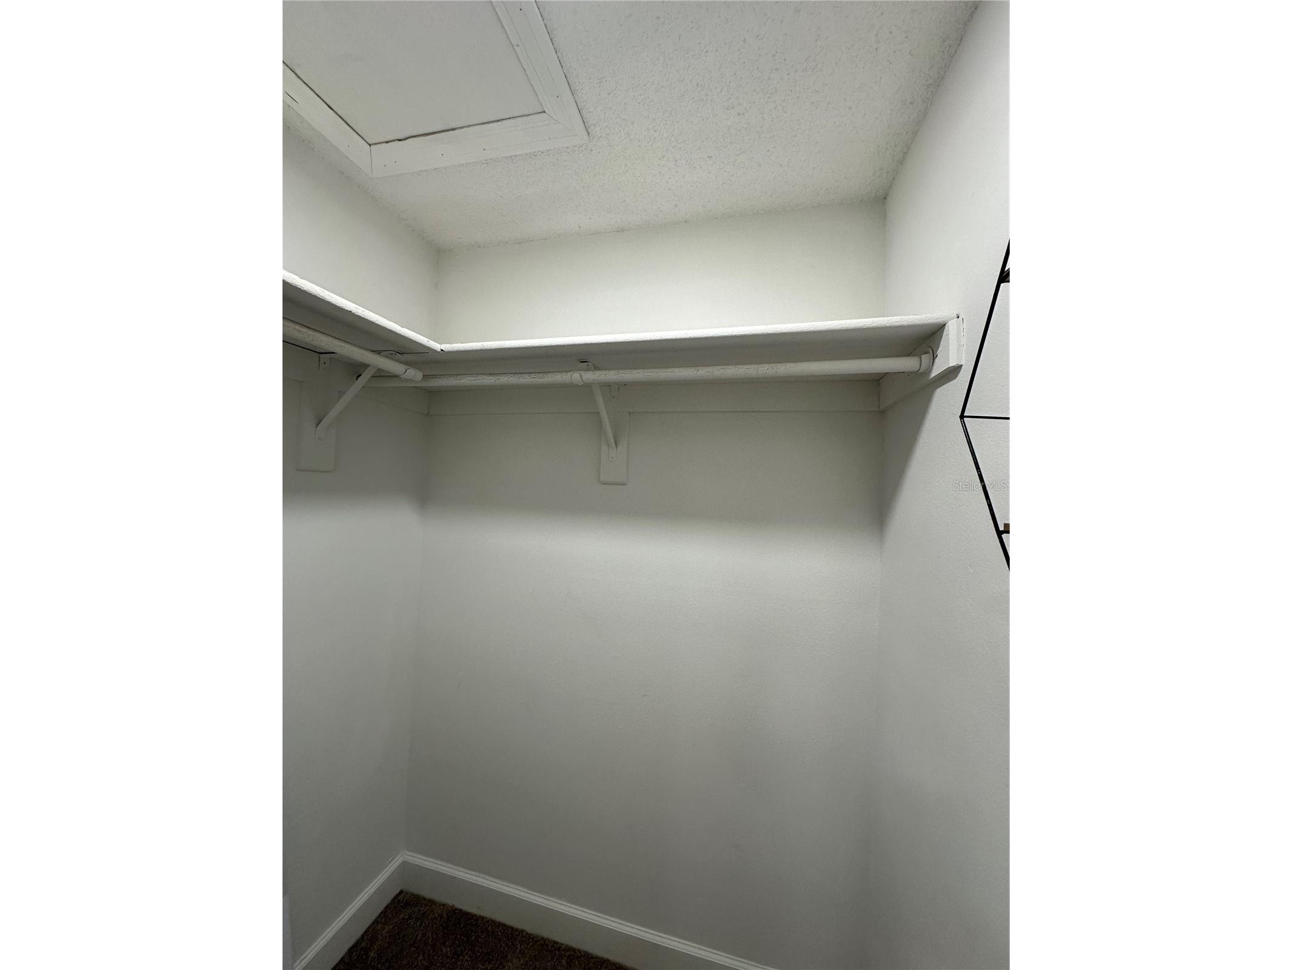
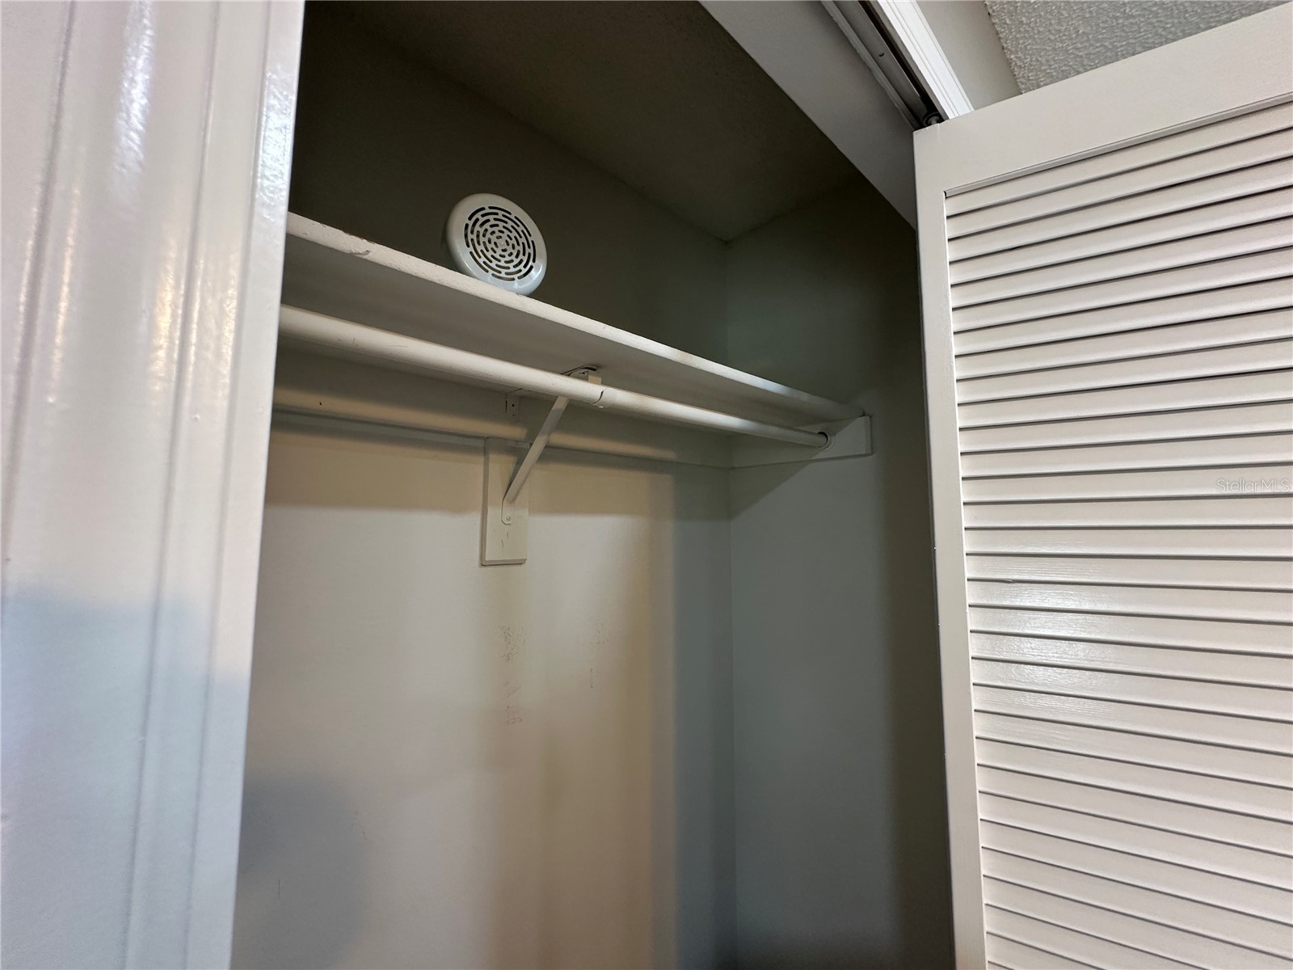
Additional Interior Features: Ceiling Fan(s), Vaulted Ceiling(s), Walk-In Closet(s), Window Treatments, Open Floorplan
Utilities
Other Utilities: Cable Available,Electricity Available,Water Available
Cooling: Central Air, Ceiling Fan(s)
Heating: Central
Exterior / Lot Features
Attached Garage: Attached Garage
Garage Spaces: 2
Parking Description: Oversized
Fencing: Back Yard
Additional Exterior/Lot Features: Lighting, Patio
Community Features
Security Deposit: 2600
Driving Directions
Red Bug Lake Rd/Hospital/Seminole State College onto Red Bug Lake Rd. Go for 0.6 mi. Turn slightly left onto W Broadway St (SR-426 E). Go for 1.9 mi. Turn left onto N Central Ave (SR-419 N/SR-434 W). Go for 0.3 mi. Turn right onto E Franklin St toward CR-426 E. Go for 0.2 mi. Take the 3rd exit from roundabout onto Geneva Dr (CR-426). Go for 1.1 mi. Turn left onto Allendale Dr. Go for 446 ft to 1229 Allendale.
Financial Considerations
Owner Pays: None
Tax/Property ID: 11-21-31-502-0C00-0180
 A broker reciprocity listing courtesy: LOVELAND PROPERTIES
Based on information provided by Stellar MLS as distributed by the MLS GRID. Information from the Internet Data Exchange is provided exclusively for consumers’ personal, non-commercial use, and such information may not be used for any purpose other than to identify prospective properties consumers may be interested in purchasing. This data is deemed reliable but is not guaranteed to be accurate by Edina Realty, Inc., or by the MLS. Edina Realty, Inc., is not a multiple listing service (MLS), nor does it offer MLS access.
Copyright 2026 Stellar MLS as distributed by the MLS GRID. All Rights Reserved.
Sales History & Tax Summary for 1229 Allendale Drive
Sales History
| Date | Price | |
|---|---|---|
| Currently not available. | ||
Tax Summary
| Tax Year | Estimated Market Value | Total Tax |
|---|---|---|
| Currently not available. | ||
Data powered by ATTOM Data Solutions. Copyright© 2026. Information deemed reliable but not guaranteed.
Schools
Schools nearby 1229 Allendale Drive
| Schools in attendance boundaries | Grades | Distance | Rating |
|---|---|---|---|
| Loading... | |||
| Schools nearby | Grades | Distance | Rating |
|---|---|---|---|
| Loading... | |||
Data powered by ATTOM Data Solutions. Copyright© 2026. Information deemed reliable but not guaranteed.
The schools shown represent both the assigned schools and schools by distance based on local school and district attendance boundaries. Attendance boundaries change based on various factors and proximity does not guarantee enrollment eligibility. Please consult your real estate agent and/or the school district to confirm the schools this property is zoned to attend. Information is deemed reliable but not guaranteed.
SchoolDigger ® Rating
The SchoolDigger rating system is a 1-5 scale with 5 as the highest rating. SchoolDigger ranks schools based on test scores supplied by each state's Department of Education. They calculate an average standard score by normalizing and averaging each school's test scores across all tests and grades.
Coming soon properties will soon be on the market, but are not yet available for showings.