$7,500/month
126 8th Avenue NE Saint Petersburg, FL 33701
For Rent MLS# TB8527120
4 beds 4 baths 2,736 sq ft Single Family
Details for 126 8th Avenue NE
MLS# TB8527120
Description for 126 8th Avenue NE, Saint Petersburg, FL, 33701
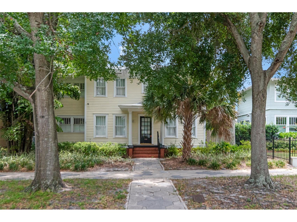
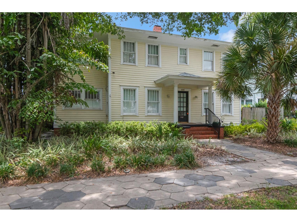
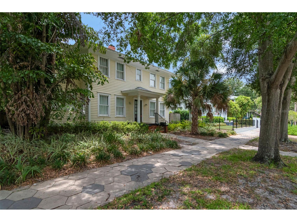
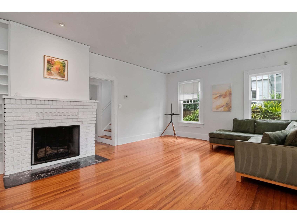
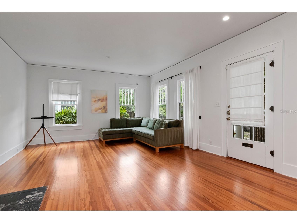
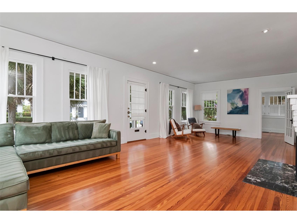
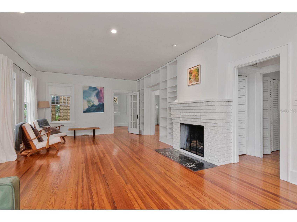
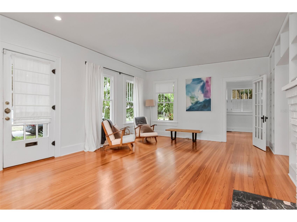
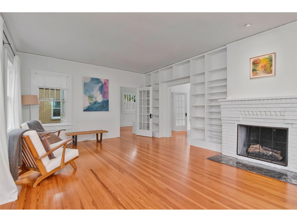
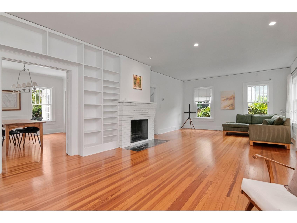
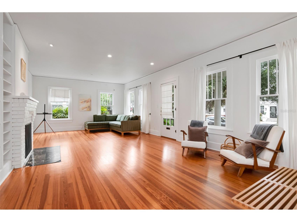
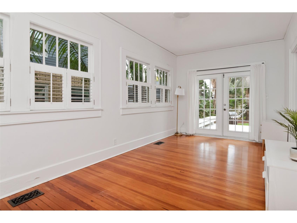
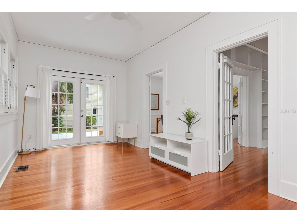
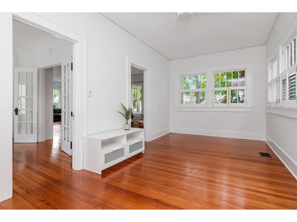
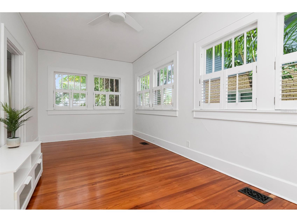
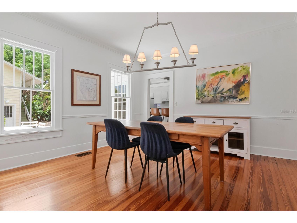
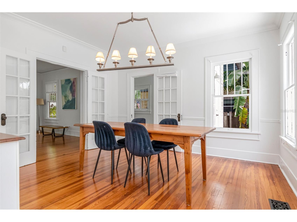
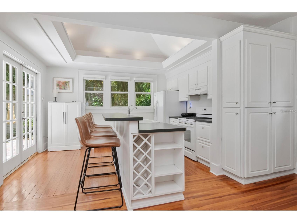
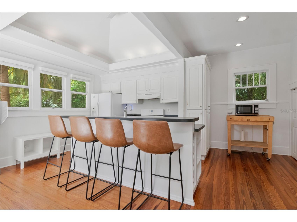
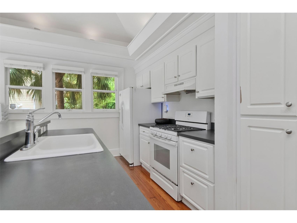
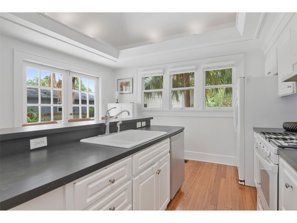
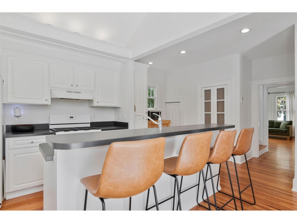
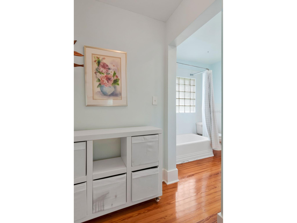
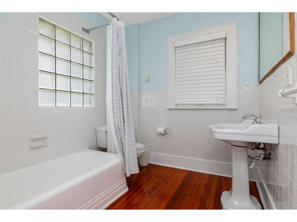
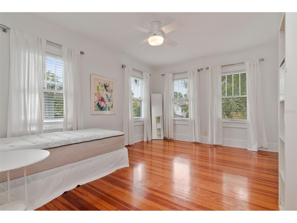
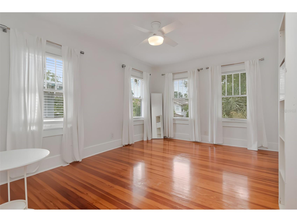
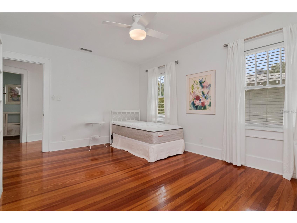
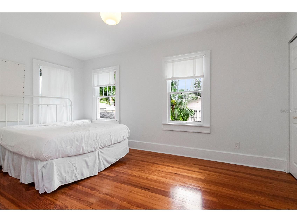
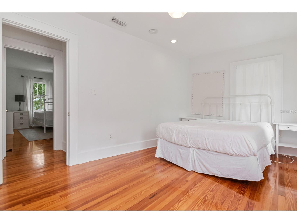
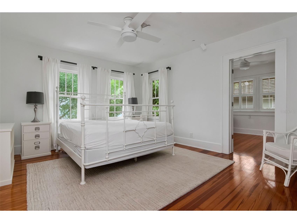
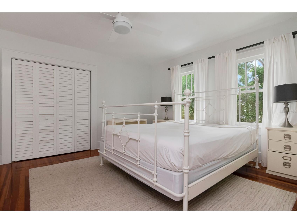
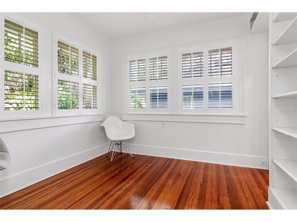
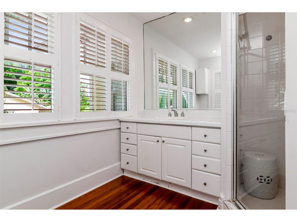
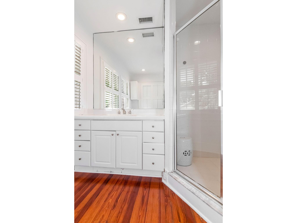
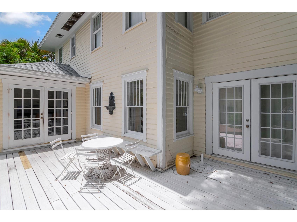
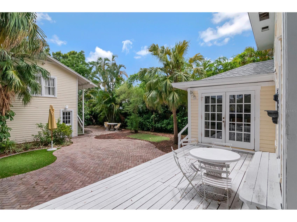
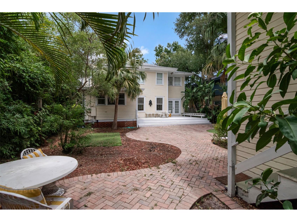
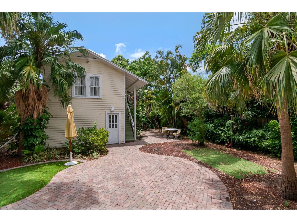
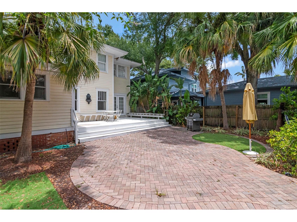
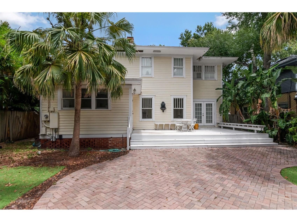
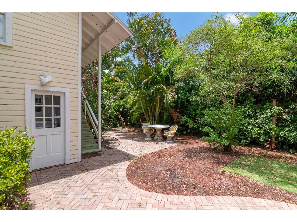
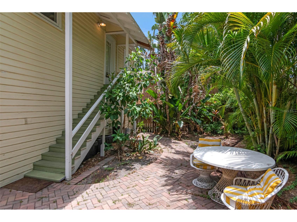
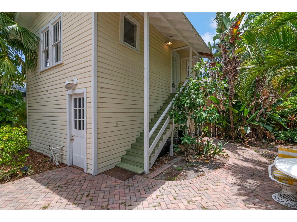
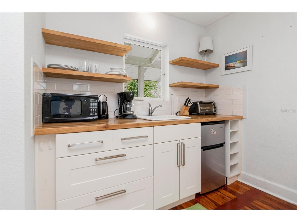
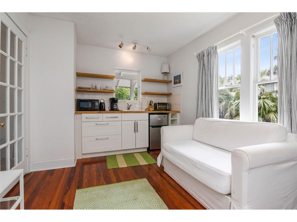
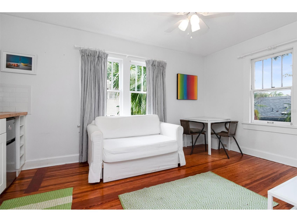
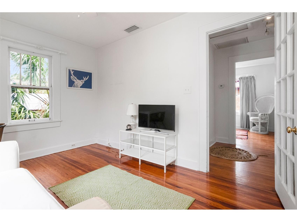
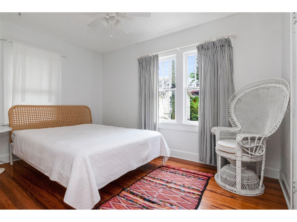
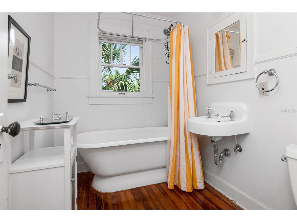
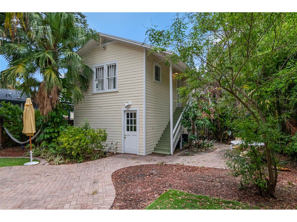
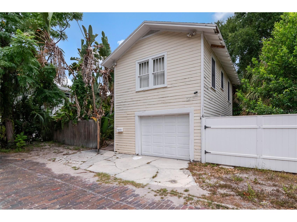
Fantastic and rare opportunity to rent this This exquisite Old NE colonial home with detached garage with guest house above the garage. The home features an impressive floor plan with a grand living room enhanced by a gas fireplace, tall ceilings, custom bookcase, original picture molding, and the beautiful heart of pine flooring found throughout. A formal dining area with crown molding is centrally located and adjacent to the stylishly appointed kitchen with walk in pantry, and French doors leading to the oversized deck. Opposite, an enchanting Florida sunroom allows seamless flow to the outside entertaining masterpiece of open terrace that overlooks lush landscaping and a perfectly planned outdoor space large enough to accommodate a swimming pool. The second floor features a large master suite, his and her closets, and a sunlit bonus room that accesses the charming master bath. 2 guest bedrooms with full bath add to this ideal floor plan. A one bedroom renovated in-law apartment is located above the garage and has its own private courtyard. Walking distance to downtown, easy access to I-275, Tampa International Airport, and Gulf Beaches, this home is a must for a family wanting an historic area close to downtown.
Listing Information
Property Type: Rental, Single Family Residence
Status: Active
Bedrooms: 4
Bathrooms: 4
Lot Size: 0.16 Acres
Square Feet: 2,736 sq ft
Year Built: 1923
Garage: Yes
Stories: 2 Story
Property Attached: Yes
Date Available: 7/5/2026
Subdivision: Bay Shore Rev
County: Pinellas
School Information
Elementary: North Shore Elementary-Pn
Middle: John Hopkins Middle-Pn
High: St. Petersburg High-Pn
Room Information
Main Floor
Dining Room: 13x14
Living Room: 15x29
Kitchen: 15x18
Family Room: 10x19
Upper Floor
Bedroom 3: 10x16
Bedroom 2: 12x15
Primary Bedroom: 13x15
Bathrooms
Full Baths: 3
1/2 Baths: 1
Additonal Room Information
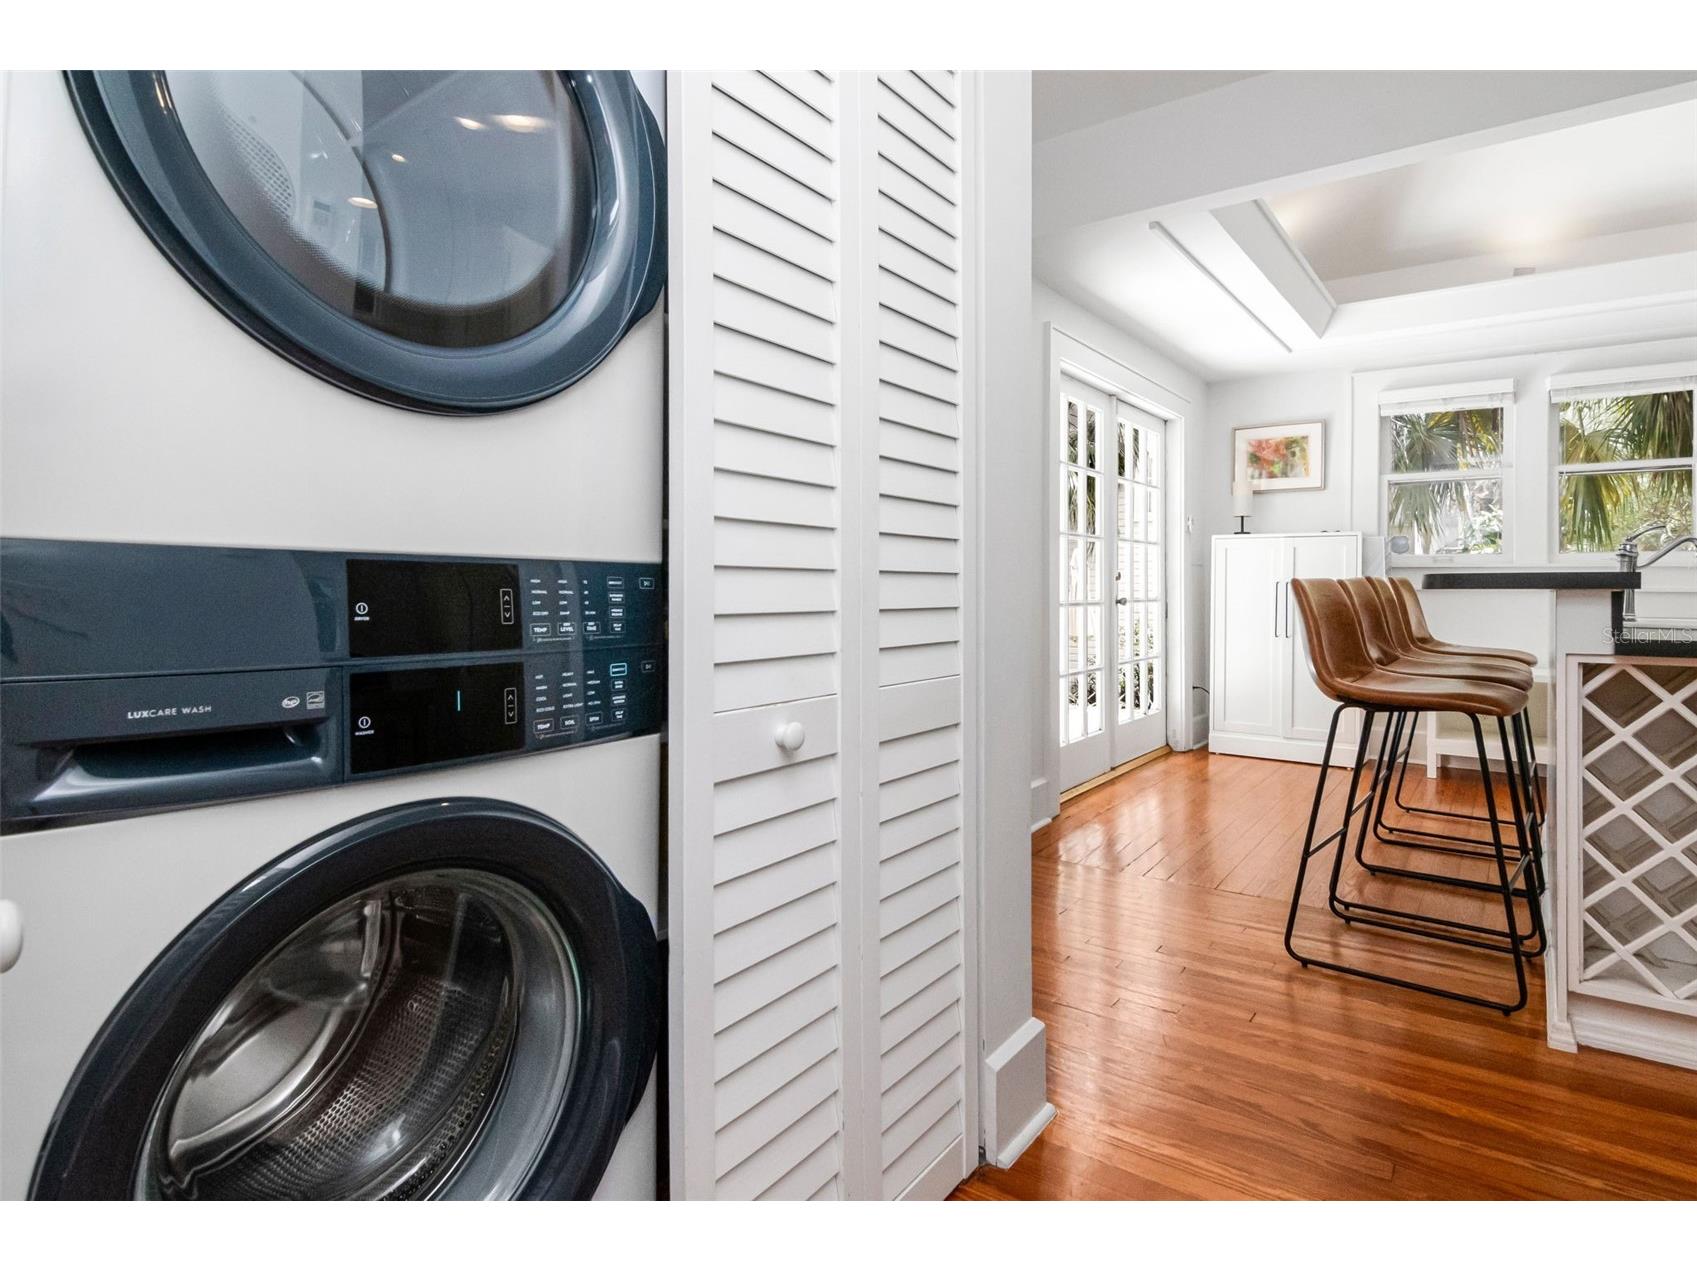
Laundry: Inside
Interior Features
Appliances: Dishwasher, Dryer, Range, Refrigerator, Washer, Water Purifier
Flooring: Ceramic Tile,Wood
Additional Interior Features: Walk-In Closet(s)
Utilities
Water: Public
Sewer: Public Sewer
Cooling: Central Air
Heating: Central
Exterior / Lot Features
Garage Spaces: 1
Lot View: City
Lot Dimensions: 55x127
Additional Exterior/Lot Features: Courtyard, French Patio Doors, Open, Patio, City Lot, Historic District
Community Features
Community Features: Park, Tennis Court(s), Playground
Security Deposit: 7500
Driving Directions
8th Ave NE between 1st St. and Bay St. NE to Address.
Financial Considerations
Owner Pays: None
Tax/Property ID: 17-31-17-04842-004-0050
 A broker reciprocity listing courtesy: SMITH & ASSOCIATES REAL ESTATE
Based on information provided by Stellar MLS as distributed by the MLS GRID. Information from the Internet Data Exchange is provided exclusively for consumers’ personal, non-commercial use, and such information may not be used for any purpose other than to identify prospective properties consumers may be interested in purchasing. This data is deemed reliable but is not guaranteed to be accurate by Edina Realty, Inc., or by the MLS. Edina Realty, Inc., is not a multiple listing service (MLS), nor does it offer MLS access.
Copyright 2026 Stellar MLS as distributed by the MLS GRID. All Rights Reserved.
Sales History & Tax Summary for 126 8th Avenue NE
Sales History
| Date | Price | |
|---|---|---|
| Currently not available. | ||
Tax Summary
| Tax Year | Estimated Market Value | Total Tax |
|---|---|---|
| Currently not available. | ||
Data powered by ATTOM Data Solutions. Copyright© 2026. Information deemed reliable but not guaranteed.
Schools
Schools nearby 126 8th Avenue NE
| Schools in attendance boundaries | Grades | Distance | Rating |
|---|---|---|---|
| Loading... | |||
| Schools nearby | Grades | Distance | Rating |
|---|---|---|---|
| Loading... | |||
Data powered by ATTOM Data Solutions. Copyright© 2026. Information deemed reliable but not guaranteed.
The schools shown represent both the assigned schools and schools by distance based on local school and district attendance boundaries. Attendance boundaries change based on various factors and proximity does not guarantee enrollment eligibility. Please consult your real estate agent and/or the school district to confirm the schools this property is zoned to attend. Information is deemed reliable but not guaranteed.
SchoolDigger ® Rating
The SchoolDigger rating system is a 1-5 scale with 5 as the highest rating. SchoolDigger ranks schools based on test scores supplied by each state's Department of Education. They calculate an average standard score by normalizing and averaging each school's test scores across all tests and grades.
Coming soon properties will soon be on the market, but are not yet available for showings.