12850 Carrington Circle #203 Naples, FL 34105
Active Contingent MLS# 226011225
3 beds 2 baths 1,975 sq ft Condo
Details for 12850 Carrington Circle #203
MLS# 226011225
Description for 12850 Carrington Circle #203, Naples, FL, 34105
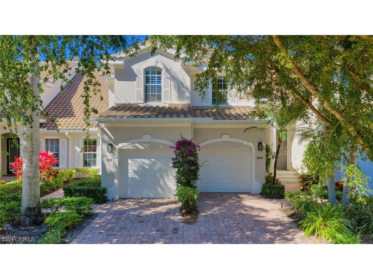
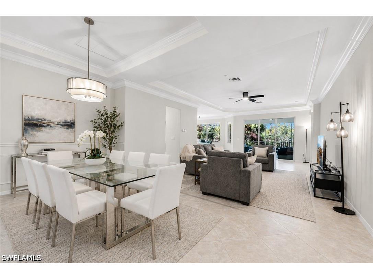
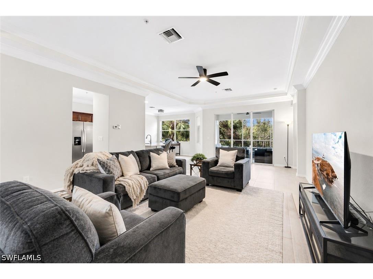
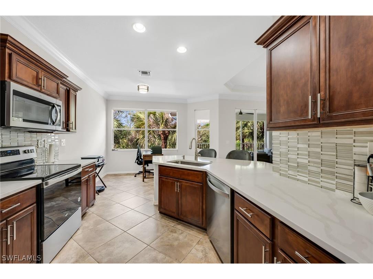
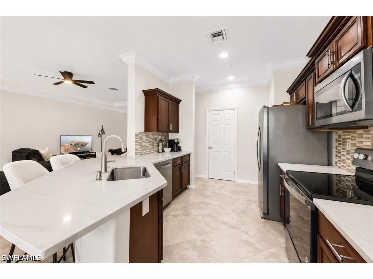
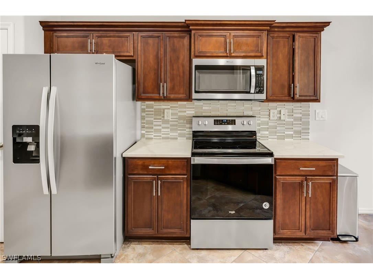
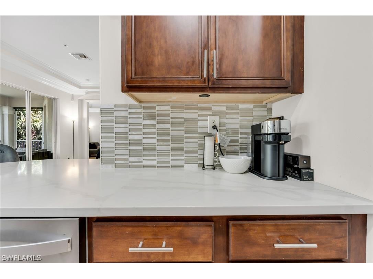
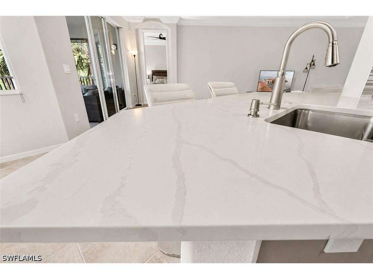
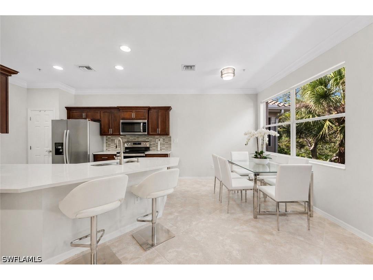
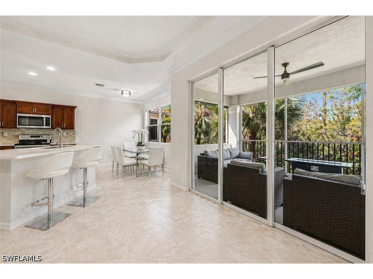
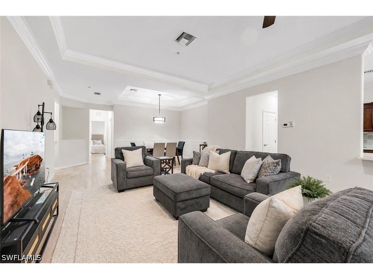
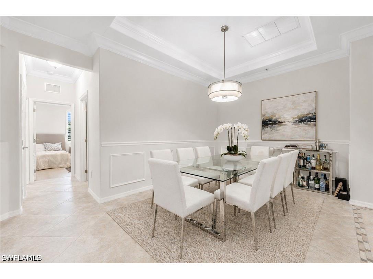
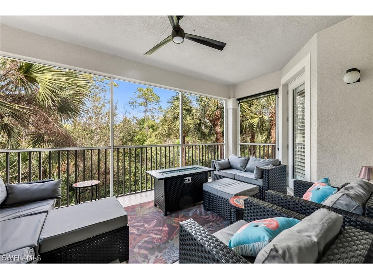
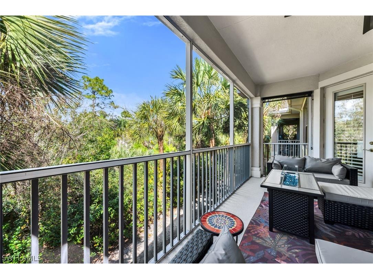
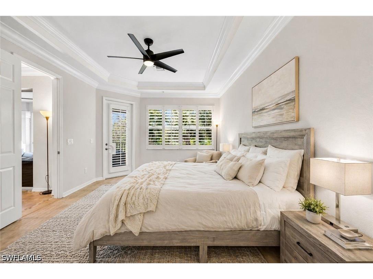
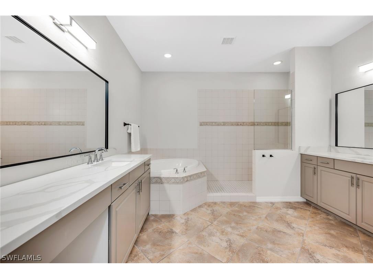
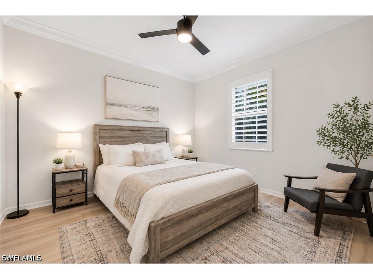
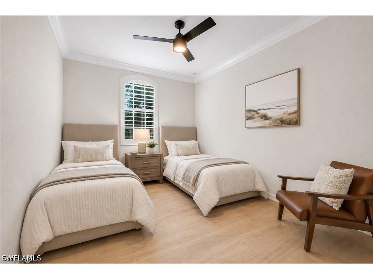
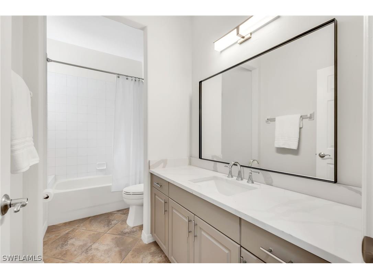
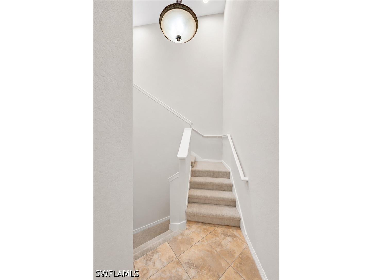
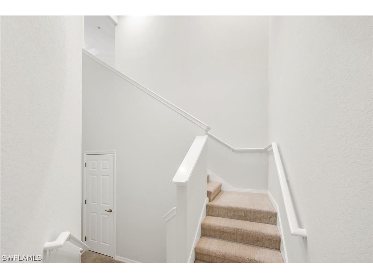
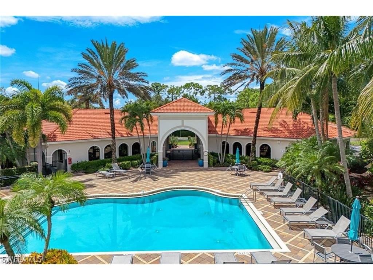
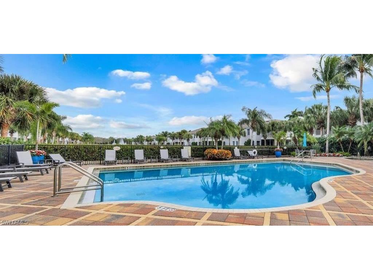
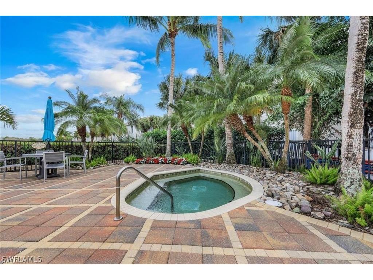
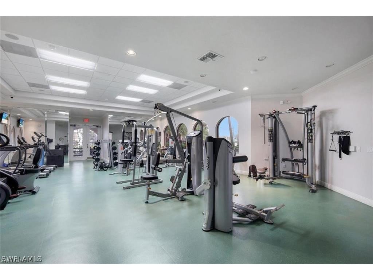
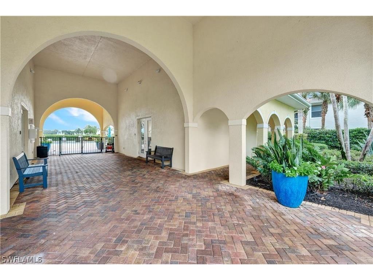
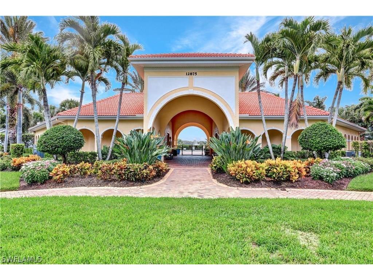
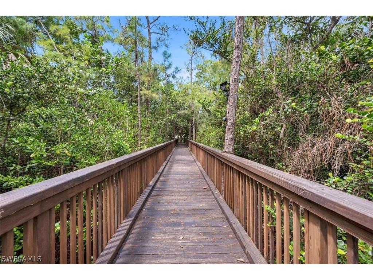
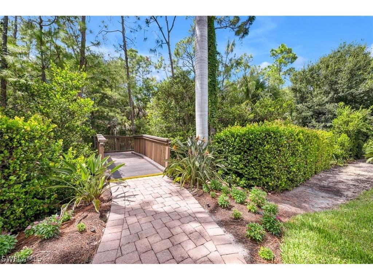
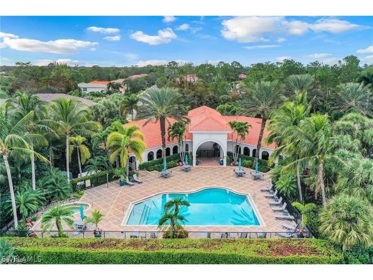
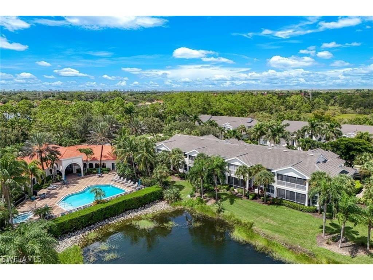
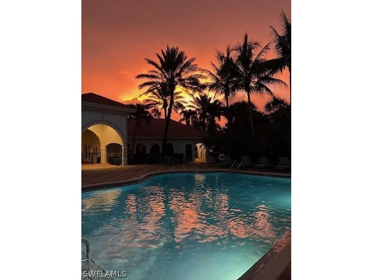
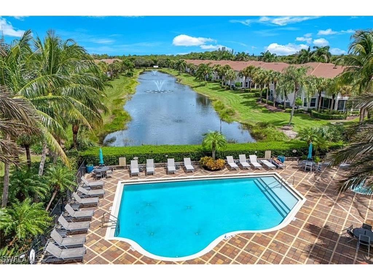
One or more photo(s) has been virtually staged, AI generated or rendered. CLICK ON 3D TOUR!!! Step into this sun-drenched beautifully updated top floor home, located in Aviano, one of Naples' most desirable neighborhoods. Prepare to be impressed with what luxury resort living can be! This 2418 sq ft home features 3 Bed, 2 full baths, 1 car attached garage, oversized lanai with gorgeous preserve views. Spacious open white quartz kitchen has pantry, breakfast bar and separate breakfast area. Formal dining room and open living room are designed for entertainment and family gatherings. Kitchen and great room seamlessly connect to the expansive lanai. Largest owner's suite has a sitting area, massive walk-in closet. Spa like Master Bathroom features large tub and separate shower. Spacious 2nd and 3rd bedrooms have good closet space. Top tier amenities include community pool, hot tub, clubhouse with gym and party room, boardwalk, all steps from this house. Coveted gated neighborhood of Aviano provides a luxury secure maintenance free lifestyle in a wooded setting with mature Oak and Royal Palm trees, 10 min driving to sandy gulfshore beaches and 5th Ave, A+ rated North Naples schools, great shopping and dining, the best of Naples at your fingertips. Strictly no pets. Rent includes Xfinity cable and Internet, water, trash removal. Tenants pay only electrical bill. UNFURNISHED. Don't just take it from us: watch the video and experience this lifestyle for yourself.One or more photo(s) has been virtually staged, AI generated or rendered.
Listing Information
Property Type: Rental, Condominium
Status: Active Under Contract
Bedrooms: 3
Bathrooms: 2
Square Feet: 1,975 sq ft
Year Built: 2006
Garage: Yes
Stories: 2 Story
Construction: Block,Concrete
Subdivision: Carrington
Furnished: Yes
County: Collier
Days On Market: 124
School Information
Elementary: Osceola Elementary Schoolry
Middle: Pine Ridge Middle School
High: Barron Collier High School
Room Information
Bathrooms
Full Baths: 2
Additonal Room Information
Laundry: Inside
Interior Features
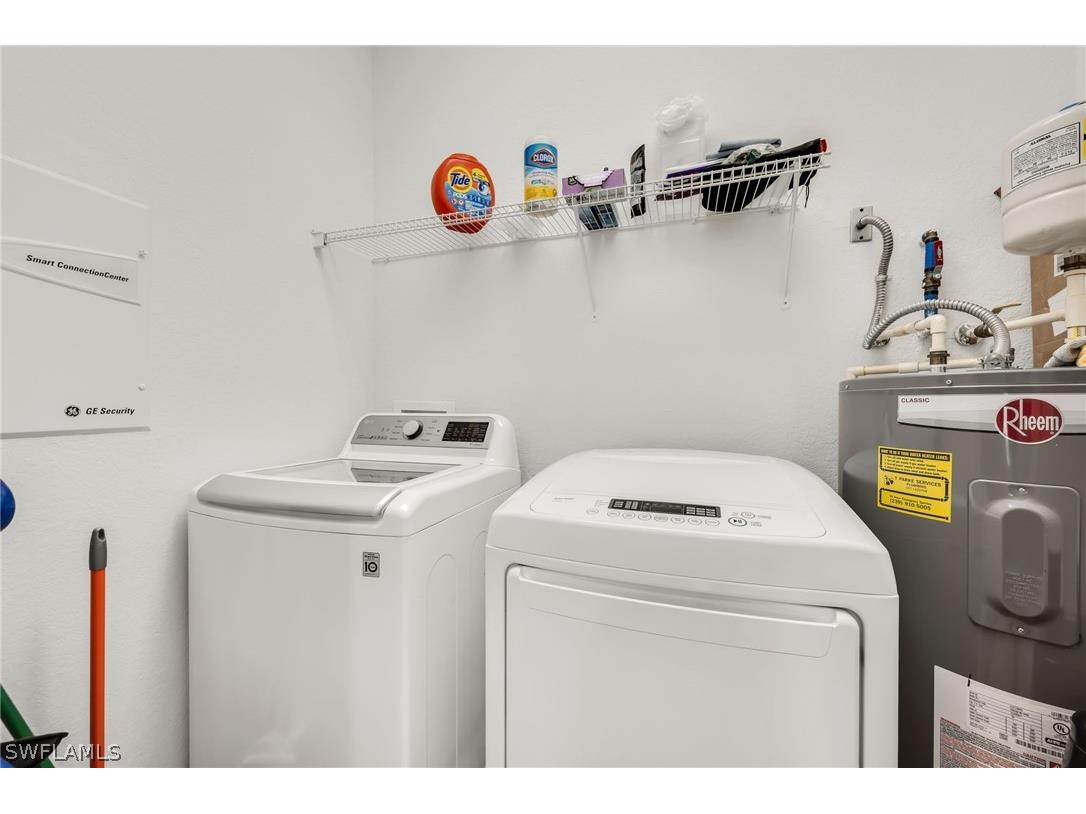
Appliances: Dishwasher, Disposal, Dryer, Microwave, Range, Refrigerator, Washer
Flooring: Tile,Vinyl
Additional Interior Features: Cable TV, Pantry, Split Bedrooms, Entrance Foyer, Walk-In Closet(s), Built-in Features, High Speed Internet
Utilities
Water: Public
Sewer: Public Sewer
Other Utilities: Cable Available,High Speed Internet Available,Underground Utilities
Cooling: Central Air, Electric, Ceiling Fan(s)
Heating: Heat Pump, Electric, Central
Exterior / Lot Features
Attached Garage: Attached Garage
Garage Spaces: 1
Parking Description: Garage, driveway, Guest, Attached, Paved
Pool: Community
Lot View: Preserve
Additional Exterior/Lot Features: Sprinkler/Irrigation, None, Porch, Screened, Lanai, Sprinklers Automatic
Community Features
Community Features: Gated
Security Features: Fire Sprinkler System, Smoke Detector(s)
Association Amenities: Sidewalks, Spa/Hot Tub, Pool, Clubhouse, Fitness Center
Security Deposit: 2800
Driving Directions
Livingston rd to Aviano, from the gate turn right on Aviano Drive, keep on Aviano Dr, to Carrington Circle, to 12850 Carrington. Park in 203 driveway or in guest parking East of the building.
Financial Considerations
Tenant Pays: Application Fee,Credit Check,Departure Cleaning,Electricity,Janitorial Service,Pest Control
Owner Pays: Assessment(s),Cable TV,Grounds Care,Internet,Management,Pest Control,Pool Maintenance,Trash Collection,Water
Tax/Property ID: 22690001620
 A broker reciprocity listing courtesy: John R Wood Properties
Based on information provided by FGCMLS. Internet Data Exchange information is provided exclusively for consumers’ personal, non-commercial use, and such information may not be used for any purpose other than to identify prospective properties consumers may be interested in purchasing. This data is deemed reliable but is not guaranteed to be accurate by Edina Realty, Inc., or by the MLS. Edina Realty, Inc., is not a multiple listing service (MLS), nor does it offer MLS access.
Copyright 2026 FGCMLS. All Rights Reserved.
Payment Calculator
Interest rate and annual percentage rate (APR) are based on current market conditions, are for informational purposes only, are subject to change without notice and may be subject to pricing add-ons related to property type, loan amount, loan-to-value, credit score and other variables. Estimated closing costs used in the APR calculation are assumed to be paid by the borrower at closing. If the closing costs are financed, the loan, APR and payment amounts will be higher. If the down payment is less than 20%, mortgage insurance may be required and could increase the monthly payment and APR. Contact us for details. Additional loan programs may be available. Accuracy is not guaranteed, and all products may not be available in all borrower's geographical areas and are based on their individual situation. This is not a credit decision or a commitment to lend.
Sales History & Tax Summary for 12850 Carrington Circle #203
Sales History
| Date | Price | |
|---|---|---|
| Currently not available. | ||
Tax Summary
| Tax Year | Estimated Market Value | Total Tax |
|---|---|---|
| Currently not available. | ||
Data powered by ATTOM Data Solutions. Copyright© 2026. Information deemed reliable but not guaranteed.
Schools
Schools nearby 12850 Carrington Circle #203
| Schools in attendance boundaries | Grades | Distance | Rating |
|---|---|---|---|
| Loading... | |||
| Schools nearby | Grades | Distance | Rating |
|---|---|---|---|
| Loading... | |||
Data powered by ATTOM Data Solutions. Copyright© 2026. Information deemed reliable but not guaranteed.
The schools shown represent both the assigned schools and schools by distance based on local school and district attendance boundaries. Attendance boundaries change based on various factors and proximity does not guarantee enrollment eligibility. Please consult your real estate agent and/or the school district to confirm the schools this property is zoned to attend. Information is deemed reliable but not guaranteed.
SchoolDigger ® Rating
The SchoolDigger rating system is a 1-5 scale with 5 as the highest rating. SchoolDigger ranks schools based on test scores supplied by each state's Department of Education. They calculate an average standard score by normalizing and averaging each school's test scores across all tests and grades.
Coming soon properties will soon be on the market, but are not yet available for showings.