$4,295/month
12860 Satin Lily Drive Riverview, FL 33579
For Rent MLS# TB8520290
5 beds 5 baths 3,265 sq ft Single Family
Details for 12860 Satin Lily Drive
MLS# TB8520290
Description for 12860 Satin Lily Drive, Riverview, FL, 33579
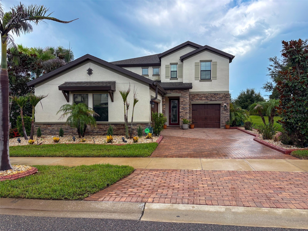
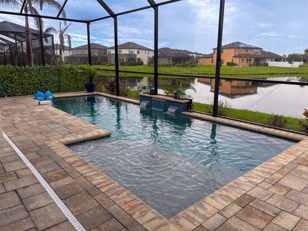
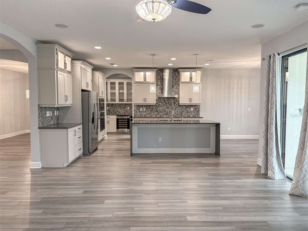
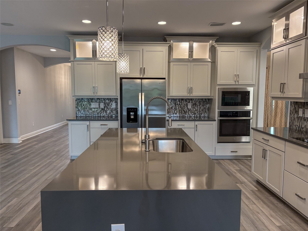
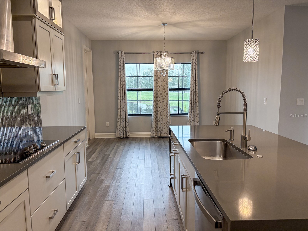
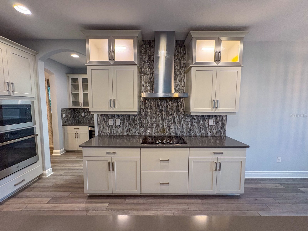
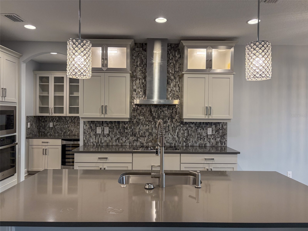
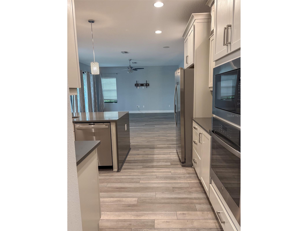
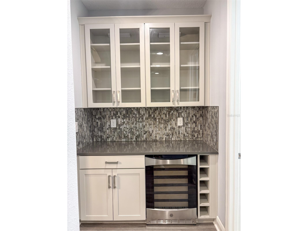
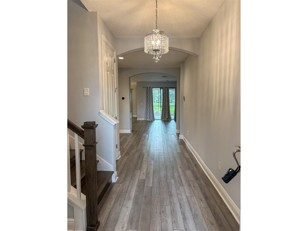
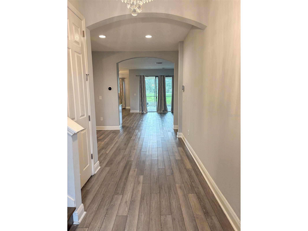
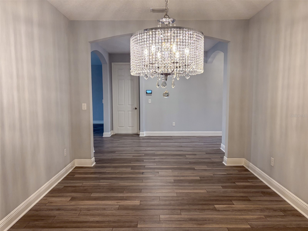
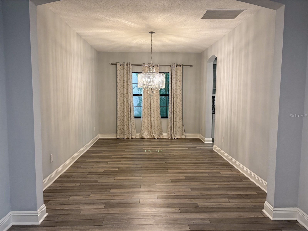
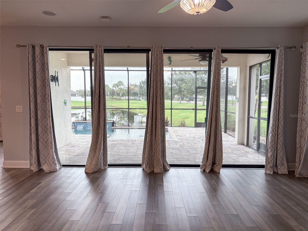
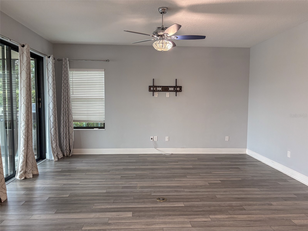
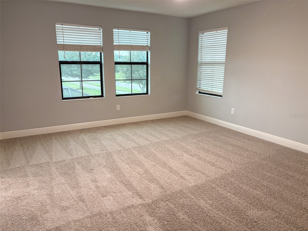
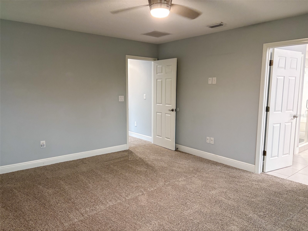
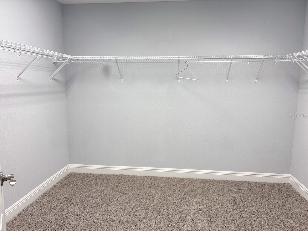
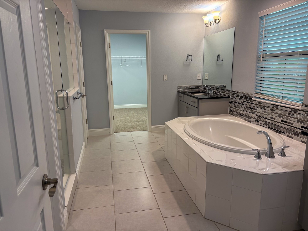
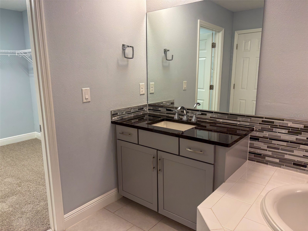
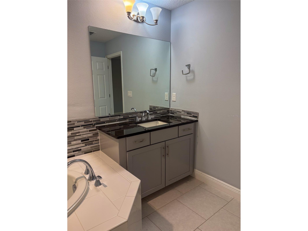
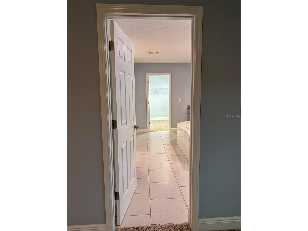
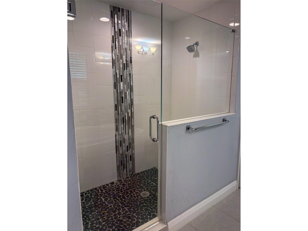
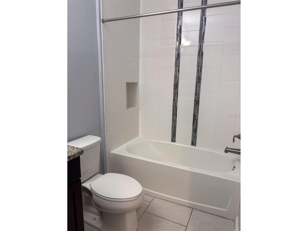
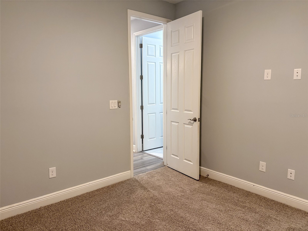
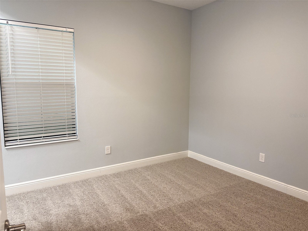
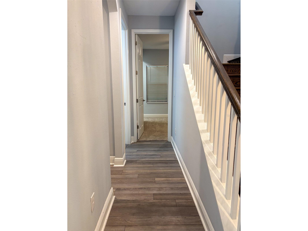
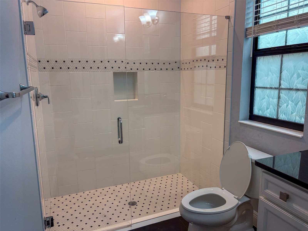
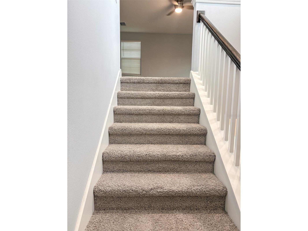
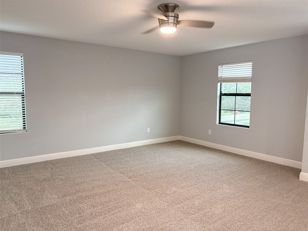
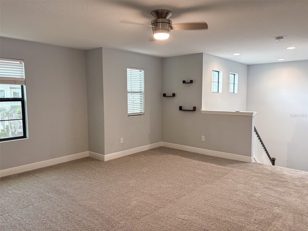
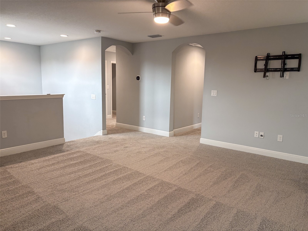
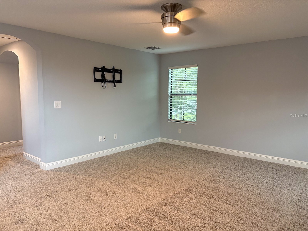
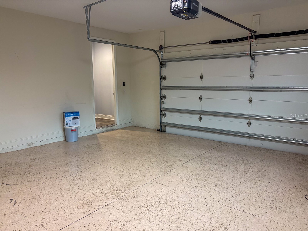
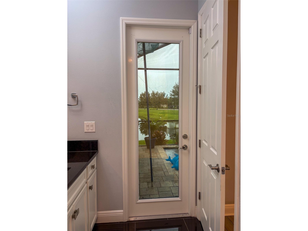
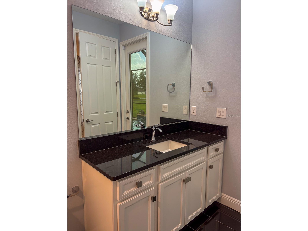
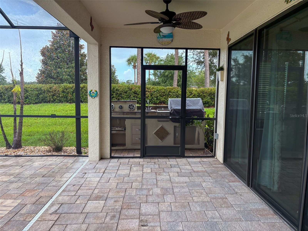
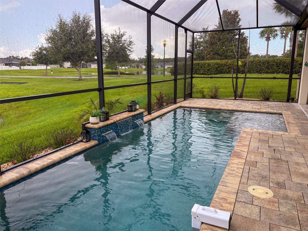
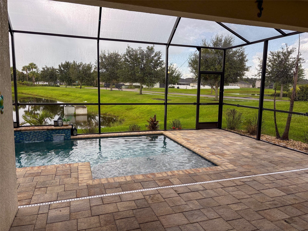
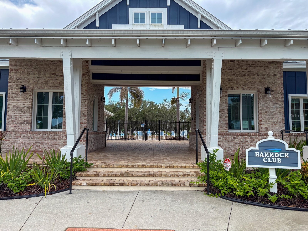
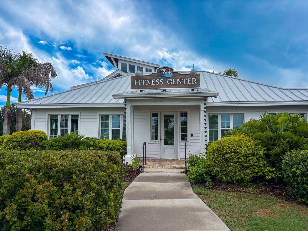
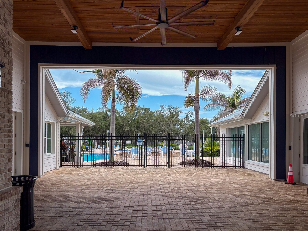
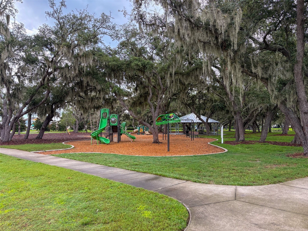
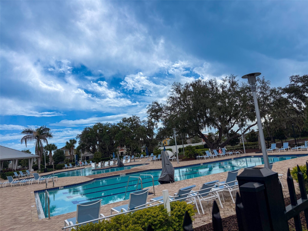
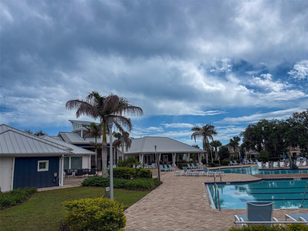
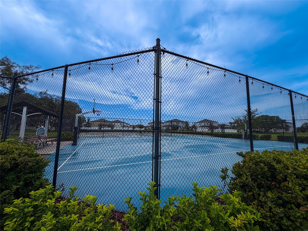
Welcome to this stunning 4-bedroom, 4-bathroom pool home located in the highly sought-after Triple Creek community of Riverview. Offering an impressive blend of elegance, comfort, and functionality, this beautifully maintained residence features a 3-car garage (2-car plus separate 1-car garage), sparkling private pool, expansive living spaces, and premium upgrades including new plush carpet throughout. Step inside to discover a bright and open floor plan with soaring ceilings, designer finishes, luxury flooring, and a formal dining room perfect for hosting family gatherings and special occasions. The gourmet kitchen is truly the heart of the home, showcasing abundant cabinetry, stone countertops, stainless steel appliances, a large center island, breakfast bar seating, and a custom-built coffee and wine bar complete with glass-front cabinetry and a wine refrigerator. The oversized primary suite serves as a private retreat with ample space for a sitting area, dual vanities, a relaxing garden tub, separate walk-in shower, and generous walk-in closets. Additional bedrooms are thoughtfully designed and offer flexibility for guests, home offices, or multi-generational living. Upstairs, you'll find a spacious bonus room ideal for a media room, game room, home theater, fitness area, or second living space. Step outside and enjoy your own private resort-style oasis. The screened lanai features a sparkling pool, ample space for outdoor living, and a fully equipped outdoor kitchen with built-in grill, sink, and prep area—perfect for entertaining year-round. Additional premium features include a whole-house water softener and reverse osmosis drinking water system. Pool service and lawn care are included in the rent, allowing you to enjoy a low-maintenance luxury lifestyle. Residents of Triple Creek enjoy access to exceptional community amenities including resort-style pools, fitness centers, playgrounds, dog parks, walking trails, sports courts, and community events. Conveniently located near top-rated schools, shopping, dining, hospitals, and major commuter routes to Tampa, Brandon, and MacDill AFB. This rare Triple Creek luxury home offers the perfect combination of space, sophistication, and Florida outdoor living. Schedule your private showing today. At PMI Arrico Realty and Property Management, we strive to provide an experience that is cost-effective and convenient. That’s why we provide a Resident Benefits Package (RBP) to address common headaches for our residents. Our program handles liability insurance, identity protection, pest control, air filter changes, utility set up, credit building, and rent rewards, at a rate of $69.00 a month as a required program. Total Monthly Payment (Rent + RBP ($69) *If you provide your own insurance policy, the RBP cost will be reduced by the amount of $11.95 which is the insurance premium billed by Second Nature Insurance Services (NPN No. 20224621) PMI Arrico performs Income, Credit, Bankruptcy, Criminal, Eviction, and Landlord Verifications. Please review our application criteria & process upon applying for this property.
Listing Information
Property Type: Rental, Single Family Residence
Status: Active
Bedrooms: 5
Bathrooms: 5
Lot Size: 0.13 Acres
Square Feet: 3,265 sq ft
Year Built: 2020
Garage: Yes
Stories: 2 Story
Date Available: 7/7/2026
Subdivision: Triple Creek Ph 2 Village F
County: Hillsborough
Room Information
Main Floor
Kitchen:
Bathrooms
Full Baths: 4
1/2 Baths: 1
Additonal Room Information
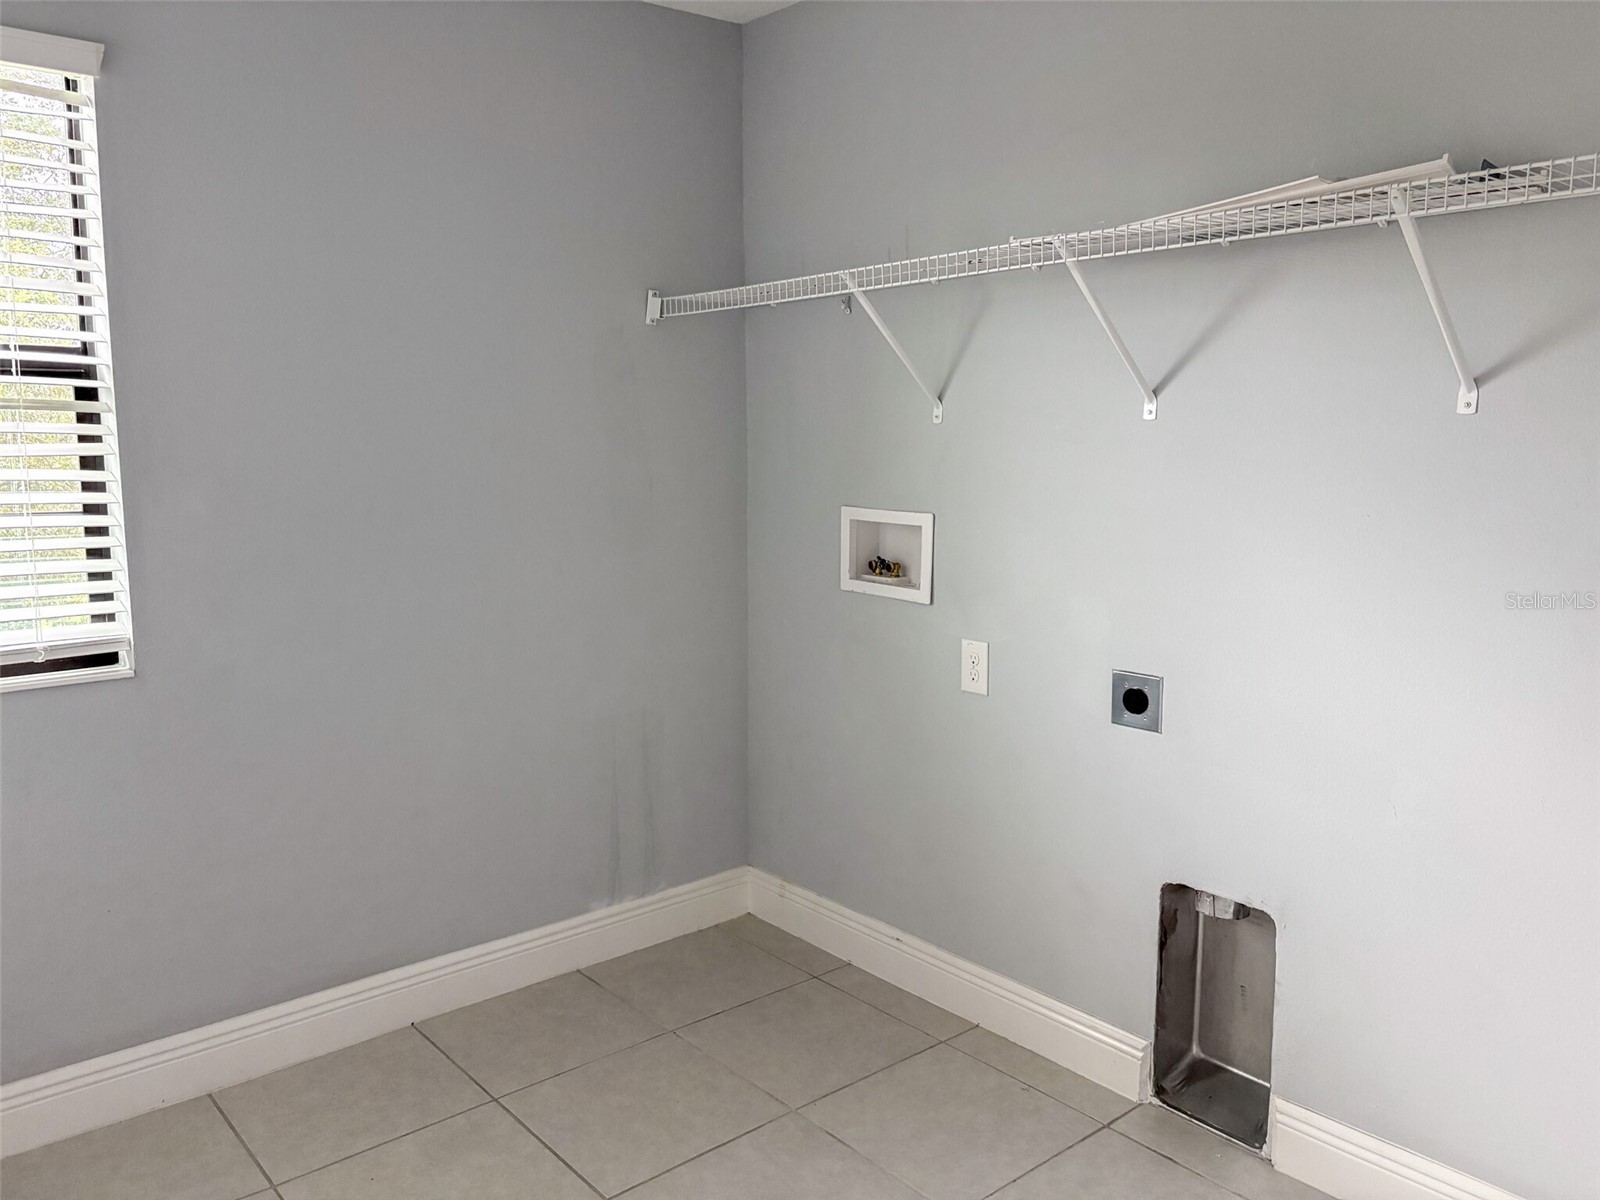
Laundry: Inside
Interior Features
Appliances: Bar Fridge, Wine Refrigerator, Water Softener, Built-In Oven, Ice Maker, Cooktop, Dishwasher, Disposal, Dryer, Microwave, Refrigerator, Washer
Additional Interior Features: Ceiling Fan(s)
Utilities
Cooling: Central Air, Ceiling Fan(s)
Heating: Central
Exterior / Lot Features
Attached Garage: Attached Garage
Garage Spaces: 3
Pool: In Ground
Driving Directions
Take I-75 South toward Sarasota. Take Exit 246 for Big Bend Rd and head east. Continue on Big Bend Rd for approximately 6 miles. Turn right into the Triple Creek community. Follow the main community road and turn onto Satin Lily Dr. Continue to 12860 Satin Lily Dr. 12860 Satin Lily Dr Riverview, FL 33579
Financial Considerations
Owner Pays: Grounds Care,Pool Maintenance,Sewer,Trash Collection
Tax/Property ID: U-12-31-20-B0Z-000000-00054.0
 A broker reciprocity listing courtesy: ARRICO REALTY & PROPERTY MGMT.
Based on information provided by Stellar MLS as distributed by the MLS GRID. Information from the Internet Data Exchange is provided exclusively for consumers’ personal, non-commercial use, and such information may not be used for any purpose other than to identify prospective properties consumers may be interested in purchasing. This data is deemed reliable but is not guaranteed to be accurate by Edina Realty, Inc., or by the MLS. Edina Realty, Inc., is not a multiple listing service (MLS), nor does it offer MLS access.
Copyright 2026 Stellar MLS as distributed by the MLS GRID. All Rights Reserved.
Sales History & Tax Summary for 12860 Satin Lily Drive
Sales History
| Date | Price | |
|---|---|---|
| Currently not available. | ||
Tax Summary
| Tax Year | Estimated Market Value | Total Tax |
|---|---|---|
| Currently not available. | ||
Data powered by ATTOM Data Solutions. Copyright© 2026. Information deemed reliable but not guaranteed.
Schools
Schools nearby 12860 Satin Lily Drive
| Schools in attendance boundaries | Grades | Distance | Rating |
|---|---|---|---|
| Loading... | |||
| Schools nearby | Grades | Distance | Rating |
|---|---|---|---|
| Loading... | |||
Data powered by ATTOM Data Solutions. Copyright© 2026. Information deemed reliable but not guaranteed.
The schools shown represent both the assigned schools and schools by distance based on local school and district attendance boundaries. Attendance boundaries change based on various factors and proximity does not guarantee enrollment eligibility. Please consult your real estate agent and/or the school district to confirm the schools this property is zoned to attend. Information is deemed reliable but not guaranteed.
SchoolDigger ® Rating
The SchoolDigger rating system is a 1-5 scale with 5 as the highest rating. SchoolDigger ranks schools based on test scores supplied by each state's Department of Education. They calculate an average standard score by normalizing and averaging each school's test scores across all tests and grades.
Coming soon properties will soon be on the market, but are not yet available for showings.