$4,500/month
130 Southampton Place #360 Venice, FL 34293
For Rent MLS# N6144406
2 beds 2 baths 1,743 sq ft Single Family
Details for 130 Southampton Place #360
MLS# N6144406
Description for 130 Southampton Place #360, Venice, FL, 34293
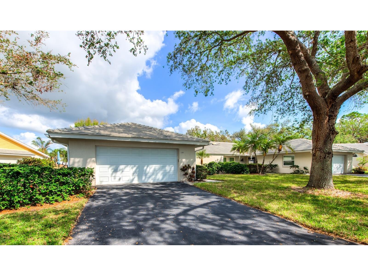
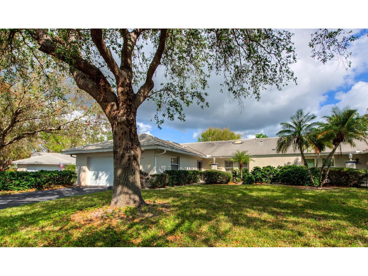
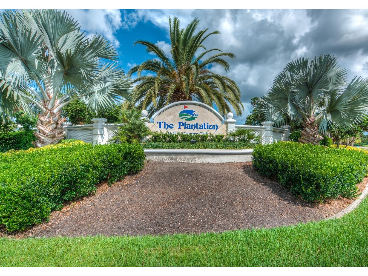
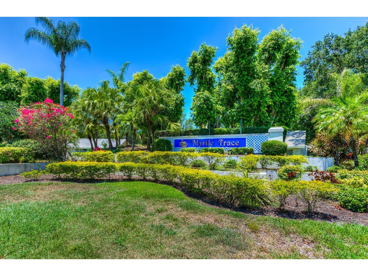
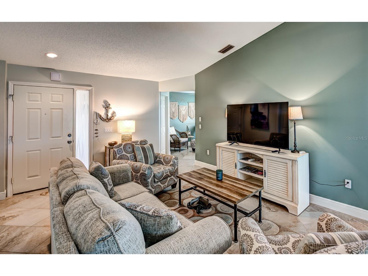
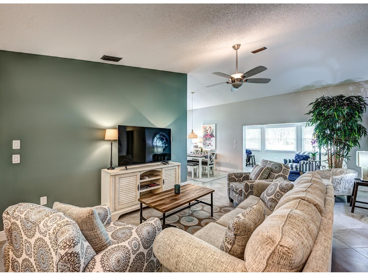
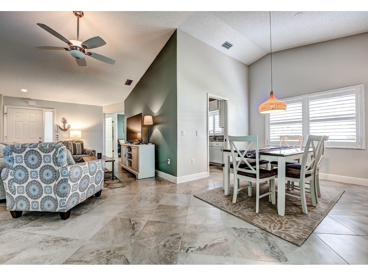
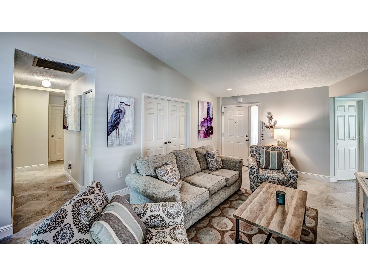
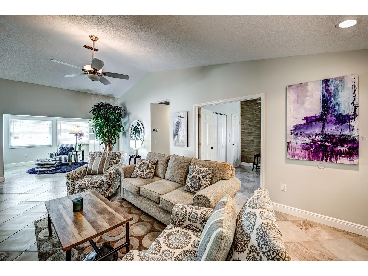
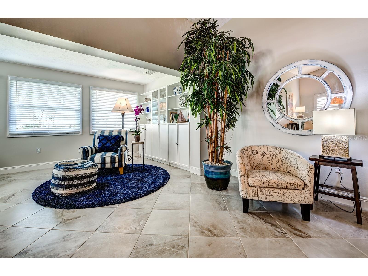
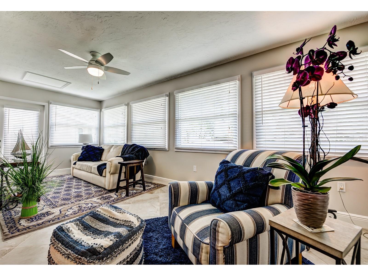
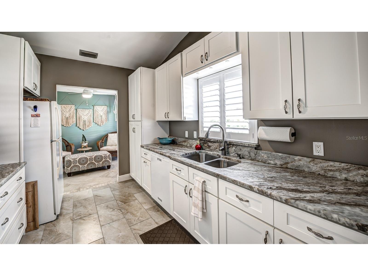
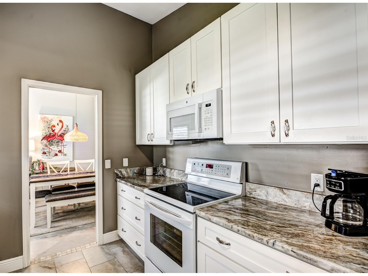
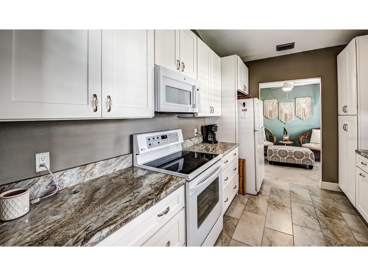
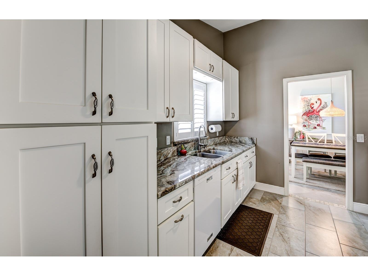
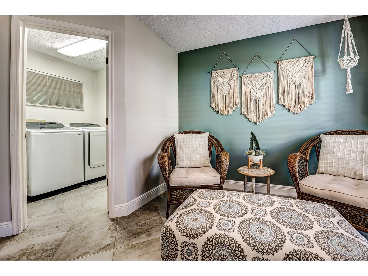
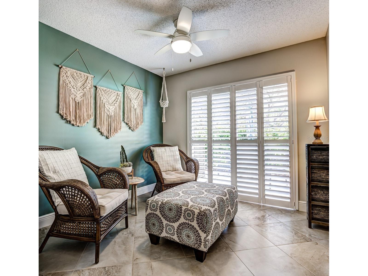
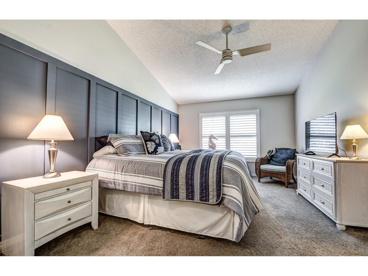
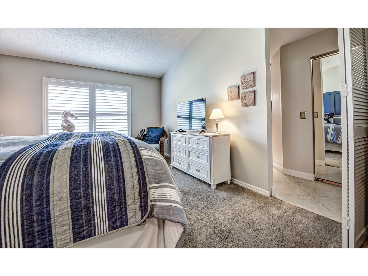
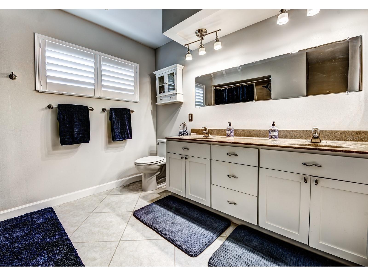
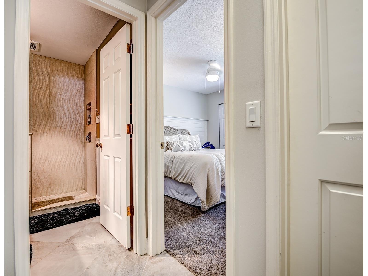
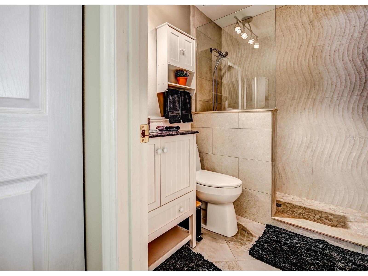
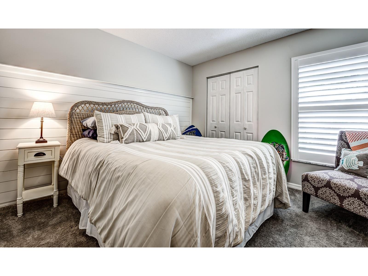
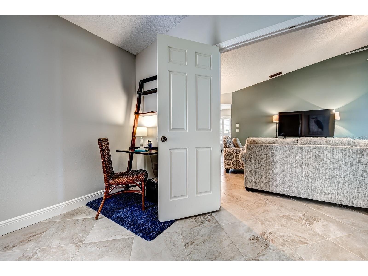
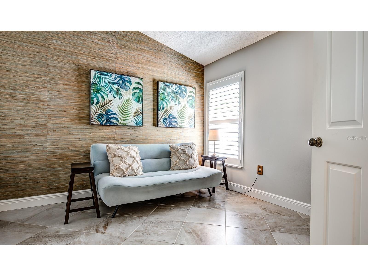
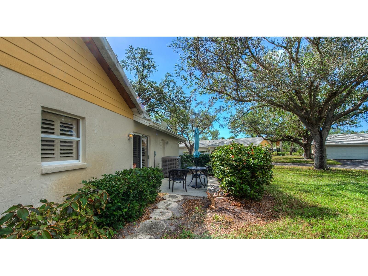
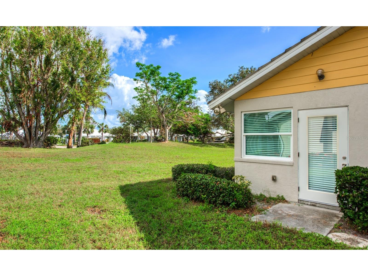
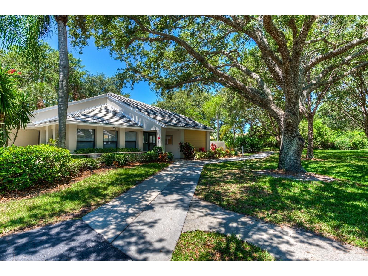
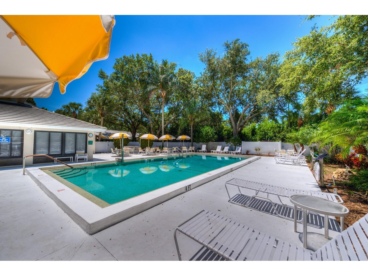
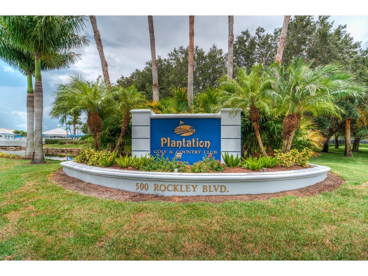
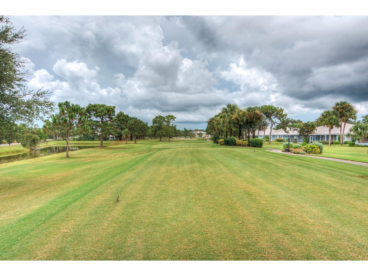
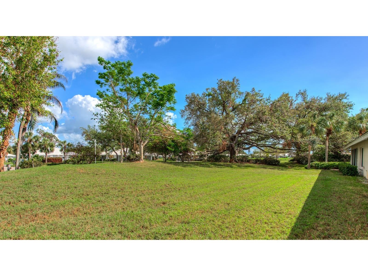
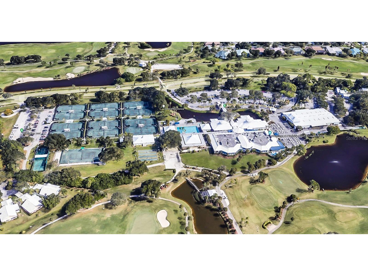
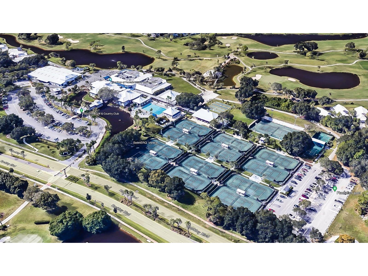
Charming, Fully Updated 2/2 plus DEN and sitting room Villa. For Short term Rental Nestled within the prestigious Plantation Golf and Country Club, offers an ideal mix of comfort, style, and convenience. Just steps from the Myrtle Trace community heated swimming pool and clubhouse which features a range of activities. This bright and inviting villa includes a completely remodeled kitchen with soft-close cabinetry with pull outs, and sleek granite countertops. The open floor plan, is accentuated with soaring ceilings as well as plantation shutters, custom built-ins, and ample natural light, this creates an elegant space that’s perfect for entertaining. The seamless flow between the living and dining areas provides a warm and welcoming setting, while the tranquil family room off to the side offers a cozy retreat for relaxation. Join the Country Club and enjoy the 18 hole golf course with driving range, putting and chipping greens and a 12 har-tru tennis courts for day or night time games. Along with Bocce and Pickle ball courts. Outside the community you will find plenty of shopping, restaurants', and beaches. The new Wellen Park is 3 miles down the road, and 8 miles to historic downtown Venice. Don't delay call to make your apt today !!!
Listing Information
Property Type: Rental, Villa
Status: Active
Bedrooms: 2
Bathrooms: 2
Lot Size: 63.03 Acres
Square Feet: 1,743 sq ft
Year Built: 1988
Garage: Yes
Stories: 1 Story
Date Available: 12/1/2026
Subdivision: Myrtle Trace At Plan
County: Sarasota
Room Information
Bathrooms
Full Baths: 2
Additonal Room Information
Laundry: Laundry Room, Inside
Interior Features
Appliances: Exhaust Fan, Ice Maker, Electric Water Heater, Washer, Microwave, Range, Refrigerator, Cooktop, Dishwasher, Disposal, Dryer
Flooring: Carpet,Ceramic Tile
Doors/Windows: Blinds, Window Treatments, Skylight(s)
Additional Interior Features: Walk-In Closet(s), Window Treatments, Skylights, Tray Ceiling(s), Built-in Features, Cathedral Ceiling(s), Ceiling Fan(s), Vaulted Ceiling(s), High Ceilings, Coffered Ceiling(s), Main Level Primary, Living/Dining Room, Open Floorplan, Stone Counters, Wood Cabinets
Utilities
Water: Public
Sewer: Public Sewer
Other Utilities: Cable Connected,Electricity Connected,Municipal Utilities,Sewer Connected,Underground Utilities,Water Connected
Cooling: Ceiling Fan(s), Central Air
Heating: Central, Electric, Heat Pump
Exterior / Lot Features
Attached Garage: Attached Garage
Garage Spaces: 2
Pool: Association, Community
Additional Exterior/Lot Features: Front Porch, Covered, Enclosed, Buyer Approval Required
Community Features
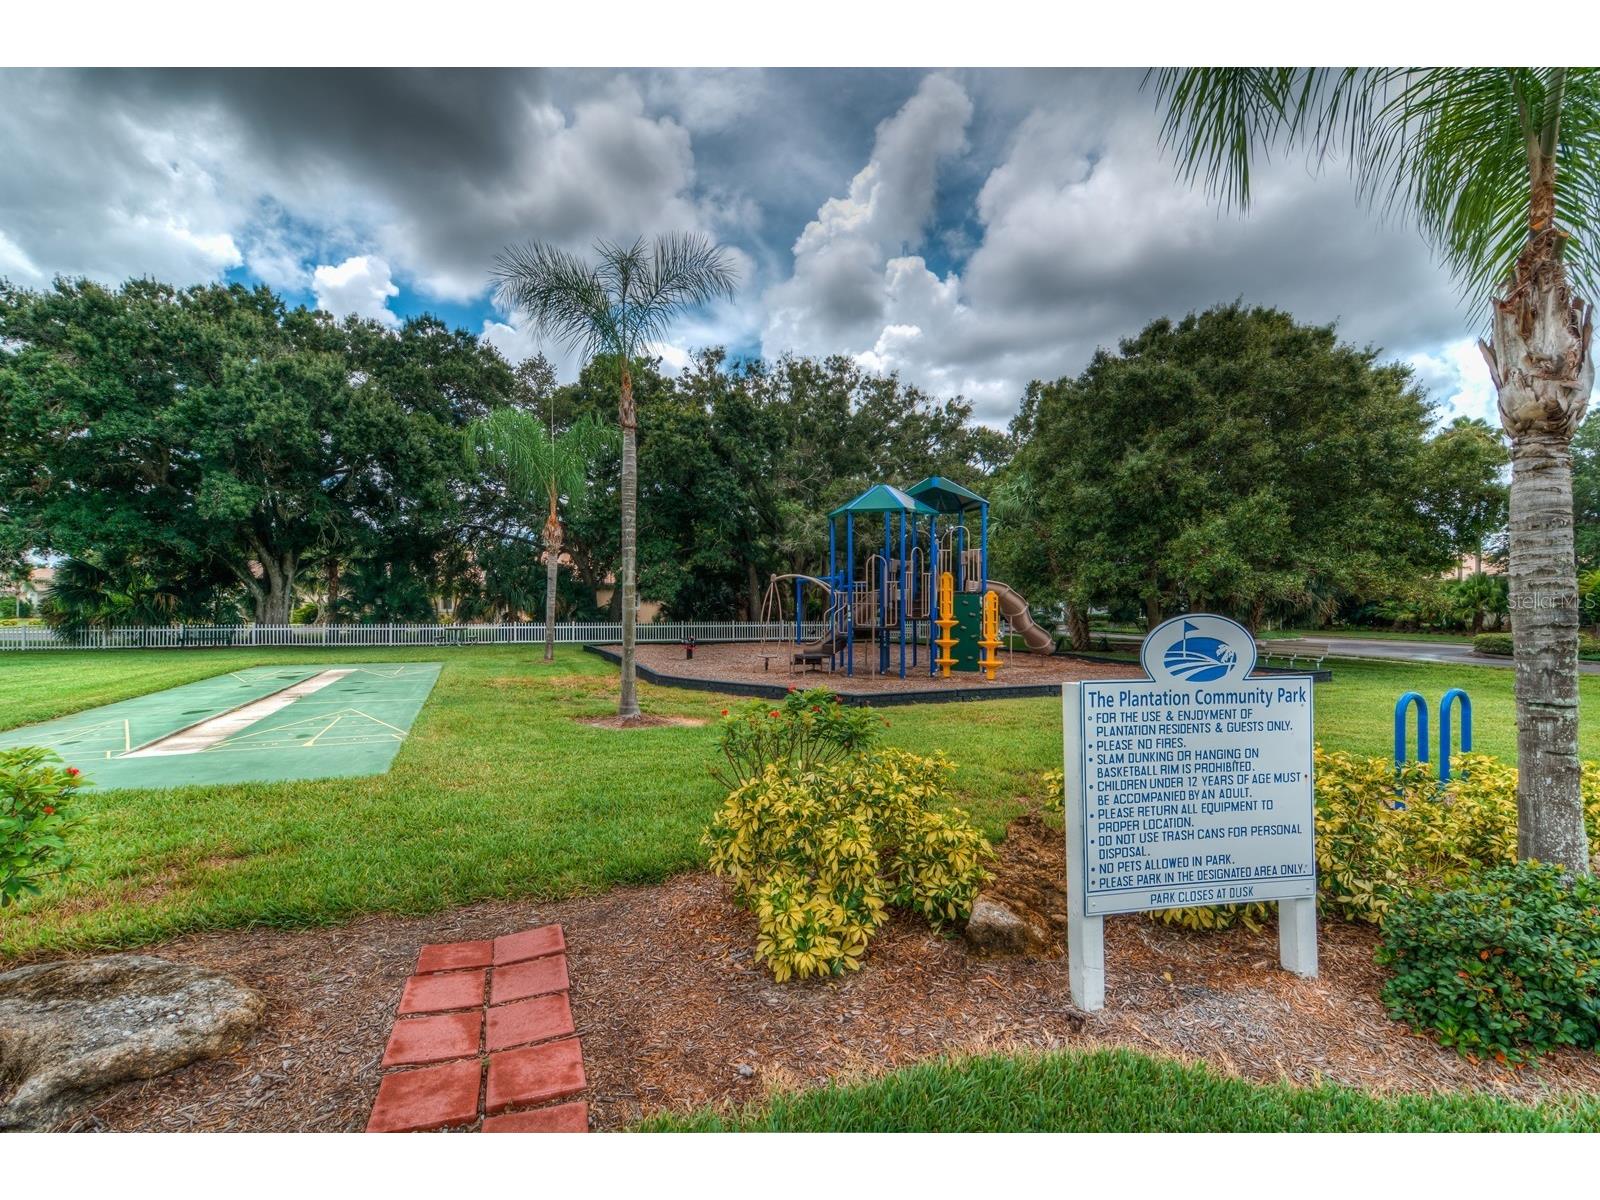
Community Features: Golf Carts OK, Restaurant, Fitness, Pool, Tennis Court(s), Playground, Clubhouse, Golf
Security Features: Secured Garage/Parking
Association Amenities: Clubhouse, Cable TV, Pool
Security Deposit: 1000
Driving Directions
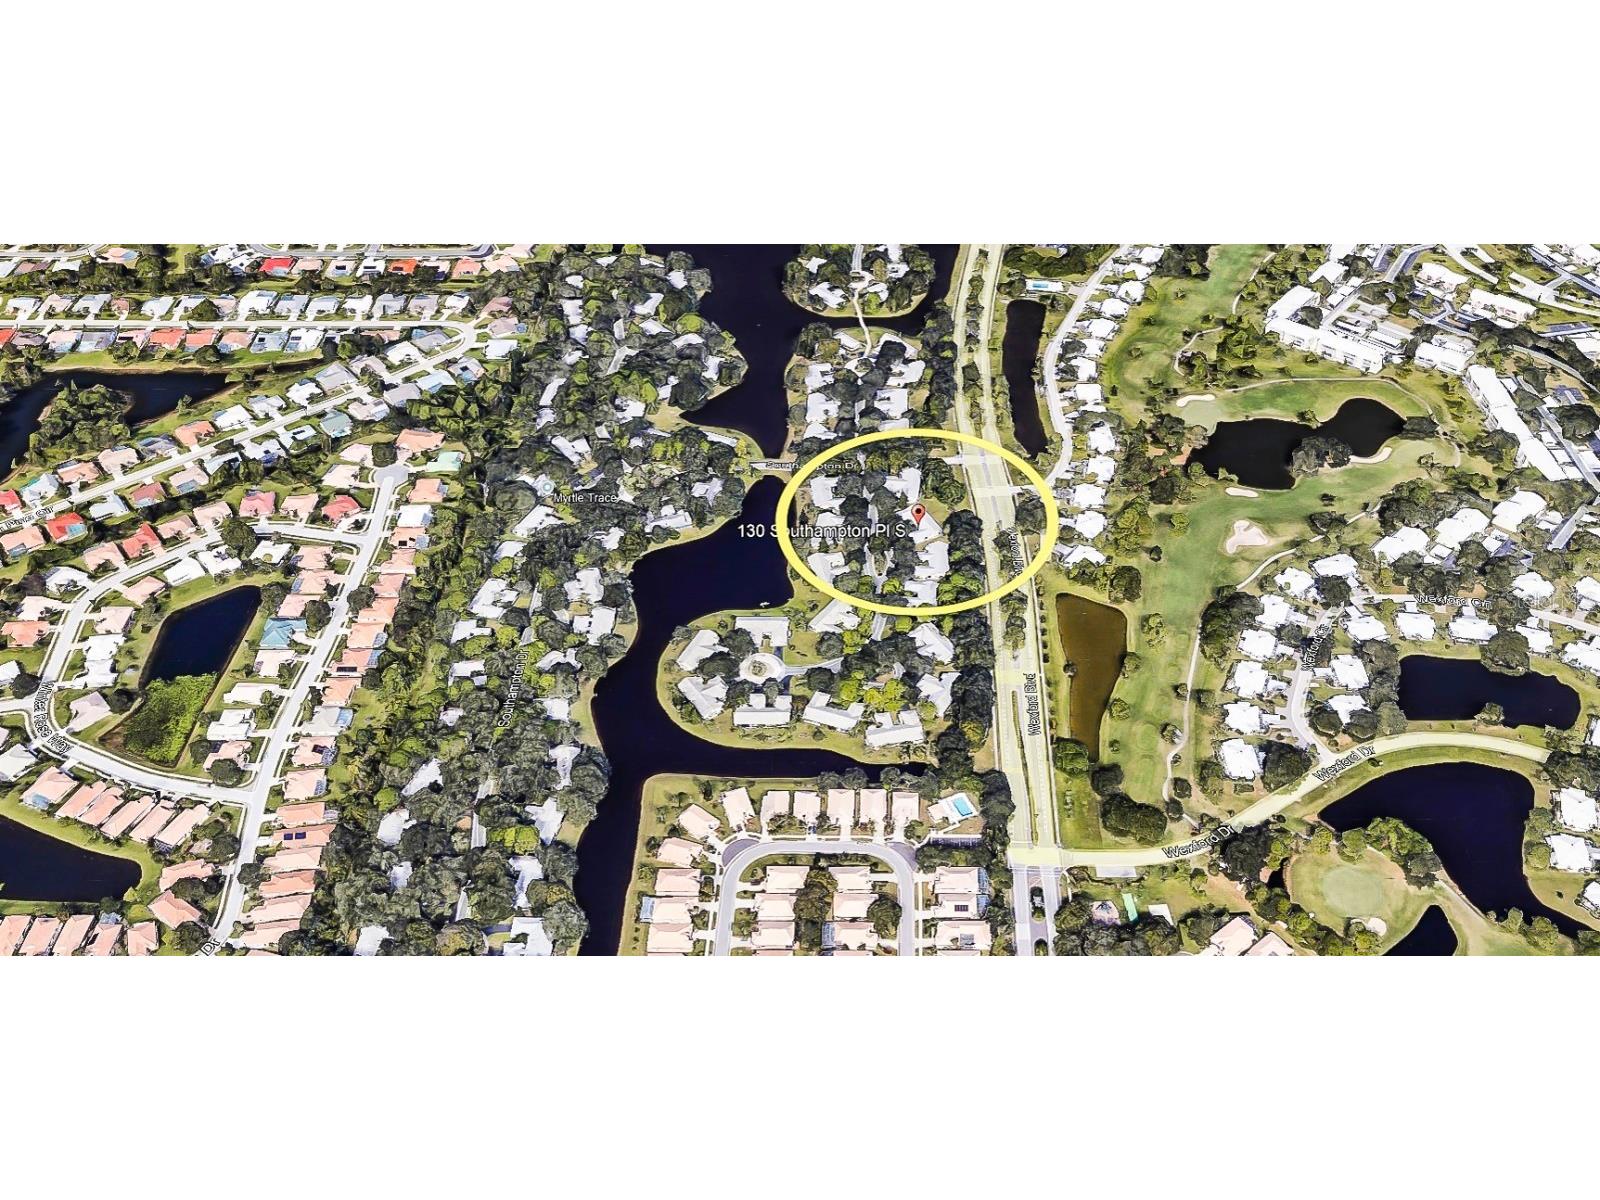
Center Rd, right on Rockley, right on Wexford Blvd. to the second entrance of Myrtle Trace. make right and then left onto Southampton Place #130
Financial Considerations
Tenant Pays: Janitorial Service
Owner Pays: Cable TV,Grounds Care,Management,Pest Control,Pool Maintenance,Recreational,Repairs,Trash Collection
Tax/Property ID: 0443131176
 A broker reciprocity listing courtesy: BERKSHIRE HATHAWAY HOMESERVICES FLORIDA REALTY
Based on information provided by Stellar MLS as distributed by the MLS GRID. Information from the Internet Data Exchange is provided exclusively for consumers’ personal, non-commercial use, and such information may not be used for any purpose other than to identify prospective properties consumers may be interested in purchasing. This data is deemed reliable but is not guaranteed to be accurate by Edina Realty, Inc., or by the MLS. Edina Realty, Inc., is not a multiple listing service (MLS), nor does it offer MLS access.
Copyright 2026 Stellar MLS as distributed by the MLS GRID. All Rights Reserved.
Sales History & Tax Summary for 130 Southampton Place #360
Sales History
| Date | Price | |
|---|---|---|
| Currently not available. | ||
Tax Summary
| Tax Year | Estimated Market Value | Total Tax |
|---|---|---|
| Currently not available. | ||
Data powered by ATTOM Data Solutions. Copyright© 2026. Information deemed reliable but not guaranteed.
Schools
Schools nearby 130 Southampton Place #360
| Schools in attendance boundaries | Grades | Distance | Rating |
|---|---|---|---|
| Loading... | |||
| Schools nearby | Grades | Distance | Rating |
|---|---|---|---|
| Loading... | |||
Data powered by ATTOM Data Solutions. Copyright© 2026. Information deemed reliable but not guaranteed.
The schools shown represent both the assigned schools and schools by distance based on local school and district attendance boundaries. Attendance boundaries change based on various factors and proximity does not guarantee enrollment eligibility. Please consult your real estate agent and/or the school district to confirm the schools this property is zoned to attend. Information is deemed reliable but not guaranteed.
SchoolDigger ® Rating
The SchoolDigger rating system is a 1-5 scale with 5 as the highest rating. SchoolDigger ranks schools based on test scores supplied by each state's Department of Education. They calculate an average standard score by normalizing and averaging each school's test scores across all tests and grades.
Coming soon properties will soon be on the market, but are not yet available for showings.