



$1,800/month
13088 Tigers Eye Drive Venice, FL 34292
For Rent MLS# N6144359
3 beds 3 baths 1,500 sq ft Townhouse/Twinhome
Details for 13088 Tigers Eye Drive
MLS# N6144359
Description for 13088 Tigers Eye Drive, Venice, FL, 34292
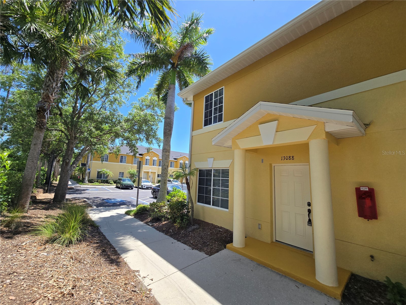
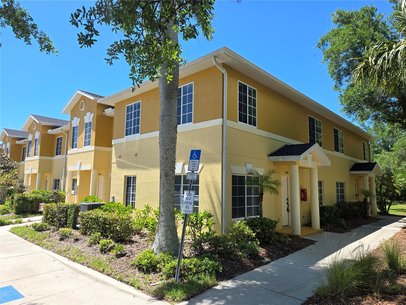
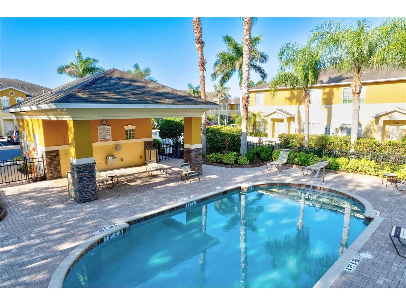
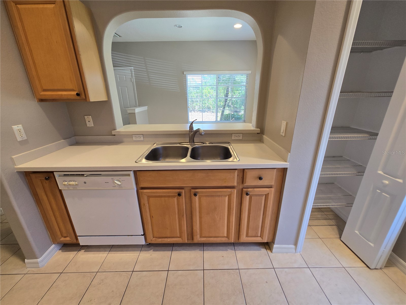
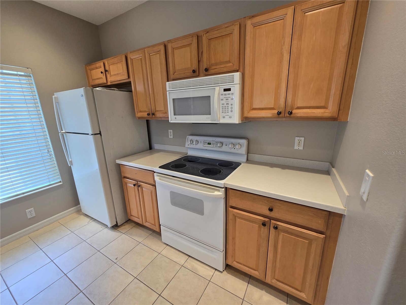
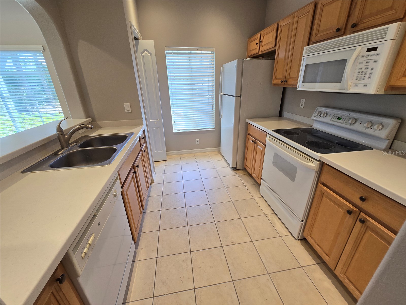
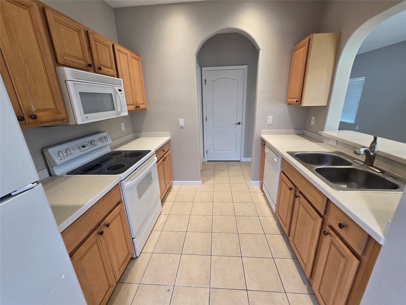
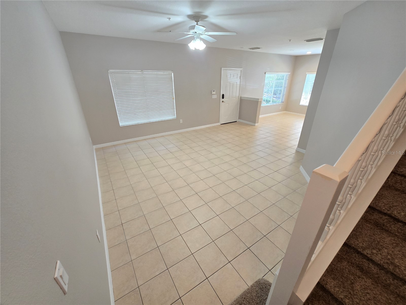
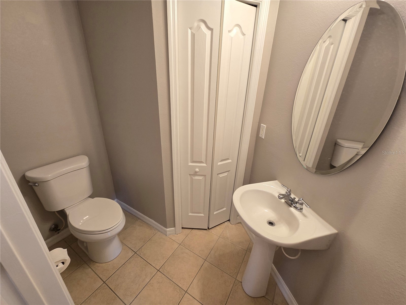
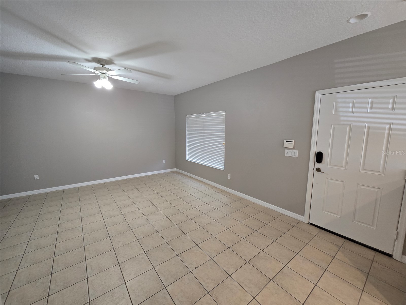
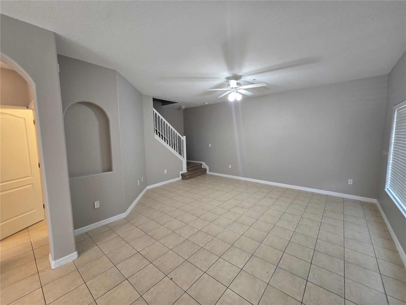
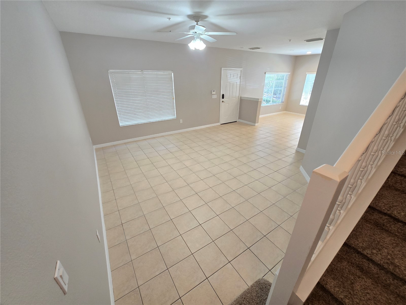
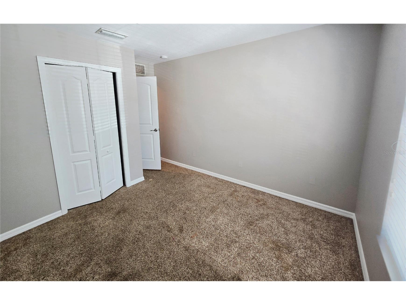
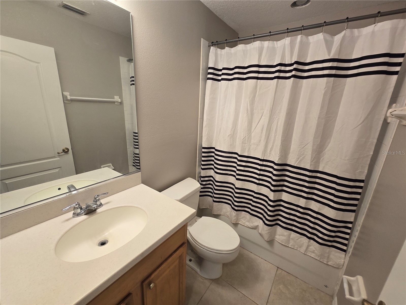
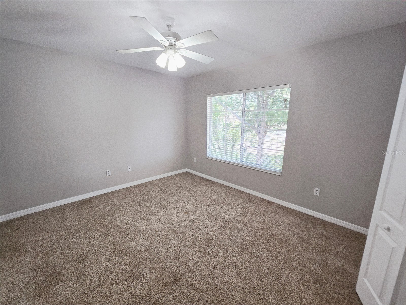
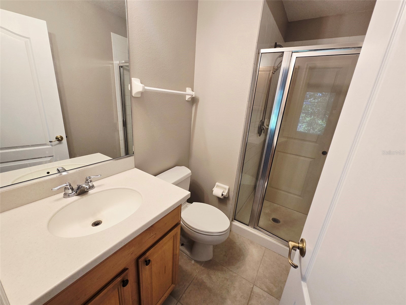
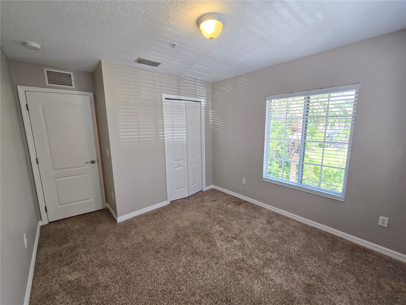
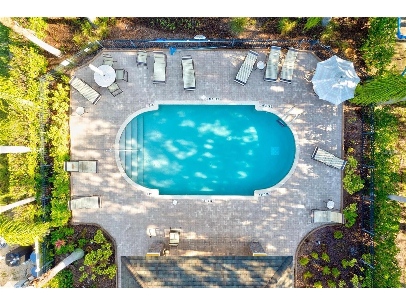
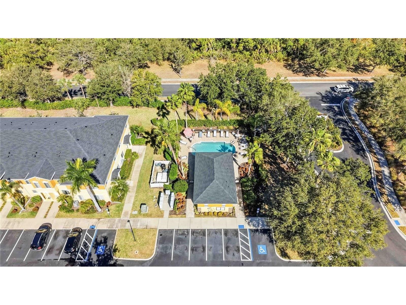
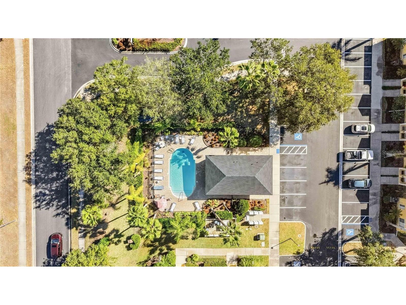
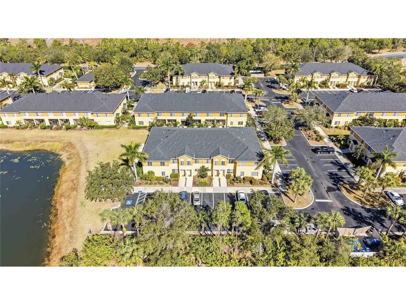
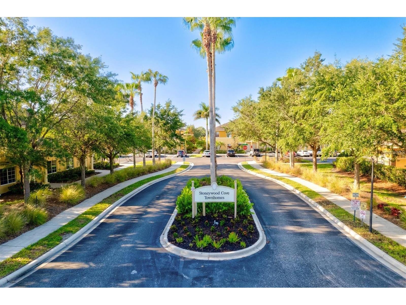
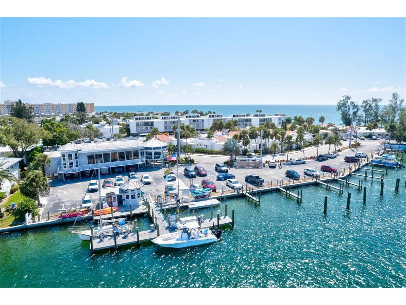
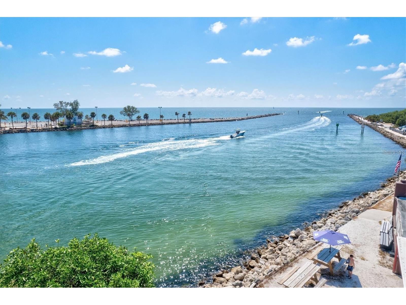
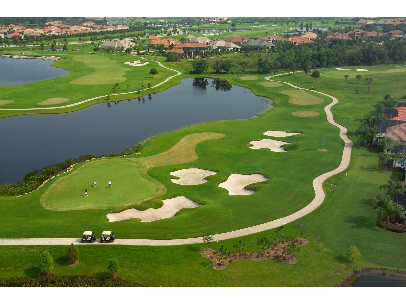
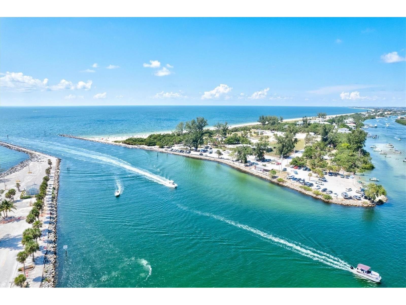
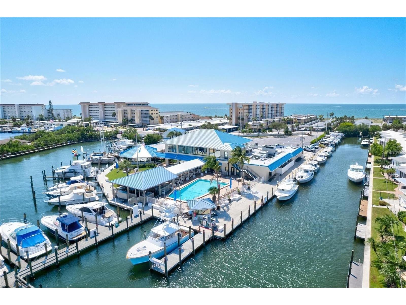
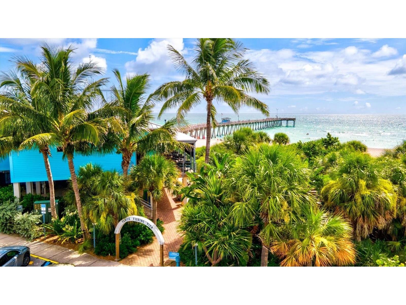
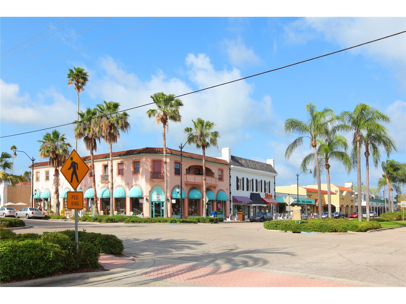
3-Bedroom End Unit in Stoneywood Cove, Venice. Welcome to your new home in beautiful Stoneywood Cove! This bright and spacious 3-bedroom, 2.5-bath townhome was freshly painted and it is ready for immediate comfort. The open-concept living and dining area is perfect for relaxing or entertaining, while large windows fill the space with natural light. Upstairs, three generous bedrooms provide plenty of flexibility for guests, family, or a home office. Enjoy community amenities such as a sparkling pool ideal for unwinding and soaking up the Florida sunshine. Located close to Venice’s gorgeous beaches, Wellen Park, CoolToday Park, farmers markets, live music, shopping (future Publix will be right next door), restaurants—everything you need is just minutes away. Convenient access to I-75, biking, and hiking trails adds to the appeal. No smoking, commercial vehicles and motor homes not allowed and no pets (per HOA). To move in first, last and security deposit plus a $150 Stoneywood Cove application fee. Rents included all taxes, HOA fees, water and sewer, trash collection and grounds care.
Listing Information
Property Type: Rental, Townhouse
Status: Active
Bedrooms: 3
Bathrooms: 3
Lot Size: 0.02 Acres
Square Feet: 1,500 sq ft
Year Built: 2006
Stories: 2 Story
Date Available: 5/15/2026
Construction Display: New Construction
Subdivision: Stoneywood Cove
County: Sarasota
Construction Status: New Construction
Room Information
Main Floor
Laundry:
Living Room:
Kitchen:
Upper Floor
Bedroom 2:
Bedroom 1:
Primary Bedroom:
Bathrooms
Full Baths: 2
1/2 Baths: 1
Additonal Room Information
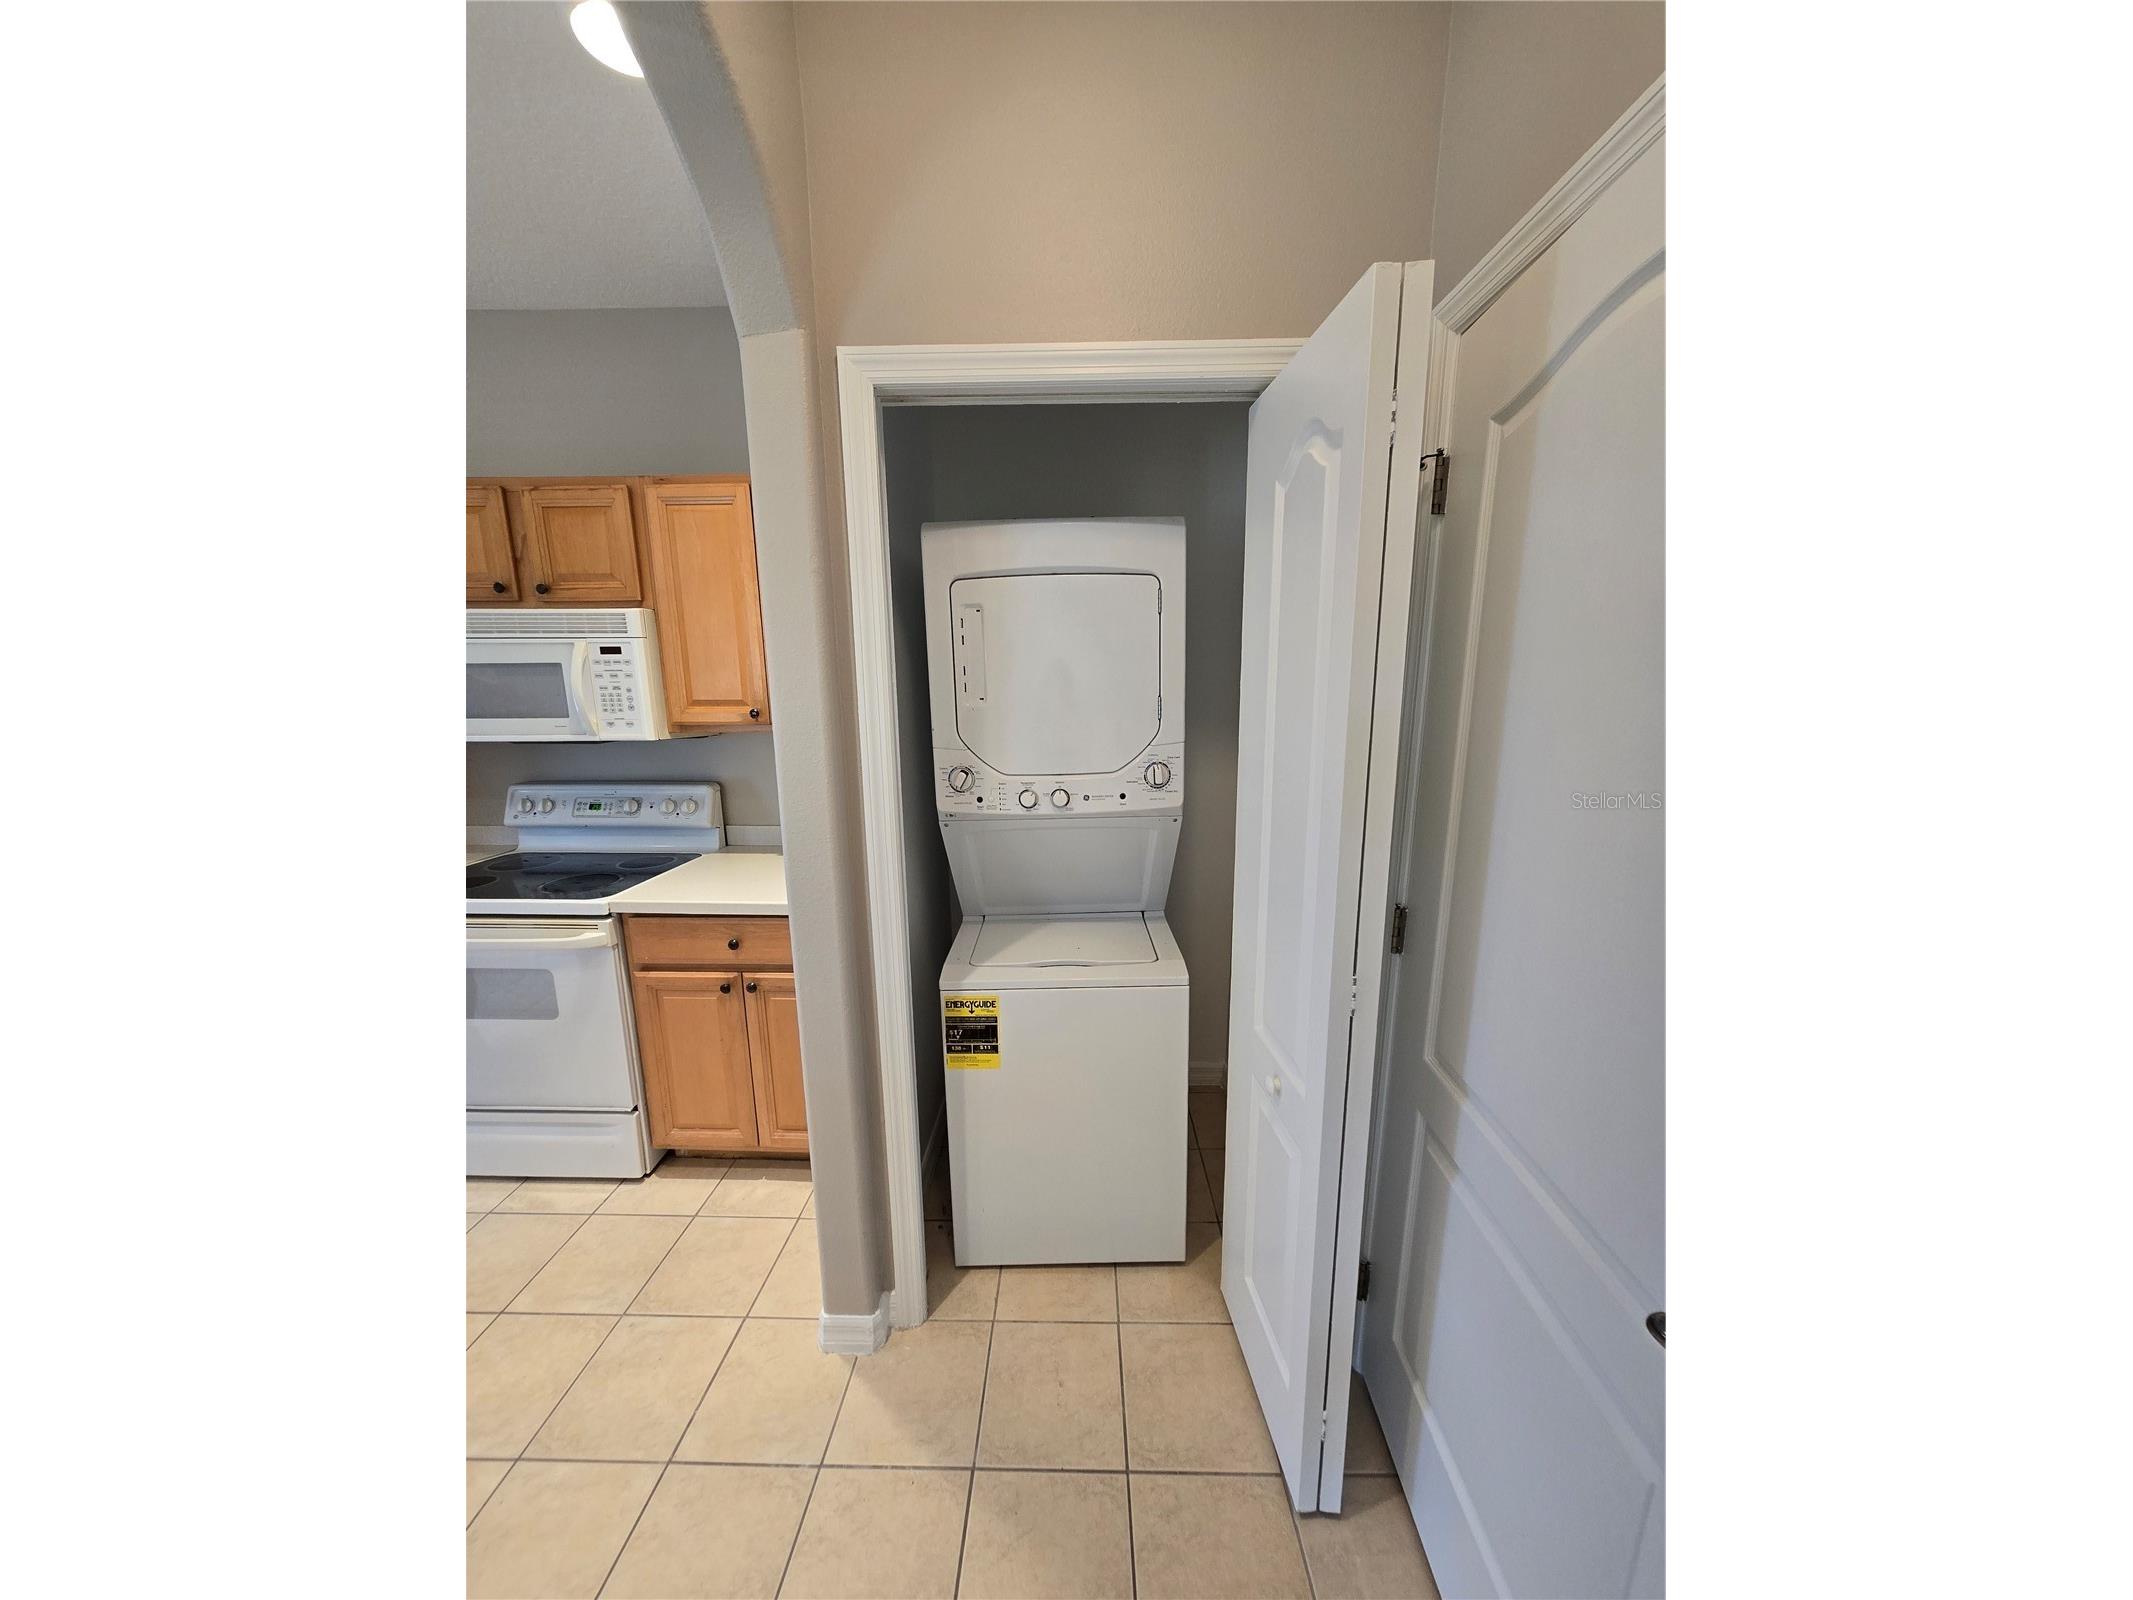
Laundry: Laundry Closet
Interior Features
Appliances: Washer, Microwave, Range, Refrigerator, Dishwasher, Dryer
Doors/Windows: Window Treatments
Additional Interior Features: Walk-In Closet(s), Window Treatments, Open Floorplan, Kitchen/Family Room Combo, Ceiling Fan(s)
Utilities
Cooling: Ceiling Fan(s), Central Air
Heating: Electric, Central
Exterior / Lot Features
Pool: Community
Lot View: Garden,Trees/Woods
Community Features
Community Features: Sidewalks, Pool
Security Deposit: 1800
Driving Directions
Take exit Rover Road and follow your gps.
Financial Considerations
Owner Pays: Common Area Maintenance,Grounds Care,Management,Sewer,Taxes,Trash Collection,Water
Tax/Property ID: 0753013078
 A broker reciprocity listing courtesy: BRIGHT REALTY
Based on information provided by Stellar MLS as distributed by the MLS GRID. Information from the Internet Data Exchange is provided exclusively for consumers’ personal, non-commercial use, and such information may not be used for any purpose other than to identify prospective properties consumers may be interested in purchasing. This data is deemed reliable but is not guaranteed to be accurate by Edina Realty, Inc., or by the MLS. Edina Realty, Inc., is not a multiple listing service (MLS), nor does it offer MLS access.
Copyright 2026 Stellar MLS as distributed by the MLS GRID. All Rights Reserved.
Sales History & Tax Summary for 13088 Tigers Eye Drive
Sales History
| Date | Price | |
|---|---|---|
| Currently not available. | ||
Tax Summary
| Tax Year | Estimated Market Value | Total Tax |
|---|---|---|
| Currently not available. | ||
Data powered by ATTOM Data Solutions. Copyright© 2026. Information deemed reliable but not guaranteed.
Schools
Schools nearby 13088 Tigers Eye Drive
| Schools in attendance boundaries | Grades | Distance | Rating |
|---|---|---|---|
| Loading... | |||
| Schools nearby | Grades | Distance | Rating |
|---|---|---|---|
| Loading... | |||
Data powered by ATTOM Data Solutions. Copyright© 2026. Information deemed reliable but not guaranteed.
The schools shown represent both the assigned schools and schools by distance based on local school and district attendance boundaries. Attendance boundaries change based on various factors and proximity does not guarantee enrollment eligibility. Please consult your real estate agent and/or the school district to confirm the schools this property is zoned to attend. Information is deemed reliable but not guaranteed.
SchoolDigger ® Rating
The SchoolDigger rating system is a 1-5 scale with 5 as the highest rating. SchoolDigger ranks schools based on test scores supplied by each state's Department of Education. They calculate an average standard score by normalizing and averaging each school's test scores across all tests and grades.
Coming soon properties will soon be on the market, but are not yet available for showings.