$2,900/month
13259 Palmerston Road Riverview, FL 33579
For Rent MLS# TB8496671
4 beds 3 baths 2,633 sq ft Single Family
Details for 13259 Palmerston Road
MLS# TB8496671
Description for 13259 Palmerston Road, Riverview, FL, 33579
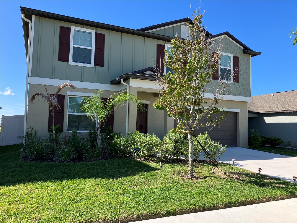
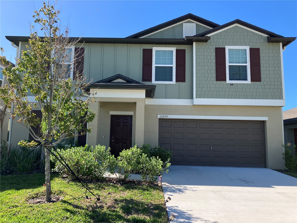
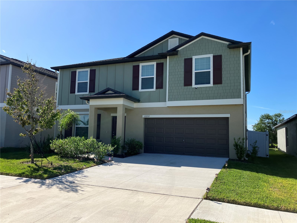
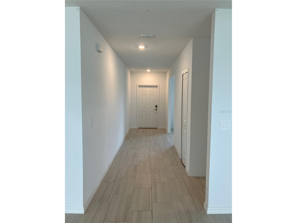
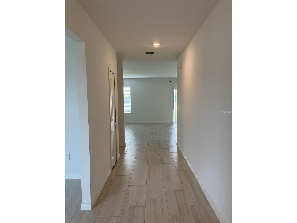
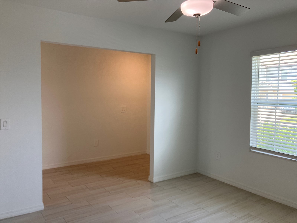
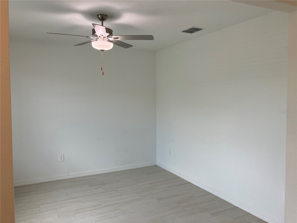
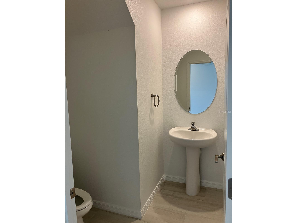
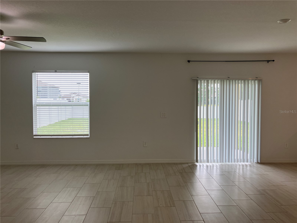
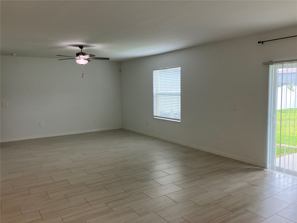
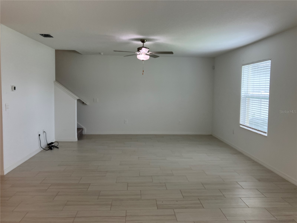
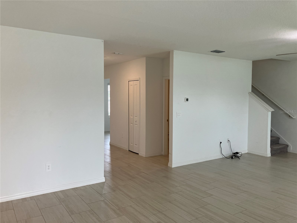
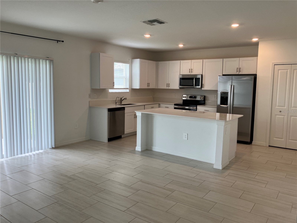
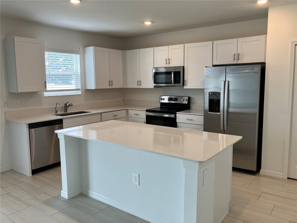
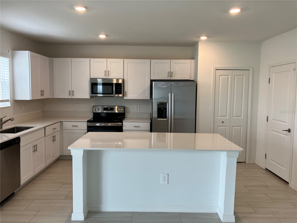
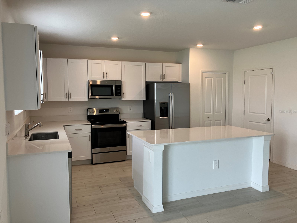
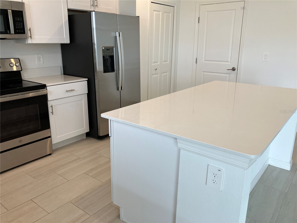
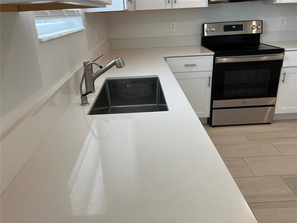
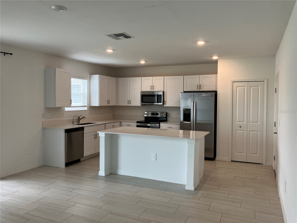
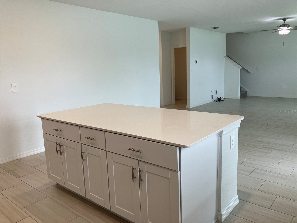
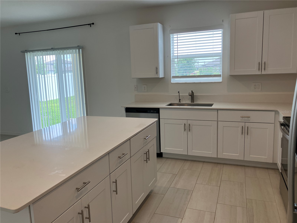
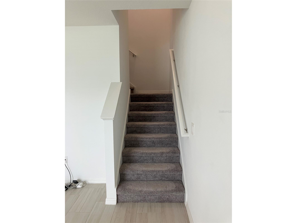
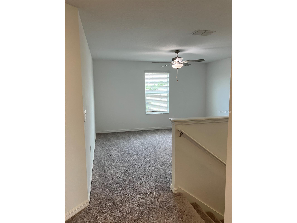
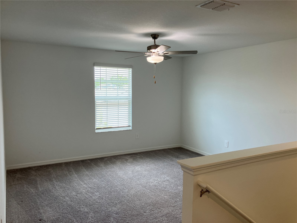
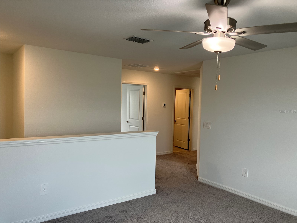
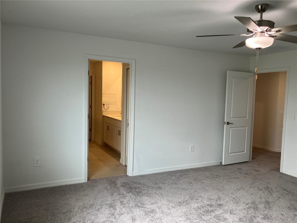
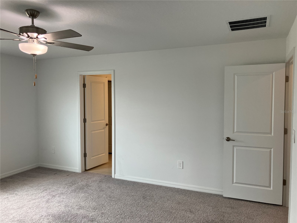
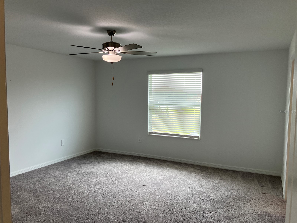
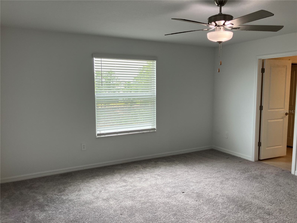
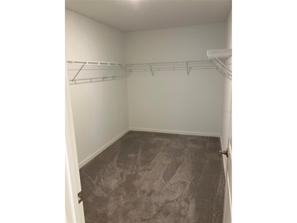
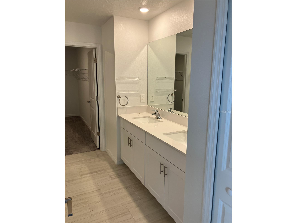
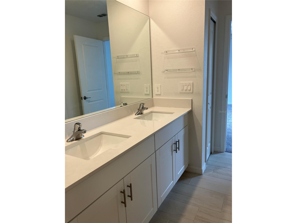
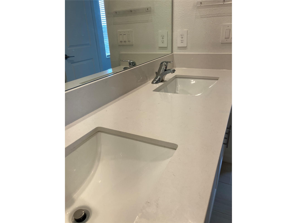
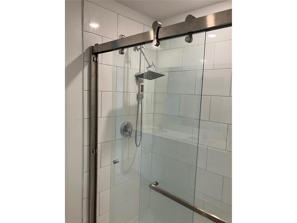
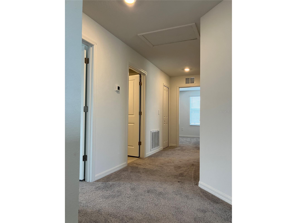
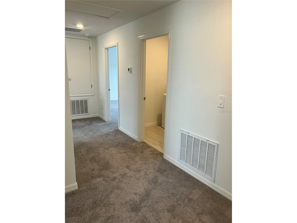
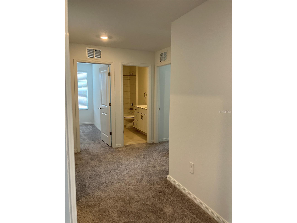
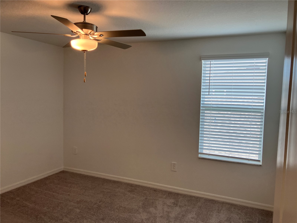
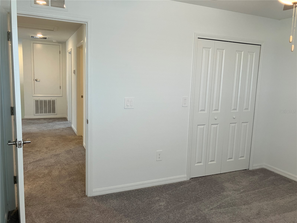
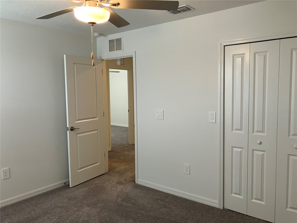
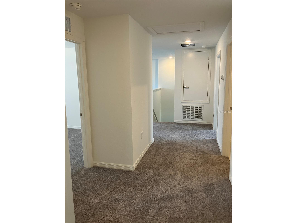
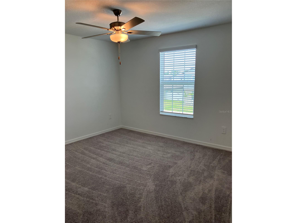
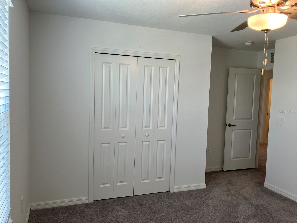
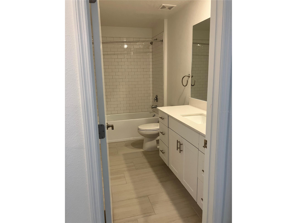
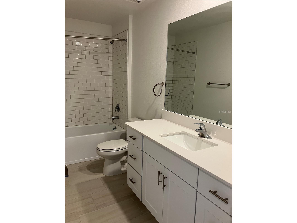
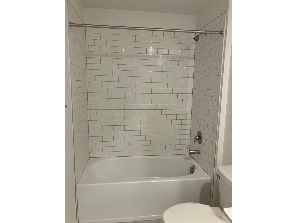
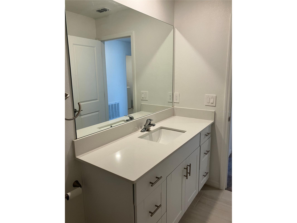
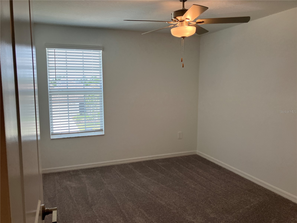
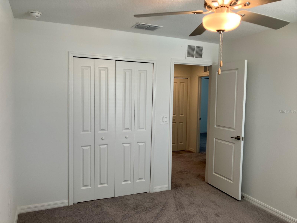
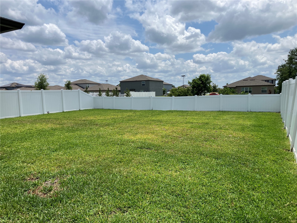
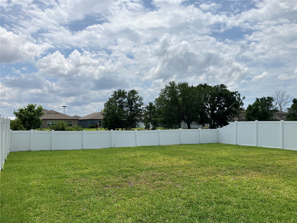
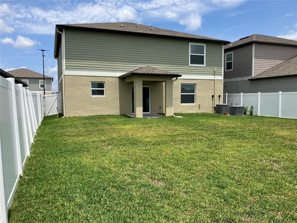
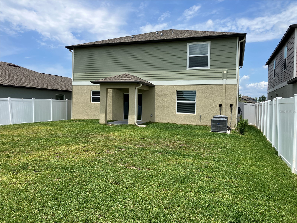
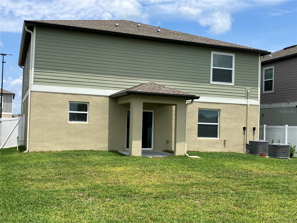
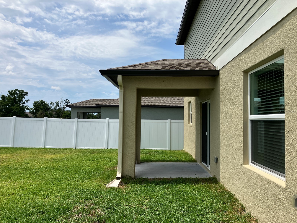
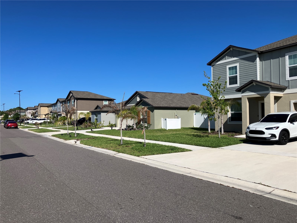
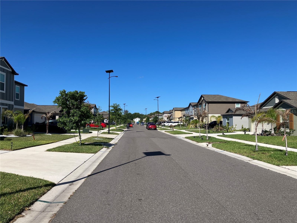
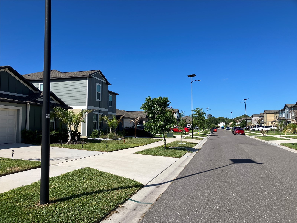
Looking for a large, modern home that is affordable and convenient to everything in Riverview? This newer home offers 4 bedrooms, over 2600 square feet of living space, 2-car garage and a beautiful modern kitchen overlooking the main living area. From the curb you notice energy efficient windows, minimal landscaping for easy maintenance, 2-car garage, driveway and a front, covered porch. Stepping inside, the home offers a private foyer perfect for greeting guests. To the immediate left is a flex room that can be used for many purposes including a formal living/dining/home office. The main area is to the rear and is a great room hosting the central activities of the home. This is the heart of the home! The kitchen features a buffet-styled island perfect for casual meals on top of quartz counters. The kitchen has an open plan allowing a lot of freedom to use the space. With a full black/stainless steel appliance package, plenty of counter space, lots of light and storage, this kitchen is definitely going to please. The first floor is fully tiled while the second floor has beautiful and lush carpeting. The back yard is accessible through the energy efficient sliding glass door. A half-bath is located downstairs for your convenience. Upstairs, you will find a loft perfect for home projects, studying, reading or simply relaxing. The large owner’s suite has a super-sized walk-in closet and a pampered private bathroom. The 3secondary bedrooms share a full bath in the hallway. All bedrooms have ceiling fans to help keep everyone cool and comfortable. Triple Creek offers an active lifestyle with plenty of walking/biking/jogging trails, the fun-filled Hammock Club Amenity Center with lap pool, splash pad, resort-style pool, playground, fitness center, dog park, tennis/basketball courts, pavilions and so much more. Easy access to everything in Tampa Bay via I-75, Selmon Expressway and Hwy 301. Some of Florida's finest beaches are an easy drive. $9,000+ monthly income required. All commercial vehicles must be parked inside the garage at all times. A Renter's Insurance Policy will be required at lease signing. Tenants are responsible for basic upkeep and damages while major repairs and maintenance will be handled by the landlord. A nationwide background and credit check will be performed on all adults.
Listing Information
Property Type: Rental, Single Family Residence
Status: Active
Bedrooms: 4
Bathrooms: 3
Lot Size: 0.14 Acres
Square Feet: 2,633 sq ft
Year Built: 2024
Garage: Yes
Stories: 2 Story
Date Available: 5/15/2026
Subdivision: Triple Creek Village Q
County: Hillsborough
School Information
Elementary: Warren Hope Dawson Elementary
Middle: Barrington Middle
High: Riverview-Hb
Room Information
Bathrooms
Full Baths: 2
1/2 Baths: 1
Additonal Room Information
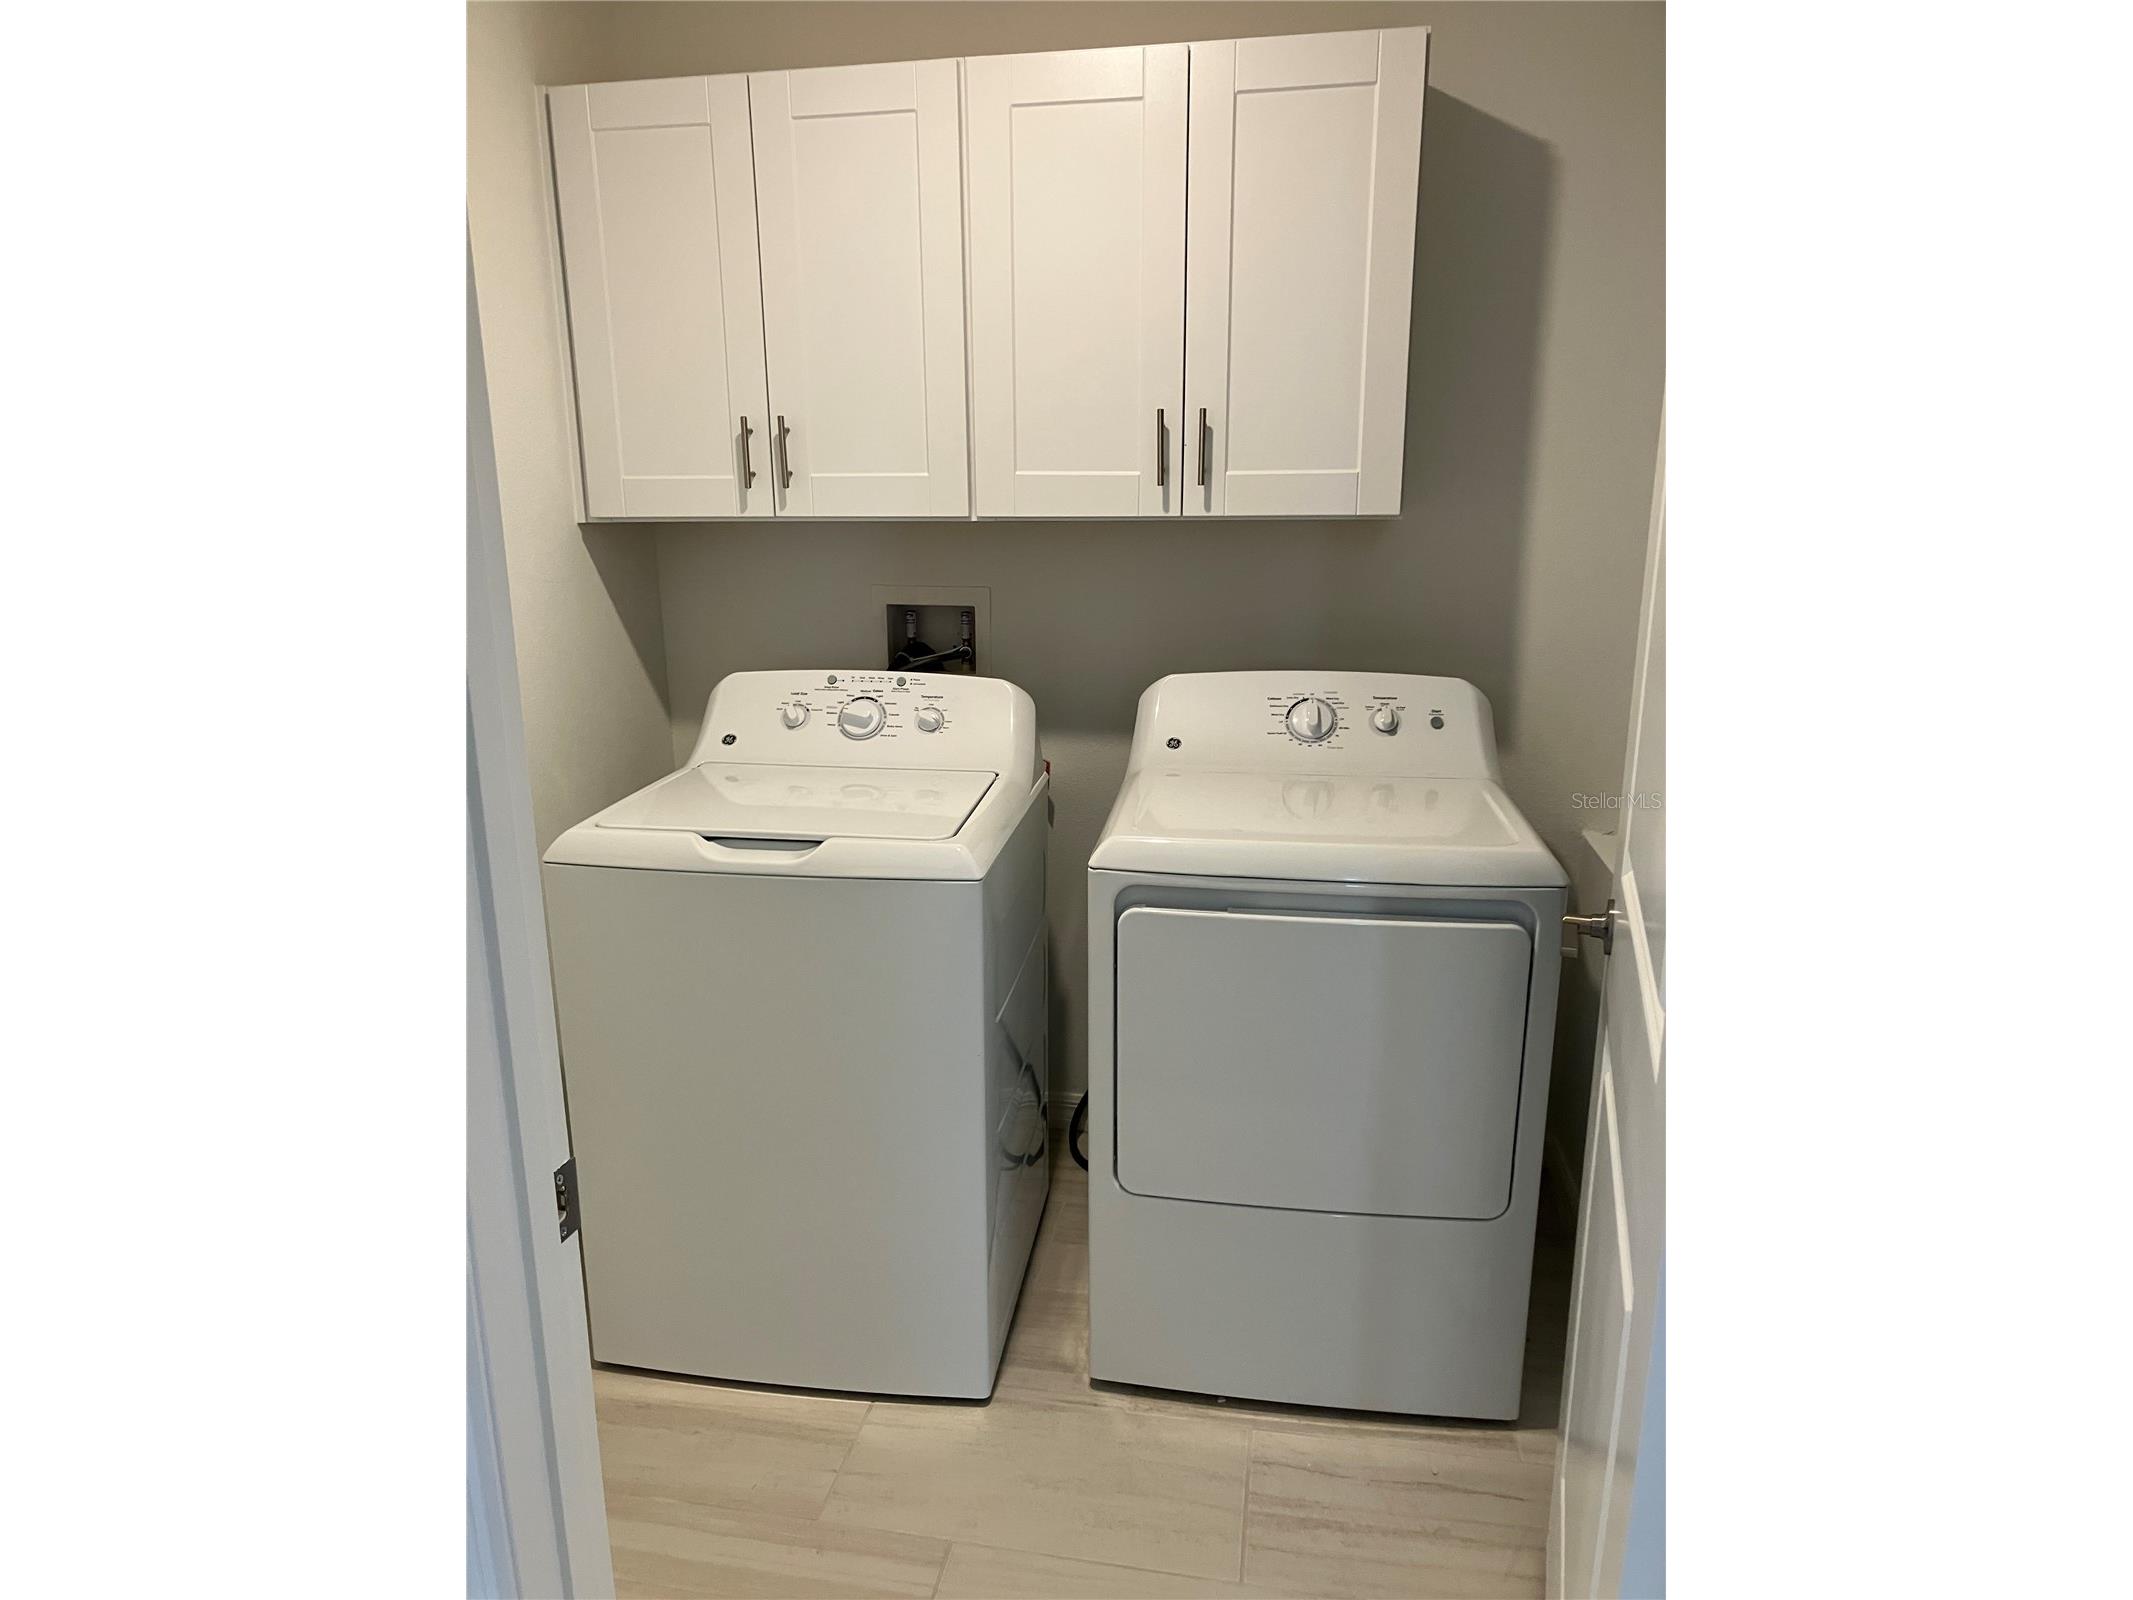
Laundry: Upper Level, Laundry Room
Interior Features
Appliances: Electric Water Heater, Washer, Dishwasher, Disposal, Dryer, Microwave, Range, Refrigerator
Flooring: Carpet,Ceramic Tile
Doors/Windows: Window Treatments, Insulated Windows, Blinds
Additional Interior Features: Loft, Walk-In Closet(s), Window Treatments, Ceiling Fan(s), Open Floorplan, Kitchen/Family Room Combo, Upper Level Primary, Separate/Formal Living Room, Stone Counters
Utilities
Water: Public
Sewer: Public Sewer
Other Utilities: Electricity Connected,High Speed Internet Available,Municipal Utilities,Sewer Connected,Underground Utilities,Water Connected
Cooling: Ceiling Fan(s), Central Air
Heating: Electric
Exterior / Lot Features
Attached Garage: Attached Garage
Garage Spaces: 2
Parking Description: Garage Door Opener, driveway, Garage
Pool: Community, Association
Lot Dimensions: 50x120
Fencing: fenced, Back Yard
Additional Exterior/Lot Features: Storm/Security Shutters, Sprinkler/Irrigation, Rear Porch, Covered, Oversized Lot, Outside City Limits
Community Features
Community Features: Fitness, Sidewalks, Pool, Tennis Court(s), Playground, Street Lights, Dog Park
Association Amenities: Pool, Playground, Tennis Court(s), Recreation Facilities, Clubhouse, Fitness Center
Security Deposit: 3600
Driving Directions
Several paths available: From Rhodine Rd and Shining Willow Street, head south, left on Timber Moss Lane, right on Palmerston Road OR Triple Creek Blvd to Boggy Creek Dr, Right on Tripoli Ave, left on Weston Oaks Ln, left on Bergstrom Bay Dr, left on Palmerston Rd
Financial Considerations
Owner Pays: Trash Collection
Tax/Property ID: U-02-31-20-D2U-000000-00217.0
 A broker reciprocity listing courtesy: EXIT BAYSHORE REALTY
Based on information provided by Stellar MLS as distributed by the MLS GRID. Information from the Internet Data Exchange is provided exclusively for consumers’ personal, non-commercial use, and such information may not be used for any purpose other than to identify prospective properties consumers may be interested in purchasing. This data is deemed reliable but is not guaranteed to be accurate by Edina Realty, Inc., or by the MLS. Edina Realty, Inc., is not a multiple listing service (MLS), nor does it offer MLS access.
Copyright 2026 Stellar MLS as distributed by the MLS GRID. All Rights Reserved.
Sales History & Tax Summary for 13259 Palmerston Road
Sales History
| Date | Price | |
|---|---|---|
| Currently not available. | ||
Tax Summary
| Tax Year | Estimated Market Value | Total Tax |
|---|---|---|
| Currently not available. | ||
Data powered by ATTOM Data Solutions. Copyright© 2026. Information deemed reliable but not guaranteed.
Schools
Schools nearby 13259 Palmerston Road
| Schools in attendance boundaries | Grades | Distance | Rating |
|---|---|---|---|
| Loading... | |||
| Schools nearby | Grades | Distance | Rating |
|---|---|---|---|
| Loading... | |||
Data powered by ATTOM Data Solutions. Copyright© 2026. Information deemed reliable but not guaranteed.
The schools shown represent both the assigned schools and schools by distance based on local school and district attendance boundaries. Attendance boundaries change based on various factors and proximity does not guarantee enrollment eligibility. Please consult your real estate agent and/or the school district to confirm the schools this property is zoned to attend. Information is deemed reliable but not guaranteed.
SchoolDigger ® Rating
The SchoolDigger rating system is a 1-5 scale with 5 as the highest rating. SchoolDigger ranks schools based on test scores supplied by each state's Department of Education. They calculate an average standard score by normalizing and averaging each school's test scores across all tests and grades.
Coming soon properties will soon be on the market, but are not yet available for showings.