$2,995/month
13260 Phoenix Drive Orlando, FL 32828
For Rent MLS# O6408531
4 beds 2 baths 1,931 sq ft Single Family
Details for 13260 Phoenix Drive
MLS# O6408531
Description for 13260 Phoenix Drive, Orlando, FL, 32828
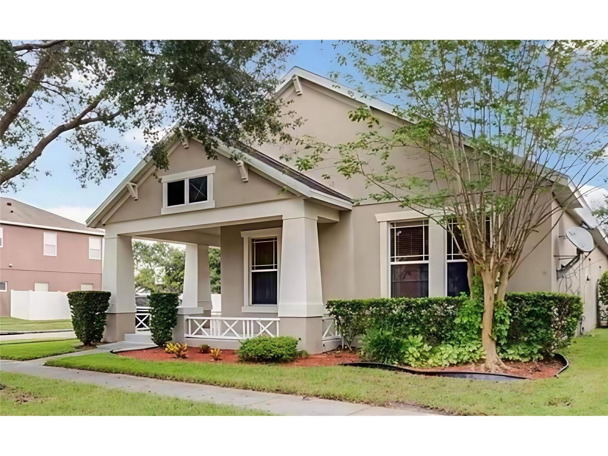
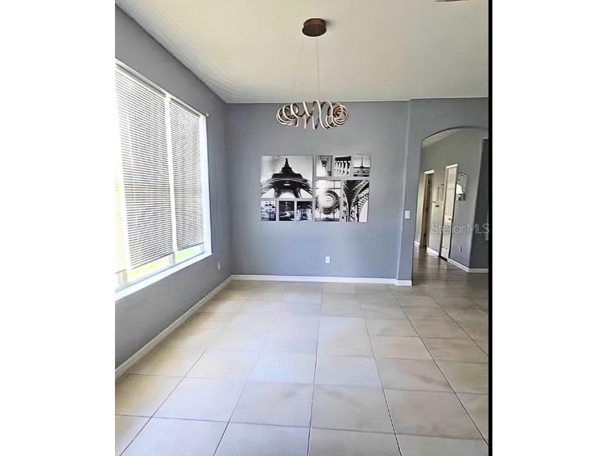
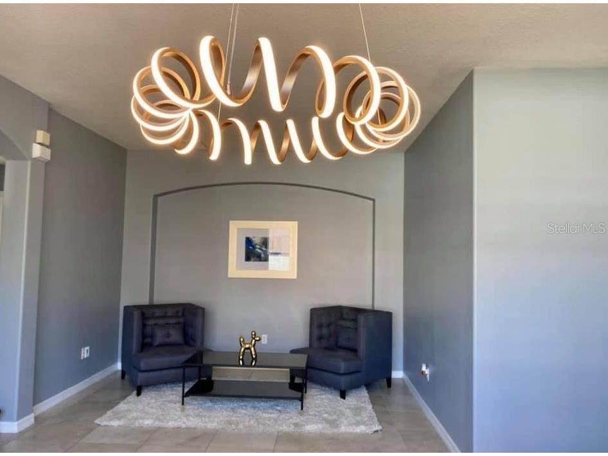
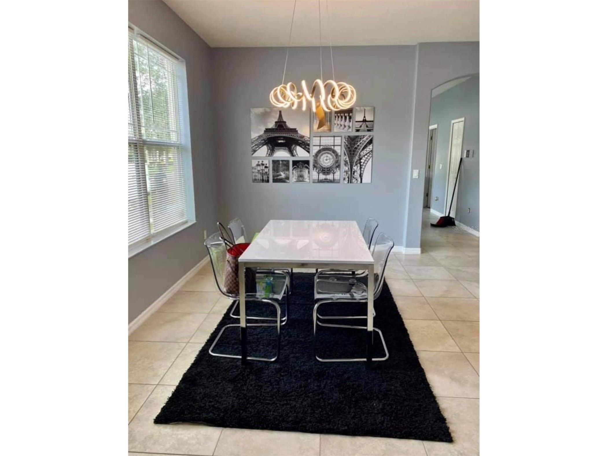
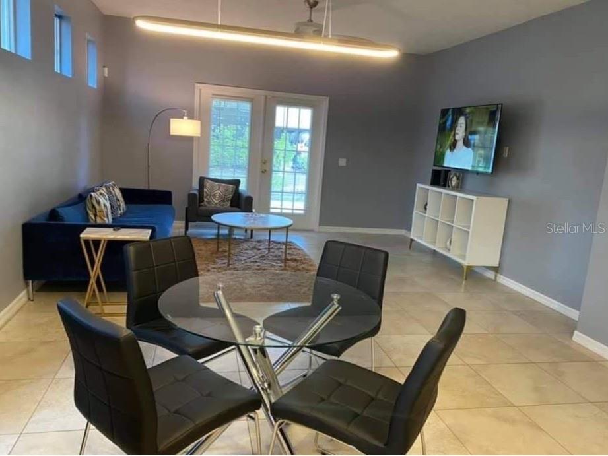
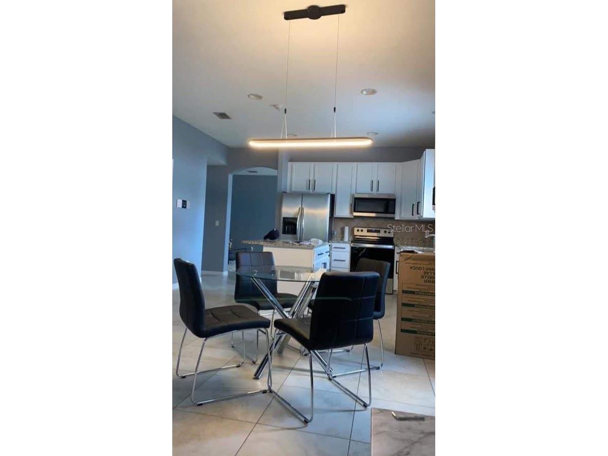
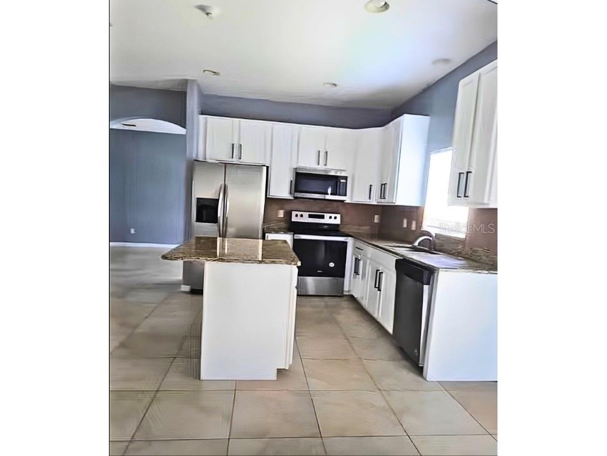
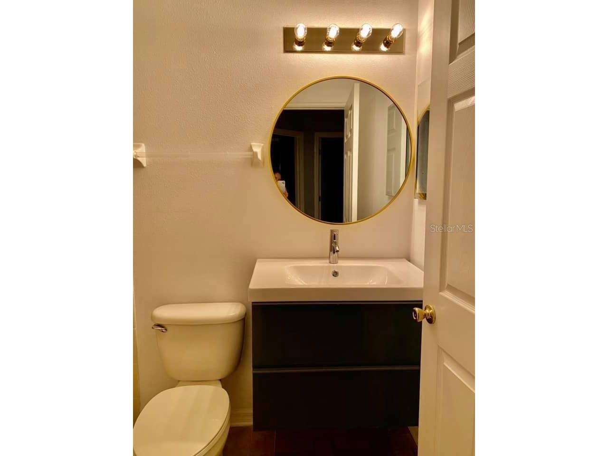
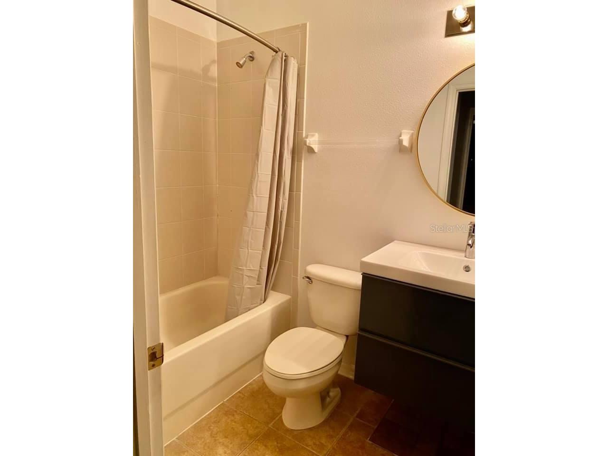
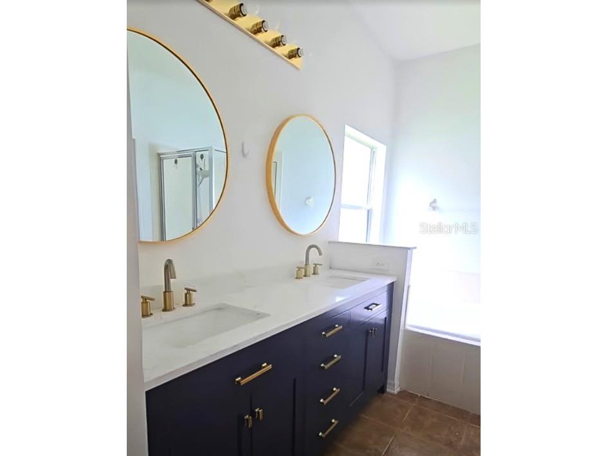
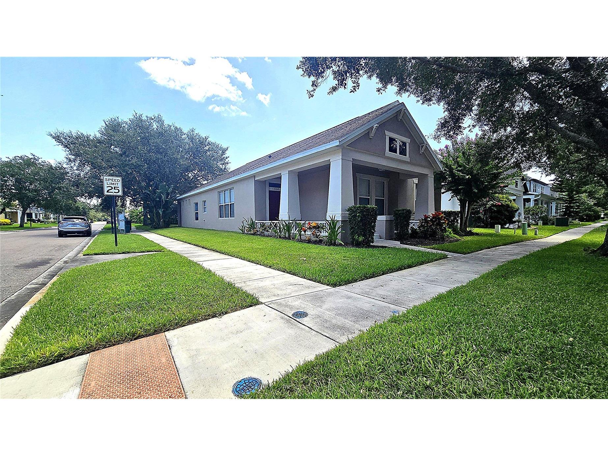
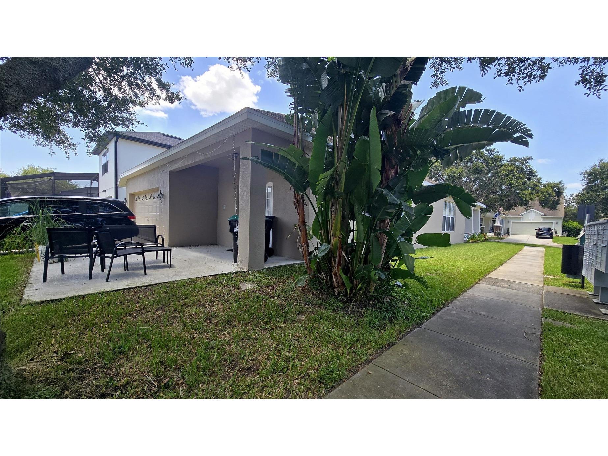
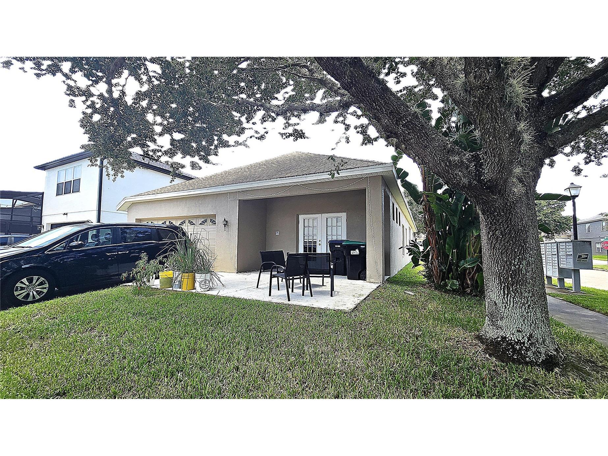
Beautiful 4-Bedroom Home for Rent in Avalon Park, Orlando, FL! This spacious 4 bed, 2 bath home with over 1,900 sq. ft. is located on a desirable corner lot in the sought-after Avalon Park Northwest community, known for its top-rated schools, resort-style amenities, and prime location near Waterford Lakes, shopping, dining, and entertainment. Inside, enjoy modern upgrades throughout: tile flooring, stylish lighting, and an open great room for a home office or flex space. The remodeled kitchen features granite countertops, stainless steel appliances, and plenty of storage, while the updated bathrooms offer a fresh, contemporary look. The living room opens to the backyard through French doors, perfect for indoor-outdoor living. All measurements approximate. The home offers a low-maintenance yard, front porch, rear patio, and 2-car garage. Lawncare & internet included ! Tenant responsible for water, cable , electric and all other utilities. Community amenities includes pool, playground, parks, tennis courts & much more. May require an additional one time application & fee for Community association approval. Pet-friendly (cats & small pets allowed with a $300 non-refundable fee per pet + $25/month pet rent; dogs require approval). Security deposit based on credit (1-2 months). Don’t miss this Avalon Park rental! Schedule a tour or apply today!
Listing Information
Property Type: Rental, Single Family Residence
Status: Active
Bedrooms: 4
Bathrooms: 2
Lot Size: 0.13 Acres
Square Feet: 1,931 sq ft
Year Built: 2006
Garage: Yes
Stories: 1 Story
Date Available: 6/1/2026
Subdivision: Avalon Park Northwest Village Ph 02-4
County: Orange
Room Information
Main Floor
Dinette:
Living Room:
Kitchen:
Family Room:
Bedroom 3:
Bedroom 2:
Primary Bedroom:
Bathrooms
Full Baths: 2
Additonal Room Information
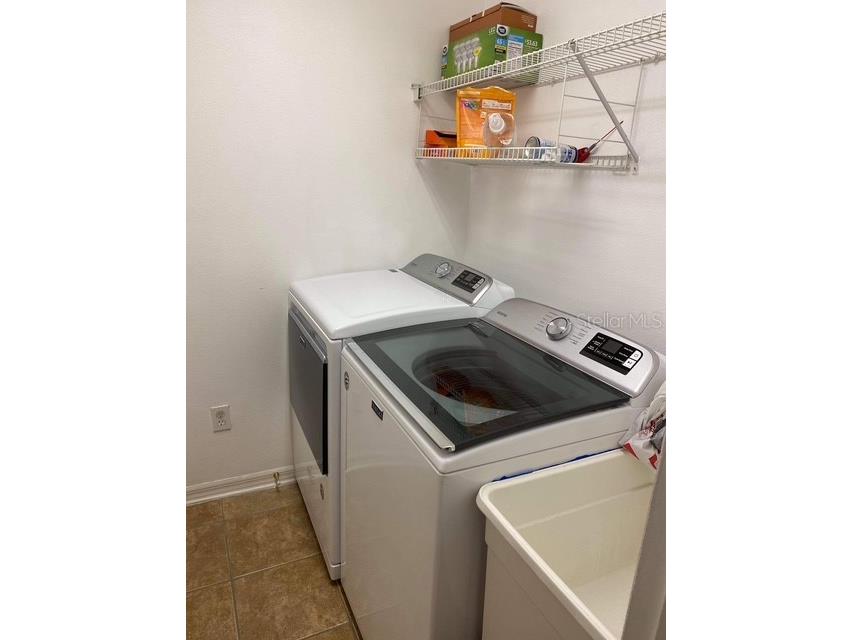
Laundry: Inside, Laundry Room
Interior Features
Appliances: Dishwasher, Dryer, Microwave, Range, Washer
Additional Interior Features: Split Bedrooms, Walk-In Closet(s), Kitchen/Family Room Combo, Stone Counters
Utilities
Cooling: Central Air
Heating: Central
Exterior / Lot Features
Attached Garage: Attached Garage
Garage Spaces: 2
Parking Description: driveway, Deeded, Garage Faces Rear
Community Features
Security Deposit: 2999
Driving Directions
From Curry Ford and Alafaya Trail head East on Alafaya Trail. Turn Left on to Avalon Park S Blvd. Turn left on Tanja King Blvd. Make a right on to Phoenix Dr. Home is last on the right corner before reaching cygnus dr.
Financial Considerations
Tenant Pays: Janitorial Service,Re-Key Fee
Owner Pays: Other
Tax/Property ID: 06-23-32-1007-03-270
 A broker reciprocity listing courtesy: NORKIS & CO REALTY
Based on information provided by Stellar MLS as distributed by the MLS GRID. Information from the Internet Data Exchange is provided exclusively for consumers’ personal, non-commercial use, and such information may not be used for any purpose other than to identify prospective properties consumers may be interested in purchasing. This data is deemed reliable but is not guaranteed to be accurate by Edina Realty, Inc., or by the MLS. Edina Realty, Inc., is not a multiple listing service (MLS), nor does it offer MLS access.
Copyright 2026 Stellar MLS as distributed by the MLS GRID. All Rights Reserved.
Sales History & Tax Summary for 13260 Phoenix Drive
Sales History
| Date | Price | |
|---|---|---|
| Currently not available. | ||
Tax Summary
| Tax Year | Estimated Market Value | Total Tax |
|---|---|---|
| Currently not available. | ||
Data powered by ATTOM Data Solutions. Copyright© 2026. Information deemed reliable but not guaranteed.
Schools
Schools nearby 13260 Phoenix Drive
| Schools in attendance boundaries | Grades | Distance | Rating |
|---|---|---|---|
| Loading... | |||
| Schools nearby | Grades | Distance | Rating |
|---|---|---|---|
| Loading... | |||
Data powered by ATTOM Data Solutions. Copyright© 2026. Information deemed reliable but not guaranteed.
The schools shown represent both the assigned schools and schools by distance based on local school and district attendance boundaries. Attendance boundaries change based on various factors and proximity does not guarantee enrollment eligibility. Please consult your real estate agent and/or the school district to confirm the schools this property is zoned to attend. Information is deemed reliable but not guaranteed.
SchoolDigger ® Rating
The SchoolDigger rating system is a 1-5 scale with 5 as the highest rating. SchoolDigger ranks schools based on test scores supplied by each state's Department of Education. They calculate an average standard score by normalizing and averaging each school's test scores across all tests and grades.
Coming soon properties will soon be on the market, but are not yet available for showings.