

$3,500/month
13941 Clubhouse Dr Drive #204 Tampa, FL 33618
For Rent MLS# TB8527667
2 beds 2 baths 1,016 sq ft Condo
Details for 13941 Clubhouse Dr Drive #204
MLS# TB8527667
Description for 13941 Clubhouse Dr Drive #204, Tampa, FL, 33618
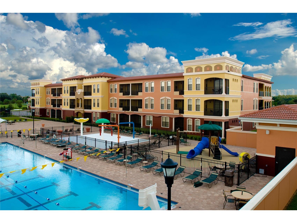
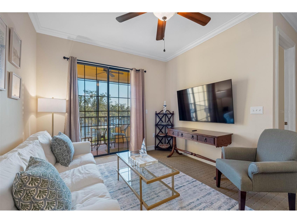
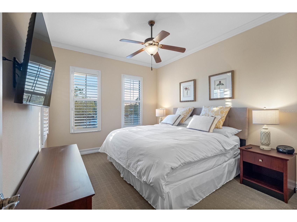
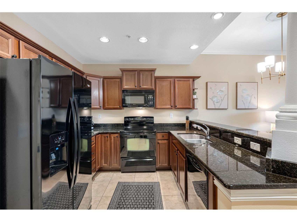
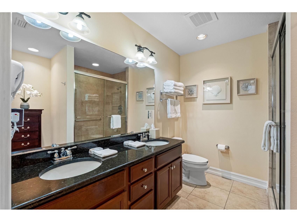
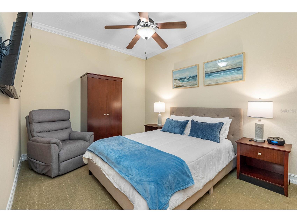
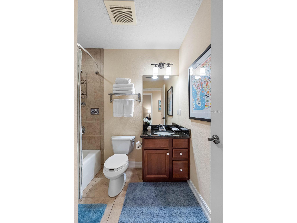
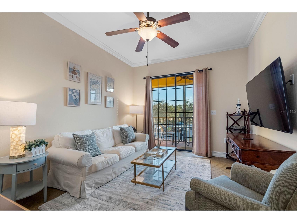
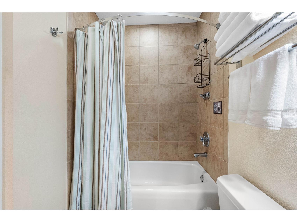
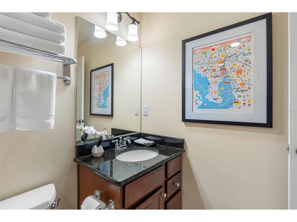
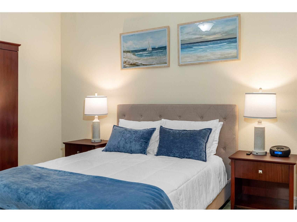
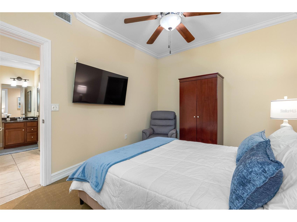
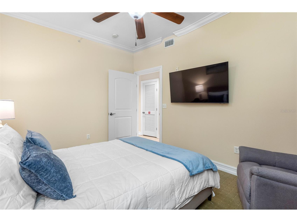
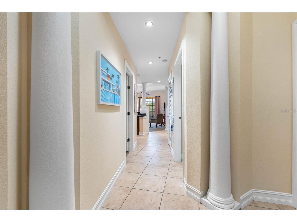
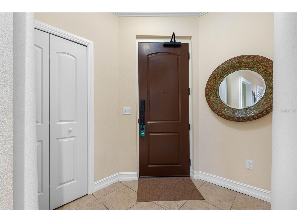
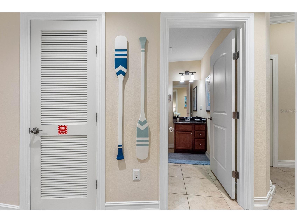
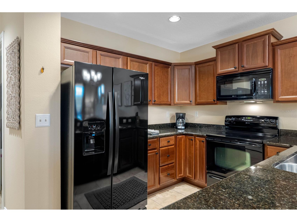
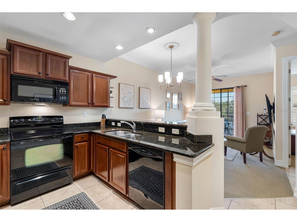
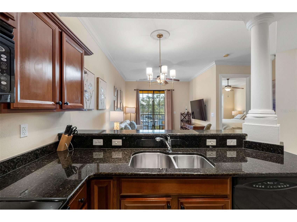
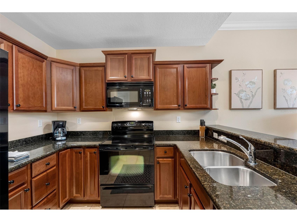
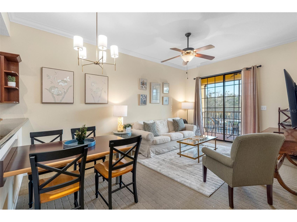
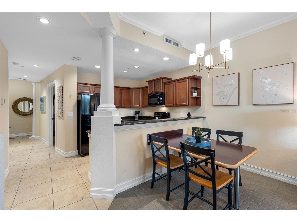
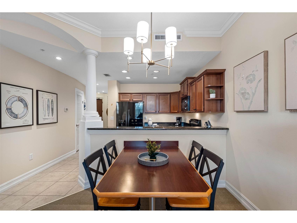
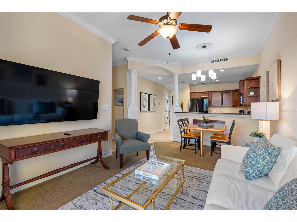
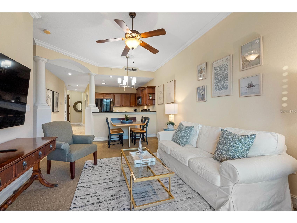
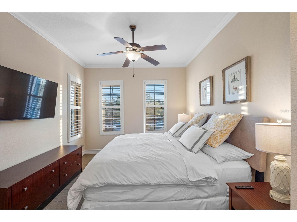
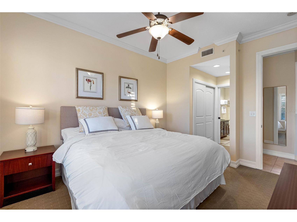
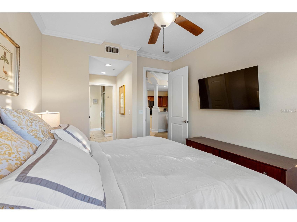
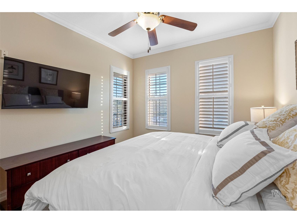
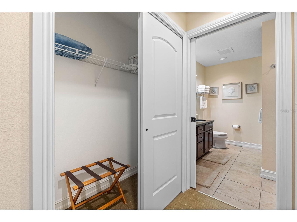
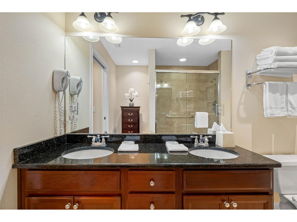
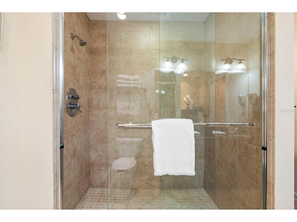
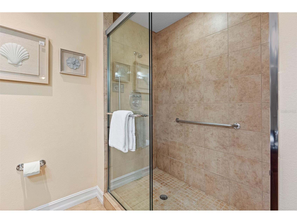
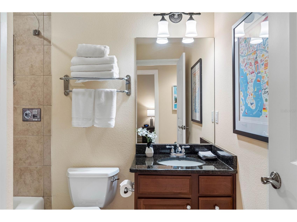
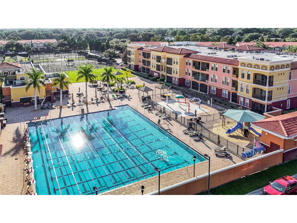
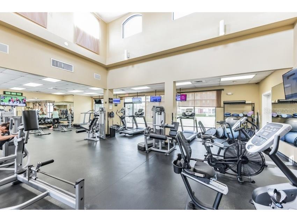
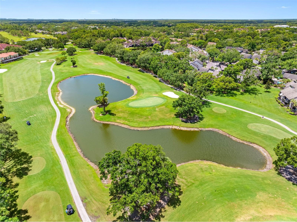
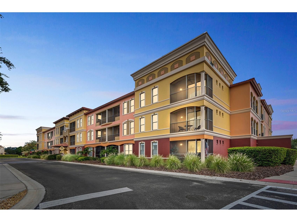
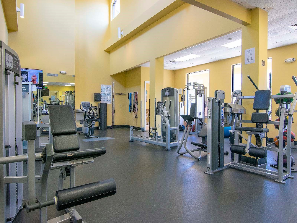
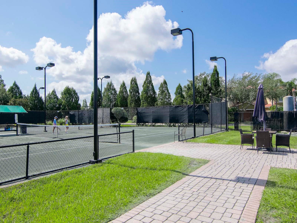
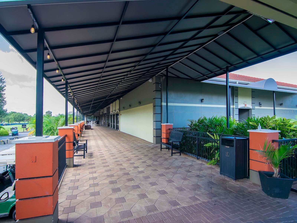
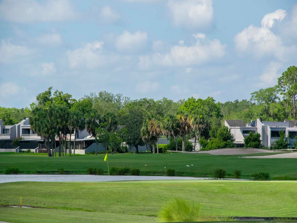
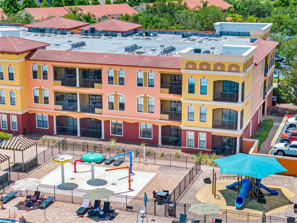
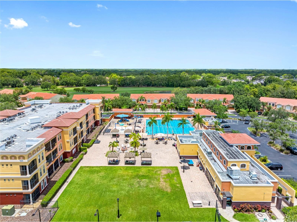
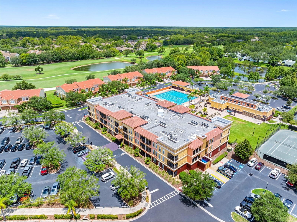
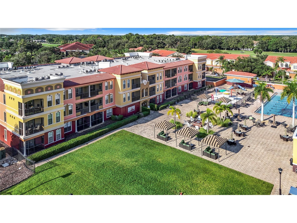
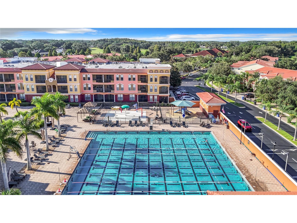
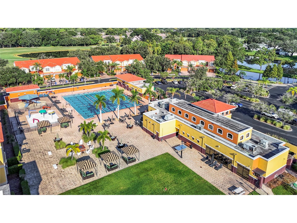
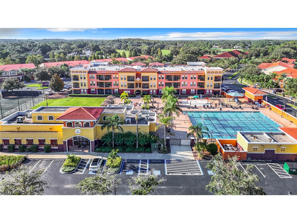
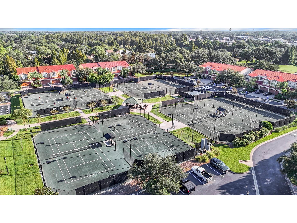
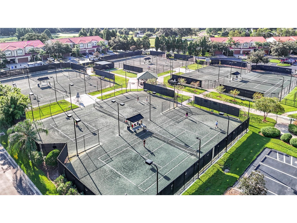
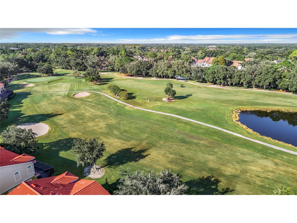
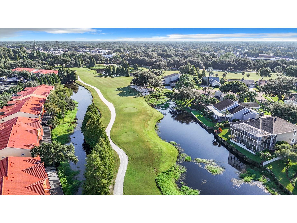
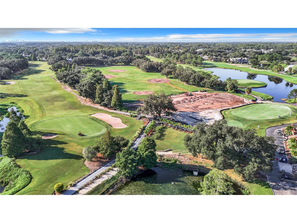
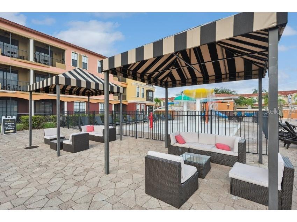
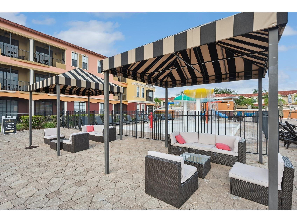
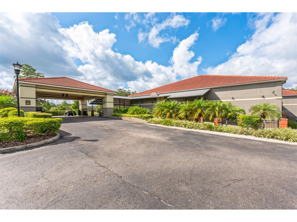
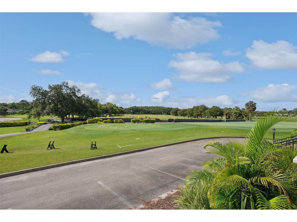
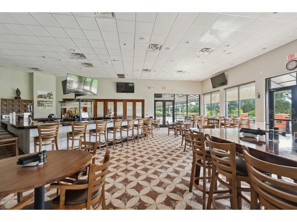
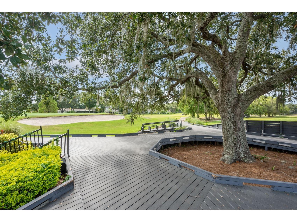
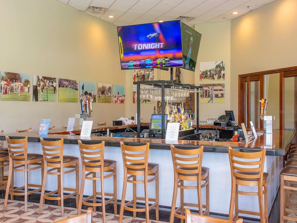
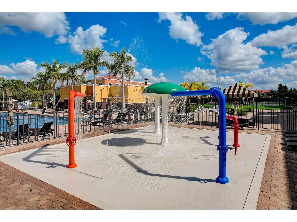
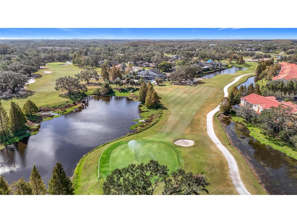
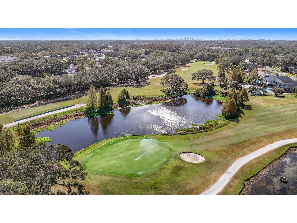
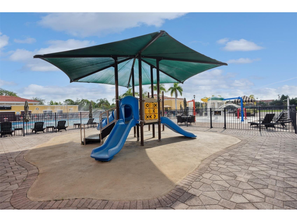
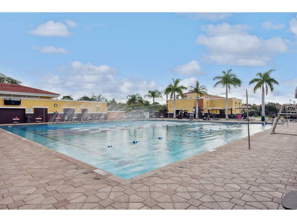
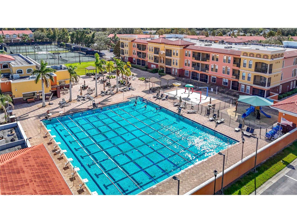
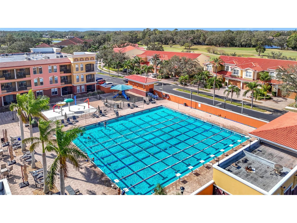
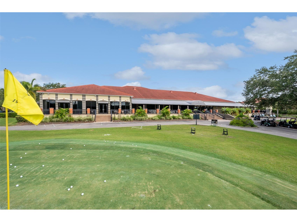
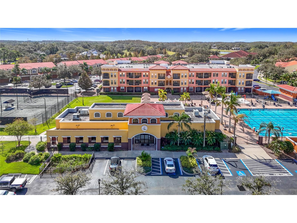
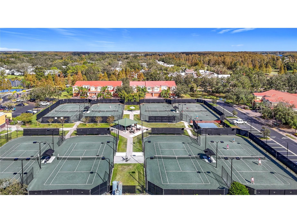
Welcome to this beautifully furnished 2 bedroom, 2 bathroom condo in highly sought-after Carrollwood Village. Available for a six-month or longer lease, this residence is situated on the grounds of the exclusive Carrollwood Golf & Country Club, offering a lifestyle of comfort and convenience. The condo features a spacious open layout with a bright living room, dining area, and a fully equipped kitchen complete with cookware, appliances, and ample cabinetry. Both bedrooms are generously sized, each with access to its own full bathroom, providing privacy and comfort for residents and guests alike. Utilities are included so easy budgeting with this rental (electric, water, trash, wifi and smart stream ready TVs). Enjoy the peaceful setting of Carrollwood Village, known for its mature landscaping, walking paths, and proximity to shopping, dining, and major roadways. Just minutes from Tampa International Airport, downtown Tampa, and the area’s top attractions, this condo combines the tranquility of a residential neighborhood with the convenience of city living. Highlights include: Fully furnished and move-in ready, 2 bedrooms / 2 bathrooms, Full kitchen with appliances and cookware, Located within Carrollwood Golf & Country Club community with guest access to tennis, golf, pool, gym, clubhouse dining and so much more! Lease terms of 6+ months. This condo is ideal for those seeking a turnkey rental in one of Tampa’s premier neighborhoods. Rental Insurance Required, $45 application fee covers credit and background check, No animals allowed.
Listing Information
Property Type: Rental, Condominium
Status: Active
Bedrooms: 2
Bathrooms: 2
Square Feet: 1,016 sq ft
Year Built: 2008
Stories: 1 Story
Date Available: 7/9/2026
Construction Display: New Construction
Subdivision: Emerald Green Villas Condominium Associa
County: Hillsborough
Construction Status: New Construction
Room Information
Main Floor
Bedroom 2: 11x13
Great Room: 11x12
Primary Bedroom: 11x13
Kitchen: 10x9
Bathrooms
Full Baths: 2
Additonal Room Information
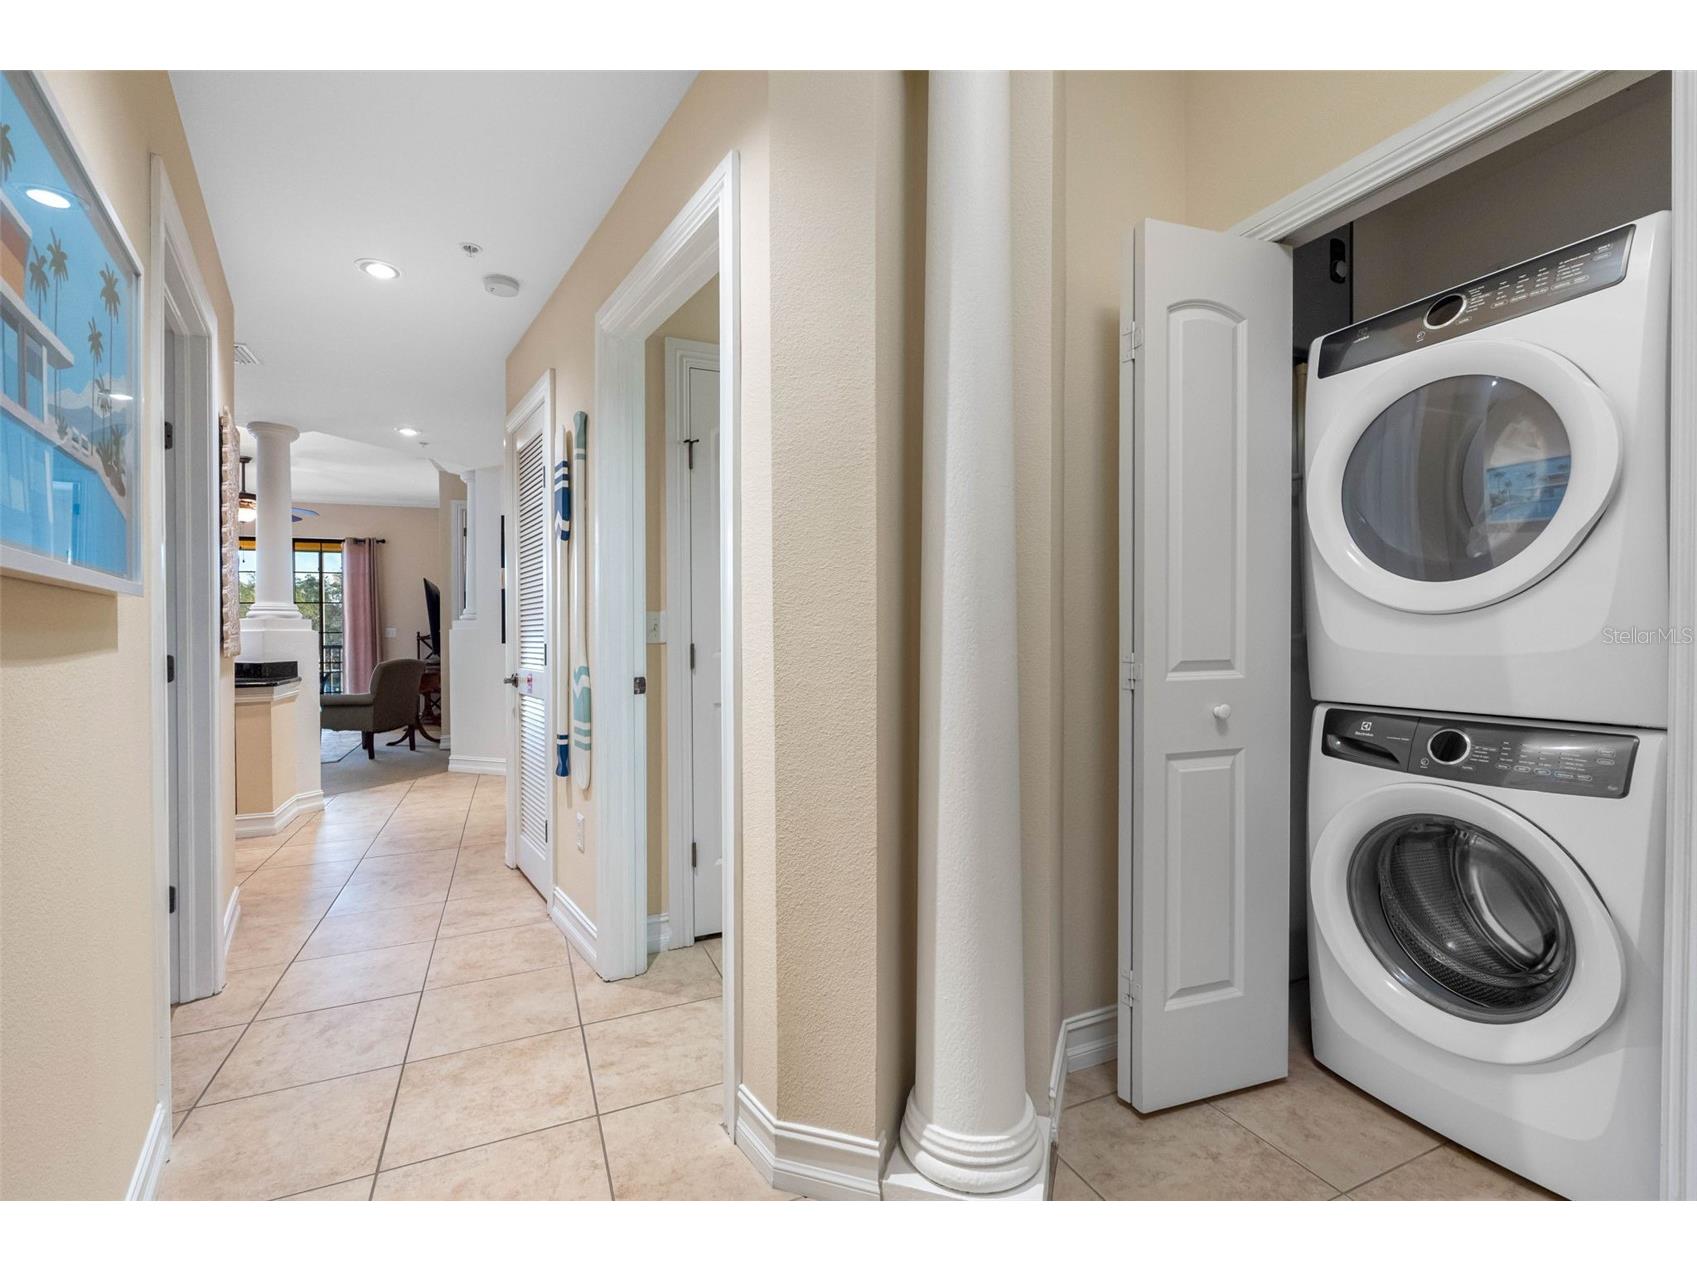
Laundry: Laundry Closet, Inside
Interior Features
Appliances: Tankless Water Heater, Microwave, Range, Refrigerator, Washer, Dishwasher, Disposal, Dryer
Flooring: Carpet,Tile
Doors/Windows: Window Treatments, Blinds, Shutters
Additional Interior Features: Split Bedrooms, Ceiling Fan(s), Crown Molding, Window Treatments, Living/Dining Room, Solid Surface Counters, Main Level Primary
Utilities
Sewer: Public Sewer
Other Utilities: Cable Available,Electricity Connected,High Speed Internet Available,Municipal Utilities,Sewer Connected,Water Connected
Cooling: Ceiling Fan(s), Central Air
Heating: Central
Exterior / Lot Features
Parking Description: Off Street, Open, Common, Guest
Pool: Heated, Association, In Ground, Community
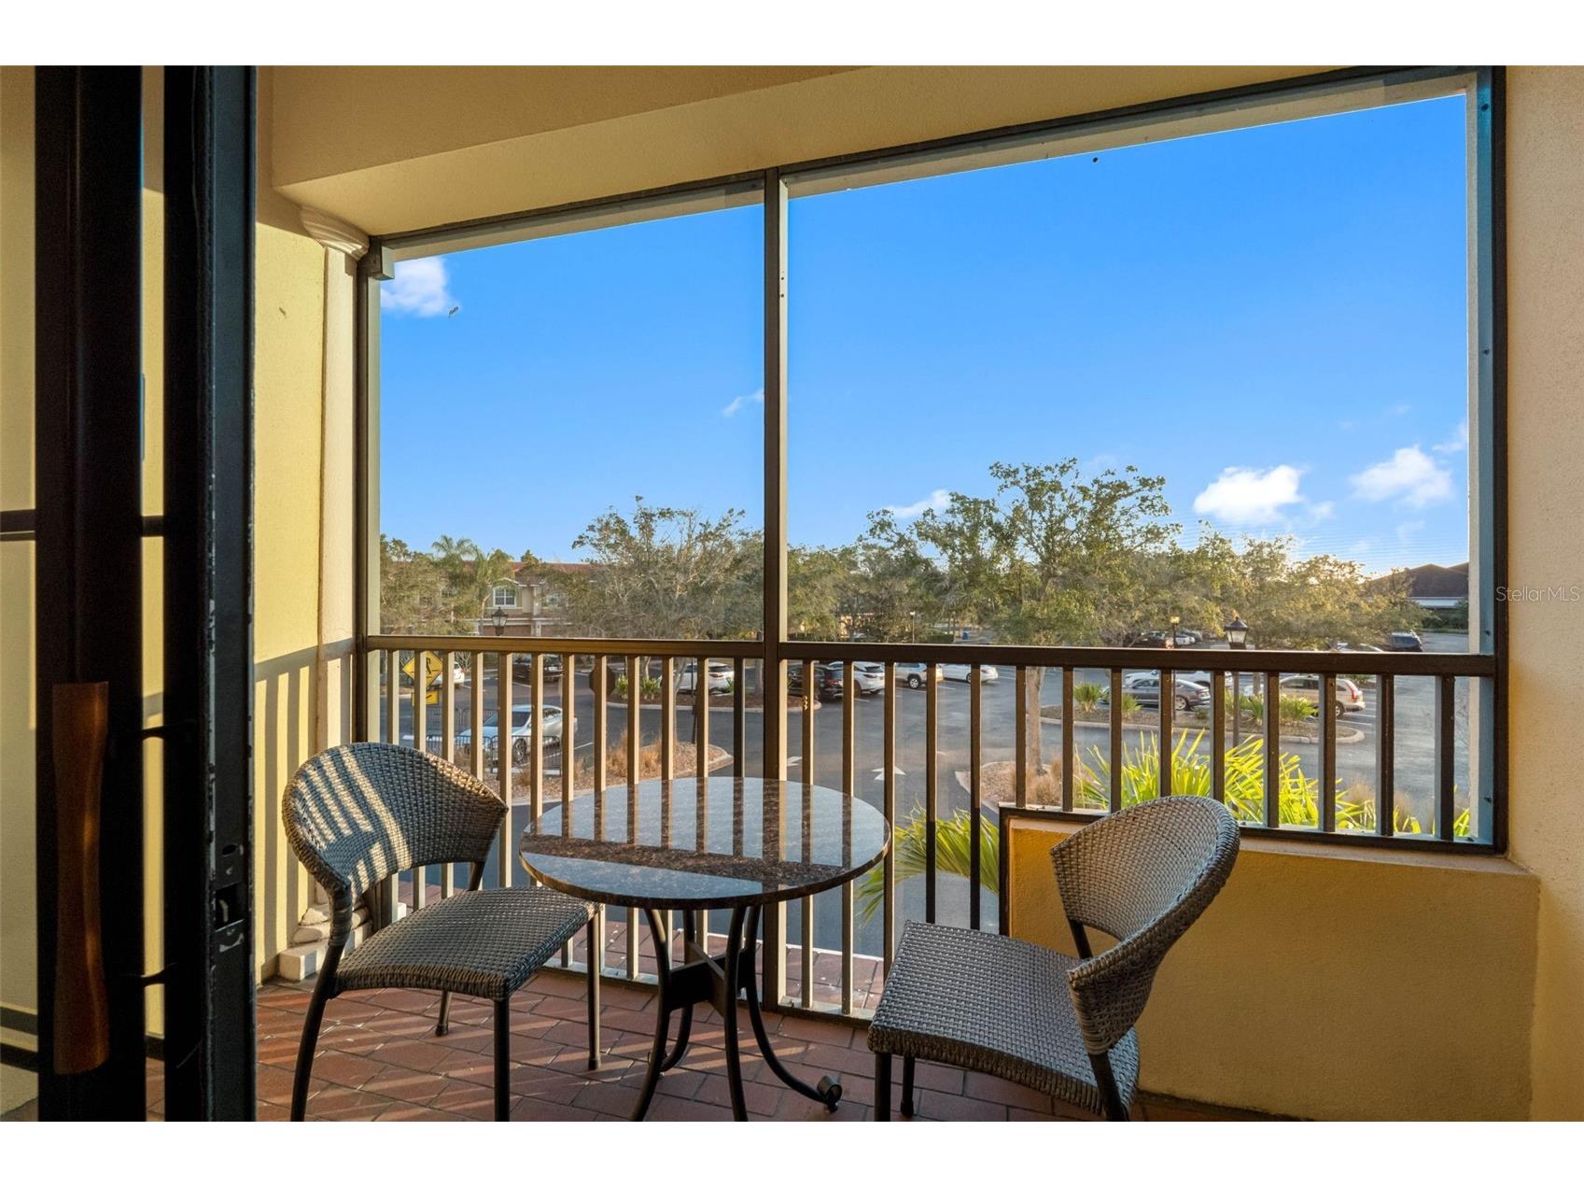
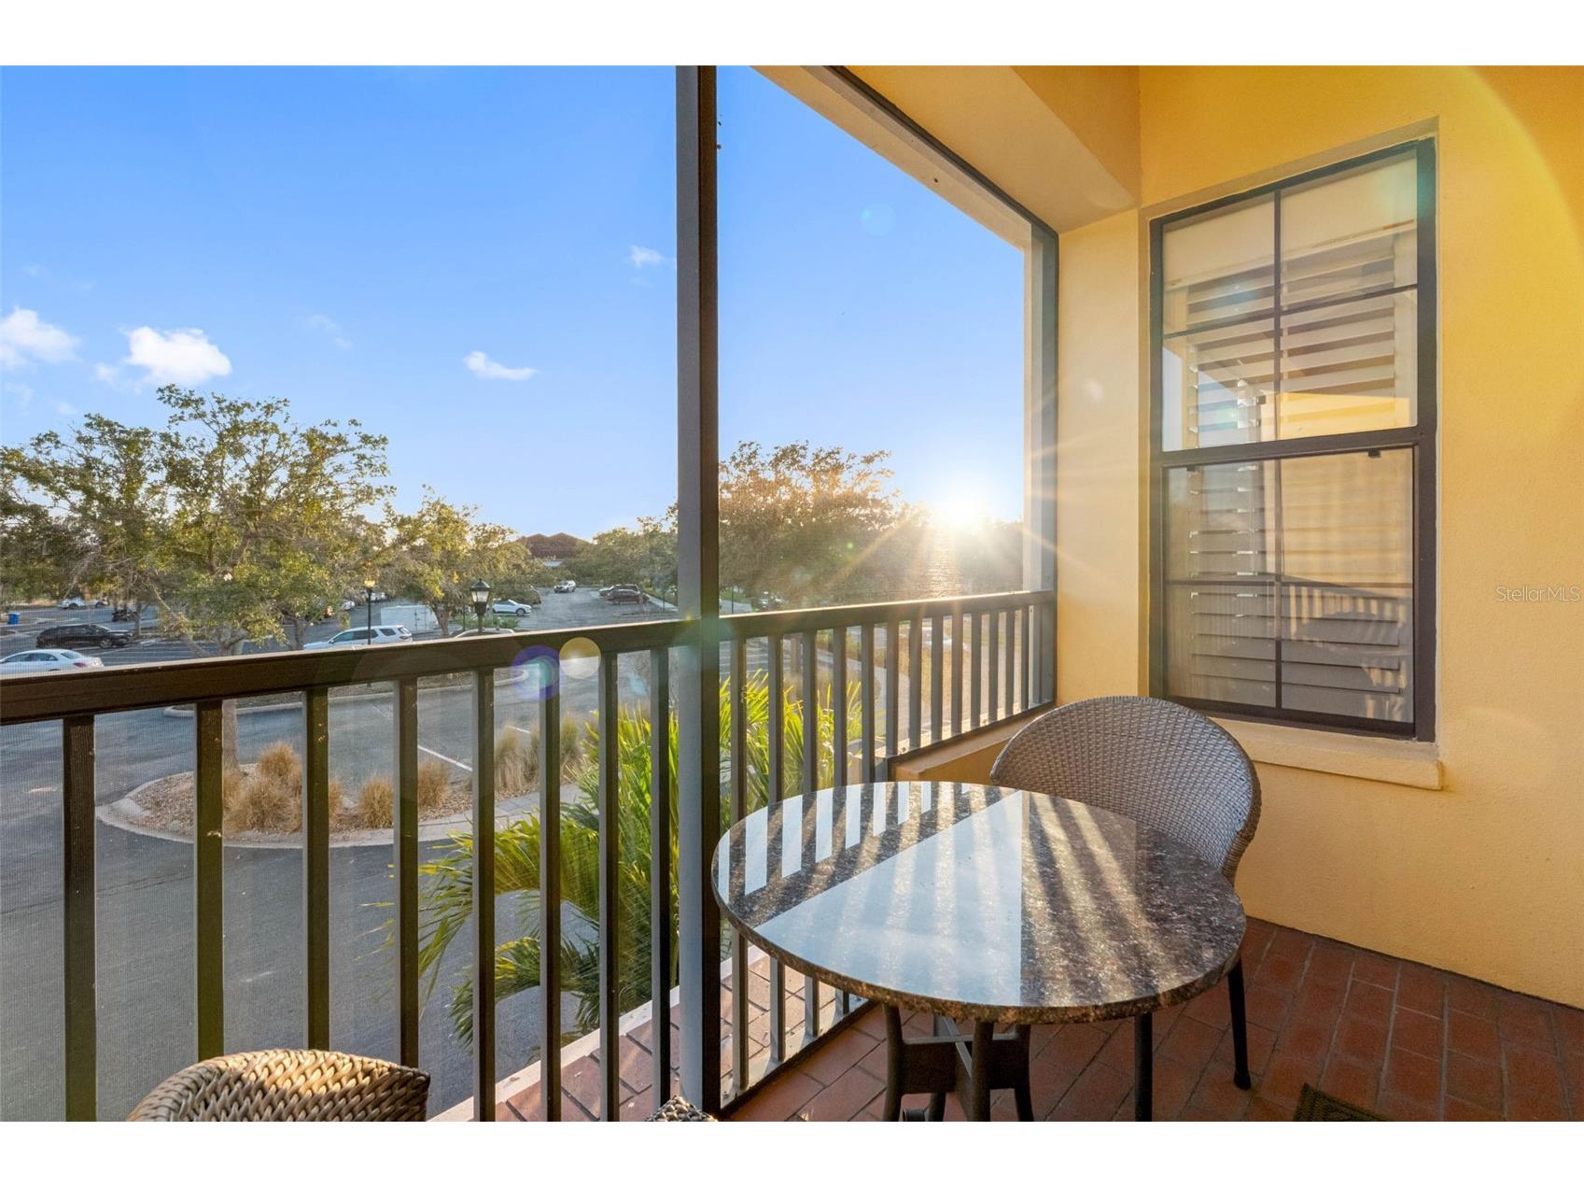
Additional Exterior/Lot Features: Lighting, Rain Gutters, Sprinkler/Irrigation, Balcony, Balcony, Covered, Rear Porch, Screened, Private Road, Buyer Approval Required, Near Golf Course, Outside City Limits
Community Features
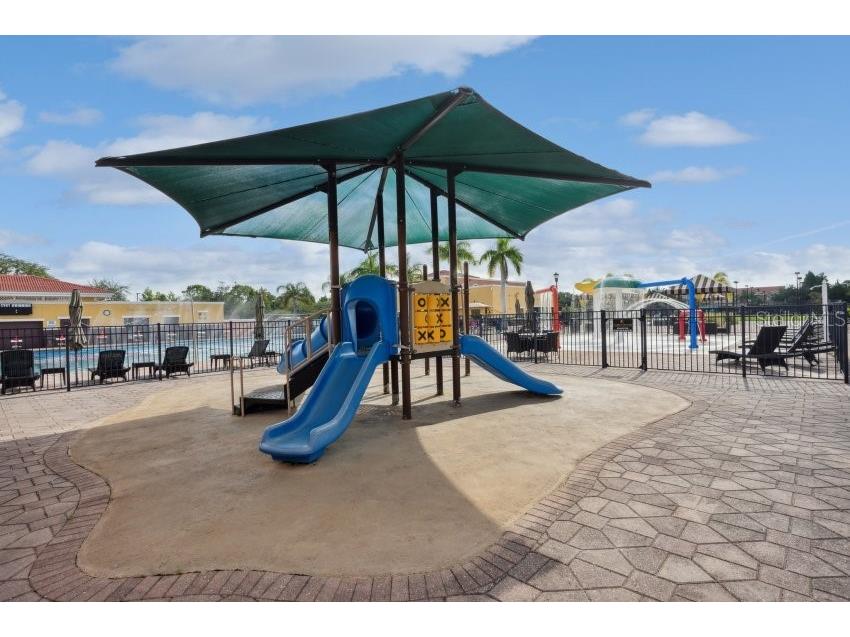
Community Features: Fitness, Park, Racquetball, Street Lights, Golf, Pool, Tennis Court(s), Playground, Sidewalks
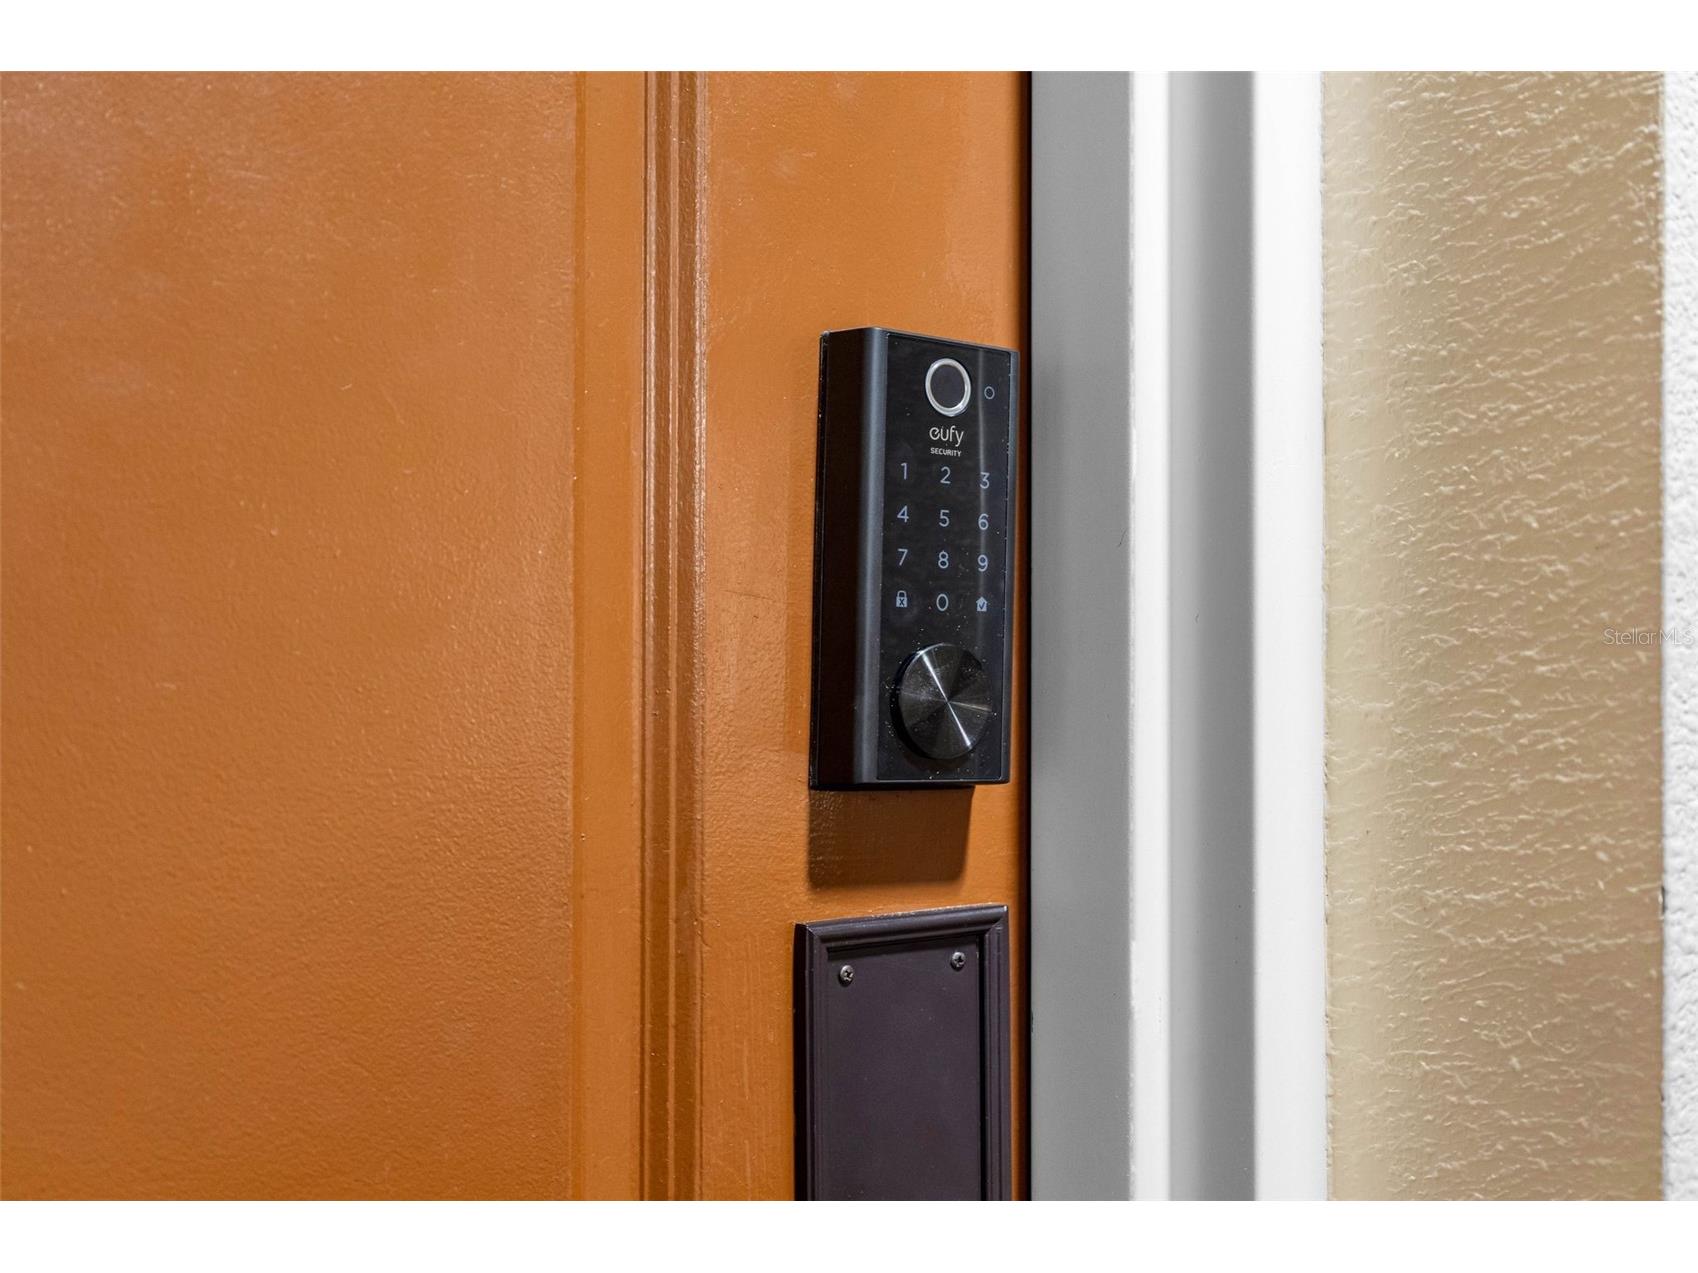
Security Features: Fire Sprinkler System, Fire Alarm, Key Card Entry, Security Lights, Lobby Secured, Smoke Detector(s), Fire Hydrant(s)
Association Amenities: Racquetball, Park, Pickleball, Basketball Court, Golf Course, Playground, Tennis Court(s), Pool, Clubhouse, Fitness Center, Elevator(s)
Security Deposit: 3000
Driving Directions
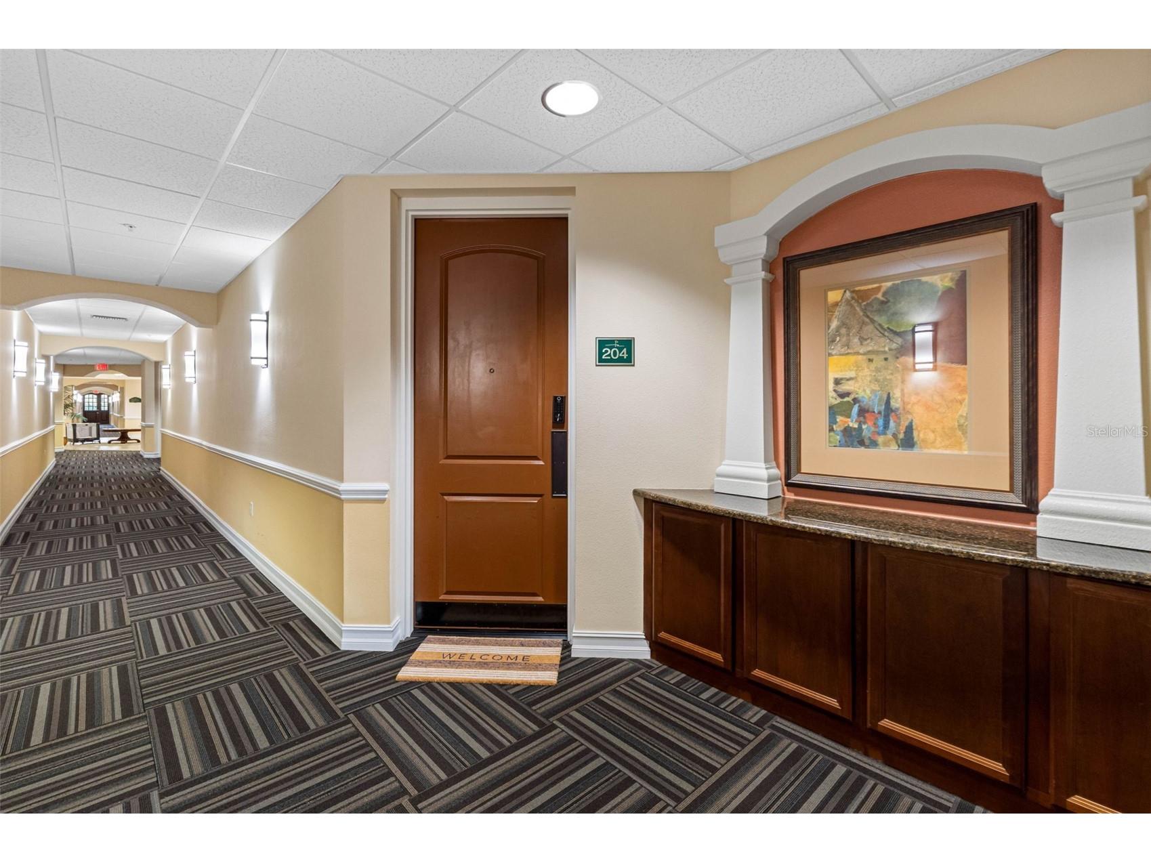
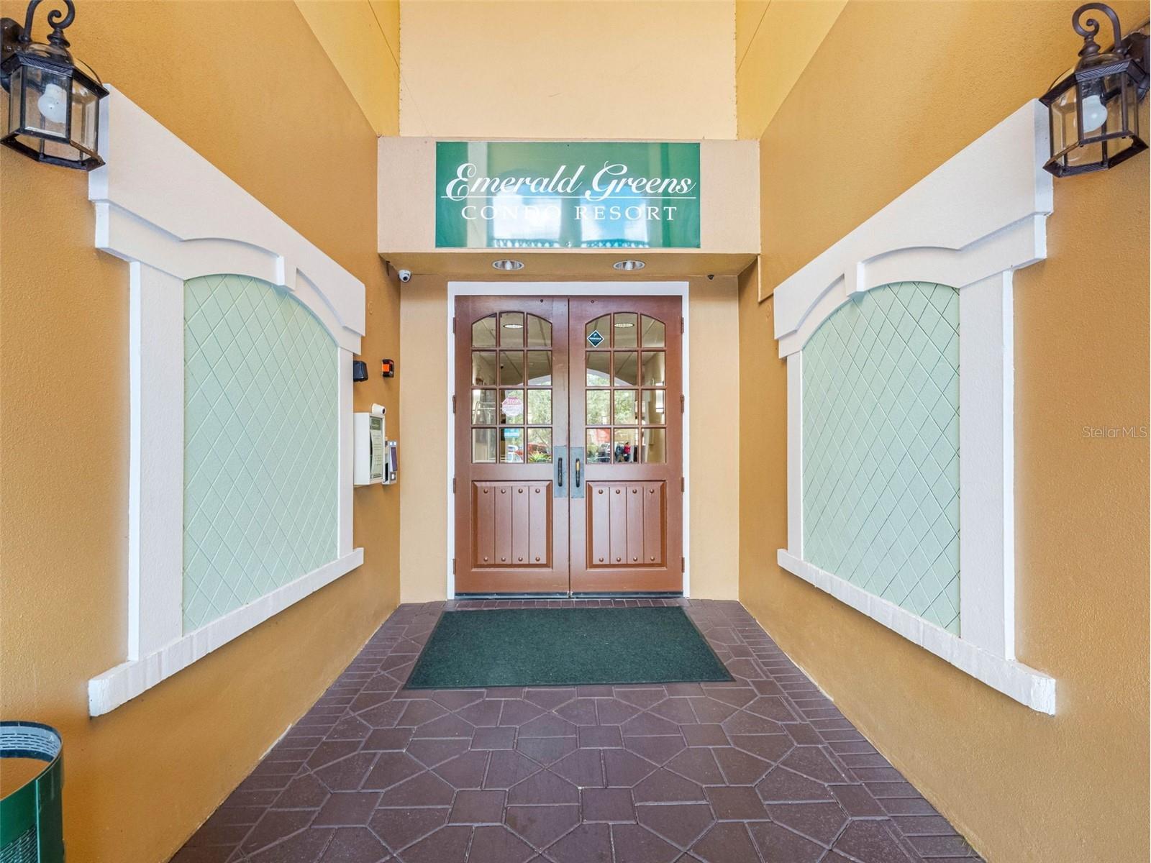
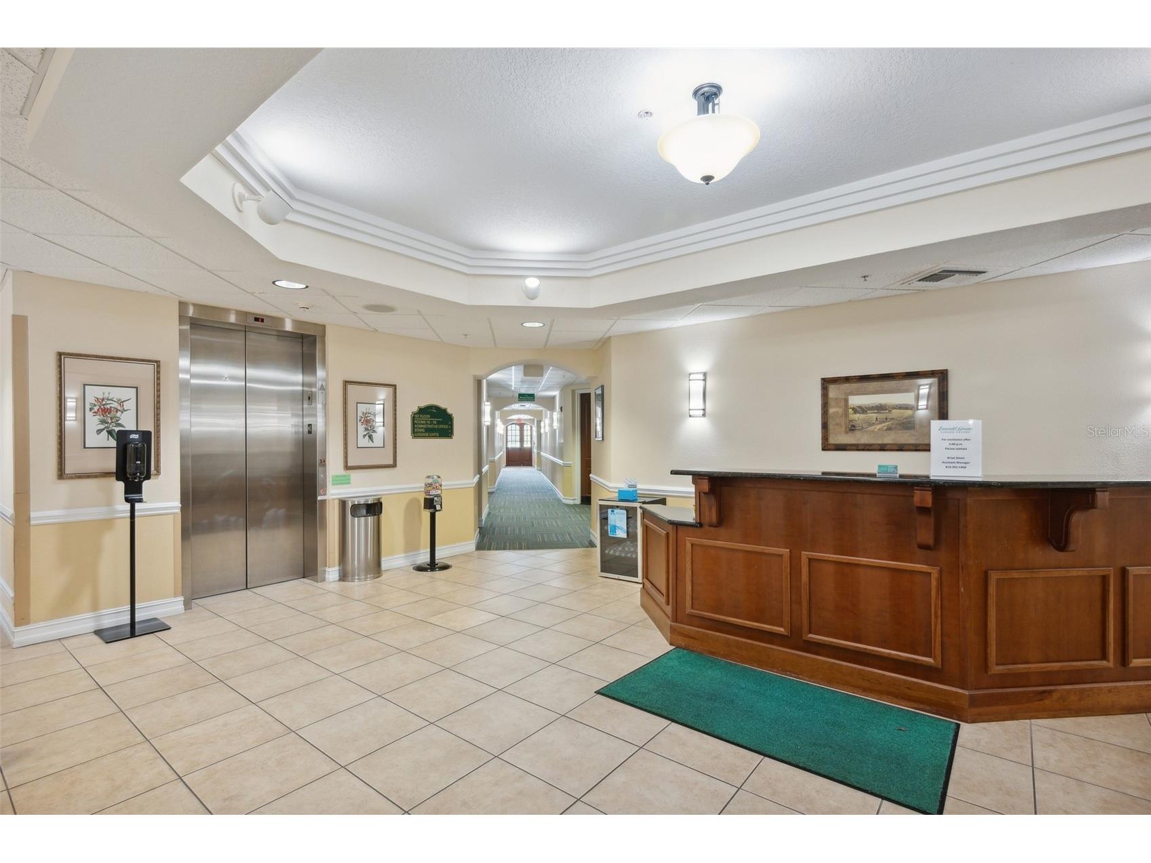
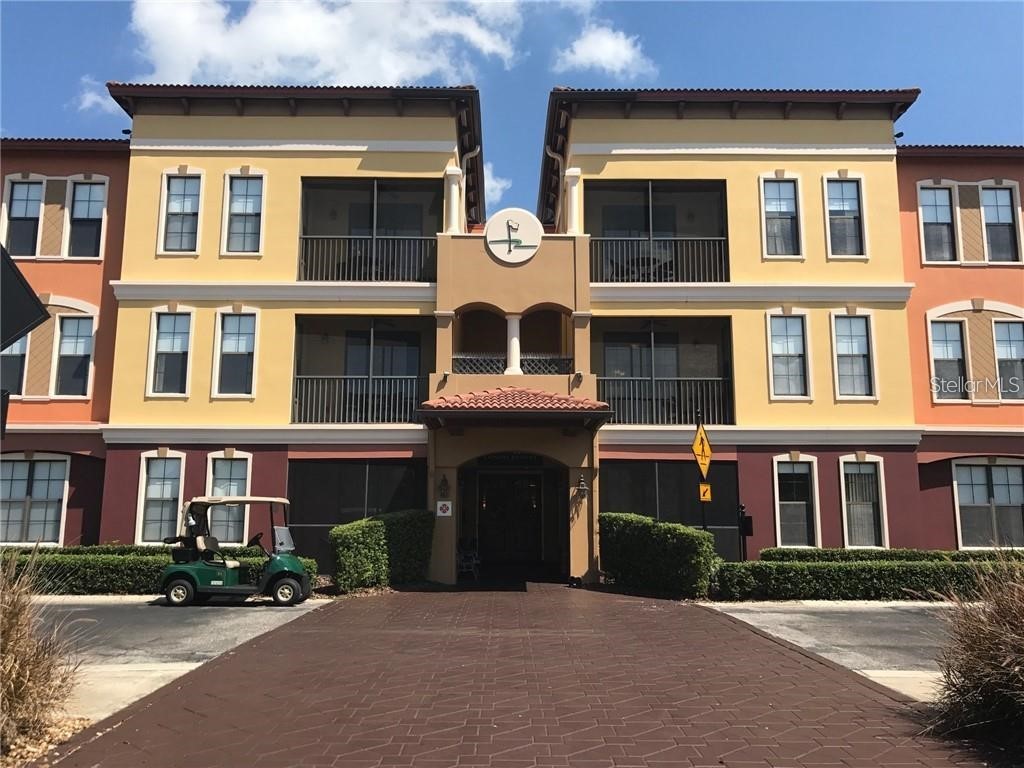
From North Dale Mabry Hwy turn West on North Village. Turn left on Clubhouse Dr. Turn Right at stop sign to continue on Clubhouse Dr. Follow the signs to Condo check in. Entrance to lobby is on the south side of the 3 story building. All exterior building doors remain locked at all times.
Financial Considerations
Tenant Pays: Janitorial Service
Owner Pays: Common Area Maintenance,Electricity,Grounds Care,Insurance,Internet,Laundry,Management,Pest Control,Pool Maintenance,Repairs,Sewer,Taxes,Trash Collection,Telephone,Water
Tax/Property ID: U-04-28-18-9D6-000000-00204.0
 A broker reciprocity listing courtesy: EMERALD GREEN VILLAS MGMT
Based on information provided by Stellar MLS as distributed by the MLS GRID. Information from the Internet Data Exchange is provided exclusively for consumers’ personal, non-commercial use, and such information may not be used for any purpose other than to identify prospective properties consumers may be interested in purchasing. This data is deemed reliable but is not guaranteed to be accurate by Edina Realty, Inc., or by the MLS. Edina Realty, Inc., is not a multiple listing service (MLS), nor does it offer MLS access.
Copyright 2026 Stellar MLS as distributed by the MLS GRID. All Rights Reserved.
Sales History & Tax Summary for 13941 Clubhouse Dr Drive #204
Sales History
| Date | Price | |
|---|---|---|
| Currently not available. | ||
Tax Summary
| Tax Year | Estimated Market Value | Total Tax |
|---|---|---|
| Currently not available. | ||
Data powered by ATTOM Data Solutions. Copyright© 2026. Information deemed reliable but not guaranteed.
Schools
Schools nearby 13941 Clubhouse Dr Drive #204
| Schools in attendance boundaries | Grades | Distance | Rating |
|---|---|---|---|
| Loading... | |||
| Schools nearby | Grades | Distance | Rating |
|---|---|---|---|
| Loading... | |||
Data powered by ATTOM Data Solutions. Copyright© 2026. Information deemed reliable but not guaranteed.
The schools shown represent both the assigned schools and schools by distance based on local school and district attendance boundaries. Attendance boundaries change based on various factors and proximity does not guarantee enrollment eligibility. Please consult your real estate agent and/or the school district to confirm the schools this property is zoned to attend. Information is deemed reliable but not guaranteed.
SchoolDigger ® Rating
The SchoolDigger rating system is a 1-5 scale with 5 as the highest rating. SchoolDigger ranks schools based on test scores supplied by each state's Department of Education. They calculate an average standard score by normalizing and averaging each school's test scores across all tests and grades.
Coming soon properties will soon be on the market, but are not yet available for showings.