$1,695/month
1401 Willow Street #2 Minneapolis, MN 55403
For Rent MLS# 7074490
2 beds 1 baths 1,100 sq ft Condo
Details for 1401 Willow Street #2
MLS# 7074490
Description for 1401 Willow Street #2, Minneapolis, MN, 55403
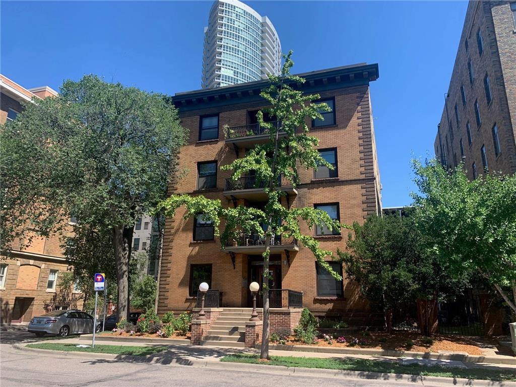
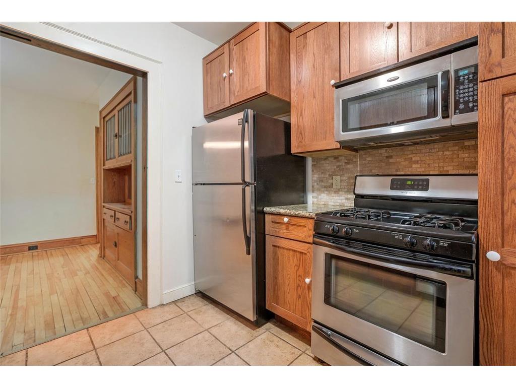
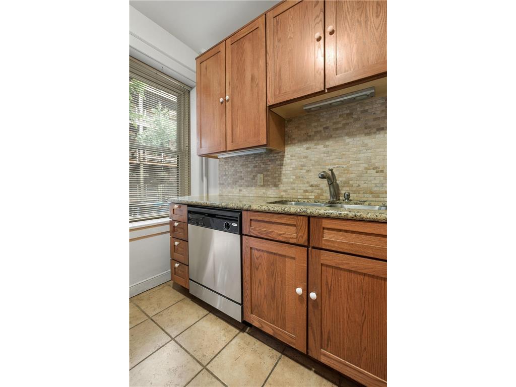
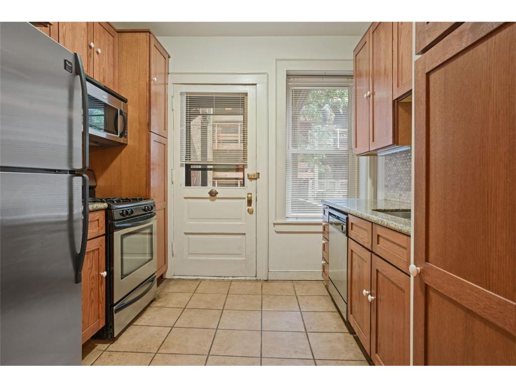
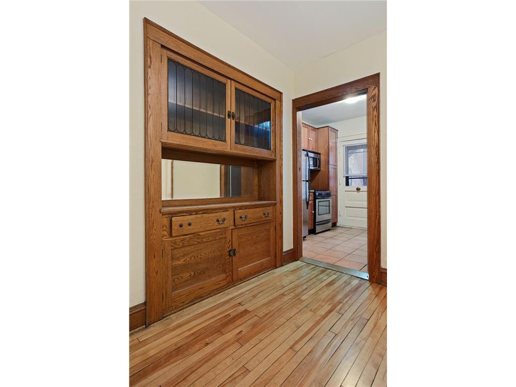
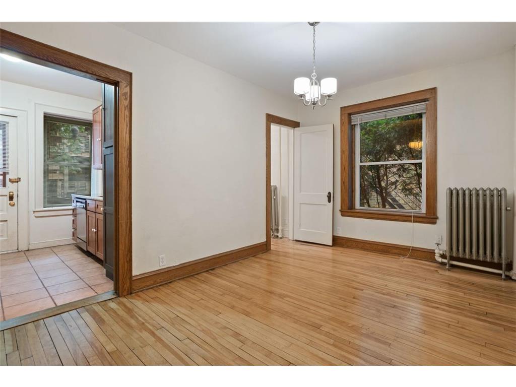
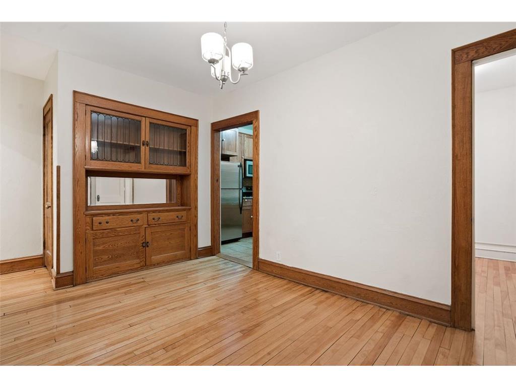
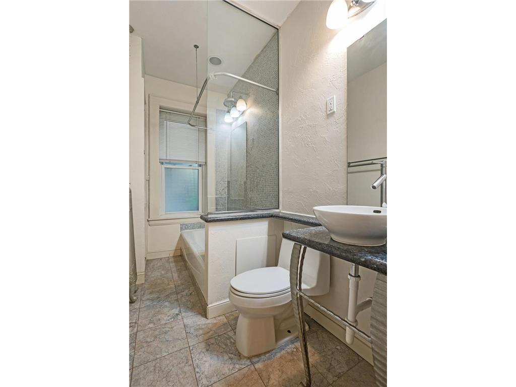
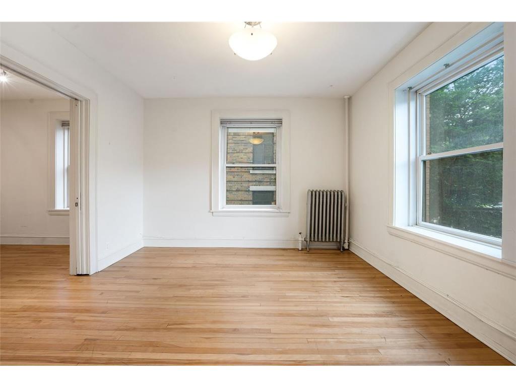
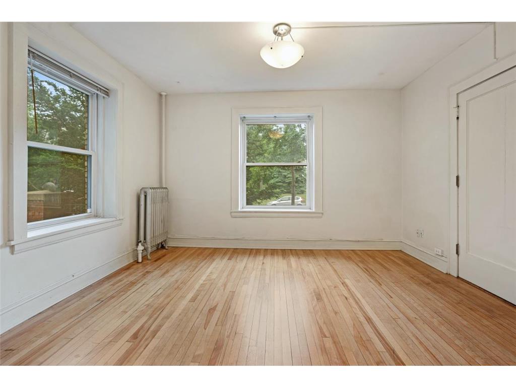
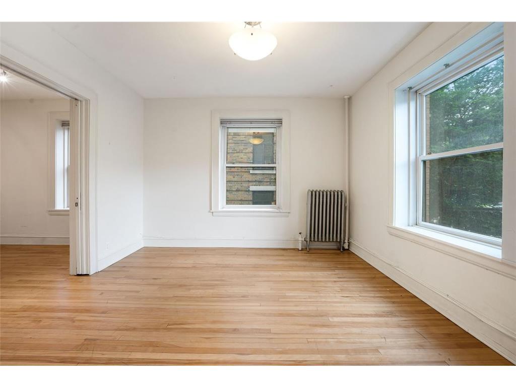
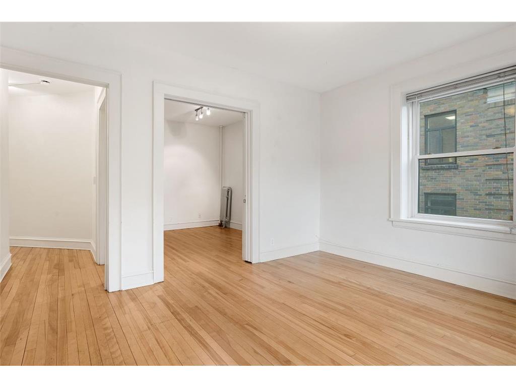
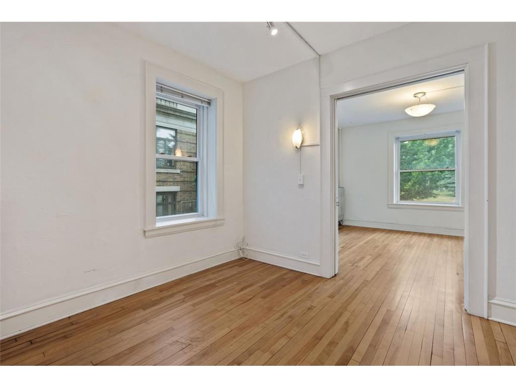
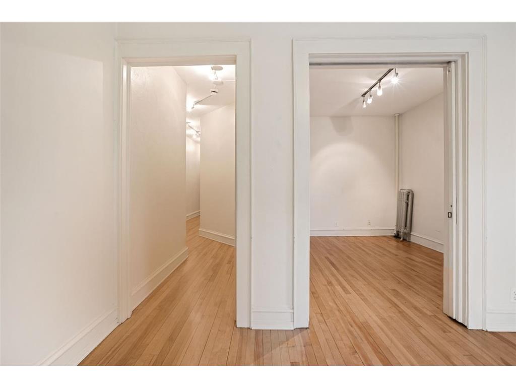
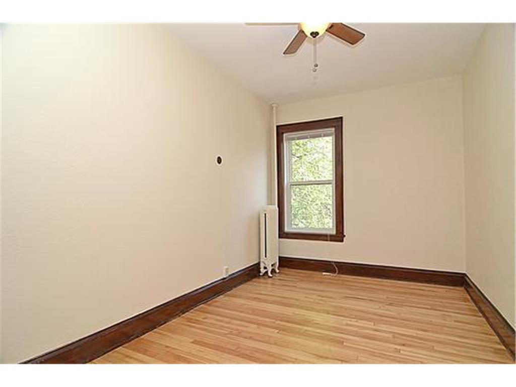
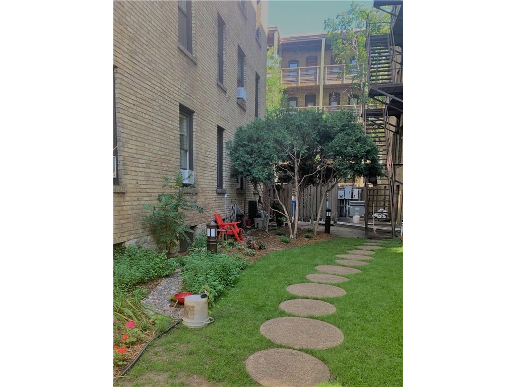
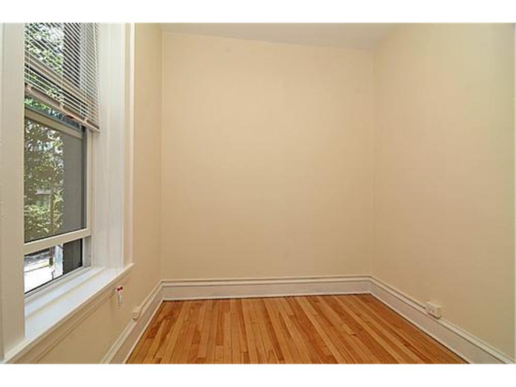
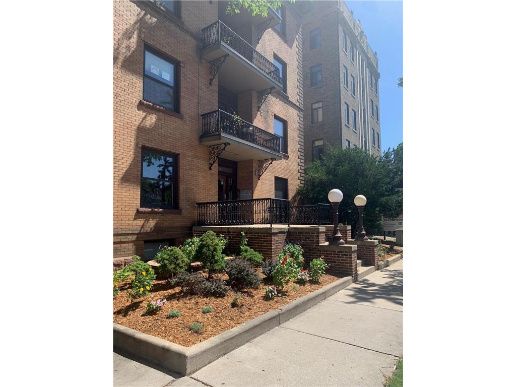
Beautiful renovated front to back 2 bedrooms plus den vintage flats that are west facing providing stunning sunsets. 100% renovation include new kitchen (dishwasher and gas stove), bathrooms, Anderson Windows, refinished hardwood floors, lighting, ceiling fans, plumbing and electrical. Original built in buffet in dining room. On bus line, walk to DT Mpls, Target Field, Walker Art Center, City Lakes. Easy highway/freeway access. Parking is contracted through local ramps, City parking permits available too. Rental criteria provided and renters insurance required. Pet friendly building small dogs or cat. Private gated BBQ area and large storage lockers are included in rent. Professionally managed and live in caretaker.
Listing Information
Property Type: Rental, High Rise (4+ Levels)
Status: Active
Bedrooms: 2
Bathrooms: 1
Square Feet: 1,100 sq ft
Year Built: 1907
Foundation: 1,100 sq ft
Stories: 1 Story
Property Attached: Yes
Date Available: 9/1/2026
Subdivision: Cic 1850 1401 Willow Condo
Background Check: Yes
County: Hennepin
Days On Market: 68
Construction Status: Previously Owned
School Information
District: 1 - Minneapolis
Room Information
Main Floor
Bedroom 1: 10x10
Bedroom 2: 14x8
Den: 9x8
Dining Room: 14x10
Kitchen: 9x8
Living Room: 14x12
Bathrooms
Full Baths: 1
Additonal Room Information
Dining: Separate/Formal Dining Room
Laundry: In Basement
Bath Description: Main Floor Full Bath
Interior Features
Square Footage above: 1,100 sq ft
Appliances: Range, Refrigerator, Dishwasher, Exhaust Fan/Hood, Microwave, Cooktop
Additional Interior Features: Hardwood Floors, Tile Floors, Kitchen Window, Natural Woodwork, Ceiling Fan(s)
Utilities
Water: City Water/Connected
Sewer: City Sewer/Connected
Heating: Natural Gas, Hot Water
Exterior / Lot Features
Parking Description: Contract Pkg Required, On-Street Parking Only
Exterior: Brick/Stone
Roof: Flat
Lot Dimensions: Common
Zoning: Residential-Multi-Family
Additional Exterior/Lot Features: Patio, Corner Lot, Tree Coverage - Medium, Public Transit (w/in 6 blks), Road Frontage - City
Waterfront Details
Water Front Features: Pond
Community Features
Security Features: Security Building
Association Amenities: Patio, Coin-op Laundry Owned
Pets Allowed: Yes
Security Deposit: 1695
Driving Directions
Corner of Willow Street and 14th.
Financial Considerations
Aplication Fee: 61
Min Lease Months: 12
Other Deposit Fees: Non refundable pet fee #300
Covenants/Deed Restrictions: Pets - Breed Restriction, Pets - Number Limit, Pets - Weight/Height Limit, Pets - Dogs Allowed, Pets - Cats Allowed
Tenant Pays: Cable T.V.,Electric
Owner Pays: Gas,Heat,Trash
Tax/Property ID: 2702924310256
Tax Year: 2021
 A broker reciprocity listing courtesy: Coldwell Banker Realty - Lakes
The data relating to real estate for sale on this web site comes in part from the Broker Reciprocity℠ Program of the Regional Multiple Listing Service of Minnesota, Inc. Real estate listings held by brokerage firms other than Edina Realty, Inc. are marked with the Broker Reciprocity℠ logo or the Broker Reciprocity℠ thumbnail and detailed information about them includes the name of the listing brokers. Edina Realty, Inc. is not a Multiple Listing Service (MLS), nor does it offer MLS access. This website is a service of Edina Realty, Inc., a broker Participant of the Regional Multiple Listing Service of Minnesota, Inc. IDX information is provided exclusively for consumers personal, non-commercial use and may not be used for any purpose other than to identify prospective properties consumers may be interested in purchasing. Open House information is subject to change without notice. Information deemed reliable but not guaranteed.
Copyright 2026 Regional Multiple Listing Service of Minnesota, Inc. All Rights Reserved.
Sales History & Tax Summary for 1401 Willow Street #2
Sales History
| Date | Price | |
|---|---|---|
| Currently not available. | ||
Tax Summary
| Tax Year | Estimated Market Value | Total Tax |
|---|---|---|
| Currently not available. | ||
Data powered by ATTOM Data Solutions. Copyright© 2026. Information deemed reliable but not guaranteed.
Schools
Schools nearby 1401 Willow Street #2
| Schools in attendance boundaries | Grades | Distance | Rating |
|---|---|---|---|
| Loading... | |||
| Schools nearby | Grades | Distance | Rating |
|---|---|---|---|
| Loading... | |||
Data powered by ATTOM Data Solutions. Copyright© 2026. Information deemed reliable but not guaranteed.
The schools shown represent both the assigned schools and schools by distance based on local school and district attendance boundaries. Attendance boundaries change based on various factors and proximity does not guarantee enrollment eligibility. Please consult your real estate agent and/or the school district to confirm the schools this property is zoned to attend. Information is deemed reliable but not guaranteed.
SchoolDigger ® Rating
The SchoolDigger rating system is a 1-5 scale with 5 as the highest rating. SchoolDigger ranks schools based on test scores supplied by each state's Department of Education. They calculate an average standard score by normalizing and averaging each school's test scores across all tests and grades.
Coming soon properties will soon be on the market, but are not yet available for showings.