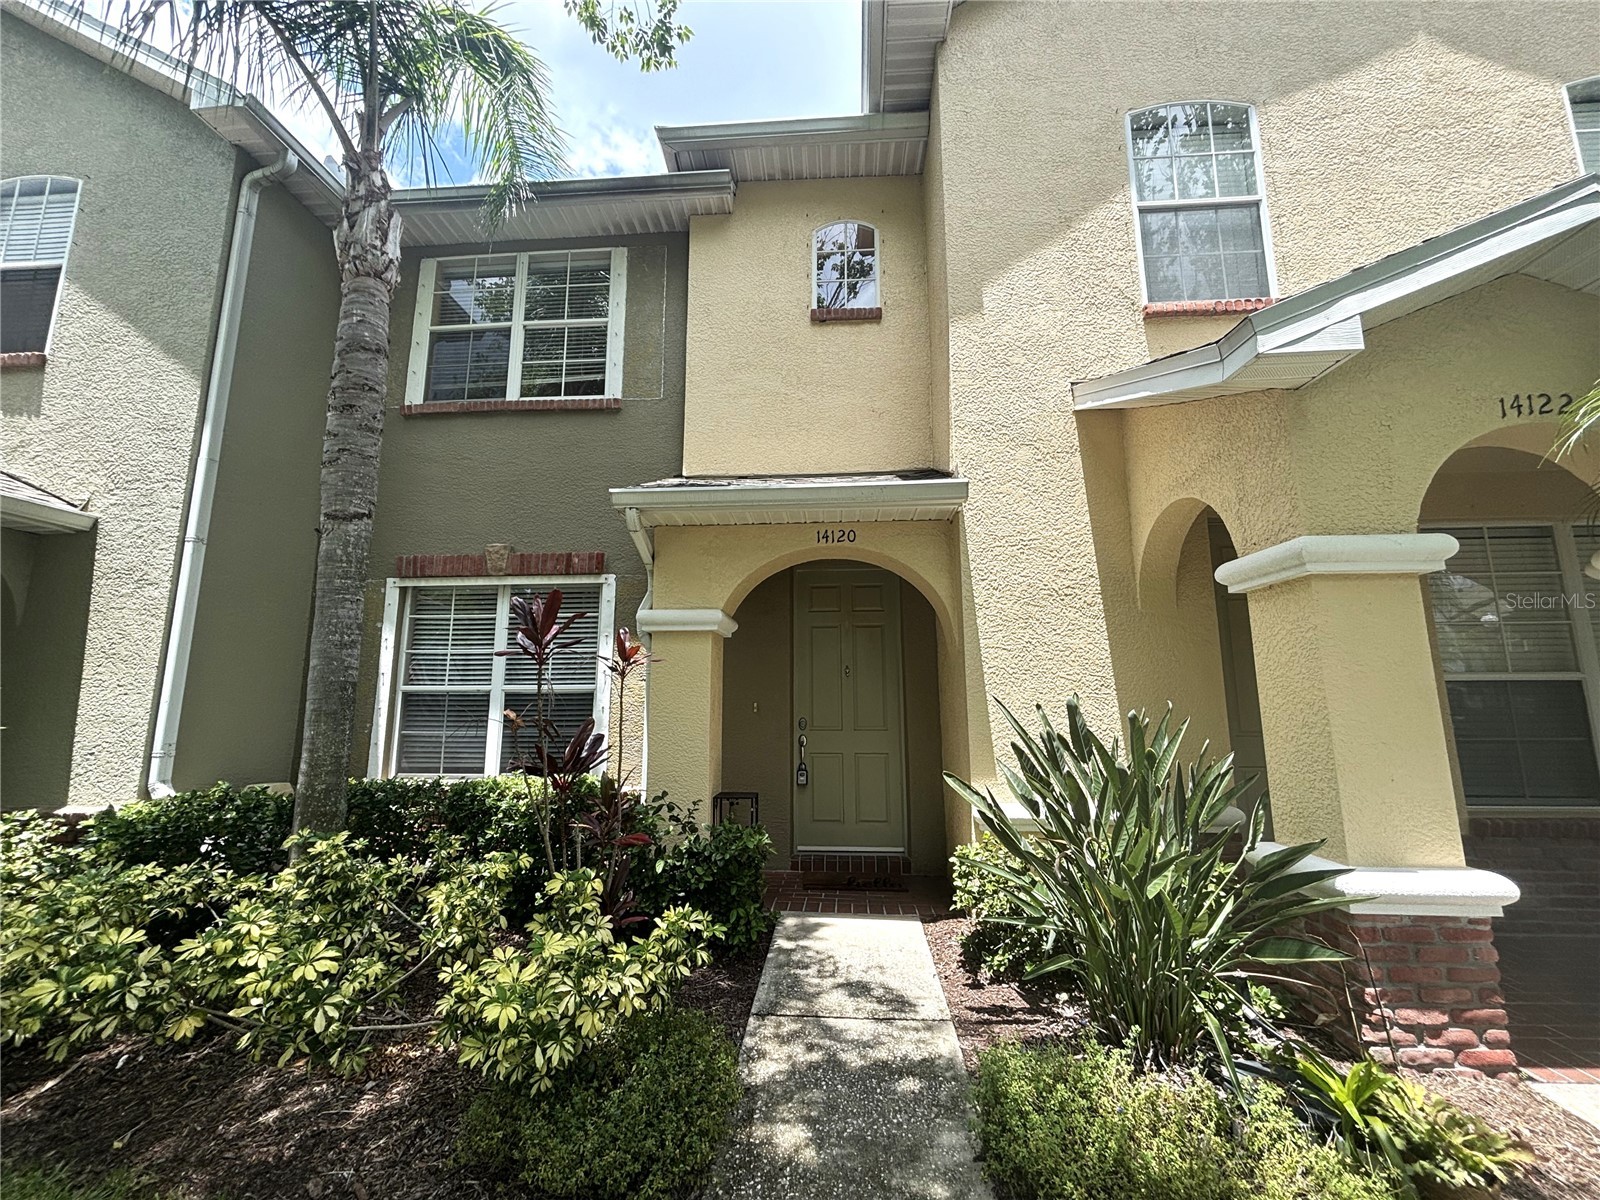
14120 Oakham Street Tampa, FL 33626
Pending MLS# O6419845
2 beds 3 baths 1,367 sq ft Townhouse/Twinhome
Details for 14120 Oakham Street
MLS# O6419845
Description for 14120 Oakham Street, Tampa, FL, 33626
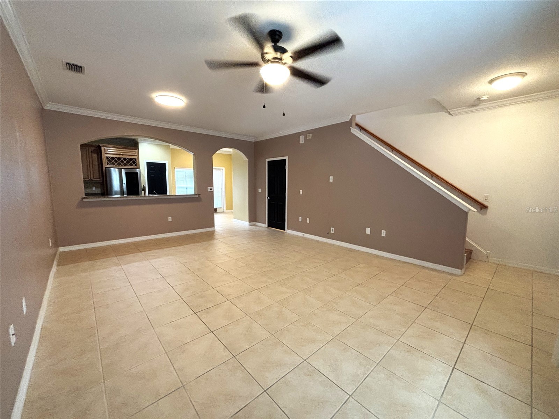
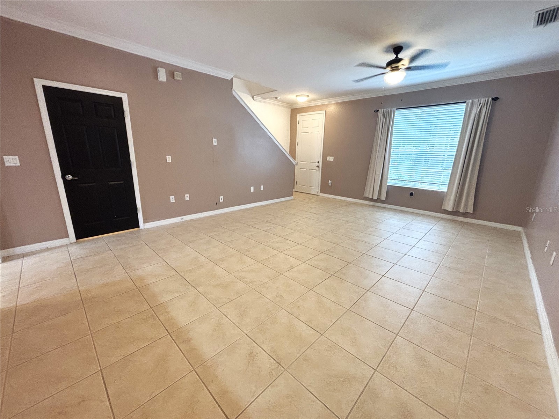
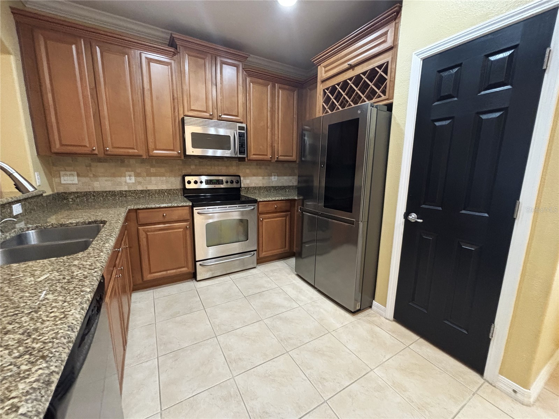
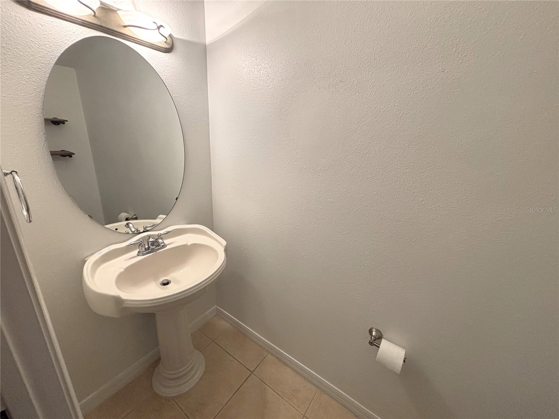
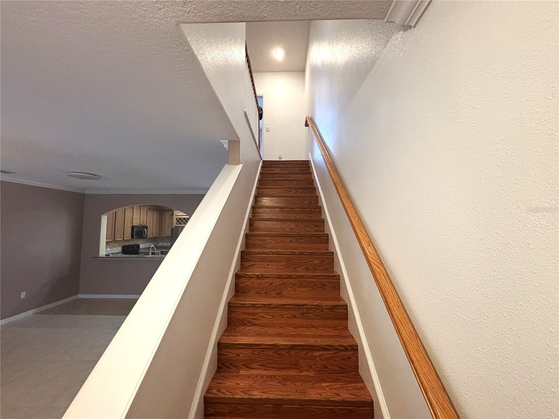
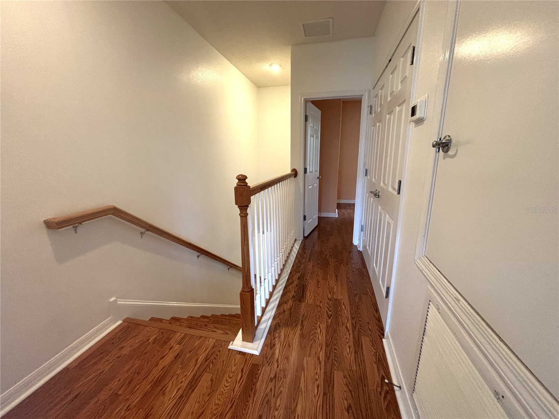
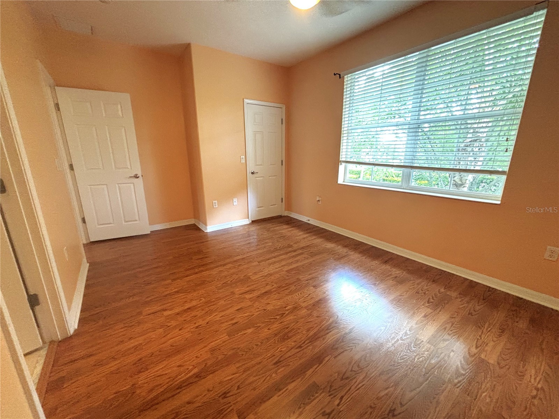
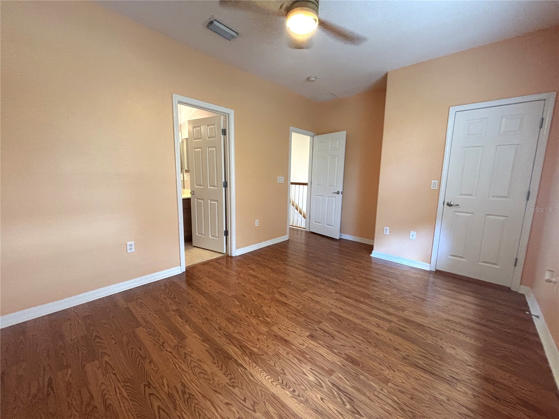
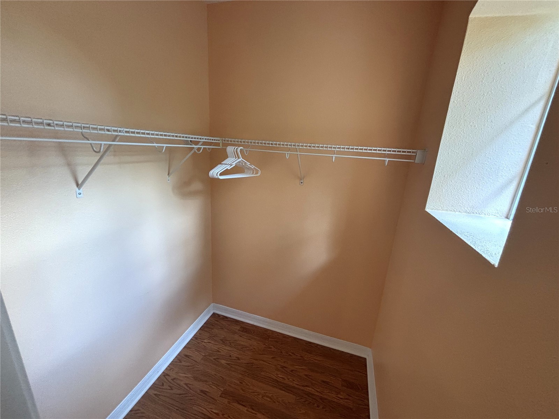
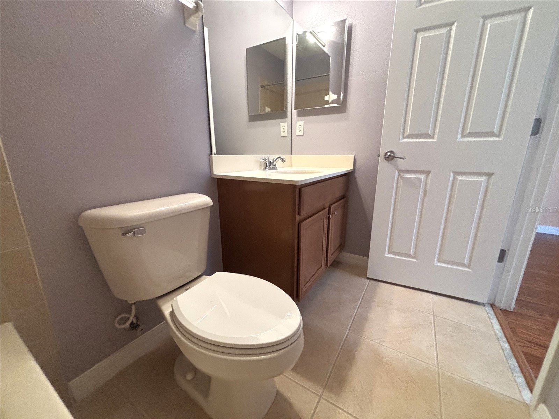
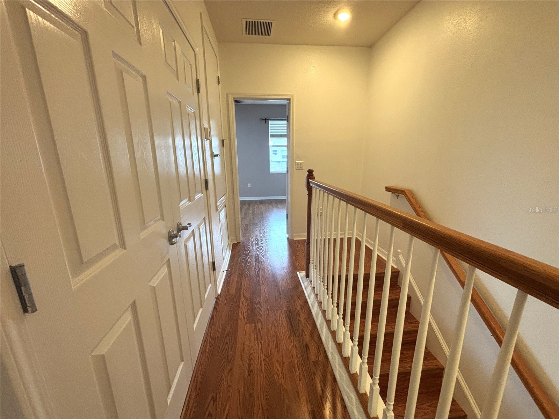
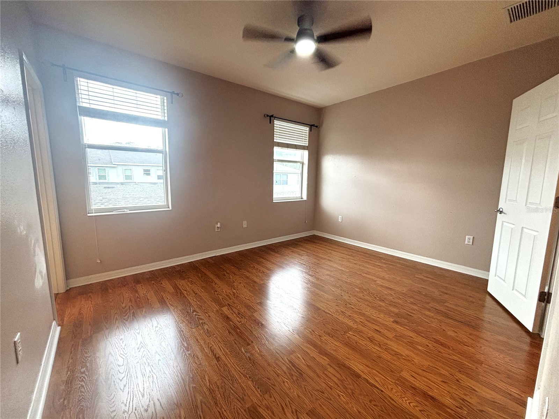
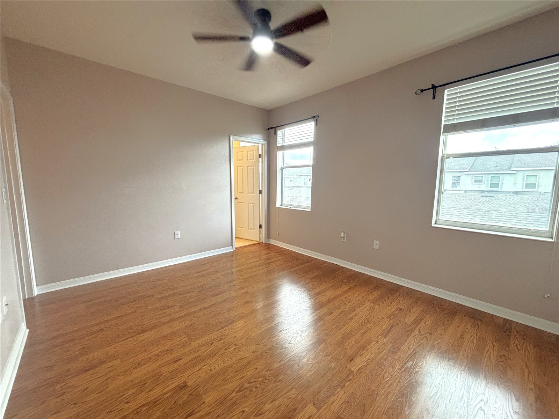
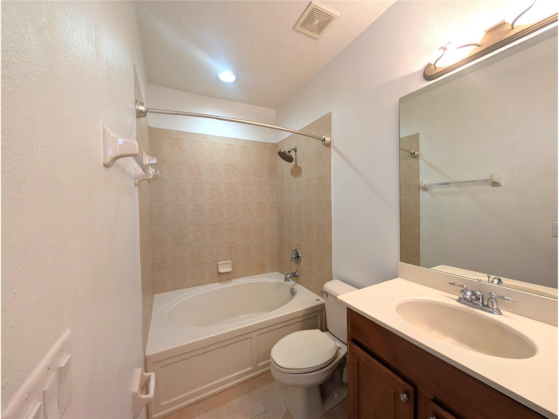
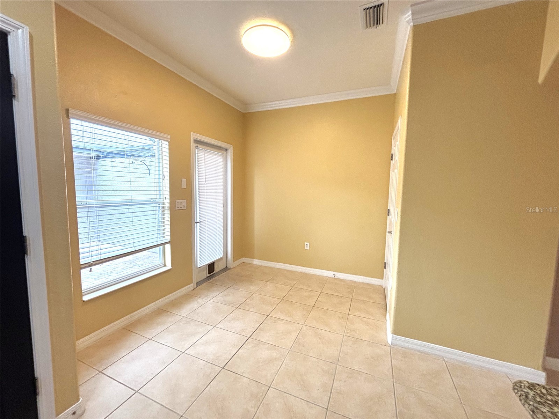
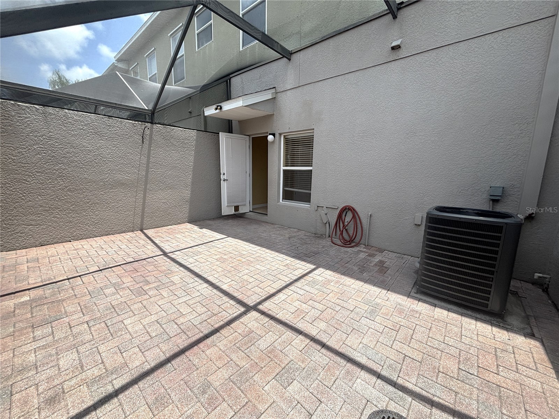
Just Listed! This gorgeous 2-bedroom, 2.5-bath pet-friendly townhome is located in the beautiful Hampton Lakes community on Main Street. Enjoy the convenience of shopping and dining nearby. On those hot Florida days, cool off with a refreshing dip in the community pool. With so many amenities nearby, you may hardly need to use your car! This beautiful townhome features an amazing kitchen with granite countertops, spacious cabinetry, ample storage, and a dishwasher. The open screened patio, conveniently located between the kitchen and garage, provides the perfect space to relax, entertain friends, or enjoy a barbecue on a beautiful evening. The second floor offers two private bedrooms, each with its own full bathroom and generous closet space. The master suite features a double-sink vanity and a large garden tub, perfect for relaxing after a long day. Additional features include hurricane shutters, as well as a washer and dryer conveniently located on the second floor. Spend your weekends enjoying the Hampton Lakes community pool and all the nearby shopping, dining, and entertainment options. This is a pet-friendly property-call for details. We show properties 7 days a week. Contact us today! This move-in-ready townhome won't last long.
Listing Information
Property Type: Rental, Townhouse
Status: Pending
Bedrooms: 2
Bathrooms: 3
Lot Size: 0.01 Acres
Square Feet: 1,367 sq ft
Year Built: 2006
Garage: Yes
Stories: 2 Story
Date Available: 6/24/2026
Construction Display: New Construction
Subdivision: Hampton Lakes At Main Street
County: Hillsborough
Construction Status: New Construction
School Information
Elementary: Bryant-Hb
Middle: Farnell-Hb
High: Sickles-Hb
Room Information
Bathrooms
Full Baths: 2
1/2 Baths: 1
Additonal Room Information
Laundry: Inside, Washer Hookup, Electric Dryer Hookup
Interior Features
Appliances: Washer, Dishwasher, Dryer, Microwave, Range, Refrigerator
Flooring: Ceramic Tile,Laminate,Tile,Wood
Doors/Windows: Blinds
Additional Interior Features: Ceiling Fan(s)
Utilities
Cooling: Central Air, Ceiling Fan(s)
Heating: Central
Exterior / Lot Features
Attached Garage: Attached Garage
Garage Spaces: 2
Pool: Association, Community
Community Features
Community Features: Sidewalks, Pool
Association Amenities: Pool
Security Deposit: 2020
Driving Directions
Go to FL-589 Toll N/Veterans Expressway/County Rd 576/Memorial Hwy/Eisenhower Blvd/Air Cargo 0.9 mi; Keep left, follow signs for FL-589Toll N/Veterans Expwy and merge onto FL-589 N/FL-589 Toll N, 0.3 mi; Merge onto FL-589 N/FL-589 Toll N Toll road, 6.5 mi; Take exit 9 for Hillsborough County 587/Gunn Hwy Toll road, 0.3 mi Keep left at the fork, follow signs for Sheldon Rd Toll road, 223 ft Slight left onto Co Rd 587/Gunn Hwy 0.2 mi, Continue straight onto Citrus Park Dr, 3.5 mi Turn right onto Countryway Blvd 0.6 mi, Turn left onto Race Track Rd 0.2 mi, Turn right onto Halbrook Dr, 322 ft Turn left onto Bassbrook Ln 243 ft, Turn right at the 1st cross street onto Oakham St, Destination will be on the left, 233 ft; 14120 Oakham St, Tampa, FL 33626
Financial Considerations
Tenant Pays: Carpet Cleaning Fee,Janitorial Service
Owner Pays: Grounds Care,Pool Maintenance,Sewer,Trash Collection,Water
Tax/Property ID: U-07-28-17-86R-000003-00006.0
 A broker reciprocity listing courtesy: BAHIA INTERNATIONAL REALTY
Based on information provided by Stellar MLS as distributed by the MLS GRID. Information from the Internet Data Exchange is provided exclusively for consumers’ personal, non-commercial use, and such information may not be used for any purpose other than to identify prospective properties consumers may be interested in purchasing. This data is deemed reliable but is not guaranteed to be accurate by Edina Realty, Inc., or by the MLS. Edina Realty, Inc., is not a multiple listing service (MLS), nor does it offer MLS access.
Copyright 2026 Stellar MLS as distributed by the MLS GRID. All Rights Reserved.
Sales History & Tax Summary for 14120 Oakham Street
Sales History
| Date | Price | |
|---|---|---|
| Currently not available. | ||
Tax Summary
| Tax Year | Estimated Market Value | Total Tax |
|---|---|---|
| Currently not available. | ||
Data powered by ATTOM Data Solutions. Copyright© 2026. Information deemed reliable but not guaranteed.
Schools
Schools nearby 14120 Oakham Street
| Schools in attendance boundaries | Grades | Distance | Rating |
|---|---|---|---|
| Loading... | |||
| Schools nearby | Grades | Distance | Rating |
|---|---|---|---|
| Loading... | |||
Data powered by ATTOM Data Solutions. Copyright© 2026. Information deemed reliable but not guaranteed.
The schools shown represent both the assigned schools and schools by distance based on local school and district attendance boundaries. Attendance boundaries change based on various factors and proximity does not guarantee enrollment eligibility. Please consult your real estate agent and/or the school district to confirm the schools this property is zoned to attend. Information is deemed reliable but not guaranteed.
SchoolDigger ® Rating
The SchoolDigger rating system is a 1-5 scale with 5 as the highest rating. SchoolDigger ranks schools based on test scores supplied by each state's Department of Education. They calculate an average standard score by normalizing and averaging each school's test scores across all tests and grades.
Coming soon properties will soon be on the market, but are not yet available for showings.