$2,450/month
14227 Wake Robin Drive Brooksville, FL 34604
For Rent MLS# W7887254
4 beds 3 baths 2,396 sq ft Single Family
Details for 14227 Wake Robin Drive
MLS# W7887254
Description for 14227 Wake Robin Drive, Brooksville, FL, 34604
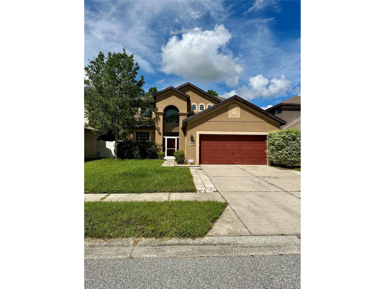
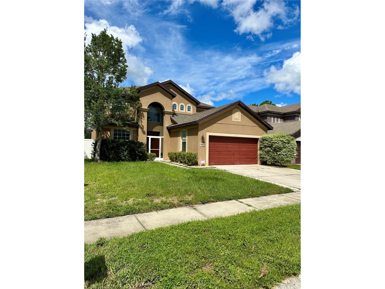
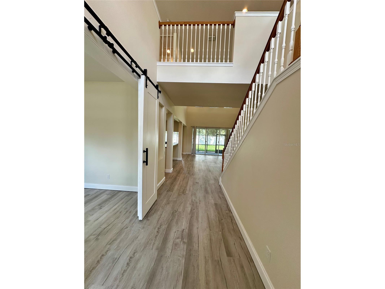
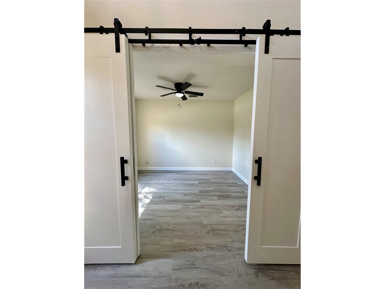
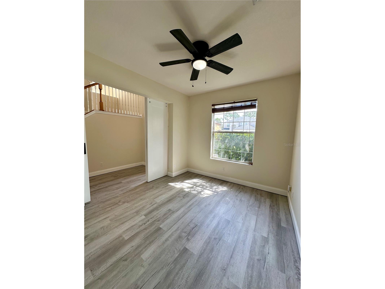
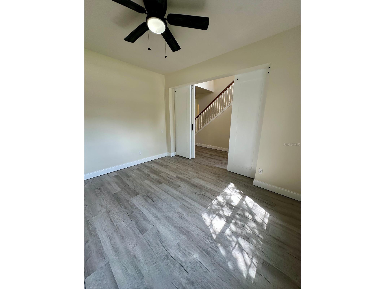
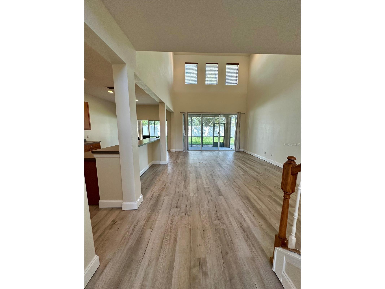
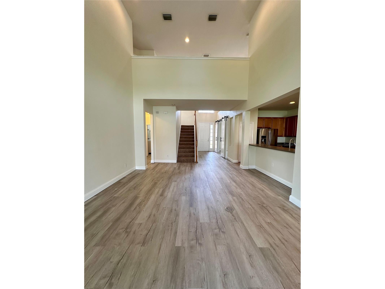
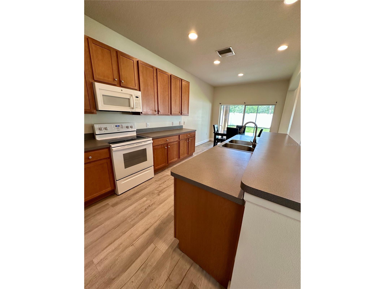
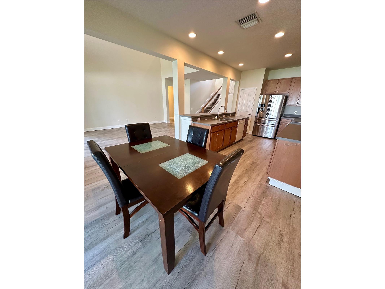
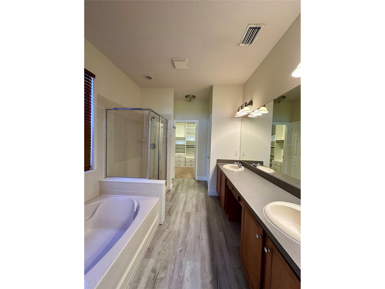
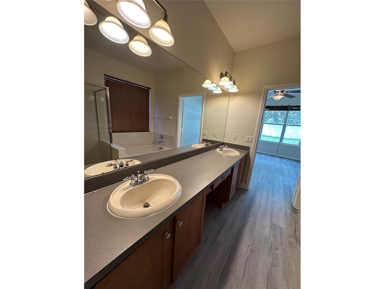
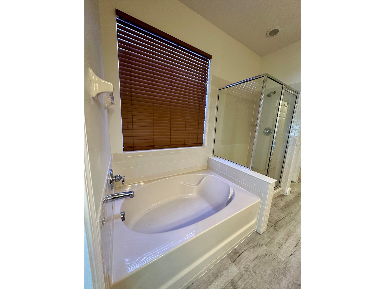
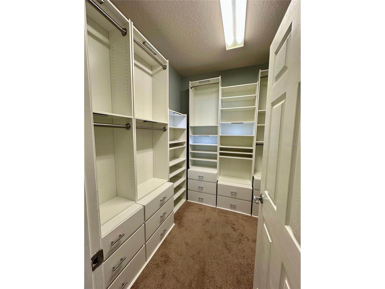
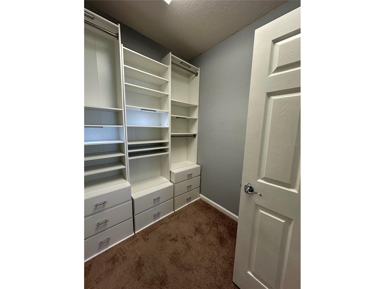
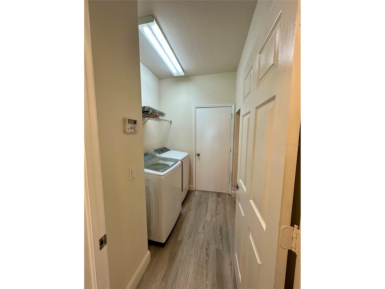
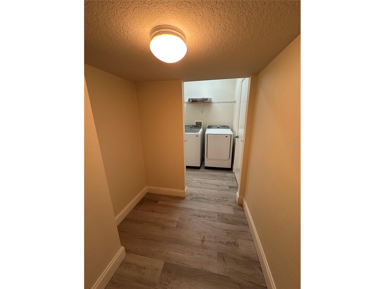
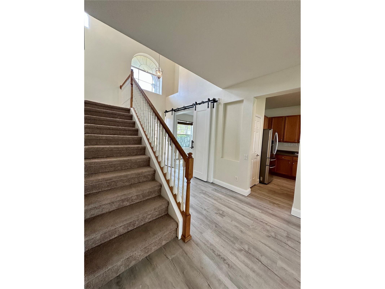
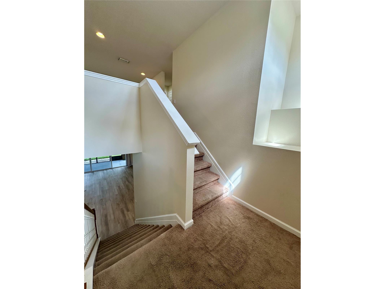
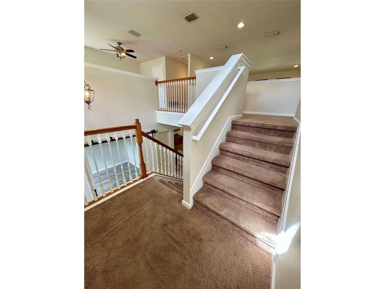
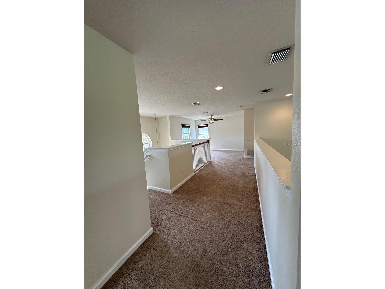
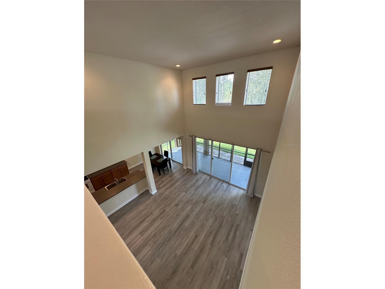
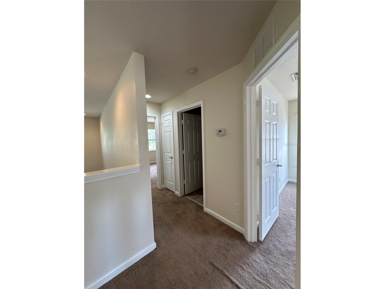
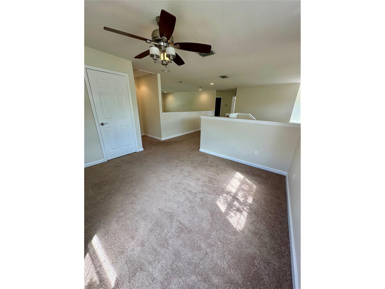
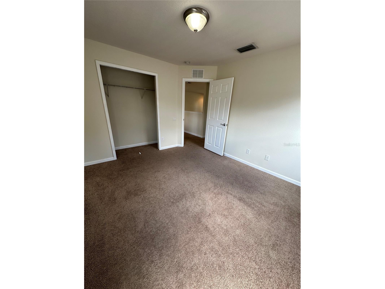
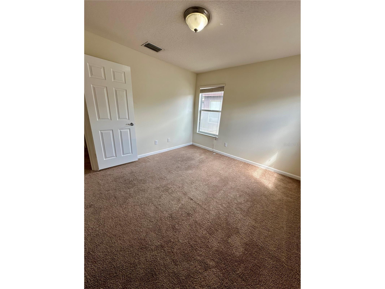
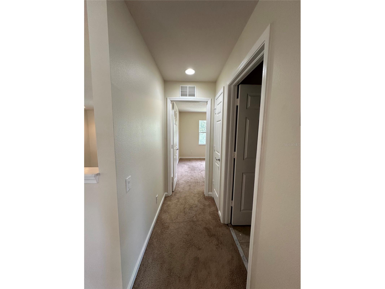
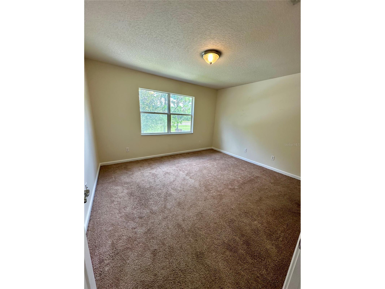
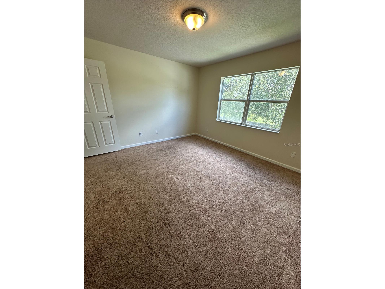
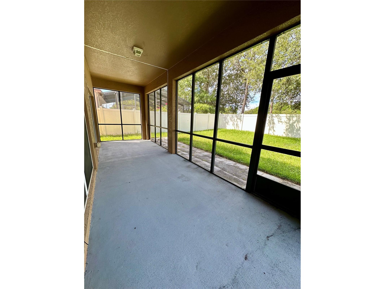
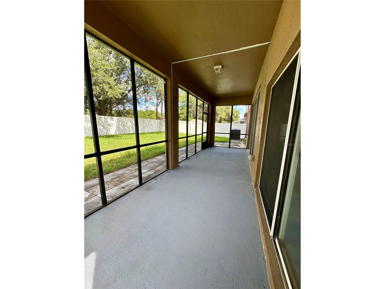
Now available for lease in the Trillium community of Brooksville, this spacious two-story home offers over 2,300 square feet of living space with 4 bedrooms, a bonus room, 2.5 bathrooms, a loft, and a layout that provides comfort, flexibility, and functionality. The first floor features the primary suite, complete with a built-in closet system, along with a versatile bonus room that can serve as a home office, playroom, guest space, or hobby room. High ceilings and oversized windows fill the home with abundant natural light, creating a bright and inviting atmosphere throughout. The open kitchen offers an impressive amount of cabinet storage and seamlessly connects to the dining and living areas, making it ideal for entertaining or daily living. Upstairs, you'll find the remaining bedrooms along with a spacious loft area that can be utilized as a media room, study space, or additional living area. Recent updates include a newer A/C system, refrigerator, washer and dryer, and fresh interior paint. Step outside to enjoy the enclosed screened lanai overlooking a fully fenced backyard with no rear neighbors, providing added privacy and a peaceful setting for relaxing or entertaining. Residents of Trillium enjoy access to community amenities including a resort-style pool, playground, and scenic walking paths, all conveniently located near the Suncoast Parkway for an easy commute to Tampa, shopping, dining, and Florida's Gulf Coast.
Listing Information
Property Type: Rental, Single Family Residence
Status: Active
Bedrooms: 4
Bathrooms: 3
Lot Size: 0.13 Acres
Square Feet: 2,396 sq ft
Year Built: 2007
Garage: Yes
Stories: 2 Story
Date Available: 8/1/2026
Subdivision: Trillium Village B
County: Hernando
Room Information
Bathrooms
Full Baths: 2
1/2 Baths: 1
Additonal Room Information
Laundry: Inside
Interior Features
Appliances: Washer, Dishwasher, Disposal, Dryer, Microwave, Range, Refrigerator
Flooring: Carpet,Luxury Vinyl
Additional Interior Features: Ceiling Fan(s), Loft, High Ceilings, Main Level Primary, Open Floorplan
Utilities
Cooling: Central Air, Ceiling Fan(s)
Heating: Central
Exterior / Lot Features
Attached Garage: Attached Garage
Garage Spaces: 2
Pool: Community
Fencing: fenced, Back Yard
Additional Exterior/Lot Features: Awning(s), Screened, Rear Porch
Community Features
Community Features: Sidewalks, Pool, Playground
Security Deposit: 2450
Driving Directions
N on 589 (Suncoast Prkwy), E on County Line Rd., Left on Trillium Blvd, Left on Wake Robin, house is on Left
Financial Considerations
Owner Pays: None
Tax/Property ID: R35-223-18-3708-0070-0150
 A broker reciprocity listing courtesy: VERANDA REALTY GROUP
Based on information provided by Stellar MLS as distributed by the MLS GRID. Information from the Internet Data Exchange is provided exclusively for consumers’ personal, non-commercial use, and such information may not be used for any purpose other than to identify prospective properties consumers may be interested in purchasing. This data is deemed reliable but is not guaranteed to be accurate by Edina Realty, Inc., or by the MLS. Edina Realty, Inc., is not a multiple listing service (MLS), nor does it offer MLS access.
Copyright 2026 Stellar MLS as distributed by the MLS GRID. All Rights Reserved.
Sales History & Tax Summary for 14227 Wake Robin Drive
Sales History
| Date | Price | |
|---|---|---|
| Currently not available. | ||
Tax Summary
| Tax Year | Estimated Market Value | Total Tax |
|---|---|---|
| Currently not available. | ||
Data powered by ATTOM Data Solutions. Copyright© 2026. Information deemed reliable but not guaranteed.
Schools
Schools nearby 14227 Wake Robin Drive
| Schools in attendance boundaries | Grades | Distance | Rating |
|---|---|---|---|
| Loading... | |||
| Schools nearby | Grades | Distance | Rating |
|---|---|---|---|
| Loading... | |||
Data powered by ATTOM Data Solutions. Copyright© 2026. Information deemed reliable but not guaranteed.
The schools shown represent both the assigned schools and schools by distance based on local school and district attendance boundaries. Attendance boundaries change based on various factors and proximity does not guarantee enrollment eligibility. Please consult your real estate agent and/or the school district to confirm the schools this property is zoned to attend. Information is deemed reliable but not guaranteed.
SchoolDigger ® Rating
The SchoolDigger rating system is a 1-5 scale with 5 as the highest rating. SchoolDigger ranks schools based on test scores supplied by each state's Department of Education. They calculate an average standard score by normalizing and averaging each school's test scores across all tests and grades.
Coming soon properties will soon be on the market, but are not yet available for showings.