$4,500/month
14510 Corkwood Drive Tampa, FL 33626
For Rent MLS# TB8531124
4 beds 3 baths 2,547 sq ft Single Family
Details for 14510 Corkwood Drive
MLS# TB8531124
Description for 14510 Corkwood Drive, Tampa, FL, 33626
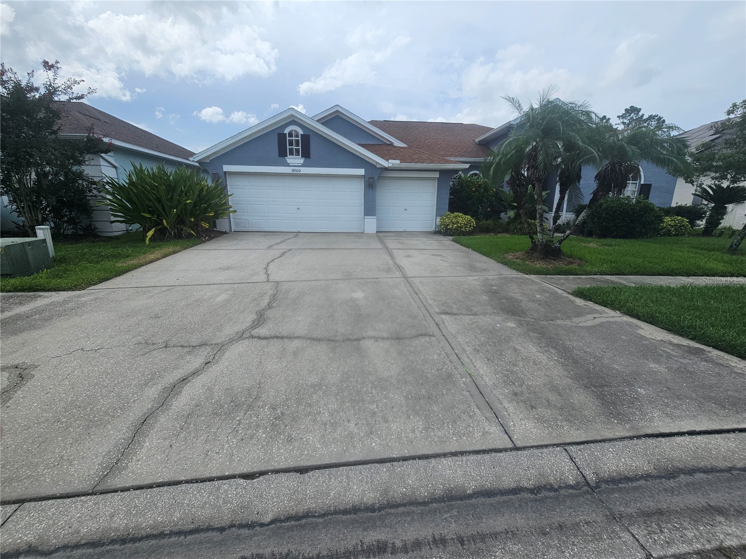
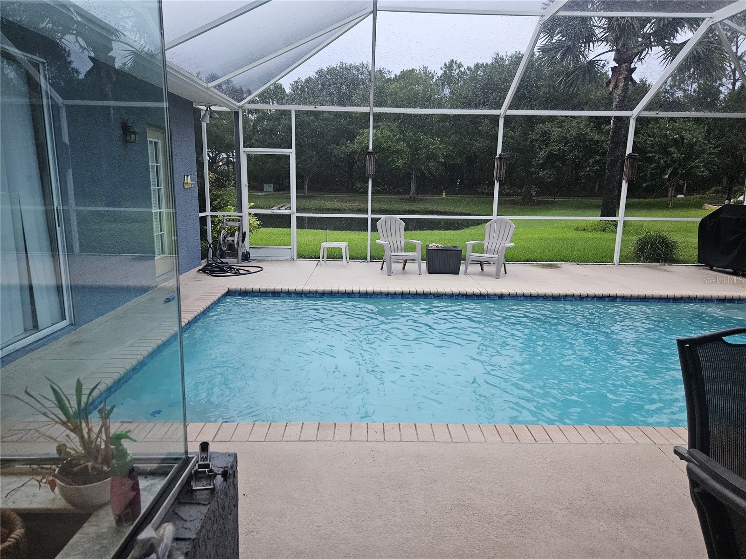
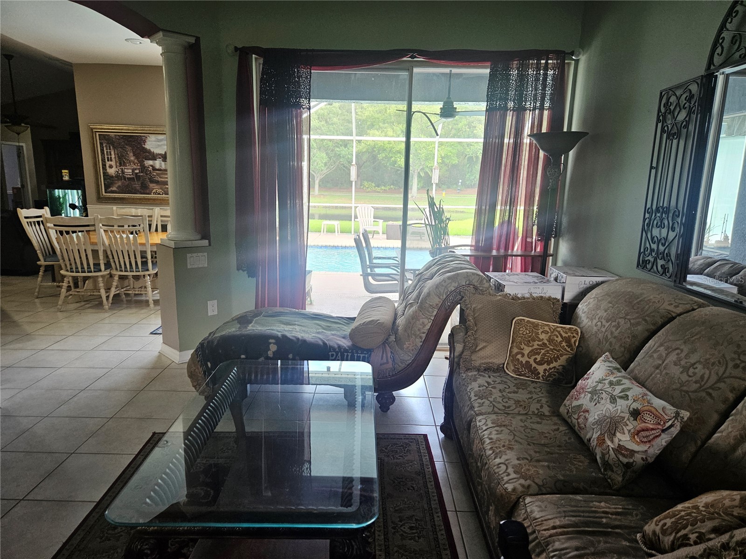
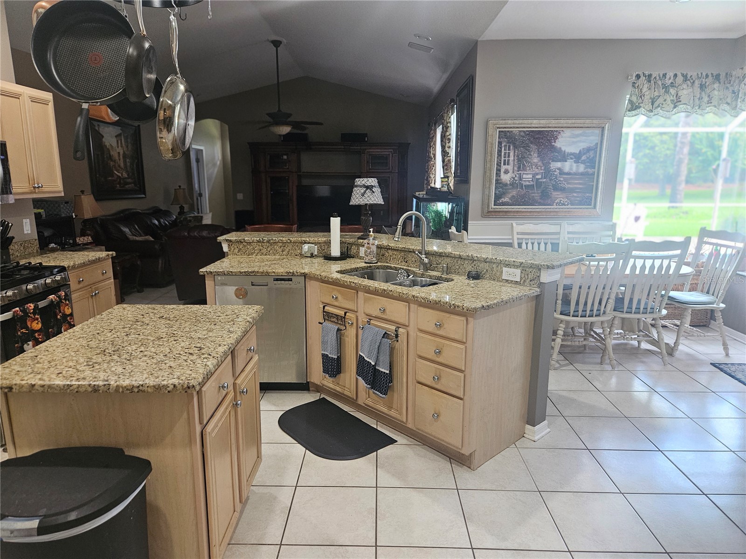
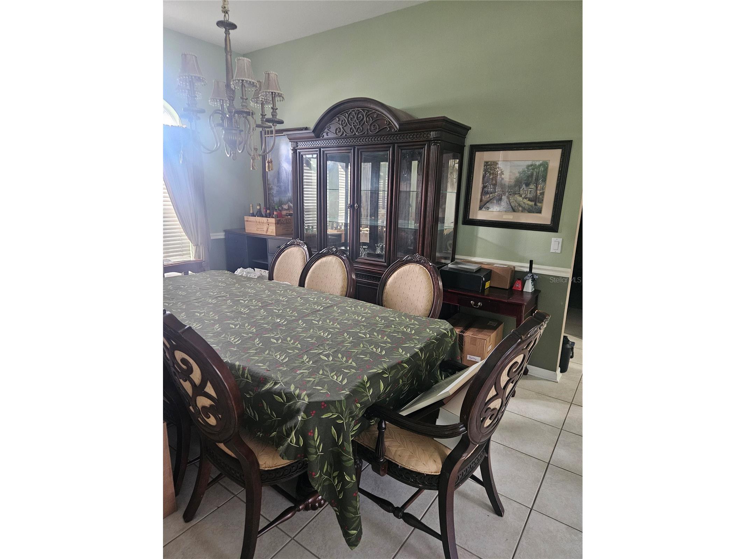
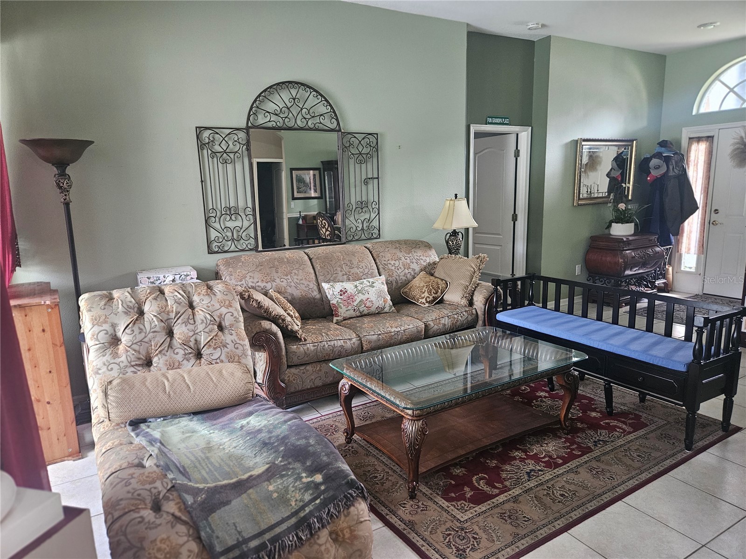
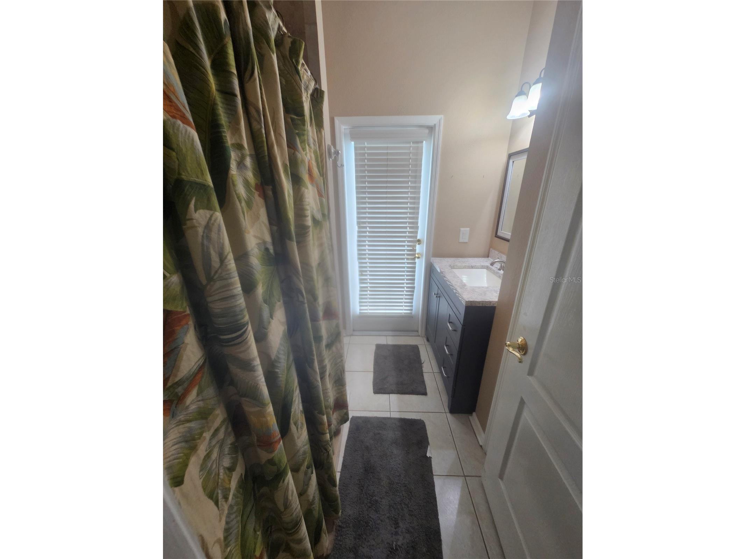
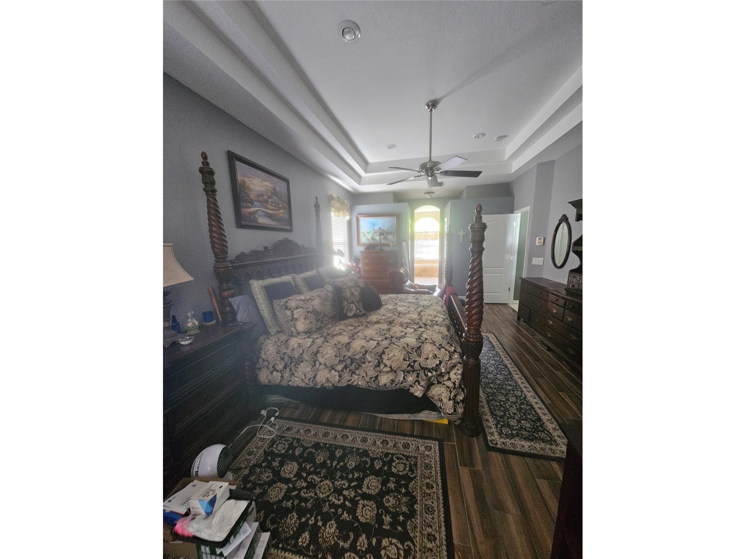
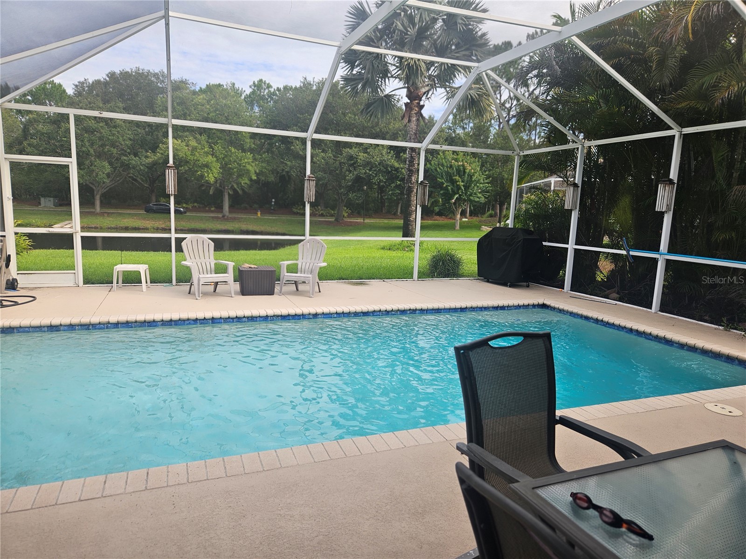
BEAUTIFUL EXECUTIVE STYLE HOME offers 4 bedrooms, 3 baths, 3 car garage with a POOL & POND VIEW! This home is being remodeled with new paint throughout and luxury vinly plank flooring. NO CARPETING will make it easier to keep clean and great for those with allergy issues. The large layout has a dining/living area as you enter which opens into the kitchen with eat-in area, all appliances, island and an abundance of cabinets, breakfast bar and desk area. Two bedrooms and full bath are in the middle of home The family room is spacious that leads to the 4th bedroom with an additional bonus area and bath, that opens out to the pool. The master also has a sitting area and is up the front of the home for privacy. The lanai and pool area is perfect for year round use for entertaining or relaxing. No rear neighbors, just a peaceful view of the pond! Westwood Lakes is a sought after area with plenty of conservation views, great zoned schools, nearby shopping, restaurants and EZ access to major roadways for commuting in the TRI-COUNTY AREA. Pets may be considered.
Listing Information
Property Type: Rental, Single Family Residence
Status: Active
Bedrooms: 4
Bathrooms: 3
Lot Size: 0.18 Acres
Square Feet: 2,547 sq ft
Year Built: 2000
Garage: Yes
Stories: 1 Story
Date Available: 9/1/2026
Subdivision: Westwood Lakes Ph 2a Un 1
County: Hillsborough
School Information
Elementary: Bryant-Hb
Middle: Farnell-Hb
High: Sickles-Hb
Room Information
Bathrooms
Full Baths: 3
Additonal Room Information
Laundry: Laundry Room
Interior Features
Appliances: Washer, Dishwasher, Dryer, Microwave, Range, Refrigerator
Flooring: Ceramic Tile,Luxury Vinyl
Additional Interior Features: Split Bedrooms, Walk-In Closet(s), Eat-In Kitchen, Ceiling Fan(s), Living/Dining Room, Tray Ceiling(s), High Ceilings, Kitchen/Family Room Combo, Stone Counters
Utilities
Other Utilities: Cable Available,Electricity Connected,Natural Gas Connected,High Speed Internet Available,Sewer Connected,Water Connected
Cooling: Ceiling Fan(s), Central Air
Heating: Central
Exterior / Lot Features
Attached Garage: Attached Garage
Garage Spaces: 3
Pool: In Ground, Outside Bath Access, Screen Enclosure, Gunite
Lot View: Pond,Water
Lot Dimensions: 70x113
Additional Exterior/Lot Features: Screened, Covered, Landscaped, Cul-de-Sac, Outside City Limits
Community Features
Community Features: Street Lights, Park, Playground, Sidewalks
Security Features: Smoke Detector(s)
Association Amenities: Park, Playground
Security Deposit: 4500
Driving Directions
Countryway Blvd. or Race Track Rd. to Nine Eagles drive: follow down to Westwood Lakes subdivision on the Left. Continue all the way towards the back and Corkwood will be on the Left. House is on Rt. side before cul-de-sac.
Financial Considerations
Owner Pays: Grounds Care,Pool Maintenance,Trash Collection,Water
Tax/Property ID: U-06-28-17-047-000008-00014.0
 A broker reciprocity listing courtesy: FUTURE HOME REALTY INC
Based on information provided by Stellar MLS as distributed by the MLS GRID. Information from the Internet Data Exchange is provided exclusively for consumers’ personal, non-commercial use, and such information may not be used for any purpose other than to identify prospective properties consumers may be interested in purchasing. This data is deemed reliable but is not guaranteed to be accurate by Edina Realty, Inc., or by the MLS. Edina Realty, Inc., is not a multiple listing service (MLS), nor does it offer MLS access.
Copyright 2026 Stellar MLS as distributed by the MLS GRID. All Rights Reserved.
Sales History & Tax Summary for 14510 Corkwood Drive
Sales History
| Date | Price | |
|---|---|---|
| Currently not available. | ||
Tax Summary
| Tax Year | Estimated Market Value | Total Tax |
|---|---|---|
| Currently not available. | ||
Data powered by ATTOM Data Solutions. Copyright© 2026. Information deemed reliable but not guaranteed.
Schools
Schools nearby 14510 Corkwood Drive
| Schools in attendance boundaries | Grades | Distance | Rating |
|---|---|---|---|
| Loading... | |||
| Schools nearby | Grades | Distance | Rating |
|---|---|---|---|
| Loading... | |||
Data powered by ATTOM Data Solutions. Copyright© 2026. Information deemed reliable but not guaranteed.
The schools shown represent both the assigned schools and schools by distance based on local school and district attendance boundaries. Attendance boundaries change based on various factors and proximity does not guarantee enrollment eligibility. Please consult your real estate agent and/or the school district to confirm the schools this property is zoned to attend. Information is deemed reliable but not guaranteed.
SchoolDigger ® Rating
The SchoolDigger rating system is a 1-5 scale with 5 as the highest rating. SchoolDigger ranks schools based on test scores supplied by each state's Department of Education. They calculate an average standard score by normalizing and averaging each school's test scores across all tests and grades.
Coming soon properties will soon be on the market, but are not yet available for showings.