$2,399/month
14517 Dunrobin Drive Wimauma, FL 33598
For Rent MLS# TB8522842
4 beds 3 baths 2,178 sq ft Single Family
Details for 14517 Dunrobin Drive
MLS# TB8522842
Description for 14517 Dunrobin Drive, Wimauma, FL, 33598
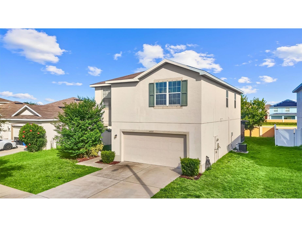
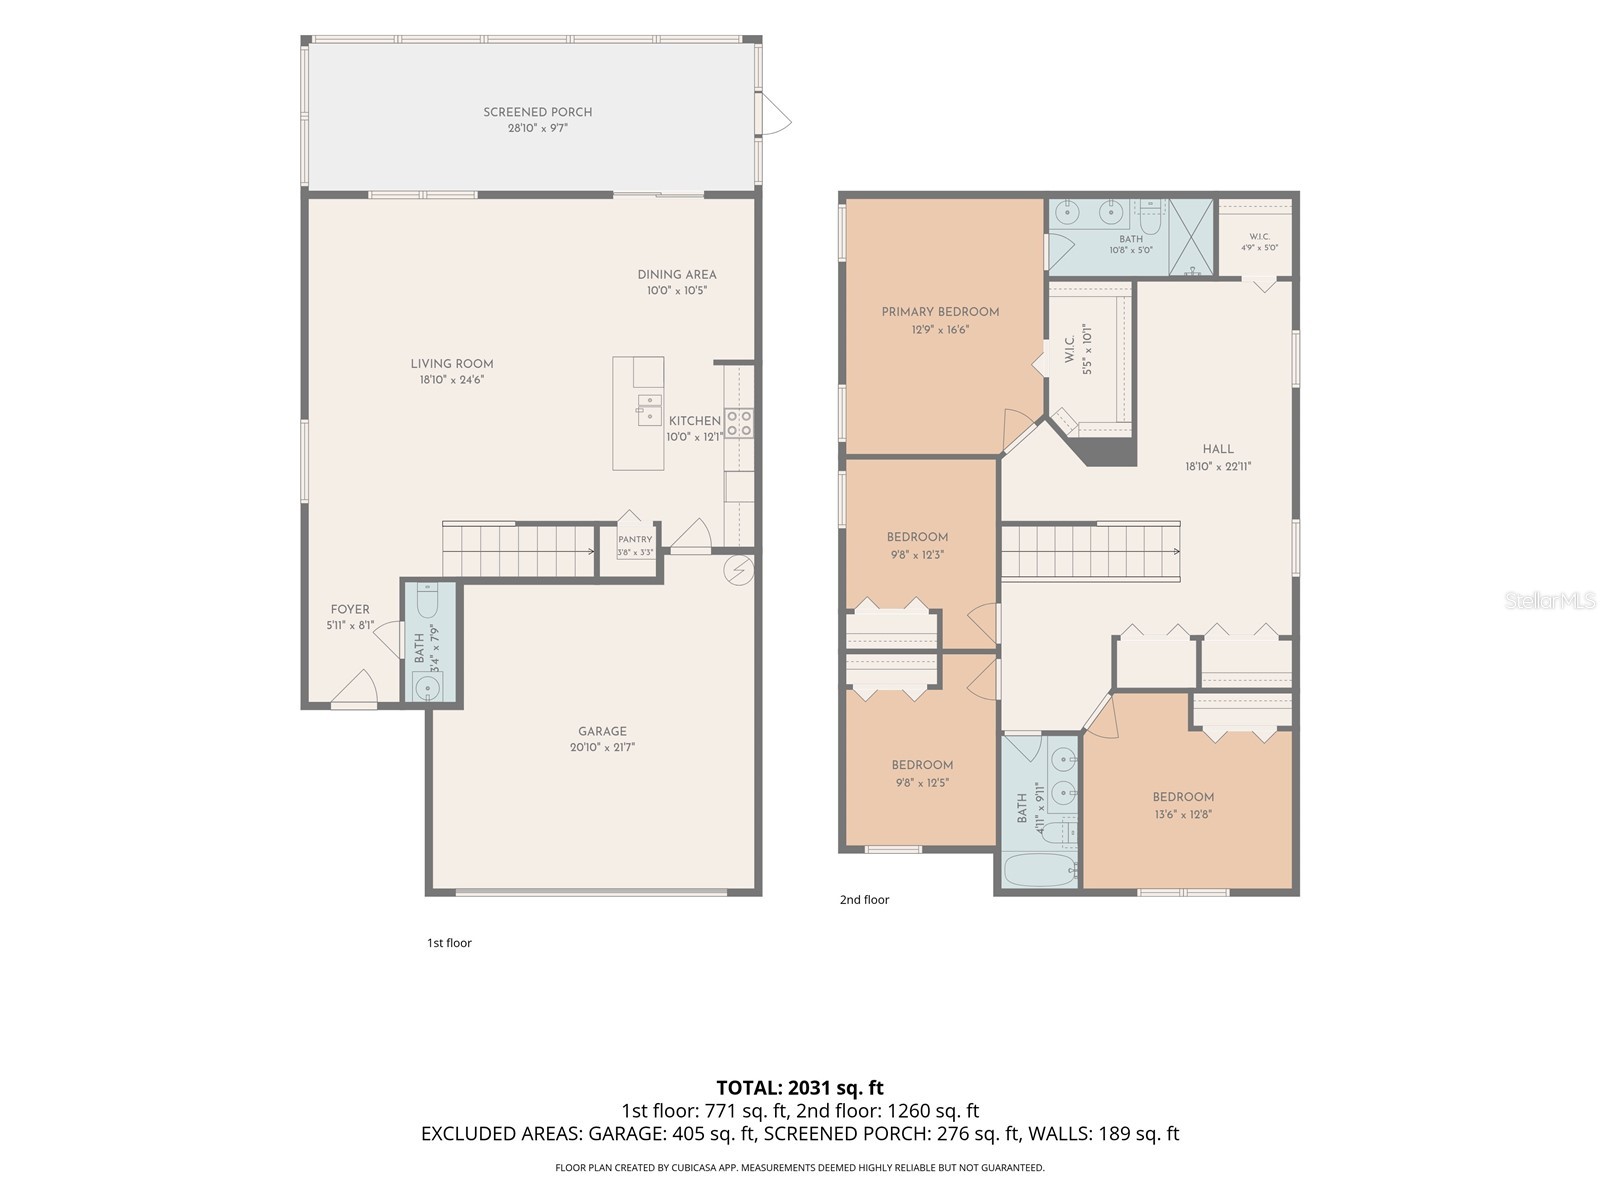
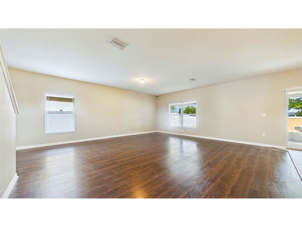
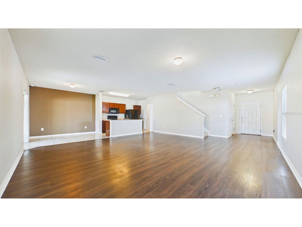
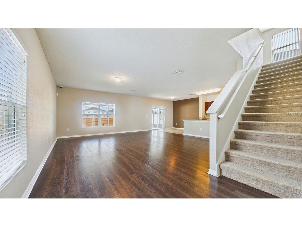
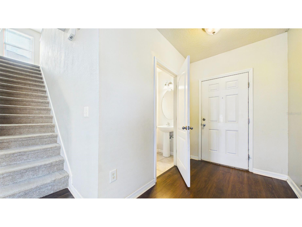
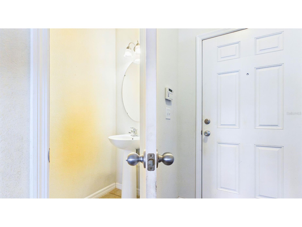
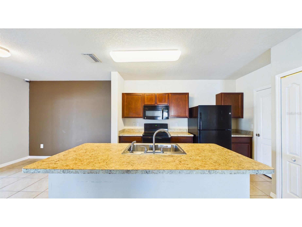
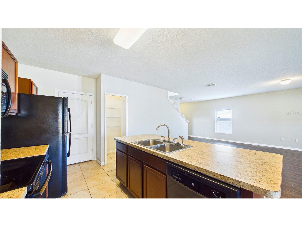
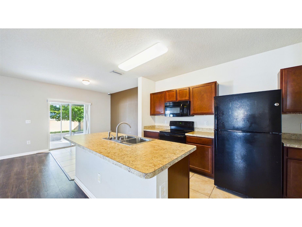
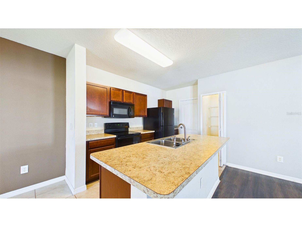
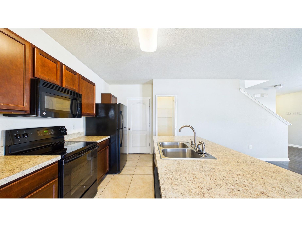
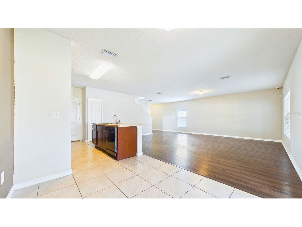
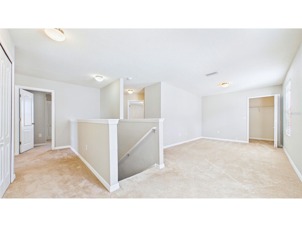
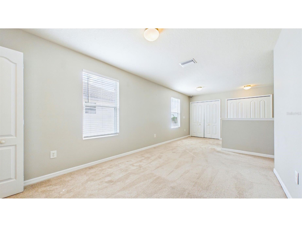
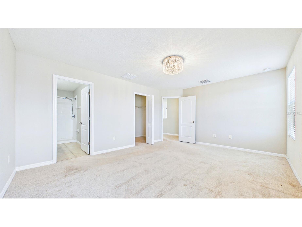
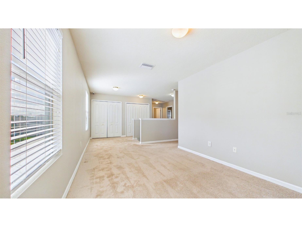
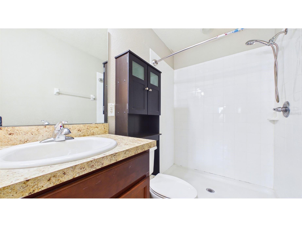
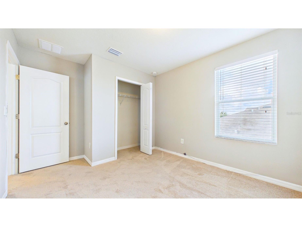
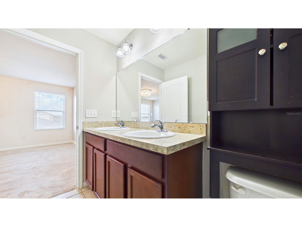
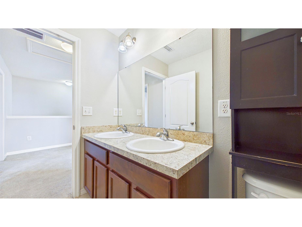
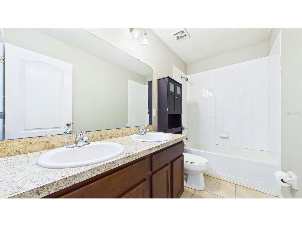
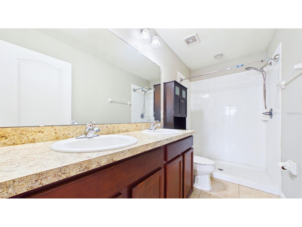
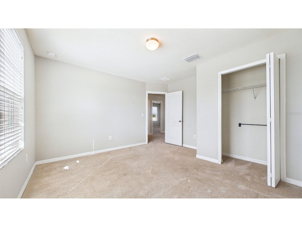
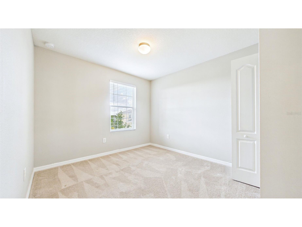
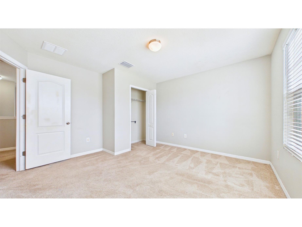
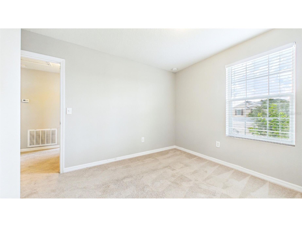
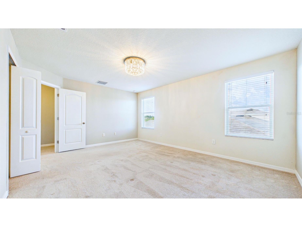
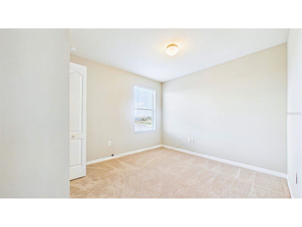
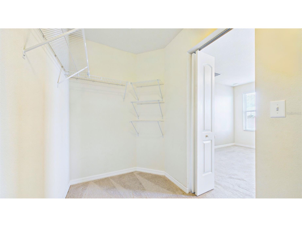
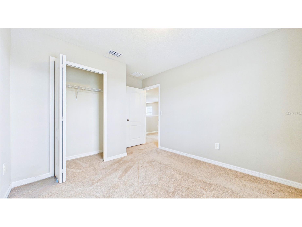
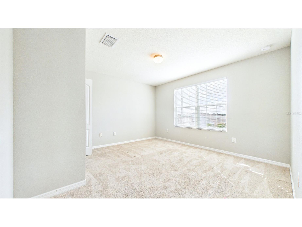
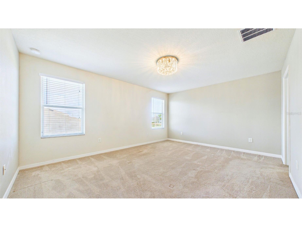
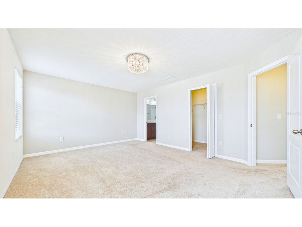
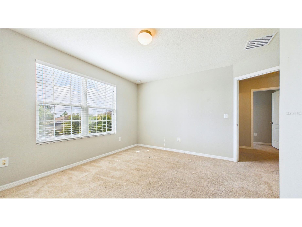
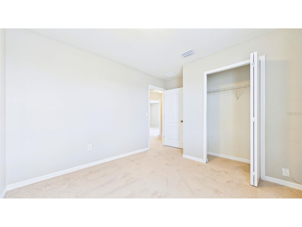
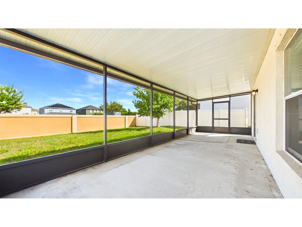
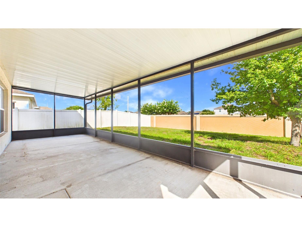
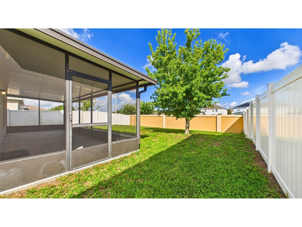
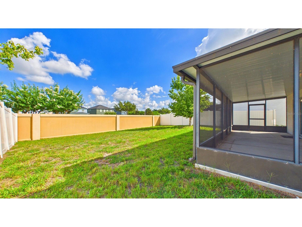
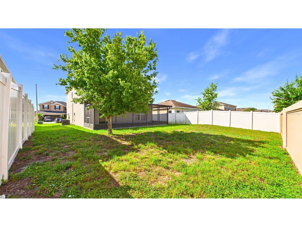
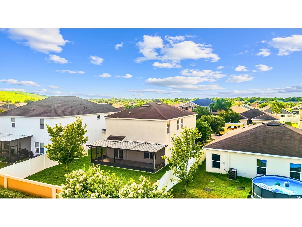
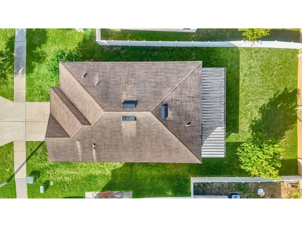
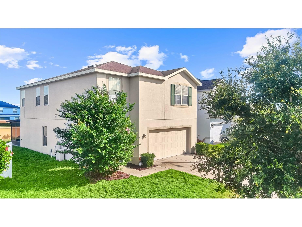
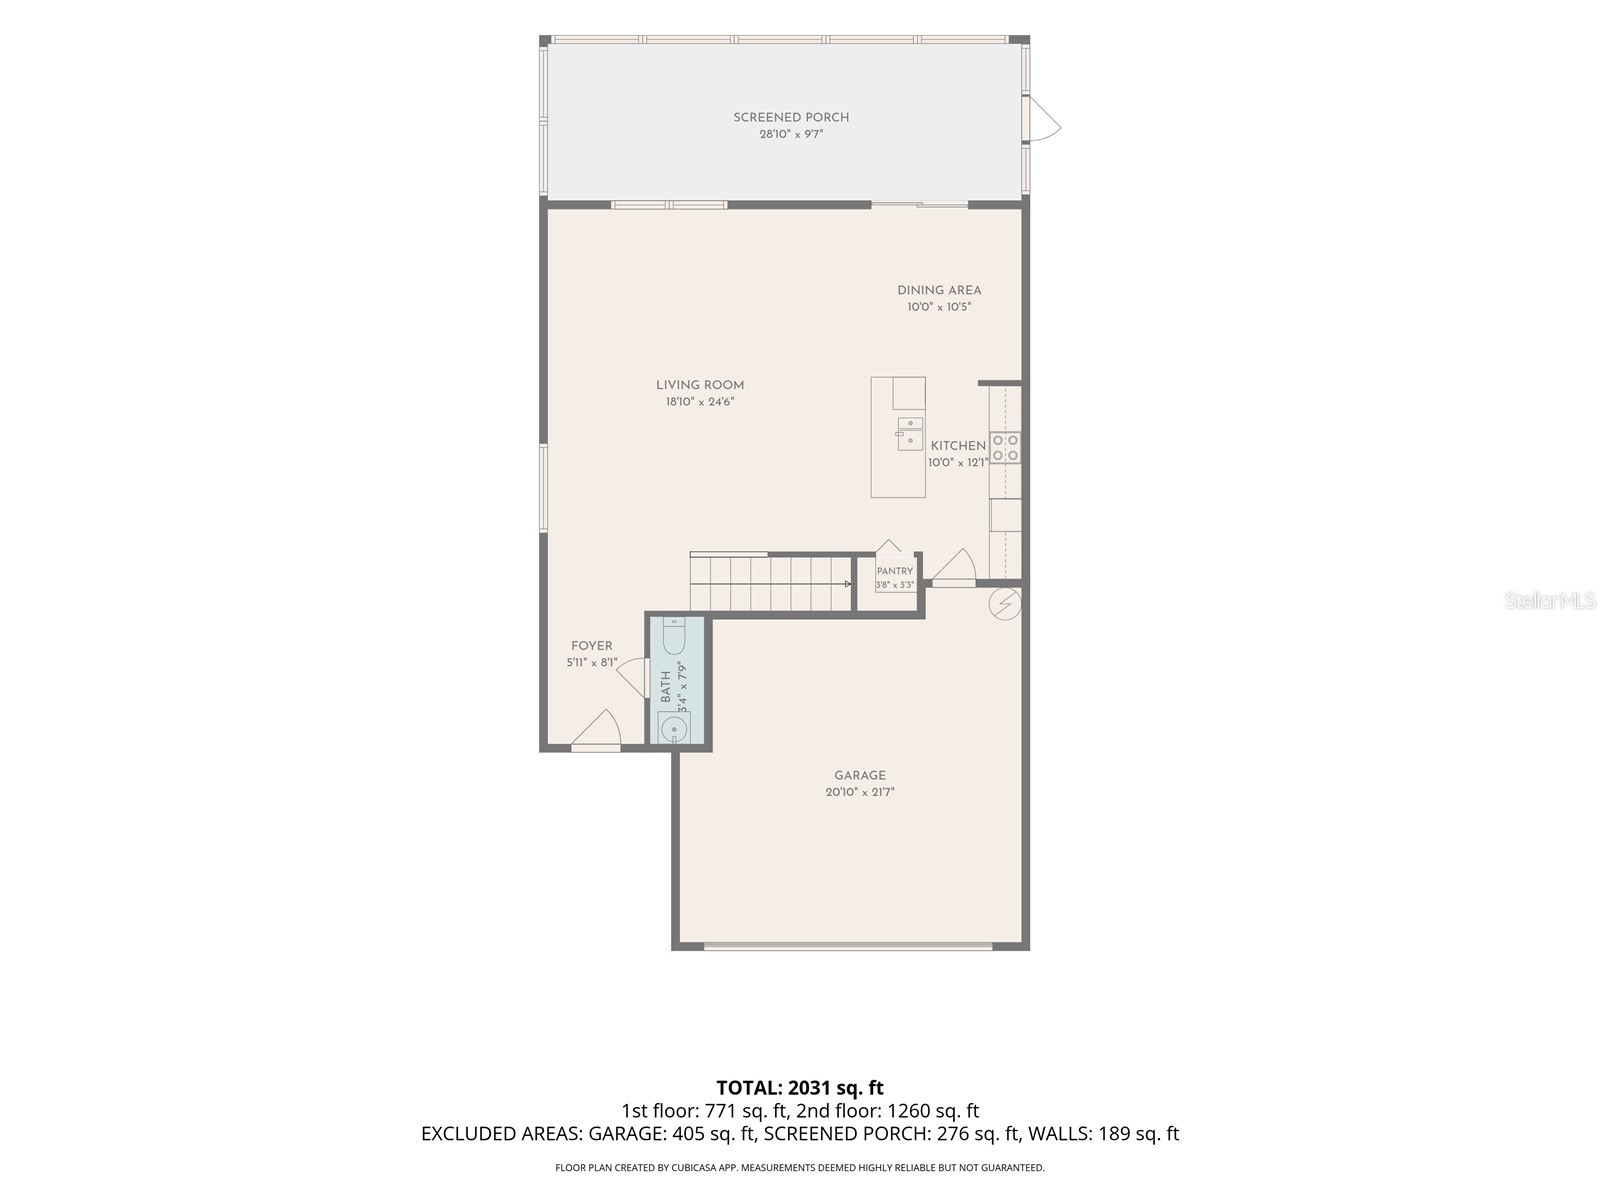
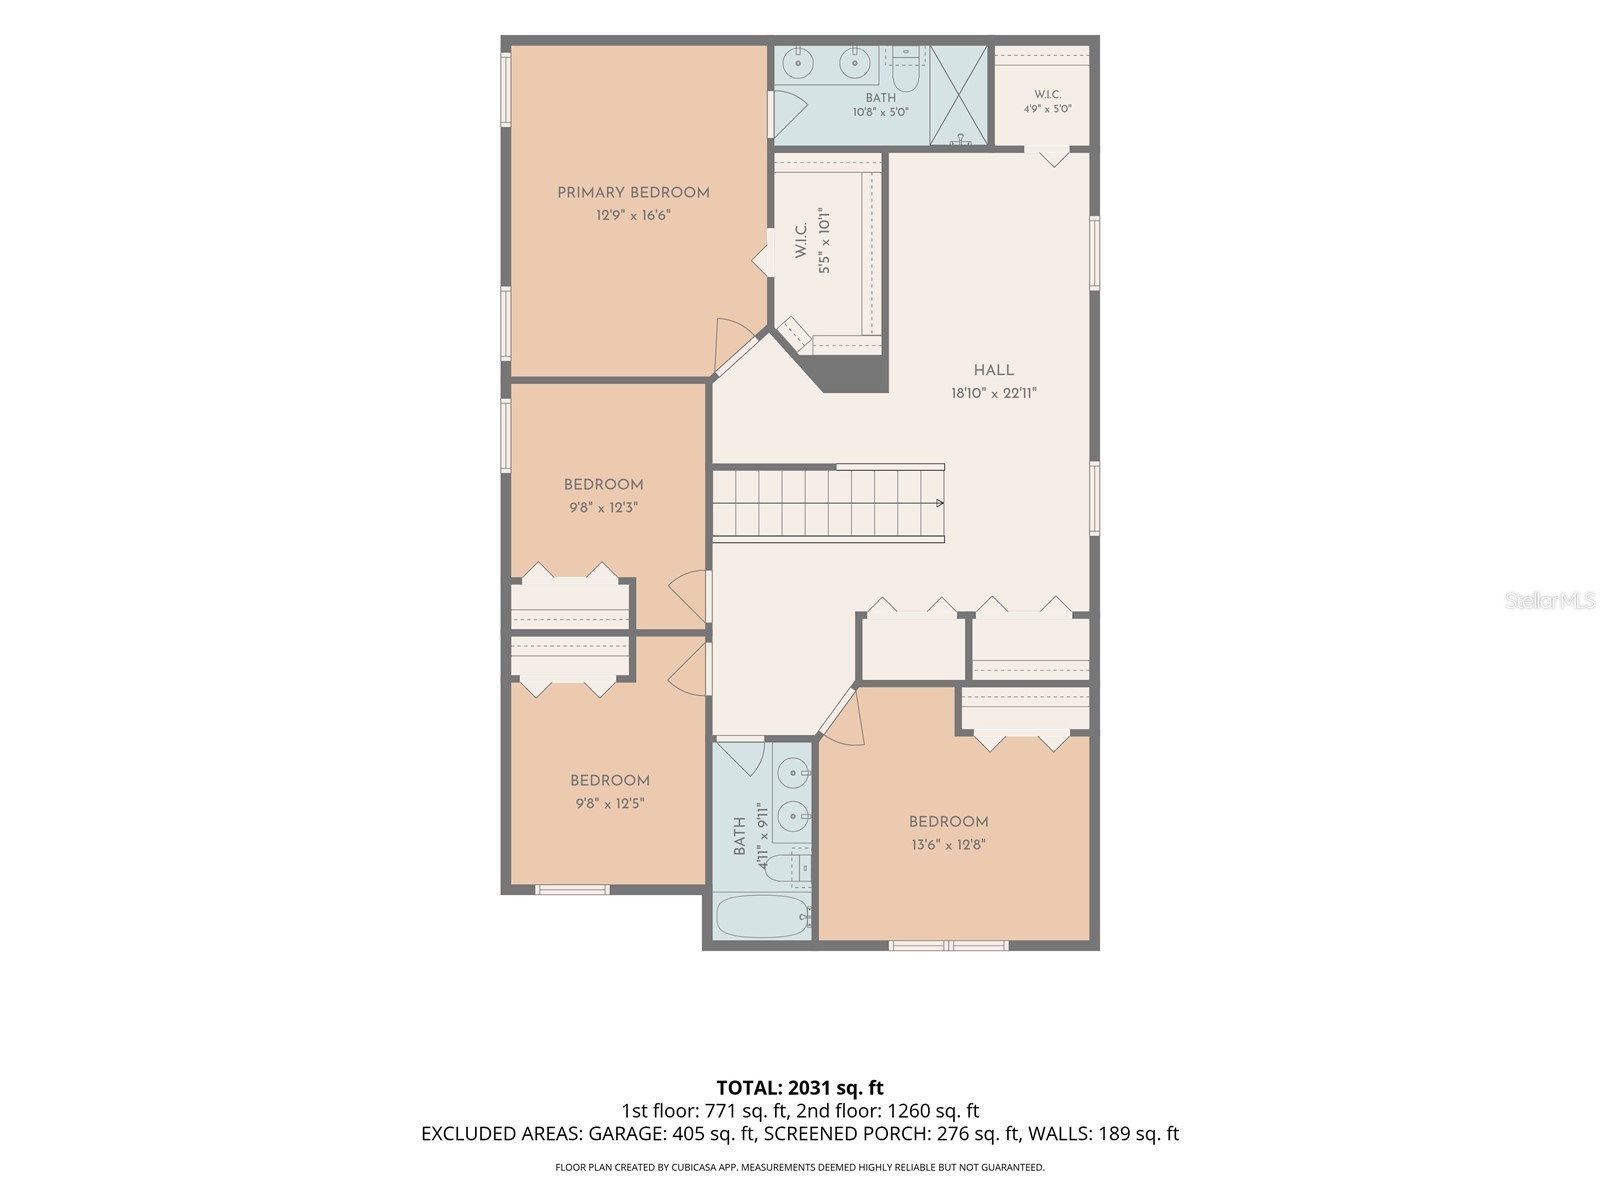
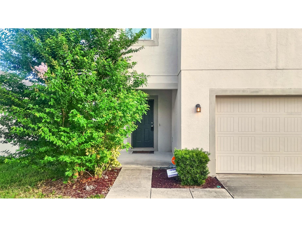
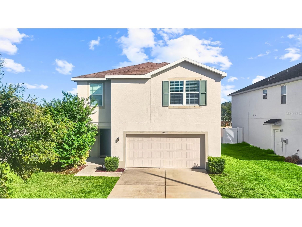
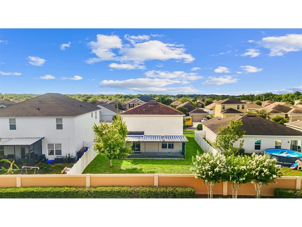
Welcome to your new home at 14517 Dunrobin Dr! Discover the perfect blend of modern comfort and small-town charm in this beautiful, spacious single-family home located in the desirable Ayersworth Glen community of Wimauma, FL. Offering a peaceful retreat just south of the bustling Tampa Bay area, this 2-story property is ideal for anyone looking for generous living spaces, modern finishes, and an unbeatable Florida lifestyle. The generous living space boasts a thoughtful 2,2178 sq. ft. layout featuring 4 spacious bedrooms and 2.5 baths, providing plenty of room for family, guests, or a dedicated home office. Built in 2016, this home features strong masonry/stucco construction, clean modern aesthetics, and energy-efficient central cooling. Enjoy a great-sized 6,190 sq. ft. lot, perfect for outdoor relaxation, weekend BBQs, or enjoying the sunny Florida weather. Relax in a primary bedroom complete with an en-suite full bath and excellent closet space. What’s in the General Area? Wimauma offers a gorgeous, growing community that pairs a relaxed, quieter pace of life with big-time access to major metro hubs and natural attractions. Nature lovers will thrive being just minutes from the scenic Little Manatee River State Park, offering incredible kayaking, canoeing, hiking, and horseback riding. The nearby Balm Boyette Scrub Nature Preserve is also a local hotspot for rugged mountain biking and trail hiking. Take a short drive to the popular Tampa Electric Manatee Viewing Center to view wild manatees up close, or head down to E.G. Simmons Conservation Park for a perfect day of boating, fishing, and shoreline sunsets. Indulge in unique local dining favorites like the lively Old Castle German Restaurant or fresh authentic treats from Garcia’s Bakery. Situated right off US-301 and near I-75, you are just a straight shot away from downtown Tampa, the Tampa Riverwalk, and world-class thrill rides at Busch Gardens.Don't miss out on making this stunning property your next home. BASICS * Availability: July 1 * Pets Allowed: Yes $15/mo per pet * Non-Refundable per pet fee of $250 * Utilities: All to Tenant (Except Trash) * Landscape/Lawn Care: Tenant * Parking: 2-car garage * Renter's insurance is required (included in RBP). * Lease Term: Unfurnished 12 months THE IMPORTANT THINGS TO KNOW: * No Smoking * Application Fee is $50 per Adult, Non-Refundable. * Please review Keyrenter’s Application Criteria prior to applying. * Application turnaround time is 1-3 Business days * Security Deposit: One Month’s Rent * HOA Application: YES * All Keyrenter St Pete residents are enrolled in the Resident Benefits Package (RBP) for $44.95/month which includes required renters insurance, HVAC air filter delivery (for applicable properties), credit building to help boost your credit score with timely rent payments, $1M Identity Protection, move-in concierge service making utility & home service set-up connections a breeze during your move-in, our best-in-class resident rewards program, and much more! More details upon application. * Other terms, fees, and conditions may apply. All information is deemed reliable but not guaranteed and is subject to change. Rent is subject to change.
Listing Information
Property Type: Rental, Single Family Residence
Status: Active
Bedrooms: 4
Bathrooms: 3
Lot Size: 0.14 Acres
Square Feet: 2,178 sq ft
Year Built: 2016
Garage: Yes
Stories: 2 Story
Date Available: 7/1/2026
Subdivision: Ayersworth Glen Ph 3a
County: Hillsborough
Room Information
Upper Floor
Bedroom 4:
Bedroom 3:
Bathroom 2:
Bedroom 1:
Bathrooms
Full Baths: 2
1/2 Baths: 1
Additonal Room Information
Laundry: Washer Hookup, Electric Dryer Hookup
Interior Features
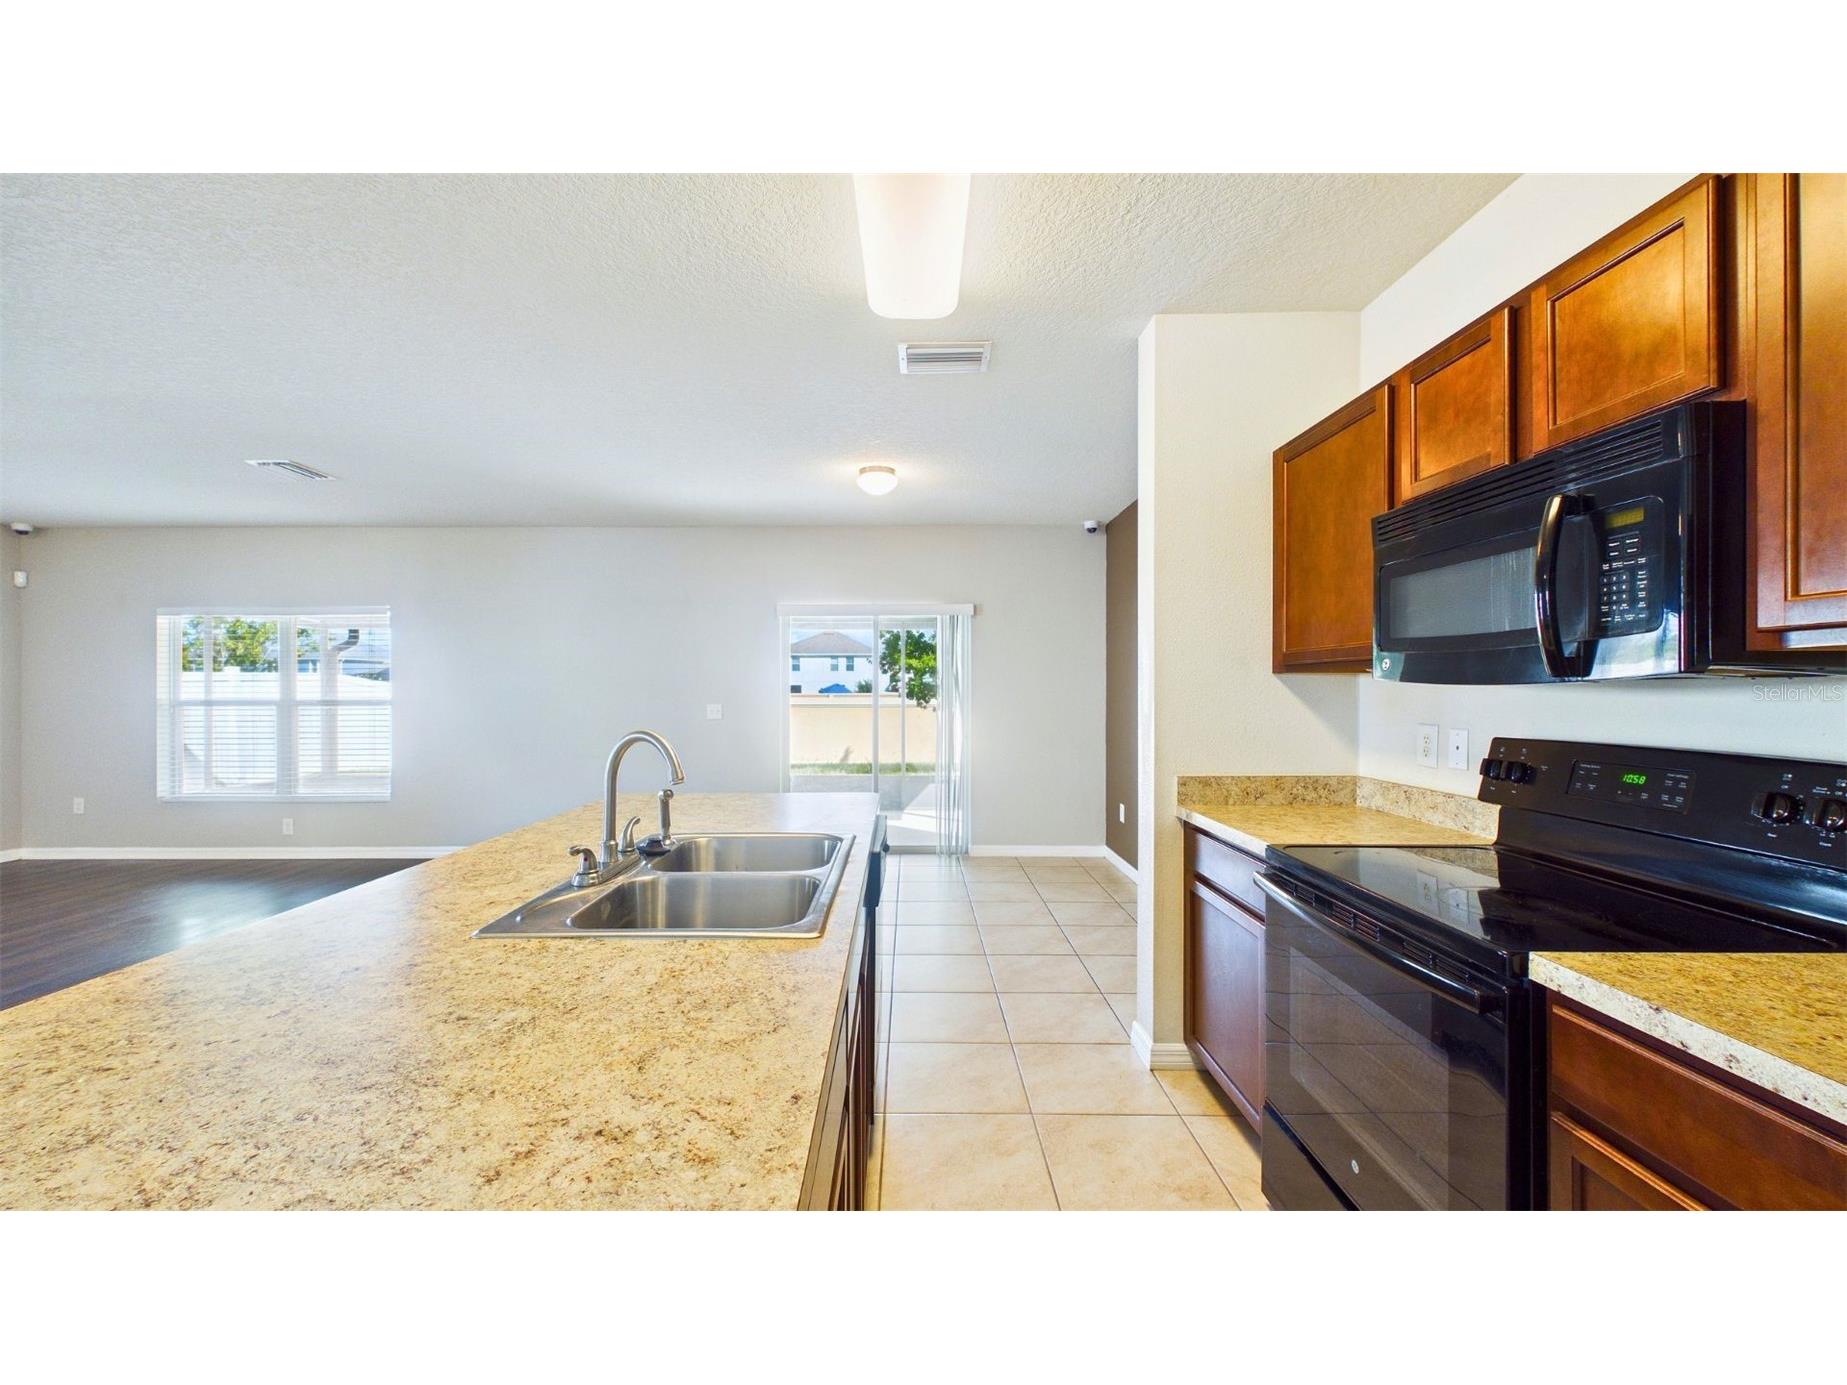
Appliances: Dishwasher, Microwave, Range, Refrigerator
Additional Interior Features: Upper Level Primary, Open Floorplan
Utilities
Cooling: Central Air
Heating: Central
Exterior / Lot Features
Attached Garage: Attached Garage
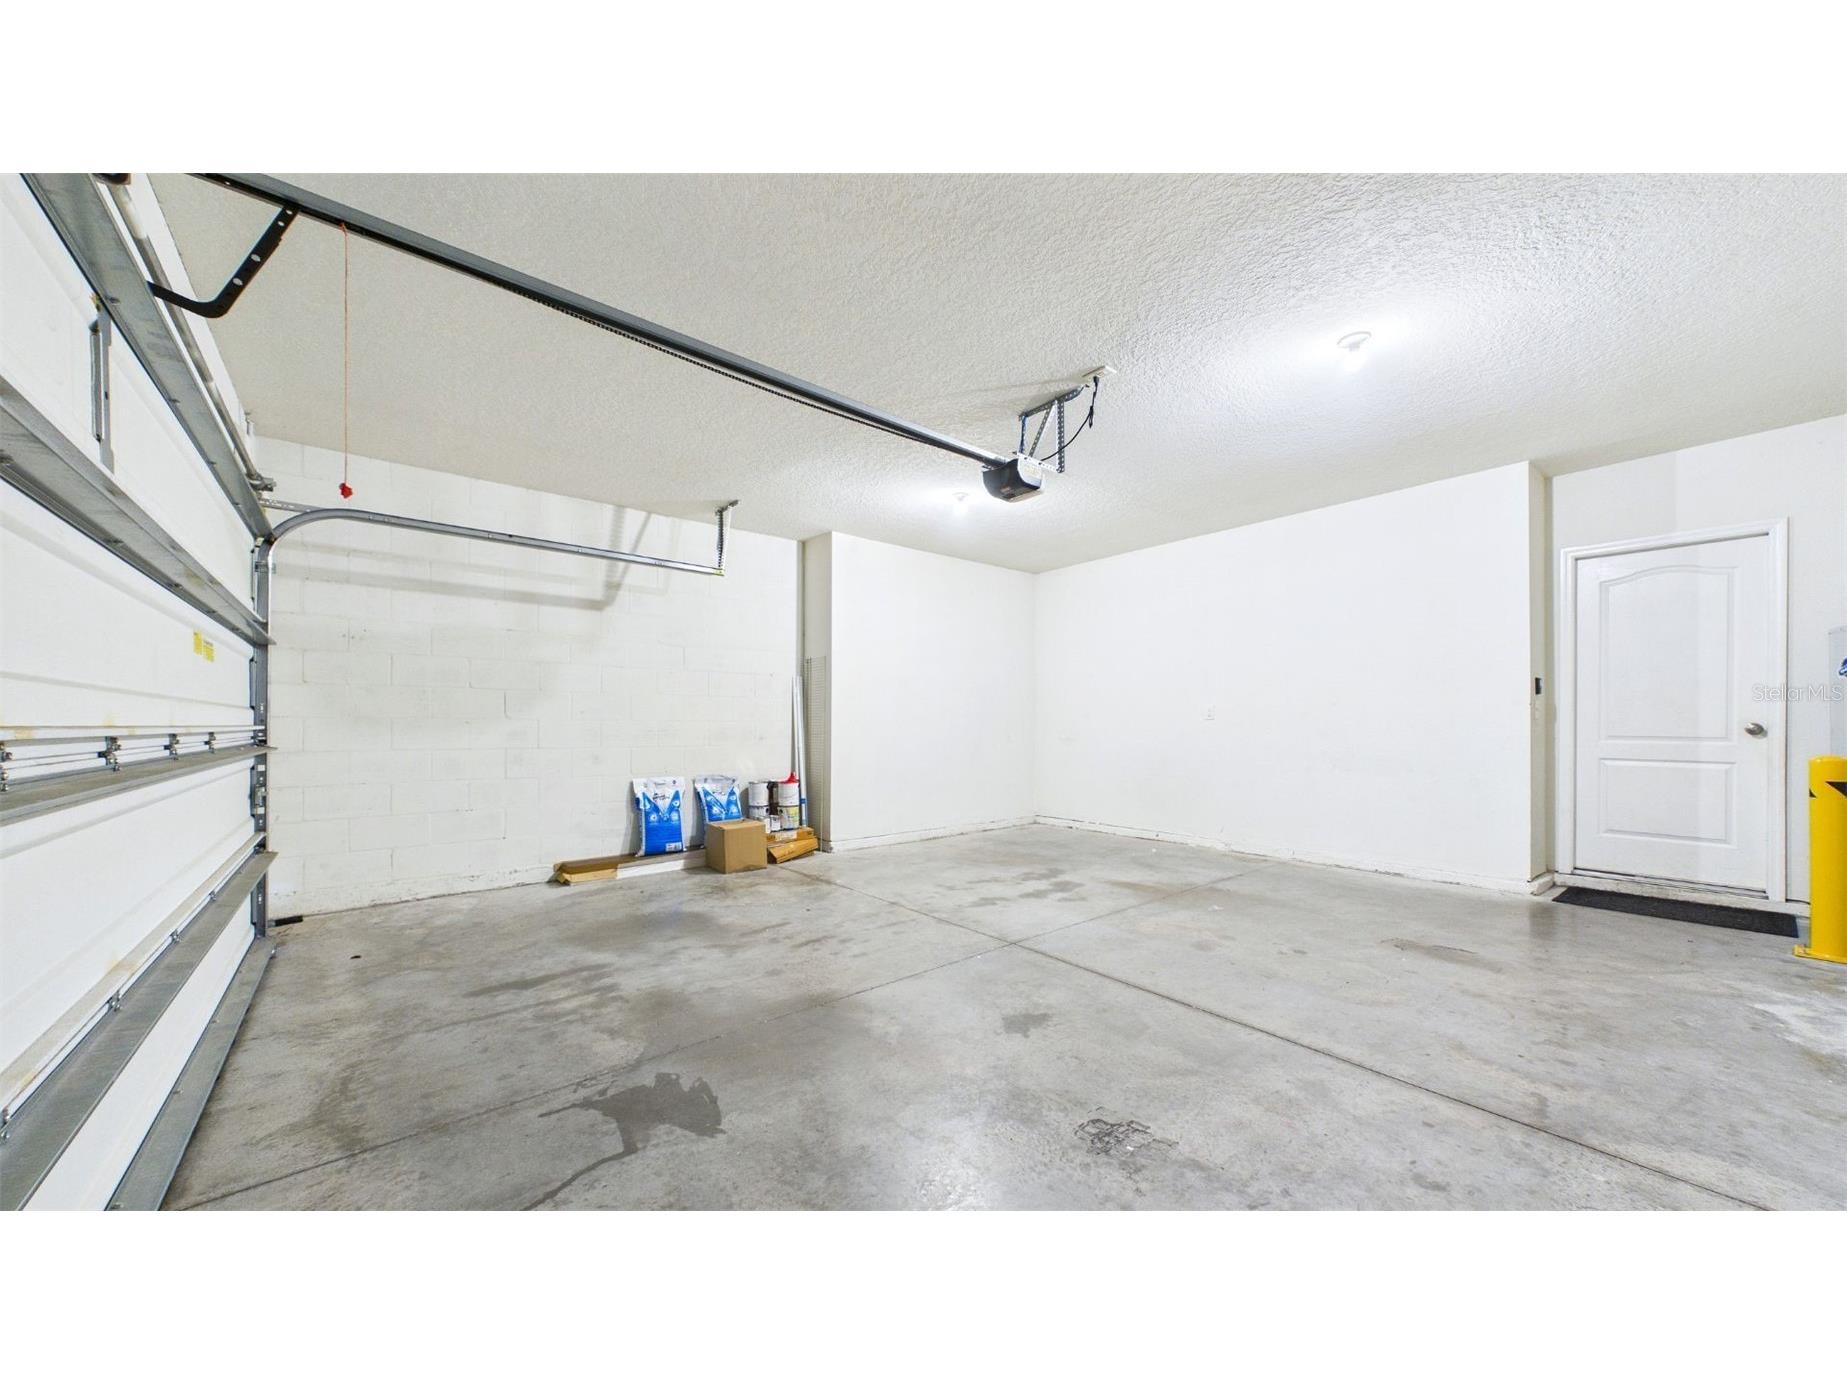
Garage Spaces: 2
Lot Dimensions: 51.58x120
Driving Directions
Get yourself onto US-301 S Stay on 301 heading south past Big Bend Rd Keep going ~5–7 minutes Turn left into Ayersworth Glen Blvd (big neighborhood entrance—you won’t miss it) Go straight about a mile Turn right onto Haddon Mist Dr Take your first left onto Dunrobin Dr House will be down on your right
Financial Considerations
Owner Pays: None
Tax/Property ID: U-29-31-20-A4J-000028-00031.0
 A broker reciprocity listing courtesy: KEY RENTER ST. PETE
Based on information provided by Stellar MLS as distributed by the MLS GRID. Information from the Internet Data Exchange is provided exclusively for consumers’ personal, non-commercial use, and such information may not be used for any purpose other than to identify prospective properties consumers may be interested in purchasing. This data is deemed reliable but is not guaranteed to be accurate by Edina Realty, Inc., or by the MLS. Edina Realty, Inc., is not a multiple listing service (MLS), nor does it offer MLS access.
Copyright 2026 Stellar MLS as distributed by the MLS GRID. All Rights Reserved.
Sales History & Tax Summary for 14517 Dunrobin Drive
Sales History
| Date | Price | |
|---|---|---|
| Currently not available. | ||
Tax Summary
| Tax Year | Estimated Market Value | Total Tax |
|---|---|---|
| Currently not available. | ||
Data powered by ATTOM Data Solutions. Copyright© 2026. Information deemed reliable but not guaranteed.
Schools
Schools nearby 14517 Dunrobin Drive
| Schools in attendance boundaries | Grades | Distance | Rating |
|---|---|---|---|
| Loading... | |||
| Schools nearby | Grades | Distance | Rating |
|---|---|---|---|
| Loading... | |||
Data powered by ATTOM Data Solutions. Copyright© 2026. Information deemed reliable but not guaranteed.
The schools shown represent both the assigned schools and schools by distance based on local school and district attendance boundaries. Attendance boundaries change based on various factors and proximity does not guarantee enrollment eligibility. Please consult your real estate agent and/or the school district to confirm the schools this property is zoned to attend. Information is deemed reliable but not guaranteed.
SchoolDigger ® Rating
The SchoolDigger rating system is a 1-5 scale with 5 as the highest rating. SchoolDigger ranks schools based on test scores supplied by each state's Department of Education. They calculate an average standard score by normalizing and averaging each school's test scores across all tests and grades.
Coming soon properties will soon be on the market, but are not yet available for showings.