




$5,750/month
15115 Sea Salt Way Bradenton, FL 34211
For Rent MLS# A4700245
6 beds 5 baths 3,918 sq ft Single Family
Details for 15115 Sea Salt Way
MLS# A4700245
Description for 15115 Sea Salt Way, Bradenton, FL, 34211
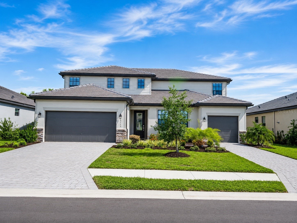
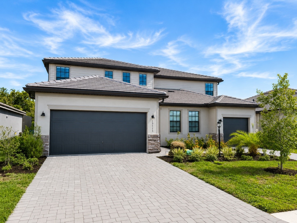
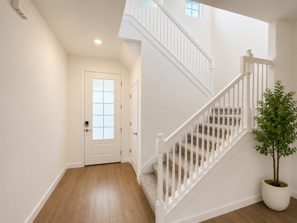
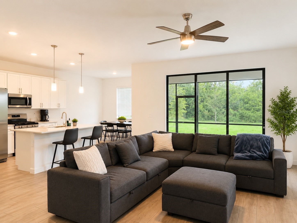
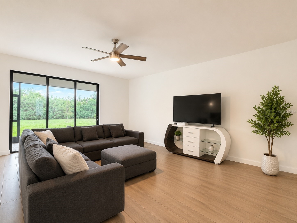
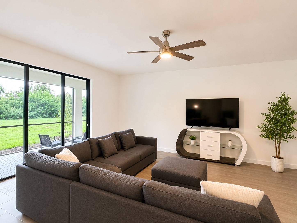
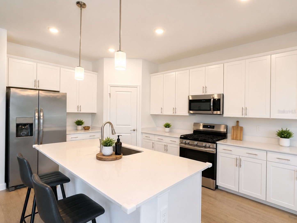
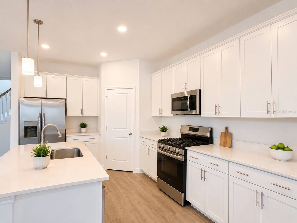
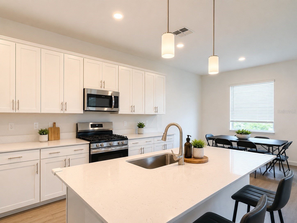
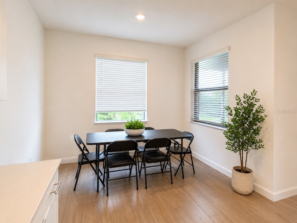
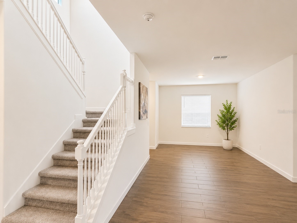
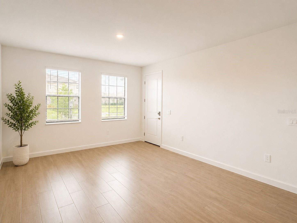
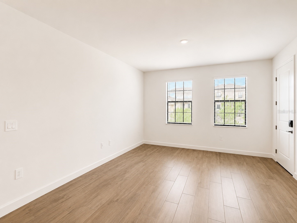
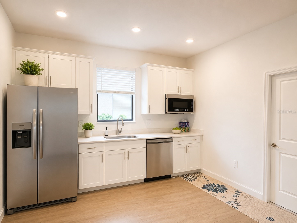
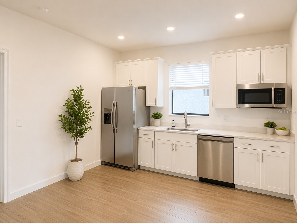
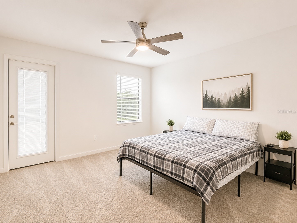
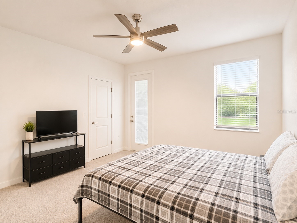
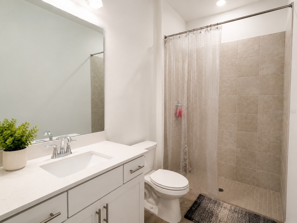
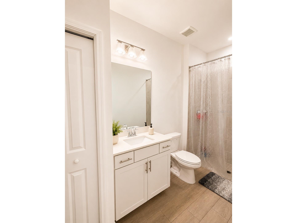
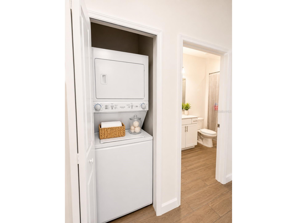
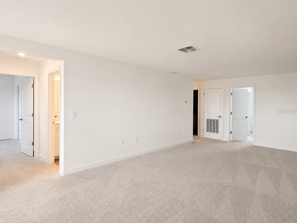
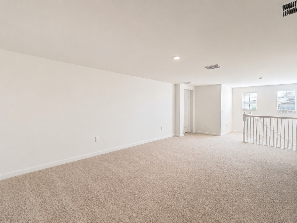
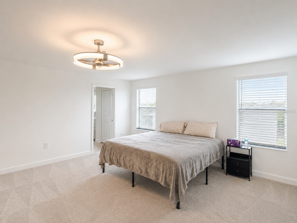
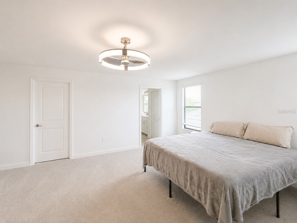
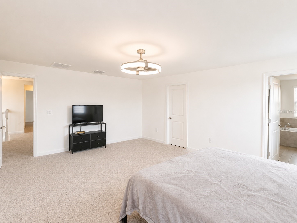
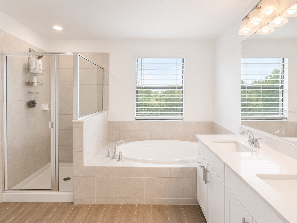
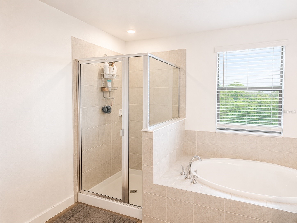
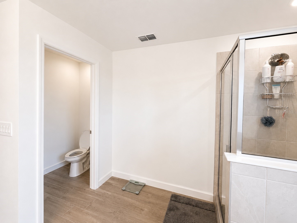
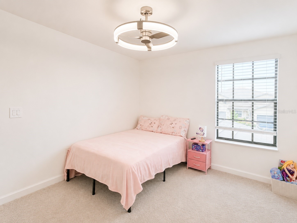
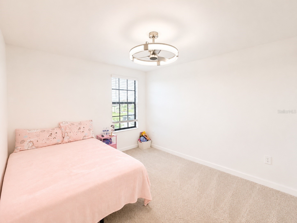
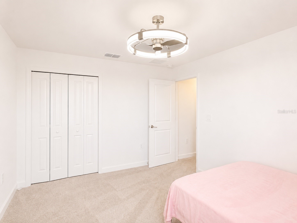
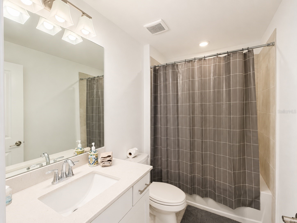
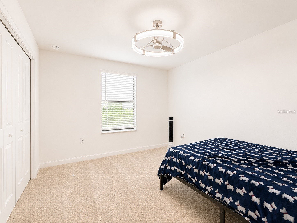
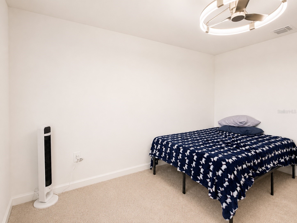
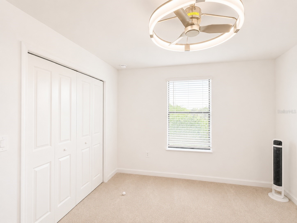
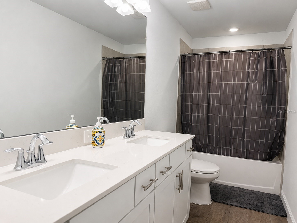
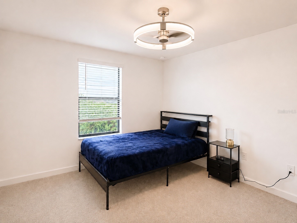
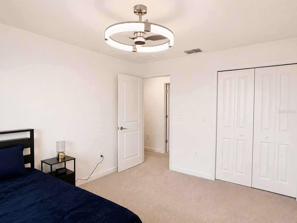
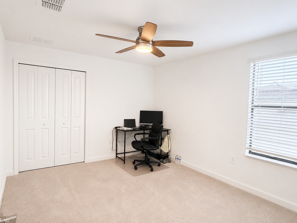
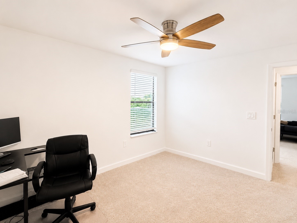
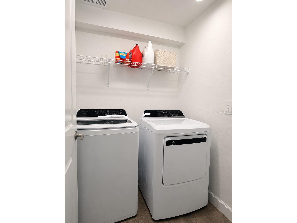
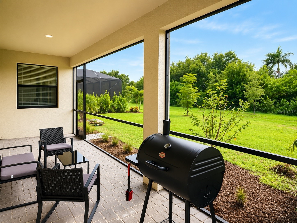
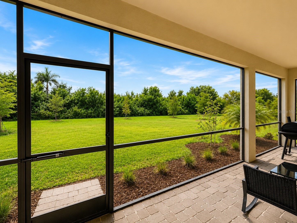
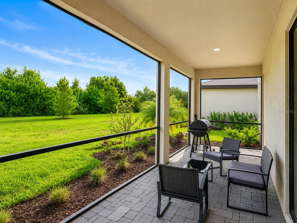
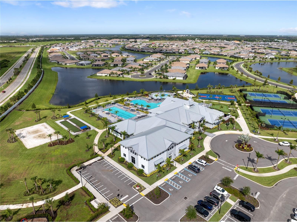
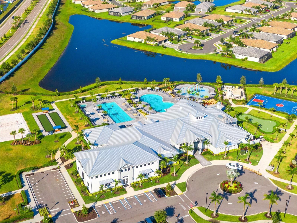
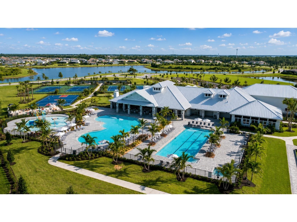
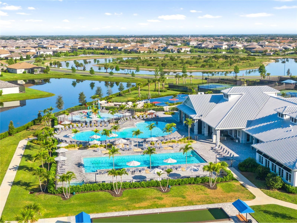
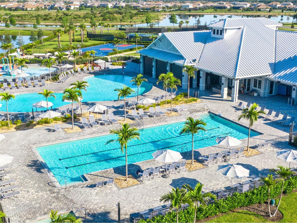
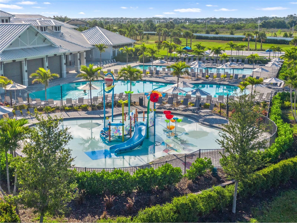
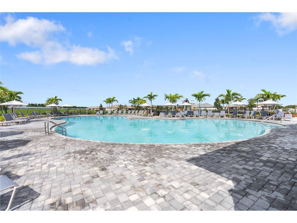
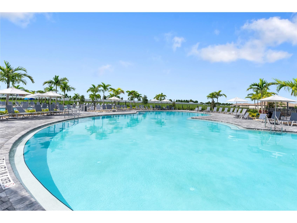
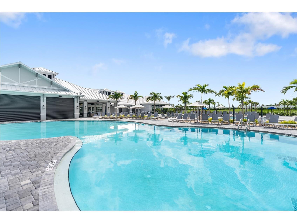
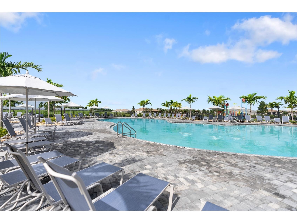
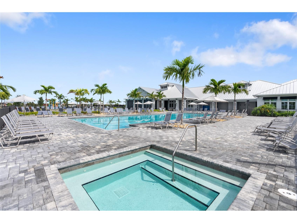
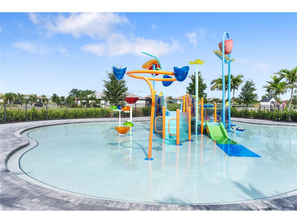
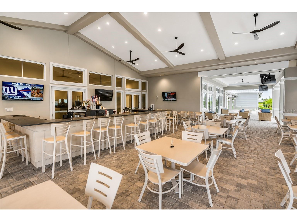
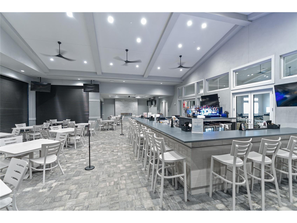
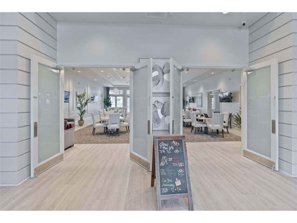
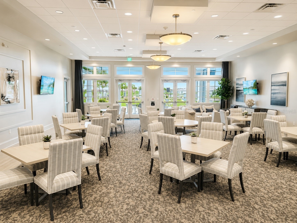
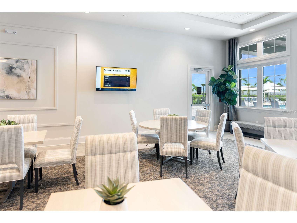
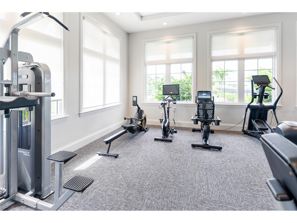
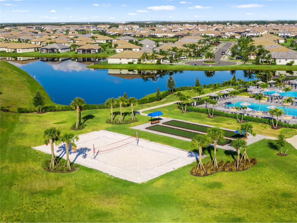
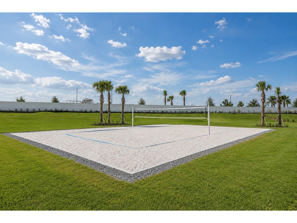
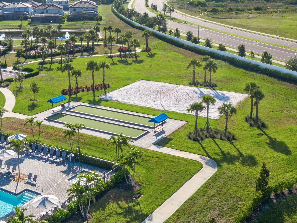
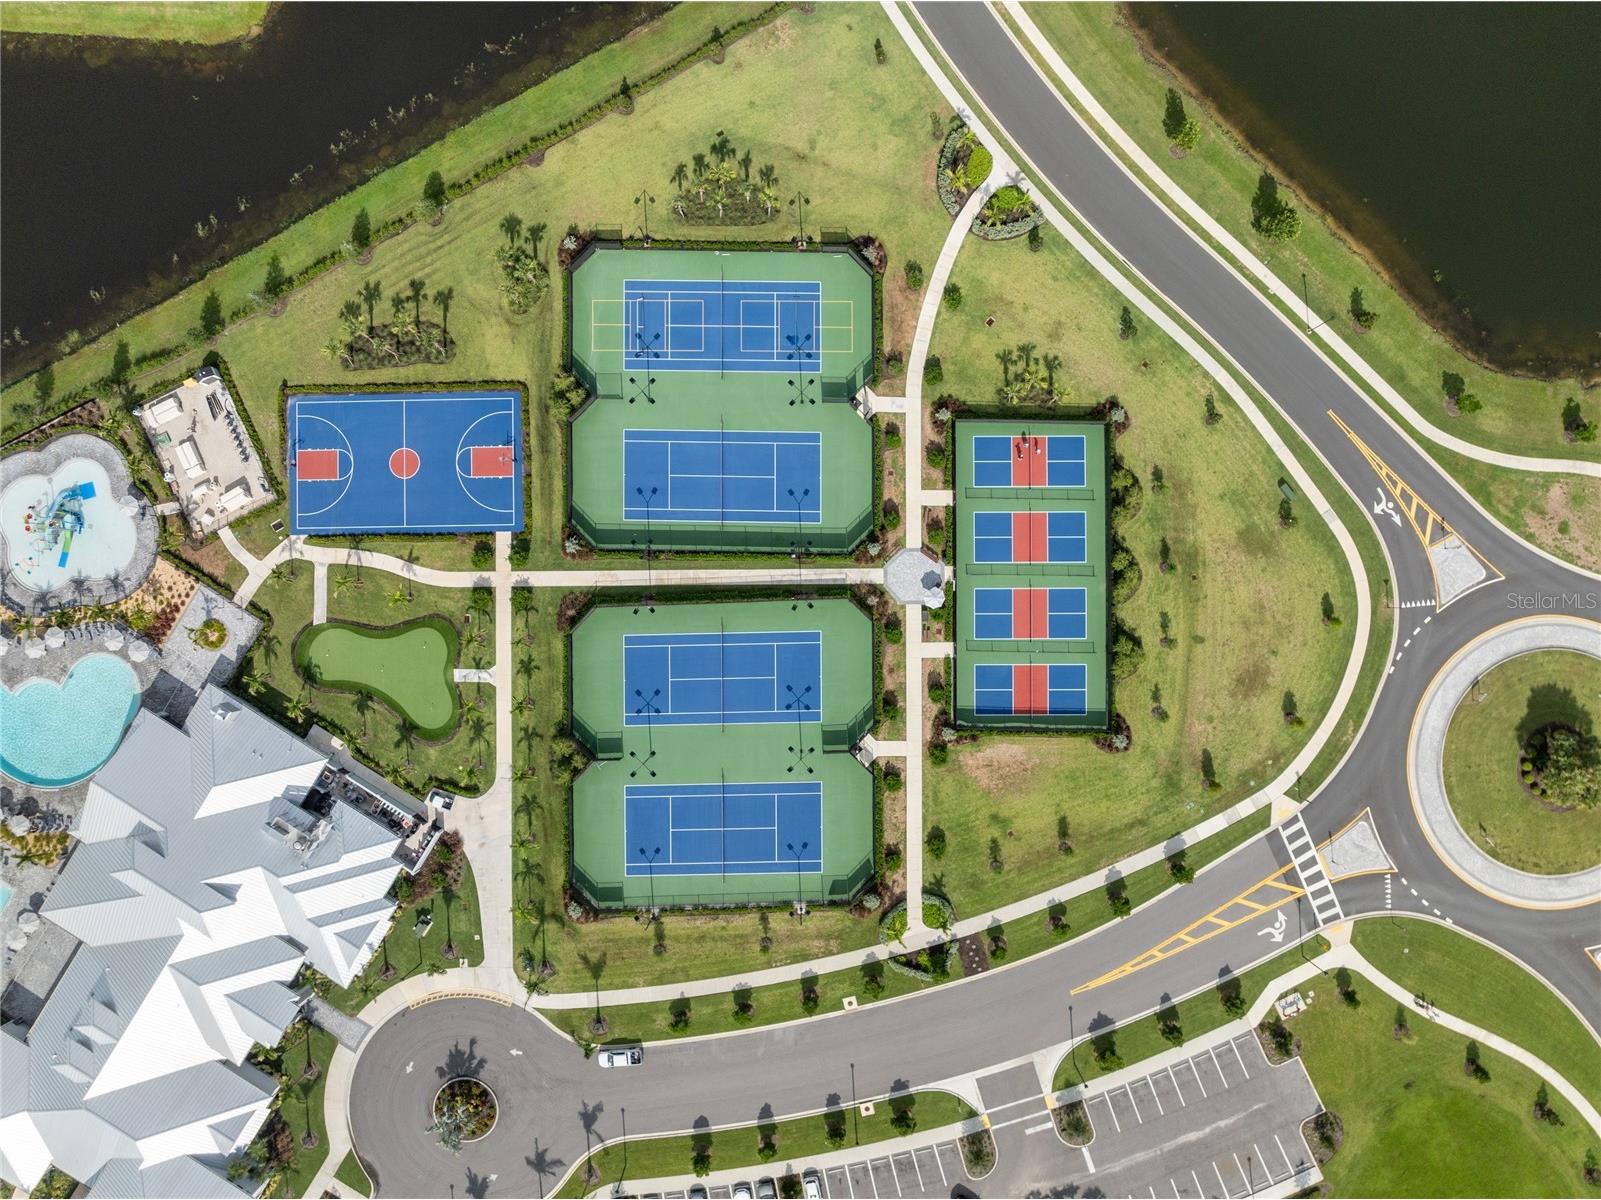
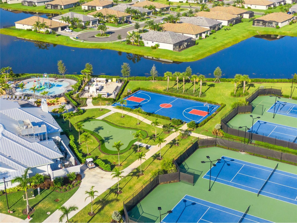
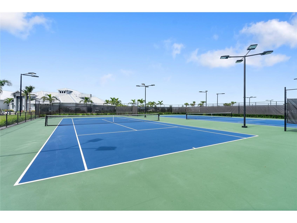
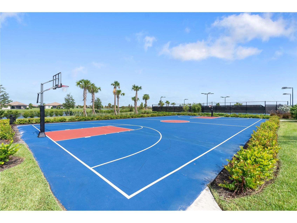
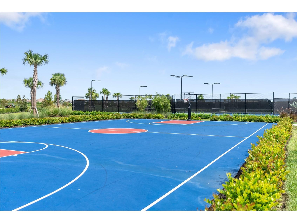
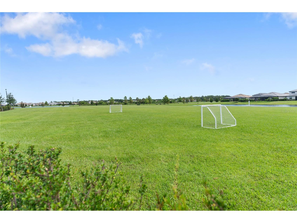
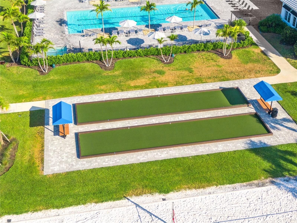
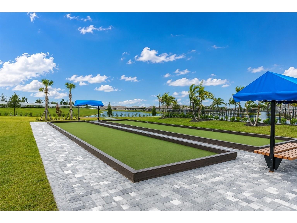
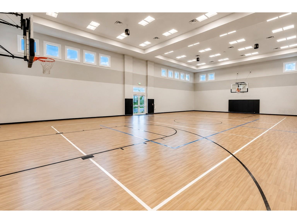
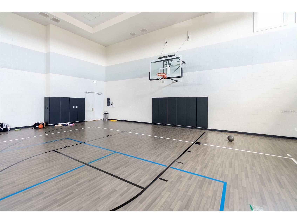
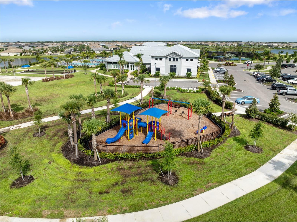
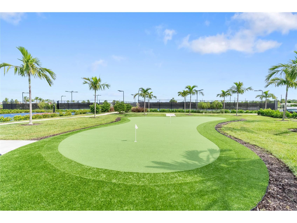
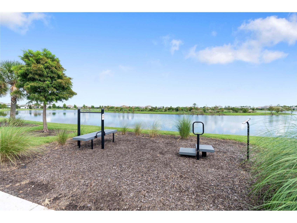
Exceptional Rental Opportunity: This spectacular, newly built (2025) Liberation Next Gen home in Lorrain Lakes offers 6 bedrooms, 4.5 bathrooms, a 3-car garage, and 3,918 sq. ft. of pristine living space. Designed with the ultimate flexibility in mind, this home features a fully independent Mother-in-Law Suite (Next Gen space) on the first floor. This private wing boasts its own separate entrance, bedroom, full bath, living area, kitchenette, laundry closet, and a dedicated 1-car garage—perfect for extended family, long-term guests, or a premium home office setup! The main home opens up to soaring ceilings, a bright, open-concept family room, and a kitchen complete with a massive center island and breakfast nook. Upstairs, you’ll find a massive loft perfect for a media room or play space, alongside the luxurious Owner’s Suite with a spa-like en-suite bath and generous walk-in closet. Three additional spacious bedrooms, two full bathrooms, and a convenient upstairs laundry room complete the second floor. Situated on a premium lot with breathtaking preserve view in the highly sought-after, gated community of Lorraine Lakes in Lakewood Ranch, renters will enjoy resort-style living. Amenities include a zero-entry pool, tiki bar, clubhouse, fitness center, tennis, basketball, and sand volleyball courts. Rent includes high-speed internet and ground maintenance. Don't miss this rare rental opportunity—schedule your showing today!
Listing Information
Property Type: Rental, Single Family Residence
Status: Active
Bedrooms: 6
Bathrooms: 5
Lot Size: 0.20 Acres
Square Feet: 3,918 sq ft
Year Built: 2025
Garage: Yes
Stories: 2 Story
Date Available: 8/23/2026
Subdivision: Lorraine Lakes Ph Iib-3 & Iic
County: Manatee
School Information
Elementary: Gullett Elementary
Middle: Dr Mona Jain Middle
High: Lakewood Ranch High
Room Information
Main Floor
Kitchen: 8x11
Dining Room: 12x11
Living Room: 19x18
Upper Floor
Loft: 24x13
Bathroom 5: 13x10
Bathroom 4: 12x10
Bedroom 3: 13x10
Bedroom 2: 13x10
Primary Bedroom: 16x19
Bathrooms
Full Baths: 4
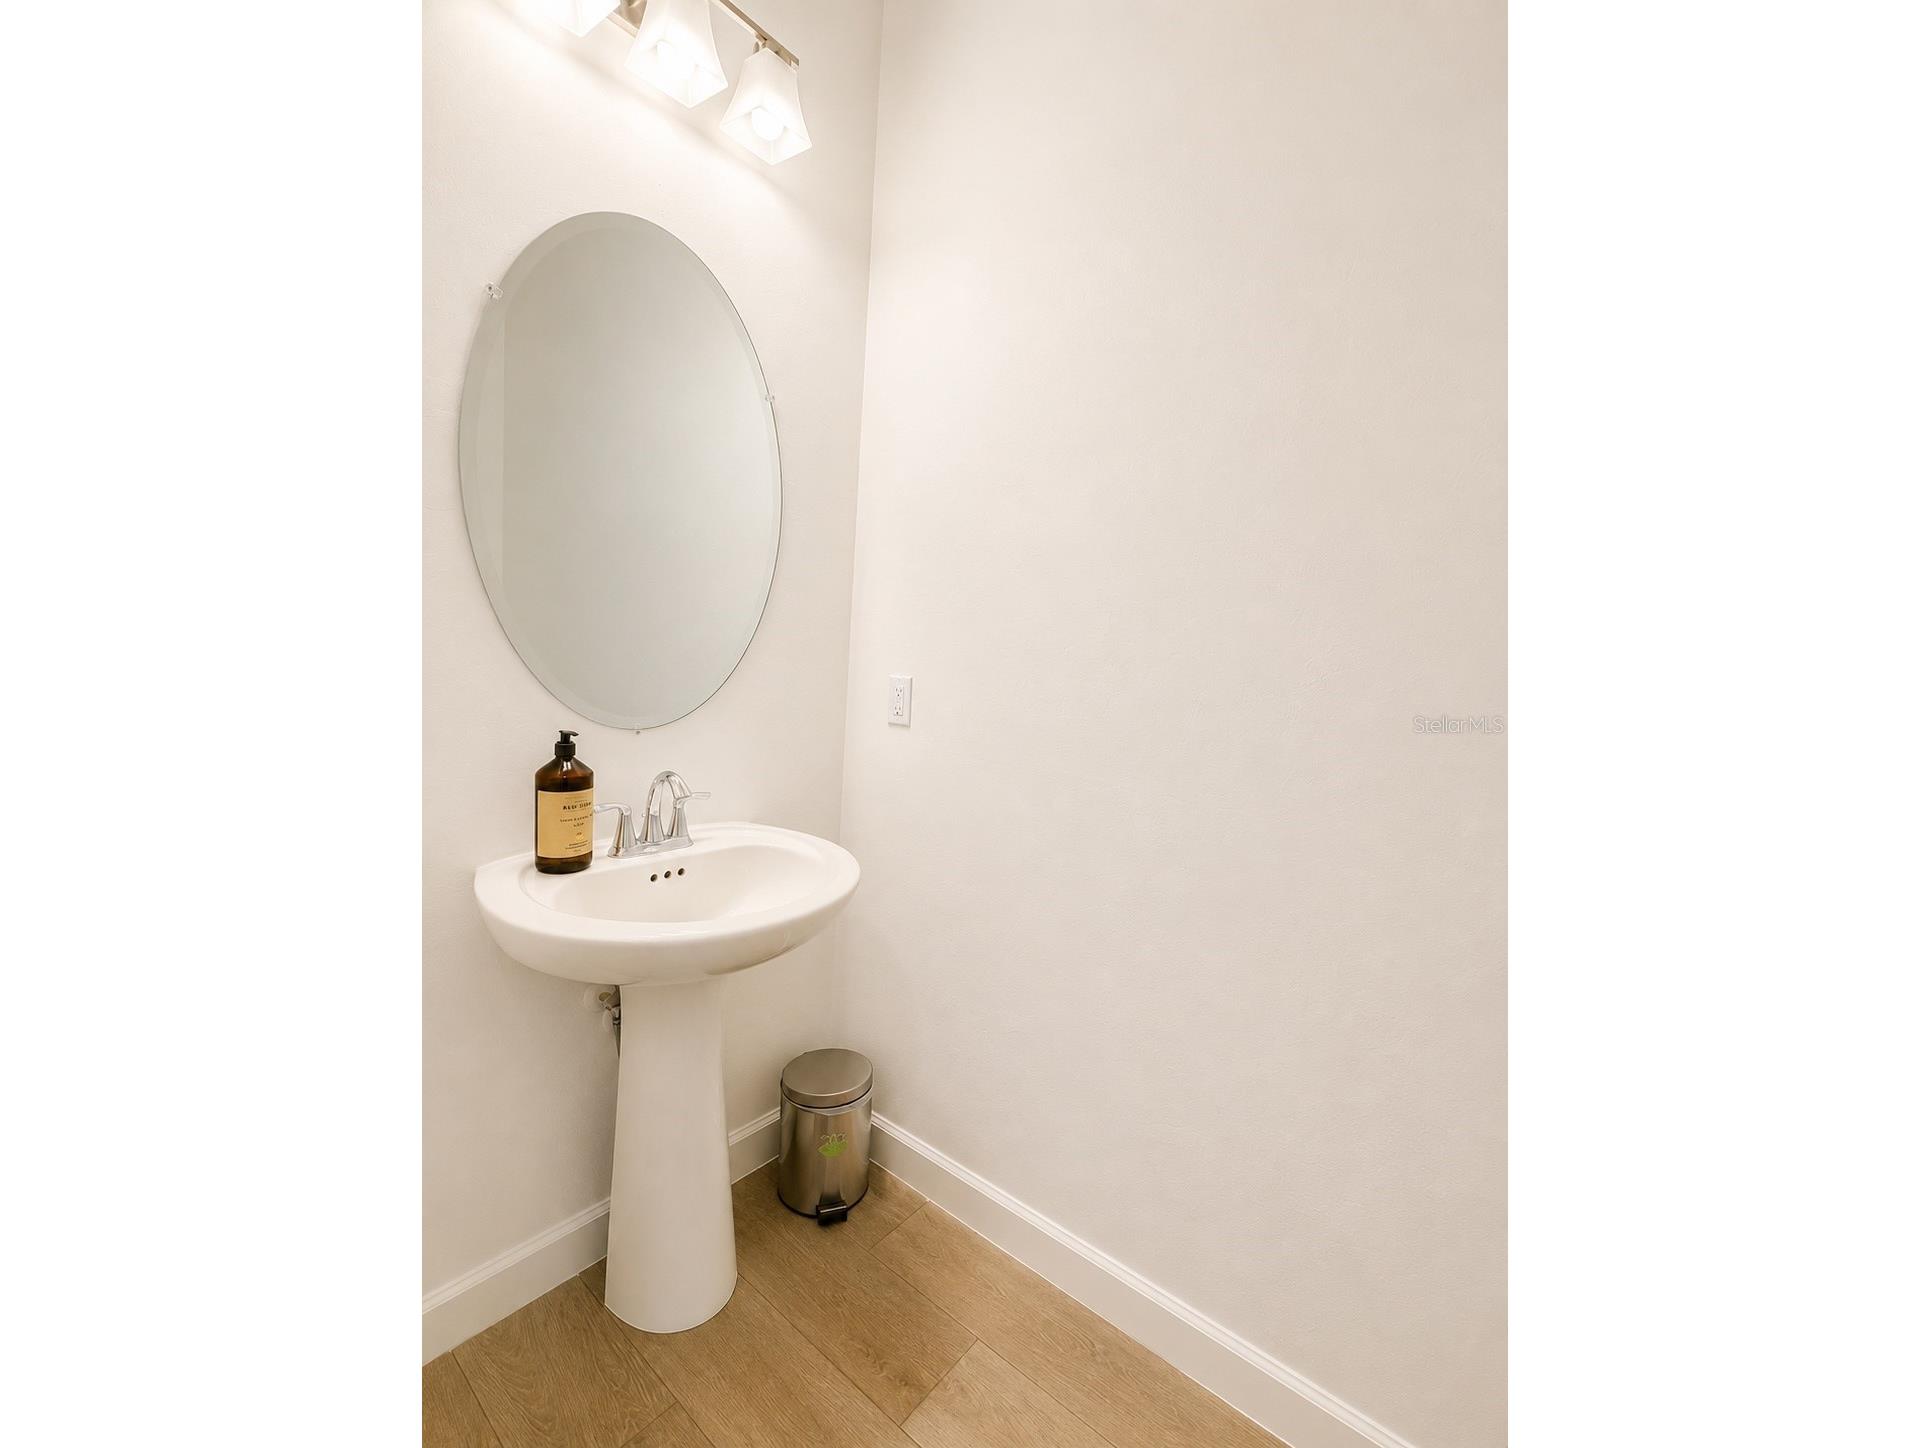
1/2 Baths: 1
Additonal Room Information
Laundry: Laundry Room, Inside
Interior Features
Appliances: Gas Water Heater, Washer, Dishwasher, Disposal, Dryer, Microwave, Range, Refrigerator
Flooring: Carpet,Ceramic Tile
Doors/Windows: Blinds, Window Treatments
Additional Interior Features: Loft, Walk-In Closet(s), Window Treatments, Upper Level Primary, Stone Counters, Open Floorplan, High Ceilings
Utilities
Water: Public
Sewer: Public Sewer
Other Utilities: Electricity Connected,Natural Gas Connected,High Speed Internet Available,Municipal Utilities,Sewer Connected,Underground Utilities,Water Connected
Cooling: Central Air
Heating: Central
Exterior / Lot Features
Attached Garage: Attached Garage
Garage Spaces: 3
Pool: Community, Association
Lot View: Trees/Woods
Additional Exterior/Lot Features: Sprinkler/Irrigation, Storm/Security Shutters, Lighting, Screened, Covered, Patio
Community Features
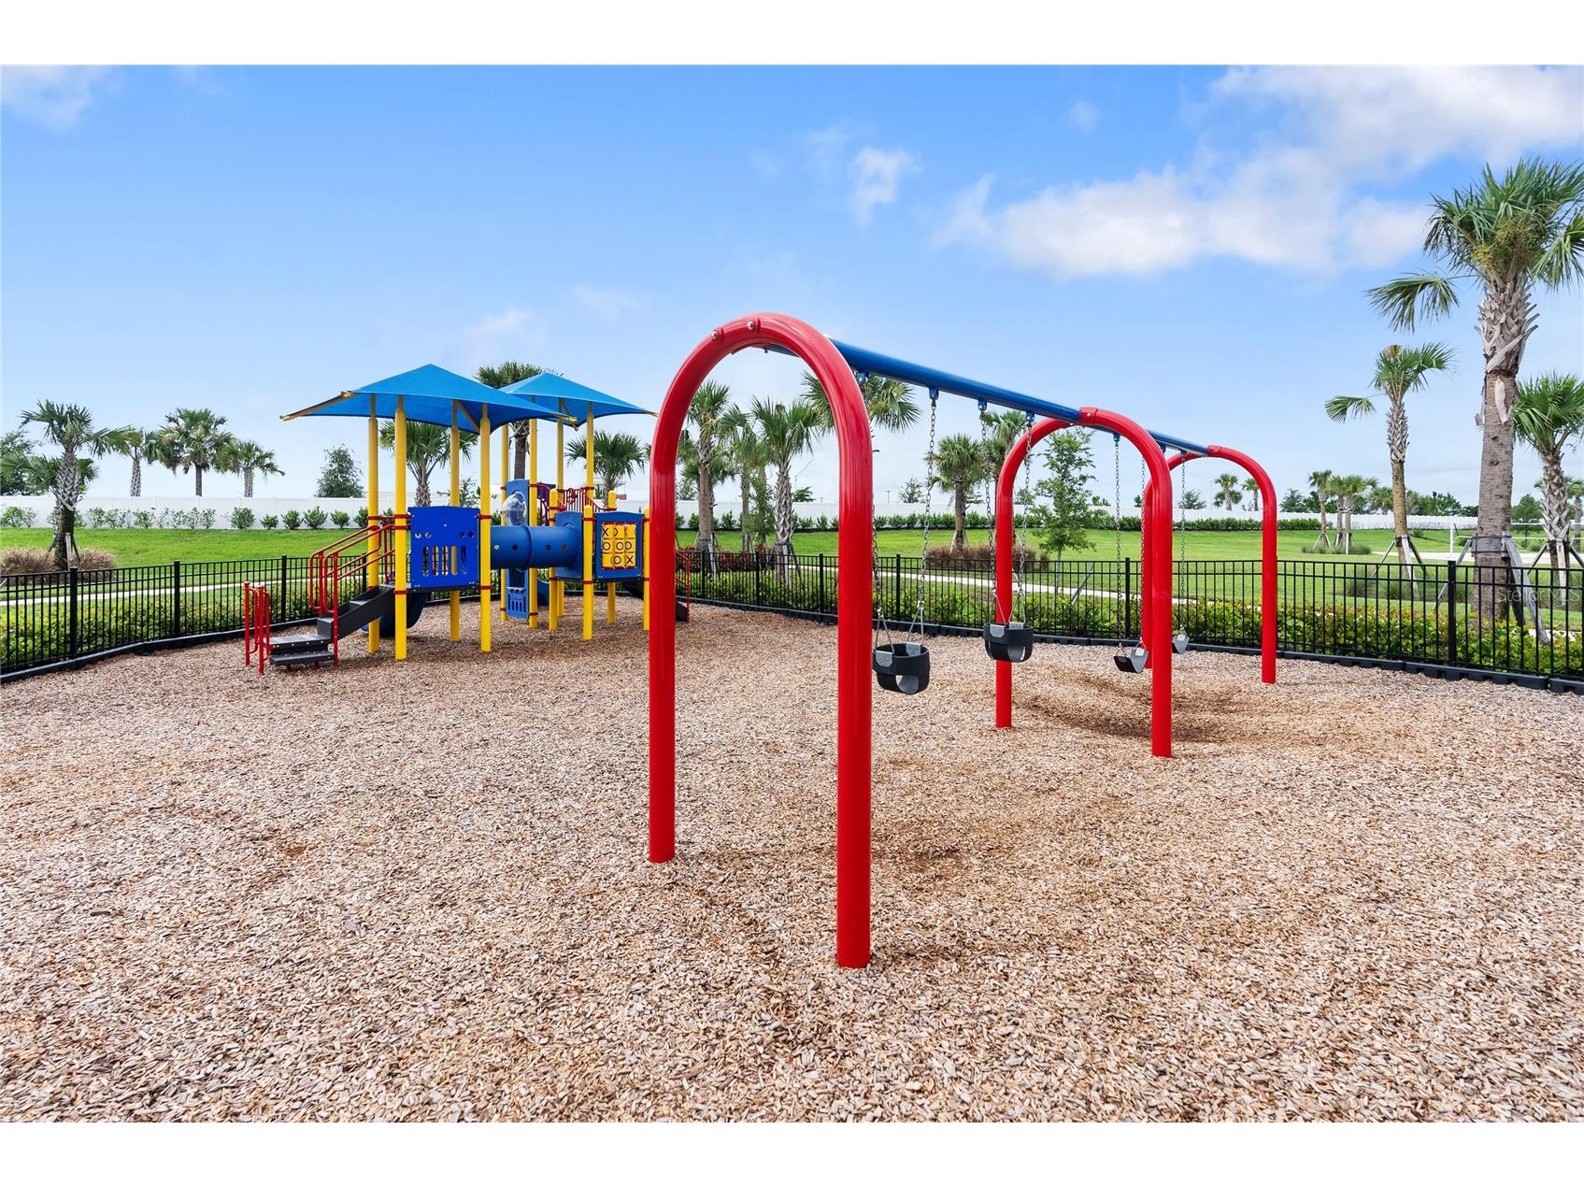
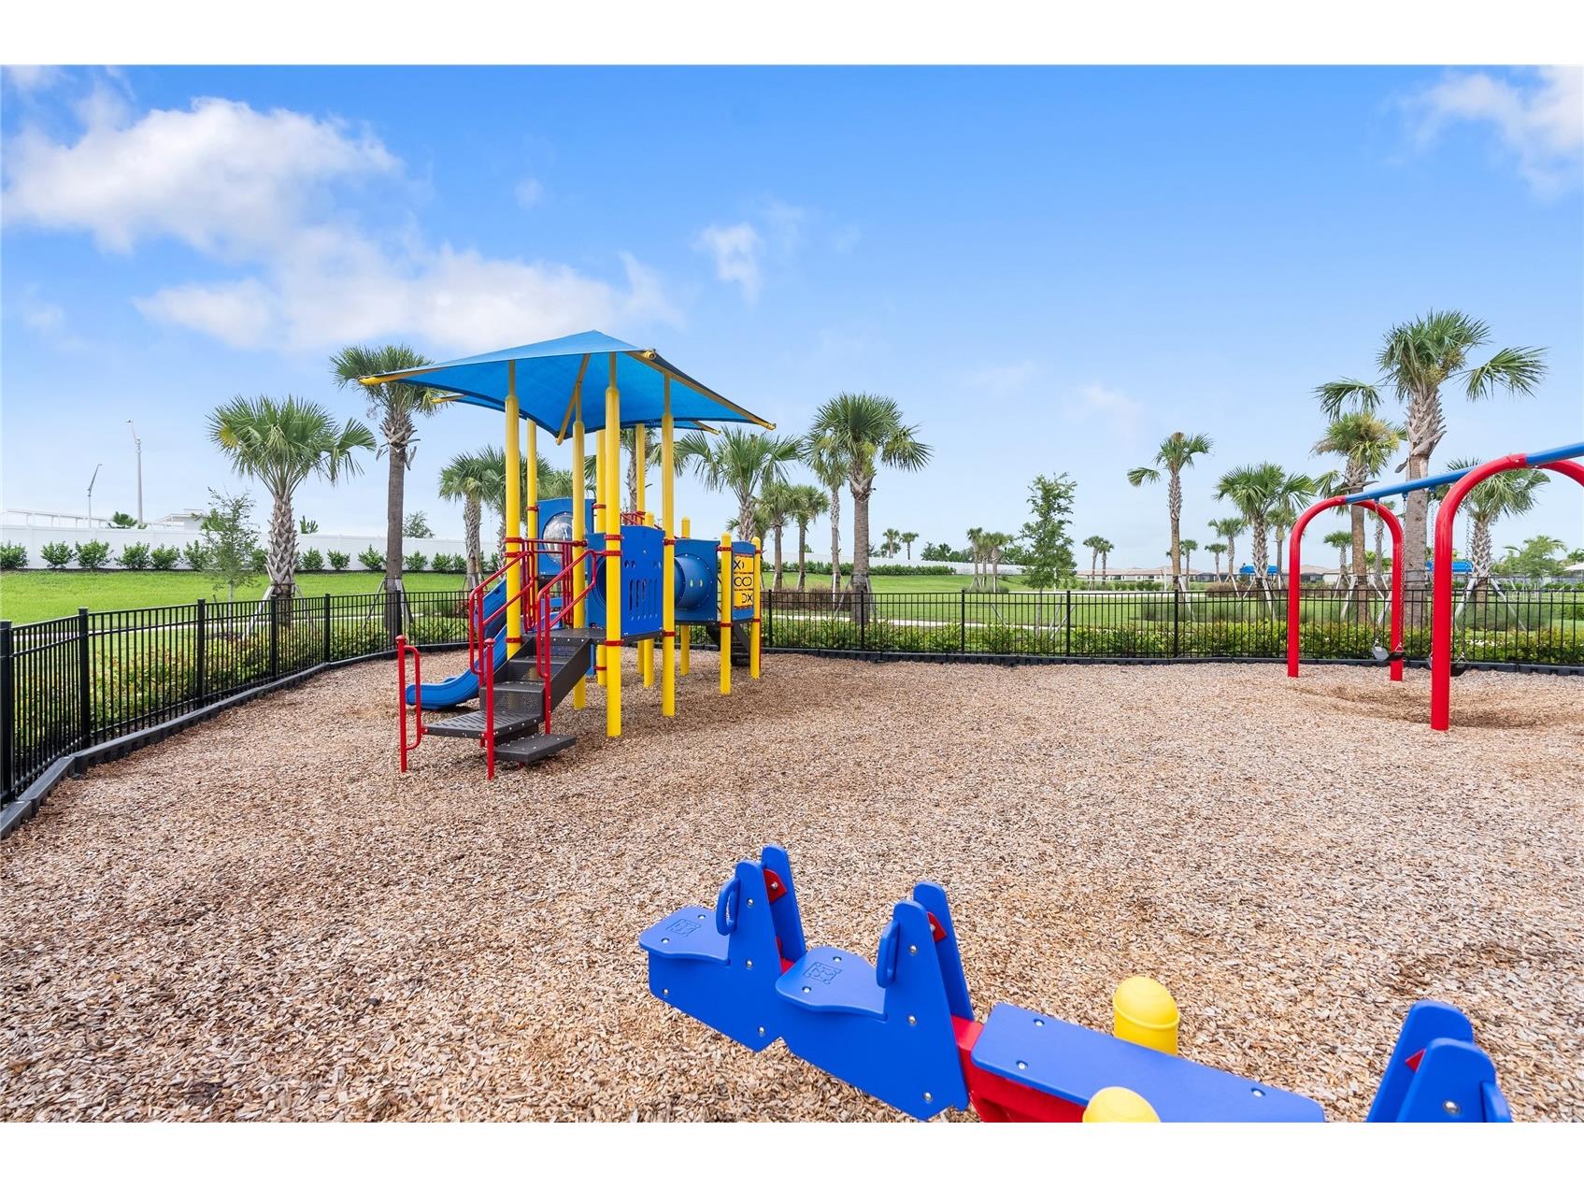
Community Features: Sidewalks, Pool, Tennis Court(s), Playground, Clubhouse, Dog Park, Gated, Park, Restaurant, Fitness, Golf Carts OK, Recreation Area
Security Features: Smoke Detector(s), Gated Community, Gated with Guard
Association Amenities: Park, Shuffleboard Court, Pickleball, Pool, Playground, Tennis Court(s), Recreation Facilities, Clubhouse, Spa/Hot Tub, Gated, Fitness Center, Basketball Court
Security Deposit: 5750
Driving Directions
From SR70, turn onto Uihlein Rd, then turn left onto Westport Dr, pass the gate to Lorrain Lakes, after the gate, turn right onto Solver Sky Cir, then turn right onto Seafoam Trl, then turn right onto White Linen Dr, then turn right onto Sea Salt Way; the house will be on the left.
Financial Considerations
Owner Pays: Grounds Care,Internet,Recreational
Tax/Property ID: 581259659
 A broker reciprocity listing courtesy: PREFERRED SHORE LLC
Based on information provided by Stellar MLS as distributed by the MLS GRID. Information from the Internet Data Exchange is provided exclusively for consumers’ personal, non-commercial use, and such information may not be used for any purpose other than to identify prospective properties consumers may be interested in purchasing. This data is deemed reliable but is not guaranteed to be accurate by Edina Realty, Inc., or by the MLS. Edina Realty, Inc., is not a multiple listing service (MLS), nor does it offer MLS access.
Copyright 2026 Stellar MLS as distributed by the MLS GRID. All Rights Reserved.
Sales History & Tax Summary for 15115 Sea Salt Way
Sales History
| Date | Price | |
|---|---|---|
| Currently not available. | ||
Tax Summary
| Tax Year | Estimated Market Value | Total Tax |
|---|---|---|
| Currently not available. | ||
Data powered by ATTOM Data Solutions. Copyright© 2026. Information deemed reliable but not guaranteed.
Schools
Schools nearby 15115 Sea Salt Way
| Schools in attendance boundaries | Grades | Distance | Rating |
|---|---|---|---|
| Loading... | |||
| Schools nearby | Grades | Distance | Rating |
|---|---|---|---|
| Loading... | |||
Data powered by ATTOM Data Solutions. Copyright© 2026. Information deemed reliable but not guaranteed.
The schools shown represent both the assigned schools and schools by distance based on local school and district attendance boundaries. Attendance boundaries change based on various factors and proximity does not guarantee enrollment eligibility. Please consult your real estate agent and/or the school district to confirm the schools this property is zoned to attend. Information is deemed reliable but not guaranteed.
SchoolDigger ® Rating
The SchoolDigger rating system is a 1-5 scale with 5 as the highest rating. SchoolDigger ranks schools based on test scores supplied by each state's Department of Education. They calculate an average standard score by normalizing and averaging each school's test scores across all tests and grades.
Coming soon properties will soon be on the market, but are not yet available for showings.