
$1,980/month
Off-Market Date: 06/30/20261518 Mineral Loop Drive NW Palm Bay, FL 32907
Pending MLS# O6417794
4 beds 2 baths 1,830 sq ft Single Family
Details for 1518 Mineral Loop Drive NW
MLS# O6417794
Description for 1518 Mineral Loop Drive NW, Palm Bay, FL, 32907
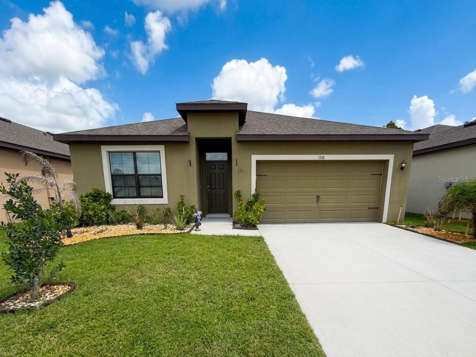
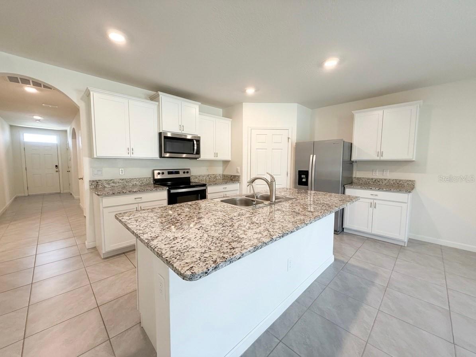
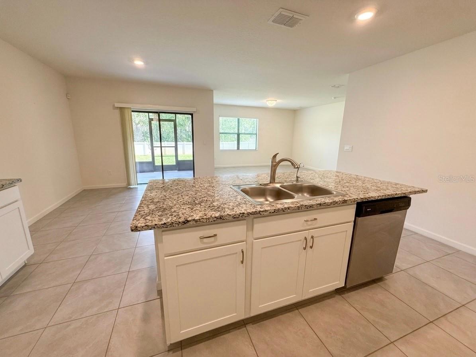
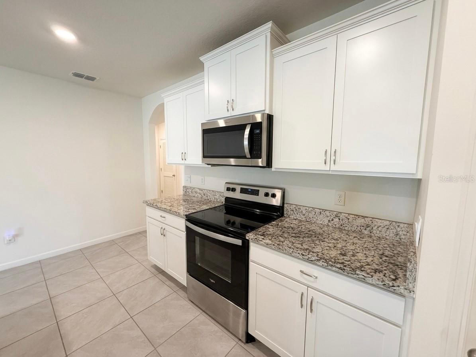
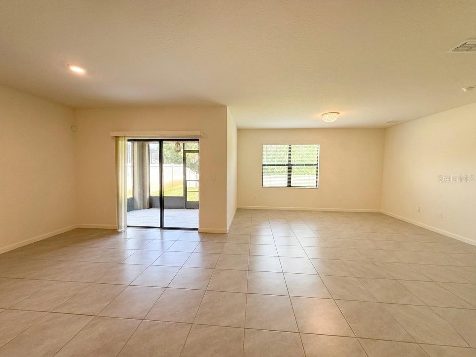
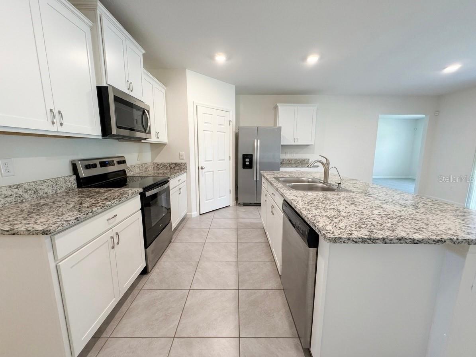
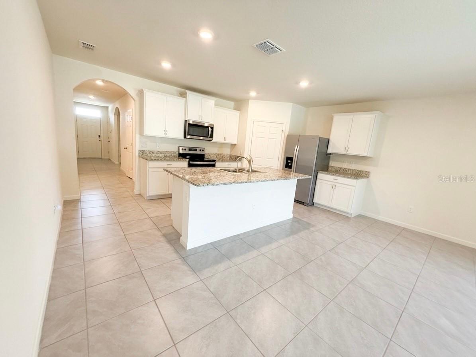
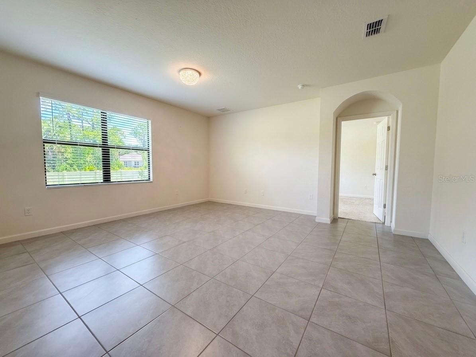
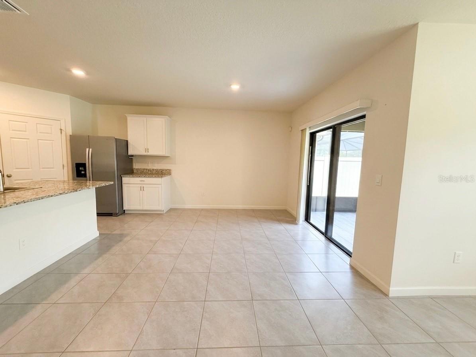
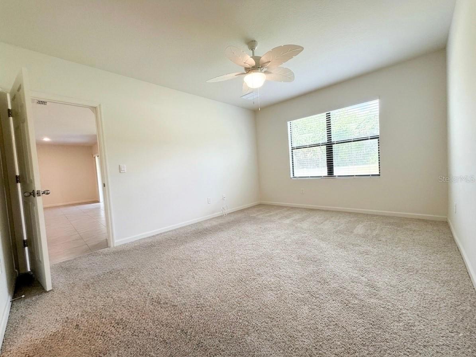
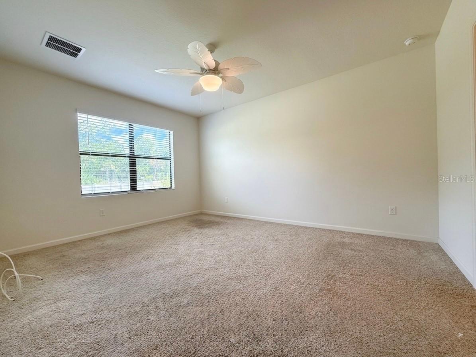
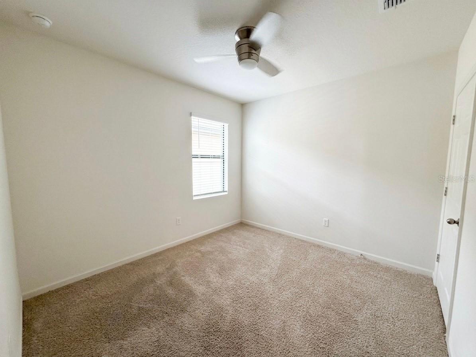
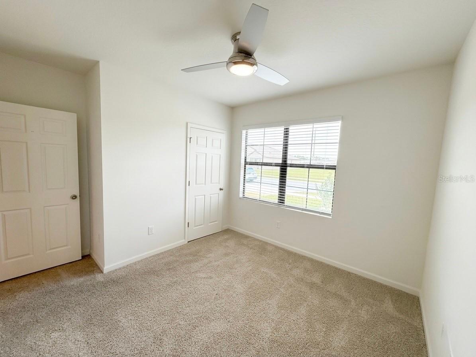
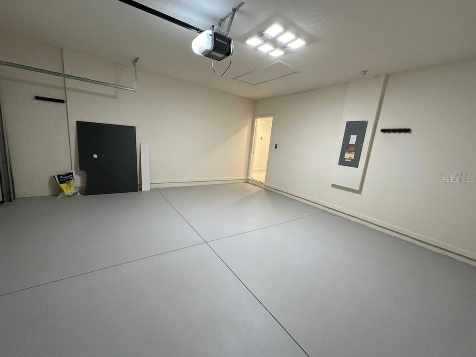
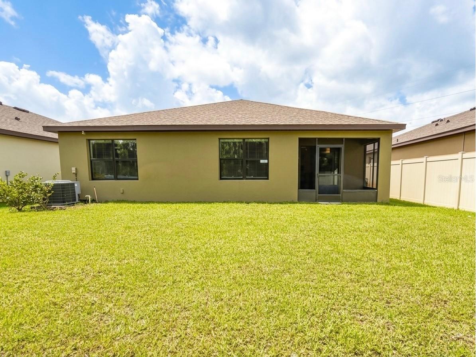
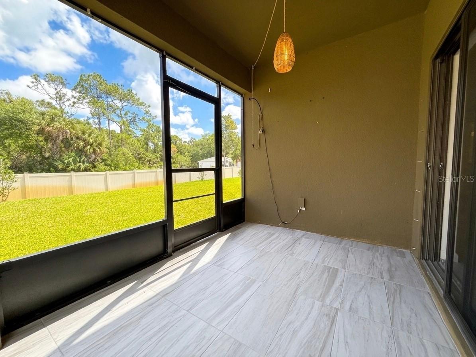
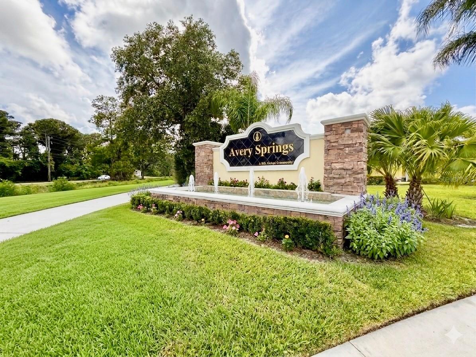
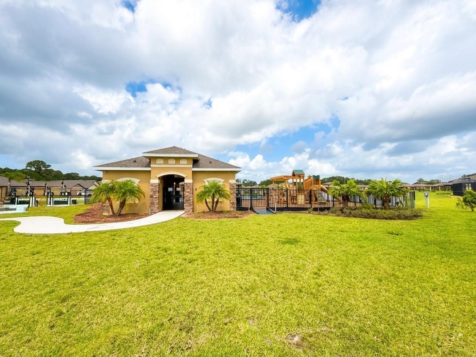
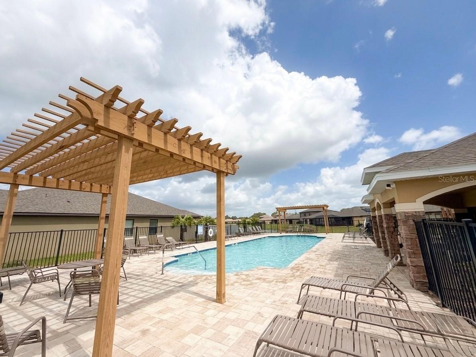
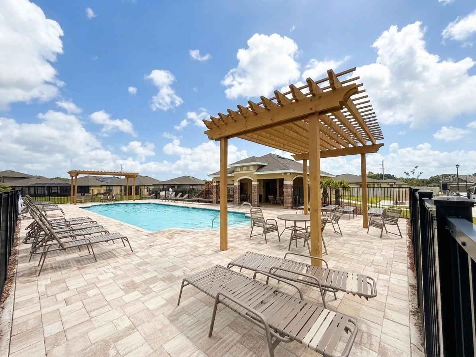
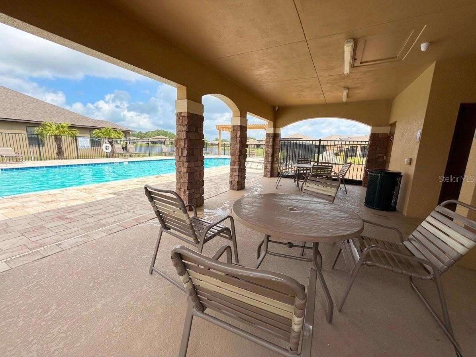
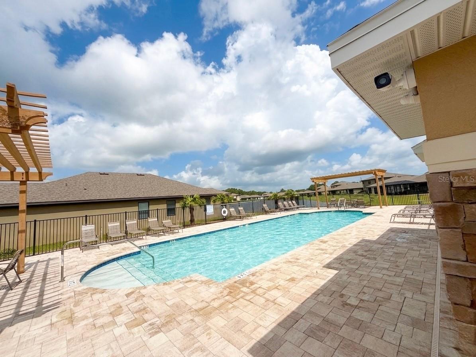
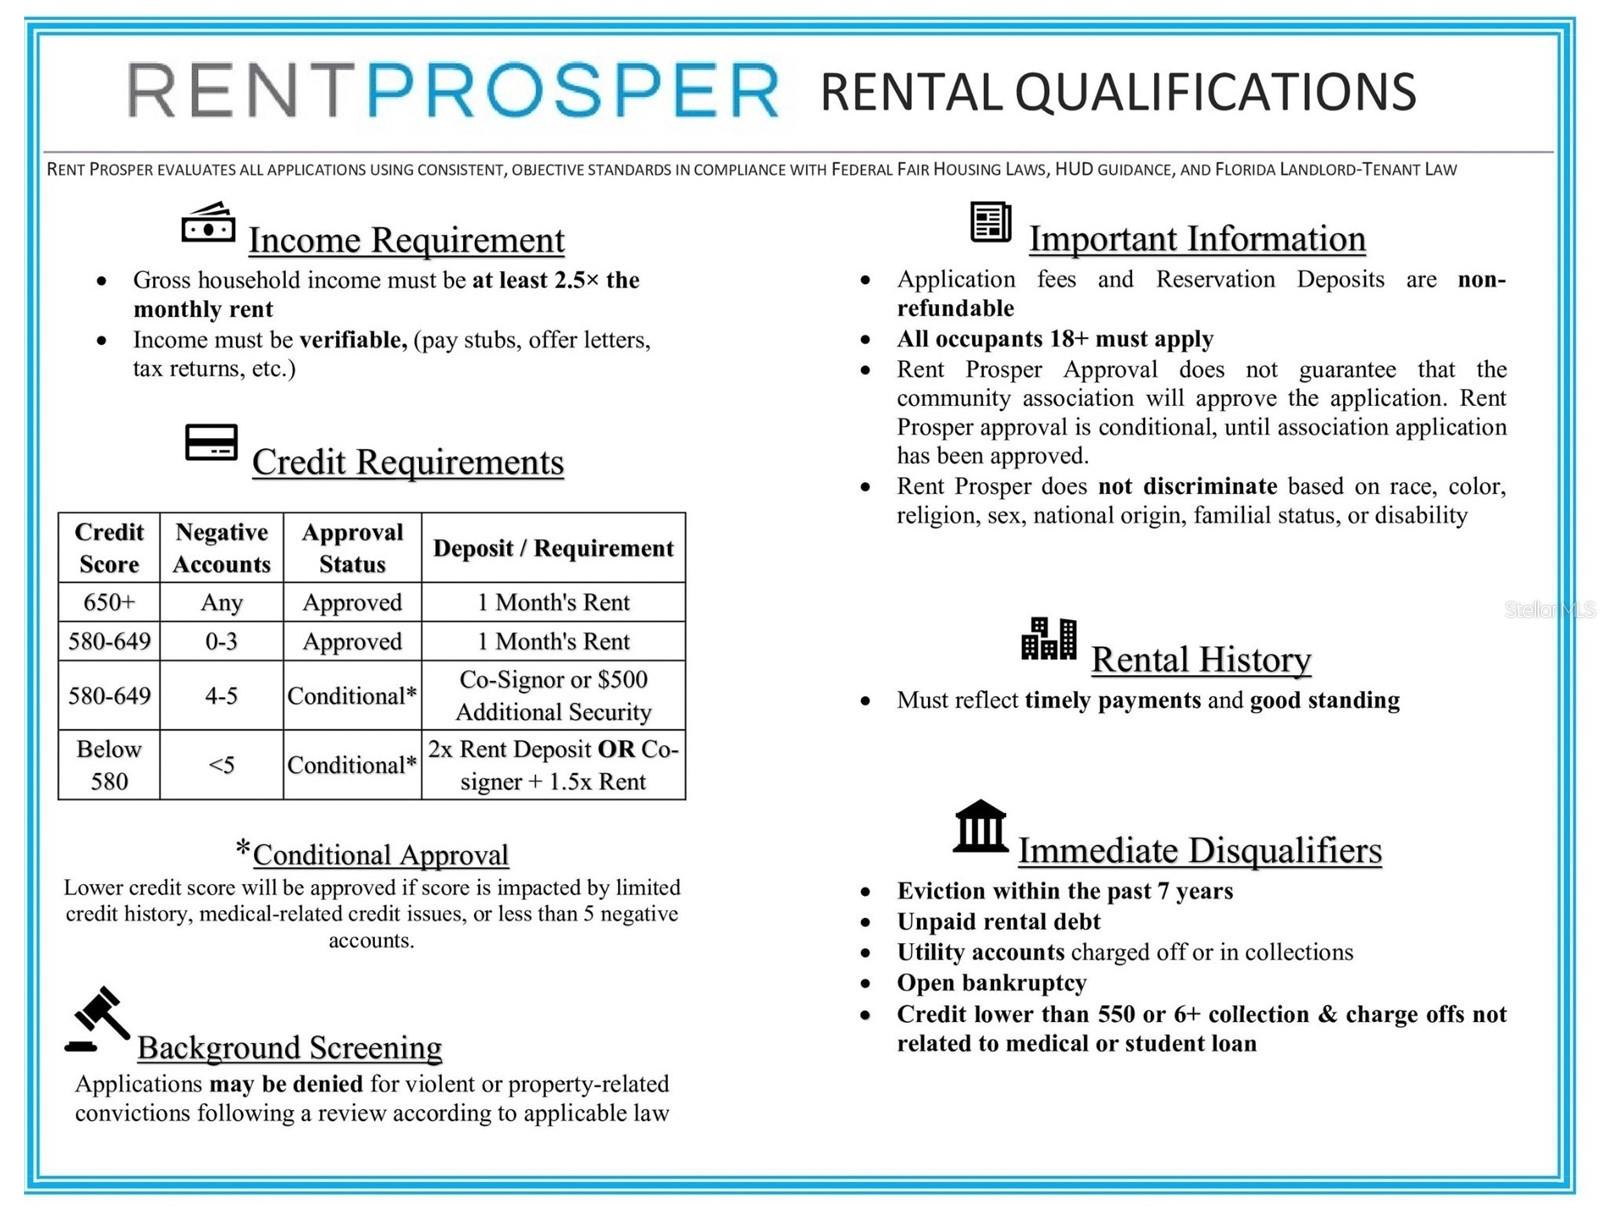
Huge savings on Electric Bill! Experience refined living in this beautifully appointed 4-bedroom, 2-bathroom home located in the highly desirable gated community of Avery Springs, complete with resort-style pool access. The elegant kitchen showcases granite countertops and crisp white cabinetry, creating the perfect space for both everyday living and stylish entertaining. Enjoy a seamless blend of ceramic tile in the main living areas and plush carpeting in the bedrooms. Step outside to your screened-in lanai overlooking a private backyard—an ideal setting for relaxing or hosting guests. Premium features include energy-efficient solar panels, Enjoy the added benefit of solar panels, providing an energy-efficient upgrade that supports reduced utility reliance and modern, forward-thinking living. Additionally, the home includes a Sun Wave water softener system, storm shutters for added peace of mind, and a spacious 2-car garage for added convenience! This exceptional home offers the perfect balance of elegance, comfort, and lifestyle—don’t miss the opportunity to make it yours. Unmatched Location & Community Avery Springs is a well-established residential community known for its organized layout, newer homes, and neighborhood setting. Residents benefit from maintained common areas and a cohesive community design, contributing to an overall sense of structure and continuity throughout the neighborhood. Conveniently located near a variety of shopping, dining, and everyday conveniences, the property also offers easy access to outdoor recreation, including Fred Poppe Regional Park. Major employers such as L3Harris Technologies are within a reasonable commute, and nearby roadways provide connectivity to Melbourne and surrounding coastal areas and beaches! Top Rated Schools* Jupiter Elementary School Central Middle School Heritage High School *Please verify schools with Brevard County School District Criteria for approval: • $100 application fee per adult • 580+ credit score (Low score thanks to medical or student loans? You may still qualify with a higher deposit. (Please refer to the flyer for specific information.) • Income must be 2.5x rent • No evictions or unpaid rent • Criminal background checks are done on all adults. We are HUD compliant in our review process. For details refer to Qualification Criteria Flyer included in photos. Move-In Cost Breakdown: • $1980 Security Deposit (Due immediately! Home is only held for you after deposit has been paid!) • $1980 First month’s rent+ fees due (Due 10 days before move-in) Proration applies to month #2. • $125 Admin Fee - This fee will increase if you need to rush the move in. Monthly Fees (in addition to rent): • $65 Internet (1 Gig!) Discounted rate for Supercharged Spectrum WiFi courtesy of Rent Prosper perks (Optional) • $55 Resident Benefit Package - Includes the required renter’s insurance, as well as pest control, AC filters, and other magical adulting tools. • $126 for Lawncare (Bi weekly service) • $2 Transaction Fee • Pet Rent (if applicable) — Pets must be approved through petscreening and Community association). ? All pet/ESA/no-pet declarations go through petscreening
Listing Information
Property Type: Rental, Single Family Residence
Status: Pending
Bedrooms: 4
Bathrooms: 2
Lot Size: 0.15 Acres
Square Feet: 1,830 sq ft
Year Built: 2022
Garage: Yes
Stories: 1 Story
Date Available: 6/19/2026
Subdivision: Avery Spgs Pud
County: Brevard
Room Information
Main Floor
Bathroom 3: 11.07x12.08
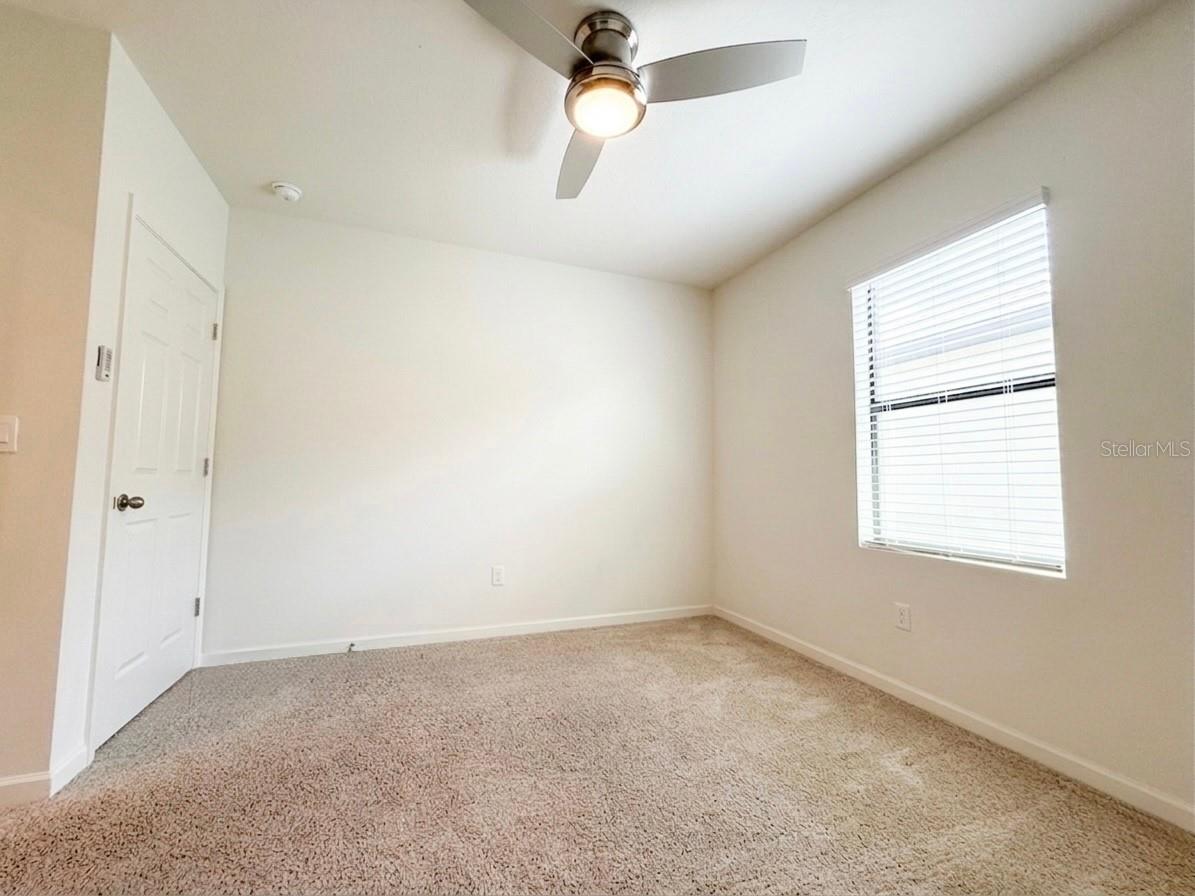
Bedroom 2: 11.1x12.06
Bedroom 1: 11.07x12.08
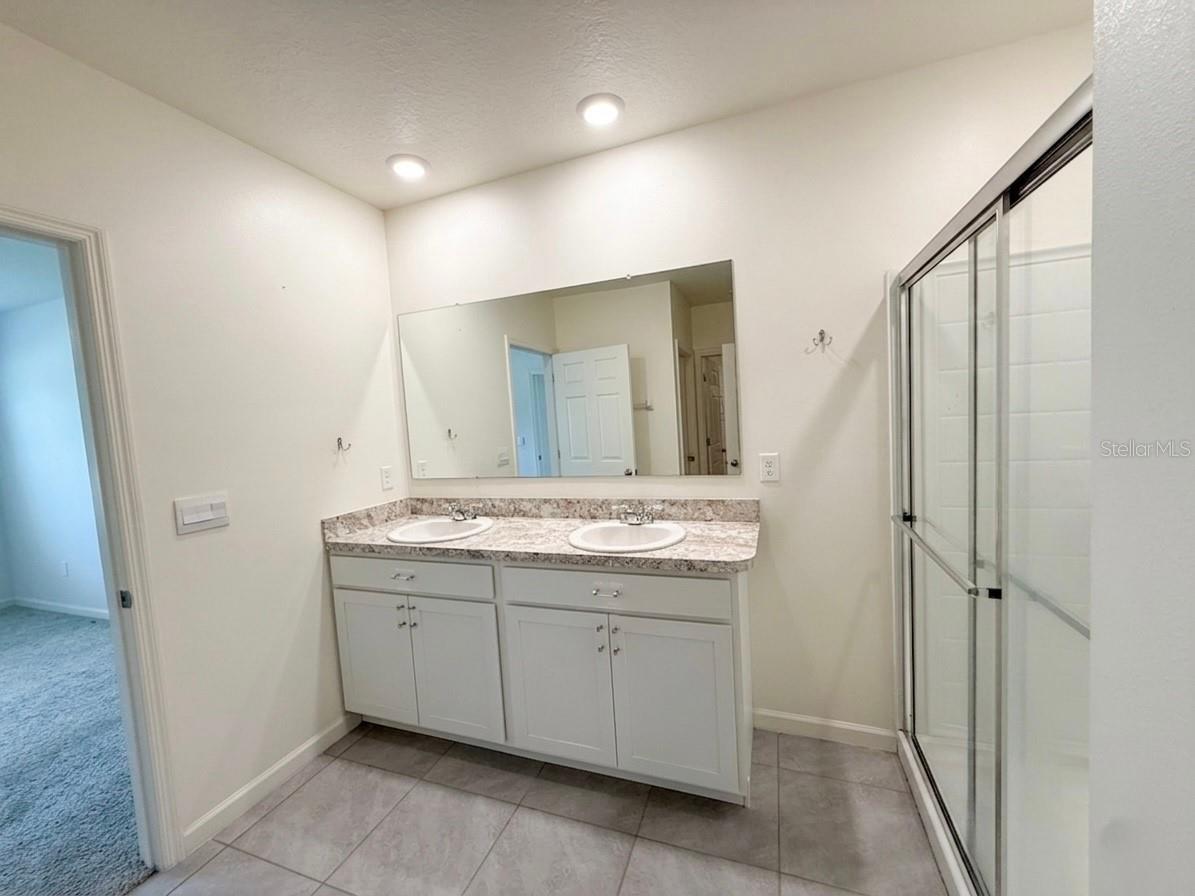
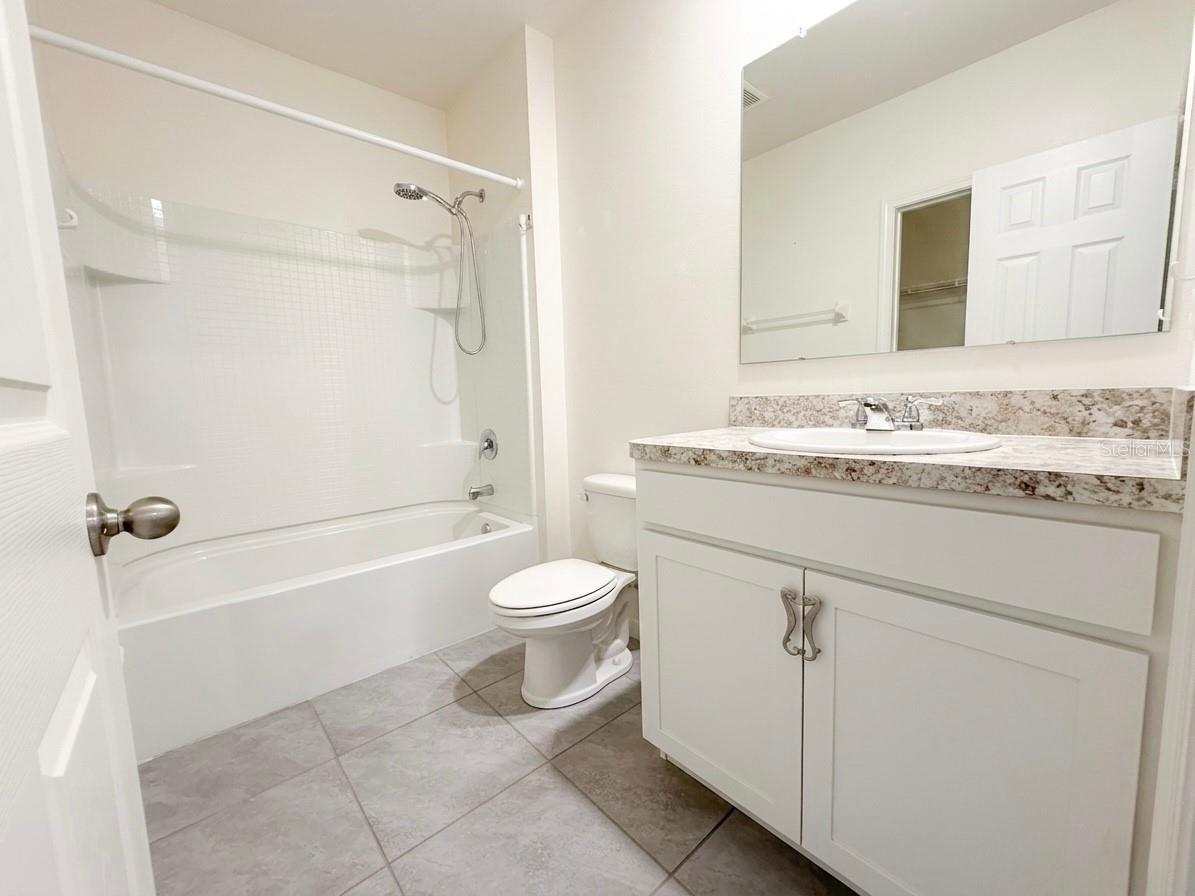
Primary Bathroom: 7.07x11.01
Primary Bedroom: 15.02x12
Living Room: 11.1x15.2
Kitchen: 13.6x18.2
Dining Room: 13.6x18.2
Bathrooms
Full Baths: 2
Additonal Room Information
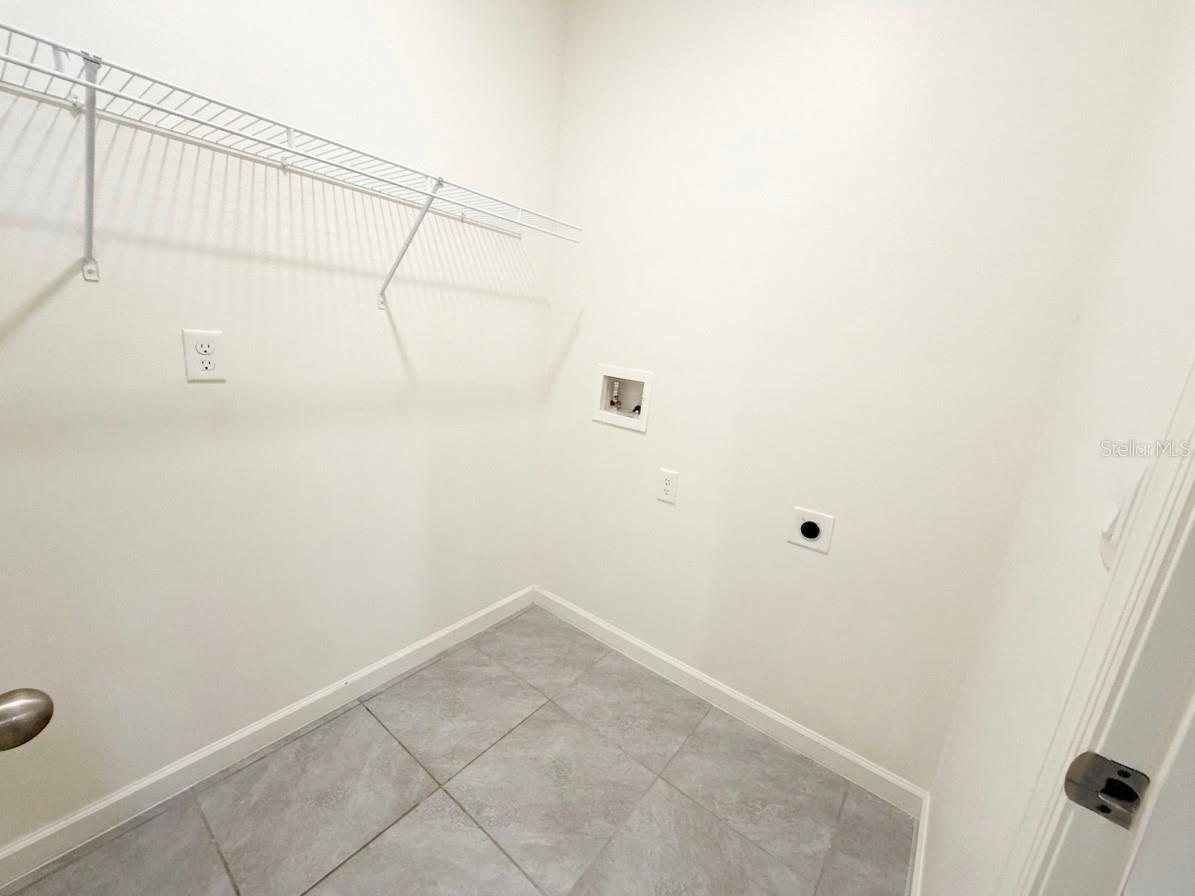
Laundry: Electric Dryer Hookup, Laundry Room, Washer Hookup
Interior Features
Appliances: Water Purifier, Electric Water Heater, Water Softener, Range Hood, Dishwasher, Freezer, Microwave, Range, Refrigerator
Flooring: Carpet,Tile
Doors/Windows: Shutters, Blinds
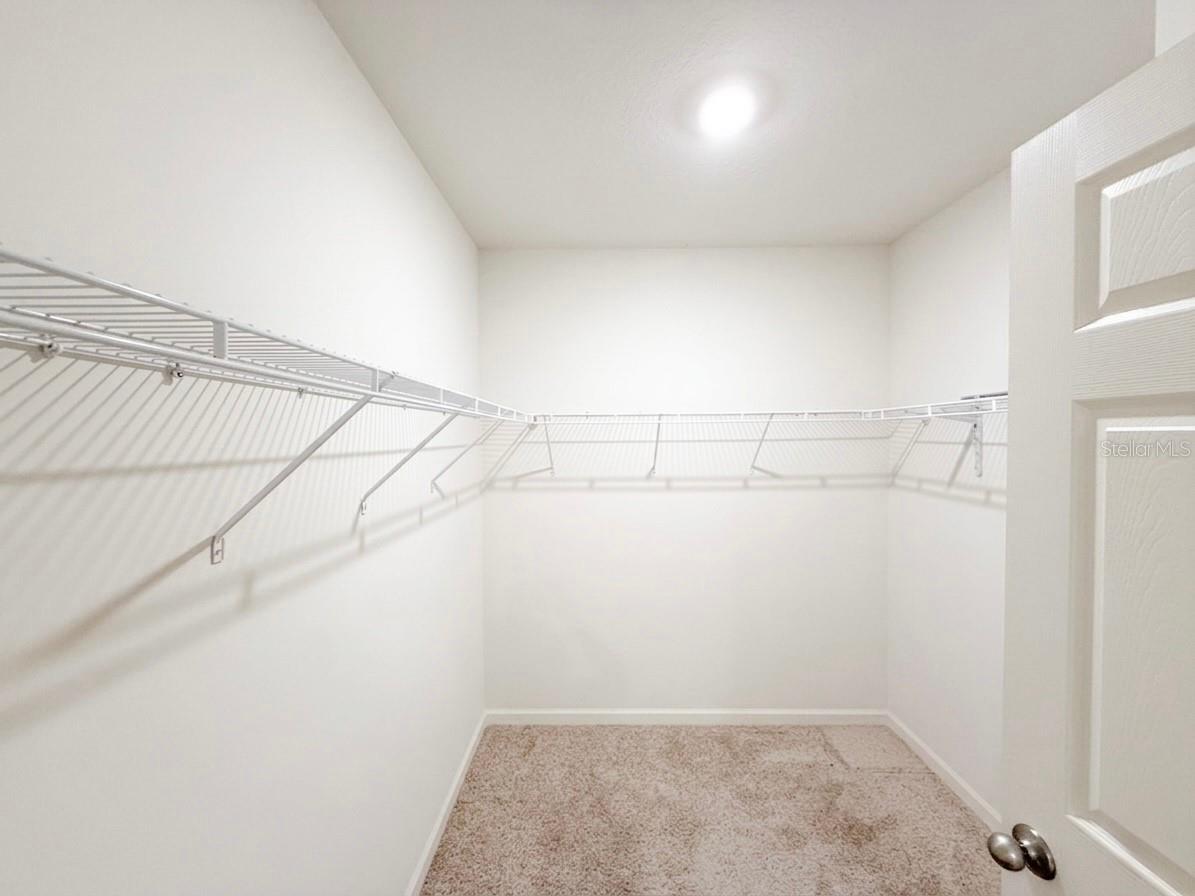
Additional Interior Features: Walk-In Closet(s), Ceiling Fan(s), Stone Counters, Living/Dining Room
Utilities
Water: Public
Sewer: Public Sewer
Other Utilities: Electricity Connected,Water Connected
Cooling: Ceiling Fan(s), Central Air
Heating: Solar, Electric
Exterior / Lot Features
Attached Garage: Attached Garage
Garage Spaces: 2
Pool: Community, Association
Community Features
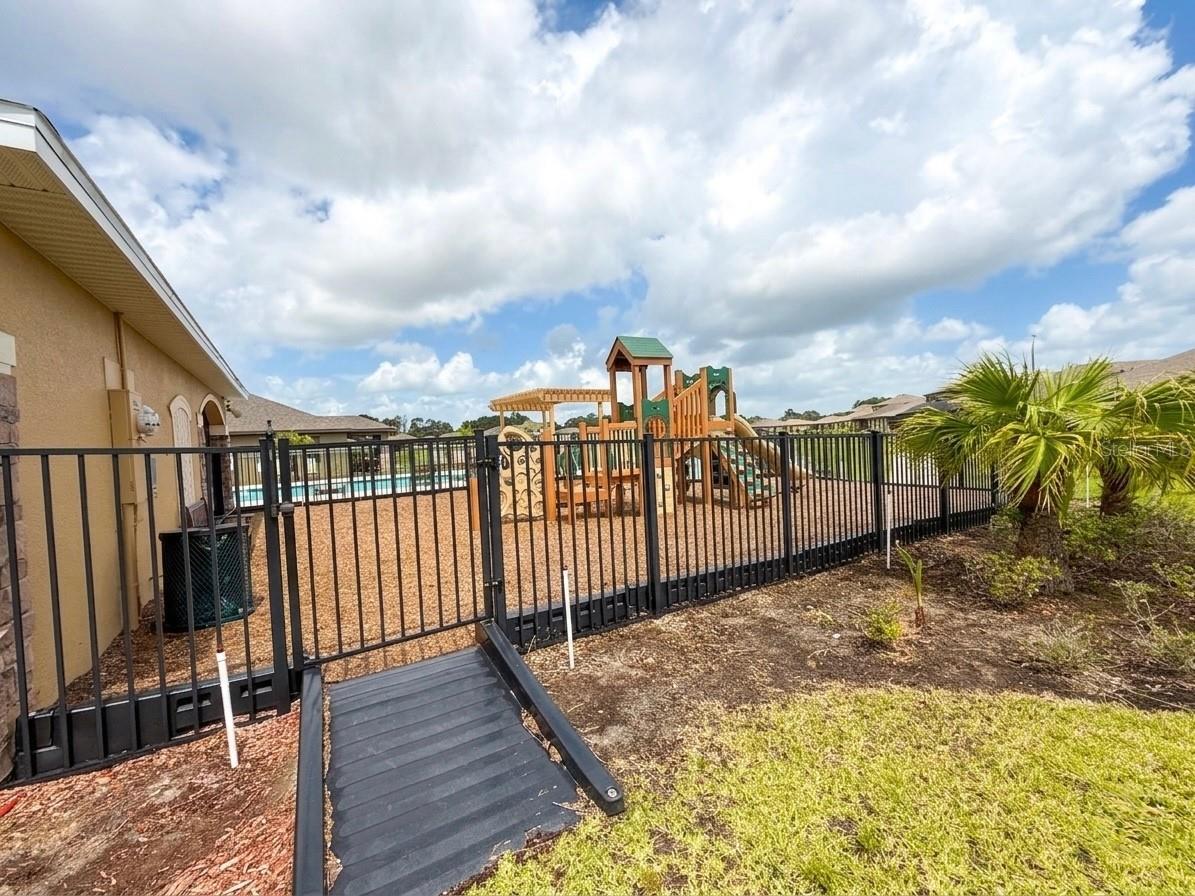
Community Features: Playground, Pool, Gated
Security Features: Gated Community
Association Amenities: Gated, Pool, Park
Security Deposit: 1980
Driving Directions
From I-95, take Exit 173 for Malabar Road and head west. Continue approximately 0.5 miles past Jupiter Boulevard NW.Turn right into the Avery Springs community onto Mineral Loop Drive NW. Continue on Mineral Loop Drive NW
Financial Considerations
Owner Pays: Other
Tax/Property ID: 28 3634-XU-*-96
 A broker reciprocity listing courtesy: RP INVESTMENT REALTY LLC
Based on information provided by Stellar MLS as distributed by the MLS GRID. Information from the Internet Data Exchange is provided exclusively for consumers’ personal, non-commercial use, and such information may not be used for any purpose other than to identify prospective properties consumers may be interested in purchasing. This data is deemed reliable but is not guaranteed to be accurate by Edina Realty, Inc., or by the MLS. Edina Realty, Inc., is not a multiple listing service (MLS), nor does it offer MLS access.
Copyright 2026 Stellar MLS as distributed by the MLS GRID. All Rights Reserved.
Sales History & Tax Summary for 1518 Mineral Loop Drive NW
Sales History
| Date | Price | |
|---|---|---|
| Currently not available. | ||
Tax Summary
| Tax Year | Estimated Market Value | Total Tax |
|---|---|---|
| Currently not available. | ||
Data powered by ATTOM Data Solutions. Copyright© 2026. Information deemed reliable but not guaranteed.
Schools
Schools nearby 1518 Mineral Loop Drive NW
| Schools in attendance boundaries | Grades | Distance | Rating |
|---|---|---|---|
| Loading... | |||
| Schools nearby | Grades | Distance | Rating |
|---|---|---|---|
| Loading... | |||
Data powered by ATTOM Data Solutions. Copyright© 2026. Information deemed reliable but not guaranteed.
The schools shown represent both the assigned schools and schools by distance based on local school and district attendance boundaries. Attendance boundaries change based on various factors and proximity does not guarantee enrollment eligibility. Please consult your real estate agent and/or the school district to confirm the schools this property is zoned to attend. Information is deemed reliable but not guaranteed.
SchoolDigger ® Rating
The SchoolDigger rating system is a 1-5 scale with 5 as the highest rating. SchoolDigger ranks schools based on test scores supplied by each state's Department of Education. They calculate an average standard score by normalizing and averaging each school's test scores across all tests and grades.
Coming soon properties will soon be on the market, but are not yet available for showings.