$3,800/month
1520 N Pierce Street #5 Tampa, FL 33602
For Rent MLS# TB8522983
3 beds 4 baths 1,513 sq ft Townhouse/Twinhome
Details for 1520 N Pierce Street #5
MLS# TB8522983
Description for 1520 N Pierce Street #5, Tampa, FL, 33602
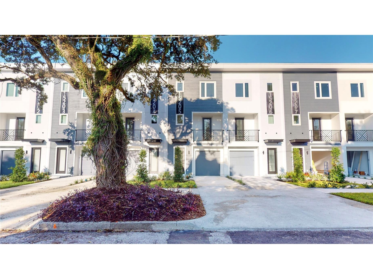
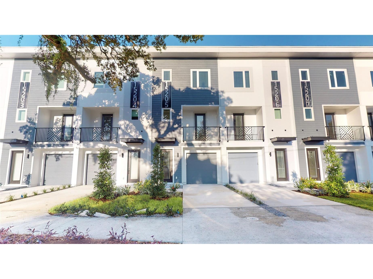
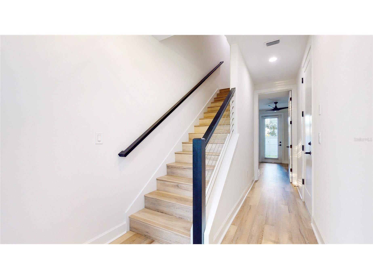
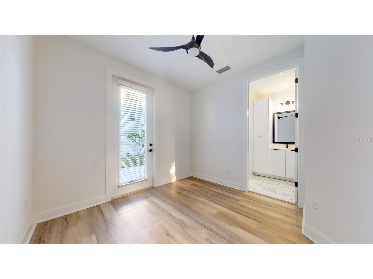
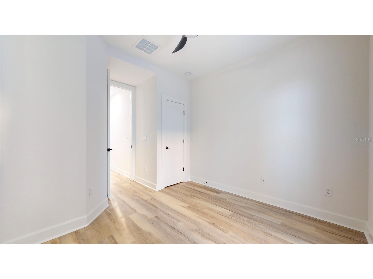
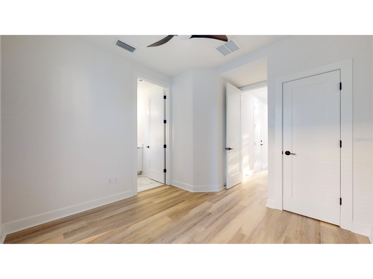
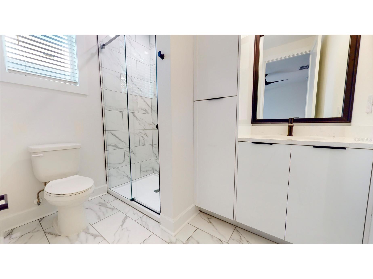
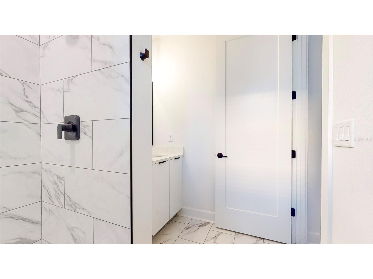
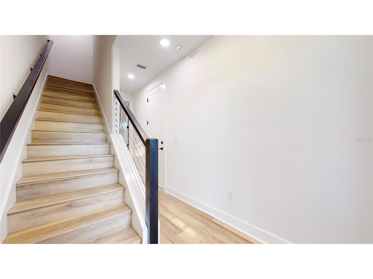
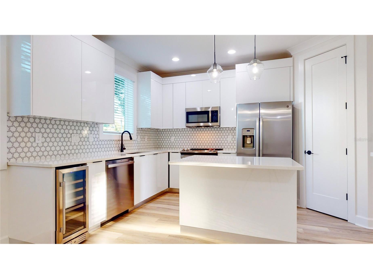
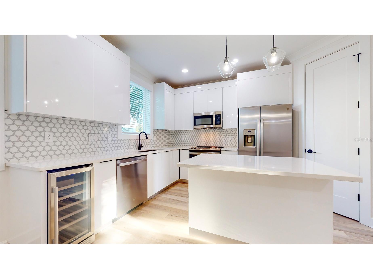
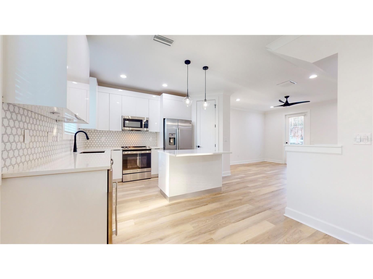
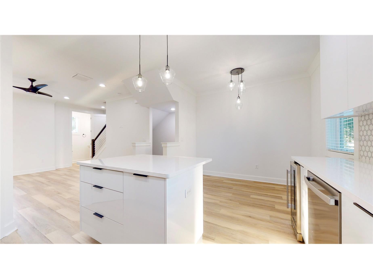
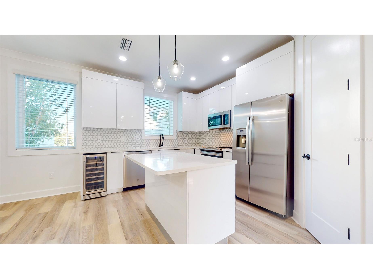
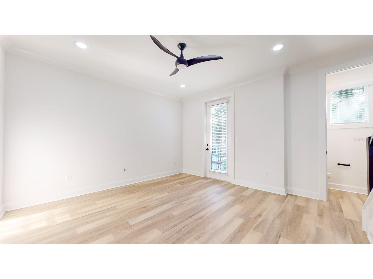
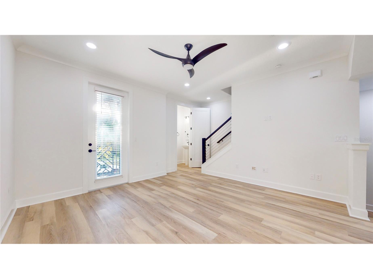
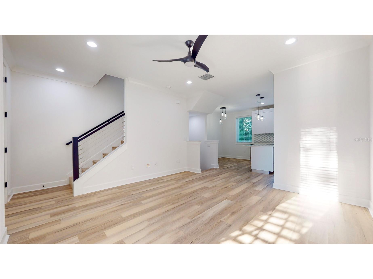
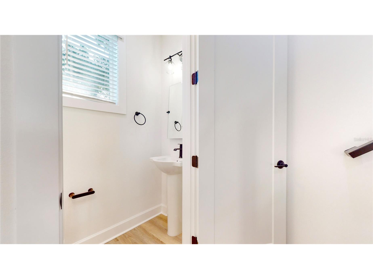
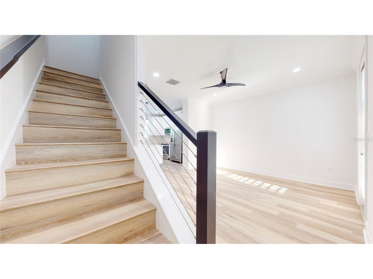
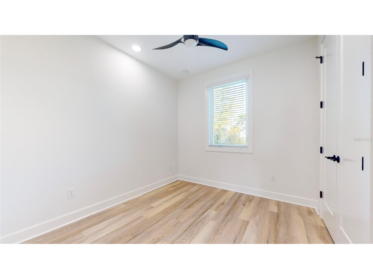
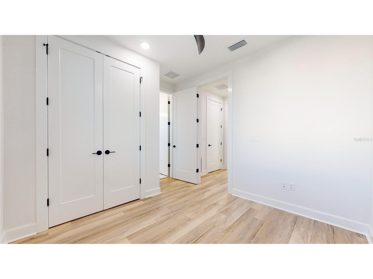
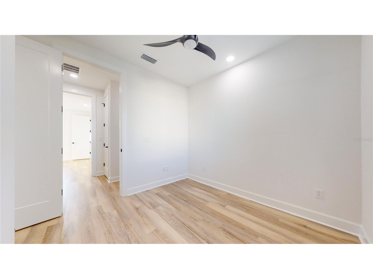
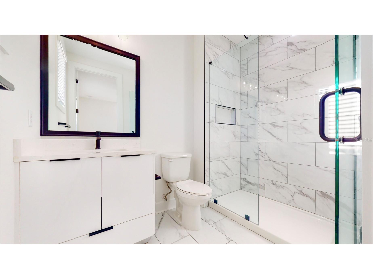
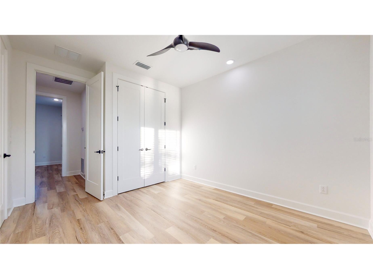
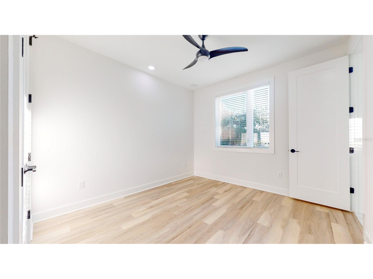
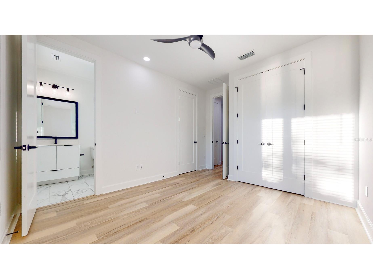
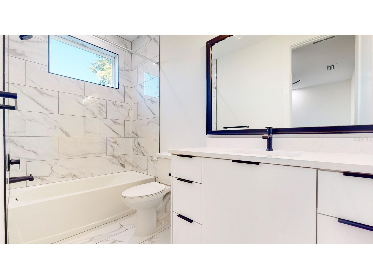
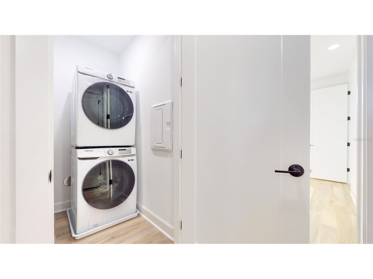
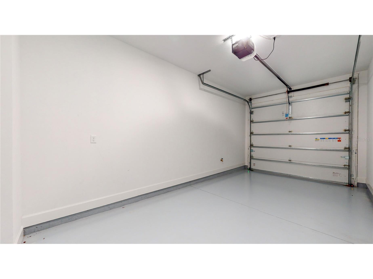
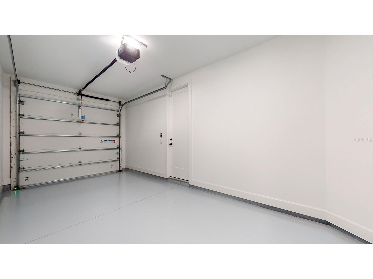
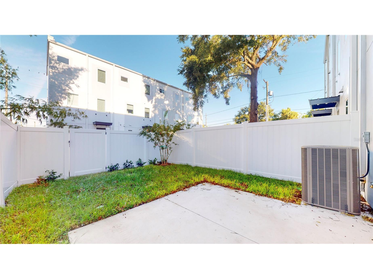
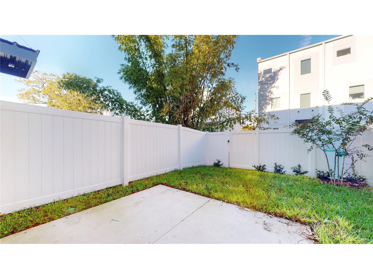
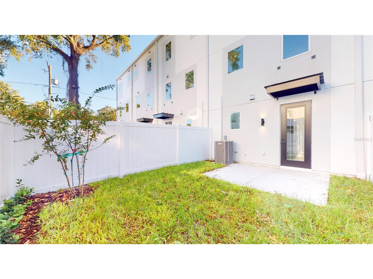
Welcome to Morgan Street City Townhomes. Minutes from downtown Tampa this custom-designed townhome is just over 1500 square feet offering 3 bedrooms, 3.5 baths, a fenced-in back porch, and a one-car garage. The urban townhome is 3 stories of elegance starting with the first floor that can be transformed into an office space or guest room with its own ensuite, upwards to the living, dining, and kitchen areas, and then to the top two bedrooms with their own ensuites. Take pleasure in having an open-concept kitchen leading to living and dining areas, with a balcony terrace off the living area and a guest bathroom. This townhome features 42" full overlay cabinets, quartz countertops, and stainless-steel appliances. It's located minutes from Armature Works, Ulele Restaurant, Water Works Park, Straz Performing Arts Center, Museum of Art, Glazer Museum, Curtis Hixon Waterfront Park, and many more restaurants and bars. Quick access to the Selmon Expressway, I-275, and I-4. Lawn care is included as well as a washer and dryer. In addition to the advertised base rent, all WrightDavis residents are enrolled in the Resident Benefits Package (RBP) for $50.00/month which includes HVAC air filter delivery, credit building to help boost your credit score with timely rent payments, utility concierge service making utility connection a breeze during your move-in, and much more! More details upon application. Pets are welcome, 2 max, and up to 60 lbs. Occupied and will be available as soon as 08/07/2026!
Listing Information
Property Type: Rental, Townhouse
Status: Active
Bedrooms: 3
Bathrooms: 4
Lot Size: 0.04 Acres
Square Feet: 1,513 sq ft
Year Built: 2022
Garage: Yes
Stories: 2 Story
Date Available: 8/7/2026
County: Hillsborough
School Information
Elementary: Graham-Hb
Middle: Stewart-Hb
High: Hillsborough-Hb
Room Information
Bathrooms
Full Baths: 3
1/2 Baths: 1
Additonal Room Information
Laundry: Inside, Laundry Closet
Interior Features
Appliances: Wine Refrigerator, Range, Refrigerator, Washer, Dishwasher, Disposal, Dryer, Microwave
Additional Interior Features: Walk-In Closet(s), Living/Dining Room, Upper Level Primary, Eat-In Kitchen, Ceiling Fan(s), Solid Surface Counters
Utilities
Cooling: Ceiling Fan(s), Central Air
Heating: Central, Electric
Exterior / Lot Features
Attached Garage: Attached Garage
Garage Spaces: 1
Community Features
Security Deposit: 3800
Driving Directions
Get on I-275 N - Follow I-275 N to E Scott St. Take exit 44 from I-275 N - Continue onto E Scott St - Turn left onto N Morgan St - Turn right toward N Pierce St - Turn left onto N Pierce St - Destination will be on the left
Financial Considerations
Tenant Pays: Janitorial Service
Owner Pays: Grounds Care
Tax/Property ID: A-13-29-18-C7X-000000-00004.0
 A broker reciprocity listing courtesy: WRIGHT DAVIS REAL ESTATE
Based on information provided by Stellar MLS as distributed by the MLS GRID. Information from the Internet Data Exchange is provided exclusively for consumers’ personal, non-commercial use, and such information may not be used for any purpose other than to identify prospective properties consumers may be interested in purchasing. This data is deemed reliable but is not guaranteed to be accurate by Edina Realty, Inc., or by the MLS. Edina Realty, Inc., is not a multiple listing service (MLS), nor does it offer MLS access.
Copyright 2026 Stellar MLS as distributed by the MLS GRID. All Rights Reserved.
Sales History & Tax Summary for 1520 N Pierce Street #5
Sales History
| Date | Price | |
|---|---|---|
| Currently not available. | ||
Tax Summary
| Tax Year | Estimated Market Value | Total Tax |
|---|---|---|
| Currently not available. | ||
Data powered by ATTOM Data Solutions. Copyright© 2026. Information deemed reliable but not guaranteed.
Schools
Schools nearby 1520 N Pierce Street #5
| Schools in attendance boundaries | Grades | Distance | Rating |
|---|---|---|---|
| Loading... | |||
| Schools nearby | Grades | Distance | Rating |
|---|---|---|---|
| Loading... | |||
Data powered by ATTOM Data Solutions. Copyright© 2026. Information deemed reliable but not guaranteed.
The schools shown represent both the assigned schools and schools by distance based on local school and district attendance boundaries. Attendance boundaries change based on various factors and proximity does not guarantee enrollment eligibility. Please consult your real estate agent and/or the school district to confirm the schools this property is zoned to attend. Information is deemed reliable but not guaranteed.
SchoolDigger ® Rating
The SchoolDigger rating system is a 1-5 scale with 5 as the highest rating. SchoolDigger ranks schools based on test scores supplied by each state's Department of Education. They calculate an average standard score by normalizing and averaging each school's test scores across all tests and grades.
Coming soon properties will soon be on the market, but are not yet available for showings.