$3,250/month
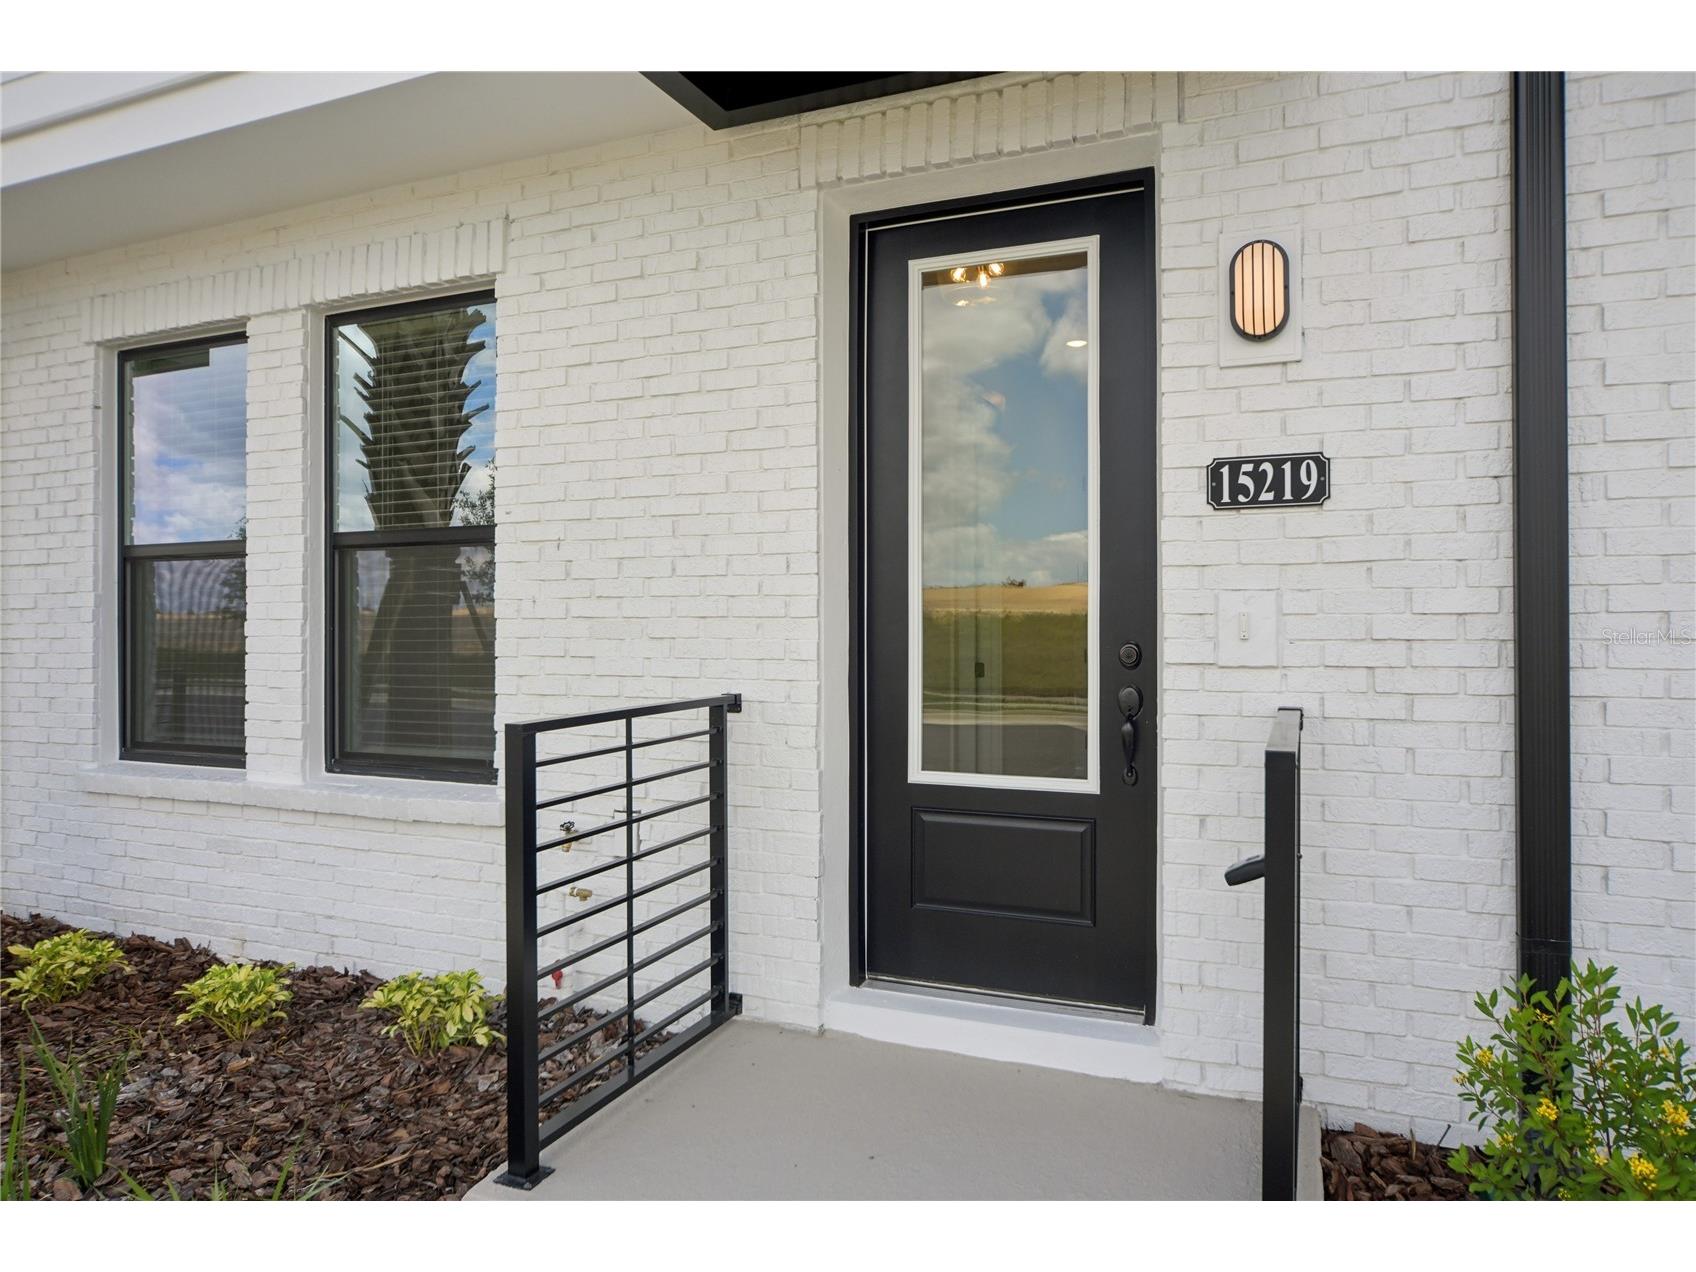
15219 Hamlin Park Drive Winter Garden, FL 34787
For Rent MLS# O6421862
3 beds 4 baths 2,072 sq ft Townhouse/Twinhome
Details for 15219 Hamlin Park Drive
MLS# O6421862
Description for 15219 Hamlin Park Drive, Winter Garden, FL, 34787
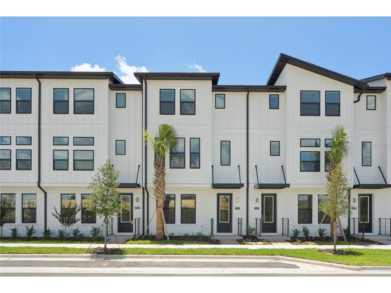
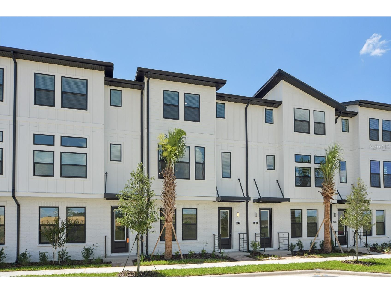
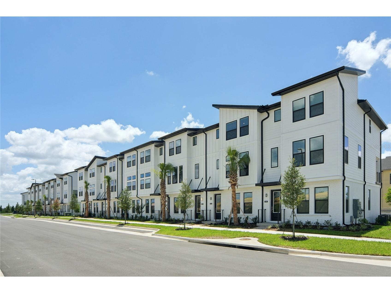
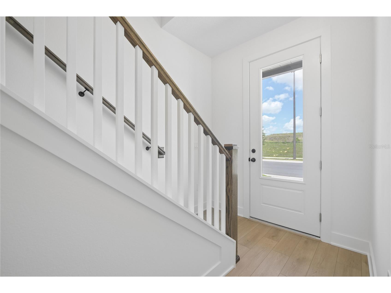
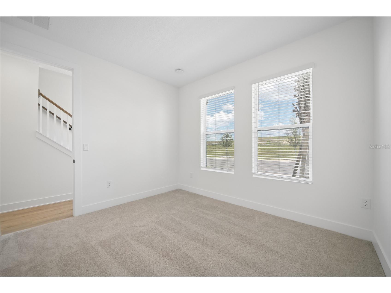
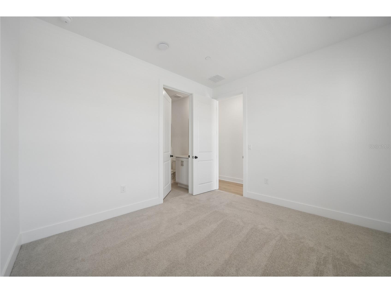
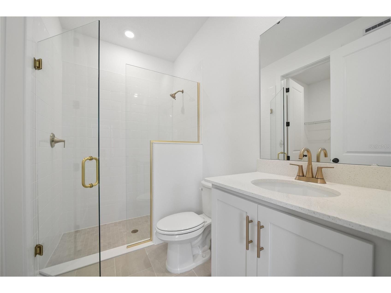
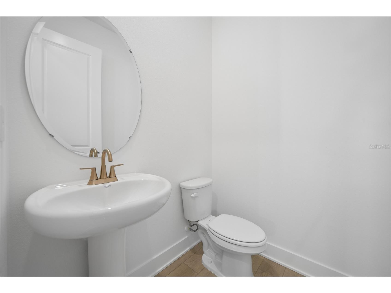
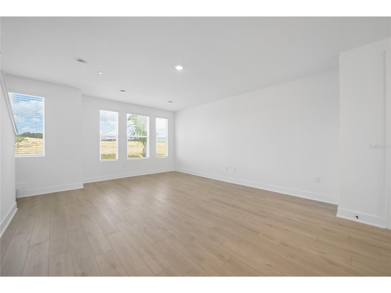
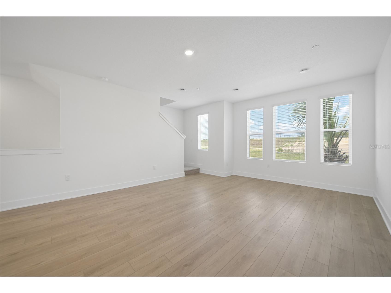
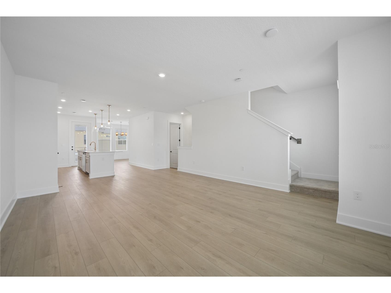
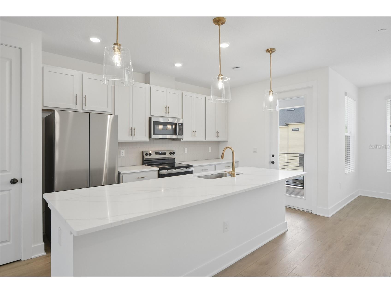
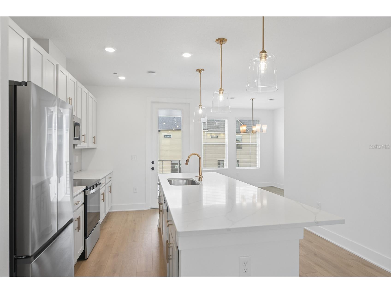
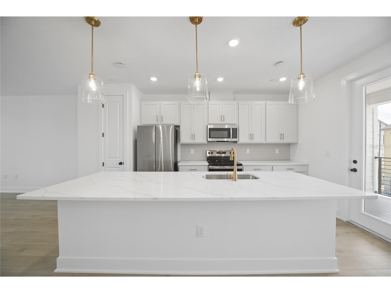
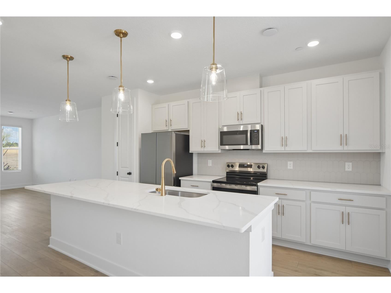
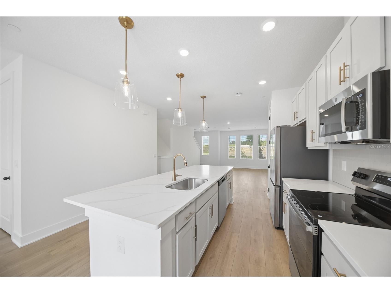
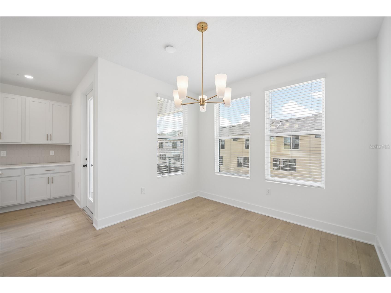
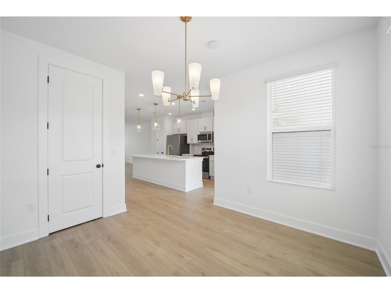
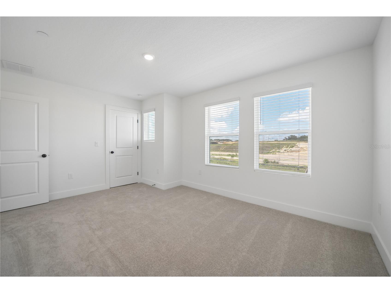
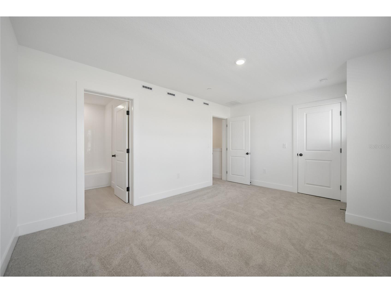
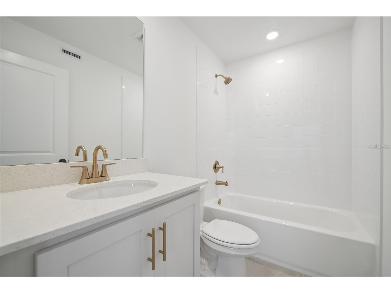
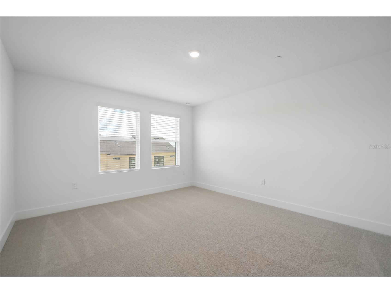
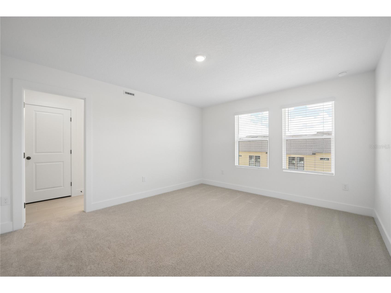
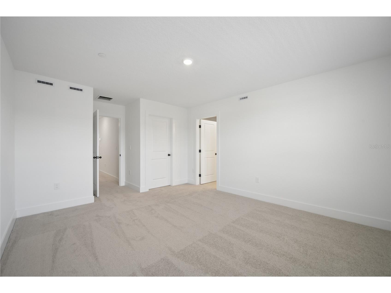
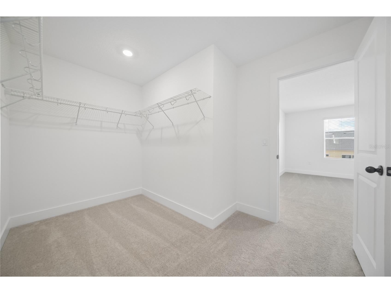
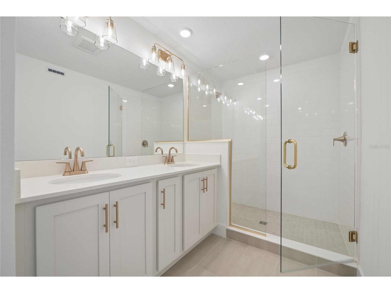
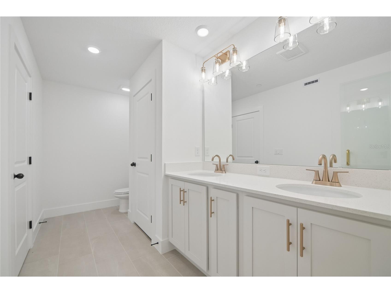
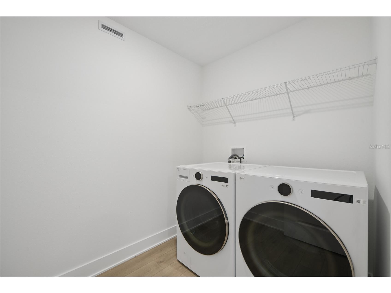
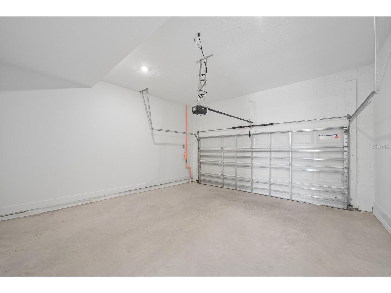
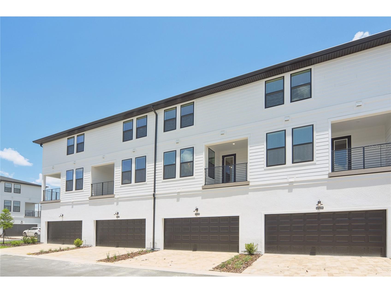
Luxury Brand-New 3-Bedroom Townhome in Parkview at Hamlin Prime Hamlin/Winter Garden Location Be the first to live in this stunning, never-lived-in luxury townhome in the highly sought-after Parkview at Hamlin community. This modern 3-story Haines II plan offers 2,072 sq ft of thoughtfully designed living space with premium finishes, an elevated aesthetic, and low-maintenance townhome living in one of Winter Garden's fastest-growing, most desirable areas. Property Highlights: Designer kitchen with oversized quartz island, upgraded cabinetry, and elegant gold hardware & lighting fixtures Brand-new stainless steel appliances Luxurious glass-enclosed shower with upscale finishes in the primary suite High-end LG washer & dryer included Primary suite on the third floor First-floor bedroom for home office or guest suite Private 2-car rear-load garage + additional street parking Community & Amenities: Enjoy Parkview at Hamlin's low-maintenance lifestyle with community playground, park space, fitness stations, and landscaped walkways. Take your dog for a stroll or let the kids play right outside your door. Unbeatable Location: ~18 minutes to Walt Disney World Walking distance to Hamlin Town Center (shopping, dining, entertainment, Publix, Cinepolis movie theater) Minutes from major highways (429) for easy commuting to Orlando Top-rated schools: Hamlin Elementary (0.9 mi), Hamlin Middle (0.7 mi), Horizon High Surrounded by luxury developments, parks, West Orange Trail, and growing amenities in Horizon West Dining & Lifestyle Nearby: Live in the heart of Orlando's vibrant lifestyle hub. Easy access to upscale restaurants, rooftop bars, waterfront dining, Ford's Garage, Bosphorous, The French Cafe, coffee shops, fitness studios, weekly events, and more all in a walkable, family-friendly neighborhood. Lease Terms & Policies Owner Managed Minimum 12-month lease required. First month's rent and security deposit due prior to move-in. Gross household income must be at least two and a half (2.5) times the monthly rent. All applicants 18 years of age or older are subject to credit, criminal background, eviction history, employment, and income verification. Renters insurance is required and must be maintained throughout the lease term. No smoking, vaping, tobacco use, marijuana use, or illegal drug use is permitted anywhere on the property. Internet service is included at no additional cost for the first 12 months. Pets may be considered subject to landlord approval, applicable fees, and HOA restrictions. No short-term rentals, Airbnb, VRBO, subleasing, lease assignments, or similar arrangements are permitted. Only approved occupants listed on the lease may reside at the property. Tenant, occupants, and guests must comply with all HOA rules, regulations, community guidelines, and all applicable federal, state, and local laws. Parking must comply with HOA and community requirements. Tenant is responsible for maintaining the property in a clean and sanitary condition and for any damages beyond normal wear and tear. Unauthorized occupants, pets, or vehicles are prohibited. Quiet enjoyment of neighboring properties is required at all times. Additional terms, disclosures, HOA requirements, property rules, maintenance responsibilities, and tenant obligations will be detailed in the lease agreement. Landlord reserves the right to enforce all lease provisions and community regulations as permitted by law.
Listing Information
Property Type: Rental, Townhouse
Status: Active
Bedrooms: 3
Bathrooms: 4
Lot Size: 0.09 Acres
Square Feet: 2,072 sq ft
Year Built: 2025
Garage: Yes
Date Available: 7/2/2026
Construction Display: New Construction
Subdivision: Parkview/Hamlin
Builder: Ashton Woods
County: Orange
Construction Status: New Construction
School Information
Elementary: Hamlin Elementary
Middle: Hamlin Middle
High: Horizon High School
Room Information
Main Floor
Bedroom 1:
Upper Floor
Bedroom 2:
Primary Bedroom:
Kitchen:
Living Room:
Bathrooms
Full Baths: 3
1/2 Baths: 1
Additonal Room Information
Laundry: Washer Hookup, Laundry Room, Electric Dryer Hookup
Interior Features
Appliances: Washer, Electric Water Heater, Dishwasher, Disposal, Dryer, Microwave, Range, Refrigerator
Flooring: Carpet,Luxury Vinyl
Additional Interior Features: Walk-In Closet(s), High Ceilings, Solid Surface Counters, Open Floorplan
Utilities
Water: Public
Sewer: Public Sewer
Cooling: Central Air
Heating: Electric, Central
Exterior / Lot Features
Attached Garage: Attached Garage
Garage Spaces: 2
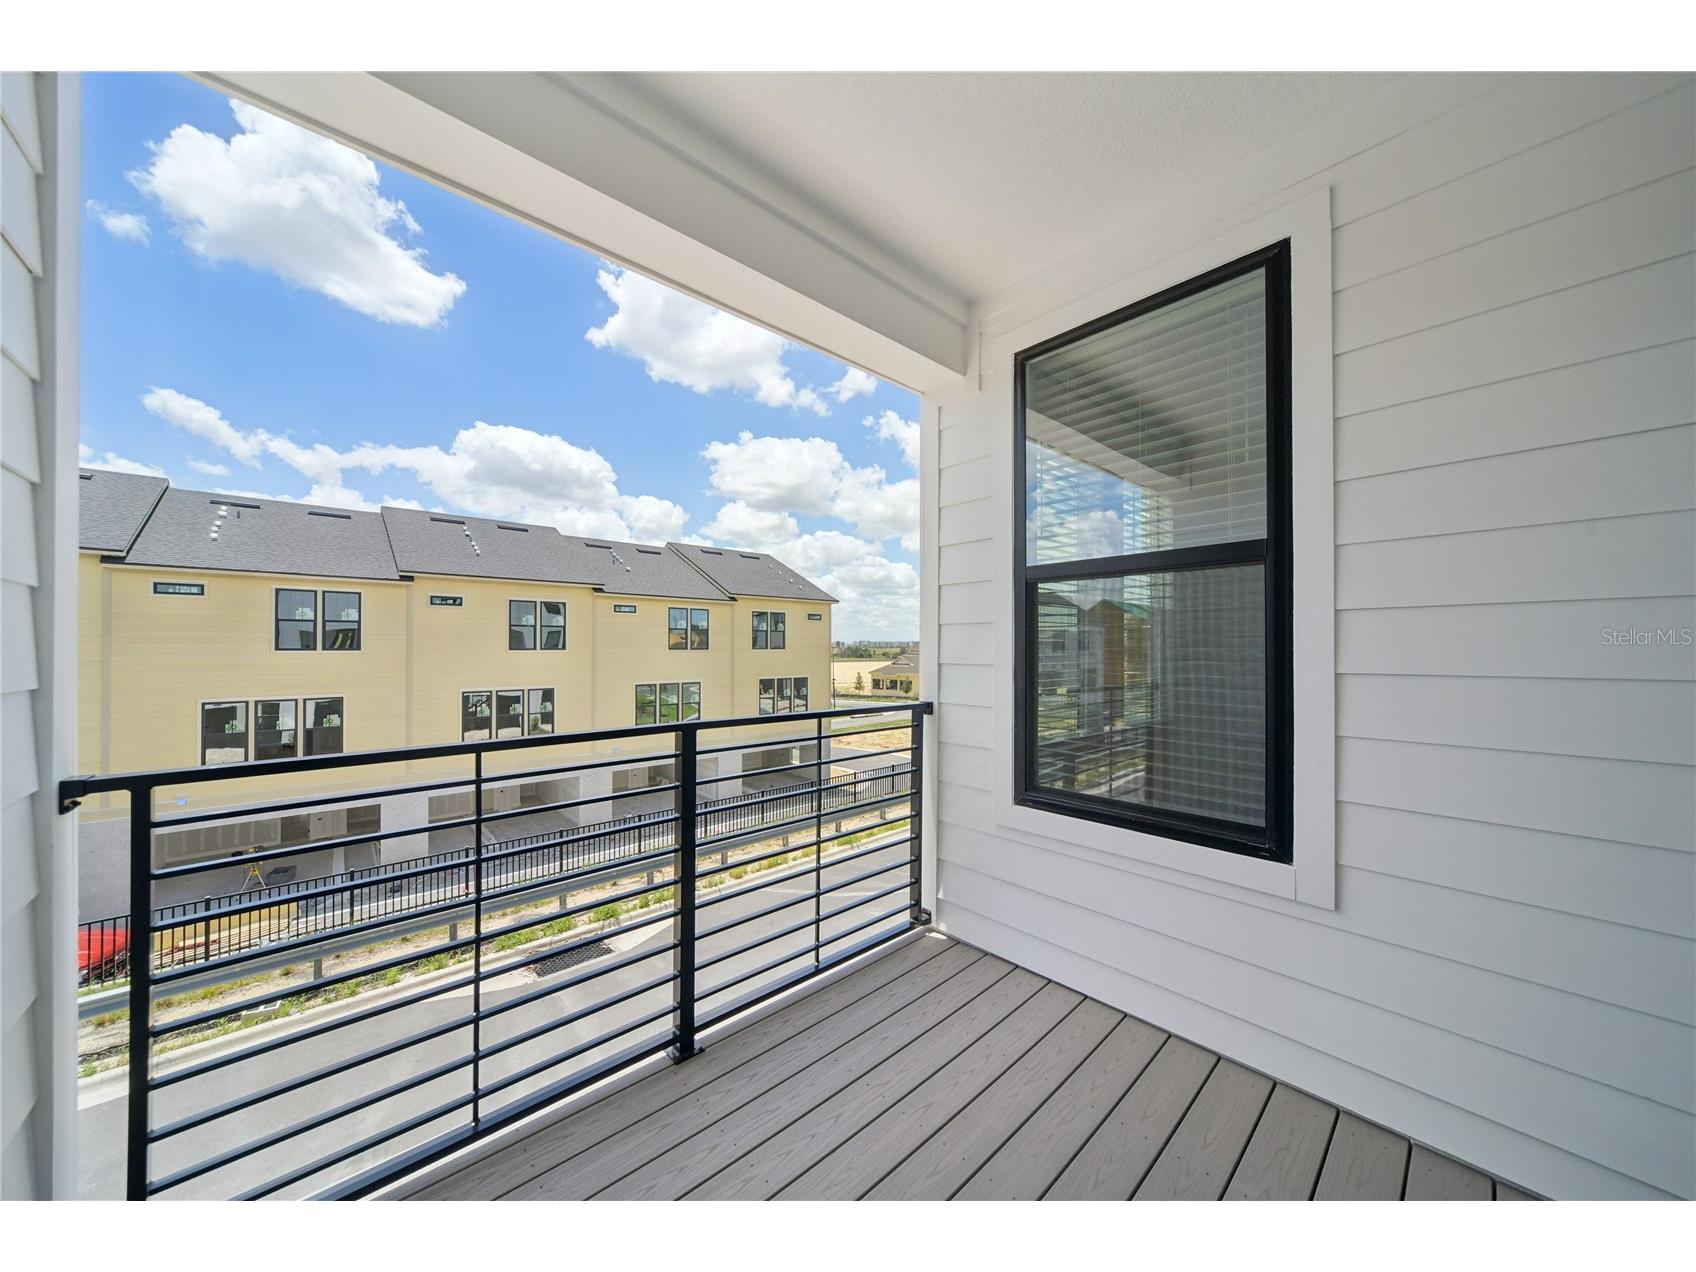
Additional Exterior/Lot Features: Rain Gutters, Sprinkler/Irrigation, Balcony, Balcony
Community Features
Community Features: Sidewalks
Security Deposit: 3250
Driving Directions
Use GPS
Financial Considerations
Owner Pays: Internet,Management
Tax/Property ID: 20-23-27-6115-00-460
 A broker reciprocity listing courtesy: REAL BROKER, LLC
Based on information provided by Stellar MLS as distributed by the MLS GRID. Information from the Internet Data Exchange is provided exclusively for consumers’ personal, non-commercial use, and such information may not be used for any purpose other than to identify prospective properties consumers may be interested in purchasing. This data is deemed reliable but is not guaranteed to be accurate by Edina Realty, Inc., or by the MLS. Edina Realty, Inc., is not a multiple listing service (MLS), nor does it offer MLS access.
Copyright 2026 Stellar MLS as distributed by the MLS GRID. All Rights Reserved.
Sales History & Tax Summary for 15219 Hamlin Park Drive
Sales History
| Date | Price | |
|---|---|---|
| Currently not available. | ||
Tax Summary
| Tax Year | Estimated Market Value | Total Tax |
|---|---|---|
| Currently not available. | ||
Data powered by ATTOM Data Solutions. Copyright© 2026. Information deemed reliable but not guaranteed.
Schools
Schools nearby 15219 Hamlin Park Drive
| Schools in attendance boundaries | Grades | Distance | Rating |
|---|---|---|---|
| Loading... | |||
| Schools nearby | Grades | Distance | Rating |
|---|---|---|---|
| Loading... | |||
Data powered by ATTOM Data Solutions. Copyright© 2026. Information deemed reliable but not guaranteed.
The schools shown represent both the assigned schools and schools by distance based on local school and district attendance boundaries. Attendance boundaries change based on various factors and proximity does not guarantee enrollment eligibility. Please consult your real estate agent and/or the school district to confirm the schools this property is zoned to attend. Information is deemed reliable but not guaranteed.
SchoolDigger ® Rating
The SchoolDigger rating system is a 1-5 scale with 5 as the highest rating. SchoolDigger ranks schools based on test scores supplied by each state's Department of Education. They calculate an average standard score by normalizing and averaging each school's test scores across all tests and grades.
Coming soon properties will soon be on the market, but are not yet available for showings.