$1,600/month
Off-Market Date: 06/30/20261535 Nursery Road #403 Clearwater, FL 33756
Pending MLS# TB8522582
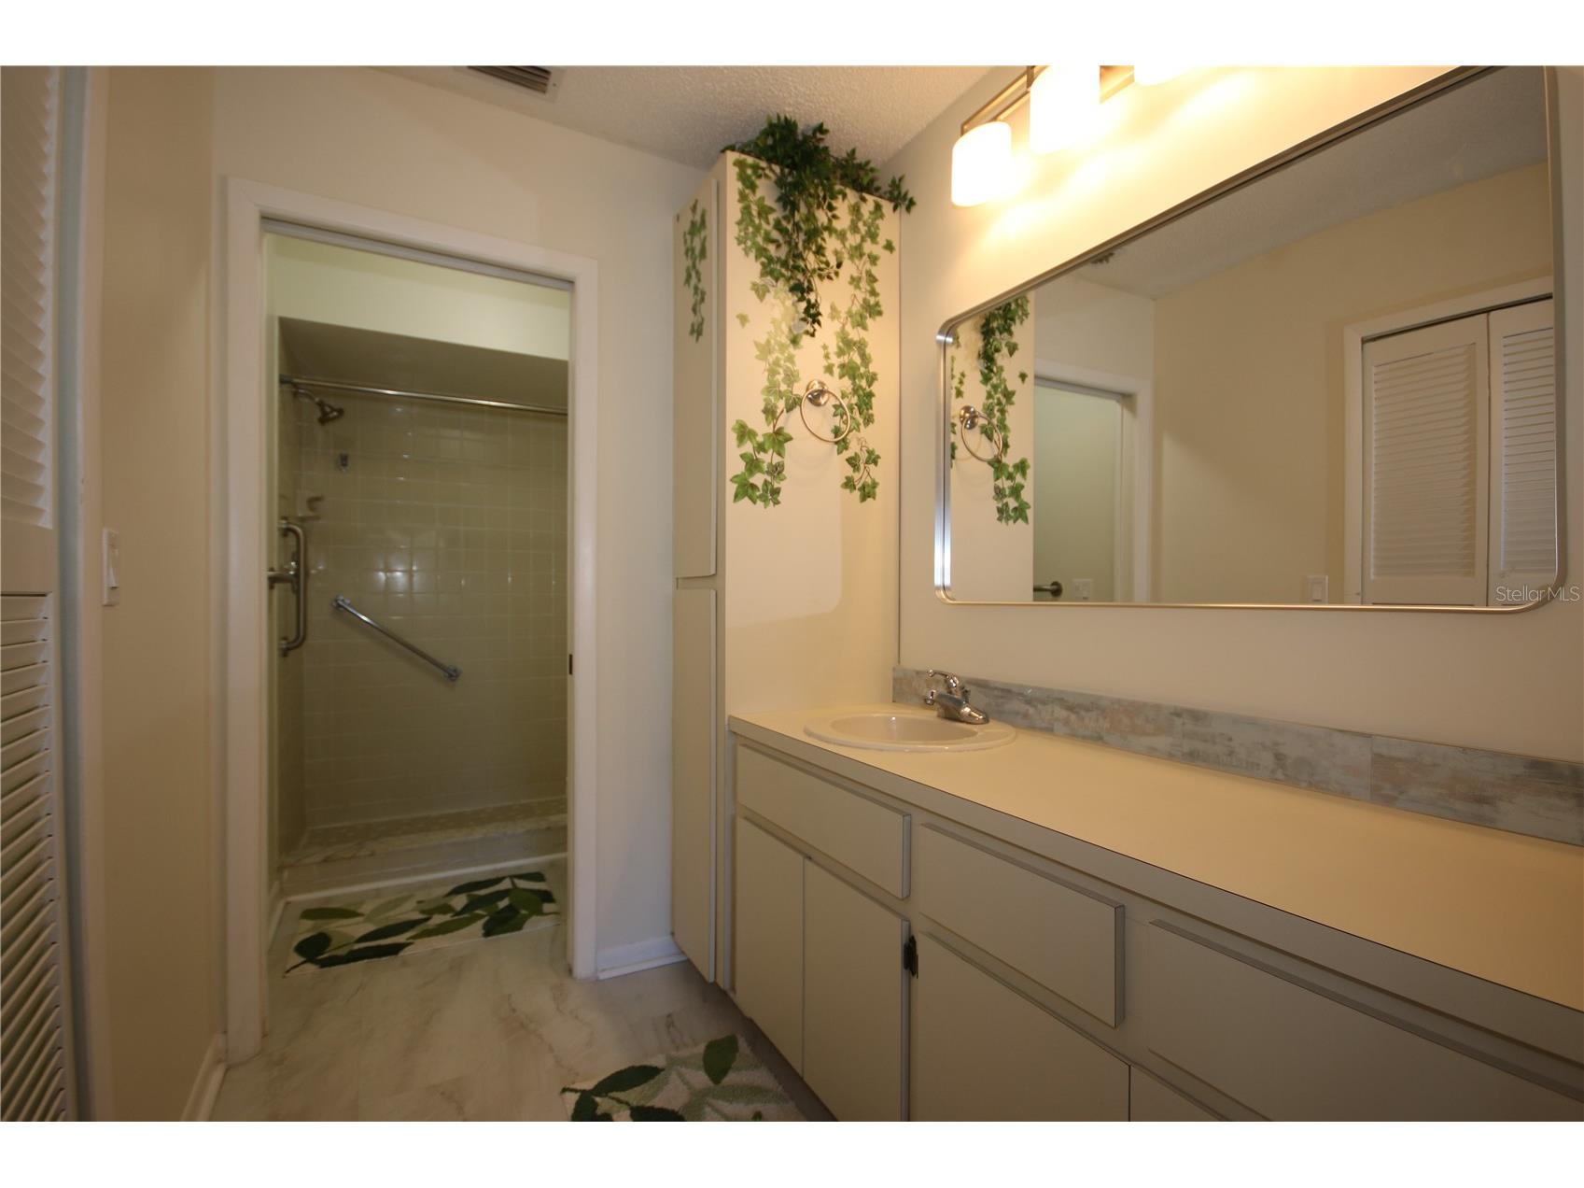
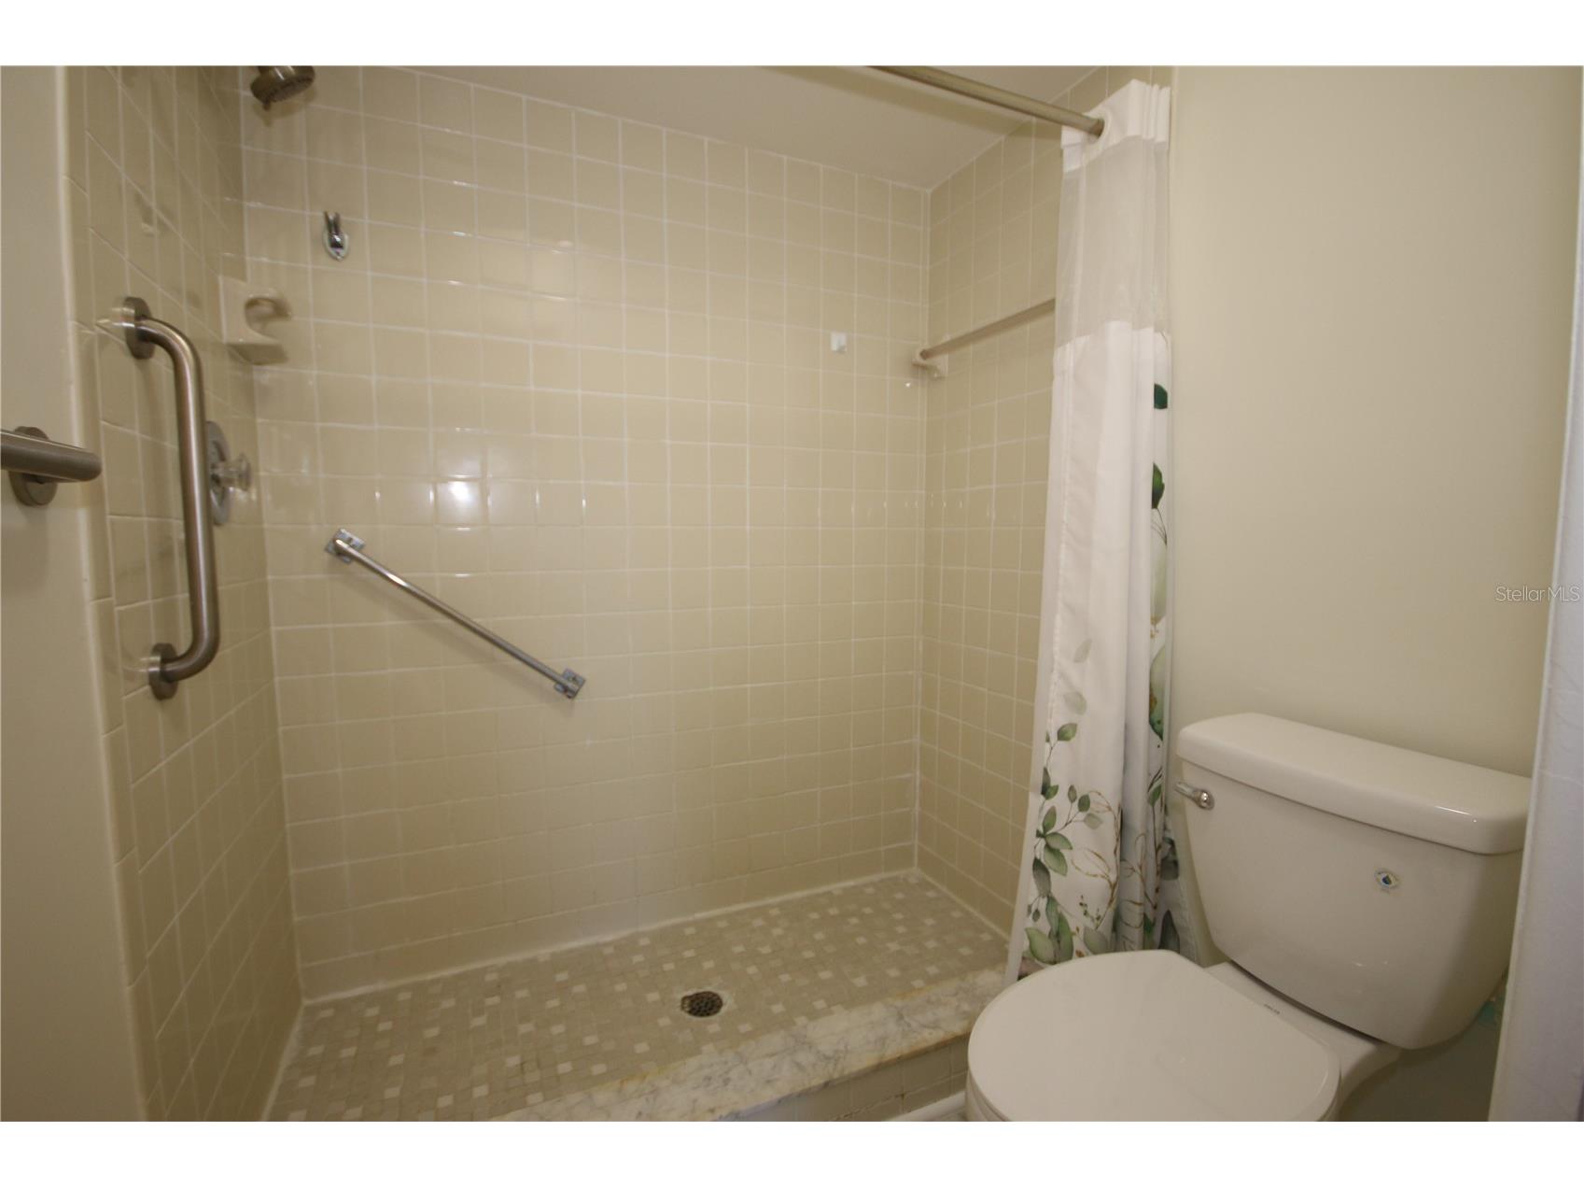
2 beds 2 baths 1,044 sq ft Condo
Details for 1535 Nursery Road #403
MLS# TB8522582
Description for 1535 Nursery Road #403, Clearwater, FL, 33756
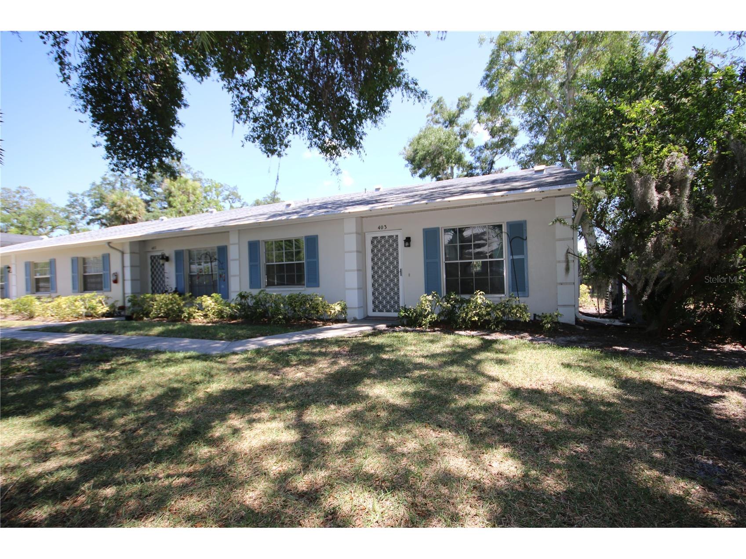
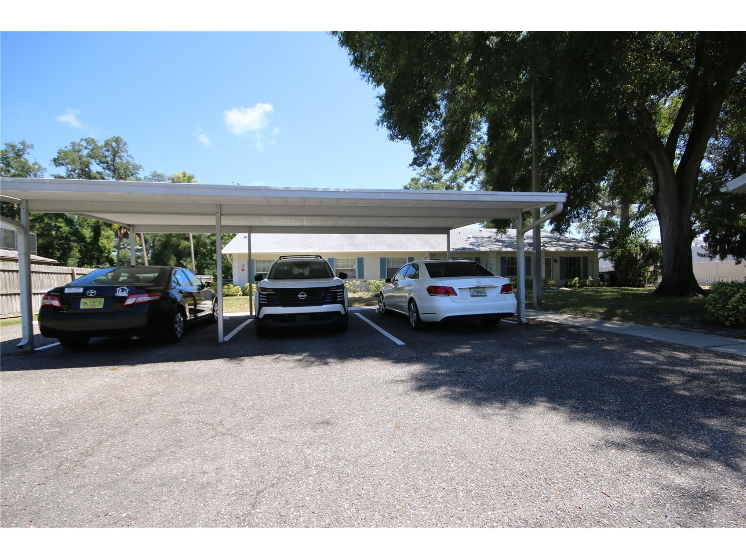
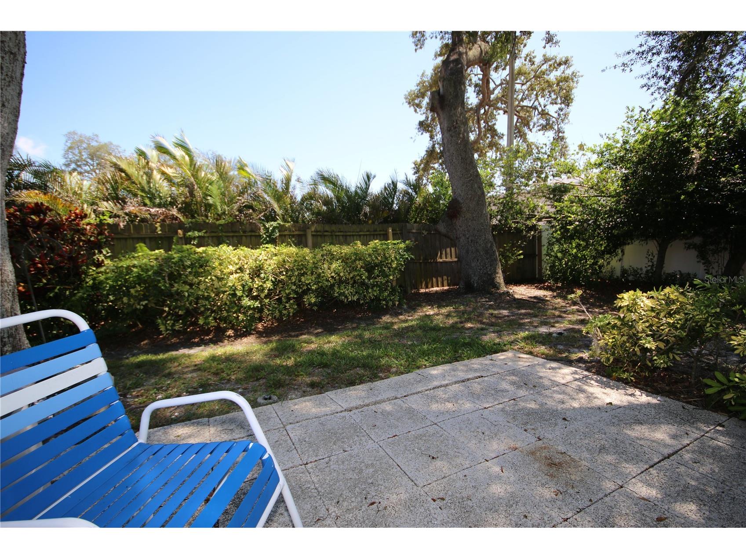
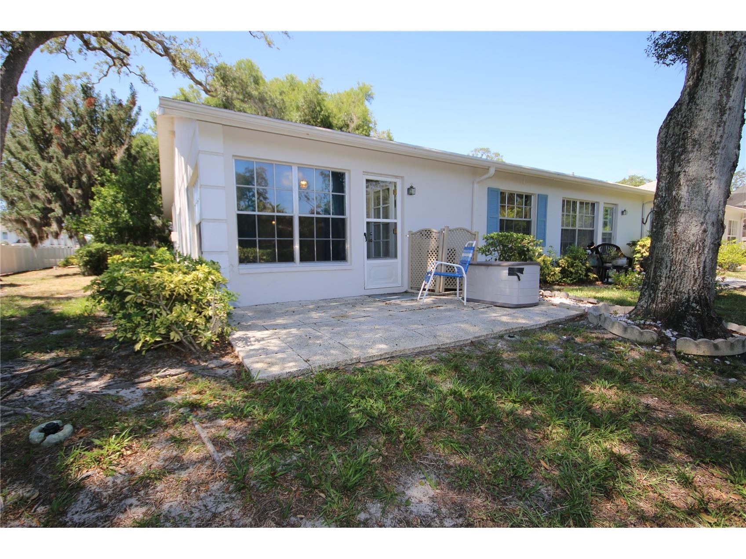
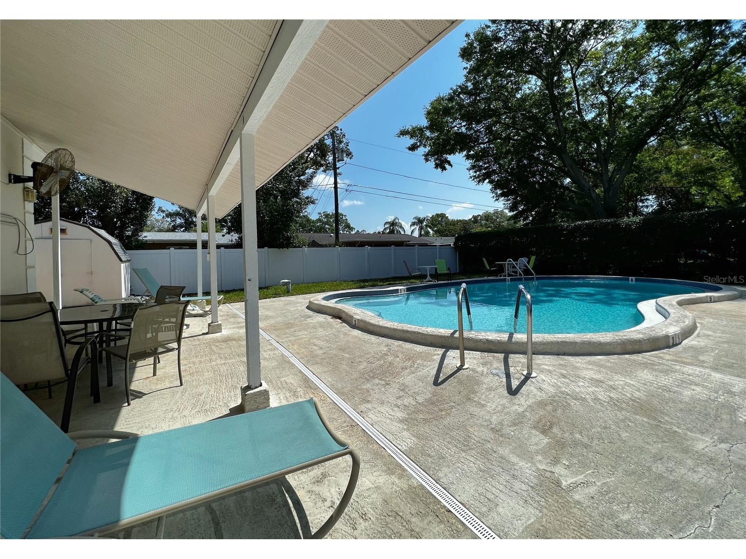
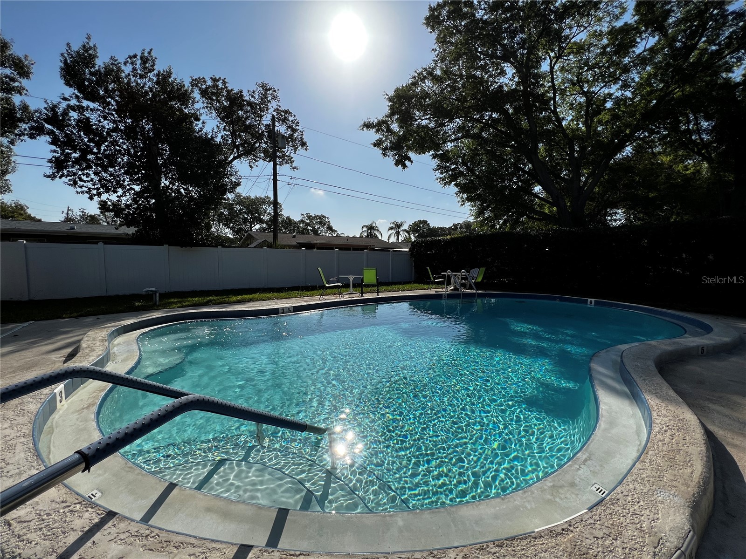
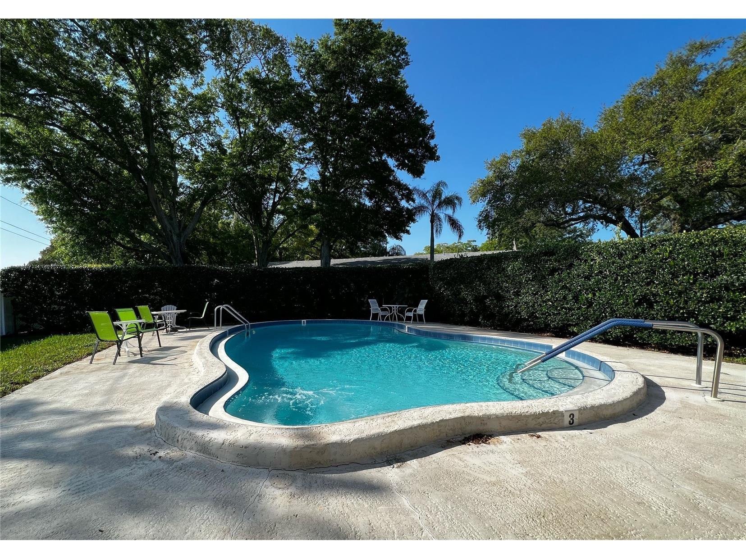
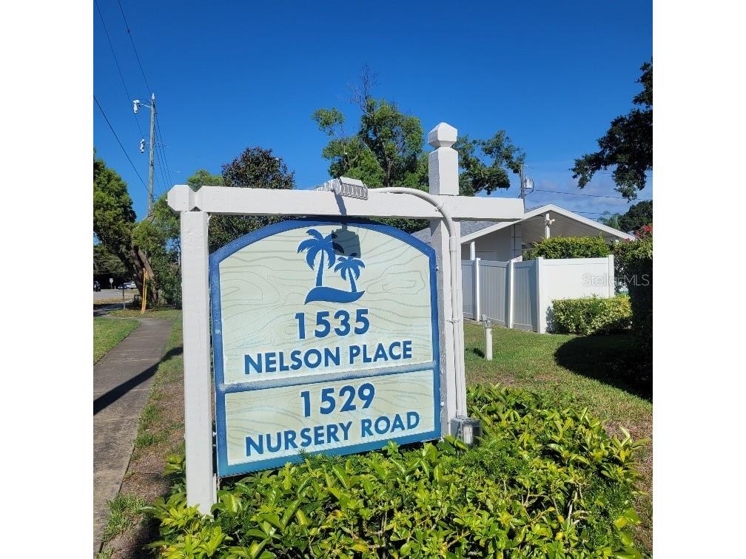
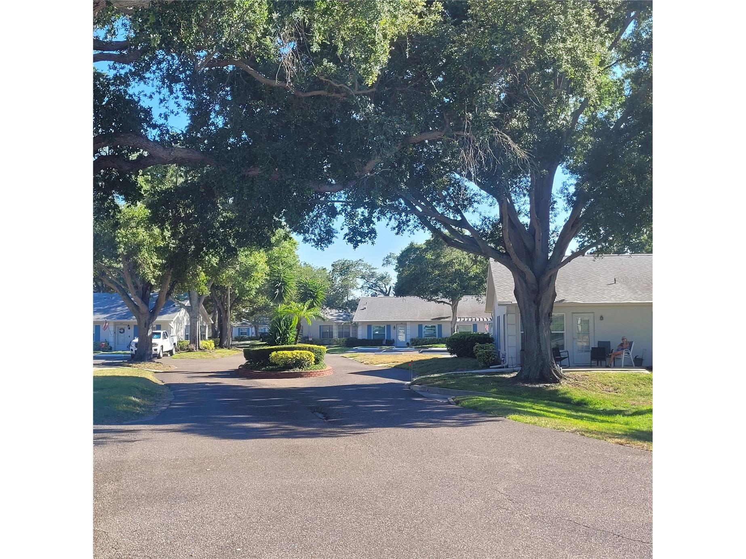
Rare Opportunity in Clearwater's Nelson Place, a Quaint 55+ Villa Community (Only 32 Units) Adorned with Mature Oaks & Tucked Away from Chaos, But Walking Distance to Publix Shopping Center. The Heated Pool Offers Year Round Access & Enjoyment. This Unit Has a Designated Covered Parking Spot Just Steps Away From Front Door. There is also Plenty Of Guest Parking. The Private Custom Paver Patio in Back Overlooks a Park-Like Setting & Offers a Perfect Spot to Enjoy Your Morning Coffee or Afternoon Happy Hour Cocktail. Just Minutes to World Famous Clearwater Beach, Top Rated Medical Facilities including Morton Plant Hospital, Dining, Shopping & Numerous Golf Courses. No Stairs or Elevators to worry about.**If you decide to apply for one of our properties, there is a $75 per adult application fee that is non-refundable. Anyone aged 18 or above who will be residing at the property must apply. We will (1) check your credit report; (2) check for any past evictions; (3) verify your employment, if applicable; (4) personal income must be sufficient and verifiable; (5) verify your previous landlord references; and (6) perform a background screening; 1st, Last & Security Required.
Listing Information
Property Type: Rental, Condominium
Status: Pending
Bedrooms: 2
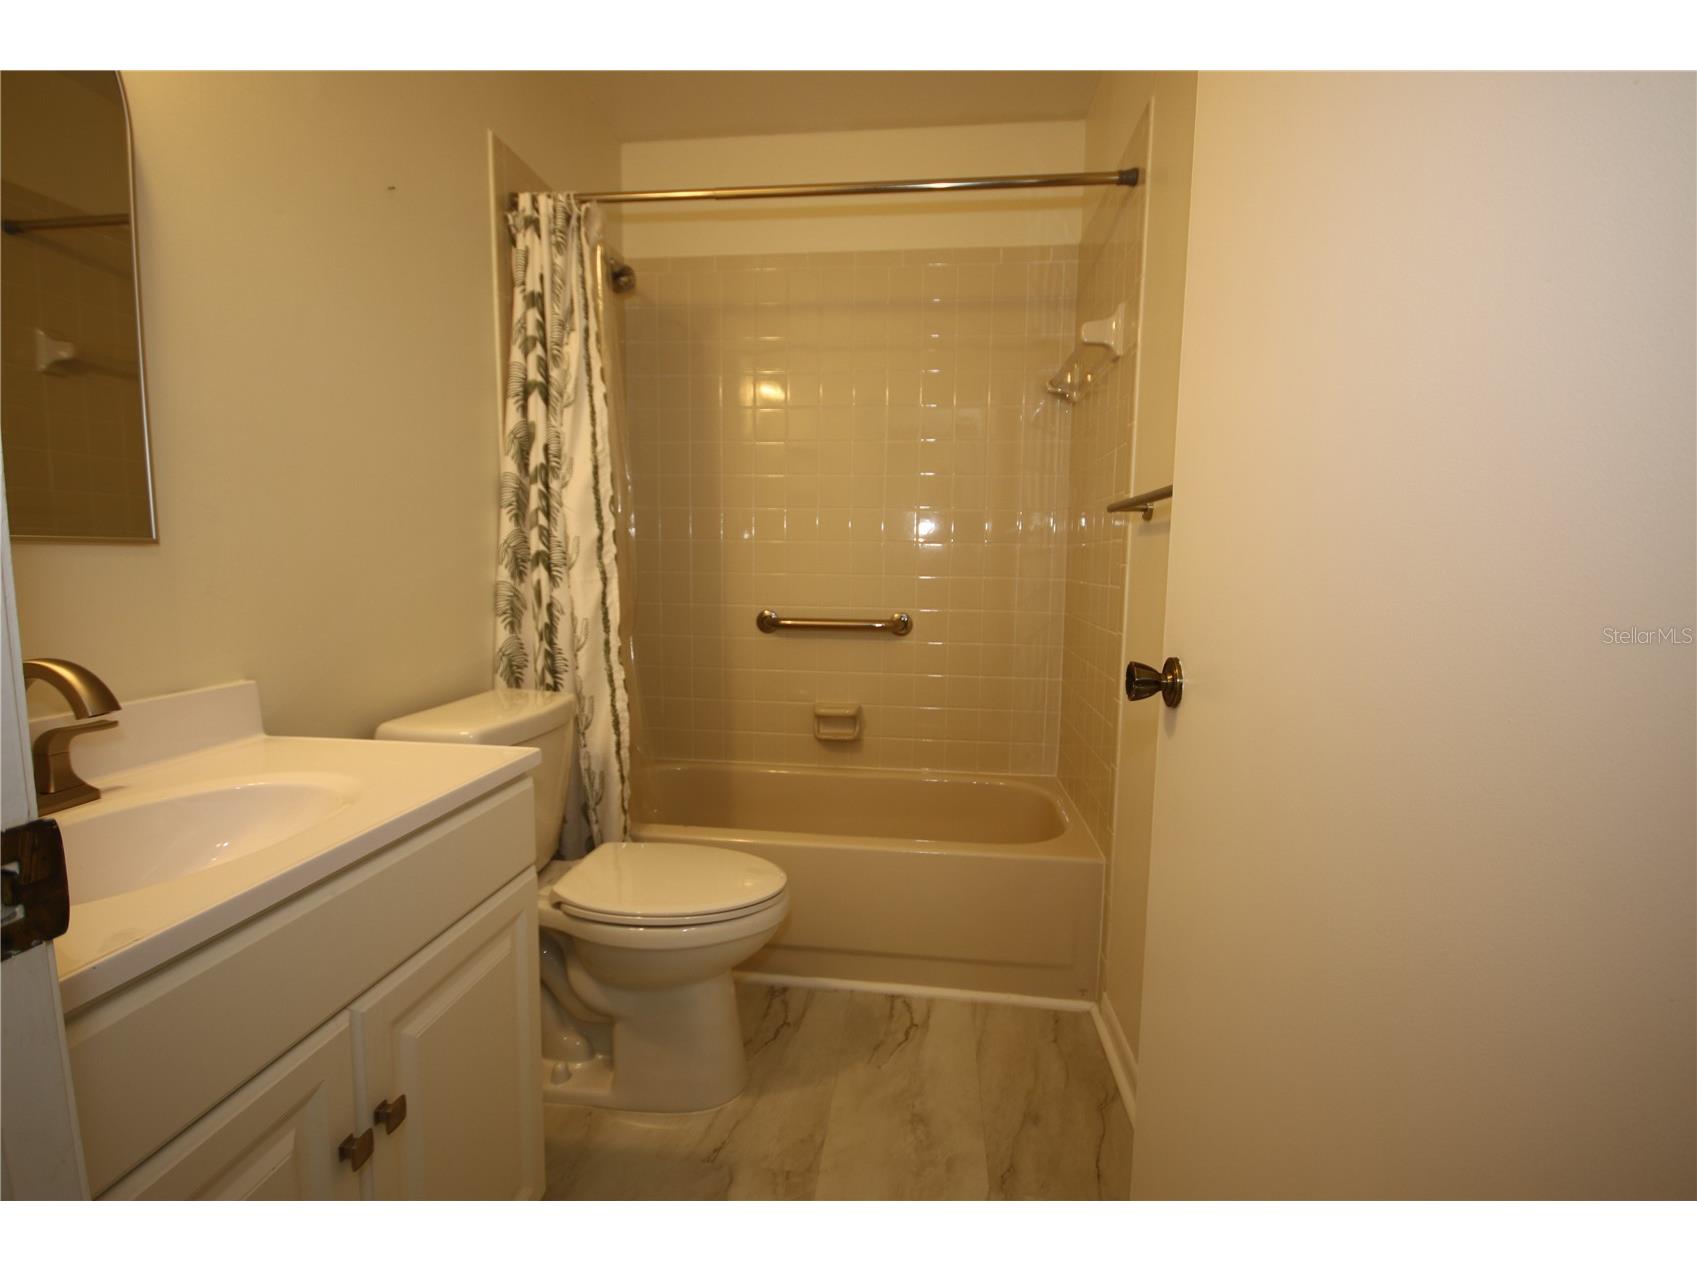
Bathrooms: 2
Lot Size: 0.42 Acres
Square Feet: 1,044 sq ft
Year Built: 1985
Stories: 1 Story
Date Available: 7/1/2026
Subdivision: Nelson Place Condo
County: Pinellas
Room Information
Main Floor
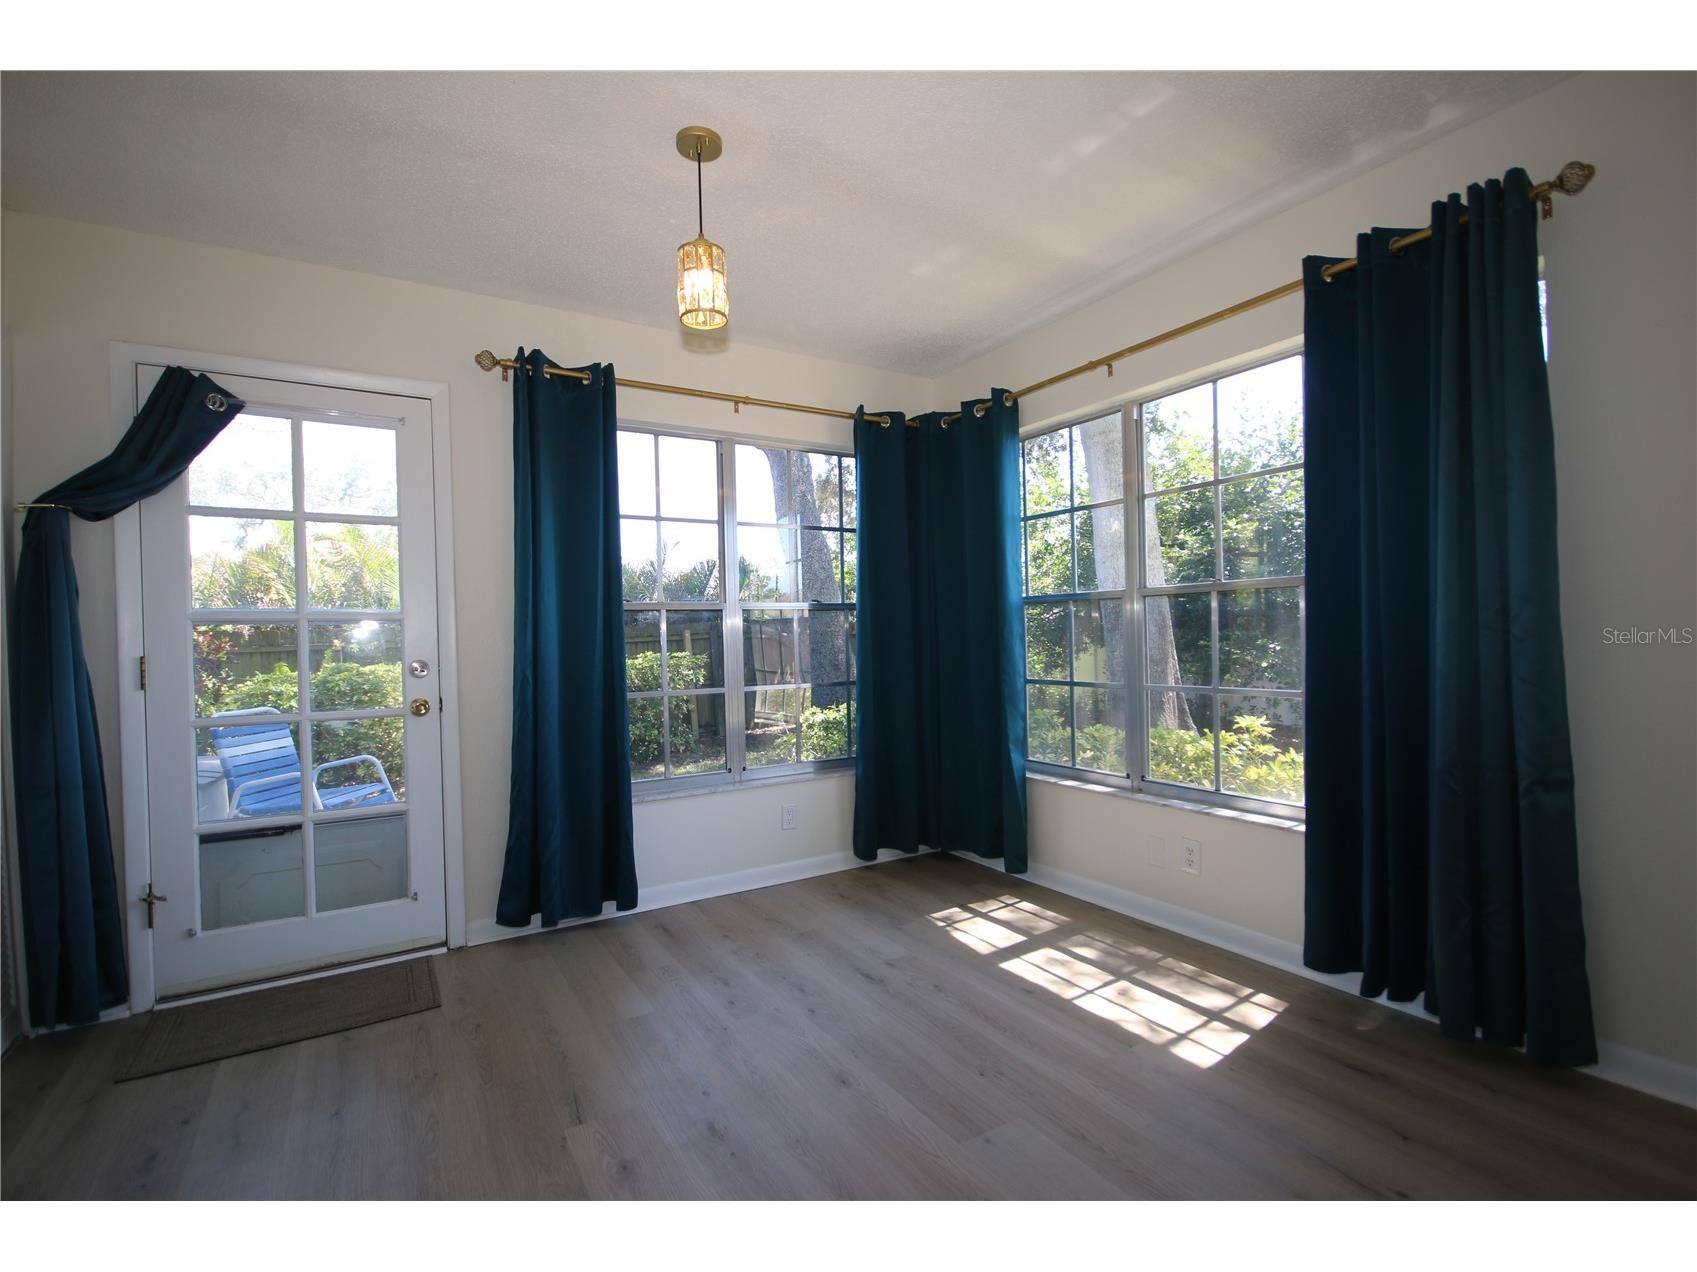
Florida Room: 12.5x8
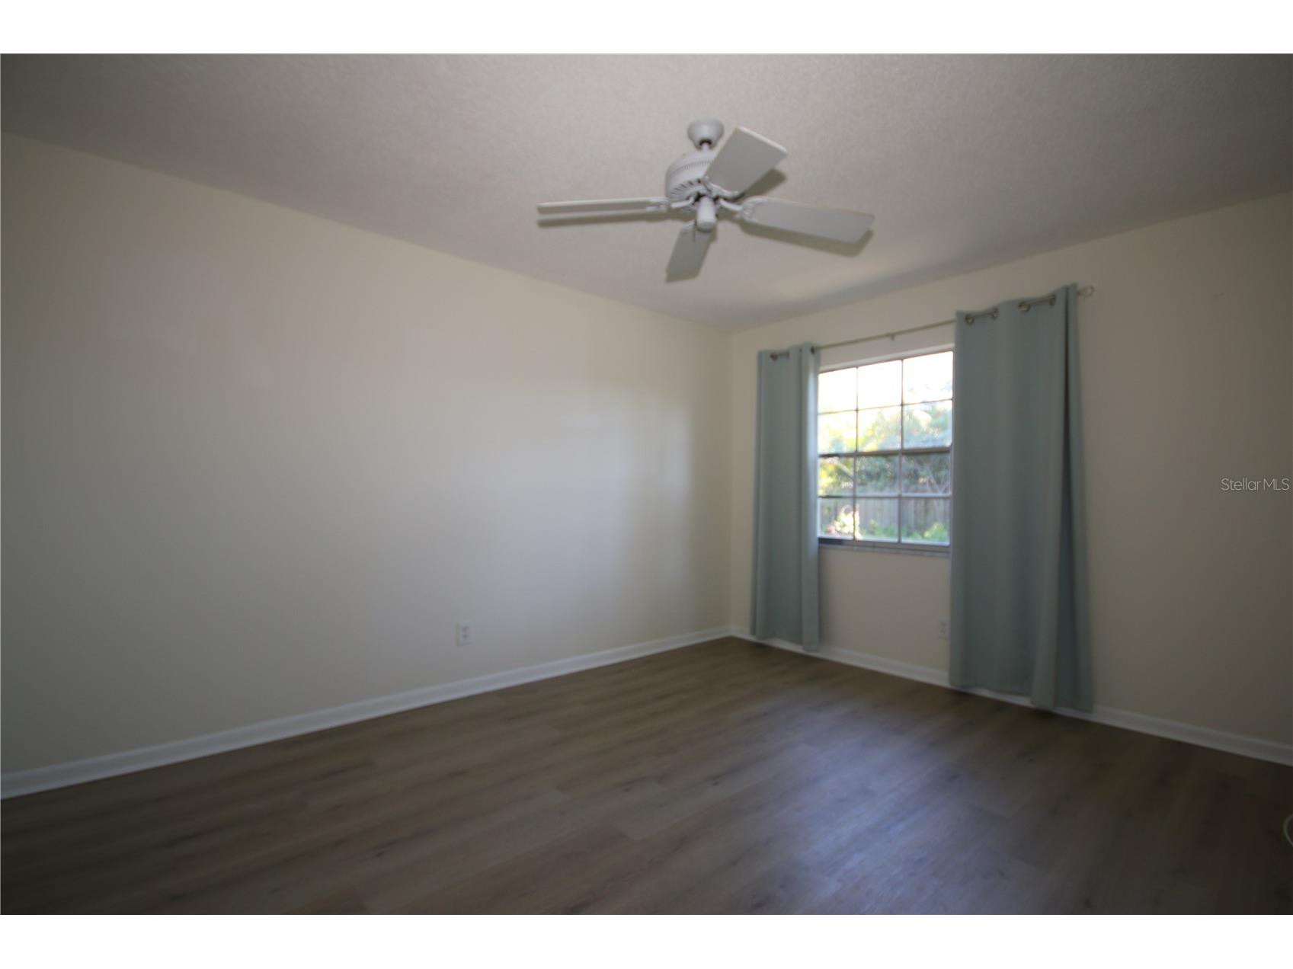
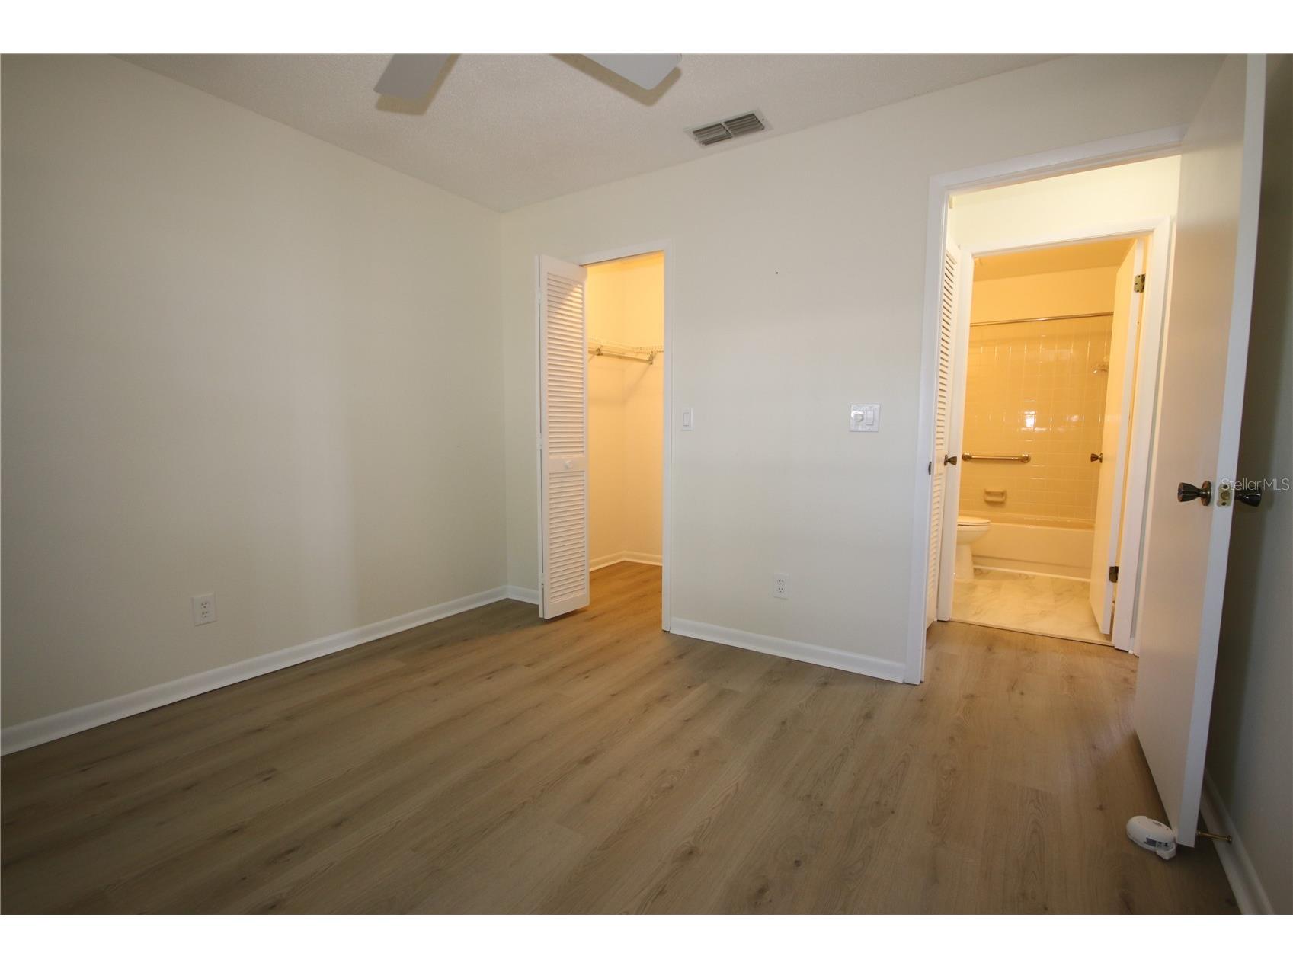
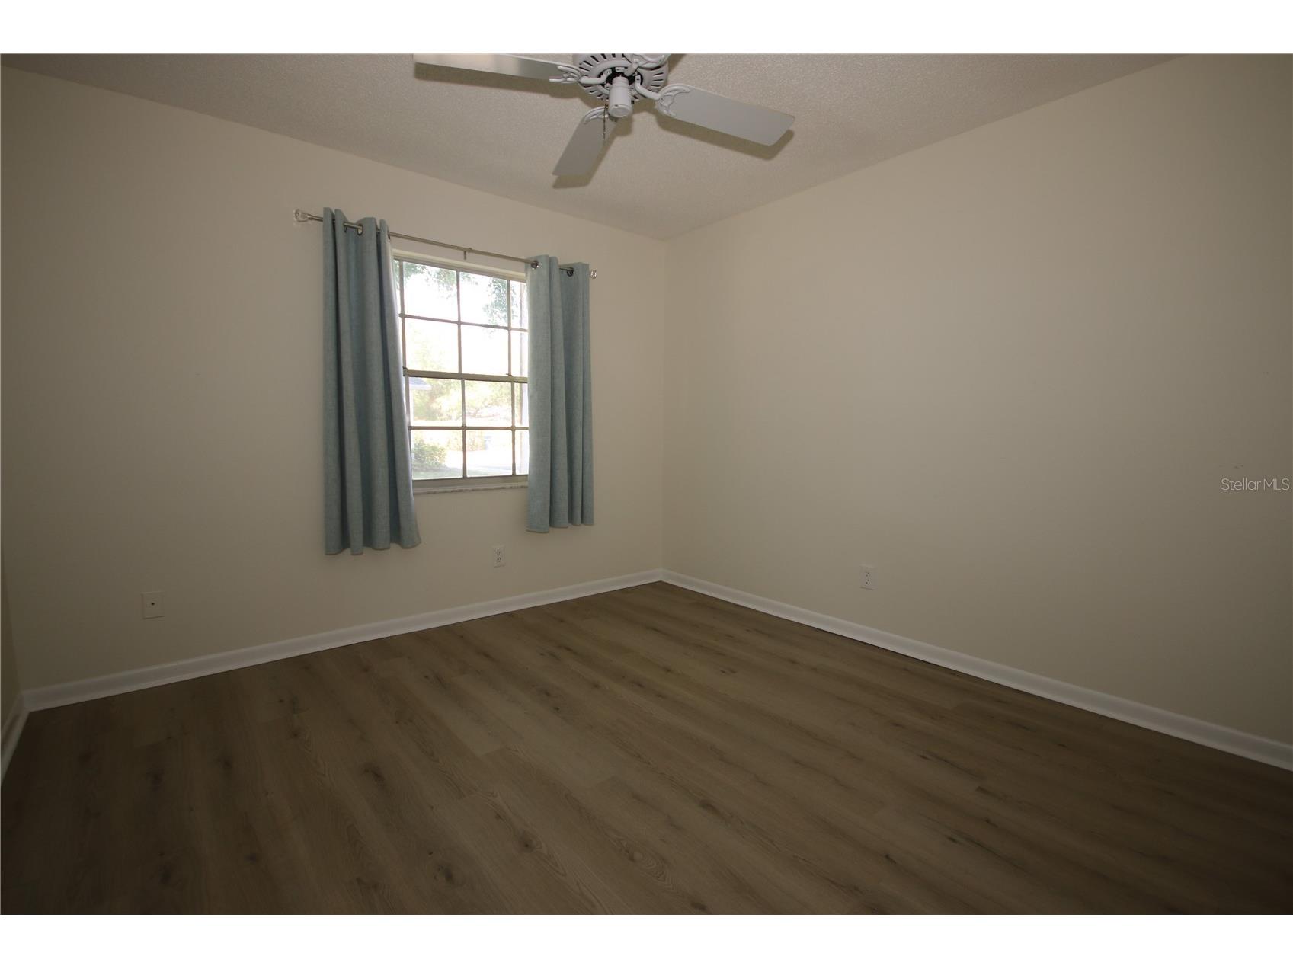
Bedroom 2: 11x11
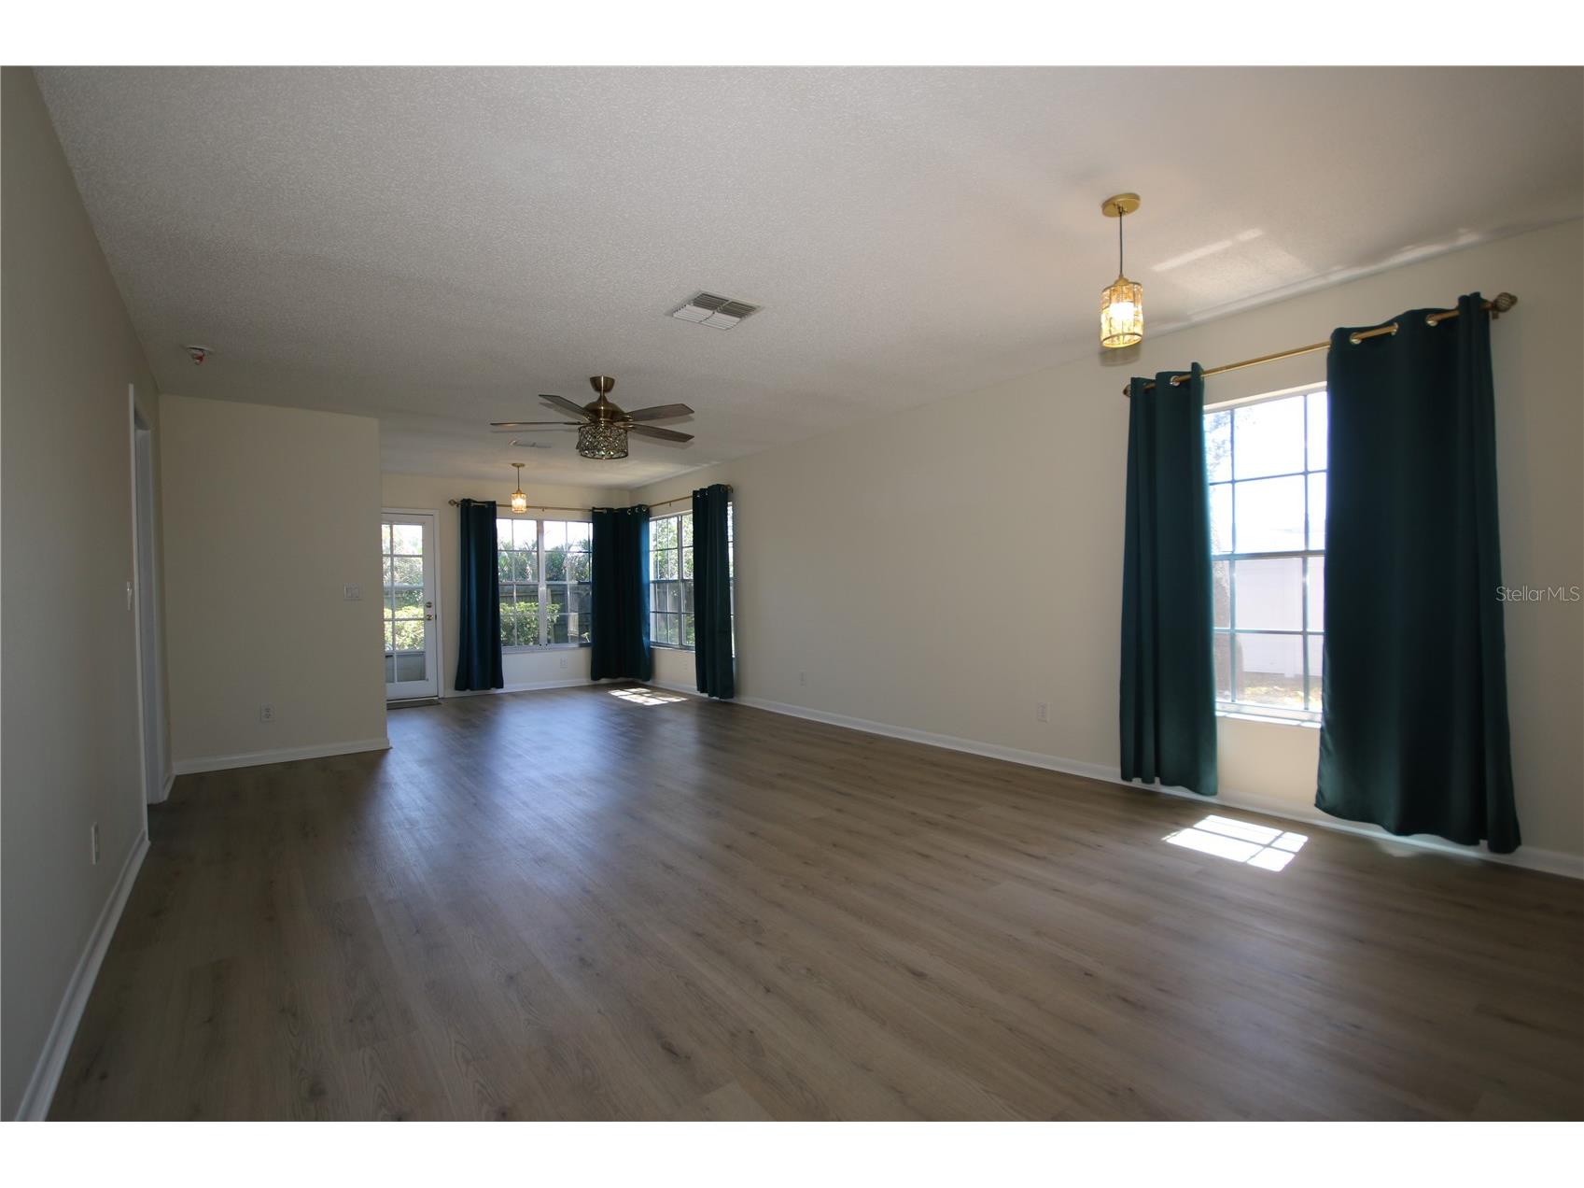
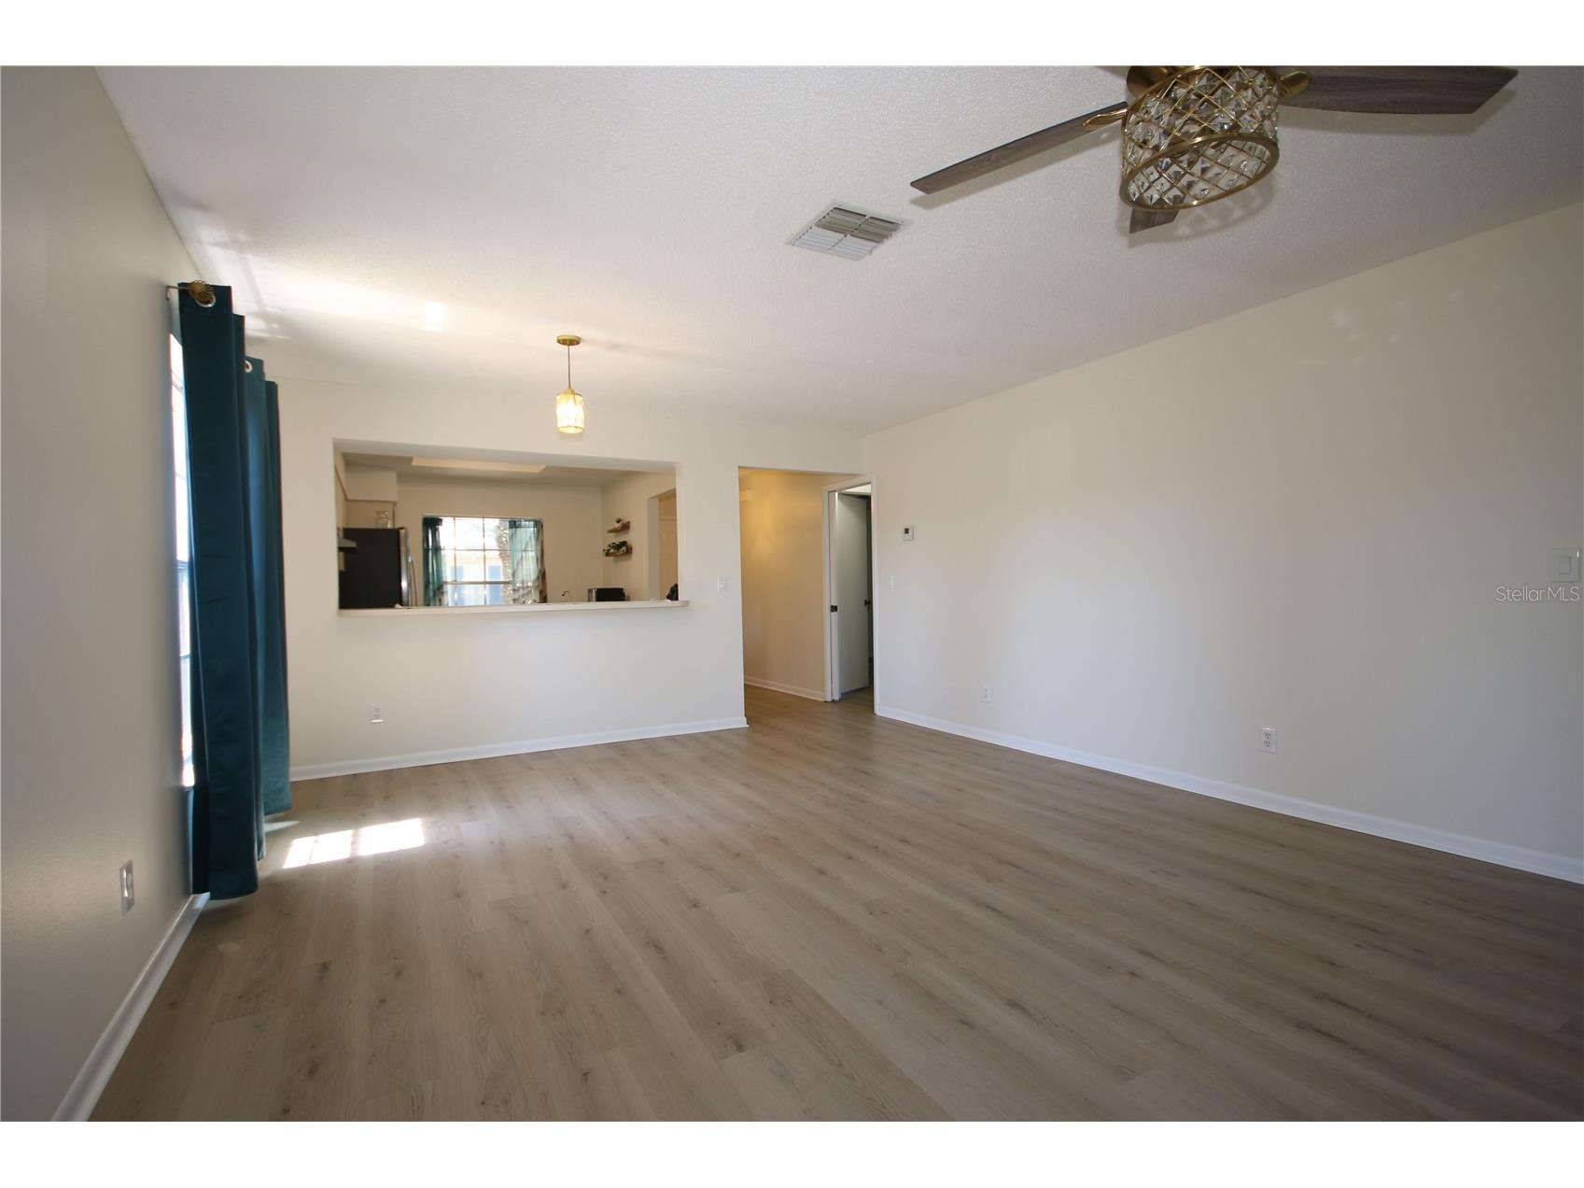
Living Room: 25x20
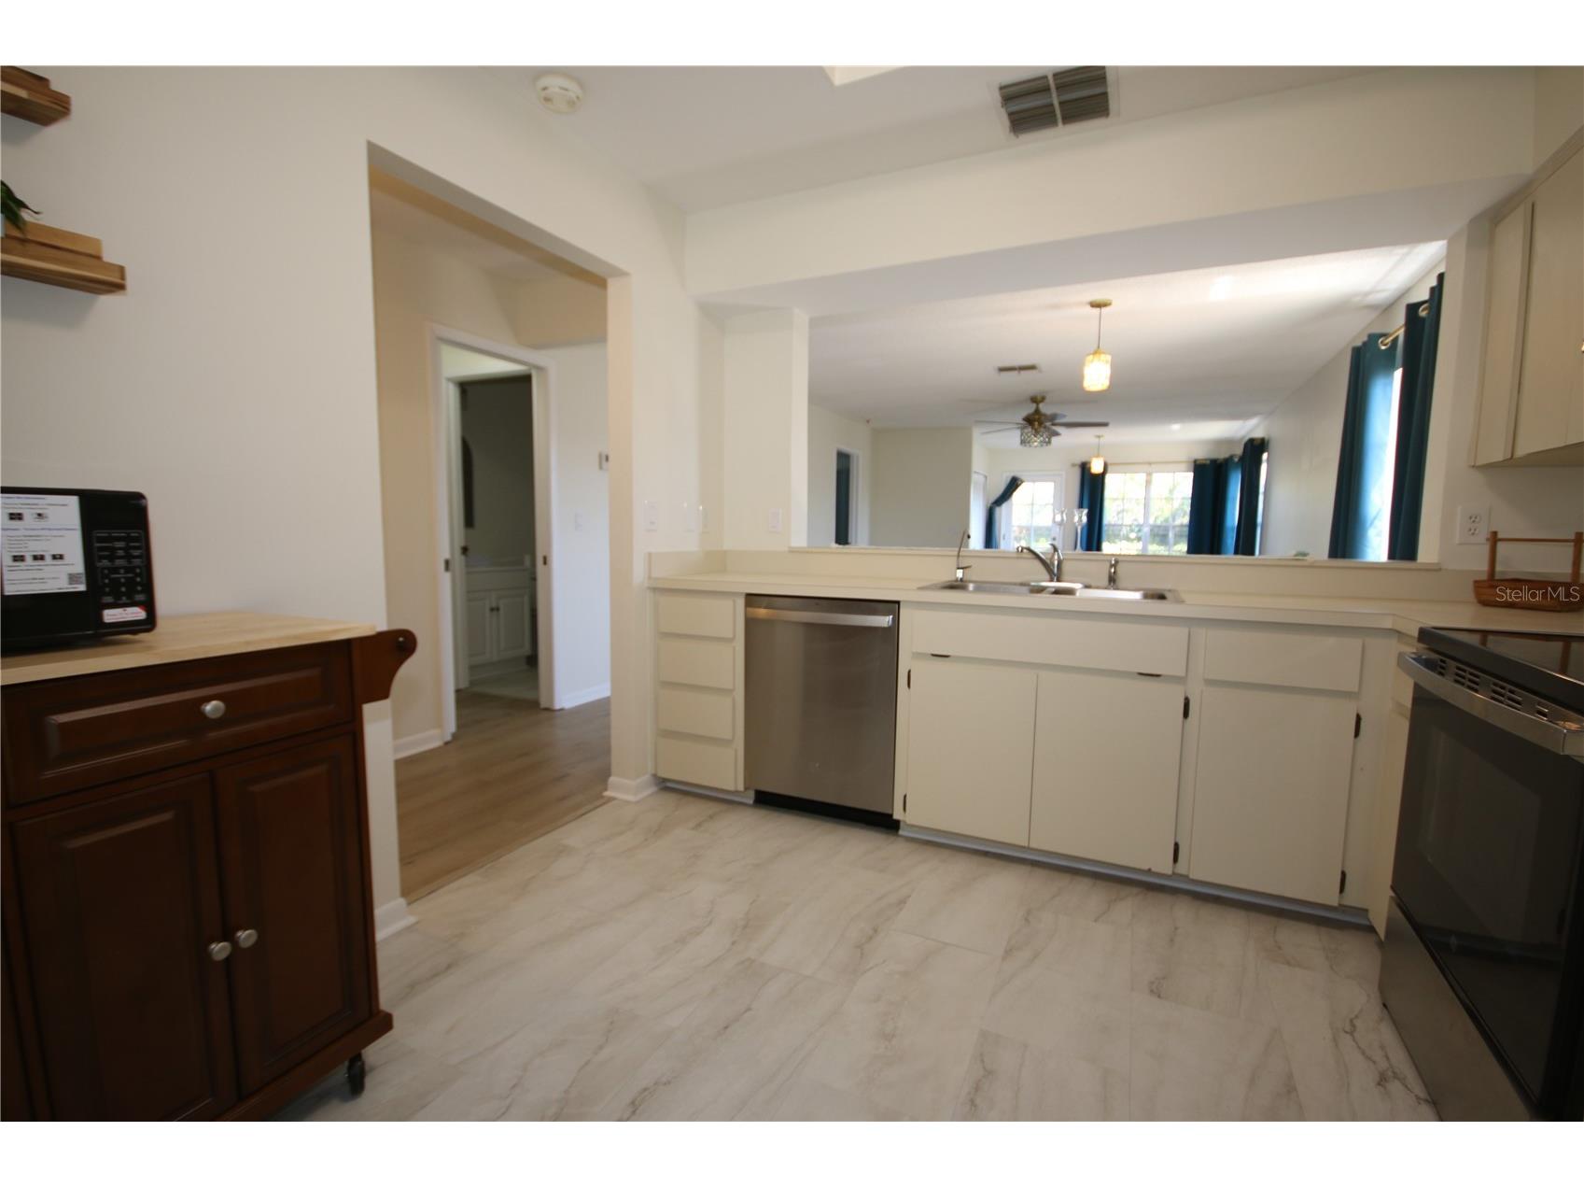
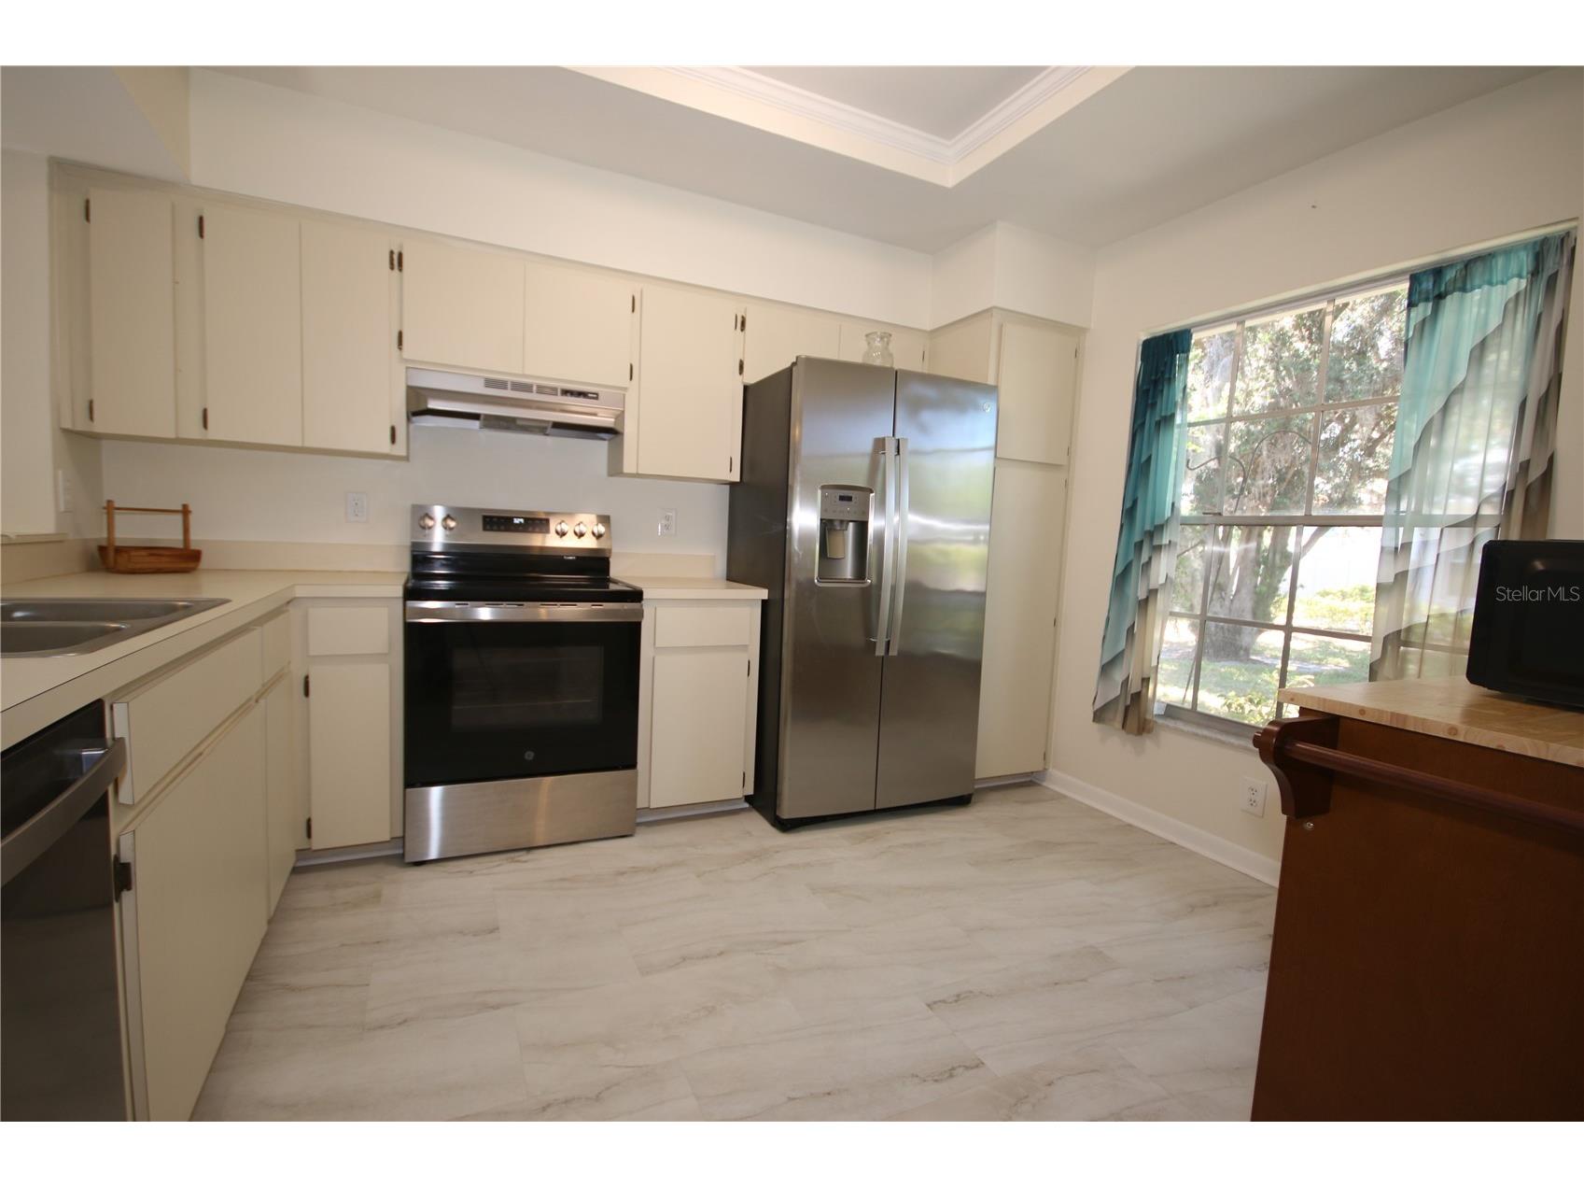
Kitchen: 18x15
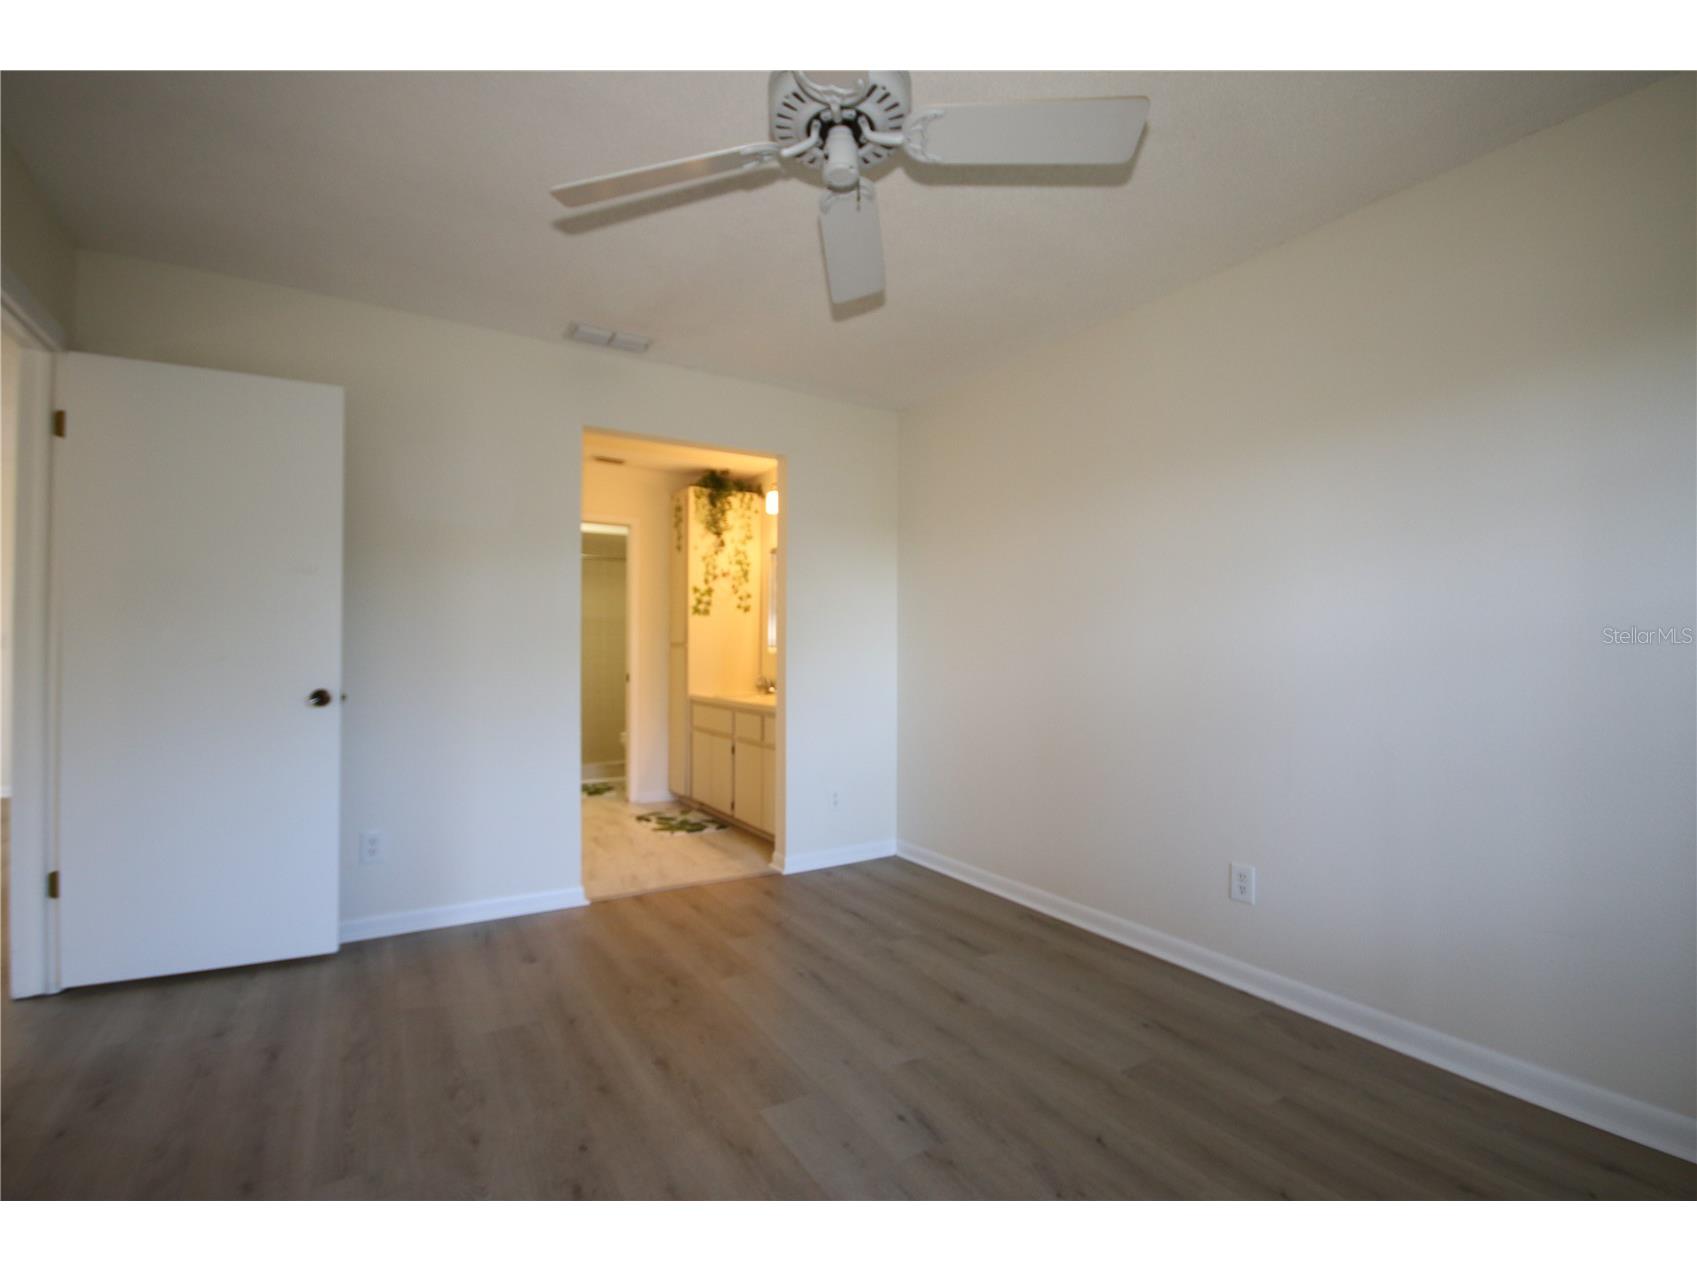
Primary Bedroom: 15x15
Bathrooms
Full Baths: 2
Additonal Room Information
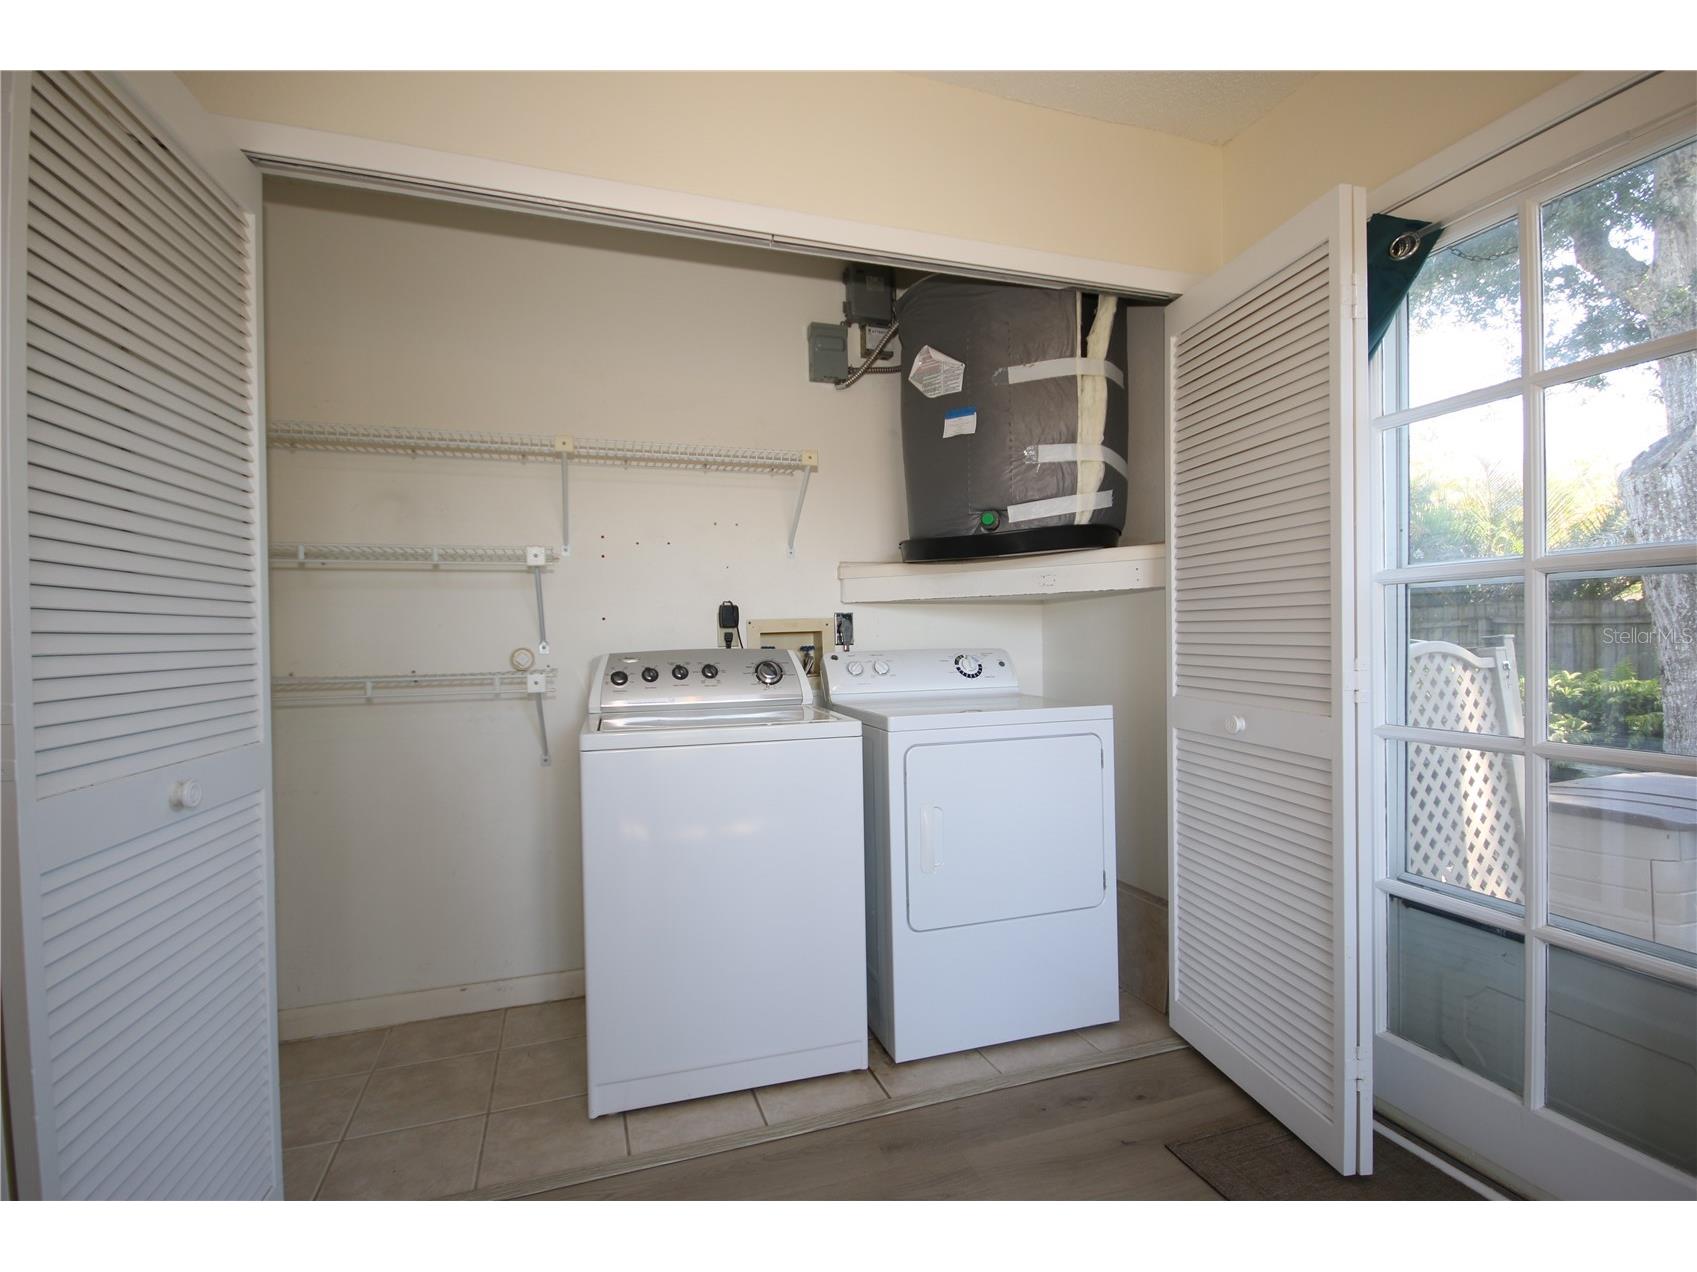
Laundry: Inside, Laundry Closet
Interior Features
Appliances: Water Softener, Electric Water Heater, Washer, Microwave, Range, Refrigerator, Cooktop, Dishwasher, Disposal, Dryer, Exhaust Fan
Flooring: Engineered Hardwood,Luxury Vinyl
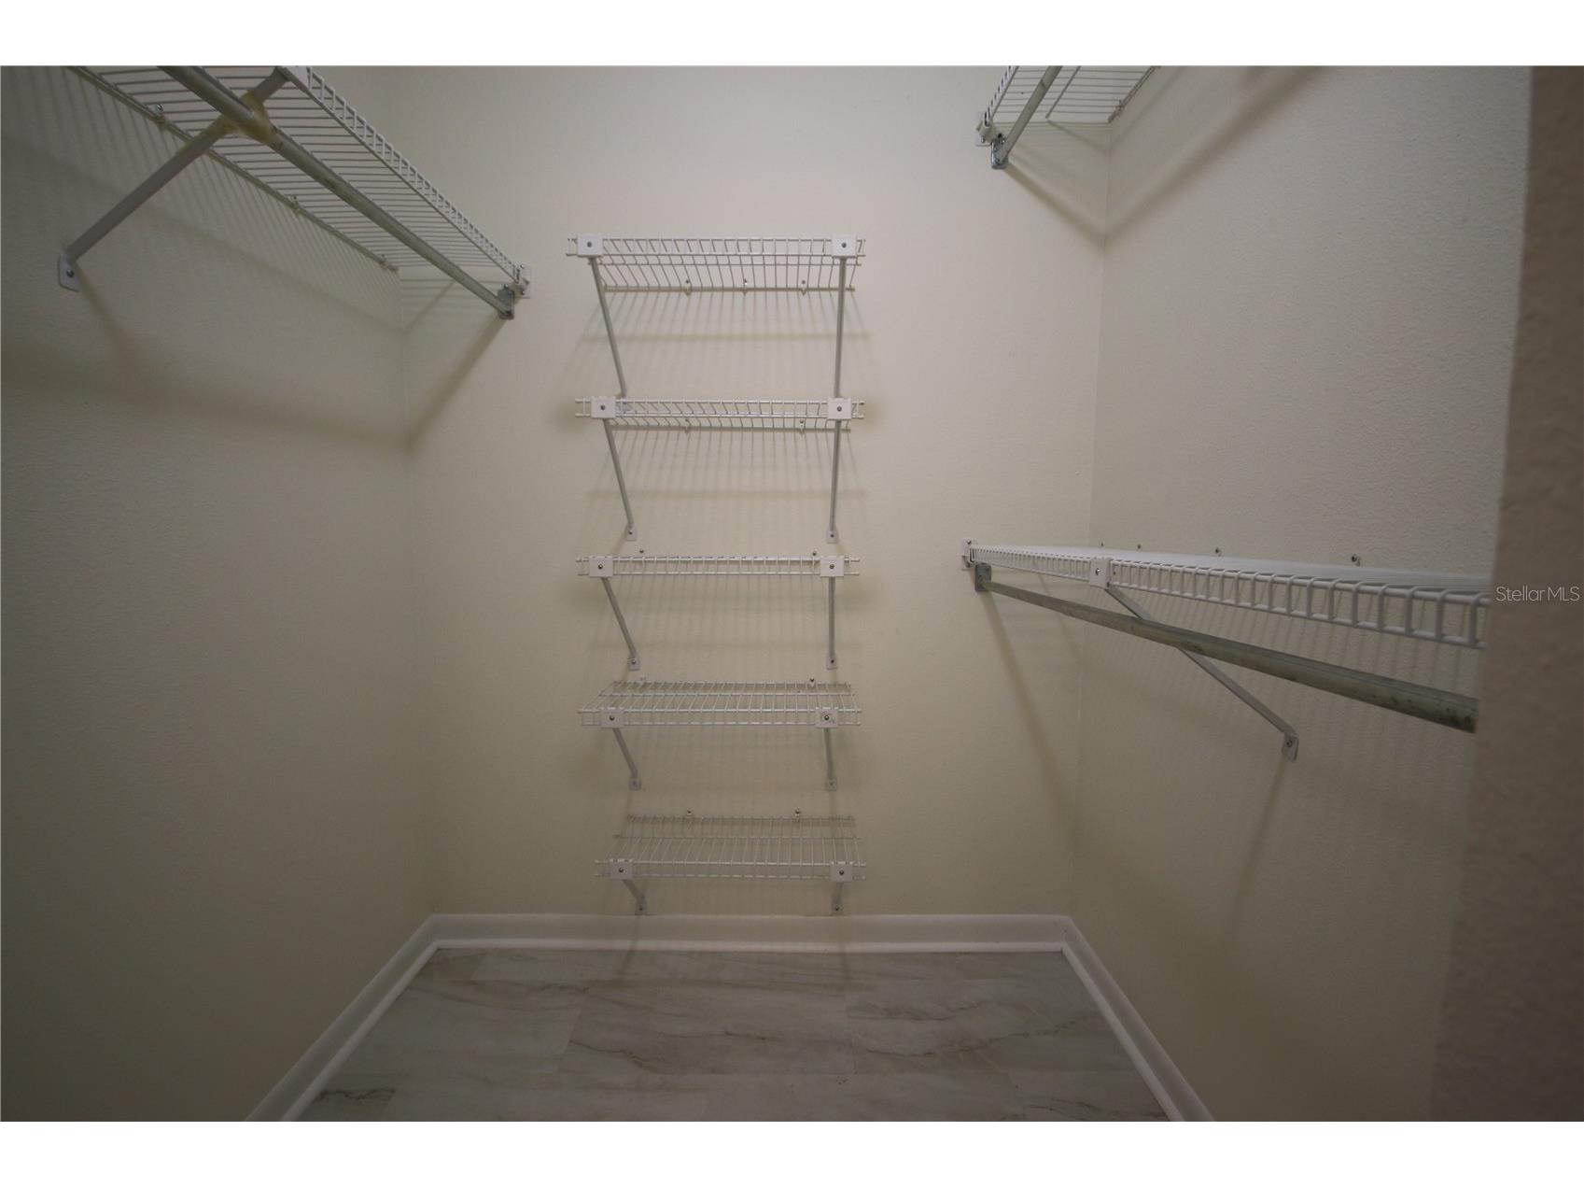
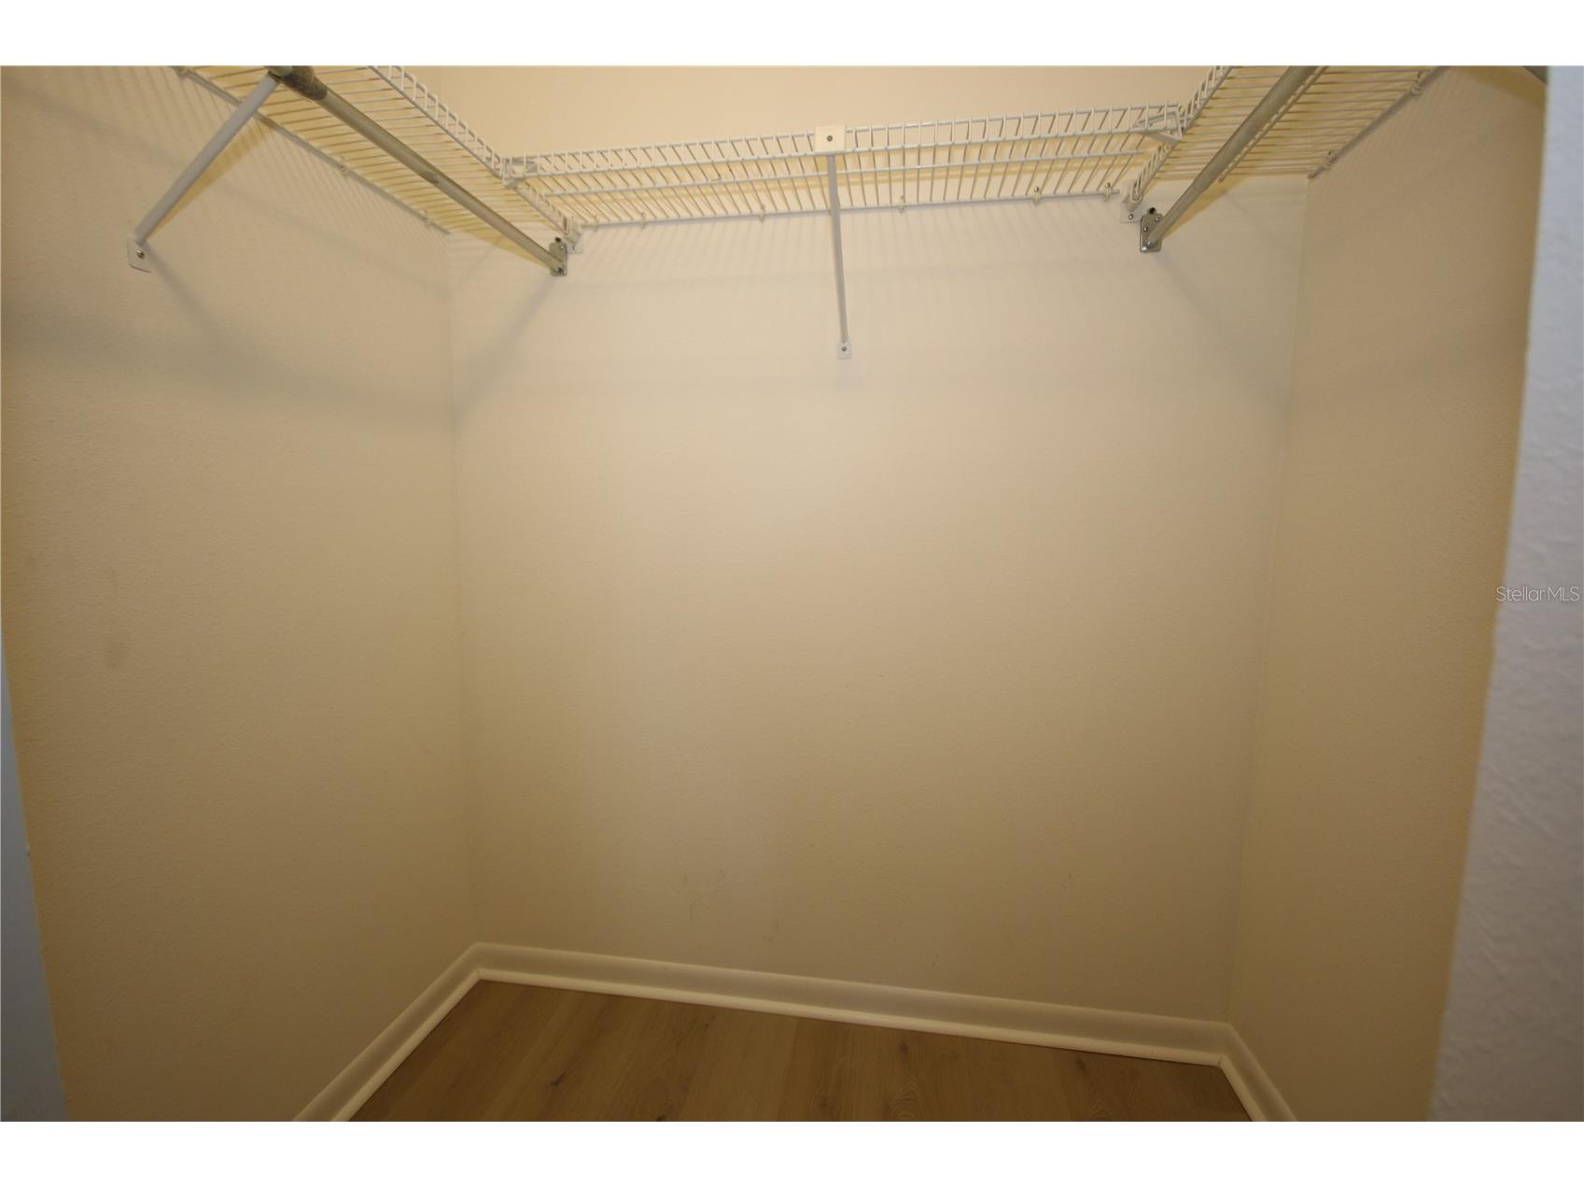
Additional Interior Features: Walk-In Closet(s)
Utilities
Water: Public
Sewer: Public Sewer
Other Utilities: Cable Connected,Electricity Connected,Municipal Utilities,Sewer Connected
Cooling: Central Air
Heating: Central, Electric
Exterior / Lot Features
Parking Description: Covered, Guest, Assigned, Open
Pool: Association, Community
Lot View: Garden,Trees/Woods
Additional Exterior/Lot Features: Sprinkler/Irrigation, Rear Porch, Open, Patio, City Lot
Community Features
Community Features: Sidewalks, Pool
Security Features: Smoke Detector(s)
Association Amenities: Cable TV, Pool
Security Deposit: 1600
Driving Directions
From Keene Rd, Head West on Nursery Rd past Lake Ave, Nelson Place is on the South Side of Nursery. Drive to the back of the Community to the 400 Building
Financial Considerations
Tenant Pays: Janitorial Service
Owner Pays: Cable TV,Grounds Care,Pool Maintenance,Sewer,Trash Collection,Water
Tax/Property ID: 23-29-15-59743-009-0403
 A broker reciprocity listing courtesy: AMOROSE & ASSOCIATES REALTY
Based on information provided by Stellar MLS as distributed by the MLS GRID. Information from the Internet Data Exchange is provided exclusively for consumers’ personal, non-commercial use, and such information may not be used for any purpose other than to identify prospective properties consumers may be interested in purchasing. This data is deemed reliable but is not guaranteed to be accurate by Edina Realty, Inc., or by the MLS. Edina Realty, Inc., is not a multiple listing service (MLS), nor does it offer MLS access.
Copyright 2026 Stellar MLS as distributed by the MLS GRID. All Rights Reserved.
Sales History & Tax Summary for 1535 Nursery Road #403
Sales History
| Date | Price | |
|---|---|---|
| Currently not available. | ||
Tax Summary
| Tax Year | Estimated Market Value | Total Tax |
|---|---|---|
| Currently not available. | ||
Data powered by ATTOM Data Solutions. Copyright© 2026. Information deemed reliable but not guaranteed.
Schools
Schools nearby 1535 Nursery Road #403
| Schools in attendance boundaries | Grades | Distance | Rating |
|---|---|---|---|
| Loading... | |||
| Schools nearby | Grades | Distance | Rating |
|---|---|---|---|
| Loading... | |||
Data powered by ATTOM Data Solutions. Copyright© 2026. Information deemed reliable but not guaranteed.
The schools shown represent both the assigned schools and schools by distance based on local school and district attendance boundaries. Attendance boundaries change based on various factors and proximity does not guarantee enrollment eligibility. Please consult your real estate agent and/or the school district to confirm the schools this property is zoned to attend. Information is deemed reliable but not guaranteed.
SchoolDigger ® Rating
The SchoolDigger rating system is a 1-5 scale with 5 as the highest rating. SchoolDigger ranks schools based on test scores supplied by each state's Department of Education. They calculate an average standard score by normalizing and averaging each school's test scores across all tests and grades.
Coming soon properties will soon be on the market, but are not yet available for showings.