
$3,750/month
15590 Duck Trail Lane Apple Valley, MN 55124
For Rent MLS# 7092337
4 beds 4 baths 2,962 sq ft Townhouse/Twinhome
Details for 15590 Duck Trail Lane
MLS# 7092337
Description for 15590 Duck Trail Lane, Apple Valley, MN, 55124
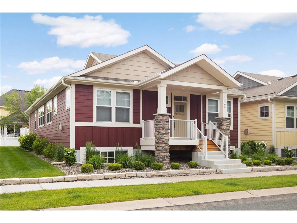
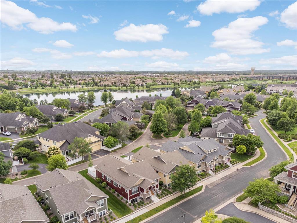
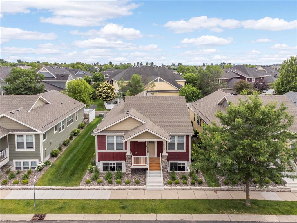
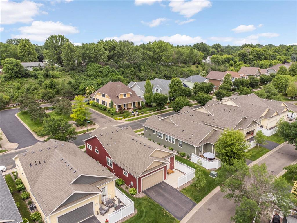
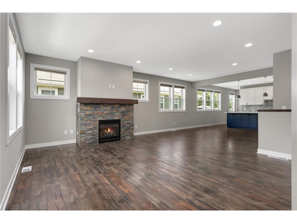
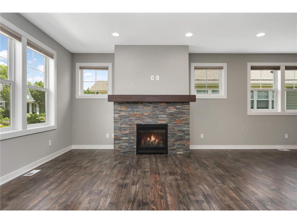
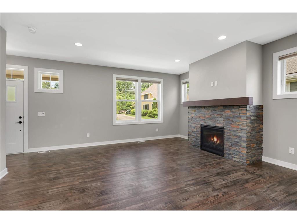
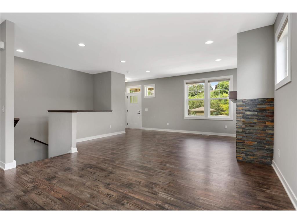
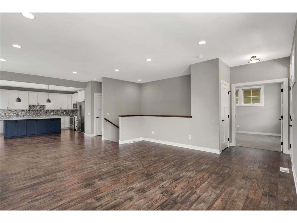
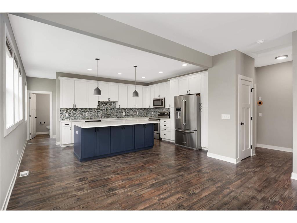
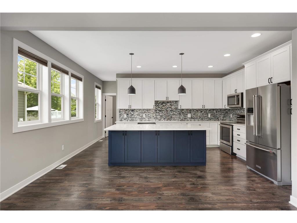
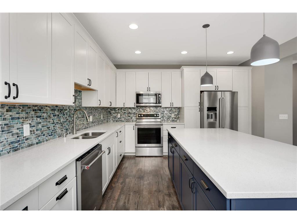
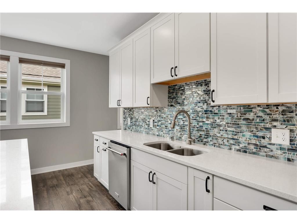
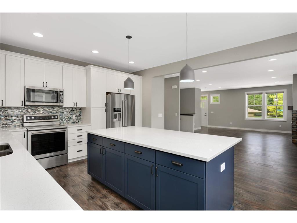
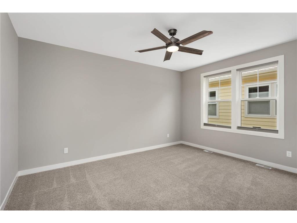
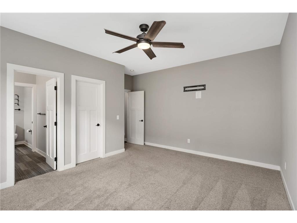
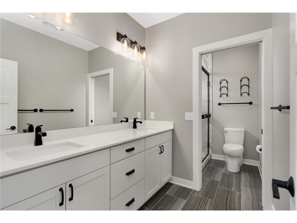
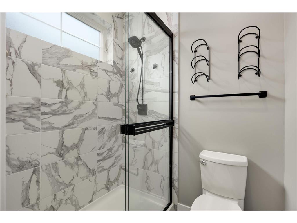
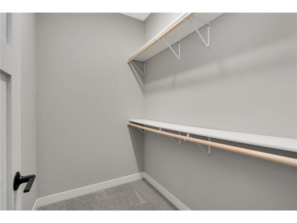
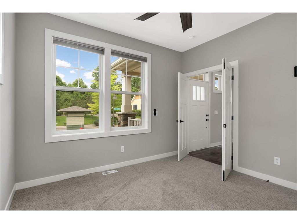
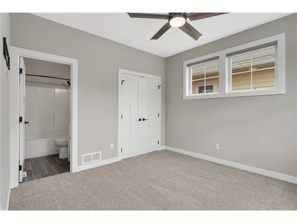
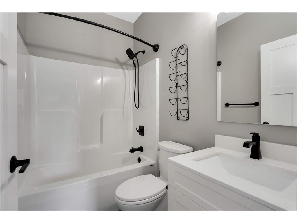
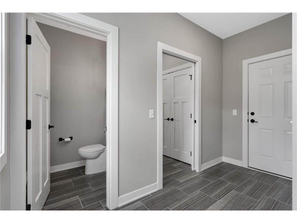
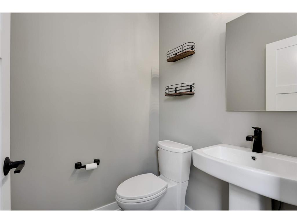
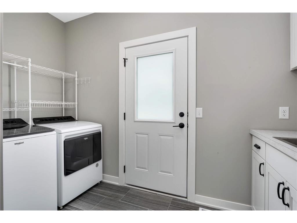
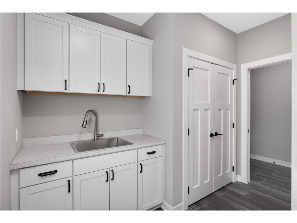
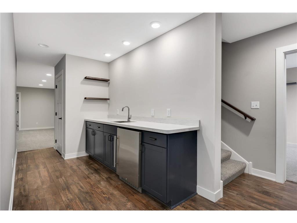
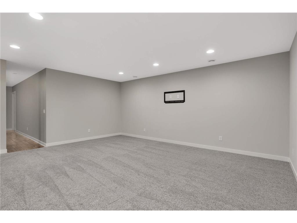
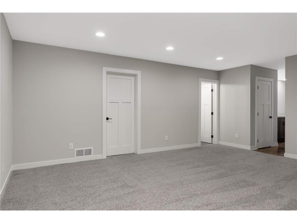
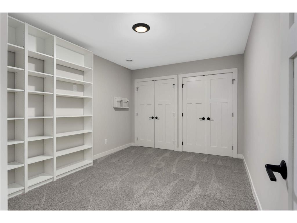
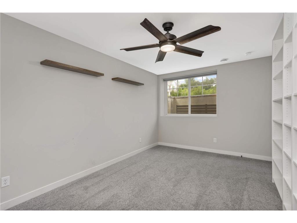
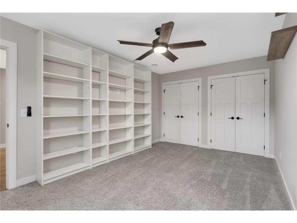
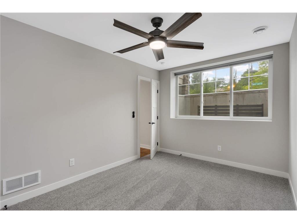
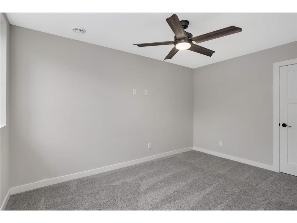
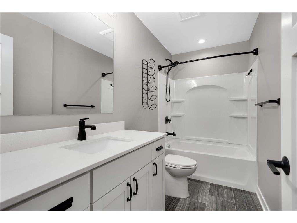
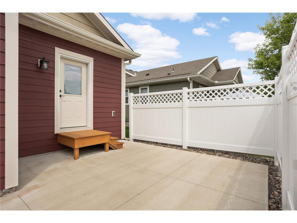
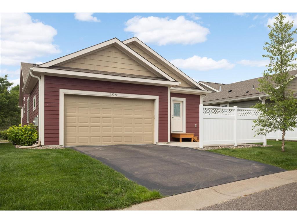
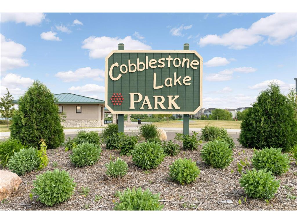
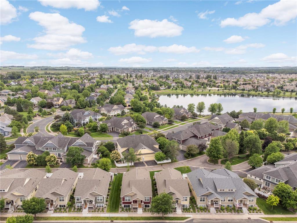
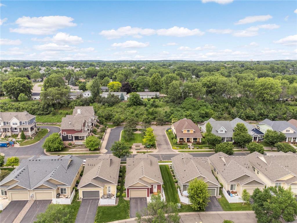
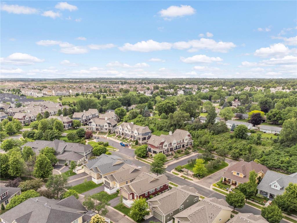
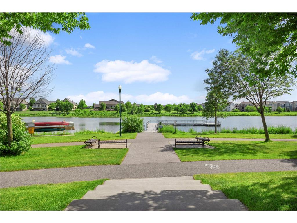
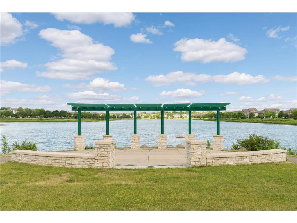
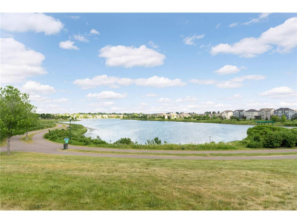
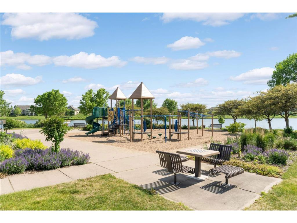
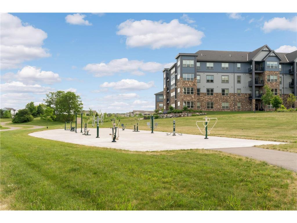
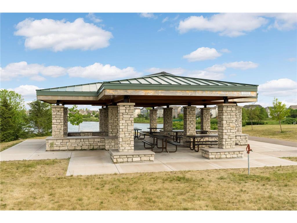
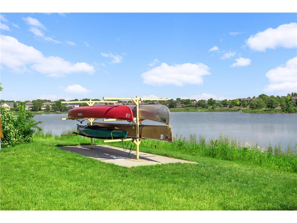
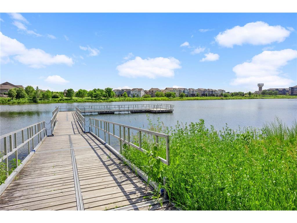
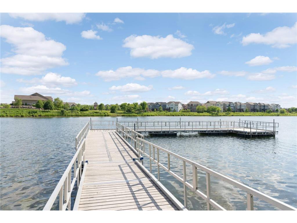
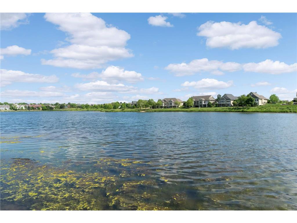
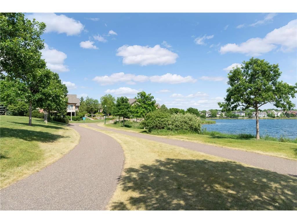
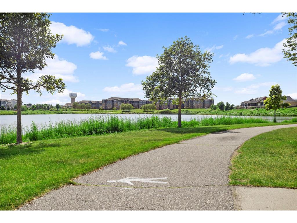
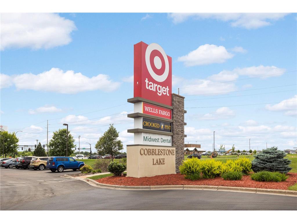
Enjoy low-maintenance, one-level living at this beautiful detached townhome in Apple Valley’s desirable Cobblestone Lake community. This 2021-built 4 bed 4 bath home offers great style and quality, a wonderful floor plan, and comfortable spaces at every turn. The main level is highlighted by an expansive yet inviting open concept floor plan with beautiful LVP flooring. The stunning kitchen features an oversized center island with built-in storage, attractive quartz countertops and gorgeous glass tile backsplash. Stainless steel appliances with soft-close cabinetry & drawers provide a luxurious, modern touch. Adjacent to the kitchen, the dining area flows seamlessly into the expansive living room that’s highlighted by a gas fireplace with tile surround. Tucked conveniently off the back entry and attached garage is a half bathroom along with the mudroom & laundry center with built-in cabinetry, sink and countertops. The spacious primary suite features a large walk-in closet & ensuite bathroom with a dual vanity, tile flooring, and walk-in shower. A second main-level bedroom also includes its own ensuite full bathroom. The finished lower level features two spacious bedrooms - one with a walk-in closet and the other with dual closets and built-in bookshelves, along with a full bathroom plus a dedicated office with custom shelving. You’ll love the spacious yet super cozy family room that is ideal for hosting movie nights or entertaining guests, complete with a built-in wet bar with mini-fridge, cabinetry and counter space. Enjoy your morning coffee or evening beverage on the front porch or spacious back patio with a privacy fence. The finished garage features attached shelving for storage and an electric car charging station. This exceptional villa is part of the Cobblestone Lake Homeowner’s Association and includes access to a 36-acre lake, private outdoor pool, miles of walking and biking trails, multiple parks & playgrounds, beautiful scenery, a fishing dock and kayak rentals - all within walking distance. Plus, lawn care and snow removal is handled by the HOA! Convenient location just minutes from numerous shopping, dining, services and grocery, including Target and Lunds & Byerly’s. Located in the 196 School District. Don’t miss this opportunity to enjoy an active lifestyle that blends convenience, recreation and relaxation.
Listing Information
Property Type: Rental, Detached
Status: Active
Bedrooms: 4
Bathrooms: 4
Lot Size: 0.08 Acres
Square Feet: 2,962 sq ft
Year Built: 2021
Foundation: 1,586 sq ft
Garage: Yes
Stories: 1 Story
Date Available: 6/26/2026
Subdivision: Cobblestone Lake 9th Add
Background Check: Yes
County: Dakota
Days On Market: 24
Construction Status: Previously Owned
School Information
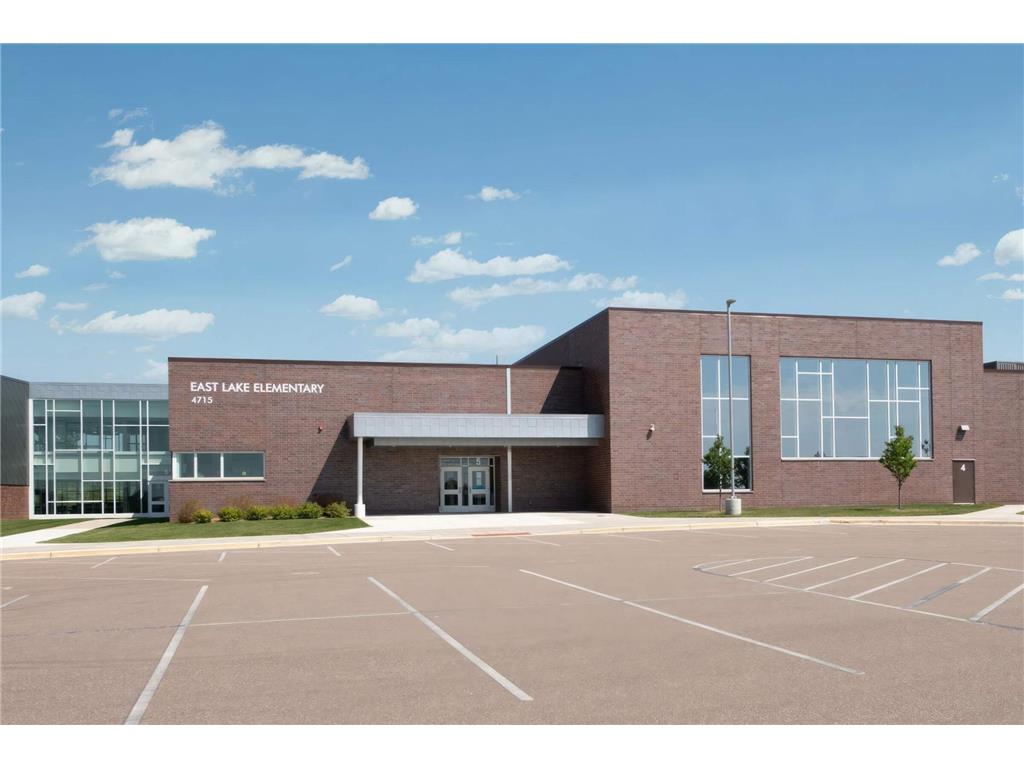
District: 196 - Rosemount-Apple Valley-Eagan
Room Information
Main Floor
Bedroom 1: 15 x 15
Bedroom 2: 11 x 11
Bedroom 3: 16 x 10
Bedroom 4: 15 x 9
Dining Room: 15 x 14
Kitchen: 17 x 14
Living Room: 18 x 16
Patio:
Porch:
Lower Floor
Bar/Wet Bar Room: 14 x 7
Office: 14 x 10
Bathrooms
Full Baths: 2
3/4 Baths: 1
1/2 Baths: 1
Additonal Room Information
Family: Family Room,Lower Level
Dining: Breakfast Bar,Living/Dining Room
Laundry: In Unit, Main Level, Sink
Bath Description: 3/4 Primary,Bathroom Ensuite,Full Basement,Main Floor 1/2 Bath,Main Floor Full Bath,Private Primary
Interior Features
Square Footage above: 1,586 sq ft
Square Footage below: 1,376 sq ft
Appliances: Washer, Water Softener - Owned, Gas Water Heater, Stainless Steel Appliances, Air-To-Air Exchanger, Dishwasher, Disposal, Dryer, Range, Refrigerator, Microwave
Basement: Drain Tiled, Egress Windows, Finished (Livable), Full, Sump Pump, Storage Space
Fireplaces: 1, Living Room, Gas Burning
Additional Interior Features: Ceiling Fan(s), All Living Facilities on One Level, Main Floor Bedroom, Wet Bar, Kitchen Center Island, Tile Floors, Main Floor Laundry, Main Floor Primary, Primary Bdr Suite
Utilities
Water: City Water/Connected
Sewer: City Sewer/Connected
Cooling: Central
Heating: Forced Air, Natural Gas
Exterior / Lot Features
Attached Garage: Attached Garage
Garage Spaces: 2
Parking Description: Electric Vehicle Charging Station, Attached Garage, Driveway - Asphalt, Garage Dimensions - 22 x 22, Garage Sq Ft - 484.0
Exterior: Cement Board
Roof: Age 8 Years or Less
Pool: Shared, Outdoor, Heated, Below Ground
Lot Dimensions: 44 x 77
Zoning: Residential-Single Family
Additional Exterior/Lot Features: Patio, Porch, Single-Level, In-Ground Sprinkler, Tree Coverage - Light, Road Frontage - Sidewalks, Street Lights, Storm Sewer, City, Curbs, Private
Waterfront Details
Boat Facilities: Boat Facilities
Community Features
Association Amenities: Dock, Trails
Security Deposit: 3750
Driving Directions
From Pilot Knob southbound, turn left onto 155th St W. Turn right onto Eagle Bay Dr. Turn left at the first cross street onto Cobblestone Lake Pkwy. Turn left on to Eaglewood Ln. At the roundabout, continue straight onto Duck Trail Ln.
Financial Considerations
Aplication Fee: 40
Min Lease Months: 12
Covenants/Deed Restrictions: Mandatory Owners Assoc, Other Covenants
Tenant Pays: Cable T.V.,Electric,Gas,Sewer,Water
Owner Pays: Association Fee,Exterior Maintenance,Lawn,Snow,Trash
Tax/Property ID: 011809001040
 A broker reciprocity listing courtesy: eXp Realty
The data relating to real estate for sale on this web site comes in part from the Broker Reciprocity℠ Program of the Regional Multiple Listing Service of Minnesota, Inc. Real estate listings held by brokerage firms other than Edina Realty, Inc. are marked with the Broker Reciprocity℠ logo or the Broker Reciprocity℠ thumbnail and detailed information about them includes the name of the listing brokers. Edina Realty, Inc. is not a Multiple Listing Service (MLS), nor does it offer MLS access. This website is a service of Edina Realty, Inc., a broker Participant of the Regional Multiple Listing Service of Minnesota, Inc. IDX information is provided exclusively for consumers personal, non-commercial use and may not be used for any purpose other than to identify prospective properties consumers may be interested in purchasing. Open House information is subject to change without notice. Information deemed reliable but not guaranteed.
Copyright 2026 Regional Multiple Listing Service of Minnesota, Inc. All Rights Reserved.
Sales History & Tax Summary for 15590 Duck Trail Lane
Sales History
| Date | Price | |
|---|---|---|
| Currently not available. | ||
Tax Summary
| Tax Year | Estimated Market Value | Total Tax |
|---|---|---|
| Currently not available. | ||
Data powered by ATTOM Data Solutions. Copyright© 2026. Information deemed reliable but not guaranteed.
Schools
Schools nearby 15590 Duck Trail Lane
| Schools in attendance boundaries | Grades | Distance | Rating |
|---|---|---|---|
| Loading... | |||
| Schools nearby | Grades | Distance | Rating |
|---|---|---|---|
| Loading... | |||
Data powered by ATTOM Data Solutions. Copyright© 2026. Information deemed reliable but not guaranteed.
The schools shown represent both the assigned schools and schools by distance based on local school and district attendance boundaries. Attendance boundaries change based on various factors and proximity does not guarantee enrollment eligibility. Please consult your real estate agent and/or the school district to confirm the schools this property is zoned to attend. Information is deemed reliable but not guaranteed.
SchoolDigger ® Rating
The SchoolDigger rating system is a 1-5 scale with 5 as the highest rating. SchoolDigger ranks schools based on test scores supplied by each state's Department of Education. They calculate an average standard score by normalizing and averaging each school's test scores across all tests and grades.
Coming soon properties will soon be on the market, but are not yet available for showings.