$3,500/month
15635 Appalachian Drive Punta Gorda, FL 33982
Active Contingent MLS# 2026024811
3 beds 3 baths 2,707 sq ft Single Family
Details for 15635 Appalachian Drive
MLS# 2026024811
Description for 15635 Appalachian Drive, Punta Gorda, FL, 33982
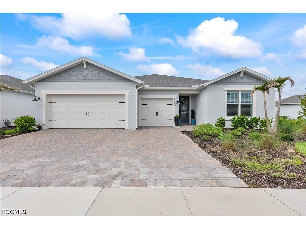
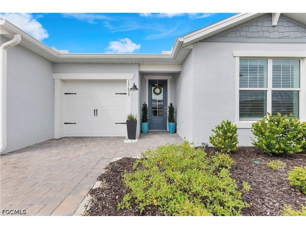
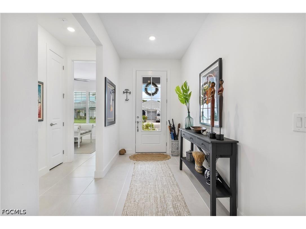
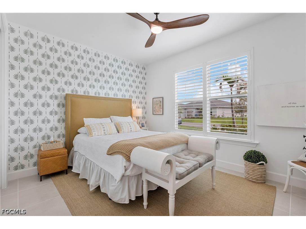
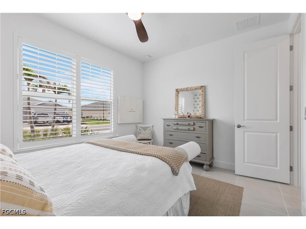
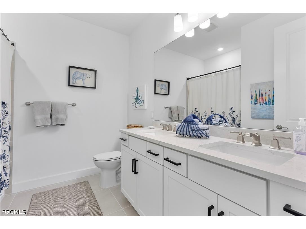
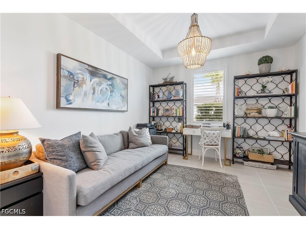
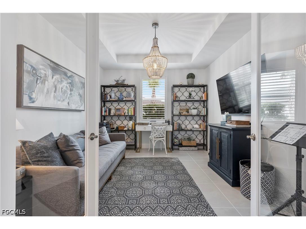
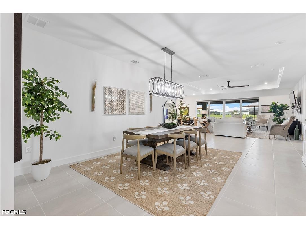
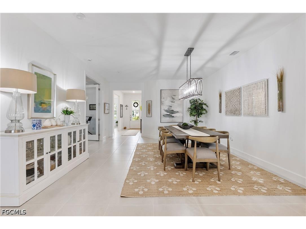
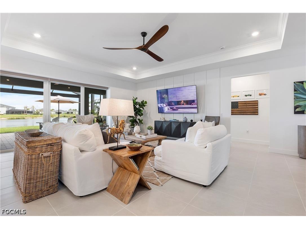
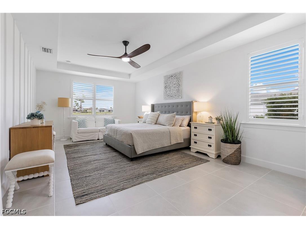
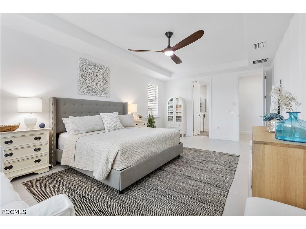
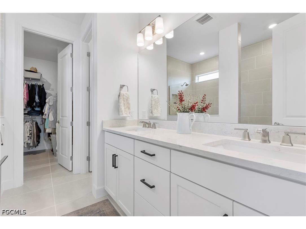
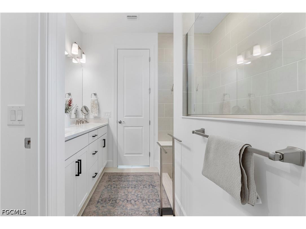
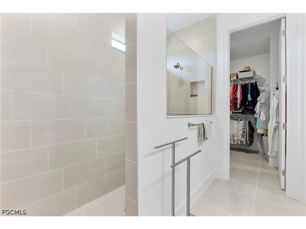
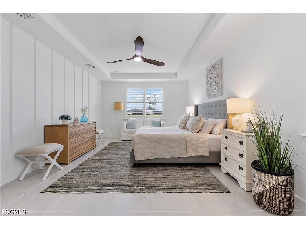
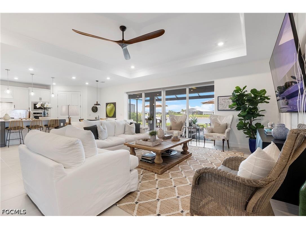
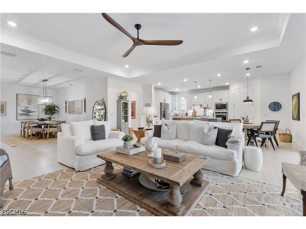
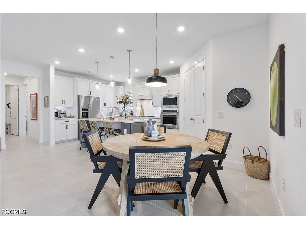
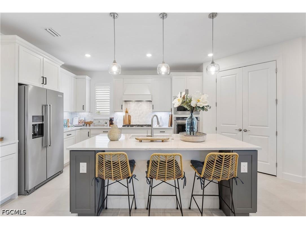
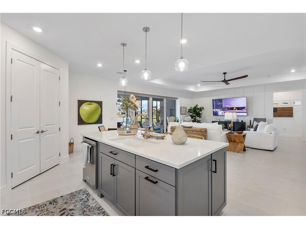
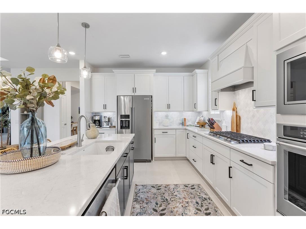
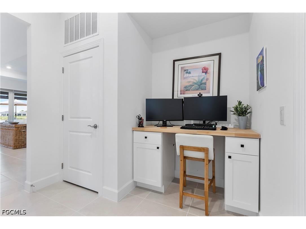
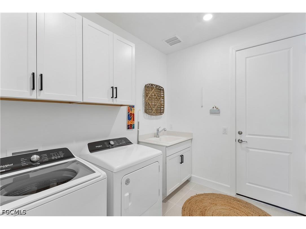
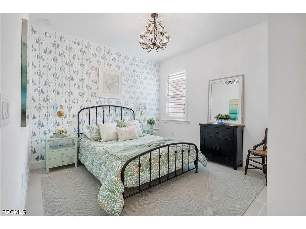
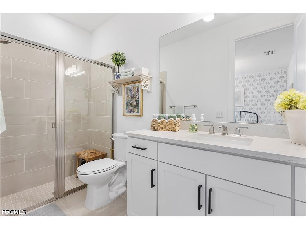
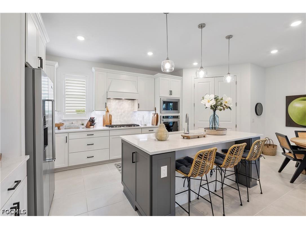
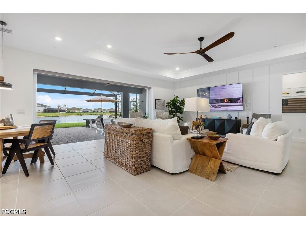
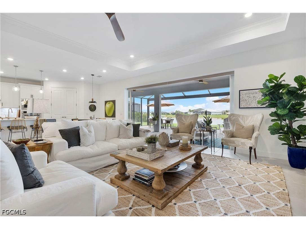
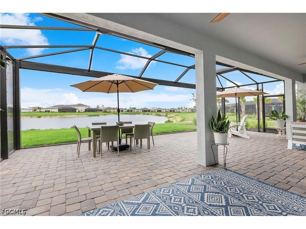
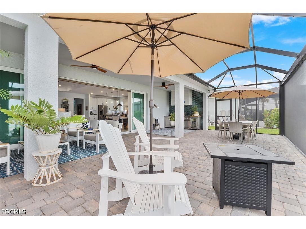
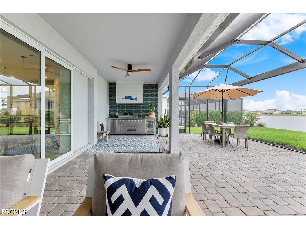
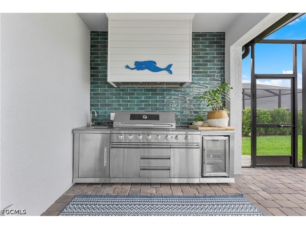
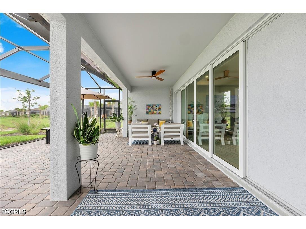
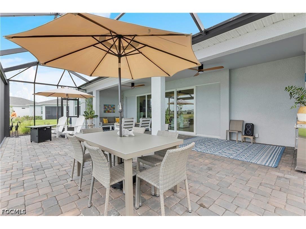
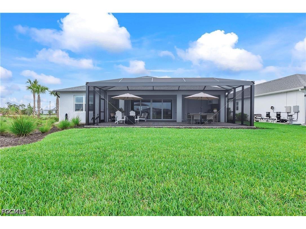
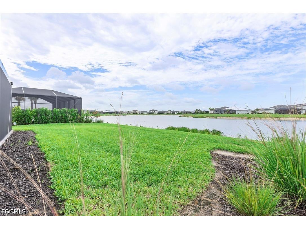
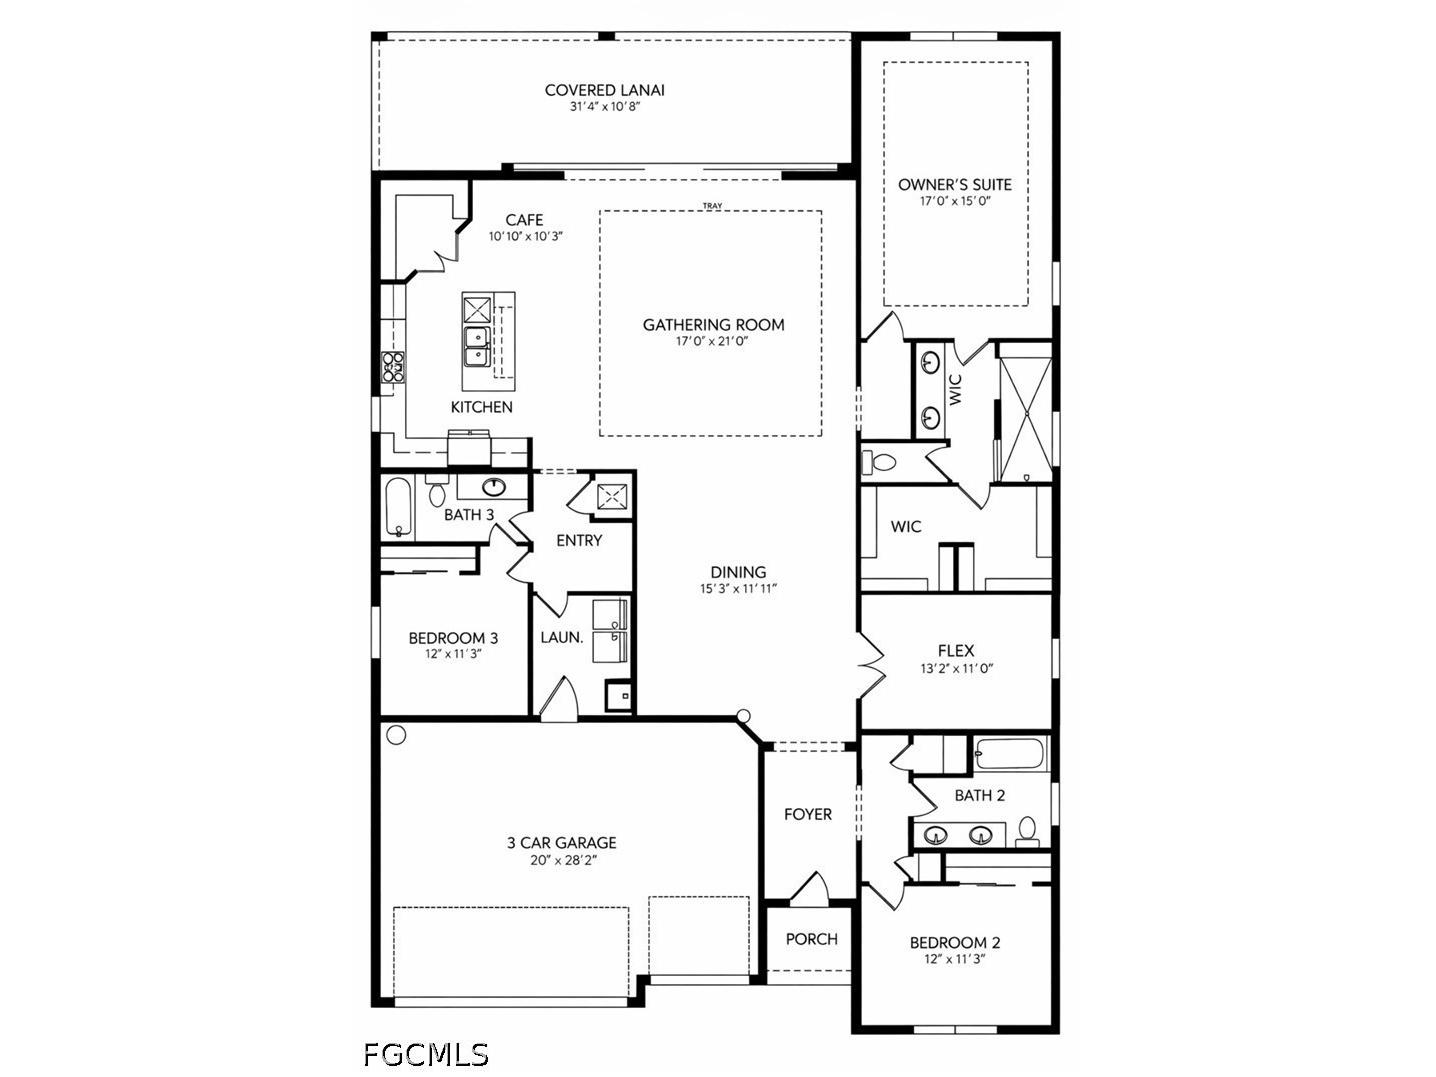
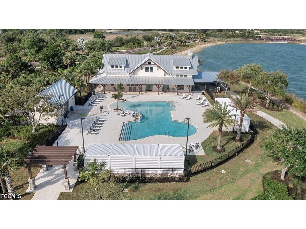
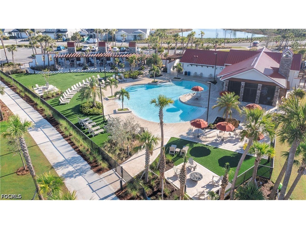
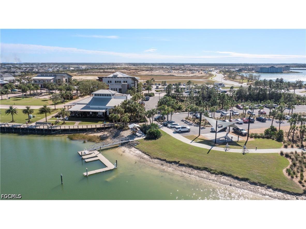
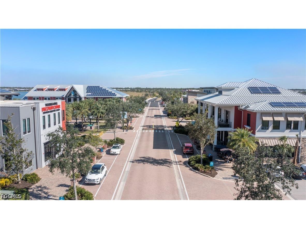
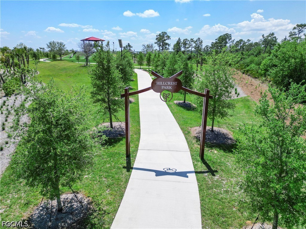
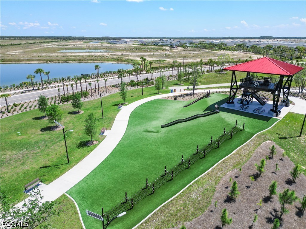
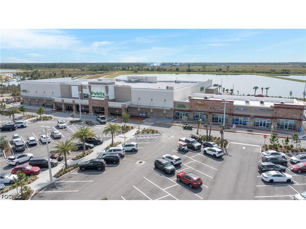
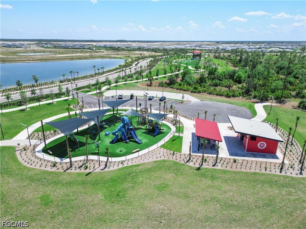
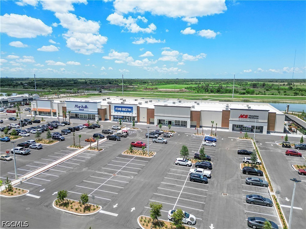
Welcome to your own slice of paradise in the Northridge neighborhood, built by Pulte Homes, located in Babcock Ranch! This true gem offers over 2,700sq ft under air, 3 bedrooms, a den, 3 full baths, a 3-car garage, and a desirable triple-split floor plan designed for privacy and comfort. Featuring tile flooring throughout, accent walls, a formal dining room, ceiling fans, a wall oven, and hidden sliders that seamlessly blend indoor and outdoor living, this home is designed for the true Florida lifestyle. Step outside to the extended screened lanai with a gourmet outdoor kitchen overlooking a peaceful water view on a large lot. Built with impact windows and located in one of Florida's most innovative and storm resilient communities, this home offers peace of mind along with an unmatched lifestyle. Enjoy weekend farmers markets, food trucks with live music, miles of walking, biking, and nature trails, beautiful parks, lakes, and countless community events and activities that make Babcock Ranch so special. As a tenant, you'll also enjoy access to the community's two premier amenity pools at Lake Timber Lodge and Cypress Lodge. Come discover why residents love calling this community home, where every day feels like a vacation. Please note: the refrigerator shown in the photos will be replaced. Small dogs will be considered with owner approval.
Listing Information
Property Type: Rental, Single Family Residence
Status: Active Under Contract
Bedrooms: 3
Bathrooms: 3
Square Feet: 2,707 sq ft
Year Built: 2024
Garage: Yes
Stories: 1 Story
Construction: Block,Concrete
Subdivision: Northridge
Furnished: Yes
County: Charlotte
Days On Market: 33
Room Information
Bathrooms
Full Baths: 3
Additonal Room Information
Laundry: Inside
Interior Features
Appliances: Built-In Oven, Self Cleaning Oven, Walk-In Cooler, Gas Cooktop, Tankless Water Heater, Dishwasher, Disposal, Dryer, Freezer, Microwave, Refrigerator, Washer
Flooring: Tile
Doors/Windows: Window Coverings
Additional Interior Features: Split Bedrooms, Pantry, Window Treatments, High Speed Internet, Walk-In Closet(s), Tray Ceiling(s), French Door(s)/Atrium Door(s), Coffered Ceiling(s)
Utilities
Sewer: Private Sewer
Other Utilities: Cable Not Available,High Speed Internet Available,Underground Utilities
Cooling: Electric, Ceiling Fan(s), Central Air
Heating: Central, Electric
Exterior / Lot Features
Attached Garage: Attached Garage
Garage Spaces: 3
Parking Description: Garage, Attached, Garage Door Opener, Electric Vehicle Charging Station(s)
Pool: Community
Lot View: Pond
Additional Exterior/Lot Features: Sprinkler/Irrigation, Outdoor Kitchen, Patio, Patio, Porch, Screened, Lanai, Sprinklers Automatic, Pond on Lot
Community Features
Community Features: Non-Gated, Street Lights, Shopping
Security Features: Security System, Smoke Detector(s)
Association Amenities: Park, Restaurant, Pickleball, Dog Park, Trail(s), Basketball Court, Bocce Court, Sidewalks, Boat Slip, Pool, Playground, Pier
Security Deposit: 3500
Driving Directions
Use Babcock Ranch's northern entrance at Greenway Blvd. Head East toward Curry Preserve. Dr. Turn Left onto Northridge Rd. Turn Right onto Valley Brooks Street. Turn Right onto Appalachian. Dr. , first house on right next to green space.
Financial Considerations
Tenant Pays: Application Fee,Credit Check,Electricity,Gas,Janitorial Service,Pet Deposit,Sewer,Water
Owner Pays: Grounds Care,Internet,Pest Control,Trash Collection
Tax/Property ID: 422619302285
 A broker reciprocity listing courtesy: EXP Realty LLC
Based on information provided by FGCMLS. Internet Data Exchange information is provided exclusively for consumers’ personal, non-commercial use, and such information may not be used for any purpose other than to identify prospective properties consumers may be interested in purchasing. This data is deemed reliable but is not guaranteed to be accurate by Edina Realty, Inc., or by the MLS. Edina Realty, Inc., is not a multiple listing service (MLS), nor does it offer MLS access.
Copyright 2026 FGCMLS. All Rights Reserved.
Payment Calculator
Interest rate and annual percentage rate (APR) are based on current market conditions, are for informational purposes only, are subject to change without notice and may be subject to pricing add-ons related to property type, loan amount, loan-to-value, credit score and other variables. Estimated closing costs used in the APR calculation are assumed to be paid by the borrower at closing. If the closing costs are financed, the loan, APR and payment amounts will be higher. If the down payment is less than 20%, mortgage insurance may be required and could increase the monthly payment and APR. Contact us for details. Additional loan programs may be available. Accuracy is not guaranteed, and all products may not be available in all borrower's geographical areas and are based on their individual situation. This is not a credit decision or a commitment to lend.
Sales History & Tax Summary for 15635 Appalachian Drive
Sales History
| Date | Price | |
|---|---|---|
| Currently not available. | ||
Tax Summary
| Tax Year | Estimated Market Value | Total Tax |
|---|---|---|
| Currently not available. | ||
Data powered by ATTOM Data Solutions. Copyright© 2026. Information deemed reliable but not guaranteed.
Schools
Schools nearby 15635 Appalachian Drive
| Schools in attendance boundaries | Grades | Distance | Rating |
|---|---|---|---|
| Loading... | |||
| Schools nearby | Grades | Distance | Rating |
|---|---|---|---|
| Loading... | |||
Data powered by ATTOM Data Solutions. Copyright© 2026. Information deemed reliable but not guaranteed.
The schools shown represent both the assigned schools and schools by distance based on local school and district attendance boundaries. Attendance boundaries change based on various factors and proximity does not guarantee enrollment eligibility. Please consult your real estate agent and/or the school district to confirm the schools this property is zoned to attend. Information is deemed reliable but not guaranteed.
SchoolDigger ® Rating
The SchoolDigger rating system is a 1-5 scale with 5 as the highest rating. SchoolDigger ranks schools based on test scores supplied by each state's Department of Education. They calculate an average standard score by normalizing and averaging each school's test scores across all tests and grades.
Coming soon properties will soon be on the market, but are not yet available for showings.