$3,000/month
15710 Pinto Place Tampa, FL 33624
For Rent MLS# TB8532545
4 beds 3 baths 1,929 sq ft Single Family
Details for 15710 Pinto Place
MLS# TB8532545
Description for 15710 Pinto Place, Tampa, FL, 33624
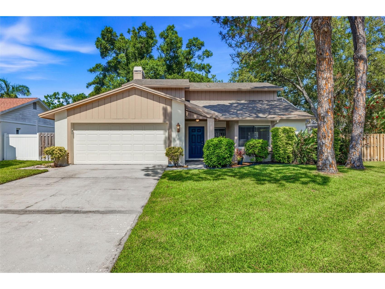
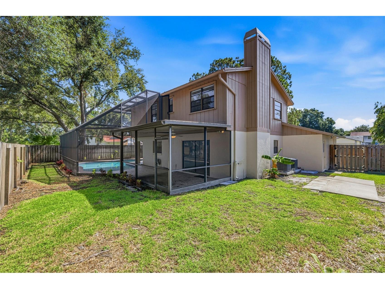
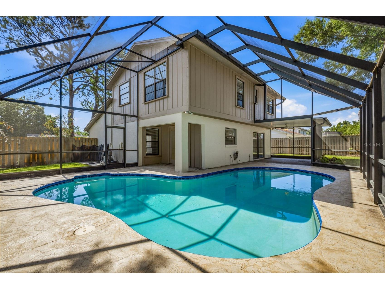
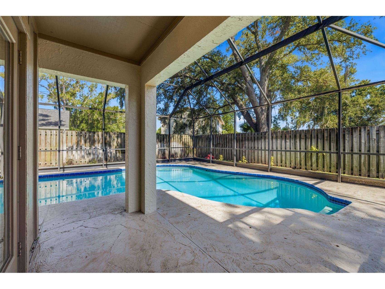
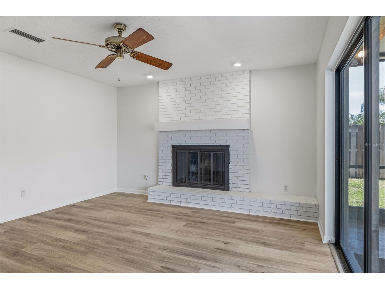
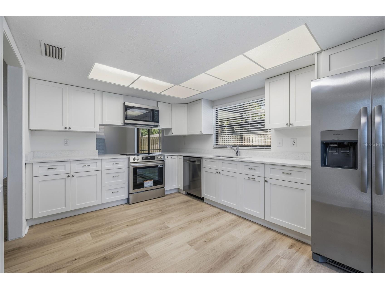
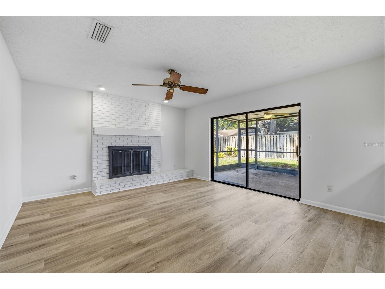
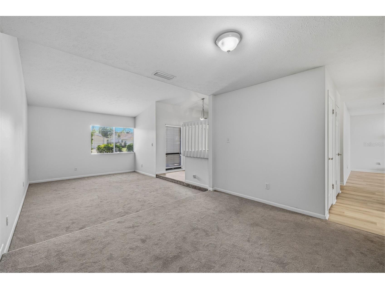
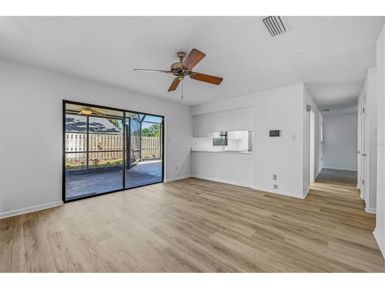
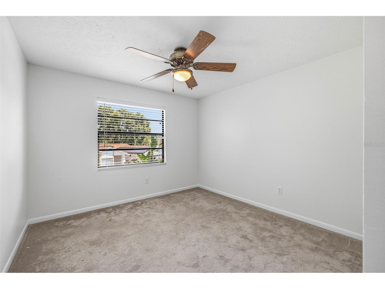
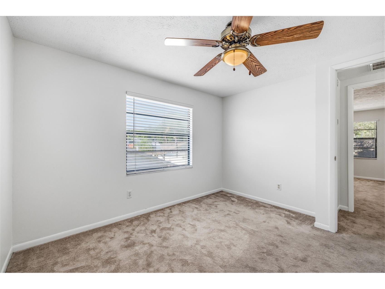
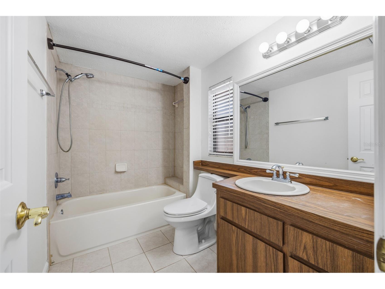
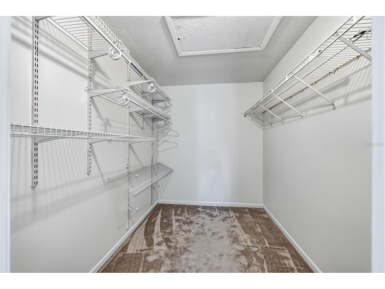
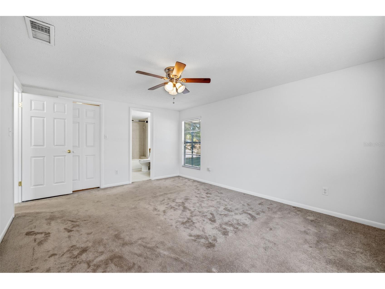
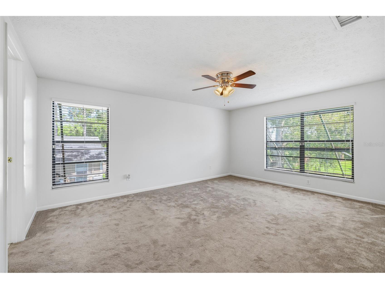
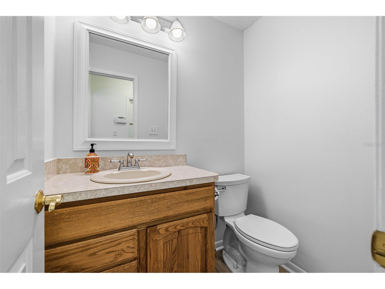
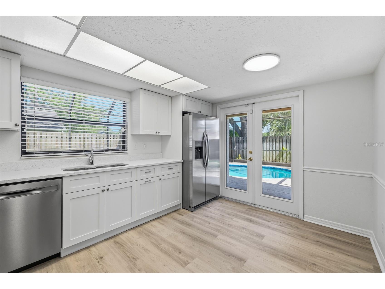
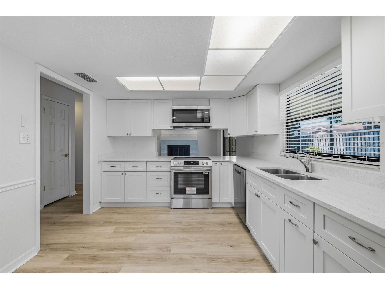
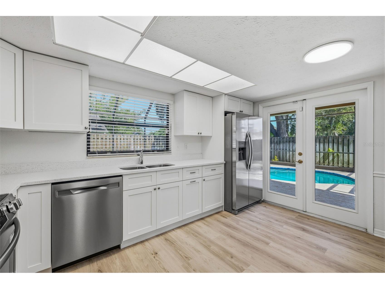
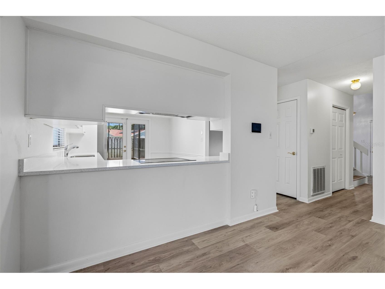
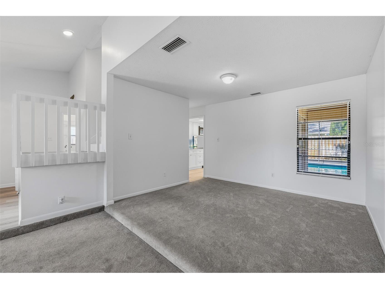
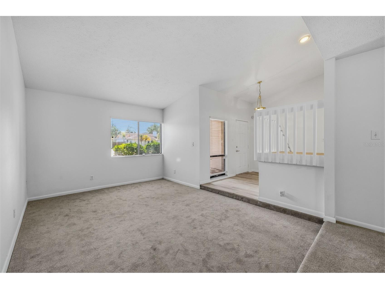
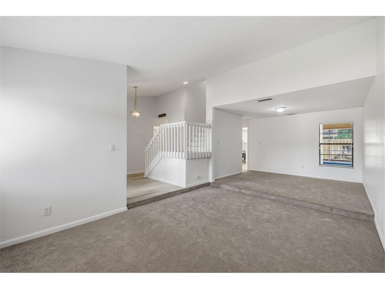
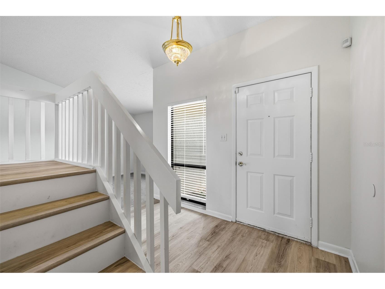
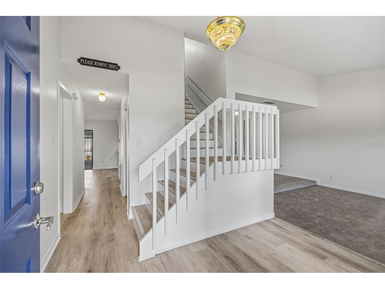
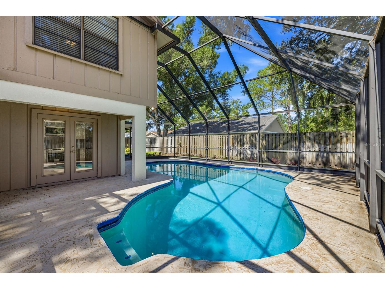
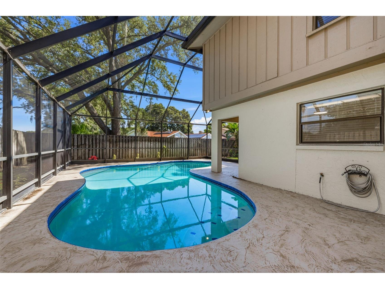
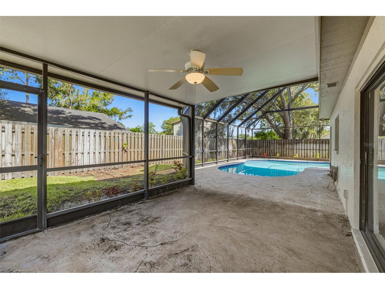
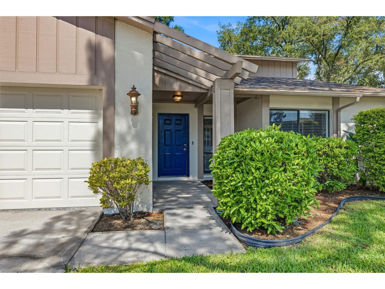
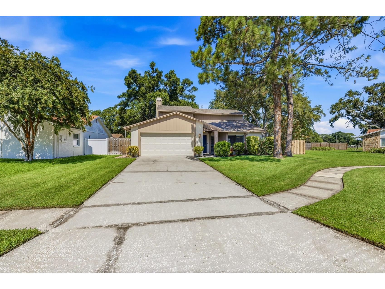
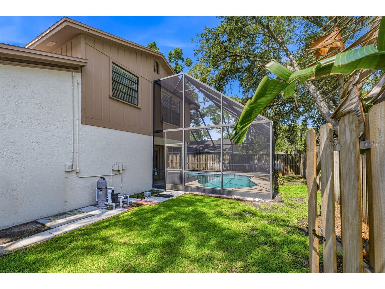
Virtually Staged. Charming Carrollwood pool home, move-in ready and fully managed for effortless rental living. Tucked into a quiet cul-de-sac in the sought-after Country Place neighborhood, this beautifully updated 4-bedroom, 2.5-bath home offers 1,929 sq ft of thoughtfully designed living space plus a private, screened pool and wrap-around patio perfect for Florida living year-round. Inside, enjoy a fully remodeled kitchen with quartz countertops and new stainless steel appliances, brand new luxury vinyl flooring, fresh carpet, and a freshly painted interior throughout. A cozy wood-burning fireplace anchors the family room, while the spacious primary suite upstairs offers a walk-in closet and private en-suite bath. A convenient downstairs half-bath and two-car garage round out the layout. This home is zoned for top-rated schools, including Northwest Elementary (A-rated) and Steinbrenner High School (A-rated). Residents will love the low-maintenance lifestyle: lawn care and pool maintenance are included, and a concierge move-in service makes settling in seamless. The property is professionally and locally managed, so help is always close by. Located minutes from Dale Mabry Hwy and the Veterans Expressway, residents enjoy easy access to Tampa International Airport, Citrus Park Mall, Carrollwood Commons, and some of the area's best dining and shopping — all within a peaceful, well-established community with sidewalks, two parks, playgrounds, and tennis courts.
Listing Information
Property Type: Rental, Single Family Residence
Status: Active
Bedrooms: 4
Bathrooms: 3
Lot Size: 0.18 Acres
Square Feet: 1,929 sq ft
Year Built: 1980
Garage: Yes
Stories: 2 Story
Date Available: 7/25/2026
Subdivision: Country Place Unit 3 B
County: Hillsborough
School Information
Elementary: Northwest-Hb
Middle: Hill-Hb
High: Steinbrenner High School
Room Information
Main Floor
Dining Room: 12x11
Living Room: 14x12
Family Room: 16x14
Kitchen: 14x10
Upper Floor
Primary Bedroom: 16x12
Bathrooms
Full Baths: 2
1/2 Baths: 1
Additonal Room Information
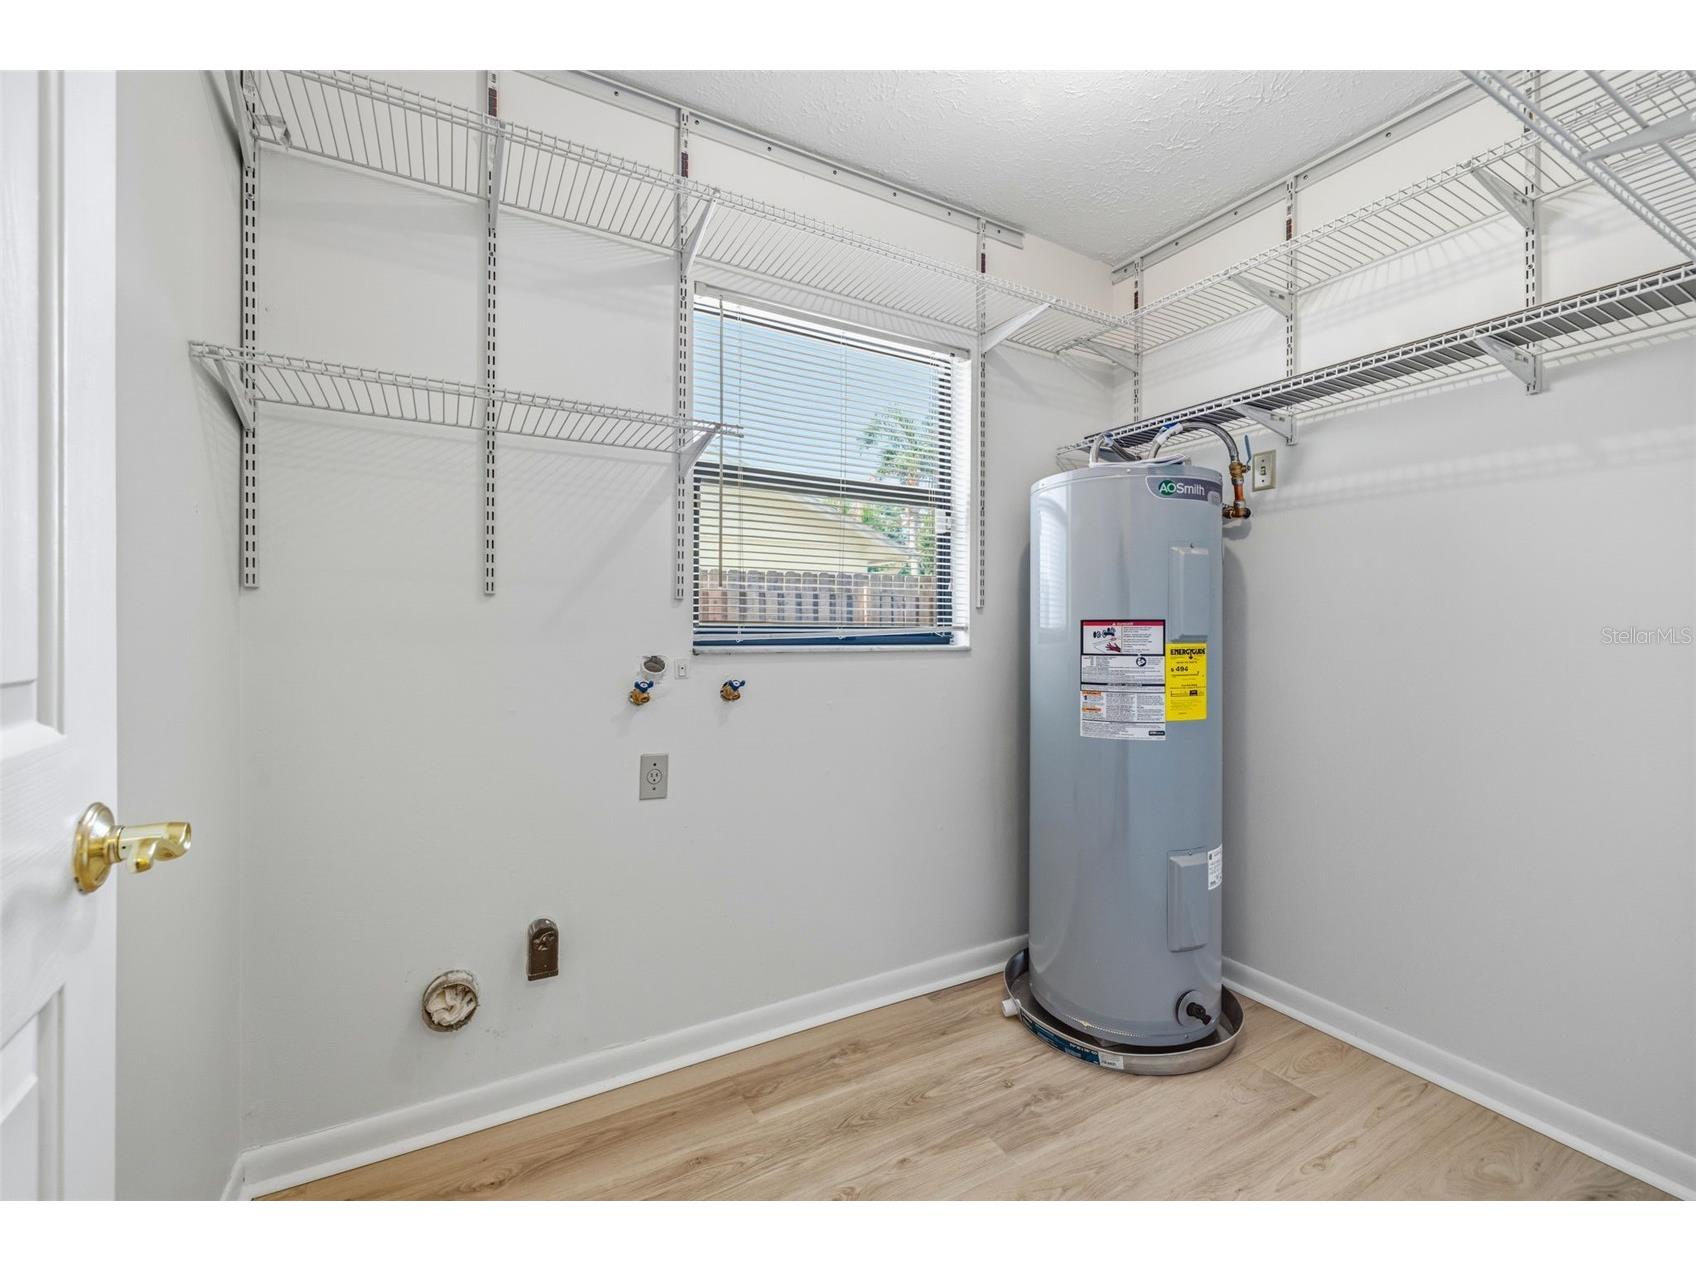
Laundry: Inside, Washer Hookup, Laundry Room, Electric Dryer Hookup
Interior Features
Appliances: Electric Water Heater, Ice Maker, Range Hood, Range, Refrigerator, Dishwasher, Disposal, Freezer, Microwave
Flooring: Carpet,Luxury Vinyl
Fireplaces: Living Room, Family Room, Wood Burning
Additional Interior Features: Ceiling Fan(s), Walk-In Closet(s), Upper Level Primary, Living/Dining Room
Utilities
Water: Public
Sewer: Public Sewer
Other Utilities: Cable Available,Electricity Connected,High Speed Internet Available,Sewer Connected,Water Connected
Cooling: Central Air, Ceiling Fan(s)
Heating: Central
Exterior / Lot Features
Attached Garage: Attached Garage
Garage Spaces: 2
Pool: In Ground
Lot Dimensions: 78x98
Fencing: fenced
Additional Exterior/Lot Features: French Patio Doors, Sprinkler/Irrigation, Rain Gutters, Enclosed, Screened, Patio, Porch, Cul-de-Sac
Community Features
Community Features: Playground, Sidewalks, Tennis Court(s), Park
Association Amenities: Playground, Tennis Court(s), Park
Security Deposit: 3000
Driving Directions
Head north or south on Dale Mabry Hwy to the intersection with Ehrlich Rd, then turn onto Ehrlich Rd heading west. Continue west on Ehrlich Rd and turn right onto Pennington Rd. Turn right onto Country Hills Dr. Turn left onto Pinto Pl. The home is on the left — 15710 Pinto Pl, Tampa, FL 33624.
Financial Considerations
Owner Pays: Grounds Care,Pool Maintenance,Sewer,Trash Collection
Tax/Property ID: U-32-27-18-0QB-000011-00027.0
 A broker reciprocity listing courtesy: ARGO GROUP PROPERTIES LLC
Based on information provided by Stellar MLS as distributed by the MLS GRID. Information from the Internet Data Exchange is provided exclusively for consumers’ personal, non-commercial use, and such information may not be used for any purpose other than to identify prospective properties consumers may be interested in purchasing. This data is deemed reliable but is not guaranteed to be accurate by Edina Realty, Inc., or by the MLS. Edina Realty, Inc., is not a multiple listing service (MLS), nor does it offer MLS access.
Copyright 2026 Stellar MLS as distributed by the MLS GRID. All Rights Reserved.
Sales History & Tax Summary for 15710 Pinto Place
Sales History
| Date | Price | |
|---|---|---|
| Currently not available. | ||
Tax Summary
| Tax Year | Estimated Market Value | Total Tax |
|---|---|---|
| Currently not available. | ||
Data powered by ATTOM Data Solutions. Copyright© 2026. Information deemed reliable but not guaranteed.
Schools
Schools nearby 15710 Pinto Place
| Schools in attendance boundaries | Grades | Distance | Rating |
|---|---|---|---|
| Loading... | |||
| Schools nearby | Grades | Distance | Rating |
|---|---|---|---|
| Loading... | |||
Data powered by ATTOM Data Solutions. Copyright© 2026. Information deemed reliable but not guaranteed.
The schools shown represent both the assigned schools and schools by distance based on local school and district attendance boundaries. Attendance boundaries change based on various factors and proximity does not guarantee enrollment eligibility. Please consult your real estate agent and/or the school district to confirm the schools this property is zoned to attend. Information is deemed reliable but not guaranteed.
SchoolDigger ® Rating
The SchoolDigger rating system is a 1-5 scale with 5 as the highest rating. SchoolDigger ranks schools based on test scores supplied by each state's Department of Education. They calculate an average standard score by normalizing and averaging each school's test scores across all tests and grades.
Coming soon properties will soon be on the market, but are not yet available for showings.