$2,950/month
163 Upper Lea Lane Long Lake, MN 55356
For Rent MLS# 7111330
3 beds 3 baths 1,763 sq ft Single Family
Details for 163 Upper Lea Lane
MLS# 7111330
Description for 163 Upper Lea Lane, Long Lake, MN, 55356
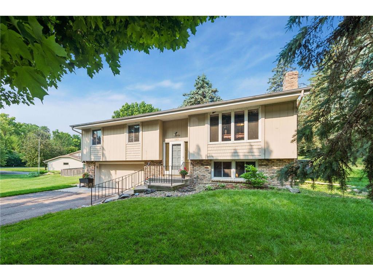
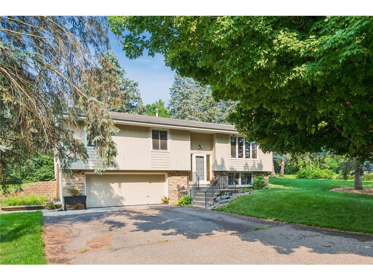
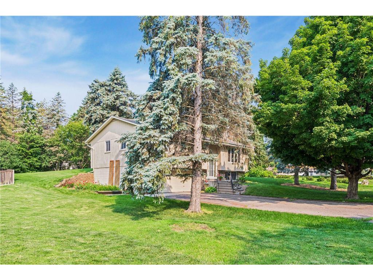
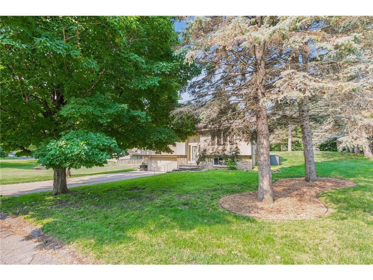
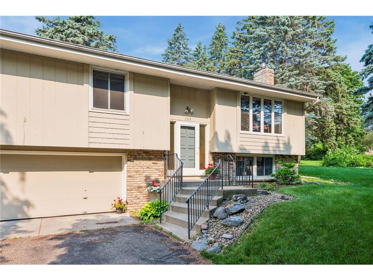
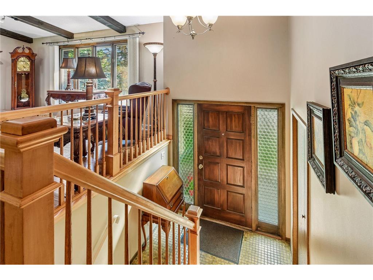
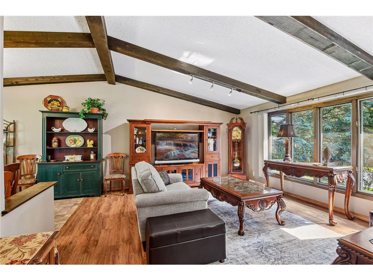
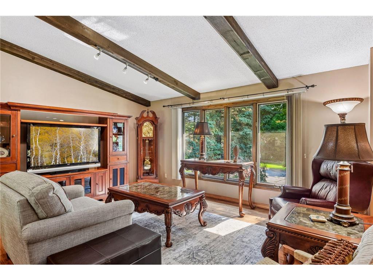
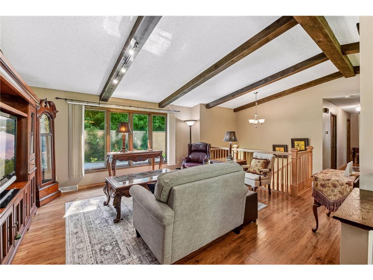
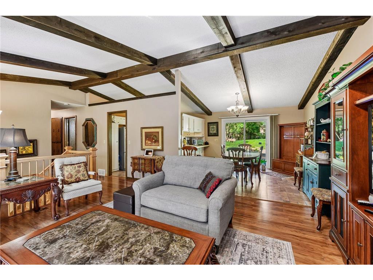
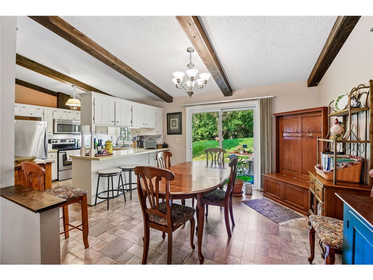
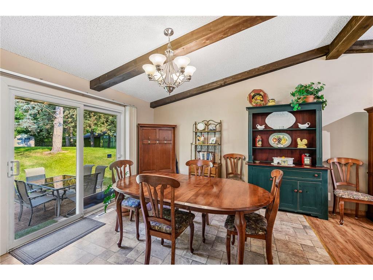
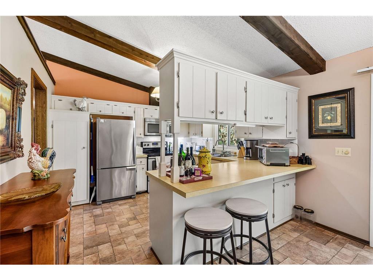
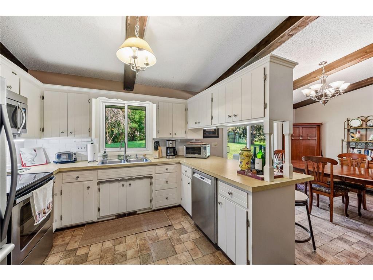
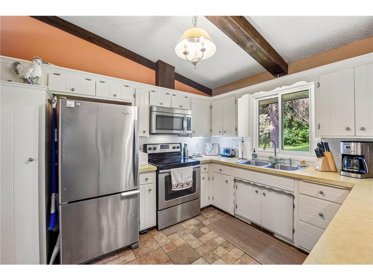
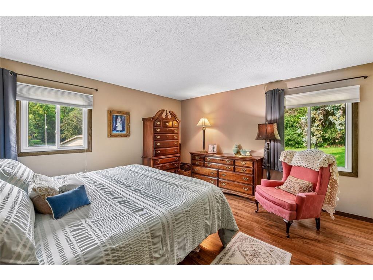
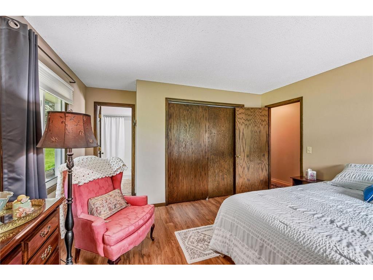
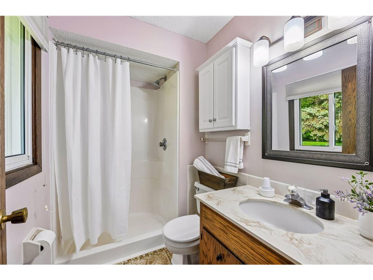
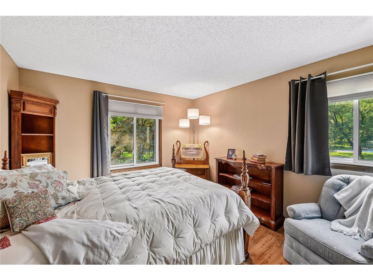
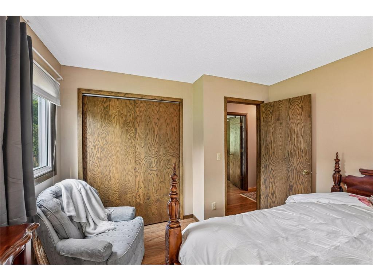
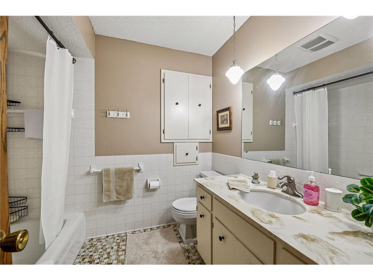
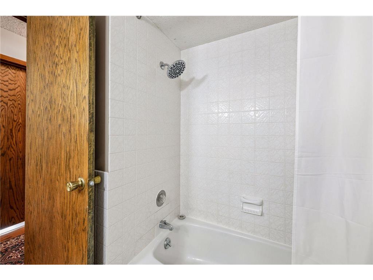
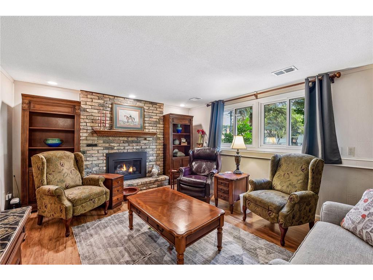
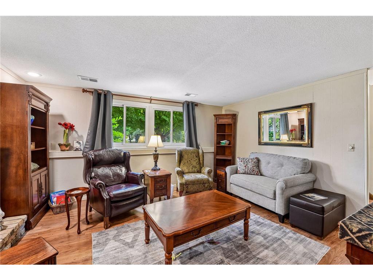
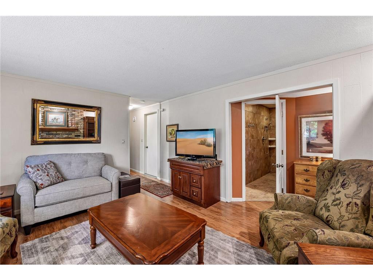
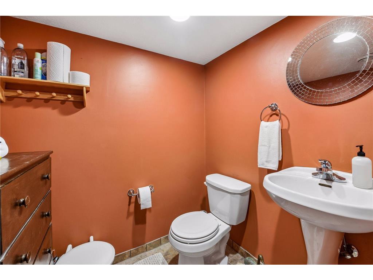
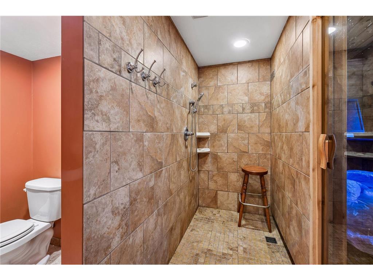
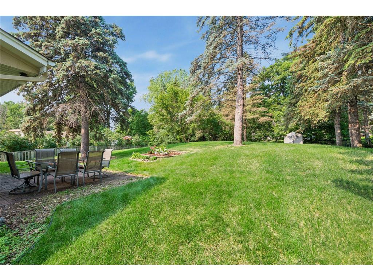
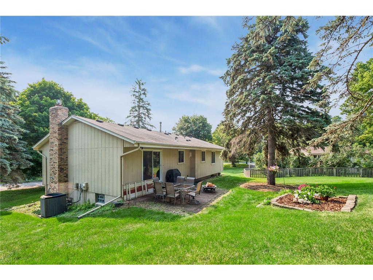
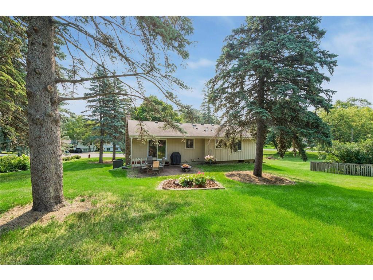
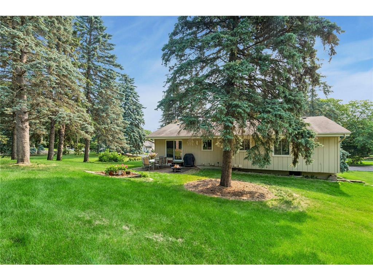
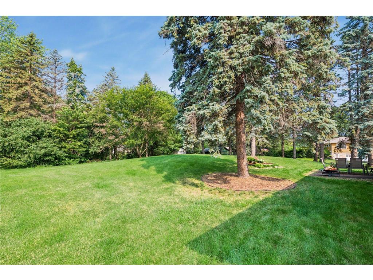
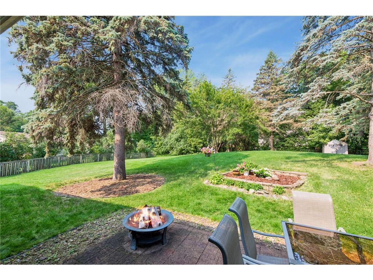
This lovely and very comfortable home in the highly desired ORONO SCHOOL DISTRICT is available for lease September 1, 2026. The location of this home provides easy access to downtown Long Lake, the Orono School campus, restaurants and businesses, trails, Long Lake itself as well as Lake Minnetonka and much more. An easy hop onto 394 from Long Lake provides freeway access to wherever you need to go in the Twin Cities. All sorts of shopping, dining and entertainment are easily reached from Long Lake. The Luce Line trail is very nearby. It is ideal!This home even has a sauna!! which adjoins a huge walk-in shower that is part of the three-quarter bath in the lower level. The utility room contains the laundry, HVAC. the sump and storage. The direct entry into the lower level from the garage provides hanging for coats and jackets and places for shoes and boots. The garage has a workbench and storage in the far end. All three bedrooms are on the main level. The principal bedroom is ensuite with its own three-quarter bath. The two junior bedrooms are served by a full hall bath. The patio area off the dining room through a patio door is just two steps down. From there you can relax or grill or watch birds and wildlife that come to the property. The back yard is large and great for entertaining. This is a wonderful place to call home.
Listing Information
Property Type: Rental, Single Family
Status: Active
Bedrooms: 3
Bathrooms: 3
Lot Size: 0.38 Acres
Square Feet: 1,763 sq ft
Year Built: 1973
Foundation: 1,396 sq ft
Garage: Yes
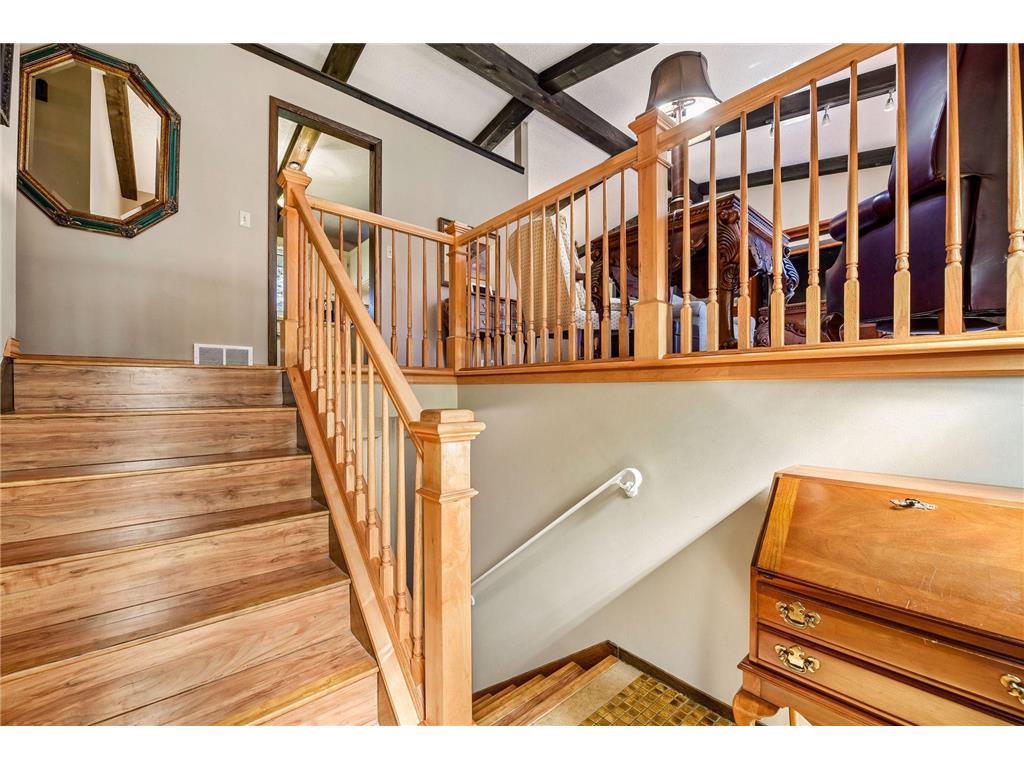
Stories: Split Entry (Bi-Level)
Date Available: 9/1/2026
Background Check: Yes
County: Hennepin
Days On Market: 4
Construction Status: Previously Owned
School Information
District: 278 - Orono
Room Information
Main Floor
Bedroom 1: 13 X 13
Bedroom 2: 12 X 11
Bedroom 3: 11 X 10
Dining Room: 12 X 11
Kitchen: 11 X 11
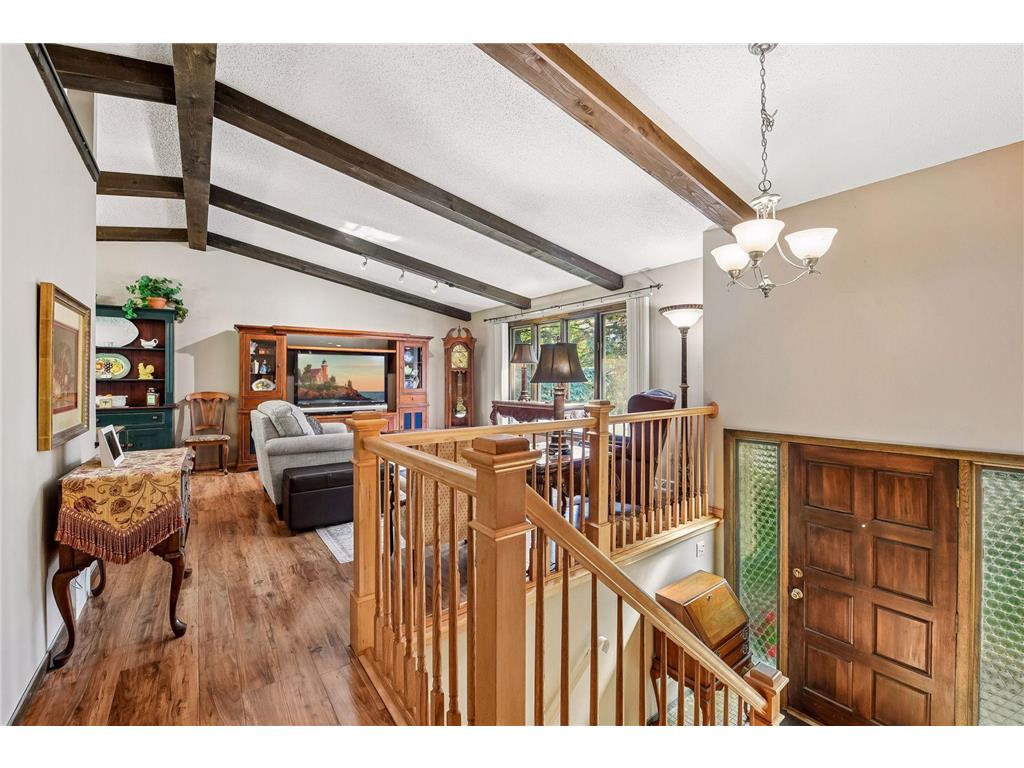
Living Room: 17 X 15
Patio: 14 X 13
Lower Floor
Family Room: 15 X 13
Spa or Sauna Room: 7 X 4.5
Utility Room: 12 X 11
Bathrooms
Full Baths: 1
3/4 Baths: 2
Additonal Room Information
Family: Family Room,Lower Level
Dining: Breakfast Bar,Informal Dining Room,Kitchen/Dining Room,Living/Dining Room
Laundry: Electric Dryer Hookup, Lower Level, Sink
Bath Description: 3/4 Basement,3/4 Primary,Basement,Bathroom Ensuite,Main Floor 3/4 Bath,Main Floor Full Bath,Private Primary,Walk-In Shower Stall
Interior Features
Square Footage above: 1,396 sq ft
Square Footage below: 367 sq ft
Appliances: Gas Water Heater, Stainless Steel Appliances, Range, Refrigerator, Washer, Water Softener - Owned, Dishwasher, Disposal, Dryer, Microwave
Basement: Partial, Finished (Livable), Concrete Block, Crawl Space, Daylight/Lookout Windows, Sump Pump, Sump Basket, Tile Shower, Storage Space
Fireplaces: 1, Gas Burning, Brick, Family Room, Circulating Blower, Insert
Accessibility: Hallways 42+
Additional Interior Features: Natural Woodwork, Kitchen Window, Tile Floors, Vaulted Ceiling(s), Cable, Sauna, Main Floor Bedroom, 3 BR on One Level, Main Floor Primary, Primary Bdr Suite
Utilities
Water: City Water/Connected
Sewer: City Sewer/Connected
Cooling: Central
Heating: In-Floor Heating, Fireplace, Forced Air, Natural Gas
Exterior / Lot Features
Attached Garage: Attached Garage
Garage Spaces: 2
Parking Description: Garage Door Opener, Insulated Garage, Electric, Driveway - Asphalt, Attached Garage, Tuckunder Garage, Storage, Garage Dimensions - 24 X 22, Garage Door Height - 7, Garage Door Width - 18, Garage Sq Ft - 528.0
Exterior: Fiber Board, Brick Veneer
Roof: Age Over 8 Years, Asphalt Shingles, Pitched
Lot Dimensions: E 83X175X120X158
Zoning: Residential-Single Family
Additional Exterior/Lot Features: Patio, Tree Coverage - Medium, Road Frontage - Street Lights, Storm Sewer, City, Paved Streets
Community Features
Security Deposit: 2950
Driving Directions
394 West to Highway 12 exit toward Long Lake and west to County Road 146 (Brown Road). Turn left to Watertown Road and left again at Upper Lea Lane. Home is at the corner of Watertown Road and Upper Lea Lane. First home on the left.
Financial Considerations
Min Lease Months: 12
Other Deposit Fees: $500 Per Pet
Tenant Pays: All Utilities,Cable T.V.,Electric,Gas,Heat,Hot Water,Insurance,Sewer,Telephone,Trash,Water
Owner Pays: Exterior Maintenance,Lawn,Maintenance/Repair,Repairs,Roof Maintenance,Snow,Taxes
Tax/Property ID: 3411823430053
 A broker reciprocity listing courtesy: Coldwell Banker Realty
The data relating to real estate for sale on this web site comes in part from the Broker Reciprocity℠ Program of the Regional Multiple Listing Service of Minnesota, Inc. Real estate listings held by brokerage firms other than Edina Realty, Inc. are marked with the Broker Reciprocity℠ logo or the Broker Reciprocity℠ thumbnail and detailed information about them includes the name of the listing brokers. Edina Realty, Inc. is not a Multiple Listing Service (MLS), nor does it offer MLS access. This website is a service of Edina Realty, Inc., a broker Participant of the Regional Multiple Listing Service of Minnesota, Inc. IDX information is provided exclusively for consumers personal, non-commercial use and may not be used for any purpose other than to identify prospective properties consumers may be interested in purchasing. Open House information is subject to change without notice. Information deemed reliable but not guaranteed.
Copyright 2026 Regional Multiple Listing Service of Minnesota, Inc. All Rights Reserved.
Sales History & Tax Summary for 163 Upper Lea Lane
Sales History
| Date | Price | |
|---|---|---|
| Currently not available. | ||
Tax Summary
| Tax Year | Estimated Market Value | Total Tax |
|---|---|---|
| Currently not available. | ||
Data powered by ATTOM Data Solutions. Copyright© 2026. Information deemed reliable but not guaranteed.
Schools
Schools nearby 163 Upper Lea Lane
| Schools in attendance boundaries | Grades | Distance | Rating |
|---|---|---|---|
| Loading... | |||
| Schools nearby | Grades | Distance | Rating |
|---|---|---|---|
| Loading... | |||
Data powered by ATTOM Data Solutions. Copyright© 2026. Information deemed reliable but not guaranteed.
The schools shown represent both the assigned schools and schools by distance based on local school and district attendance boundaries. Attendance boundaries change based on various factors and proximity does not guarantee enrollment eligibility. Please consult your real estate agent and/or the school district to confirm the schools this property is zoned to attend. Information is deemed reliable but not guaranteed.
SchoolDigger ® Rating
The SchoolDigger rating system is a 1-5 scale with 5 as the highest rating. SchoolDigger ranks schools based on test scores supplied by each state's Department of Education. They calculate an average standard score by normalizing and averaging each school's test scores across all tests and grades.
Coming soon properties will soon be on the market, but are not yet available for showings.