$2,400/month
16804 Vardon Terrace #103 Bradenton, FL 34211
For Rent MLS# A4698026
2 beds 2 baths 1,142 sq ft Condo
Details for 16804 Vardon Terrace #103
MLS# A4698026
Description for 16804 Vardon Terrace #103, Bradenton, FL, 34211
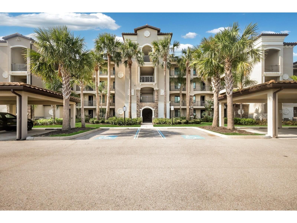
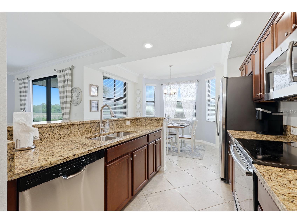
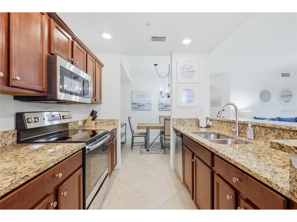
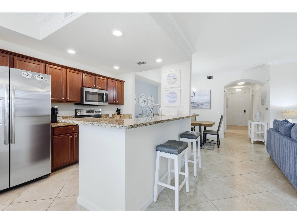
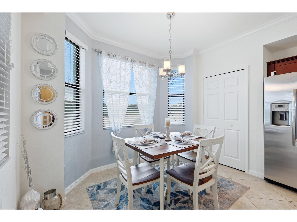
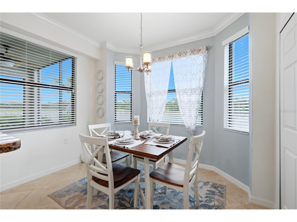
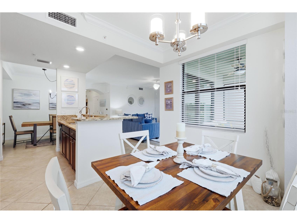
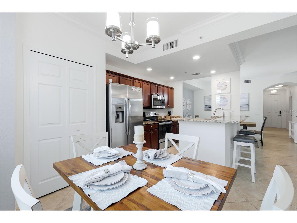
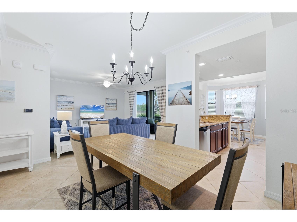
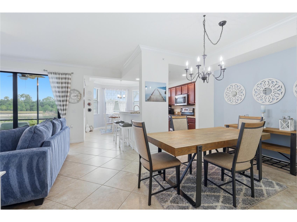
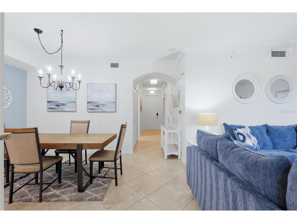
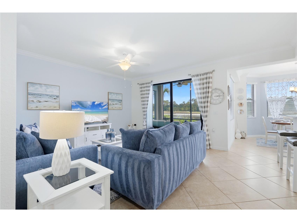
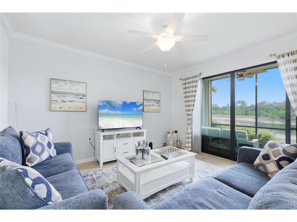
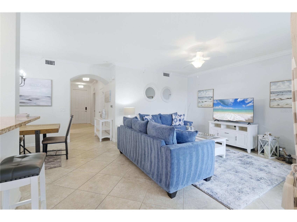
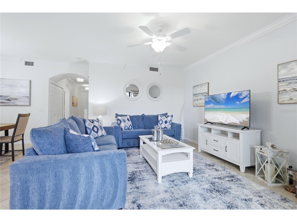
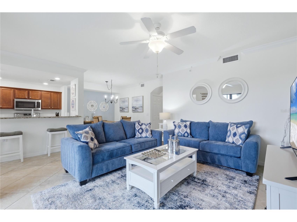
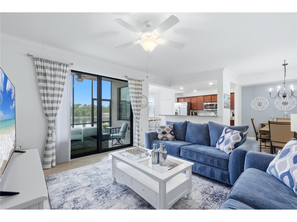
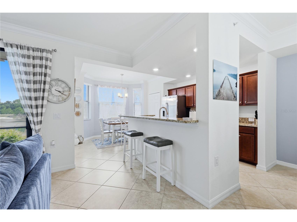
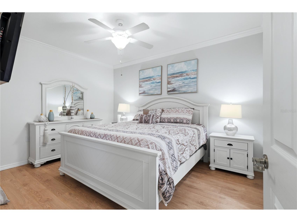
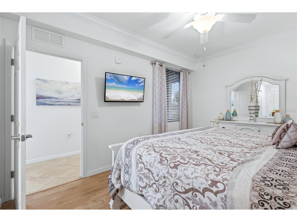
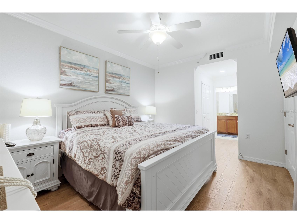
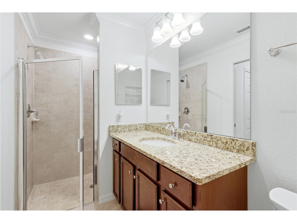
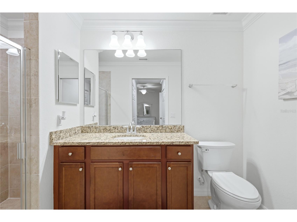
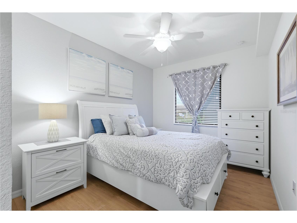
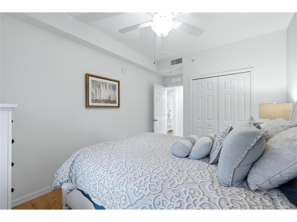
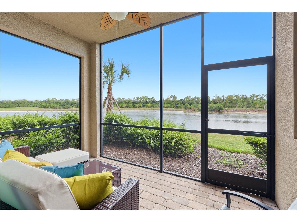
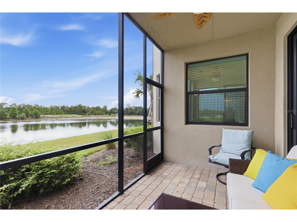
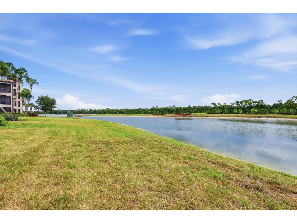
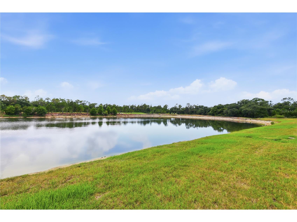
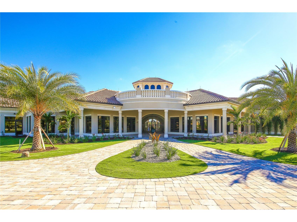
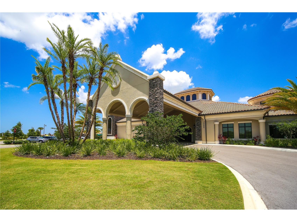
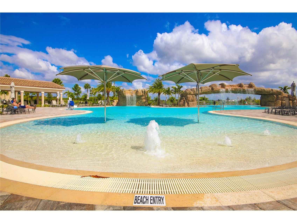
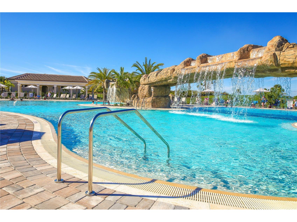
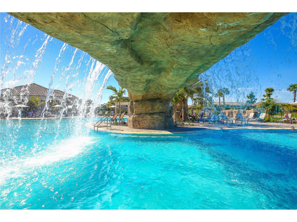
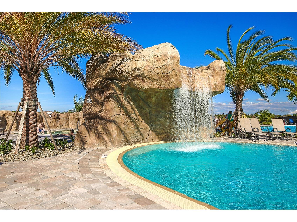
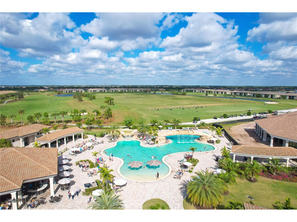
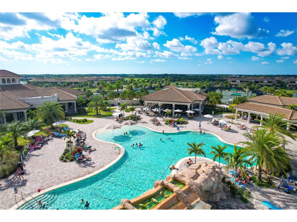
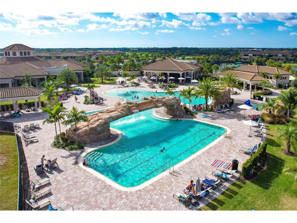
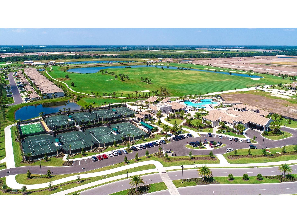
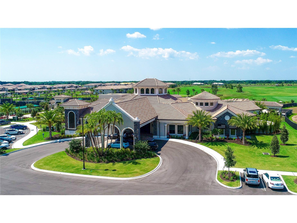
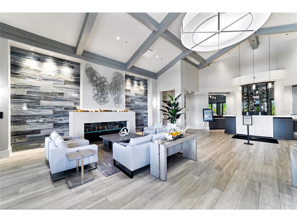
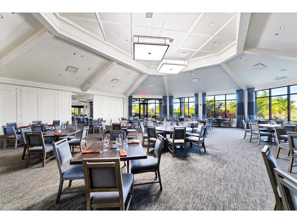
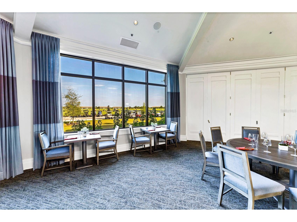
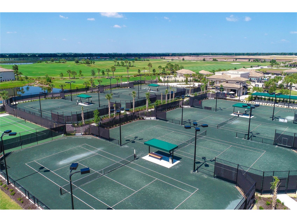
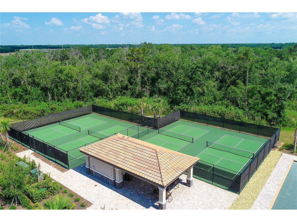
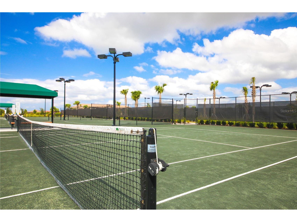
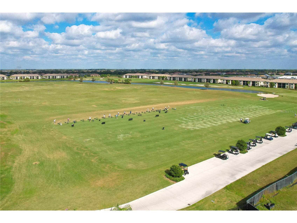
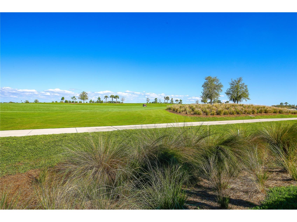
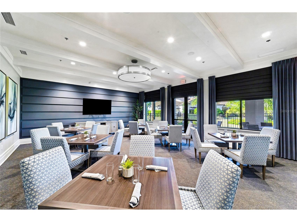
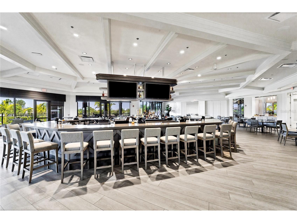
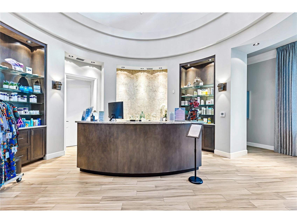
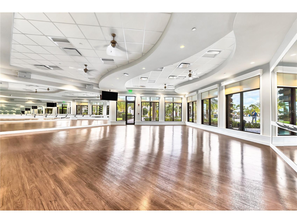
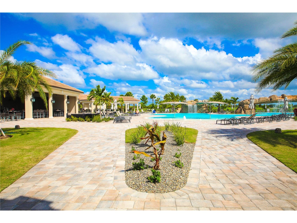
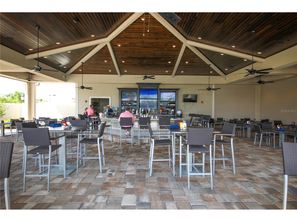
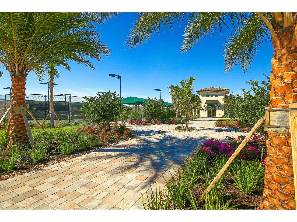
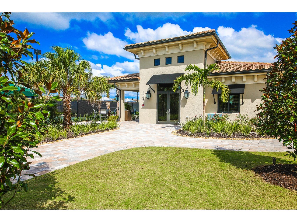
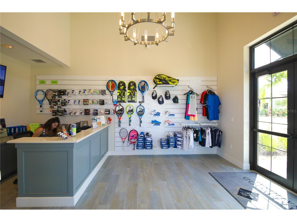
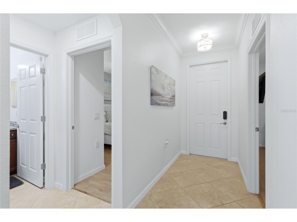
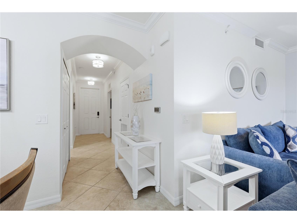
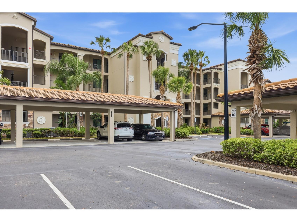
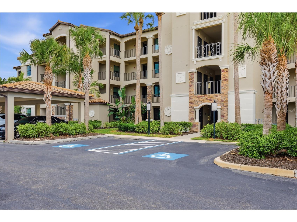
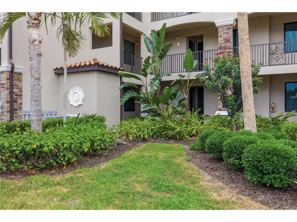
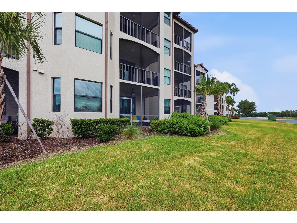
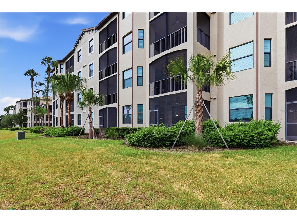
Terrace l at Lakewood National. New to the rental market is this spectacular 1st ground floor condo featuring 2-bedrooms, 2-bathrooms a screened in lanai overlooking the lake and golf course. If you enjoy having a morning beverage then you will appreciate the views that this condo has to offer. Sit back and relax and take it all in. This condo has new luxury vinyl flooring in the bedrooms and a private storage closet just across the hall for beach chairs and bikes. Lakewood National offers you a resort style at its finest. Located within a gated community with 24-hour security, guests will enjoy access to TWO world-class Arnold Palmer–designed 18-hole championship golf courses, a zero-entry heated resort community pool with waterfalls and lap lanes, a poolside tiki bar and café, six satellite pools, an on-site spa, state-of-the-art fitness center, eight Har-Tru tennis courts, pickleball and bocce courts and so much more. The clubhouse offers fine dining dining, locker rooms, lounge areas and conference space. Lakewood National is centrally located within Lakewood Ranch and conveniently located to fine dining, entertainment and plenty of shopping. Contact us today and get ready enjoy the vacation of a lifetime.
Listing Information
Property Type: Rental, Condominium
Status: Active
Bedrooms: 2
Bathrooms: 2
Square Feet: 1,142 sq ft
Year Built: 2017
Stories: 1 Story
Date Available: 7/1/2026
Subdivision: Terrace I At Lakewood National Ph 2
County: Manatee
Room Information
Main Floor
Laundry:
Living Room: 14x13
Porch: 13x8
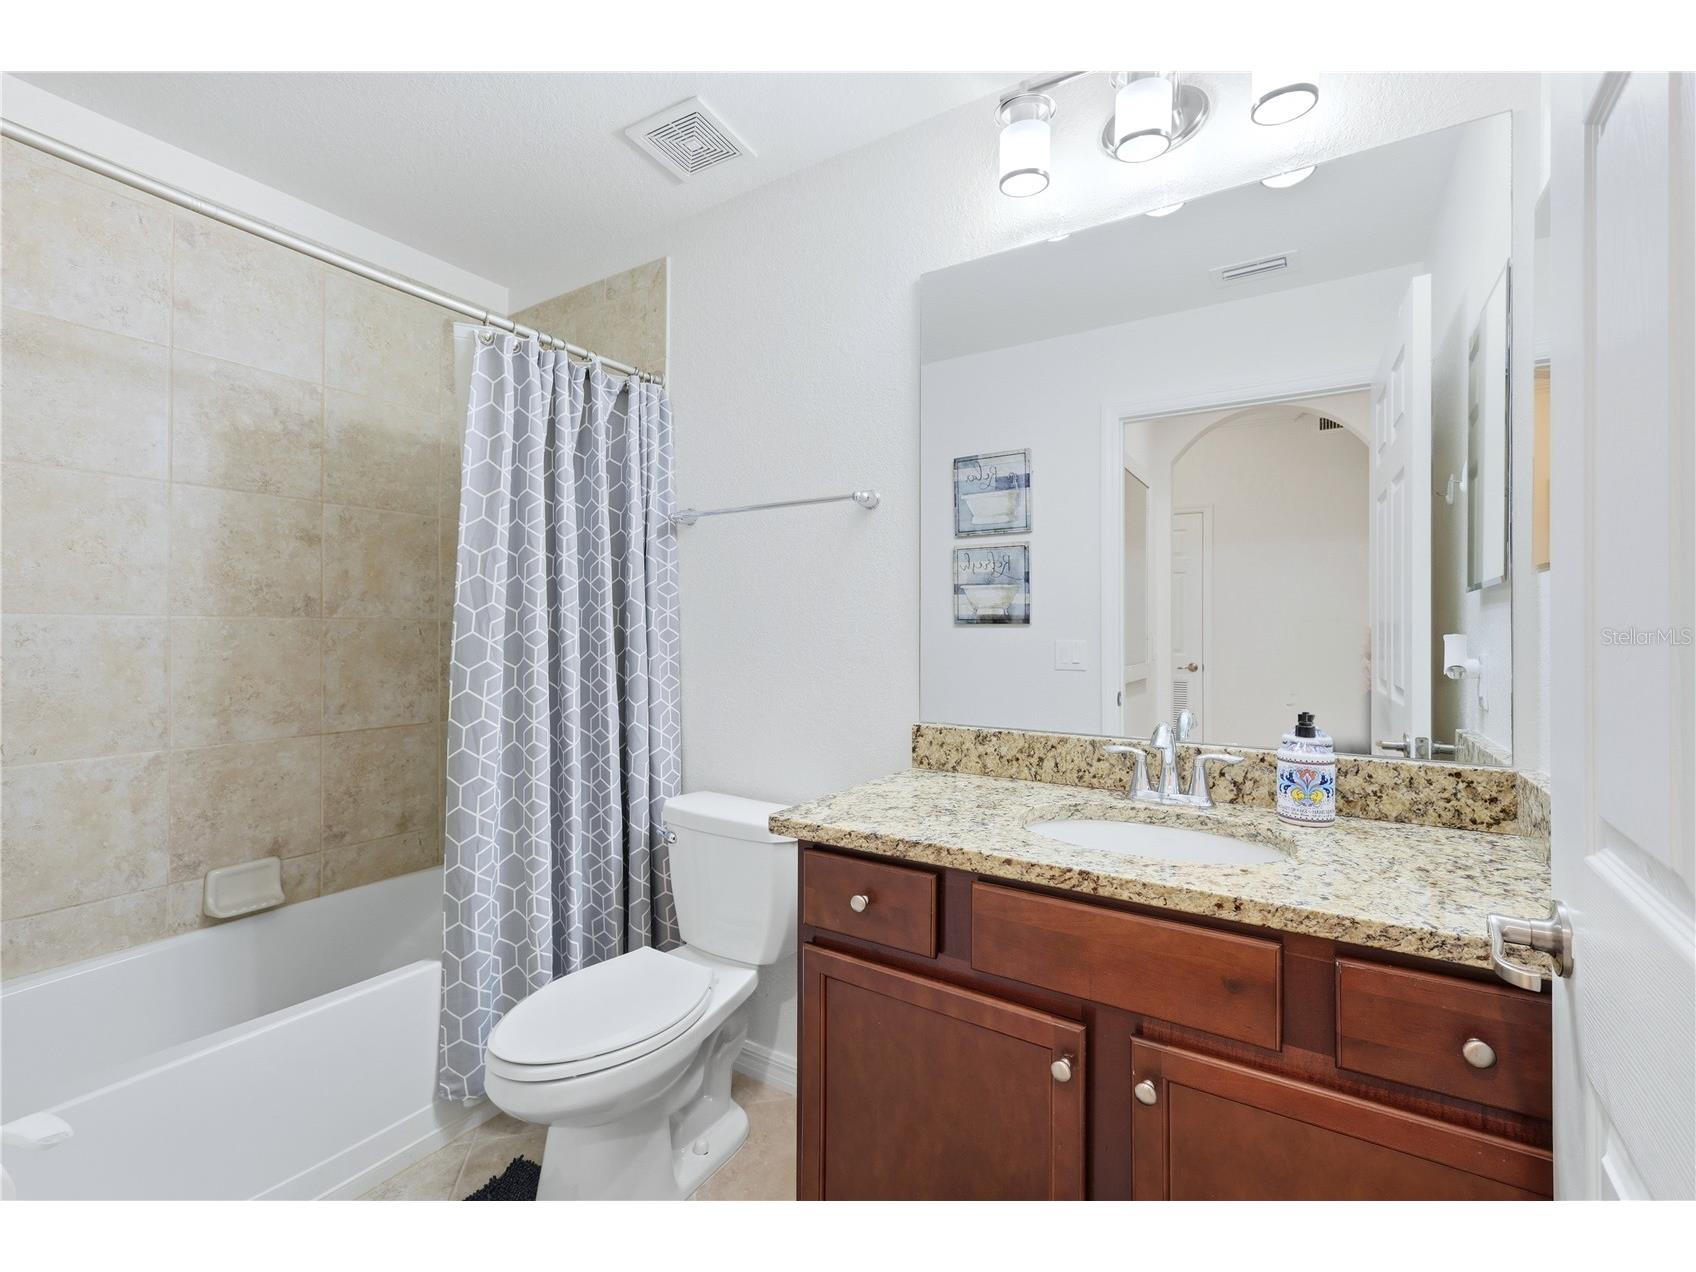
Bathroom 2:
Bedroom 2: 12x10
Primary Bathroom:
Primary Bedroom: 14x11
Kitchen: 11x8
Dinette:
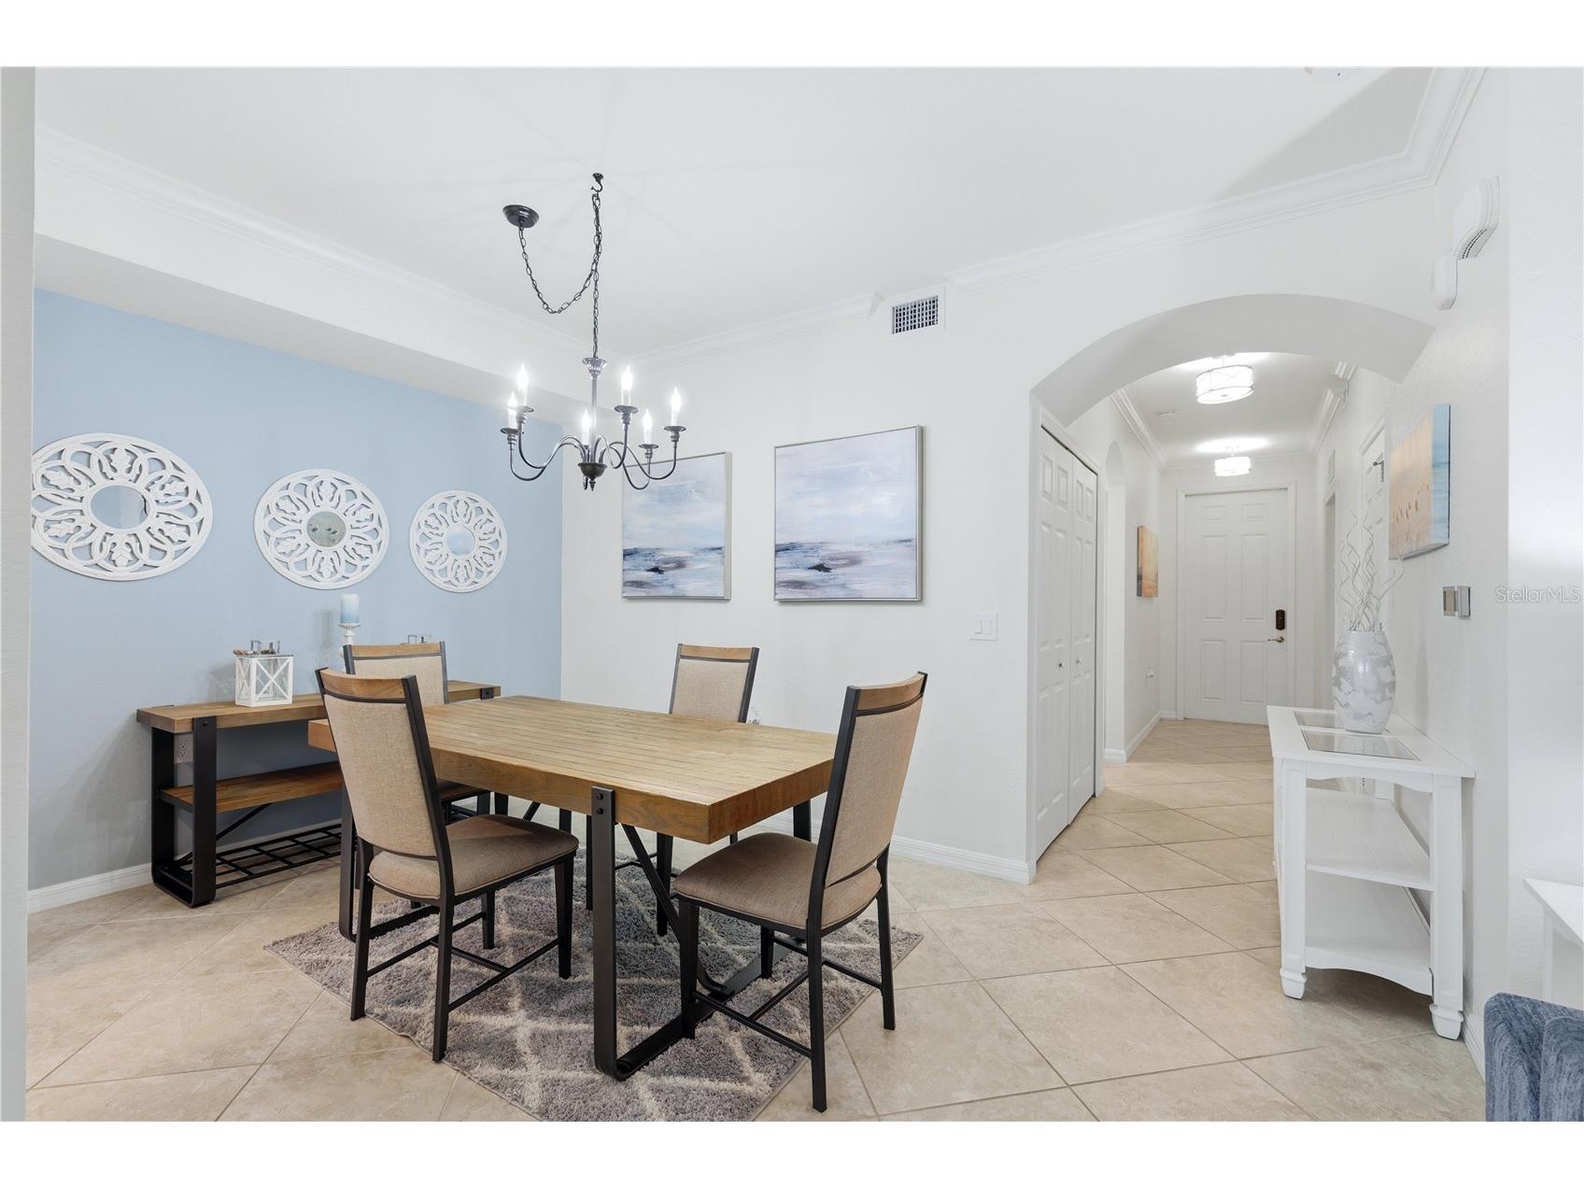
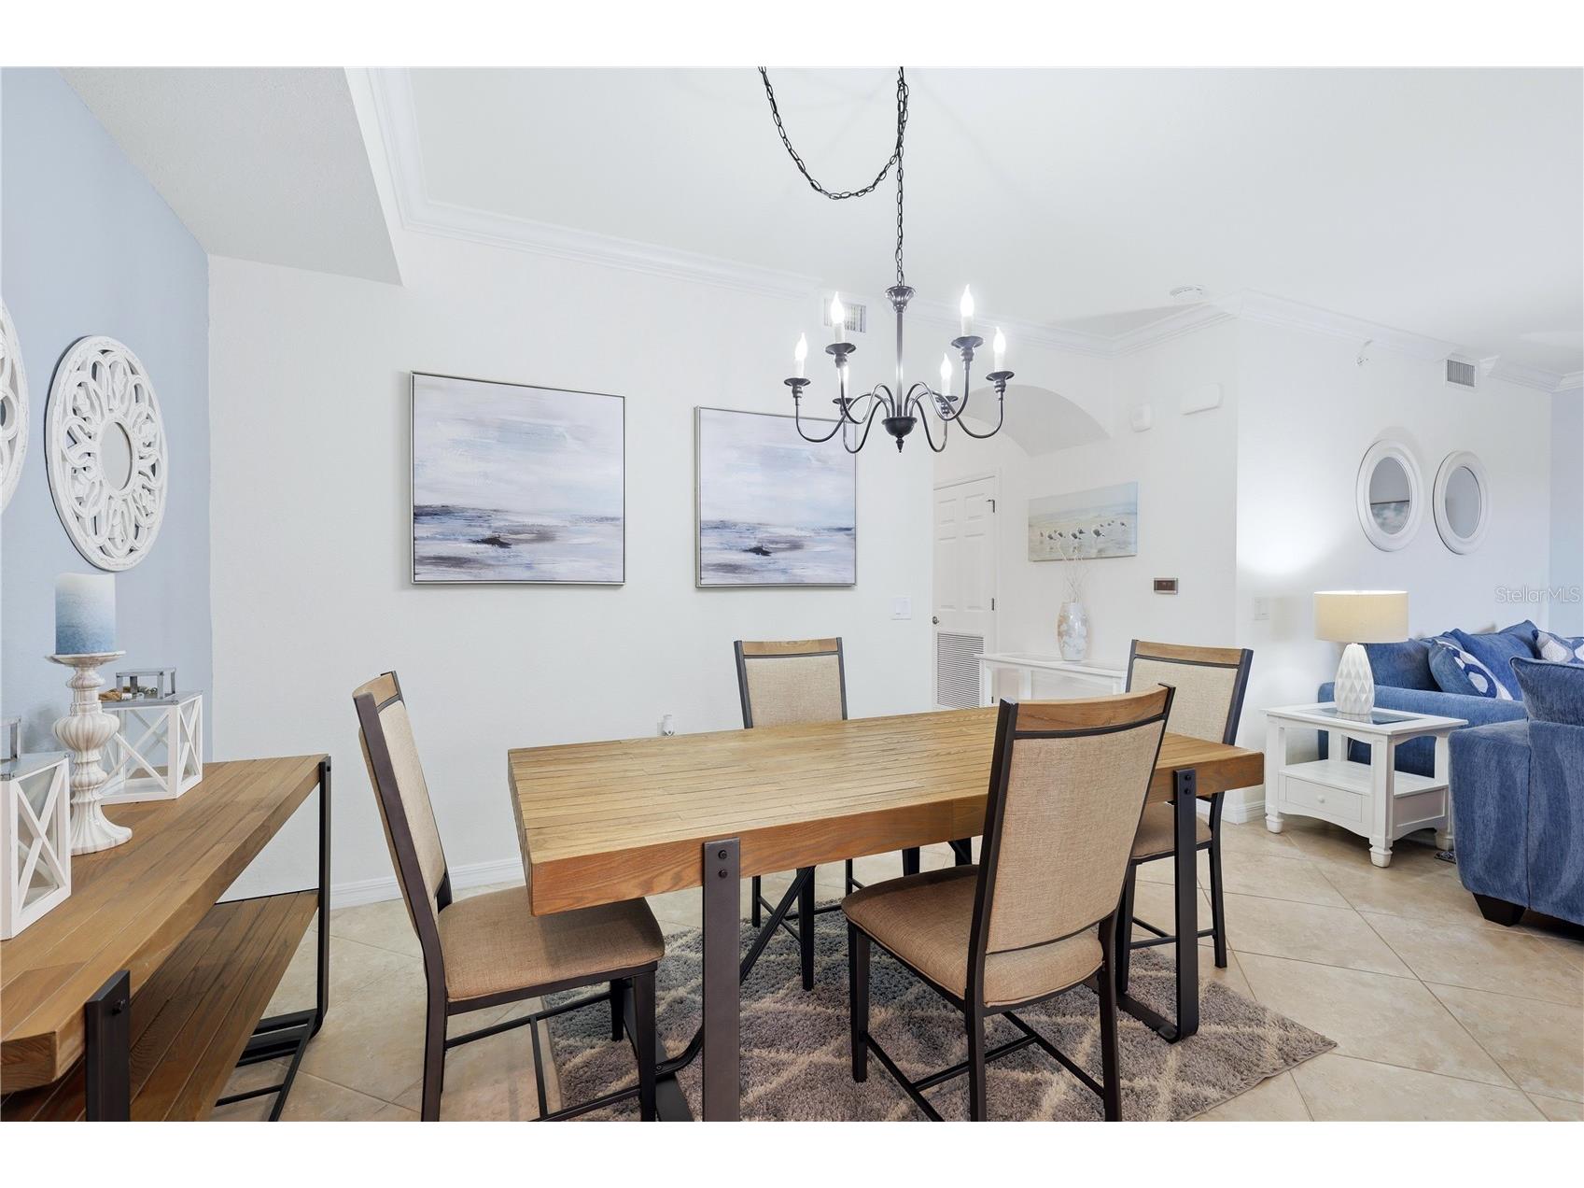
Dining Room: 10x9
Bathrooms
Full Baths: 2
Additonal Room Information
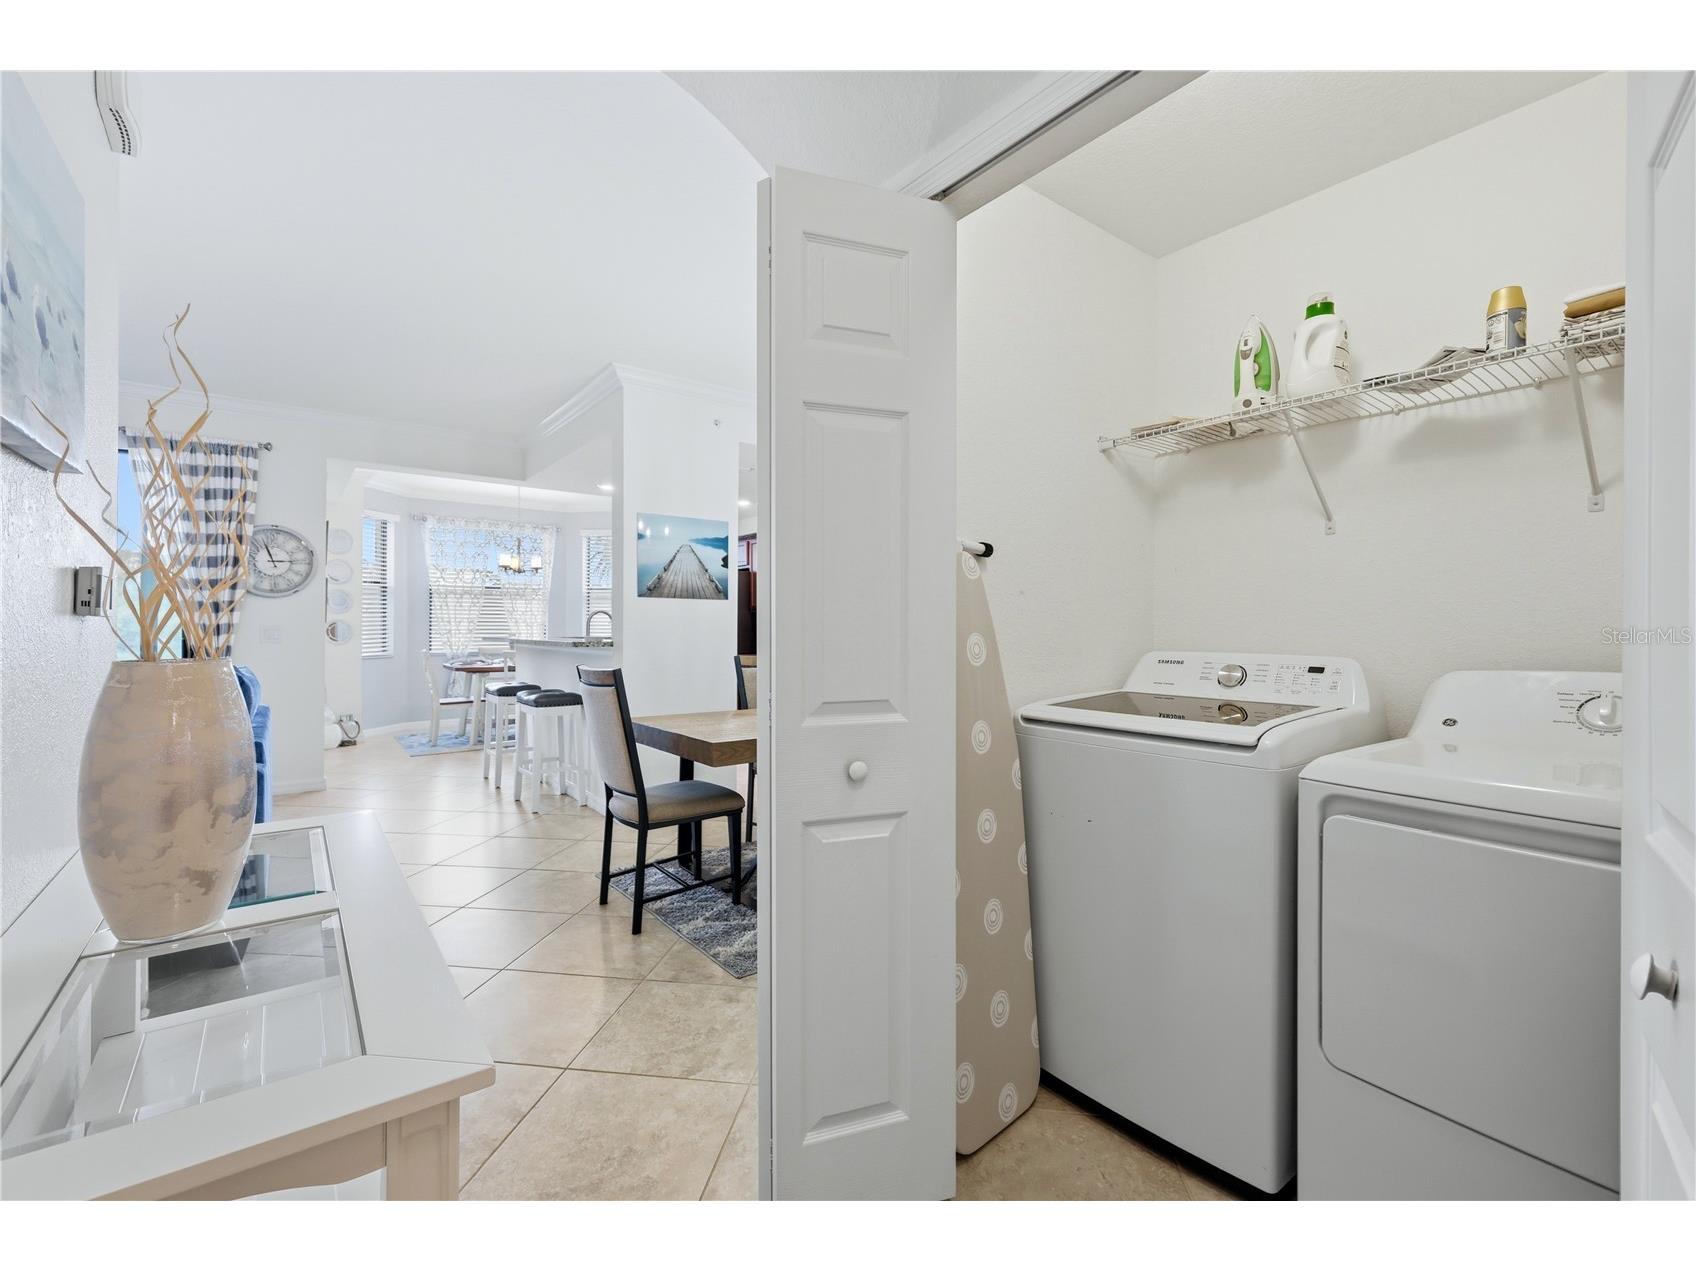
Laundry: Inside, Laundry Closet
Interior Features
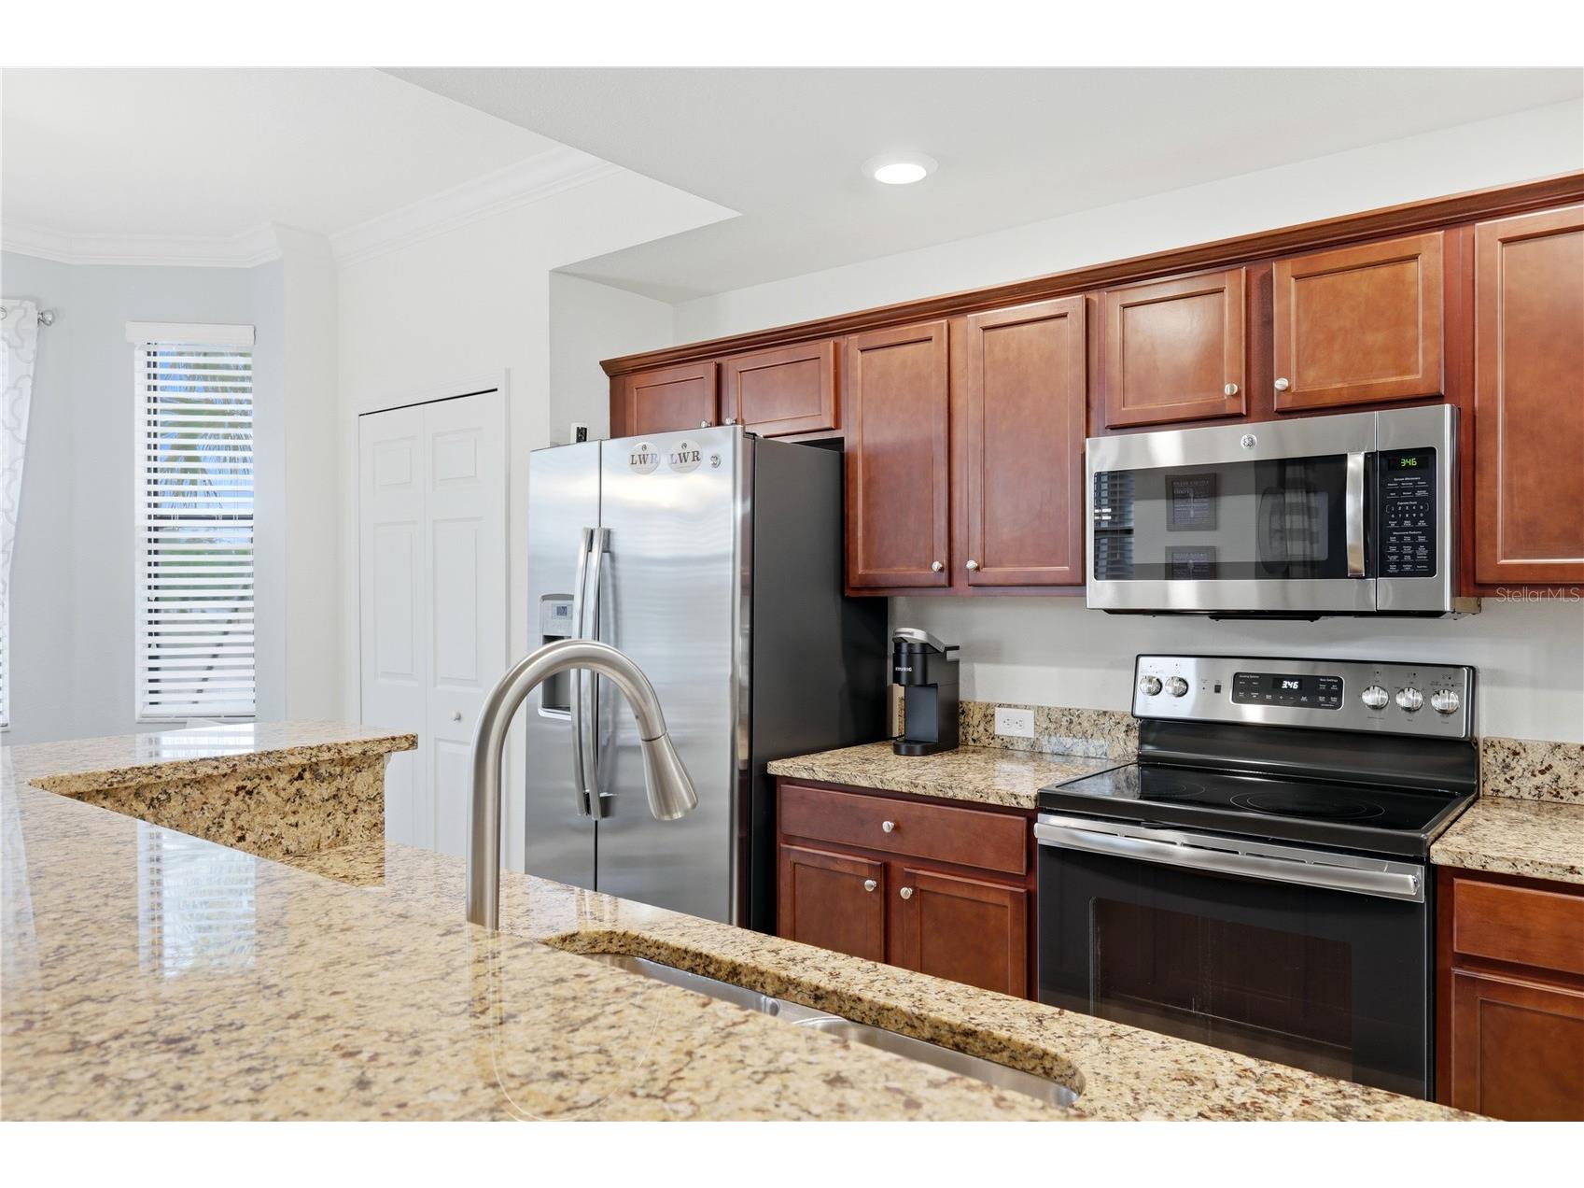
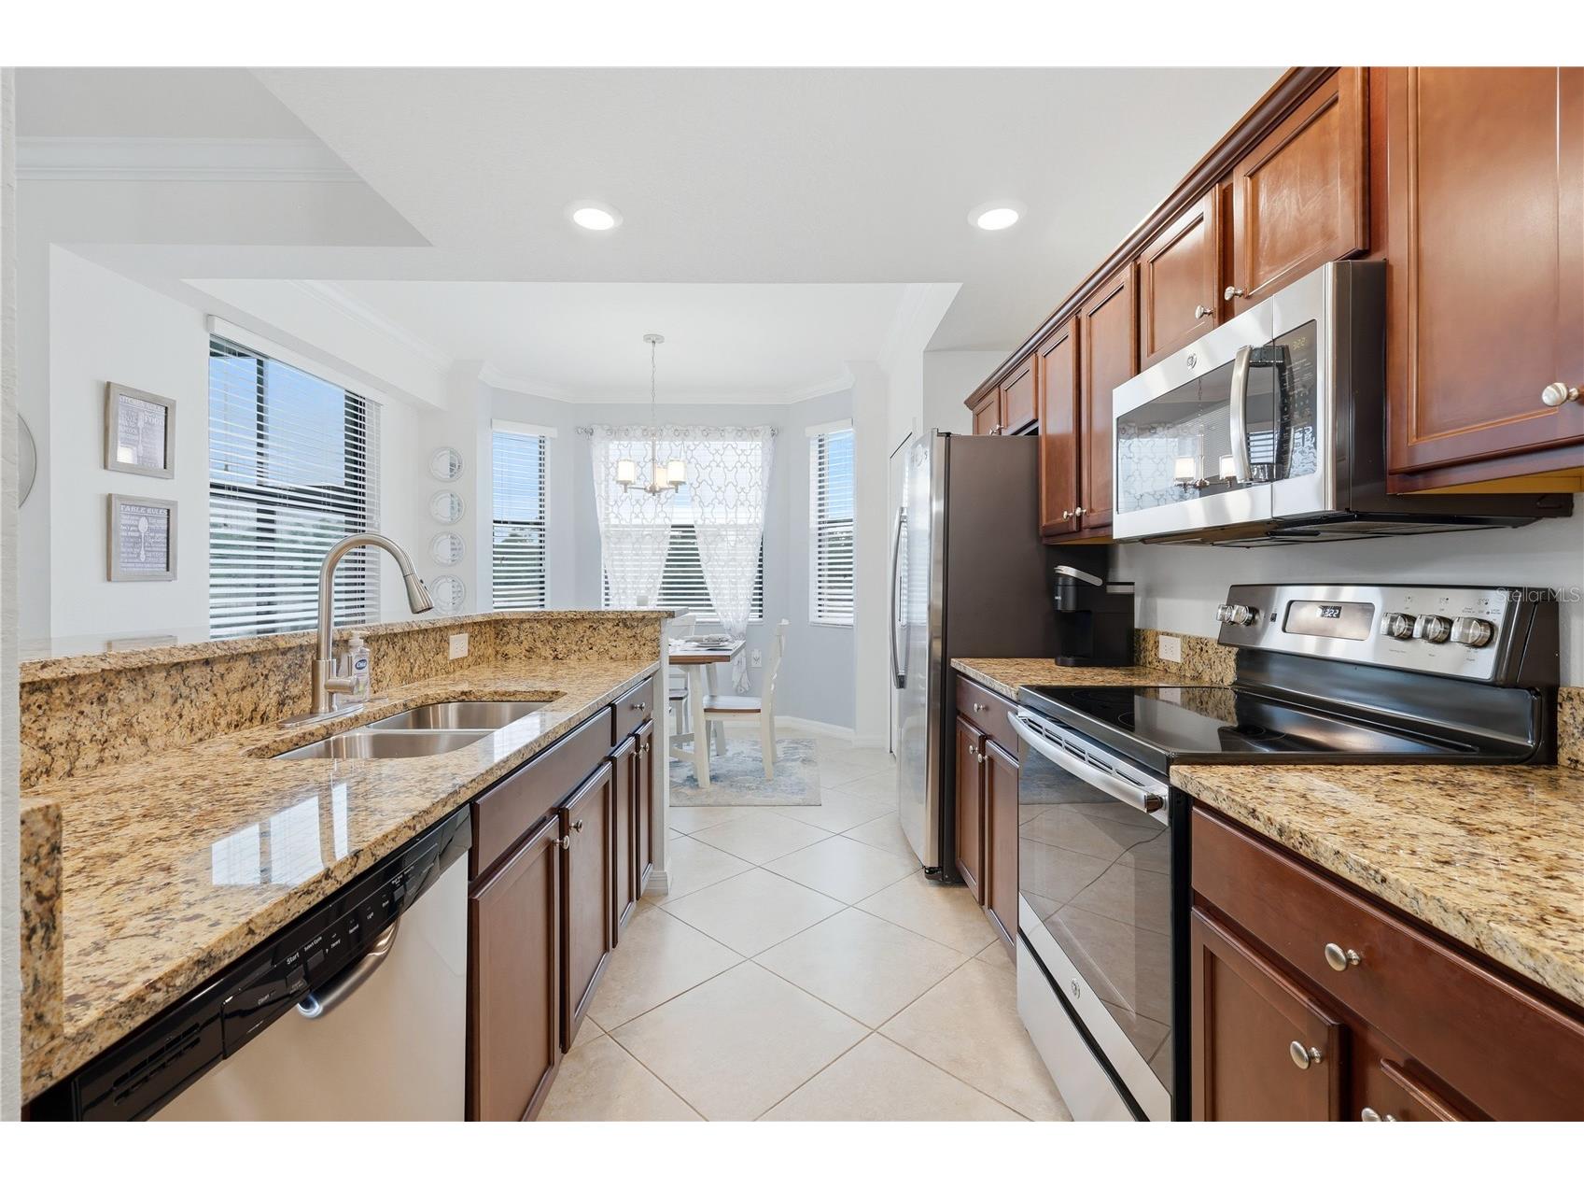
Appliances: Ice Maker, Exhaust Fan, Electric Water Heater, Washer, Range, Refrigerator, Microwave, Dishwasher, Disposal, Dryer
Flooring: Ceramic Tile,Luxury Vinyl
Doors/Windows: Window Treatments, Insulated Windows, Drapes, Blinds
Additional Interior Features: Eat-In Kitchen, Ceiling Fan(s), Living/Dining Room, Walk-In Closet(s), Window Treatments, Crown Molding, Kitchen/Family Room Combo, Open Floorplan, Stone Counters, Main Level Primary
Utilities
Water: Public
Sewer: Public Sewer
Other Utilities: Cable Connected,Electricity Connected,High Speed Internet Available,Municipal Utilities,Sewer Connected,Underground Utilities,Water Connected
Cooling: Ceiling Fan(s), Central Air
Heating: Electric
Exterior / Lot Features
Parking Description: Assigned, Covered, Guest
Pool: Community, Association
Lot View: Golf Course,Pond,Water
Additional Exterior/Lot Features: Sprinkler/Irrigation, Storage, Screened, Covered, Rear Porch
Waterfront Details
Water Front Features: Pond
Community Features
Community Features: Sidewalks, Pool, Tennis Court(s), Golf, Street Lights, Gated, Fitness, Golf Carts OK, Clubhouse, Restaurant
Security Features: Fire Sprinkler System, Fire Alarm, Gated Community, Security Gate, Smoke Detector(s), Gated with Guard
Association Amenities: Pickleball, Gated, Maintenance Grounds, Spa/Hot Tub, Golf Course, Storage, Tennis Court(s), Pool, Clubhouse, Fitness Center, Elevator(s), Sauna
Security Deposit: 2500
Driving Directions
Please verify with Google Maps for accuracy.
Financial Considerations
Tenant Pays: Janitorial Service
Owner Pays: Cable TV,Grounds Care,Internet,Sewer,Trash Collection,Water
Tax/Property ID: 581532859
 A broker reciprocity listing courtesy: PERLA'S PROPERTIES, LLC
Based on information provided by Stellar MLS as distributed by the MLS GRID. Information from the Internet Data Exchange is provided exclusively for consumers’ personal, non-commercial use, and such information may not be used for any purpose other than to identify prospective properties consumers may be interested in purchasing. This data is deemed reliable but is not guaranteed to be accurate by Edina Realty, Inc., or by the MLS. Edina Realty, Inc., is not a multiple listing service (MLS), nor does it offer MLS access.
Copyright 2026 Stellar MLS as distributed by the MLS GRID. All Rights Reserved.
Sales History & Tax Summary for 16804 Vardon Terrace #103
Sales History
| Date | Price | |
|---|---|---|
| Currently not available. | ||
Tax Summary
| Tax Year | Estimated Market Value | Total Tax |
|---|---|---|
| Currently not available. | ||
Data powered by ATTOM Data Solutions. Copyright© 2026. Information deemed reliable but not guaranteed.
Schools
Schools nearby 16804 Vardon Terrace #103
| Schools in attendance boundaries | Grades | Distance | Rating |
|---|---|---|---|
| Loading... | |||
| Schools nearby | Grades | Distance | Rating |
|---|---|---|---|
| Loading... | |||
Data powered by ATTOM Data Solutions. Copyright© 2026. Information deemed reliable but not guaranteed.
The schools shown represent both the assigned schools and schools by distance based on local school and district attendance boundaries. Attendance boundaries change based on various factors and proximity does not guarantee enrollment eligibility. Please consult your real estate agent and/or the school district to confirm the schools this property is zoned to attend. Information is deemed reliable but not guaranteed.
SchoolDigger ® Rating
The SchoolDigger rating system is a 1-5 scale with 5 as the highest rating. SchoolDigger ranks schools based on test scores supplied by each state's Department of Education. They calculate an average standard score by normalizing and averaging each school's test scores across all tests and grades.
Coming soon properties will soon be on the market, but are not yet available for showings.