

$2,300/month
16856 Dorman Road Lithia, FL 33547
For Rent MLS# TB8524751
2 beds 3 baths 1,596 sq ft Townhouse/Twinhome
Details for 16856 Dorman Road
MLS# TB8524751
Description for 16856 Dorman Road, Lithia, FL, 33547
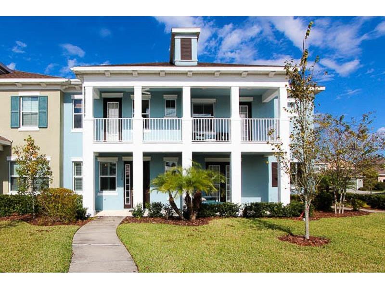
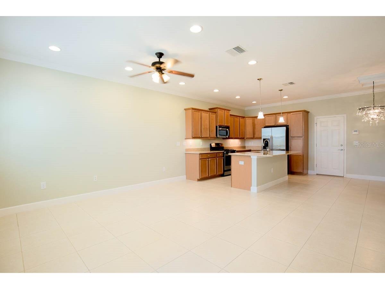
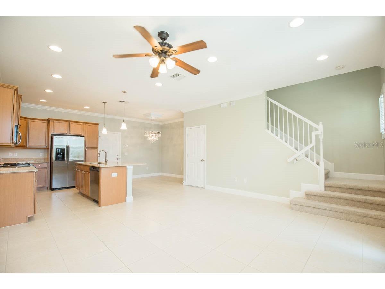
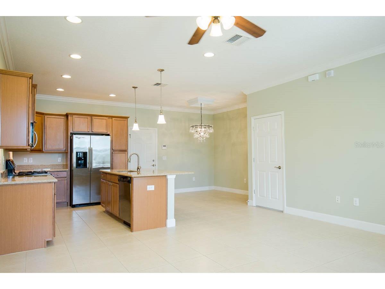
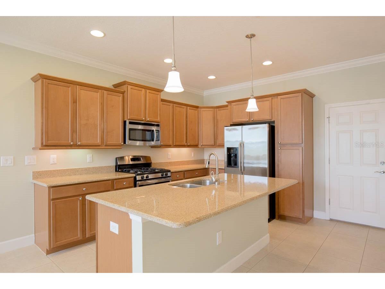
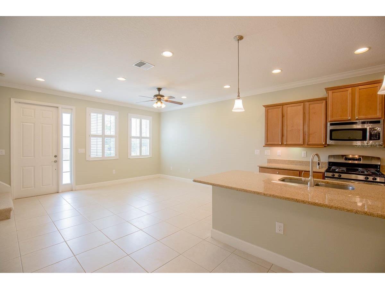
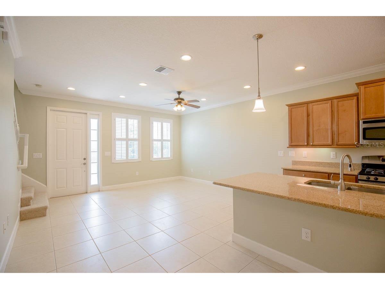
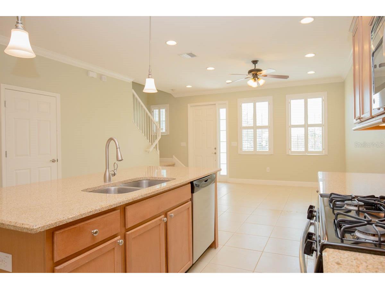
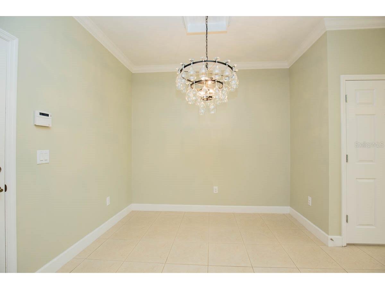
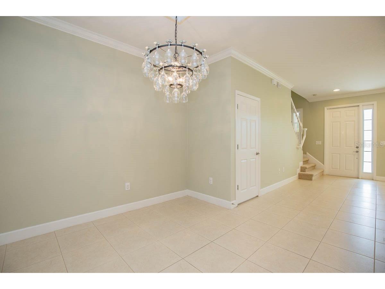
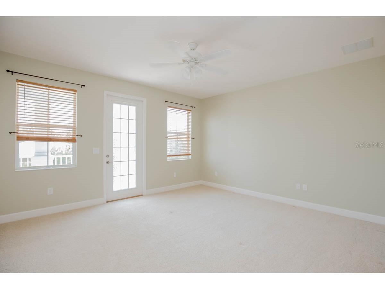
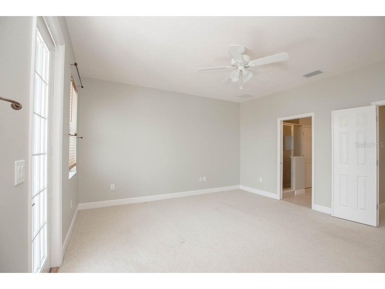
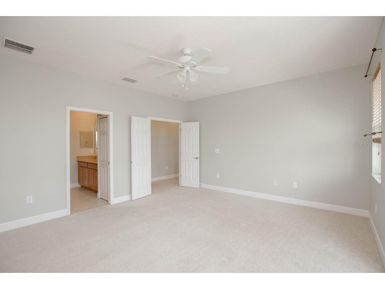
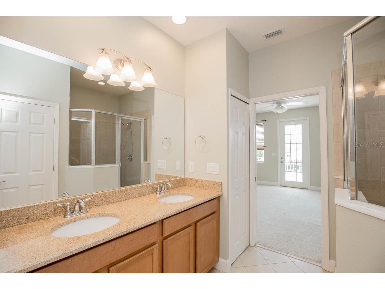
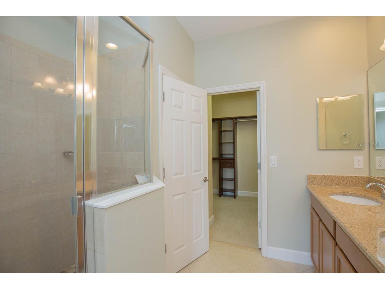
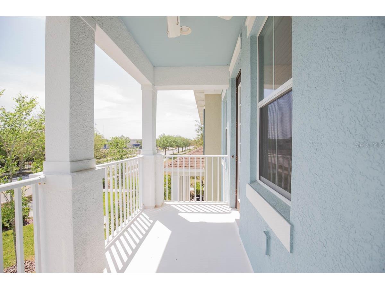
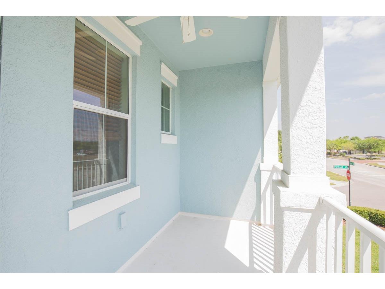
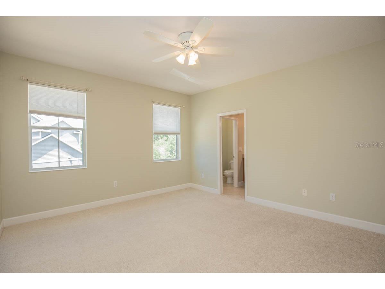
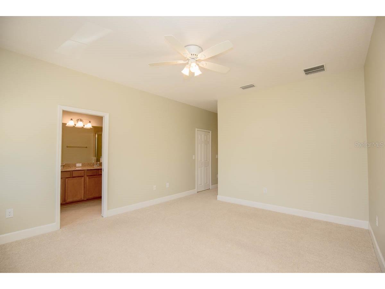
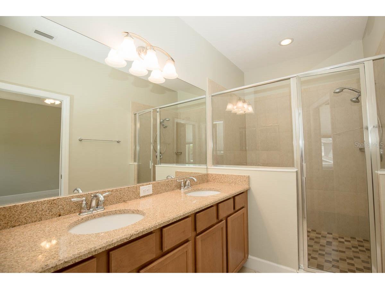
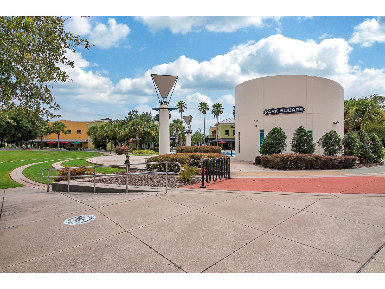
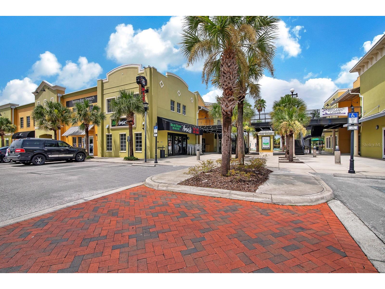
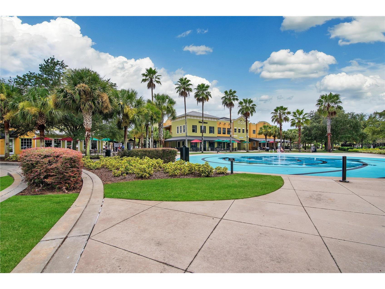
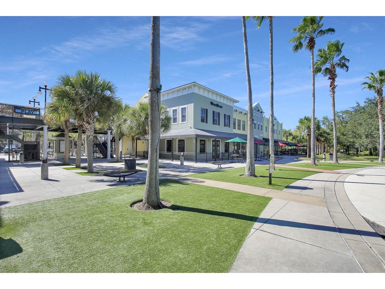
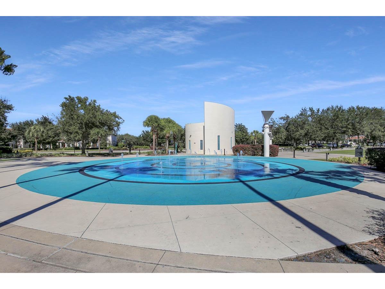
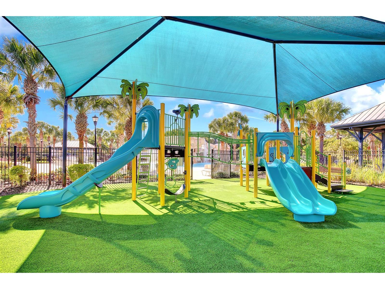
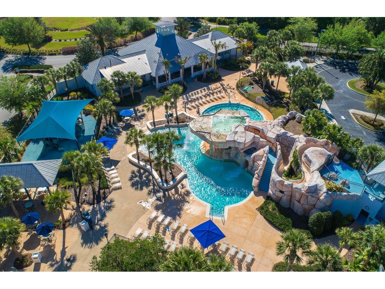
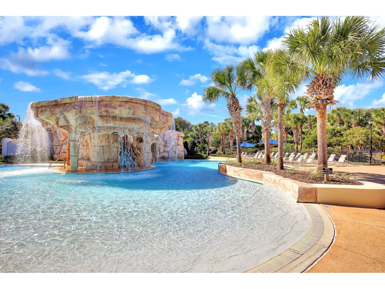
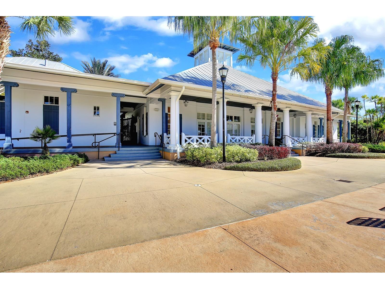
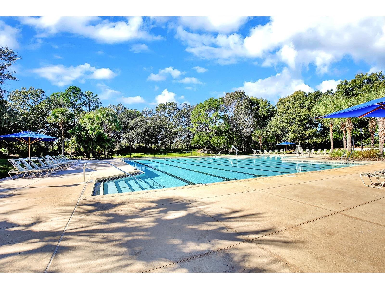
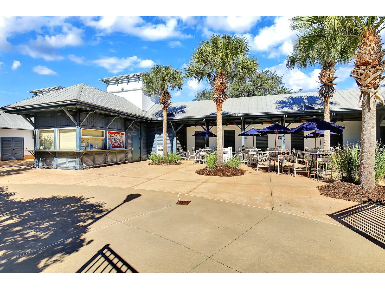
This beautifully maintained 2 story townhome located in the heart of Fishhawk Ranch is available to rent! Only steps to Park Square, FishHawk Creek Elementary, and the Aquatic Center, this maintenance-free home boasts TWO Master Suites, 2.5 bathrooms, and an attached 2 car garage. Once you enter through the door with sidelight from the front porch, you will appreciate the volume ceilings and openness of the living/dining and kitchen areas, making it the perfect gathering place for family functions! The downstairs half-bath completes this ideal space. Other features include immaculate tile throughout the entire first floor and wet areas, granite countertops in the kitchen and bathrooms, crown molding, lovely custom and recessed lighting, and plantation shutters. The kitchen has ample cabinetry complete with crown molding and is fully equipped with stainless steel appliances. The two master suites complete with sizable walk-in showers and closets, as well as dual sink vanities, are conveniently located up the carpeted stairs as well as the laundry room. The front-facing master also boasts a lovely covered balcony where you can relax at the end of the day and watch the sunset! Enjoy the numerous amenities that FishHawk has to offer, such as 30+ miles of trails, pools, fitness centers, tennis and basketball courts, as well as A-rated schools to name a few! Complete lawn maintenance, including mowing, shrub pruning, irrigation system service, turf, and plant fertilization, and plant pest control are included in rent services saving you time and money!
Listing Information
Property Type: Rental, Townhouse
Status: Active
Bedrooms: 2
Bathrooms: 3
Lot Size: 0.03 Acres
Square Feet: 1,596 sq ft
Year Built: 2010
Garage: Yes
Stories: 2 Story
Date Available: 9/14/2026
Subdivision: Fishhawk Ranch Towncenter Ph 2
County: Hillsborough
School Information
Elementary: Fishhawk Creek-Hb
Middle: Randall-Hb
High: Newsome-Hb
Room Information
Main Floor
Living Room: 15x16
Kitchen: 9x12
Dining Room: 10x10
Upper Floor
Primary Bedroom: 15x16
Bedroom 2: 13x15
Bathrooms
Full Baths: 2
1/2 Baths: 1
Additonal Room Information
Laundry: Inside, Laundry Room, Upper Level
Interior Features
Appliances: Gas Water Heater, Range, Refrigerator, Dishwasher, Microwave
Flooring: Carpet,Ceramic Tile
Doors/Windows: Blinds
Additional Interior Features: Ceiling Fan(s), Eat-In Kitchen, Walk-In Closet(s), High Ceilings, Kitchen/Family Room Combo, Open Floorplan, Solid Surface Counters, Stone Counters, Crown Molding
Utilities
Water: Public
Sewer: Public Sewer
Other Utilities: Cable Available,Electricity Available,Natural Gas Available,High Speed Internet Available,Sewer Connected,Water Connected
Cooling: Central Air, Ceiling Fan(s)
Heating: Natural Gas, Central
Exterior / Lot Features
Attached Garage: Attached Garage
Garage Spaces: 2
Pool: Community
Additional Exterior/Lot Features: In-Wall Pest Control System, Outside City Limits
Community Features
Community Features: Fitness, Park, Sidewalks, Pool, Playground
Security Deposit: 2300
Driving Directions
From Fishhawk Blvd Turn South onto Osprey Ridge Dr Turn left onto Osprey Glen Dr At the traffic circle, take the 1st exit onto Dorman Rd Destination will be on the left
Financial Considerations
Tenant Pays: Re-Key Fee
Owner Pays: Grounds Care,Other,Trash Collection
Tax/Property ID: U-28-30-21-9NV-QQ0002-0001C.0
 A broker reciprocity listing courtesy: EATON REALTY
Based on information provided by Stellar MLS as distributed by the MLS GRID. Information from the Internet Data Exchange is provided exclusively for consumers’ personal, non-commercial use, and such information may not be used for any purpose other than to identify prospective properties consumers may be interested in purchasing. This data is deemed reliable but is not guaranteed to be accurate by Edina Realty, Inc., or by the MLS. Edina Realty, Inc., is not a multiple listing service (MLS), nor does it offer MLS access.
Copyright 2026 Stellar MLS as distributed by the MLS GRID. All Rights Reserved.
Sales History & Tax Summary for 16856 Dorman Road
Sales History
| Date | Price | |
|---|---|---|
| Currently not available. | ||
Tax Summary
| Tax Year | Estimated Market Value | Total Tax |
|---|---|---|
| Currently not available. | ||
Data powered by ATTOM Data Solutions. Copyright© 2026. Information deemed reliable but not guaranteed.
Schools
Schools nearby 16856 Dorman Road
| Schools in attendance boundaries | Grades | Distance | Rating |
|---|---|---|---|
| Loading... | |||
| Schools nearby | Grades | Distance | Rating |
|---|---|---|---|
| Loading... | |||
Data powered by ATTOM Data Solutions. Copyright© 2026. Information deemed reliable but not guaranteed.
The schools shown represent both the assigned schools and schools by distance based on local school and district attendance boundaries. Attendance boundaries change based on various factors and proximity does not guarantee enrollment eligibility. Please consult your real estate agent and/or the school district to confirm the schools this property is zoned to attend. Information is deemed reliable but not guaranteed.
SchoolDigger ® Rating
The SchoolDigger rating system is a 1-5 scale with 5 as the highest rating. SchoolDigger ranks schools based on test scores supplied by each state's Department of Education. They calculate an average standard score by normalizing and averaging each school's test scores across all tests and grades.
Coming soon properties will soon be on the market, but are not yet available for showings.