$2,700/month
Off-Market Date: 06/25/202616929 Yard Spring Drive Bradenton, FL 34211
Pending MLS# A4697031
3 beds 2 baths 1,504 sq ft Single Family
Details for 16929 Yard Spring Drive
MLS# A4697031
Description for 16929 Yard Spring Drive, Bradenton, FL, 34211
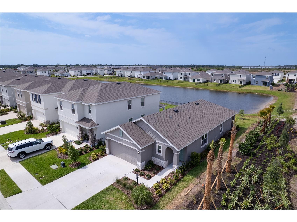
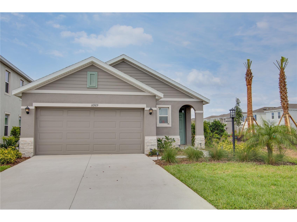
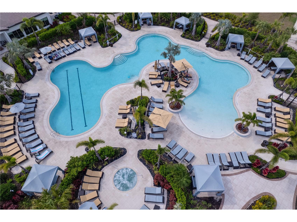
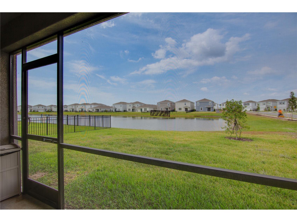
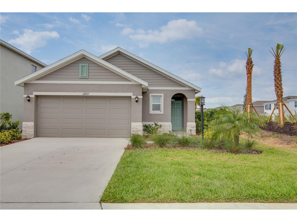
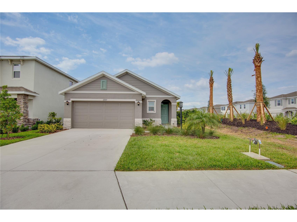
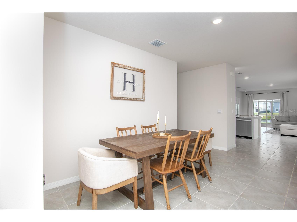
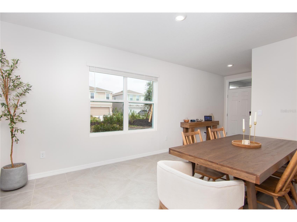
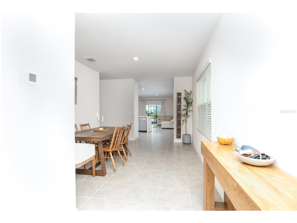
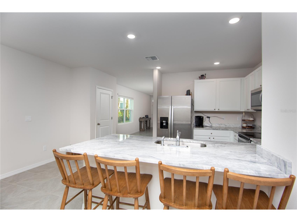
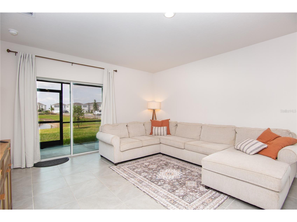
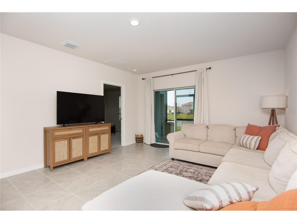
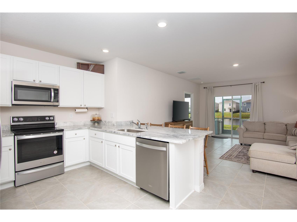
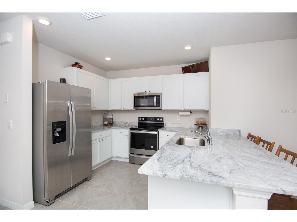
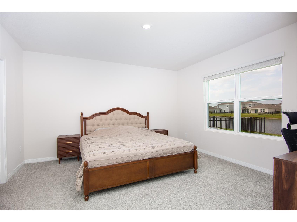
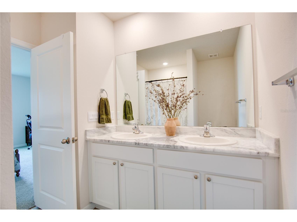
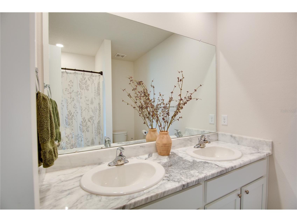
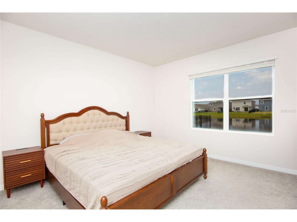
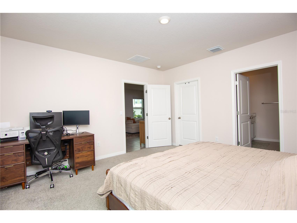
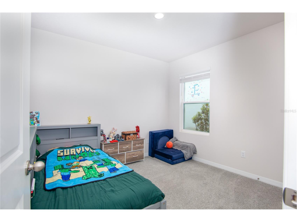
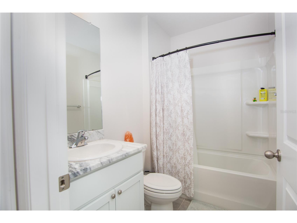
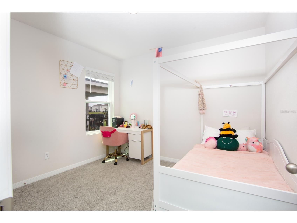
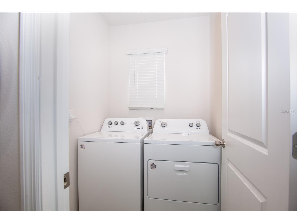
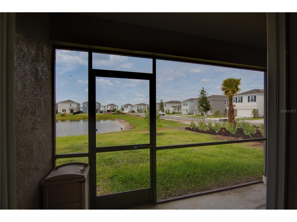
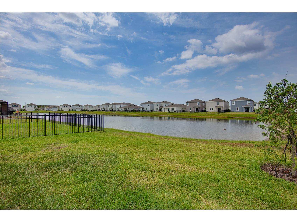
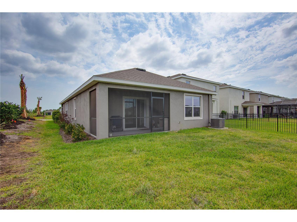
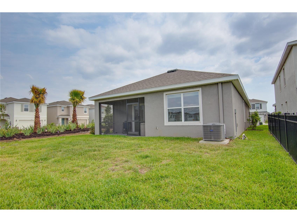
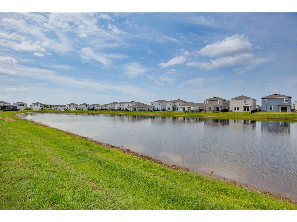
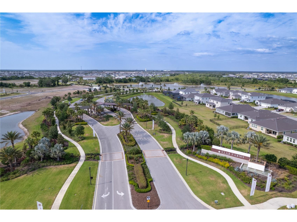
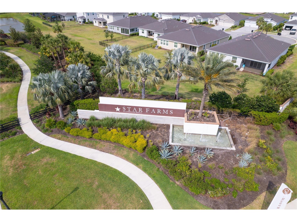
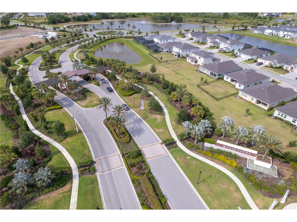
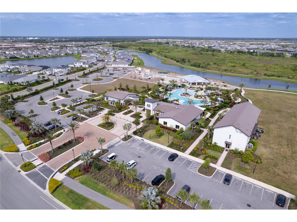
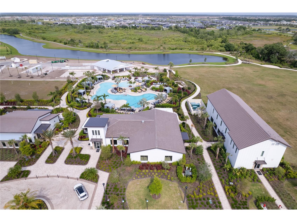
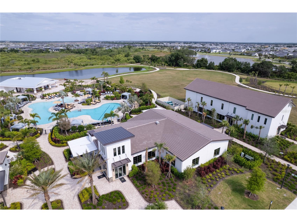
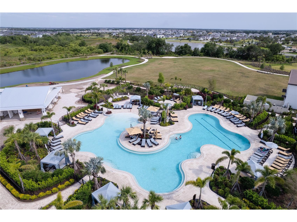
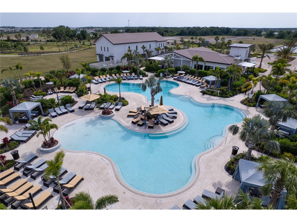
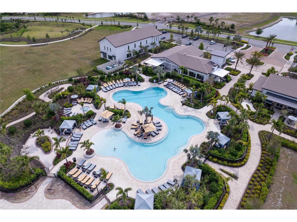
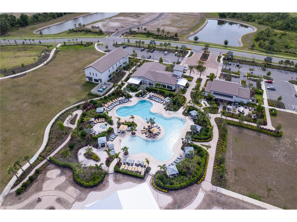
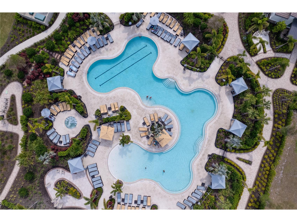
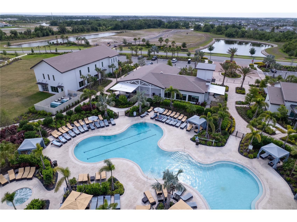
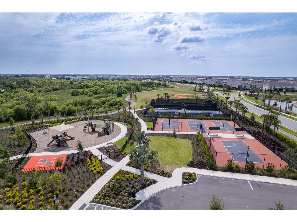
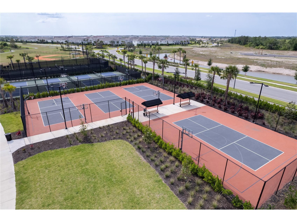
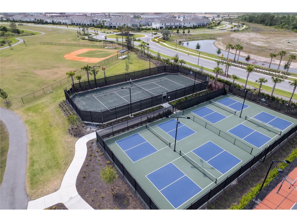
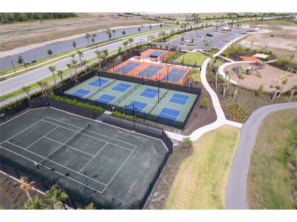
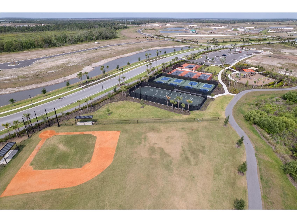
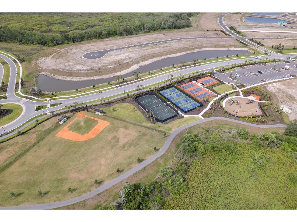
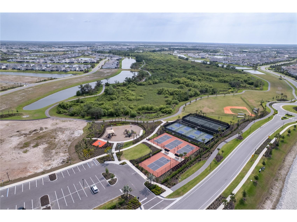
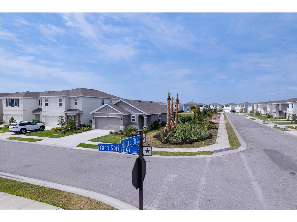
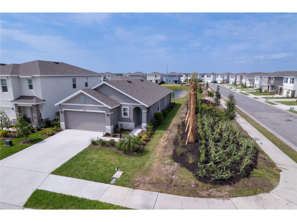
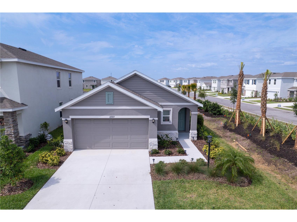
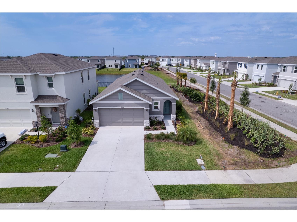
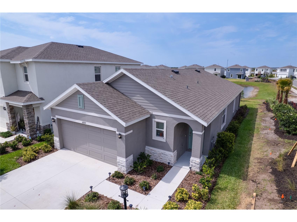
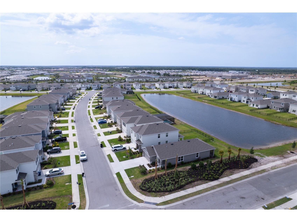
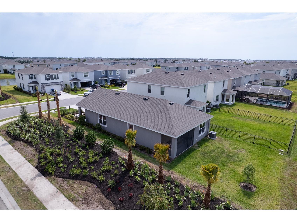
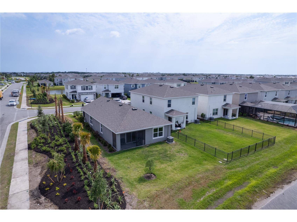
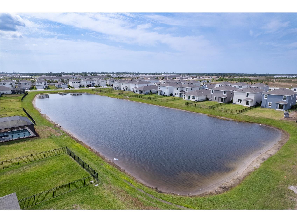
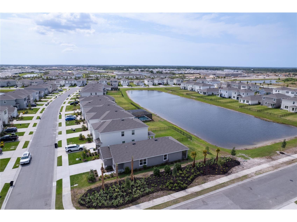
This Allex floor plan in DR Horton’s Star Farms community is situated on a corner lot with a pond view. With 3 bedrooms and 2 baths, you have the ultimate in privacy with primary bedroom split from the guest bedrooms. With tile floors throughout the living areas and carpeting in the bedrooms, this home features a roomy kitchen and great room combination, plus a screened in lanai overlooking the pond. Built in 2024, this home comes with all stainless appliances and has an inside utility room equipped with a washer and dryer. Lawn maintenance and internet are included! This resort community with an impressive amenity center includes a beautiful pool, tennis, Pickleball, a café style restaurant, a poolside restaurant and fitness center. Lots of planned activities will keep you busy too. This home is unfurnished and available for an annual rental or longer!
Listing Information
Property Type: Rental, Single Family Residence
Status: Pending
Bedrooms: 3
Bathrooms: 2
Lot Size: 0.12 Acres
Square Feet: 1,504 sq ft
Year Built: 2024
Garage: Yes
Stories: 1 Story
Date Available: 8/1/2025
Subdivision: Star Farms Ph Iv Subph A
Builder: DR Horton
County: Manatee
School Information
Elementary: Gullett Elementary
Middle: Dr Mona Jain Middle
High: Lakewood Ranch High
Room Information
Main Floor
Kitchen: 10x17
Bedroom 3: 10x11
Bedroom 2: 10x11
Bedroom 1: 14x14
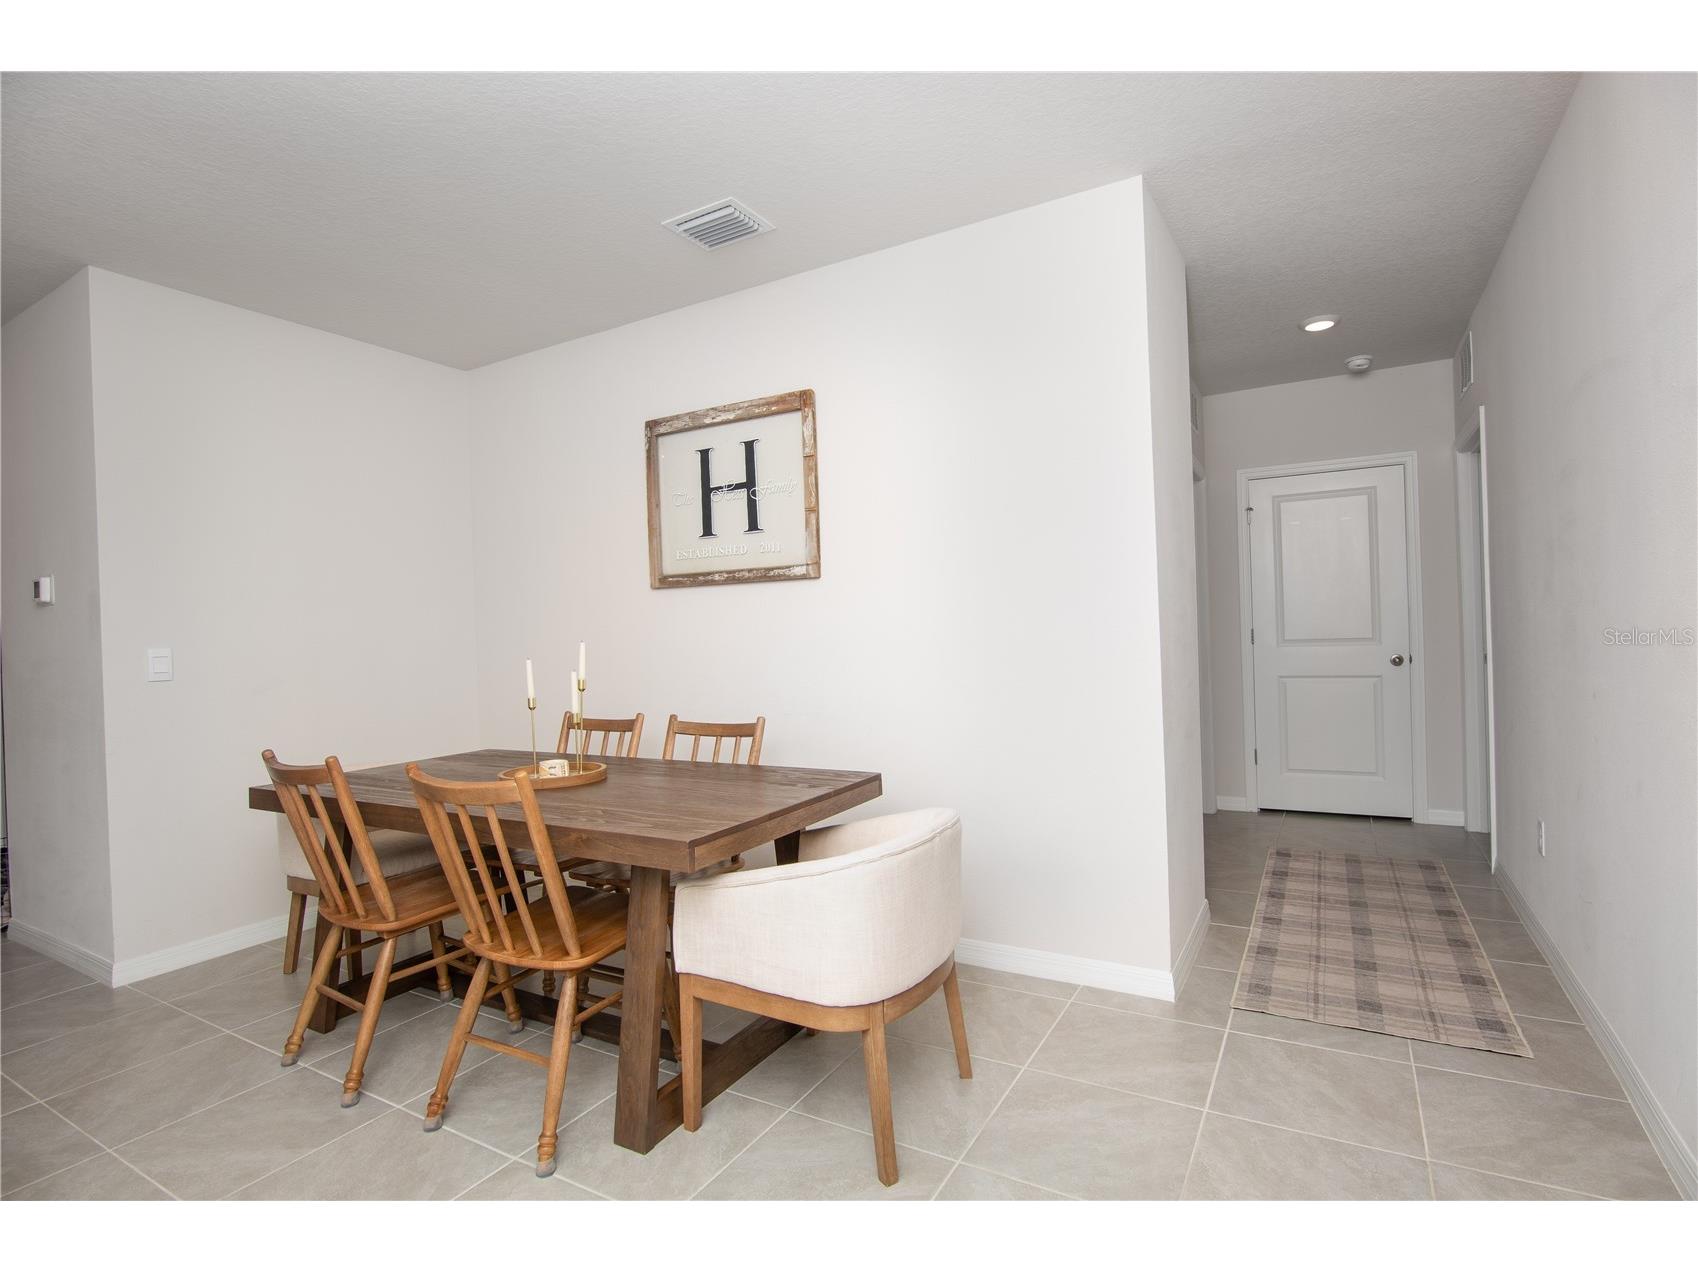
Dining Room: 15x11
Living Room: 17x14
Bathrooms
Full Baths: 2
Additonal Room Information
Laundry: Inside, Washer Hookup, Electric Dryer Hookup
Interior Features
Appliances: Electric Water Heater, Range, Refrigerator, Microwave, Dishwasher, Disposal
Flooring: Carpet,Ceramic Tile
Doors/Windows: Blinds
Additional Interior Features: Split Bedrooms, Walk-In Closet(s), Main Level Primary, Open Floorplan, Solid Surface Counters, Stone Counters, Separate/Formal Dining Room
Utilities
Water: Public
Sewer: Public Sewer
Other Utilities: High Speed Internet Available,Municipal Utilities
Cooling: Central Air
Heating: Central
Exterior / Lot Features
Attached Garage: Attached Garage
Garage Spaces: 2
Parking Description: Garage, Garage Door Opener
Pool: Community, Association
Lot View: Lake,Pond,Water
Additional Exterior/Lot Features: Storm/Security Shutters, Sprinkler/Irrigation, Rear Porch, Screened, Covered, Corner Lot, Landscaped
Waterfront Details
Water Front Features: Lake Privileges, Pond, Lake Front
Community Features
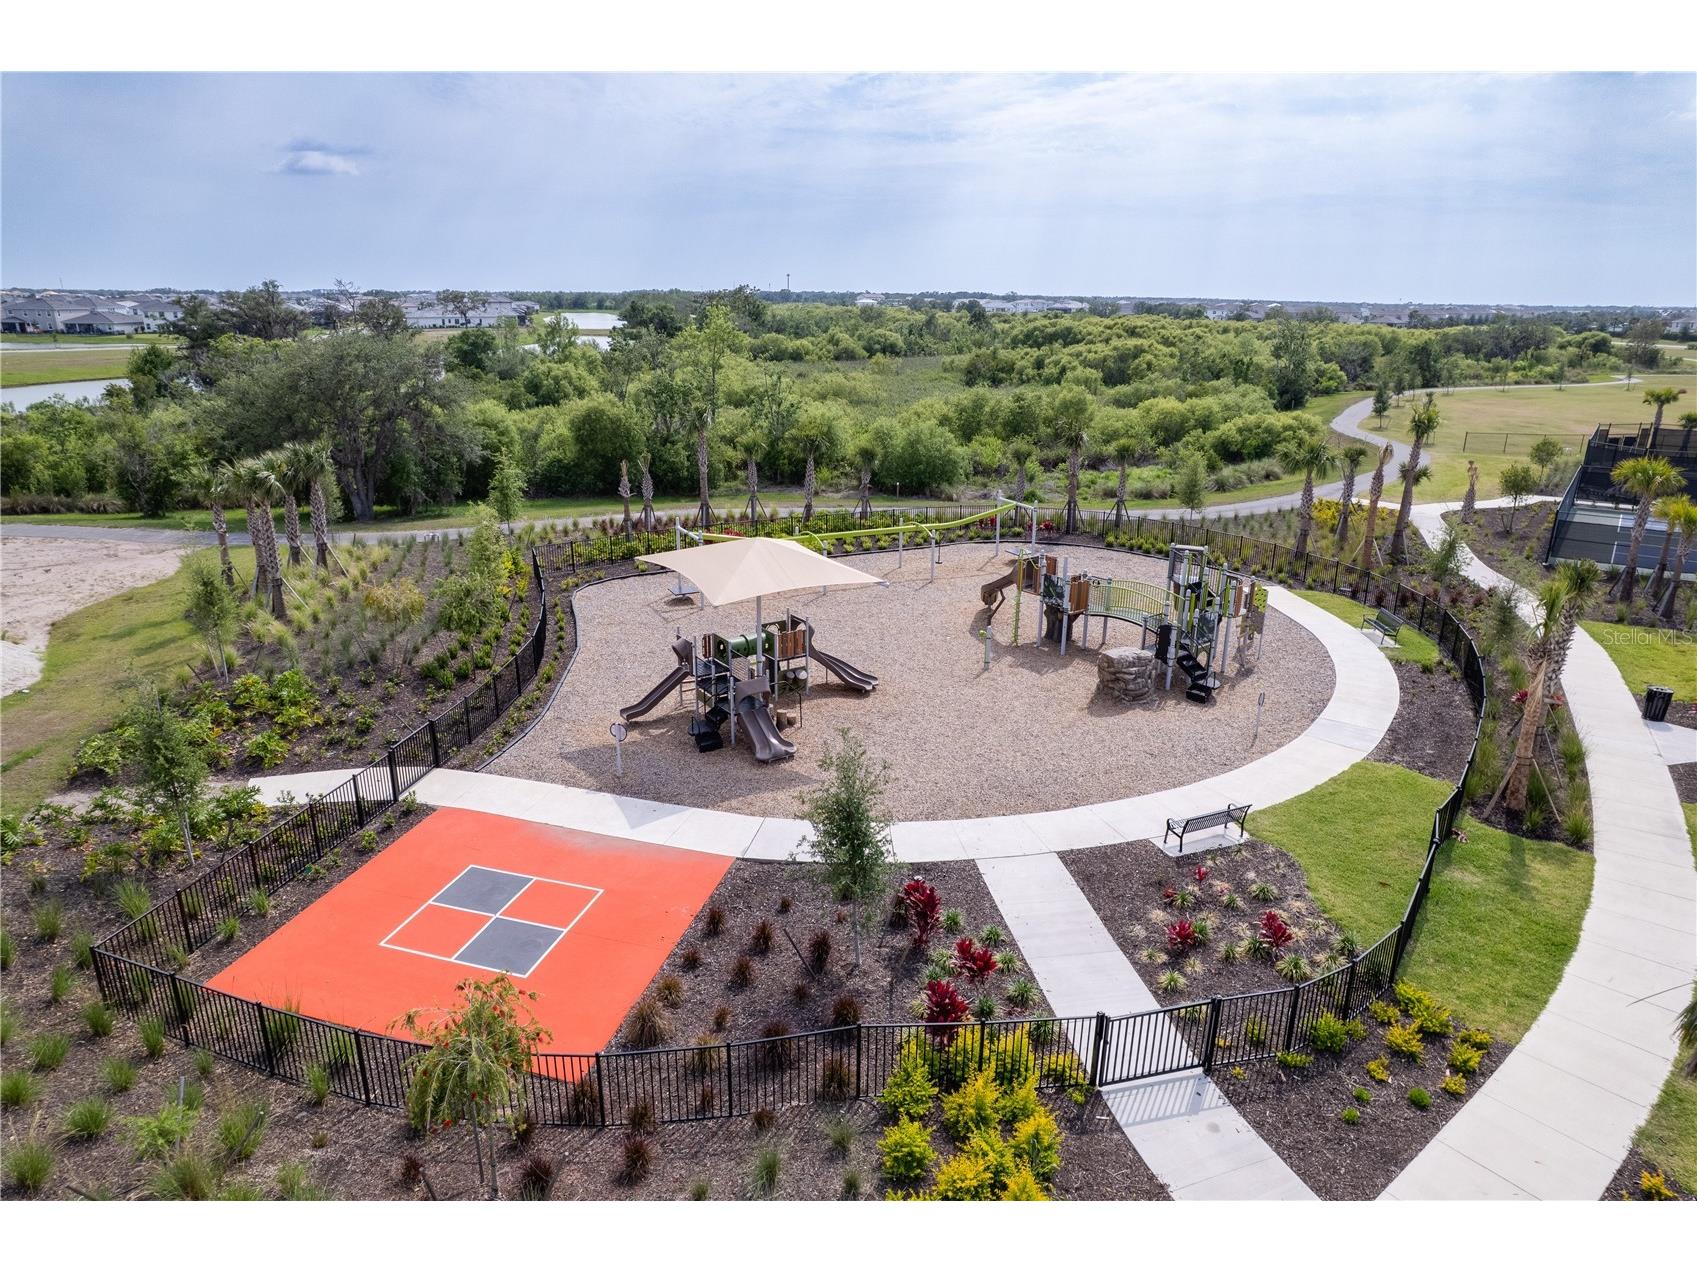
Community Features: Pool, Tennis Court(s), Sidewalks, Playground, Clubhouse, Gated, Park, Fitness, Golf Carts OK
Security Features: Gated Community, Gated with Guard, Smoke Detector(s)
Association Amenities: Park, Pickleball, Tennis Court(s), Recreation Facilities, Pool, Clubhouse, Gated, Basketball Court, Playground, Fitness Center, Security
Security Deposit: 2700
Driving Directions
Take SR-70 or SR-64 to Uihlein Rd. Follow to 44th and head east. Entrance to community on left. Guard at gate.
Financial Considerations
Tenant Pays: Carpet Cleaning Fee,Re-Key Fee
Owner Pays: Grounds Care,Internet
Tax/Property ID: 576146909
 A broker reciprocity listing courtesy: THE KEYES COMPANY - SARASOTA
Based on information provided by Stellar MLS as distributed by the MLS GRID. Information from the Internet Data Exchange is provided exclusively for consumers’ personal, non-commercial use, and such information may not be used for any purpose other than to identify prospective properties consumers may be interested in purchasing. This data is deemed reliable but is not guaranteed to be accurate by Edina Realty, Inc., or by the MLS. Edina Realty, Inc., is not a multiple listing service (MLS), nor does it offer MLS access.
Copyright 2026 Stellar MLS as distributed by the MLS GRID. All Rights Reserved.
Sales History & Tax Summary for 16929 Yard Spring Drive
Sales History
| Date | Price | |
|---|---|---|
| Currently not available. | ||
Tax Summary
| Tax Year | Estimated Market Value | Total Tax |
|---|---|---|
| Currently not available. | ||
Data powered by ATTOM Data Solutions. Copyright© 2026. Information deemed reliable but not guaranteed.
Schools
Schools nearby 16929 Yard Spring Drive
| Schools in attendance boundaries | Grades | Distance | Rating |
|---|---|---|---|
| Loading... | |||
| Schools nearby | Grades | Distance | Rating |
|---|---|---|---|
| Loading... | |||
Data powered by ATTOM Data Solutions. Copyright© 2026. Information deemed reliable but not guaranteed.
The schools shown represent both the assigned schools and schools by distance based on local school and district attendance boundaries. Attendance boundaries change based on various factors and proximity does not guarantee enrollment eligibility. Please consult your real estate agent and/or the school district to confirm the schools this property is zoned to attend. Information is deemed reliable but not guaranteed.
SchoolDigger ® Rating
The SchoolDigger rating system is a 1-5 scale with 5 as the highest rating. SchoolDigger ranks schools based on test scores supplied by each state's Department of Education. They calculate an average standard score by normalizing and averaging each school's test scores across all tests and grades.
Coming soon properties will soon be on the market, but are not yet available for showings.