$1,890/month
17101 Carrington Park Drive #415 Tampa, FL 33647
For Rent MLS# TB8500012
3 beds 2 baths 1,336 sq ft Condo
Details for 17101 Carrington Park Drive #415
MLS# TB8500012
Description for 17101 Carrington Park Drive #415, Tampa, FL, 33647
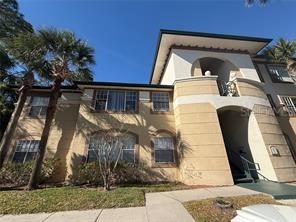
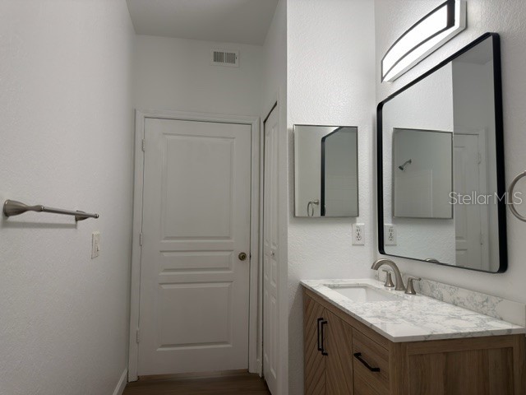
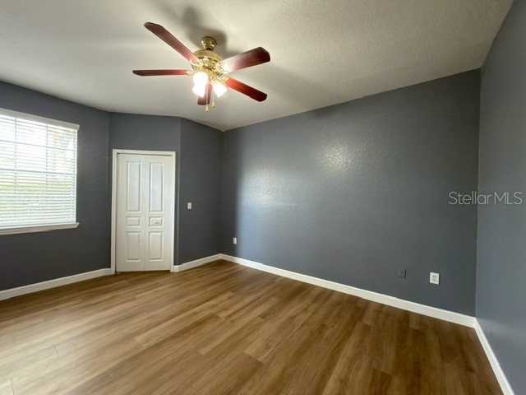
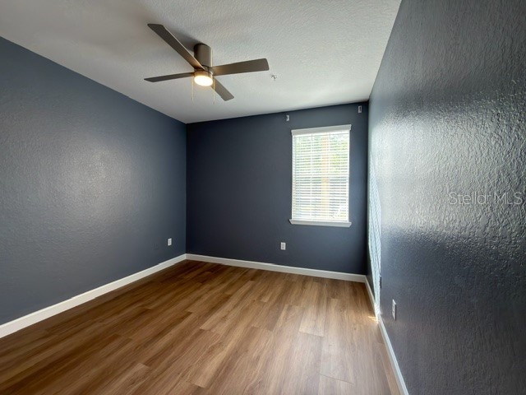
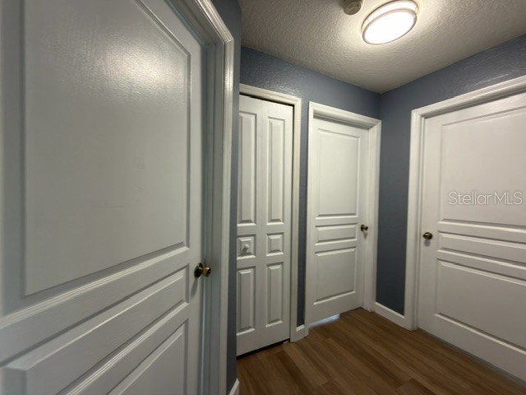
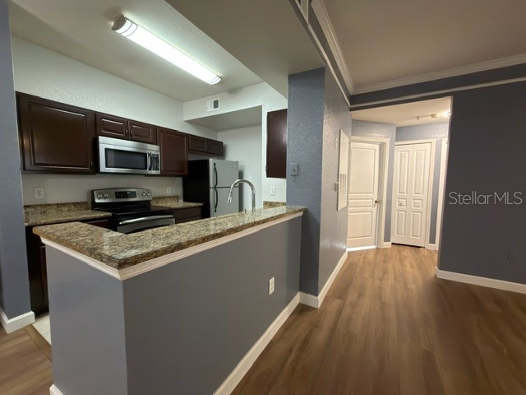
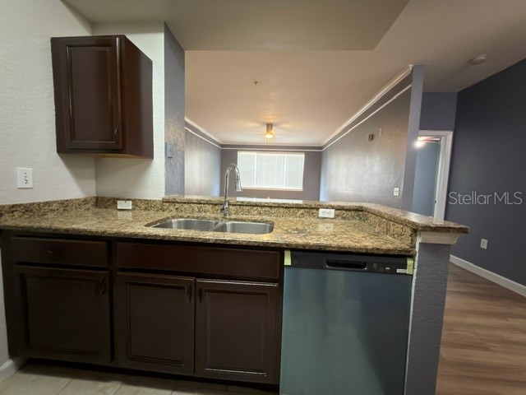
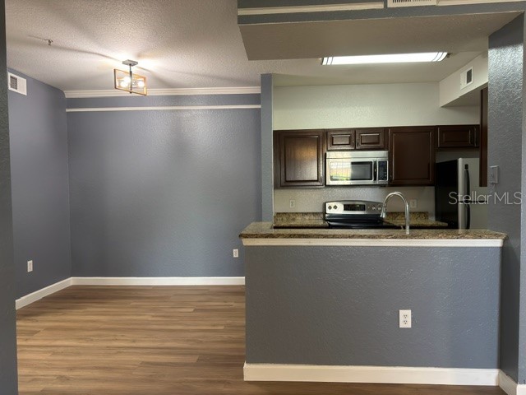
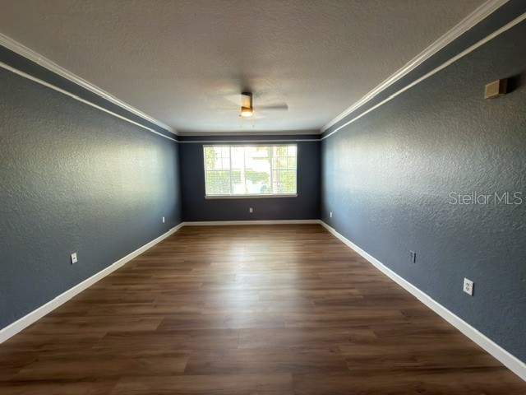
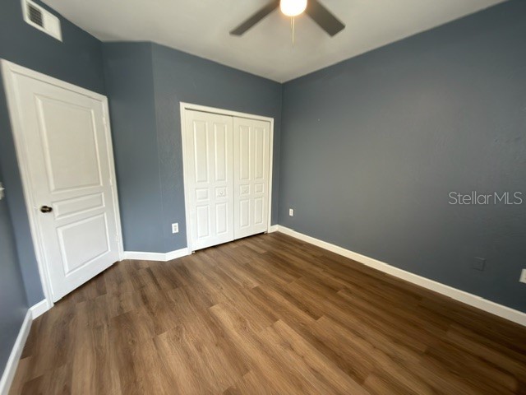
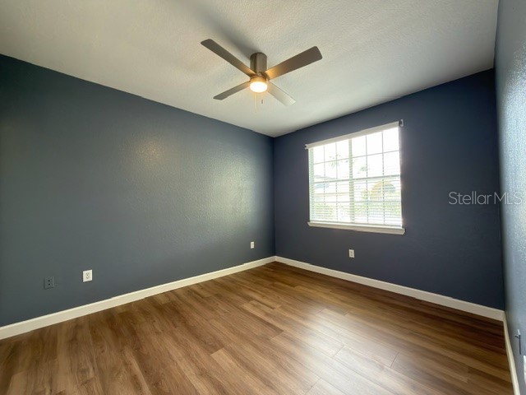
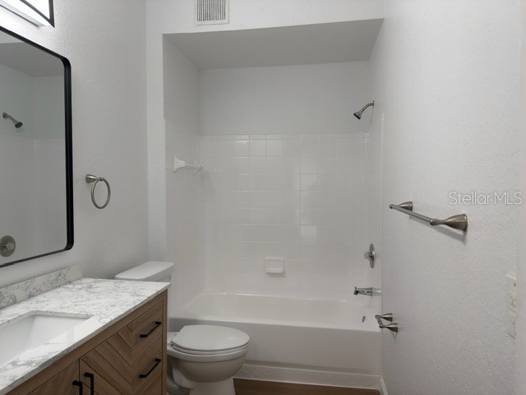
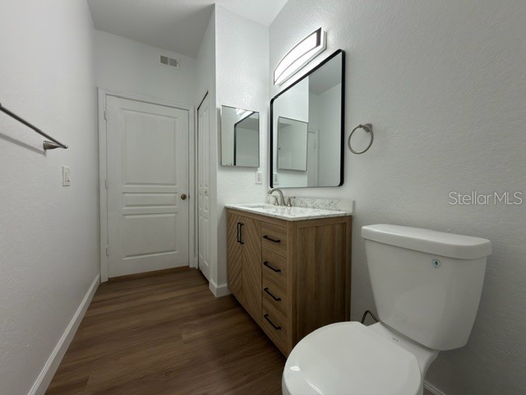
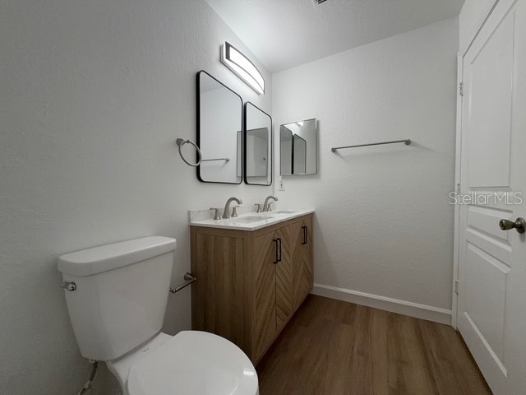
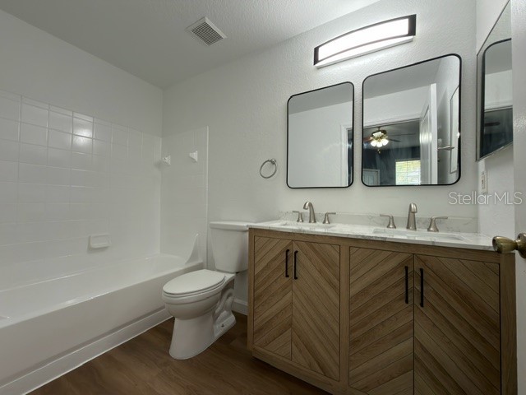
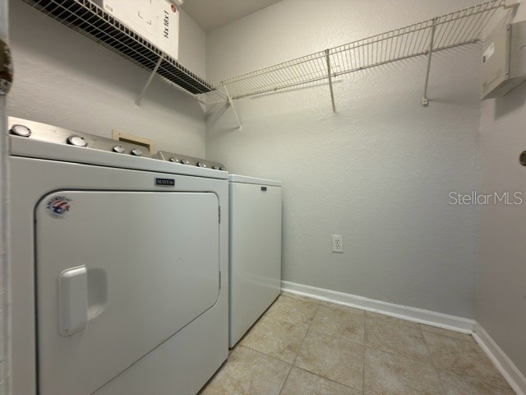
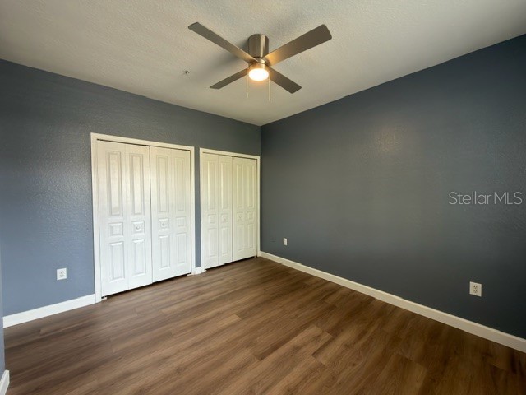
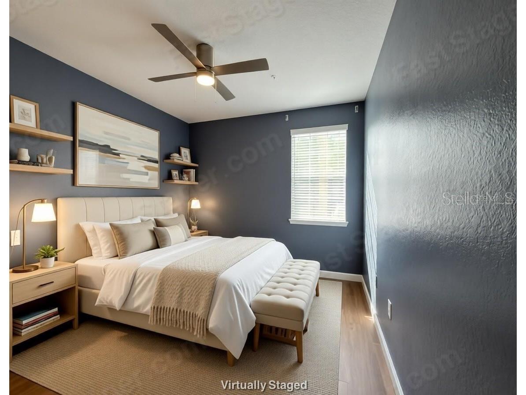
One or more photo(s) has been virtually staged. Look no further!! This rare ground-floor, corner 3BR/2BA New Tampa condo offers 1,336 sq. ft. of modern living in one of Tampa’s most desirable locations. All new waterproof laminate flooring and bathroom vanities. The popular split floor plan showcases an open-concept living and dining area with soaring ceilings, flowing seamlessly into a well-appointed kitchen featuring stone countertops, wood cabinetry, and stainless steel appliances. An interior laundry room adds everyday convenience. The private primary suite features a spacious walk-in closet and en-suite bathroom, while two additional bedrooms share a second full bath—ideal for guests, a home office, or multi-use flex space. Residents enjoy resort-style amenities, including a community clubhouse, swimming pool, fitness center, tennis courts, and playground. This condo is ideally situated just minutes from USF (University of South Florida), Moffitt Cancer Center, and the James A. Haley Veterans’ Hospital, making it an excellent option for professionals. Quick access to I-75, Bruce B. Downs Blvd, top-rated shopping, dining, and local parks ensures an easy commute and a vibrant lifestyle. This condo delivers the perfect combination of convenience, comfort, and incredible New Tampa location. Plenty of open parking. Experience the best of Tampa Palms living today! Minimum credit score 650, all residents income 3X. No previous evictions or bankruptcy
Listing Information
Property Type: Rental, Condominium
Status: Active
Bedrooms: 3
Bathrooms: 2
Lot Size: 2 Acres
Square Feet: 1,336 sq ft
Year Built: 1996
Stories: 1 Story
Date Available: 4/25/2026
Subdivision: Jade At Tampa Palms A Condomin
County: Hillsborough
School Information
Elementary: Chiles-Hb
Middle: Liberty-Hb
High: Freedom-Hb
Room Information
Main Floor
Laundry: 6x5
Foyer: 3x4
Bedroom 2: 12x12
Bedroom 1: 12x11
Bathroom 1: 5x12
Primary Bathroom: 9x5
Primary Bedroom: 12x16
Living Room: 13x22
Kitchen: 10x8
Dining Room: 9x9
Bathrooms
Full Baths: 2
Additonal Room Information
Laundry: Inside, Laundry Room
Interior Features
Appliances: Range Hood, Electric Water Heater, Washer, Refrigerator, Dishwasher, Disposal, Dryer, Microwave
Flooring: Ceramic Tile,Laminate,Vinyl
Doors/Windows: Window Treatments
Additional Interior Features: Ceiling Fan(s), Split Bedrooms, Window Treatments, Walk-In Closet(s), Built-in Features, Crown Molding, Kitchen/Family Room Combo, Open Floorplan, Solid Surface Counters, Stone Counters, Wood Cabinets, Main Level Primary
Utilities
Water: Private
Sewer: Public Sewer
Other Utilities: Electricity Available,Electricity Connected,Sewer Available,Sewer Connected,Water Available,Water Connected
Cooling: Ceiling Fan(s), Central Air
Heating: Central, Electric
Exterior / Lot Features
Pool: Community
Additional Exterior/Lot Features: Sprinkler/Irrigation, Lighting
Community Features
Community Features: Sidewalks, Pool, Tennis Court(s), Gated, Recreation Area, Clubhouse
Security Features: Gated Community, Gated with Guard
Association Amenities: Gated, Clubhouse, Tennis Court(s)
Security Deposit: 1940
Driving Directions
Bruce B Downs Blvd Turn right onto Tampa Palms Blvd W Turn left onto Carrington Park Dr
Financial Considerations
Owner Pays: Common Area Maintenance,Grounds Care,Sewer,Trash Collection,Water
Tax/Property ID: A-23-27-19-994-000004-00415.0
 A broker reciprocity listing courtesy: PARTNERSHIP REALTY INC.
Based on information provided by Stellar MLS as distributed by the MLS GRID. Information from the Internet Data Exchange is provided exclusively for consumers’ personal, non-commercial use, and such information may not be used for any purpose other than to identify prospective properties consumers may be interested in purchasing. This data is deemed reliable but is not guaranteed to be accurate by Edina Realty, Inc., or by the MLS. Edina Realty, Inc., is not a multiple listing service (MLS), nor does it offer MLS access.
Copyright 2026 Stellar MLS as distributed by the MLS GRID. All Rights Reserved.
Sales History & Tax Summary for 17101 Carrington Park Drive #415
Sales History
| Date | Price | |
|---|---|---|
| Currently not available. | ||
Tax Summary
| Tax Year | Estimated Market Value | Total Tax |
|---|---|---|
| Currently not available. | ||
Data powered by ATTOM Data Solutions. Copyright© 2026. Information deemed reliable but not guaranteed.
Schools
Schools nearby 17101 Carrington Park Drive #415
| Schools in attendance boundaries | Grades | Distance | Rating |
|---|---|---|---|
| Loading... | |||
| Schools nearby | Grades | Distance | Rating |
|---|---|---|---|
| Loading... | |||
Data powered by ATTOM Data Solutions. Copyright© 2026. Information deemed reliable but not guaranteed.
The schools shown represent both the assigned schools and schools by distance based on local school and district attendance boundaries. Attendance boundaries change based on various factors and proximity does not guarantee enrollment eligibility. Please consult your real estate agent and/or the school district to confirm the schools this property is zoned to attend. Information is deemed reliable but not guaranteed.
SchoolDigger ® Rating
The SchoolDigger rating system is a 1-5 scale with 5 as the highest rating. SchoolDigger ranks schools based on test scores supplied by each state's Department of Education. They calculate an average standard score by normalizing and averaging each school's test scores across all tests and grades.
Coming soon properties will soon be on the market, but are not yet available for showings.